
Presented by Robert Moffatt
Exceptional San Francisco Home
$1,998,000
AI Video Tour
About This Home
Beautifully Renovated Richmond District Home
Beautifully renovated and meticulously maintained, this sophisticated 4-bedroom, 3-bathroom Richmond District home offers an exceptional combination of quality craftsmanship, luxurious finishes, and modern comfort throughout.
The spacious, open-concept living area is filled with natural light from numerous skylights and custom-crafted wood windows. Elegant hardwood floors with radiant heating, recessed lighting, and a gas fireplace create a warm and inviting atmosphere for everyday living and entertaining.
The thoughtfully designed kitchen features premium Thermador appliances, custom cabinetry, and elegant Italian marble countertops, combining timeless design with excellent functionality.
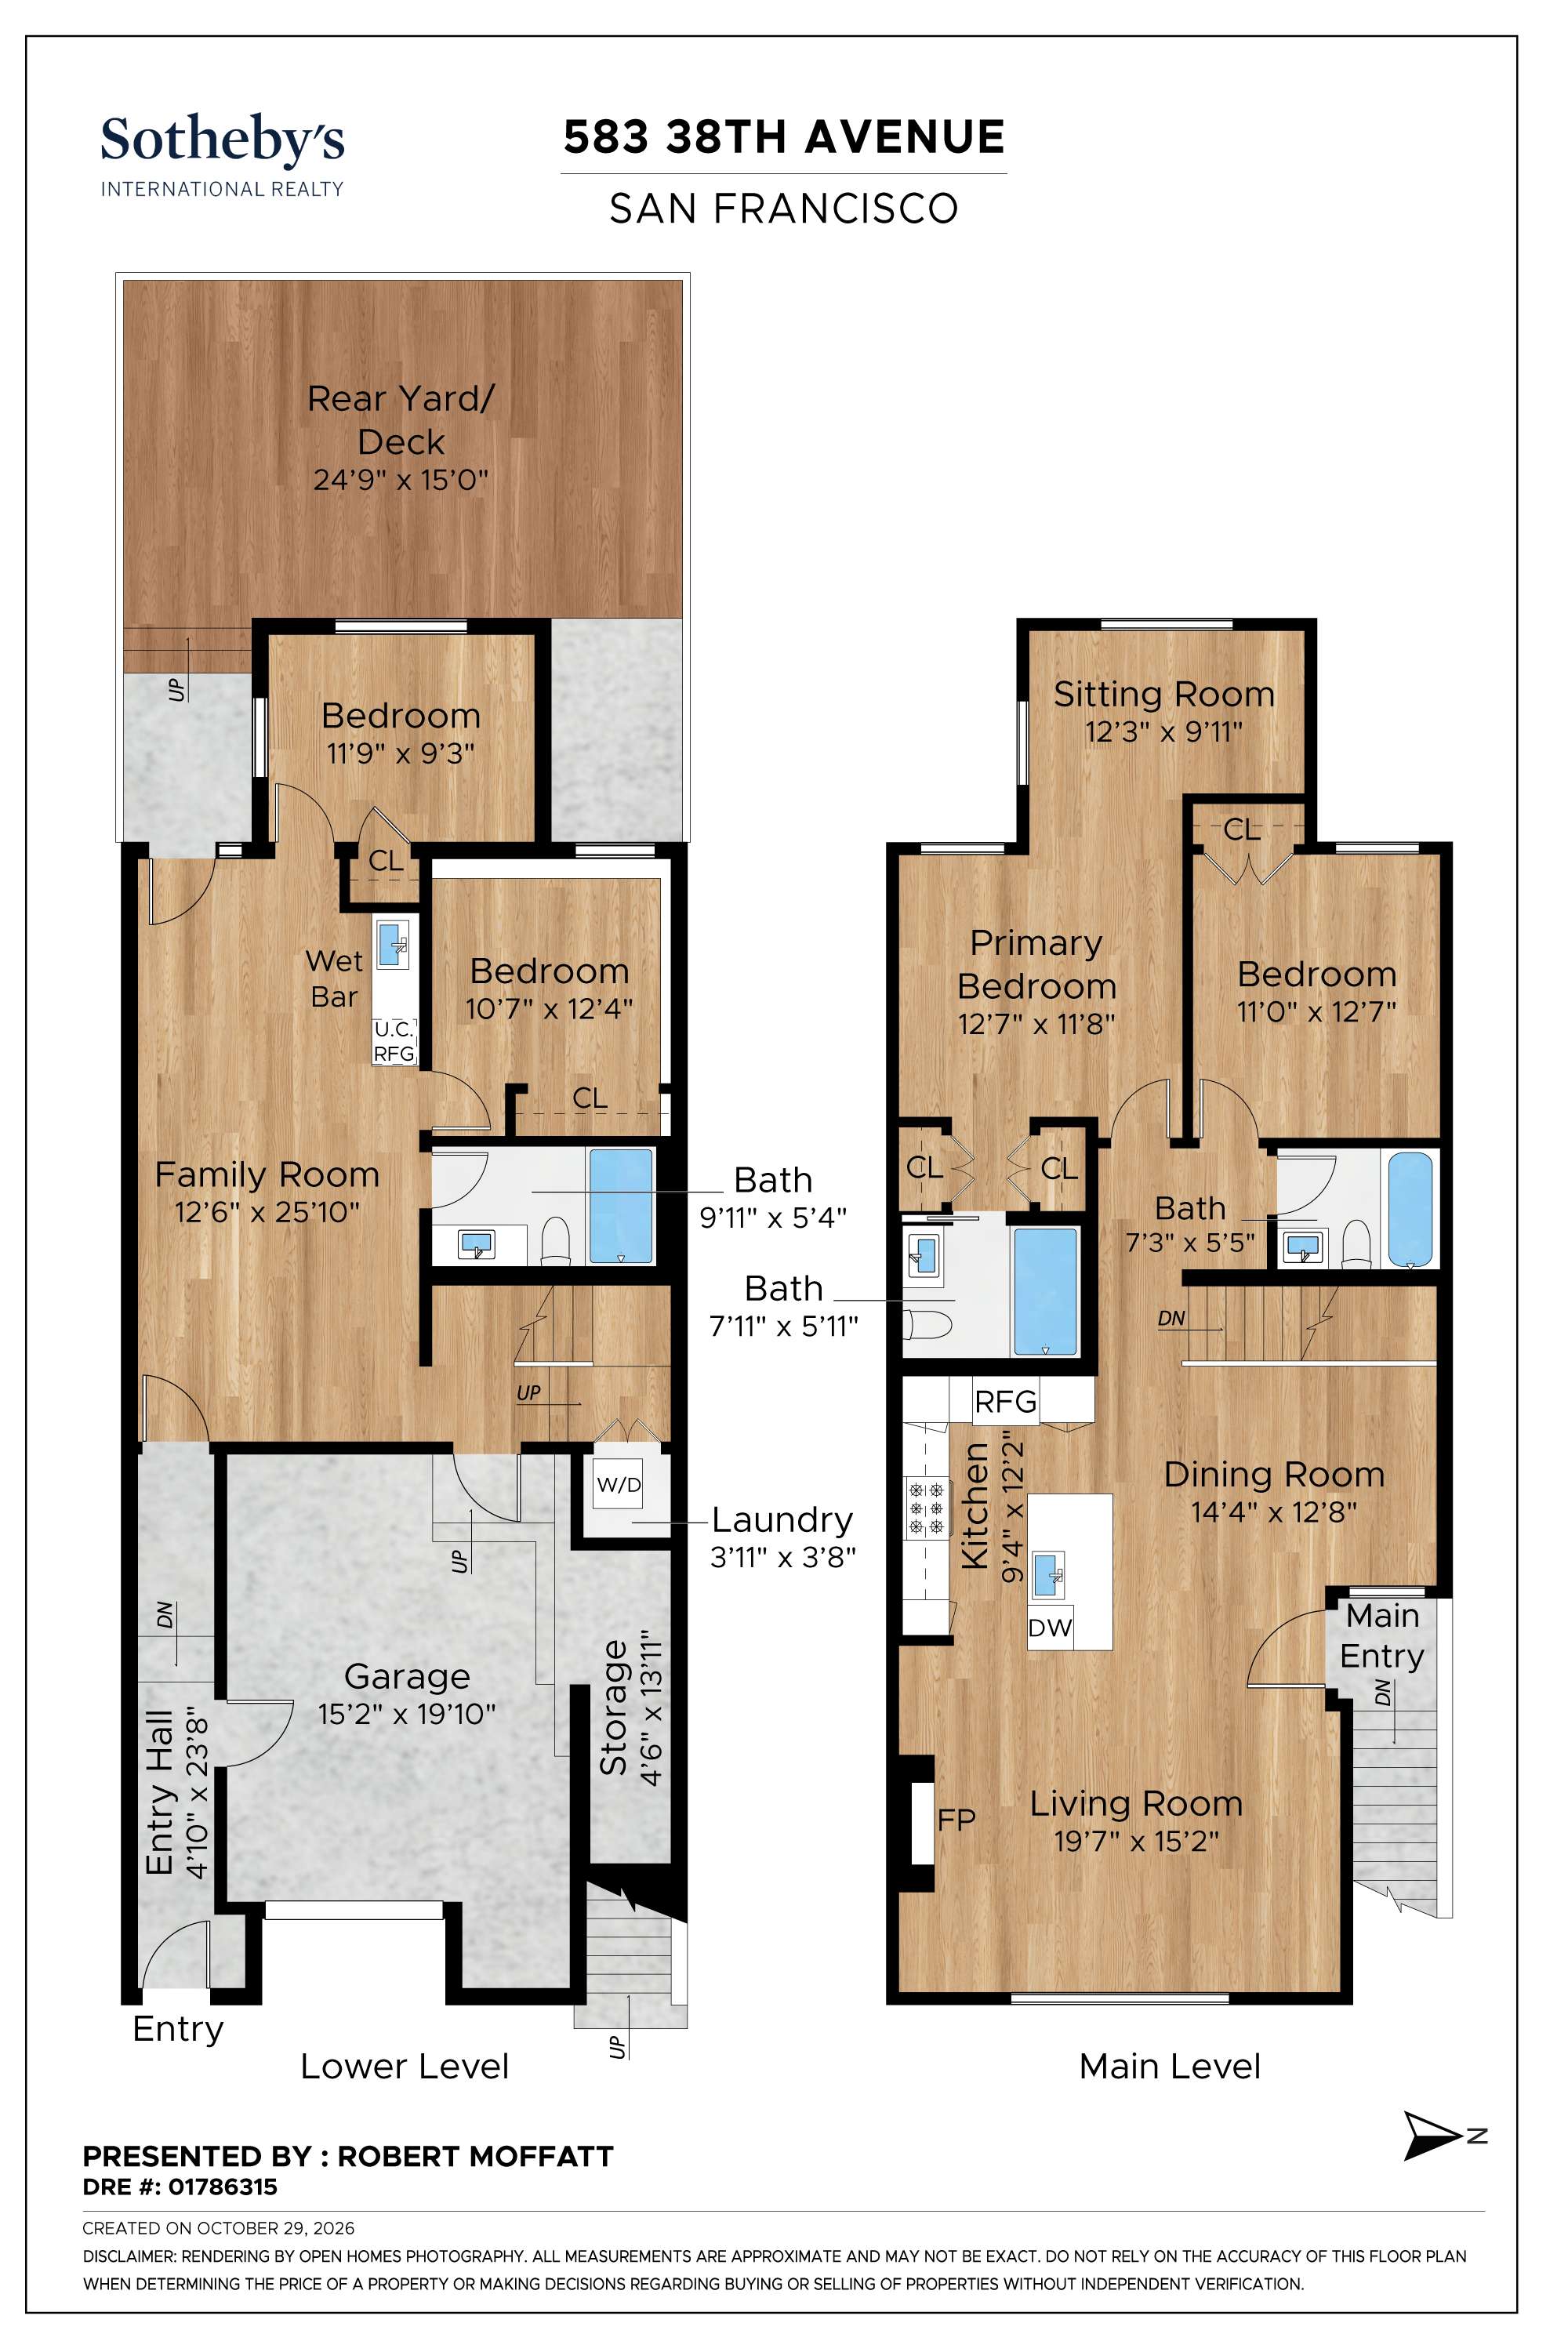
The versatile lower level offers two bedrooms, a full bathroom, a dedicated laundry room, and a comfortable family room complete with a wet bar. Direct access to the expertly crafted Ipe wood patio, enclosed by cedar fencing, provides an appealing setting for outdoor relaxation and entertaining.
Additional highlights include double-layer drywall construction, thoughtfully integrated modern infrastructure, and fresh designer interior paint, further enhancing the home's comfort and appeal.
Ideally situated in San Francisco's desirable Richmond District, the home enjoys convenient access to Golden Gate Park, neighborhood cafés, restaurants, and shops along Balboa and Clement Streets, as well as nearby public transportation.
Combining sophisticated design, quality craftsmanship, and an exceptional Richmond District location, this impeccably renovated residence offers an outstanding opportunity to enjoy comfortable and refined San Francisco living.
The spacious, open-concept living area is filled with natural light from numerous skylights and custom-crafted wood windows. Elegant hardwood floors with radiant heating, recessed lighting, and a gas fireplace create a warm and inviting atmosphere for everyday living and entertaining.
The thoughtfully designed kitchen features premium Thermador appliances, custom cabinetry, and elegant Italian marble countertops, combining timeless design with excellent functionality.
The versatile lower level offers two bedrooms, a full bathroom, a dedicated laundry room, and a comfortable family room complete with a wet bar. Direct access to the expertly crafted Ipe wood patio, enclosed by cedar fencing, provides an appealing setting for outdoor relaxation and entertaining.
Additional highlights include double-layer drywall construction, thoughtfully integrated modern infrastructure, and fresh designer interior paint, further enhancing the home's comfort and appeal.
Ideally situated in San Francisco's desirable Richmond District, the home enjoys convenient access to Golden Gate Park, neighborhood cafés, restaurants, and shops along Balboa and Clement Streets, as well as nearby public transportation.
Combining sophisticated design, quality craftsmanship, and an exceptional Richmond District location, this impeccably renovated residence offers an outstanding opportunity to enjoy comfortable and refined San Francisco living.
Property Details
Bedrooms
4
Bathrooms
3
Square Feet
2,116 sq ft
Neighborhood
Outer Richmond District, San Francisco
House History
World War I ended in November 1918 and, for about a decade following, San Francisco experienced a period of great prosperity and growth before the hard times of the Great Depression set in. Public transportation improvements and the growing popularity of private automobiles made the city’s outer neighborhoods accessible, and the availability of vacant land meant that the Richmond and Sunset Districts were a hot spot for residential construction. Speculative builders bought up multiple parcels and built groupings of houses with similar forms and designs, made unique through facade detail and ornamentation. These houses were not customized, nor intended for any specific buyer, but were marketed widely to San Franciscans who wanted the latest in modern suburban housing.
The house at 583 38th Avenue and at least six of its neighbors (most likely many more on the block) were built in 1923 by the Meyer Brothers. The Meyer Brothers were a development company that was extremely prolific in building speculative residential tracts throughout San Francisco, but also took some custom projects. Firm leadership consisted of President Theodore Meyer and his brother, Rollin Meyer. The Meyer Brothers were involved extensively in the construction of the Marina District following the closure of the 1915 Panama-Pacific International Exposition, and later the Miraloma Park neighborhood. They also undertook numerous other tract developments throughout San Francisco, but particularly in the western neighborhoods during the 1920s.
The Meyer Brothers often employed architect H.C. Baumann, as they did at the subject property. Baumann most likely authored a single master plan that was then duplicated in the seven-house tract that included 583 38th Avenue, resulting in houses with identical or reflected floor plans and facade configurations, but which were set apart by their ornamentation. Baumann was most well known for his prolific and elaborate apartment house designs, but designed single-family houses as well. He went into business in 1905 and the following year, reconstruction of the city following the 1906 earthquake gave him plenty of business. In the next five years, he designed over 500 buildings, some of which have gained landmark status for their elaborate architecture, which ranged from the Beaux-Arts to Art Deco styles. He continued to be prolific throughout the 1920s and even designed buildings at Mare Island Naval Shipyard for the U.S. Navy during World War II.
The original owners and occupants of the house at 583 38th Avenue were the Taussig family. Joseph G. Taussig was born in California in 1893. He was employed as a mail carrier by the U.S. Postal Service and had served in the Army during World War I. His wife, Sylvia, was born in California in 1903, and the couple had two sons, Stanley and Melvin, born in 1926 and 1933, respectively. Initially, Joseph’s younger brother, Fred Taussig, lived at the house, and later, Sylvia’s step-mother, Sophie Freed, also lived with the family. In the 1950s, the Taussigs and both sons still lived in the house. Sylvia worked as a typist in a bank and Stanley, who had served in the Navy during World War II, was a railroad clerk. In Spring 1952, the Taussigs sold the house and moved to Redwood City.
The next residents were the Twomey family. Hugh Twomey was born in Ireland in 1907 and worked as a stevedore with the Waterfront Employees Association. He was married to Julia, who was employed in a laundry, and they had two teenage children; Mary (known as “Mamie”) and Hugh, Jr. The Twomeys did not live in the house for very long and, in 1958, it was sold again.
The house was purchased by Charles H. and Anne N. Britten. Charles was a public school teacher. The Brittens also did not stay long. By 1962, the house was occupied by Hisao and Mieko Sasamori. Hisao was employed by Mitsubishi International. By 1967, the house was occupied by another Japanese American family, Seiji and Keiko Iguchi. Seiji worked for an import company and the couple had a baby during the time they lived in the house.
By October 1968, the house stood vacant and was for sale. It was purchased by Jimmy Hing-Choi Shum and Anna T.C. Shum. Jimmy was born in Zhejiang, China in 1925 and was the proprietor of Jimmy Shum Tailoring. During the 1970s, the names of Kim Ho Au and Chun Yu Lao Au, who ran Peking Restaurant, and Roger Shum, who ran Jade Kitchen No. 1, were also associated with the address. The Shum family owned the property until 2016, when it came into the ownership of Robert and Kimberly Chansler,
The house was originally designed in the Mediterranean Revival style, which was extremely popular in San Francisco during the 1920s. Following World War I, American soldiers brought home impressions of the picturesque European architecture of France, Spain, and Italy, which was soon translated into domestic residential designs in the States. The Mediterranean Revival style fit perfectly with California's Mediterranean environs and lent itself well to efficient building. Due to its affordable and quickly-applied stucco cladding and the wide availability of commercially manufactured plaster ornaments to decorate facades, the style was well-liked by speculative builders.
The house at 583 38th Avenue and at least six of its neighbors (most likely many more on the block) were built in 1923 by the Meyer Brothers. The Meyer Brothers were a development company that was extremely prolific in building speculative residential tracts throughout San Francisco, but also took some custom projects. Firm leadership consisted of President Theodore Meyer and his brother, Rollin Meyer. The Meyer Brothers were involved extensively in the construction of the Marina District following the closure of the 1915 Panama-Pacific International Exposition, and later the Miraloma Park neighborhood. They also undertook numerous other tract developments throughout San Francisco, but particularly in the western neighborhoods during the 1920s.
The Meyer Brothers often employed architect H.C. Baumann, as they did at the subject property. Baumann most likely authored a single master plan that was then duplicated in the seven-house tract that included 583 38th Avenue, resulting in houses with identical or reflected floor plans and facade configurations, but which were set apart by their ornamentation. Baumann was most well known for his prolific and elaborate apartment house designs, but designed single-family houses as well. He went into business in 1905 and the following year, reconstruction of the city following the 1906 earthquake gave him plenty of business. In the next five years, he designed over 500 buildings, some of which have gained landmark status for their elaborate architecture, which ranged from the Beaux-Arts to Art Deco styles. He continued to be prolific throughout the 1920s and even designed buildings at Mare Island Naval Shipyard for the U.S. Navy during World War II.
The original owners and occupants of the house at 583 38th Avenue were the Taussig family. Joseph G. Taussig was born in California in 1893. He was employed as a mail carrier by the U.S. Postal Service and had served in the Army during World War I. His wife, Sylvia, was born in California in 1903, and the couple had two sons, Stanley and Melvin, born in 1926 and 1933, respectively. Initially, Joseph’s younger brother, Fred Taussig, lived at the house, and later, Sylvia’s step-mother, Sophie Freed, also lived with the family. In the 1950s, the Taussigs and both sons still lived in the house. Sylvia worked as a typist in a bank and Stanley, who had served in the Navy during World War II, was a railroad clerk. In Spring 1952, the Taussigs sold the house and moved to Redwood City.
The next residents were the Twomey family. Hugh Twomey was born in Ireland in 1907 and worked as a stevedore with the Waterfront Employees Association. He was married to Julia, who was employed in a laundry, and they had two teenage children; Mary (known as “Mamie”) and Hugh, Jr. The Twomeys did not live in the house for very long and, in 1958, it was sold again.
The house was purchased by Charles H. and Anne N. Britten. Charles was a public school teacher. The Brittens also did not stay long. By 1962, the house was occupied by Hisao and Mieko Sasamori. Hisao was employed by Mitsubishi International. By 1967, the house was occupied by another Japanese American family, Seiji and Keiko Iguchi. Seiji worked for an import company and the couple had a baby during the time they lived in the house.
By October 1968, the house stood vacant and was for sale. It was purchased by Jimmy Hing-Choi Shum and Anna T.C. Shum. Jimmy was born in Zhejiang, China in 1925 and was the proprietor of Jimmy Shum Tailoring. During the 1970s, the names of Kim Ho Au and Chun Yu Lao Au, who ran Peking Restaurant, and Roger Shum, who ran Jade Kitchen No. 1, were also associated with the address. The Shum family owned the property until 2016, when it came into the ownership of Robert and Kimberly Chansler,
----------------------
The house was originally designed in the Mediterranean Revival style, which was extremely popular in San Francisco during the 1920s. Following World War I, American soldiers brought home impressions of the picturesque European architecture of France, Spain, and Italy, which was soon translated into domestic residential designs in the States. The Mediterranean Revival style fit perfectly with California's Mediterranean environs and lent itself well to efficient building. Due to its affordable and quickly-applied stucco cladding and the wide availability of commercially manufactured plaster ornaments to decorate facades, the style was well-liked by speculative builders.
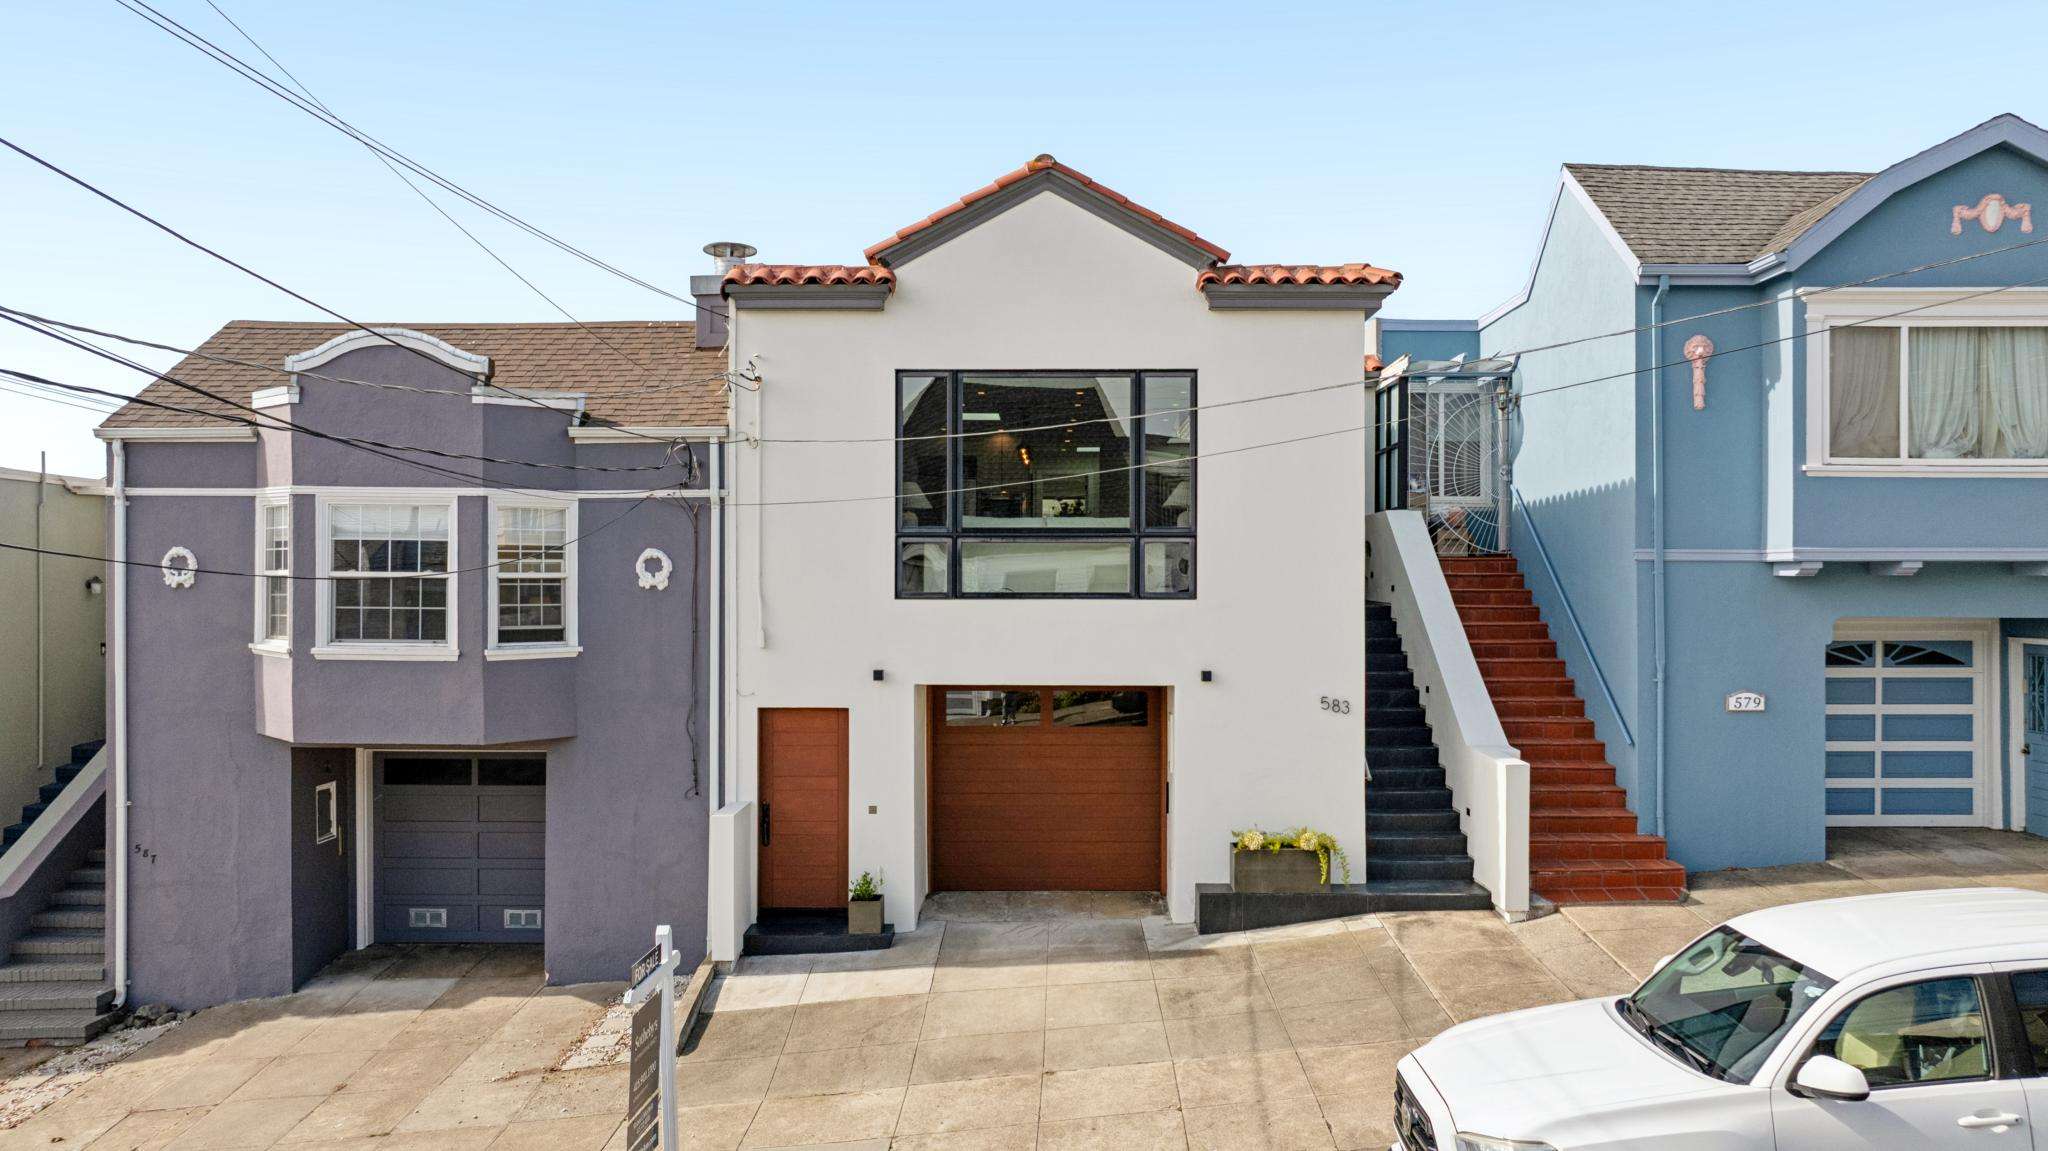
The historic photograph, above, dates the 1950s and shows that the garage vestibule at street level had had rounded upper corners, now squared. The garage doors were partially-glazed paneled wood double-doors and there was a tradesman’s entrance on the left side wall. This door allowed workmen and tradespeople to enter the utilitarian areas of the property or the rear yard without having to access the upper level living areas. The tradesman’s entrance has since been moved to a more visible location left of the garage vestibule and the old double-swing garage doors have been traded out for a modern (motorized) roll-up door. The primary entrance is still located up the long flight of stairs on the right side of the facade, within a sheltering vestibule, athough the adjacent window has been changed out. A large tri-part feature window at the center of the upper story has been replaced by a single divided-lite window. An array of Mediterranean Revival style ornamentation, including a balconette with a turned balustrade, an arched rope molding, and sculpted plaster cartouches and swags, have been removed in favor of a smooth wall plane. The distinctive peaked parapet with flat sections at each side, as well as its eave moldings and clay tile roofing, still remains. While the house might no longer be recognizable to the Taussig family, it continues to achieve differentiation from its otherwise identical neighbors through its unique architectural treatment.
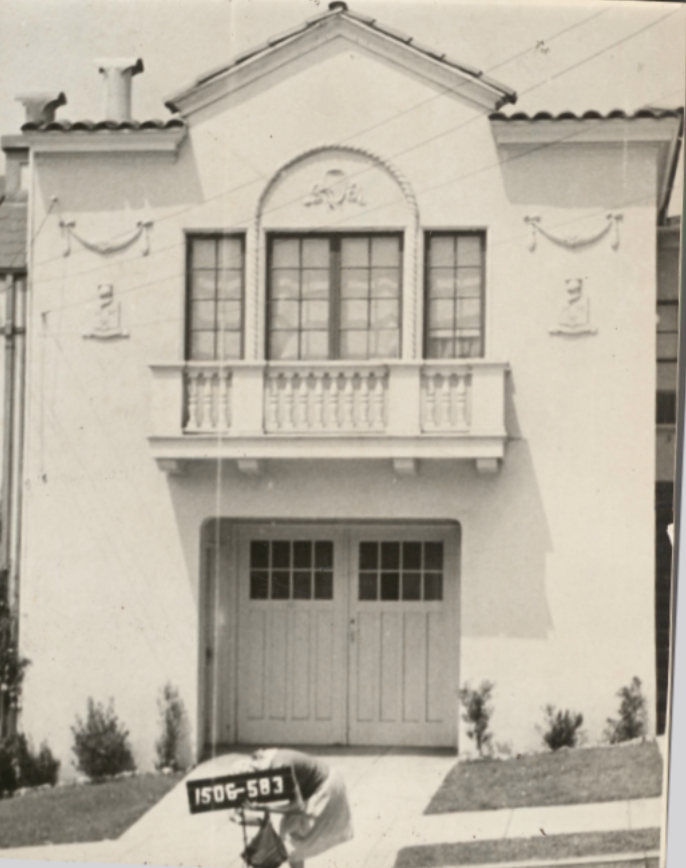
583 38th Avenue ca.1950.
3D Virtual Tour
Brochure
Explore the Neighborhood
Ocean air, park life, and real neighborhood vibes — that’s Outer Richmond. You’re steps from Lands End and Ocean Beach, plus Golden Gate Park’s car-free JFK Promenade — now a permanent, people-first route for walkers and cyclists.
Getting out and about and experiencing Outer Richmond is easy: hike the Sutro Baths/Lands End trails, then pop into the Lands End Lookout for interesting exhibits, gorgeous views, and yummy snacks. Golden Gate Park’s big annual draws — Hardly Strictly Bluegrass and Outside Lands — are right next door. Balboa Street is a low-key dining hotspot, anchored by Simple Pleasures and La Promenade and energized by new bars, bakeries, and boba shops. For those wanting to enjoy a stroll, Ocean Beach is gorgeous but windy — perfect for long walks and for watching surfers brave the chilly waves. The Cliff House remains closed due to extensive repairs, but the overlooks and trails remain open.
As far as transportation goes, the 38/38R Geary, 31 Balboa, and 5/5R Fulton connect the neighborhood to downtown, with service tweaks in 2025 improving reliability.
The bottom line: Outer Richmond is a wonderful place to call home, and its coastal trails, park access, and practical transit make it an easygoing corner of SF where weekend adventures start right outside your front door.
Getting out and about and experiencing Outer Richmond is easy: hike the Sutro Baths/Lands End trails, then pop into the Lands End Lookout for interesting exhibits, gorgeous views, and yummy snacks. Golden Gate Park’s big annual draws — Hardly Strictly Bluegrass and Outside Lands — are right next door. Balboa Street is a low-key dining hotspot, anchored by Simple Pleasures and La Promenade and energized by new bars, bakeries, and boba shops. For those wanting to enjoy a stroll, Ocean Beach is gorgeous but windy — perfect for long walks and for watching surfers brave the chilly waves. The Cliff House remains closed due to extensive repairs, but the overlooks and trails remain open.
As far as transportation goes, the 38/38R Geary, 31 Balboa, and 5/5R Fulton connect the neighborhood to downtown, with service tweaks in 2025 improving reliability.
The bottom line: Outer Richmond is a wonderful place to call home, and its coastal trails, park access, and practical transit make it an easygoing corner of SF where weekend adventures start right outside your front door.
Richmond District
Floor Plan
Floor plan
Robert Moffatt
#1 Listing Agent Richmond District
Recent Listings
Schedule
There are no upcoming events.
Get in Touch
Thank you!
Your message has been received. We will reply using one of the contact methods provided in your submission.
Sorry, there was a problem
Your message could not be sent. Please refresh the page and try again in a few minutes, or reach out directly using the agent contact information below.
Robert Moffatt