
Presented by Robert Moffatt
Exceptional San Francisco Home
$1,098,000
About This Home
Victorian Elegance Meets Modern Mission District Living
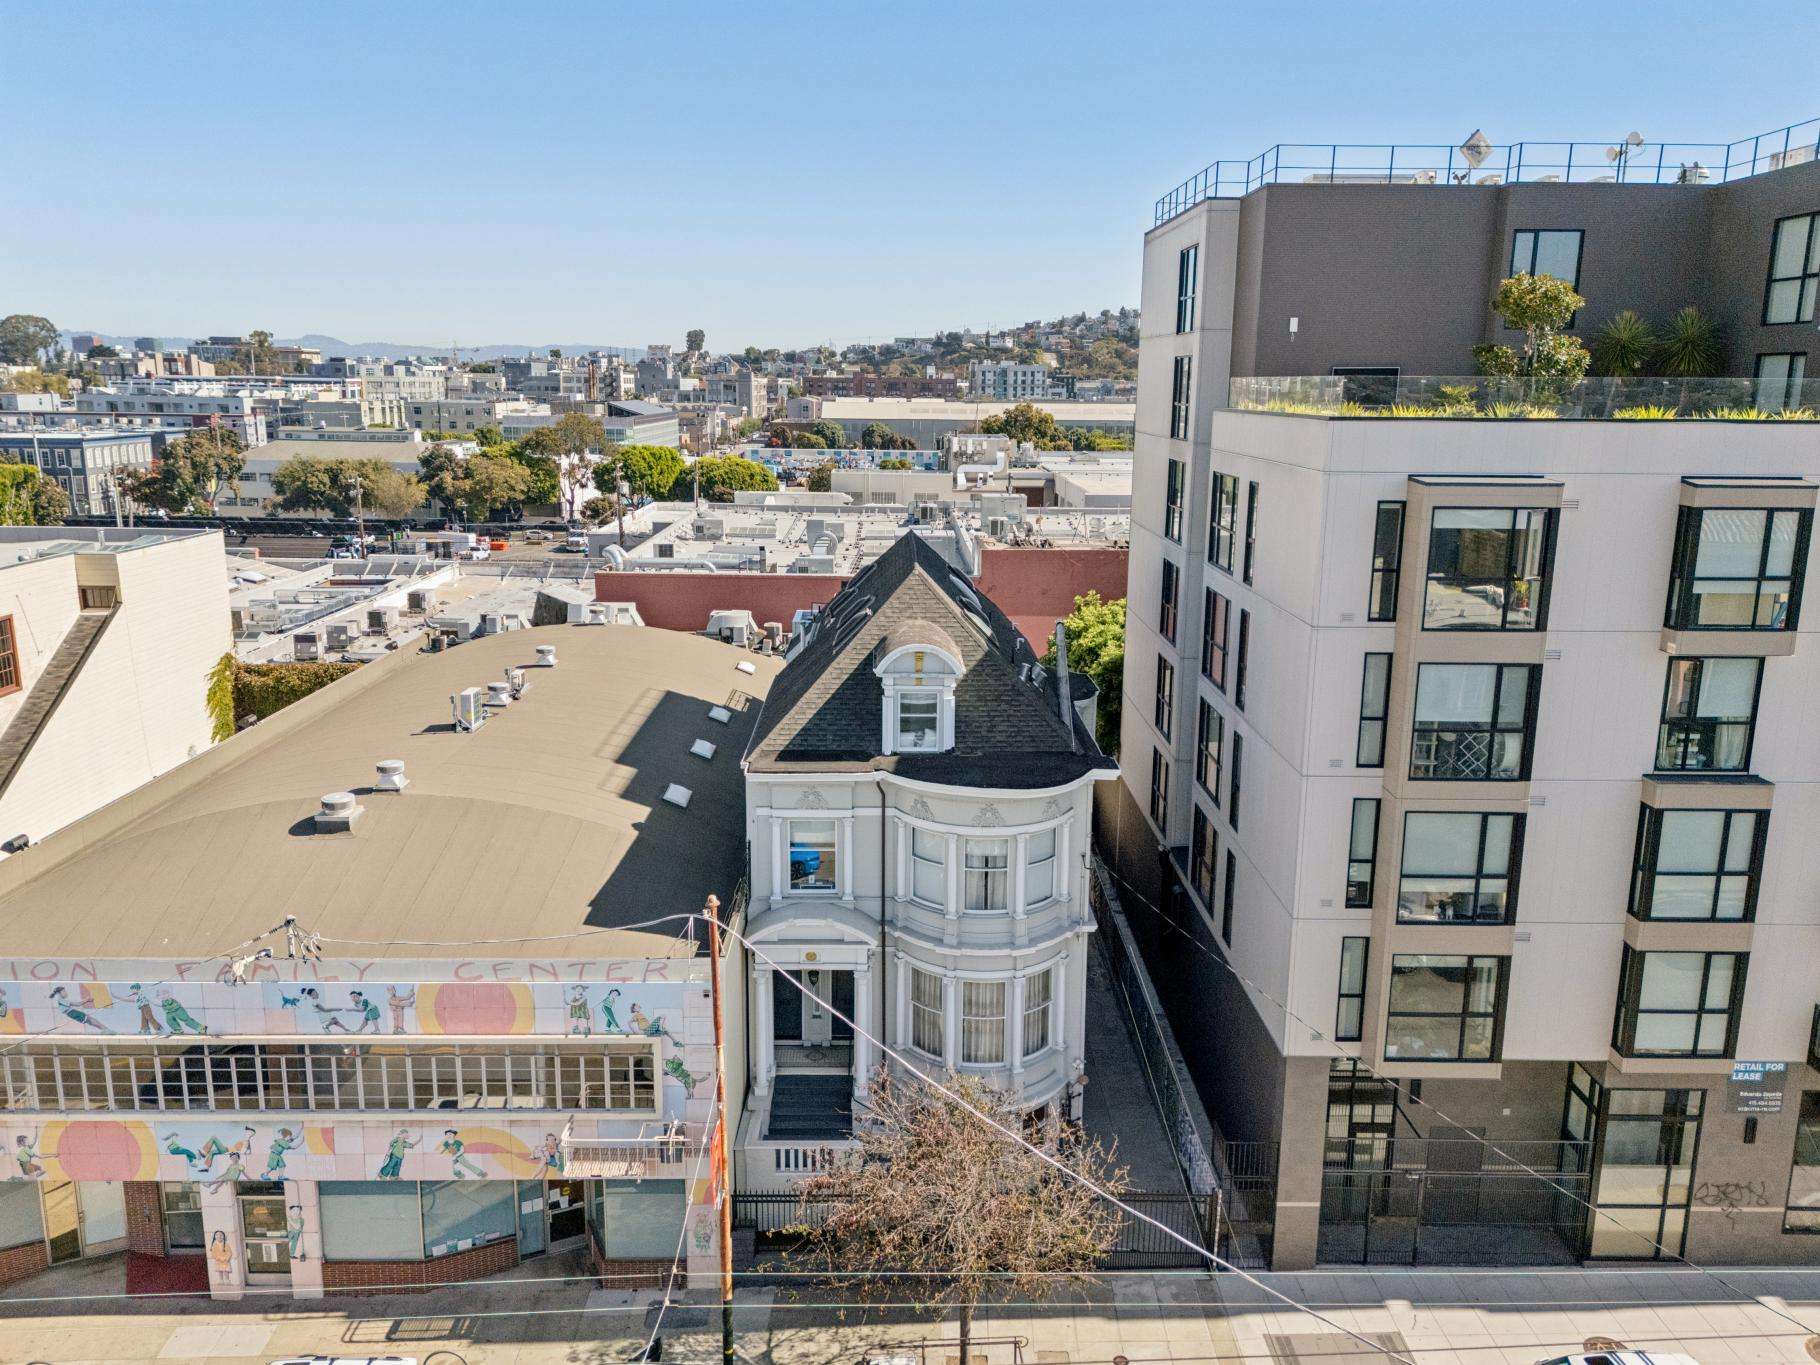
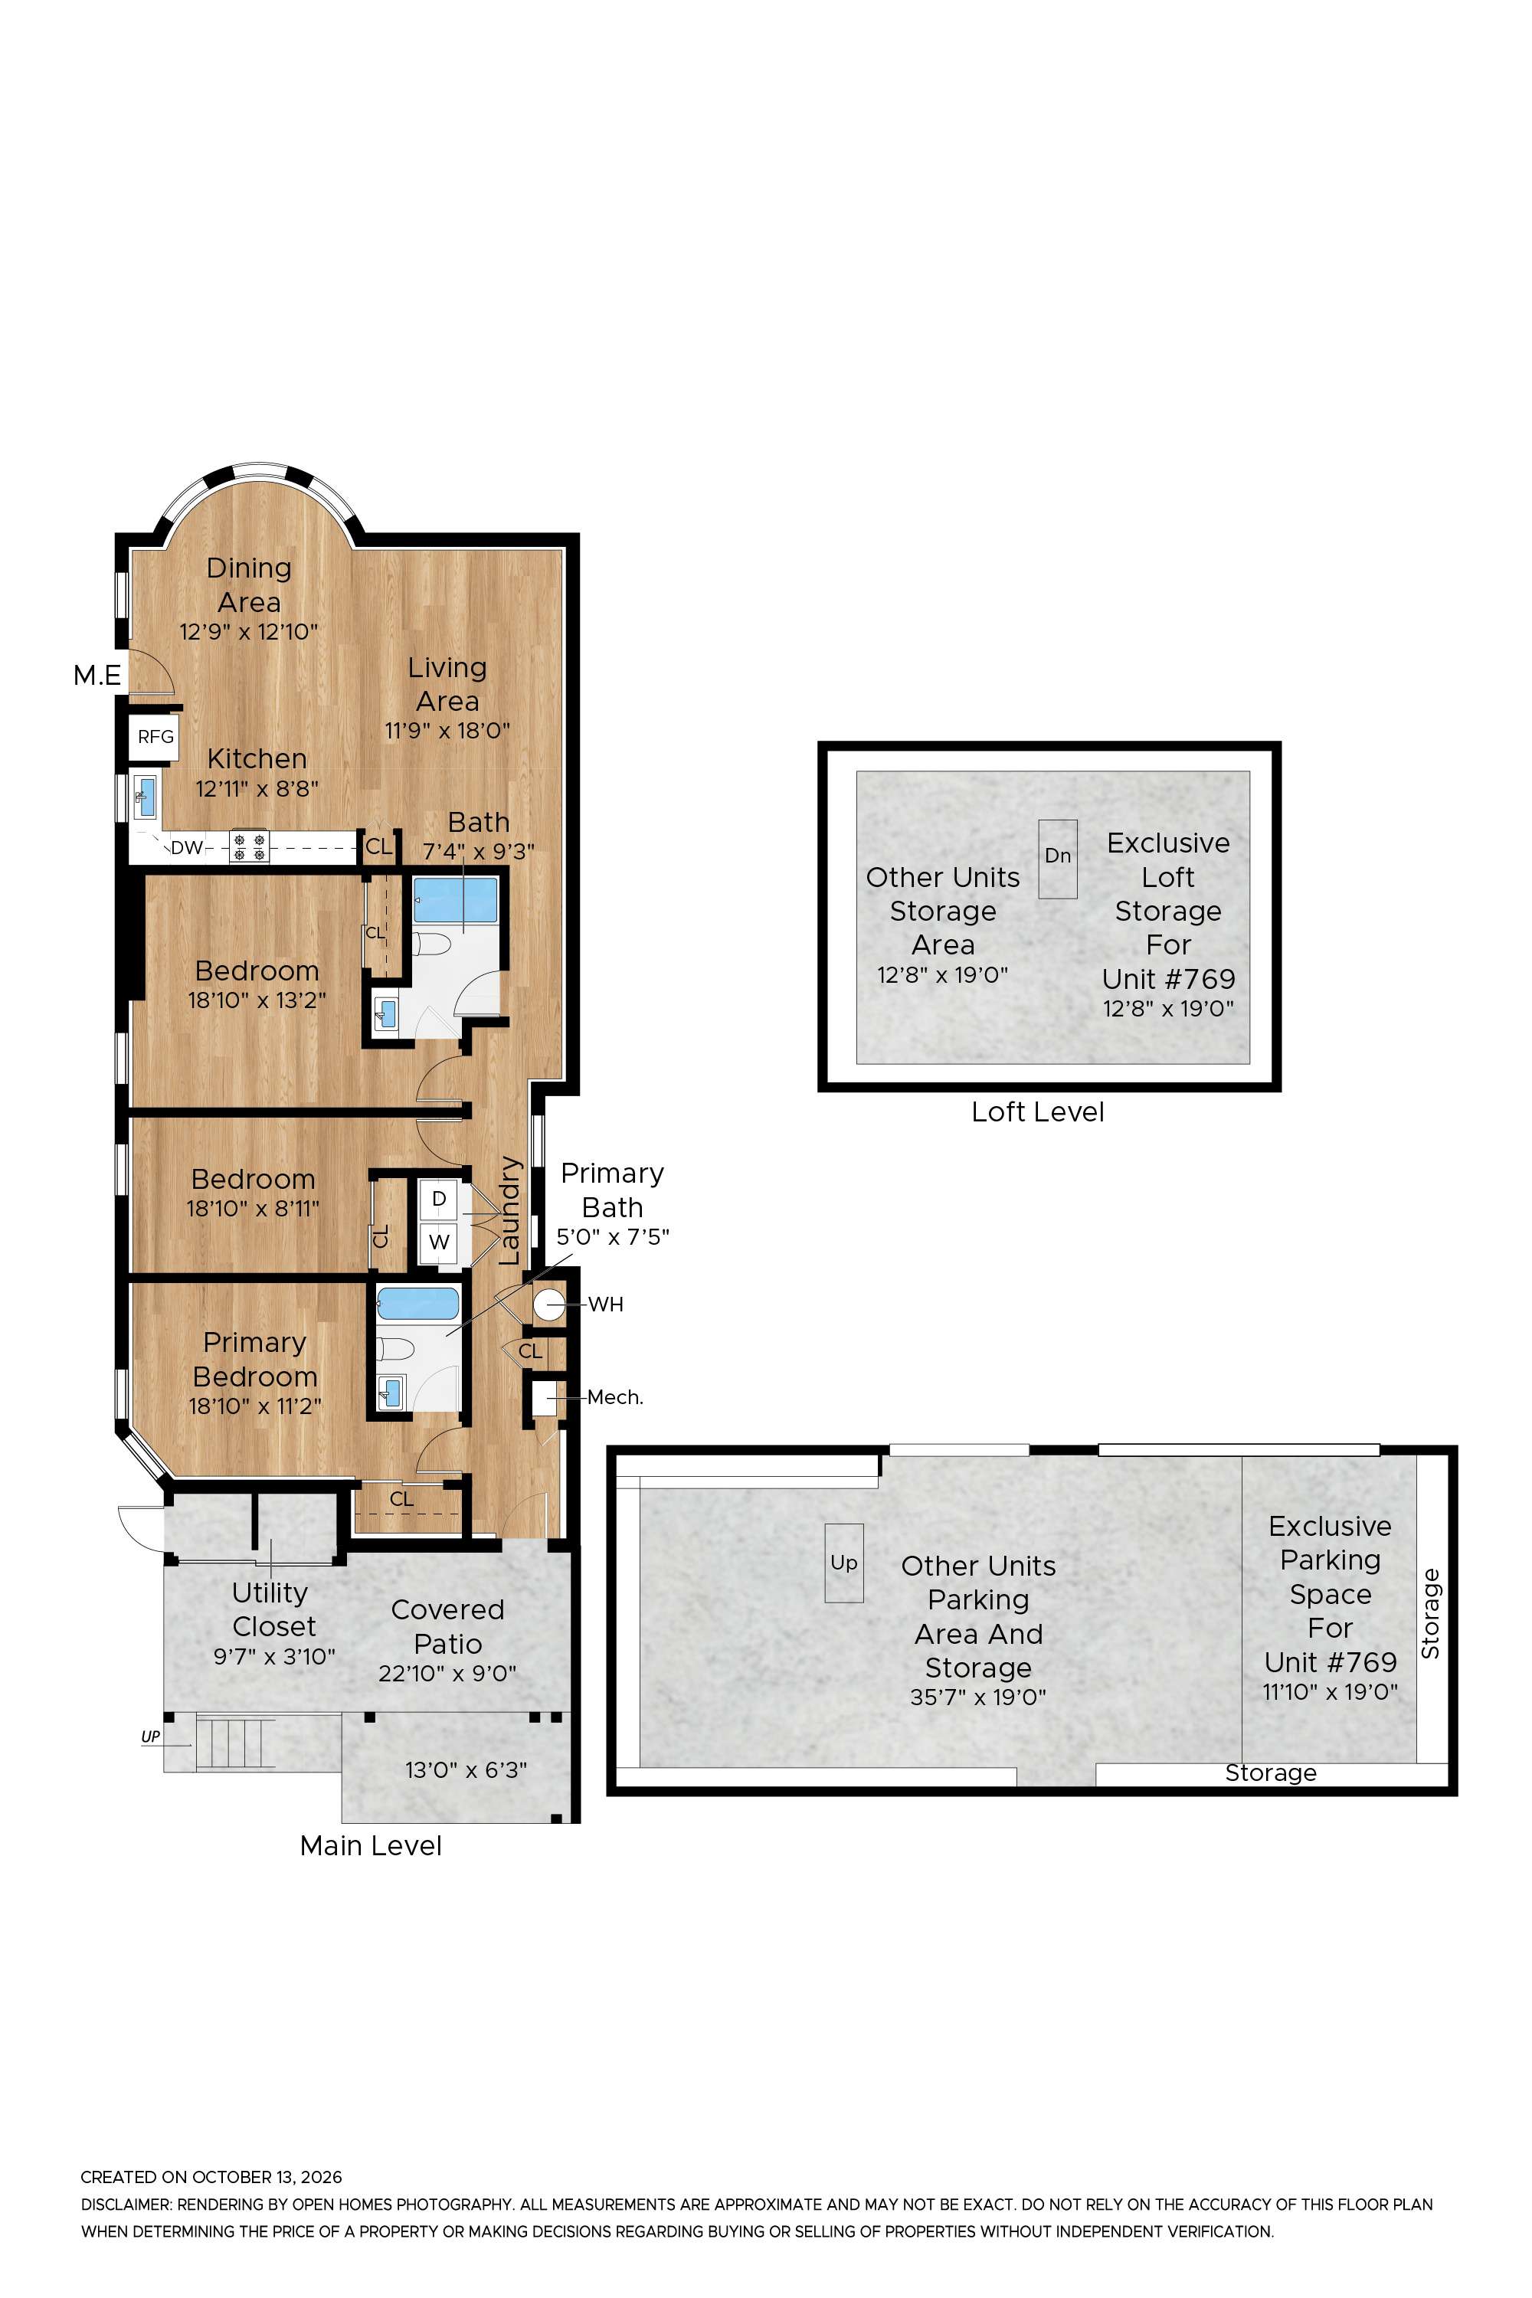
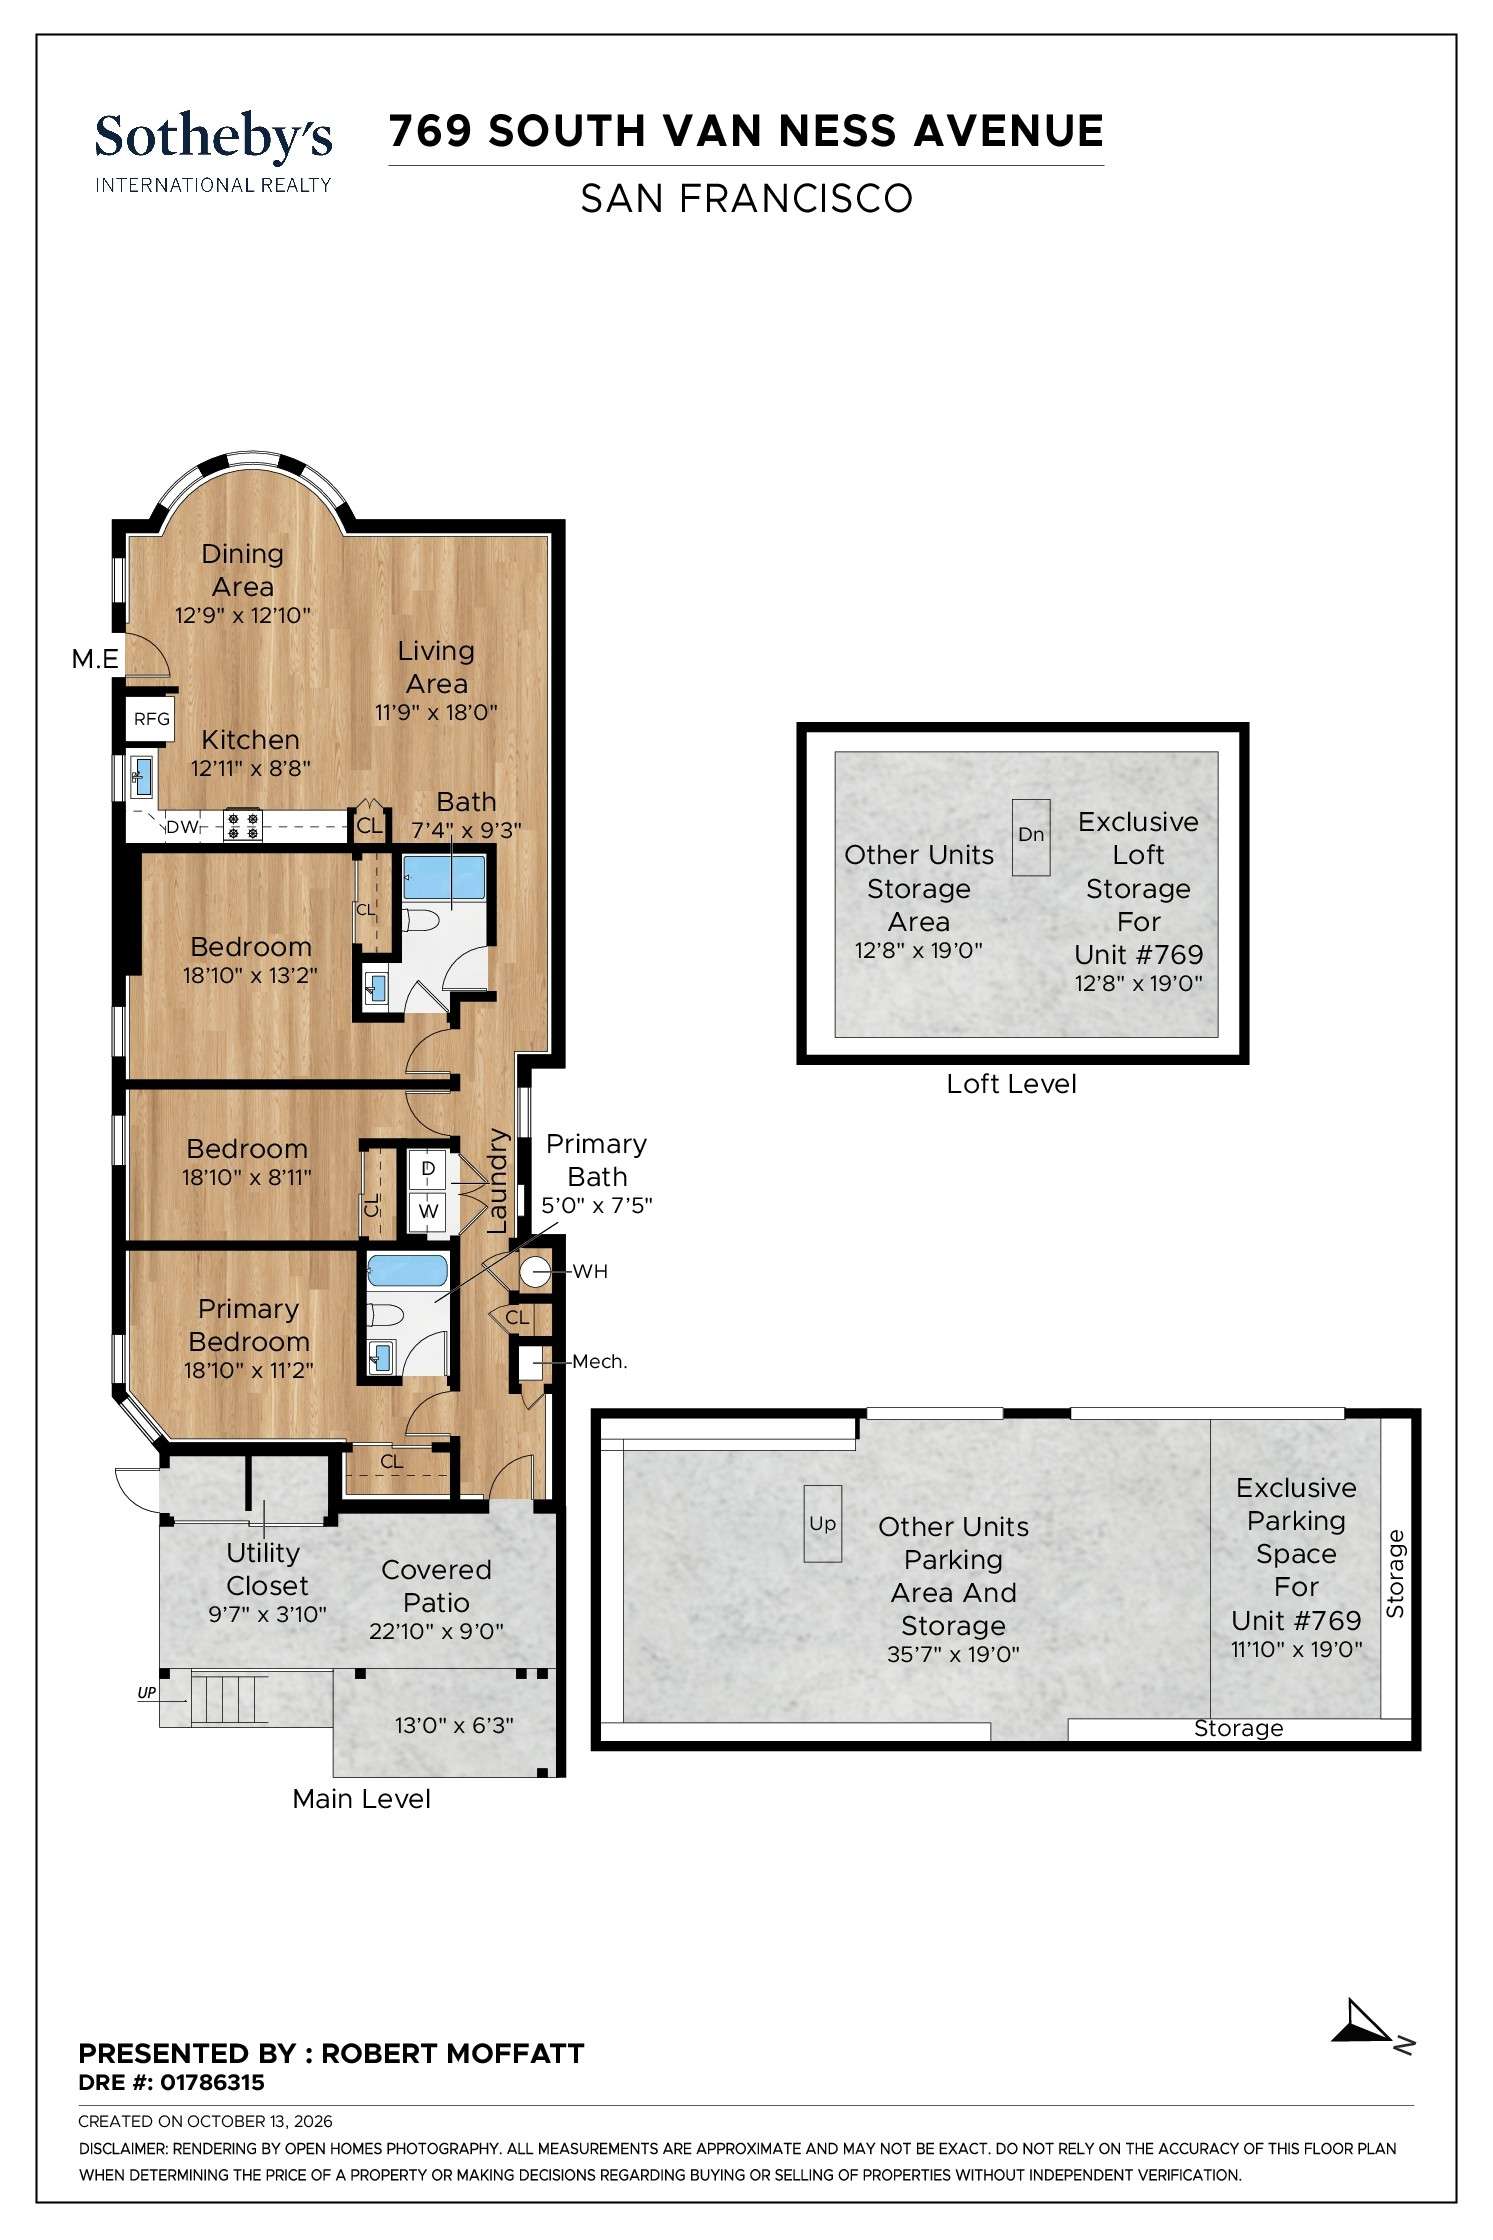
Welcome to 769 South Van Ness Avenue, a sophisticated Victorian flat combining architectural character with modern city comfort. Set in a beautifully restored three-unit Queen Anne Victorian in the Inner Mission, this fully renovated, move-in-ready three-bedroom, two-bath condo is designed for everyday living and entertaining. Open-concept living and dining areas flow into a renovated kitchen featuring sleek cabinetry, quartz countertops, premium Samsung stainless steel appliances, and generous storage. White oak hardwood floors, fresh finishes, and updated lighting create a warm, polished atmosphere. Three spacious bedrooms offer flexibility for relaxing, working from home, or hosting guests.
Both bathrooms have been beautifully transformed with Moen fixtures, custom tilework, stylish vanities, updated lighting, and a Kohler soaking tub. Additional upgrades include updated electrical systems, recessed lighting, smart-home features, and in-unit laundry. A spacious covered patio extends the living space outdoors for morning coffee, casual dinners, or gathering with friends. Dedicated parking in a detached garage with storage, plus additional loft storage, offers room for bicycles, outdoor gear, and more.
Step outside to enjoy the Mission's food, culture, and energy. Grab specialty coffee at design-forward Hedge Coffee around the corner, pick up bread at acclaimed Tartine Manufactory, browse curated boutiques along Valencia Street, or spend a sunny afternoon at Dolores Park. Evenings offer handmade pasta at Flour + Water, dinner and a film at Foreign Cinema, cocktails at Trick Dog, or a classic Mission-style burrito. Colorful murals, local markets, and an ever-evolving arts scene add to the neighborhood's appeal. With BART, Muni, bicycle routes, and Highways 101 and 280 nearby, downtown, Mission Bay, SFO, and the Peninsula are within easy reach. At 769 South Van Ness Avenue, San Francisco's architectural heritage meets modern design and effortless city living.
Both bathrooms have been beautifully transformed with Moen fixtures, custom tilework, stylish vanities, updated lighting, and a Kohler soaking tub. Additional upgrades include updated electrical systems, recessed lighting, smart-home features, and in-unit laundry. A spacious covered patio extends the living space outdoors for morning coffee, casual dinners, or gathering with friends. Dedicated parking in a detached garage with storage, plus additional loft storage, offers room for bicycles, outdoor gear, and more.
Step outside to enjoy the Mission's food, culture, and energy. Grab specialty coffee at design-forward Hedge Coffee around the corner, pick up bread at acclaimed Tartine Manufactory, browse curated boutiques along Valencia Street, or spend a sunny afternoon at Dolores Park. Evenings offer handmade pasta at Flour + Water, dinner and a film at Foreign Cinema, cocktails at Trick Dog, or a classic Mission-style burrito. Colorful murals, local markets, and an ever-evolving arts scene add to the neighborhood's appeal. With BART, Muni, bicycle routes, and Highways 101 and 280 nearby, downtown, Mission Bay, SFO, and the Peninsula are within easy reach. At 769 South Van Ness Avenue, San Francisco's architectural heritage meets modern design and effortless city living.
Property Details
Bedrooms
3
Bathrooms
2
Square Feet
1,349 sq ft
Neighborhood
Inner Mission, San Francisco
Video Tour
Floor Plan
Floor plan
Floor plan
3D Virtual Tour
House History
San Francisco's Mission District is one of the city's oldest neighborhoods, having grown up from the small Spanish pueblo that developed around Mission Dolores in the late-18th century. With the Gold Rush of 1849, San Francisco boomed and became a virtual metropolis. The Mission District sat apart from growth and activity near the port, but numerous settlers did attempted to make the area their home and, in 1855, the Van Ness Ordinance granted title to many squatters. Improved transportation lines and the balmy climate led to the creation of private recreation grounds, hotels, and road houses in the area, with residential development following quickly. Development of the Mission District proceeded at a furious pace throughout the 1880s and 1890s, to the extent that the area was largely built out by the time of the 1906 earthquake, including the house at 765-769 South Van Ness Avenue, which was built in 1901. The destructive fires sparked by the earthquake came to within yards of the subject property, burning right up the northwest corner of South Van Ness Avenue and 18th Street, and along Capp Street to the west, but the house miraculously survived. The neighborhood consequently became a refuge for thousands of primarily working-class immigrants who were forced out of decimated areas of the city. A vibrant new community was born that engendered increased commerce, infrastructure and civic improvements, entertainment, and political clout. It has remained a neighborhood of diverse socio-economic and ethnic groups, which has in turn made it an epicenter of cultural expression and activism.
San Francisco Assessor’s records state that the house was built in 1882; however, Sanborn Fire Insurance maps show only a vacant parcel in 1900 with the current house in place by 1905. Spring Valley Water Company tap records confirm this, as they indicate that the house – originally addressed 2267 Howard Street – was constructed and connected to water service in 1901. Built as a single-family house, it was originally the residence of William J. Boyken, who lived next door at 2271 Howard Street in 1901 had moved to 2267 Howard Street by 1902, further confirming the construction date.
William Boyken was born in Germany in 1845 and immigrated to America in 1869. In New York, he entered the pharmacy business and was married to his wife, Mary, who was a New York native. The couple then moved to San Francisco, where William re-established himself as a druggist, first as a partner in the company of G. Leipnitz & Co. and later establishing his own pharmacy, called Boyken’s Busy Bee Drug Company. William and Mary Boyken had a son, Adolph, and Mary’s sister, Mathilda Gerhardt, also lived with the family for a time.
When the 1906 earthquake shook San Francisco to its foundations and fire destroyed the rest, the Boykens relocated temporarily to the house they still owned next door (2271 Howard Street) and leased the subject house to the Infant Shelter Society, which had been burned out of its headquarters in the South of Market. The Infant Shelter Society was a home for orphaned and abandoned babies (a number of whom were left on the steps of the house after the quake) and also provided day care for parents ho were working and trying to reconstruct their lives after the disaster.
By 1909, the Infant Shelter Society had found a permanent location and the Boykens turned 2267 Howard Street into a boarding house. As early as 1910 and through at least through 1913, “first class board and room” was advertised in newspapers. By 1915, 2267 Howard Street was home to at least ten residents including Frank E. Bates, a piano salesman; Manuel Benemelis, another piano salesman, and his wife and mother; George Cobb, an attorney; Edward Leduc, a purchasing agent for Ford Motor Company; John Prentiss, a teamster; and the three Sprague brothers, Charles, Henry, and Ivan, a carpenter and two clerks, respectively.
In 1917, William Boyken applied for a building permit that appears to have converted the boarding house into three residential flats. The 1920 census shows that those three units were occupied by Henry F. and Lotta Windeler and their two sons; Byron G. and Levina Mobbs; and George F. and Margaret Laskey. Henry Windeler was a master brewer, Byron Mobbs was a cashier at Mission Bank, and George Laskey was a dispenser of soft drinks.
William Boyken died in 1922 and Mary continued to live in the house next door for a few years. However, as their son Adolph pursued a career as a patent law attorney, started a family, and moved to his own home, she eventually relocated to one of the flats in the subject house. Then, in 1930, as the Great Depression took a toll, Adolph and his family returned to live with Mary in her flat, likely to consolidate the family’s expenses. Mary Boyken’s flat then housed herself; Adolph; his wife, Jean; and two young children, Audrey and John. One of the other flats was still rented by Henry and Lotta Windeler, whose two grown sons lived with them, one of which was a dentist. The third flat in the house was rented by Nellie M. Caufield, a 44 year old widow from England. Her six children lived with her, ranging in age from 10 to 21. The three eldest daughters worked as stenographers in a packing house and a law office, and as a telephone operator. Nellie Caufiled also had a lodger; 84 year old widow, Catherine Fitzpatrick.
In 1932, Howard Street was renamed South Van Ness Avenue, to honor a former San Francisco mayor, James Van Ness, and the addresses of the three flats in the subject house changed to 765, 767, and 769 South Van Ness Avenue. In 1940, on the cusp of World War II, the federal census found Mary Boyken, now 75, living in a sub-apartment within flat 769. Adolph and his family had again moved away, but her sister Mathilda, who had married and been widowed in the intervening 30 years, lived with her. Mathilda was 58 and employed as a chamber maid at a hotel. Occupying the larger flat addressed 769, were a young couple named Ernest and Frances Burkley. Ernest worked as an unskilled laborer in a factory that manufactured spray guns. Francis and Ann O’Ferrell rented the flat addressed 765, with their three children, ages 15 to 20. Francis O’Ferrell was the chief narcotics inspector with the State of California Division of Narcotics Enforcement. One of the O’Ferrells’ daughters was a life insurance policy writer. The flat addressed 767 was not listed in the census and may have been vacant at the time.
Mary Boyken died in 1945 and the property was purchased by Phyllis Bateman Dennis. Phyllis was the wife of a woodworking contractor and may have purchased the property as an investment. She lived in Atherton and appears to have been an absentee landlady; renting out all three flats. In the late 1940s and at the time of the 1950 census, residents of flat 765 were Wayne Sonne, a mechanic, his wife Phyllis, their two young children, and Wayne’s widowed mother. In flat 767 was Mathilda McLaughlin, a 69 year old widow, and her lodger, George Hession, who worked as a truck driver for a furniture store. Doris Renard, a divorced waitress, lived in flat 769.
By 1953, the property was owned by Jilma Arguello, who was 50 years old and had immigrated from Nicaragua in 1948. She created multiple apartments within the house and after that time, a multitude of names – most of Latin or Hispanic origin – are associated with the property; so much so that in March 1953, a pre-dawn 3-alarm fire at the house displaced 19 people. Although there were $7,500 in damages that were spread from the basement to the roof, the house ultimately survived its second brush with fire and continued to serve as a home to numerous families into the present day.
The San Francisco Planning Department’s Inner Mission North Historic Resource Survey documented the house and determined that it is individually eligible for listing the California Register of Historical Resources because of its associations with patterns of settlement and development of late-19th century streetcar suburbs, like the Mission District, and its high artistic expression of late Victorian-era architecture.
San Francisco Assessor’s records state that the house was built in 1882; however, Sanborn Fire Insurance maps show only a vacant parcel in 1900 with the current house in place by 1905. Spring Valley Water Company tap records confirm this, as they indicate that the house – originally addressed 2267 Howard Street – was constructed and connected to water service in 1901. Built as a single-family house, it was originally the residence of William J. Boyken, who lived next door at 2271 Howard Street in 1901 had moved to 2267 Howard Street by 1902, further confirming the construction date.
William Boyken was born in Germany in 1845 and immigrated to America in 1869. In New York, he entered the pharmacy business and was married to his wife, Mary, who was a New York native. The couple then moved to San Francisco, where William re-established himself as a druggist, first as a partner in the company of G. Leipnitz & Co. and later establishing his own pharmacy, called Boyken’s Busy Bee Drug Company. William and Mary Boyken had a son, Adolph, and Mary’s sister, Mathilda Gerhardt, also lived with the family for a time.
When the 1906 earthquake shook San Francisco to its foundations and fire destroyed the rest, the Boykens relocated temporarily to the house they still owned next door (2271 Howard Street) and leased the subject house to the Infant Shelter Society, which had been burned out of its headquarters in the South of Market. The Infant Shelter Society was a home for orphaned and abandoned babies (a number of whom were left on the steps of the house after the quake) and also provided day care for parents ho were working and trying to reconstruct their lives after the disaster.
By 1909, the Infant Shelter Society had found a permanent location and the Boykens turned 2267 Howard Street into a boarding house. As early as 1910 and through at least through 1913, “first class board and room” was advertised in newspapers. By 1915, 2267 Howard Street was home to at least ten residents including Frank E. Bates, a piano salesman; Manuel Benemelis, another piano salesman, and his wife and mother; George Cobb, an attorney; Edward Leduc, a purchasing agent for Ford Motor Company; John Prentiss, a teamster; and the three Sprague brothers, Charles, Henry, and Ivan, a carpenter and two clerks, respectively.
In 1917, William Boyken applied for a building permit that appears to have converted the boarding house into three residential flats. The 1920 census shows that those three units were occupied by Henry F. and Lotta Windeler and their two sons; Byron G. and Levina Mobbs; and George F. and Margaret Laskey. Henry Windeler was a master brewer, Byron Mobbs was a cashier at Mission Bank, and George Laskey was a dispenser of soft drinks.
William Boyken died in 1922 and Mary continued to live in the house next door for a few years. However, as their son Adolph pursued a career as a patent law attorney, started a family, and moved to his own home, she eventually relocated to one of the flats in the subject house. Then, in 1930, as the Great Depression took a toll, Adolph and his family returned to live with Mary in her flat, likely to consolidate the family’s expenses. Mary Boyken’s flat then housed herself; Adolph; his wife, Jean; and two young children, Audrey and John. One of the other flats was still rented by Henry and Lotta Windeler, whose two grown sons lived with them, one of which was a dentist. The third flat in the house was rented by Nellie M. Caufield, a 44 year old widow from England. Her six children lived with her, ranging in age from 10 to 21. The three eldest daughters worked as stenographers in a packing house and a law office, and as a telephone operator. Nellie Caufiled also had a lodger; 84 year old widow, Catherine Fitzpatrick.
In 1932, Howard Street was renamed South Van Ness Avenue, to honor a former San Francisco mayor, James Van Ness, and the addresses of the three flats in the subject house changed to 765, 767, and 769 South Van Ness Avenue. In 1940, on the cusp of World War II, the federal census found Mary Boyken, now 75, living in a sub-apartment within flat 769. Adolph and his family had again moved away, but her sister Mathilda, who had married and been widowed in the intervening 30 years, lived with her. Mathilda was 58 and employed as a chamber maid at a hotel. Occupying the larger flat addressed 769, were a young couple named Ernest and Frances Burkley. Ernest worked as an unskilled laborer in a factory that manufactured spray guns. Francis and Ann O’Ferrell rented the flat addressed 765, with their three children, ages 15 to 20. Francis O’Ferrell was the chief narcotics inspector with the State of California Division of Narcotics Enforcement. One of the O’Ferrells’ daughters was a life insurance policy writer. The flat addressed 767 was not listed in the census and may have been vacant at the time.
Mary Boyken died in 1945 and the property was purchased by Phyllis Bateman Dennis. Phyllis was the wife of a woodworking contractor and may have purchased the property as an investment. She lived in Atherton and appears to have been an absentee landlady; renting out all three flats. In the late 1940s and at the time of the 1950 census, residents of flat 765 were Wayne Sonne, a mechanic, his wife Phyllis, their two young children, and Wayne’s widowed mother. In flat 767 was Mathilda McLaughlin, a 69 year old widow, and her lodger, George Hession, who worked as a truck driver for a furniture store. Doris Renard, a divorced waitress, lived in flat 769.
By 1953, the property was owned by Jilma Arguello, who was 50 years old and had immigrated from Nicaragua in 1948. She created multiple apartments within the house and after that time, a multitude of names – most of Latin or Hispanic origin – are associated with the property; so much so that in March 1953, a pre-dawn 3-alarm fire at the house displaced 19 people. Although there were $7,500 in damages that were spread from the basement to the roof, the house ultimately survived its second brush with fire and continued to serve as a home to numerous families into the present day.
The San Francisco Planning Department’s Inner Mission North Historic Resource Survey documented the house and determined that it is individually eligible for listing the California Register of Historical Resources because of its associations with patterns of settlement and development of late-19th century streetcar suburbs, like the Mission District, and its high artistic expression of late Victorian-era architecture.
765-769 South Van Ness Avenue in the 1960s.
(San Francisco Assessor’s Photograph Collection)
(San Francisco Assessor’s Photograph Collection)
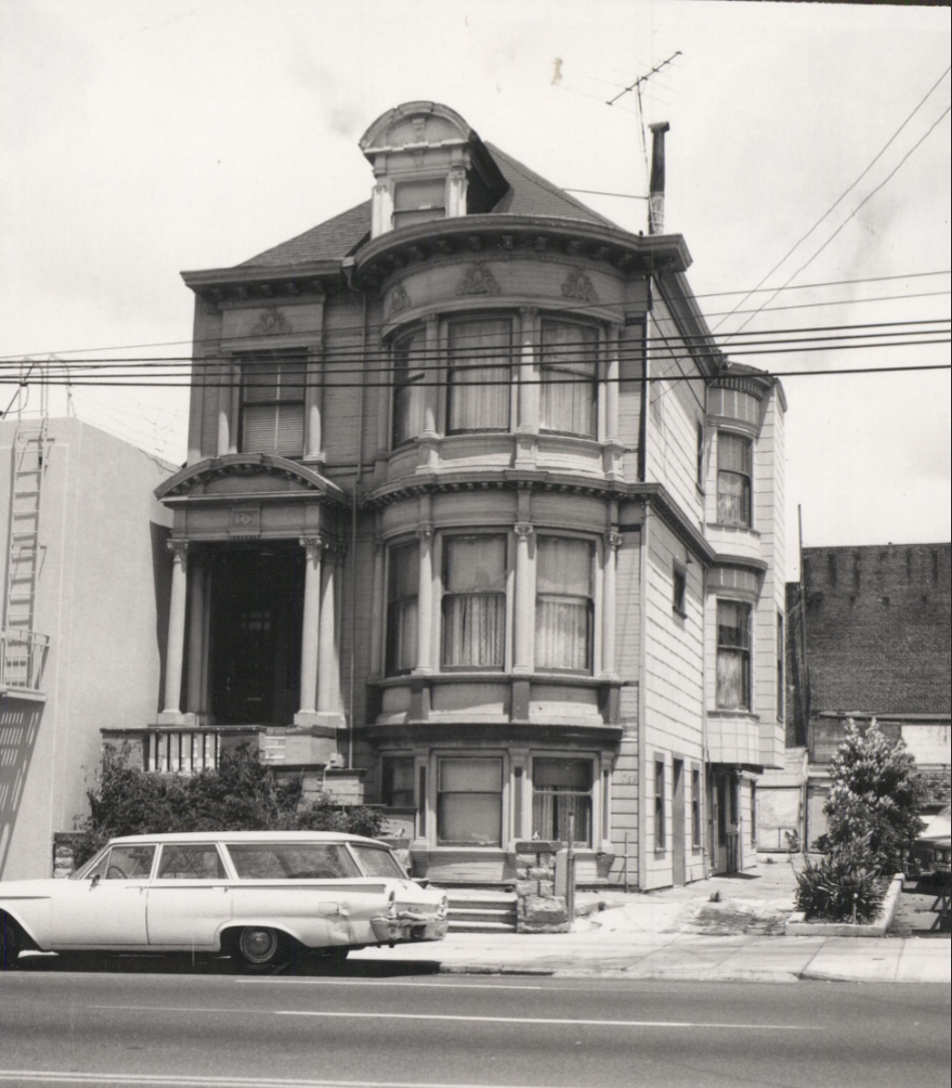
The house at 765-769 South Van Ness exhibits the Classical Revival style. Built just after the turn of the twentieth century, its basis are the forms and features of the earlier Queen Ann style, but with a nod toward more staid and elegant Classical influences. The Classical Revival style gained popularity after the 1893 World's Columbian Exposition in Chicago. The Exposition had a Classical theme that included colonnaded buildings, both monumental and smaller scale, around a formal court. Widespread dissemination of photographic images of the Exposition resulted in a surge in popularity of Classically-influenced architecture throughout the nation. The style was often applied to civic and commercial buildings, where monumental forms and massing were possible, but it continued to use Classical elements derived from ancient Greek and Roman architecture, applied in more modest and less formal ways, on residential buildings.
The house at 765-769 South Van Ness Avenue has a formal presentation to the street, with a tall boxy form and facade organization common to urban row houses of the Victorian period and early 20th century in San Francisco. It is clad with horizontal wood siding and has double-hung wood sash windows; materials and types appropriate to the period it was constructed. The raised basement level creates a base on which the piano noble or principal floor is elevated, which was a Classically-inspired Renaissance-derived concept. Classical trim and ornamentation adorns all levels, particularly in the form of paneled pilasters and colonettes flanking openings and complex moldings that define each story of the building. The entry porch features columns of the Composite order (a hybrid of the Ionic and Cornthian orders) supporting a rounded pediment. Below the pediment, a decorative metope block adorns the center of a Classical entablature that spans the first story, continuing from the porch across the rounded bay window that rises from ground to roofline. The entablature consists of a molded architrave, plain frieze, and dentiled cornice. A similar but much emphasized entablature is found just below the roofline, where the frieze is adorned with molded plaster foliate medallions and the cornice had both small dentils and larger molded modillions. The hip roof of the house is enhanced with an attic dormer at the front. Topped by a rounded pediment adorned with keystones, it artfully mimics the pediment over the porch.
The house at 765-769 South Van Ness Avenue has a formal presentation to the street, with a tall boxy form and facade organization common to urban row houses of the Victorian period and early 20th century in San Francisco. It is clad with horizontal wood siding and has double-hung wood sash windows; materials and types appropriate to the period it was constructed. The raised basement level creates a base on which the piano noble or principal floor is elevated, which was a Classically-inspired Renaissance-derived concept. Classical trim and ornamentation adorns all levels, particularly in the form of paneled pilasters and colonettes flanking openings and complex moldings that define each story of the building. The entry porch features columns of the Composite order (a hybrid of the Ionic and Cornthian orders) supporting a rounded pediment. Below the pediment, a decorative metope block adorns the center of a Classical entablature that spans the first story, continuing from the porch across the rounded bay window that rises from ground to roofline. The entablature consists of a molded architrave, plain frieze, and dentiled cornice. A similar but much emphasized entablature is found just below the roofline, where the frieze is adorned with molded plaster foliate medallions and the cornice had both small dentils and larger molded modillions. The hip roof of the house is enhanced with an attic dormer at the front. Topped by a rounded pediment adorned with keystones, it artfully mimics the pediment over the porch.
Explore the Neighborhood
The Inner Mission represents a dynamic San Francisco neighborhood with a rich cultural history. Originally a working-class area that became a center of Latino culture, the neighborhood has undergone significant transformations while maintaining its distinctive community character.
Mission Street serves as the primary commercial corridor, offering diverse dining, shopping, and services. Transportation options include BART and Muni Metro stations at 16th and 24th Street, with multiple bus lines providing comprehensive transit coverage.
The architectural landscape blends Victorian-era homes, mid-century developments, and contemporary structures. Historic buildings like Mission Dolores anchor the neighborhood's historical significance. Dolores Park provides a critical green space with spectacular city views, while community centers like the Mission Cultural Center for Latino Arts preserve the area's cultural heritage.
What distinguishes the Inner Mission is its remarkable cultural diversity and urban resilience. From its historical roots to its current status as a hub of artistic innovation, the neighborhood captures the complexity of San Francisco's most dynamic community. Direct access to transportation, rich cultural resources, and a commitment to community preservation define this unique urban environment.
Mission Street serves as the primary commercial corridor, offering diverse dining, shopping, and services. Transportation options include BART and Muni Metro stations at 16th and 24th Street, with multiple bus lines providing comprehensive transit coverage.
The architectural landscape blends Victorian-era homes, mid-century developments, and contemporary structures. Historic buildings like Mission Dolores anchor the neighborhood's historical significance. Dolores Park provides a critical green space with spectacular city views, while community centers like the Mission Cultural Center for Latino Arts preserve the area's cultural heritage.
What distinguishes the Inner Mission is its remarkable cultural diversity and urban resilience. From its historical roots to its current status as a hub of artistic innovation, the neighborhood captures the complexity of San Francisco's most dynamic community. Direct access to transportation, rich cultural resources, and a commitment to community preservation define this unique urban environment.
Robert Moffatt
#1 Listing Agent Richmond District
Schedule
There are no upcoming events.
Get in Touch
Thank you!
Your message has been received. We will reply using one of the contact methods provided in your submission.
Sorry, there was a problem
Your message could not be sent. Please refresh the page and try again in a few minutes, or reach out directly using the agent contact information below.
Robert Moffatt