
Presented by Robert Moffatt
Classic Mediterranean Elegance in Lincoln Manor
$1,849,000
AI Enhanced Video
Self-guided Tour
HOUSE HISTORY
499 36th Avenue
In the first decades of the 20th century, military and recreational uses within Lincoln Park prompted rapid residential development of the adjacent neighborhood. Streetcar lines, as well as the growing popularity of the private automobile, allowed easy commuting between the urban downtown and the quiet residential Outer Richmond District. The desirable location, local amenities, and easy access prompted developers to build prolifically in the area during the early twentieth century.
Advertisement for Lincoln Manor, 1914.
The development firm of Lyon & Hoag platted Lincoln Manor, a master-planned “residence park” bounded by 36th Avenue, Geary Boulevard, 38th Avenue, and Clement Street, with curvilinear Shore View Avenue bisecting the neighborhood from east to west. Starting in 1914, Lyon & Hoag planned and developed the neighborhood infrastructure and also constructed a number of large Edwardian style houses. As in many residence parks, however; most lots were sold vacant, leaving the commissioning of an architect and preferred design of the house to the discretion of the first owner. Construction was often guided by covenants that dictated height limits, building materials, and quality of architectural decoration, to ensure that a certain standard was upheld throughout the neighborhood.
The house at 499 36th Avenue was built in late 1920 and completed in February 1921; relatively late in the development of Lincoln Manor and situated along its outer edge, although on a prominent corner parcel. Building records show that the owner was William Herlitz, who hired architect Charles Strothoff to design the house and contractor Ernest Swanson to build it.
Charles J. Strothoff was known for his work in refined residential parks and upper class neighborhoods throughout San Francisco, including the designs for more than 500 buildings in San Francisco's elite Westwood Park enclave and even more throughout the city's sprawling western neighborhoods. He often partnered with contractors to design and build houses and groupings of houses on speculation, but in the case of 499 36th Avenue, William and Annie Herlitz approached him to design a custom house for them at the cost of $6,000.
William Herlitz was born in San Francisco in 1884 and, in 1920, was the secretary of Lilienthal Company, a stock brokerage. He went on to be a prominent stock broker in San Francisco for over 50 years, working with various firms, including Dean Witter & Co. Annie was born in California in 1886. The couple had no children. They lived in the house until the late 1940s.
Around 1950, the house was occupied by Alexandra D. Kay and her mother, Maria G. Sosnihina. Alexandra was born in Uralsk, Russia in 1894 and married Herny D. Kay in Shanghai, China in 1920. Henry was an American import-export agent, working in China for the firm of Fearon, Daniel & Co. Alexandra immigrated to the United States with Henry in 1925 and they settled in San Francisco. Henry continued doing business between Asia and the U.S., however, which is probably the reason that he was not listed as part of the household at 499 36th Avenue in 1950. Alexandra’s mother was born in Vladi Vostok, Russia in 1873 and had also lived in Shanghai. She immigrated to join her daughter and son-in-law in the United States in 1941.
Alexandra (left) and Henry (right) Kay, at the time they moved to the U.S. in 1925.
By 1953, 499 36th Avenue was home to the family of Jack and Athena Gatsos. Jack Gatsos was the manager of the New Method Laundry. The couple were of Greek nationality and had three children; Venetia, 17, Theoni ,12, and George, 1 year.
In 1957, the house was purchased by Otis F. and Louetta J. Attebery. Both were born in Illinois; Otis in 1878 and Louetta in 1888. Otis had been a salesman and a representative of a cement association, but the Atteberys were retired by the time they lived at 499 36th Avenue. Louetta was noted to be Christian Science Practitioner, however; a formalized vocation within the Christian Science church. Otis died in 1960 and Louetta continued to live in the house into the late 1960s.
In 1970, the house was owned by Earl D. and Bea Rushlight. Together, the couple owned and operated Rushlight Realty. After only a few years, they sold the property to Prudencio and Maria Elena Cortez, who ran National Janitorial Service from the house. Their family continues to own the house today.
499 36th Avenue, ca. 1950.
The house at 499 36th Avenue exhibits a mixture of architectural styles; slightly Edwardian, somewhat Craftsman, vaguely Mediterranean Revival. In general, it is an aesthetic that illustrates the popular tastes of San Francisco’s outer neighborhoods in the late-1910s and early-1920s.
The one-story form of the house can be classified as a Bungalow. It is elevated above the street, with a basement level exposed on the south by the gentle slope of the lot. Gracious entry steps taper from wide to narrow as they rise from the sidewalk to the porch at an unusual angle and are flanked by a stepped stuccoed cheek wall on one side. The porch is sheltered by a trellis-like roof that has prominent exposed rafters with decoratively shaped ends. A cross-beam, also with shaped ends, is supported by champfered posts that have paneled facets and molded bases and capitals. The south side of the porch is enclosed by a multi-lite wood sash window. A round arched niche is located to one side of the segmental arched entry door. The right side of the primary facade features a 5-facet bay window with 12-lite, fixed, wood sash windows. It is topped by a shallowly pitched conical roof. The front portion of the house is topped by a side-gable roof, which on the south facade is expressed in a series of tiered gable ends that have flared peaks and edges; a nod to Craftsman-style Japonesque influence. The south facade, too, has shallow bay windows that articulate the wall plane. They feature double-hung windows and have decorative brackets underneath, while another arched wall niche with a decorative sill and a flower box provide further interest along the facade.
Advertisement for Lincoln Manor, 1914.
The development firm of Lyon & Hoag platted Lincoln Manor, a master-planned “residence park” bounded by 36th Avenue, Geary Boulevard, 38th Avenue, and Clement Street, with curvilinear Shore View Avenue bisecting the neighborhood from east to west. Starting in 1914, Lyon & Hoag planned and developed the neighborhood infrastructure and also constructed a number of large Edwardian style houses. As in many residence parks, however; most lots were sold vacant, leaving the commissioning of an architect and preferred design of the house to the discretion of the first owner. Construction was often guided by covenants that dictated height limits, building materials, and quality of architectural decoration, to ensure that a certain standard was upheld throughout the neighborhood.
The house at 499 36th Avenue was built in late 1920 and completed in February 1921; relatively late in the development of Lincoln Manor and situated along its outer edge, although on a prominent corner parcel. Building records show that the owner was William Herlitz, who hired architect Charles Strothoff to design the house and contractor Ernest Swanson to build it.
Charles J. Strothoff was known for his work in refined residential parks and upper class neighborhoods throughout San Francisco, including the designs for more than 500 buildings in San Francisco's elite Westwood Park enclave and even more throughout the city's sprawling western neighborhoods. He often partnered with contractors to design and build houses and groupings of houses on speculation, but in the case of 499 36th Avenue, William and Annie Herlitz approached him to design a custom house for them at the cost of $6,000.
William Herlitz was born in San Francisco in 1884 and, in 1920, was the secretary of Lilienthal Company, a stock brokerage. He went on to be a prominent stock broker in San Francisco for over 50 years, working with various firms, including Dean Witter & Co. Annie was born in California in 1886. The couple had no children. They lived in the house until the late 1940s.
Around 1950, the house was occupied by Alexandra D. Kay and her mother, Maria G. Sosnihina. Alexandra was born in Uralsk, Russia in 1894 and married Herny D. Kay in Shanghai, China in 1920. Henry was an American import-export agent, working in China for the firm of Fearon, Daniel & Co. Alexandra immigrated to the United States with Henry in 1925 and they settled in San Francisco. Henry continued doing business between Asia and the U.S., however, which is probably the reason that he was not listed as part of the household at 499 36th Avenue in 1950. Alexandra’s mother was born in Vladi Vostok, Russia in 1873 and had also lived in Shanghai. She immigrated to join her daughter and son-in-law in the United States in 1941.
Alexandra (left) and Henry (right) Kay, at the time they moved to the U.S. in 1925.
By 1953, 499 36th Avenue was home to the family of Jack and Athena Gatsos. Jack Gatsos was the manager of the New Method Laundry. The couple were of Greek nationality and had three children; Venetia, 17, Theoni ,12, and George, 1 year.
In 1957, the house was purchased by Otis F. and Louetta J. Attebery. Both were born in Illinois; Otis in 1878 and Louetta in 1888. Otis had been a salesman and a representative of a cement association, but the Atteberys were retired by the time they lived at 499 36th Avenue. Louetta was noted to be Christian Science Practitioner, however; a formalized vocation within the Christian Science church. Otis died in 1960 and Louetta continued to live in the house into the late 1960s.
In 1970, the house was owned by Earl D. and Bea Rushlight. Together, the couple owned and operated Rushlight Realty. After only a few years, they sold the property to Prudencio and Maria Elena Cortez, who ran National Janitorial Service from the house. Their family continues to own the house today.
499 36th Avenue, ca. 1950.
The house at 499 36th Avenue exhibits a mixture of architectural styles; slightly Edwardian, somewhat Craftsman, vaguely Mediterranean Revival. In general, it is an aesthetic that illustrates the popular tastes of San Francisco’s outer neighborhoods in the late-1910s and early-1920s.
The one-story form of the house can be classified as a Bungalow. It is elevated above the street, with a basement level exposed on the south by the gentle slope of the lot. Gracious entry steps taper from wide to narrow as they rise from the sidewalk to the porch at an unusual angle and are flanked by a stepped stuccoed cheek wall on one side. The porch is sheltered by a trellis-like roof that has prominent exposed rafters with decoratively shaped ends. A cross-beam, also with shaped ends, is supported by champfered posts that have paneled facets and molded bases and capitals. The south side of the porch is enclosed by a multi-lite wood sash window. A round arched niche is located to one side of the segmental arched entry door. The right side of the primary facade features a 5-facet bay window with 12-lite, fixed, wood sash windows. It is topped by a shallowly pitched conical roof. The front portion of the house is topped by a side-gable roof, which on the south facade is expressed in a series of tiered gable ends that have flared peaks and edges; a nod to Craftsman-style Japonesque influence. The south facade, too, has shallow bay windows that articulate the wall plane. They feature double-hung windows and have decorative brackets underneath, while another arched wall niche with a decorative sill and a flower box provide further interest along the facade.
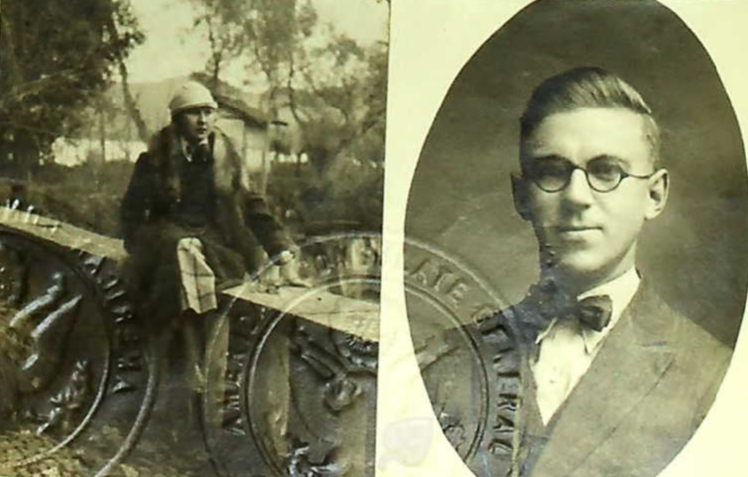
Alexandra (left) and Henry (right) Kay, at the time they moved to the U.S. in 1925.
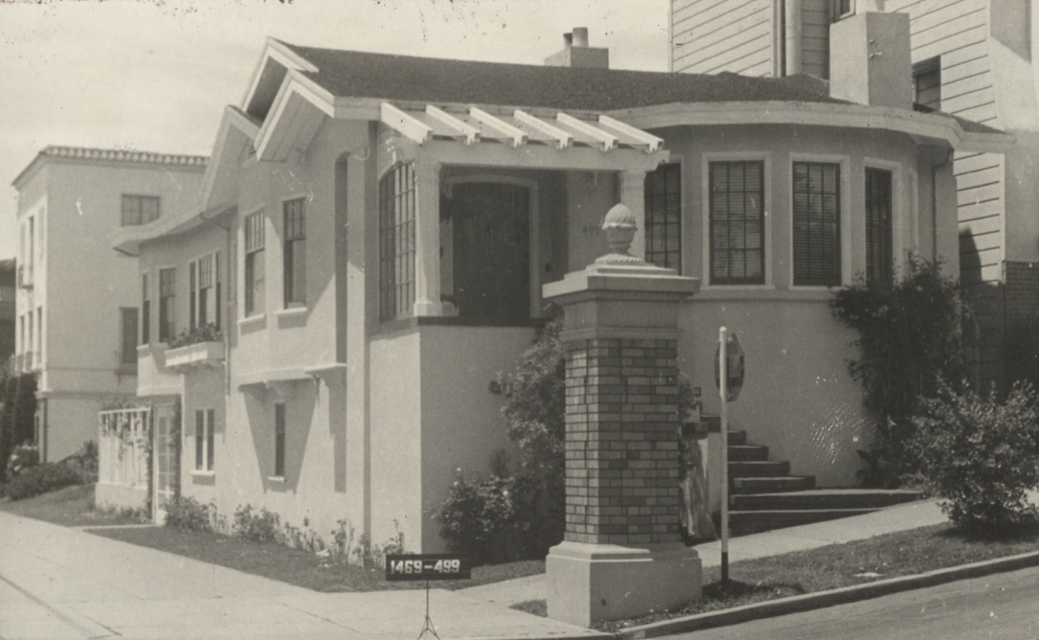
499 36th Avenue, Ca. 1950.
Floor Plan
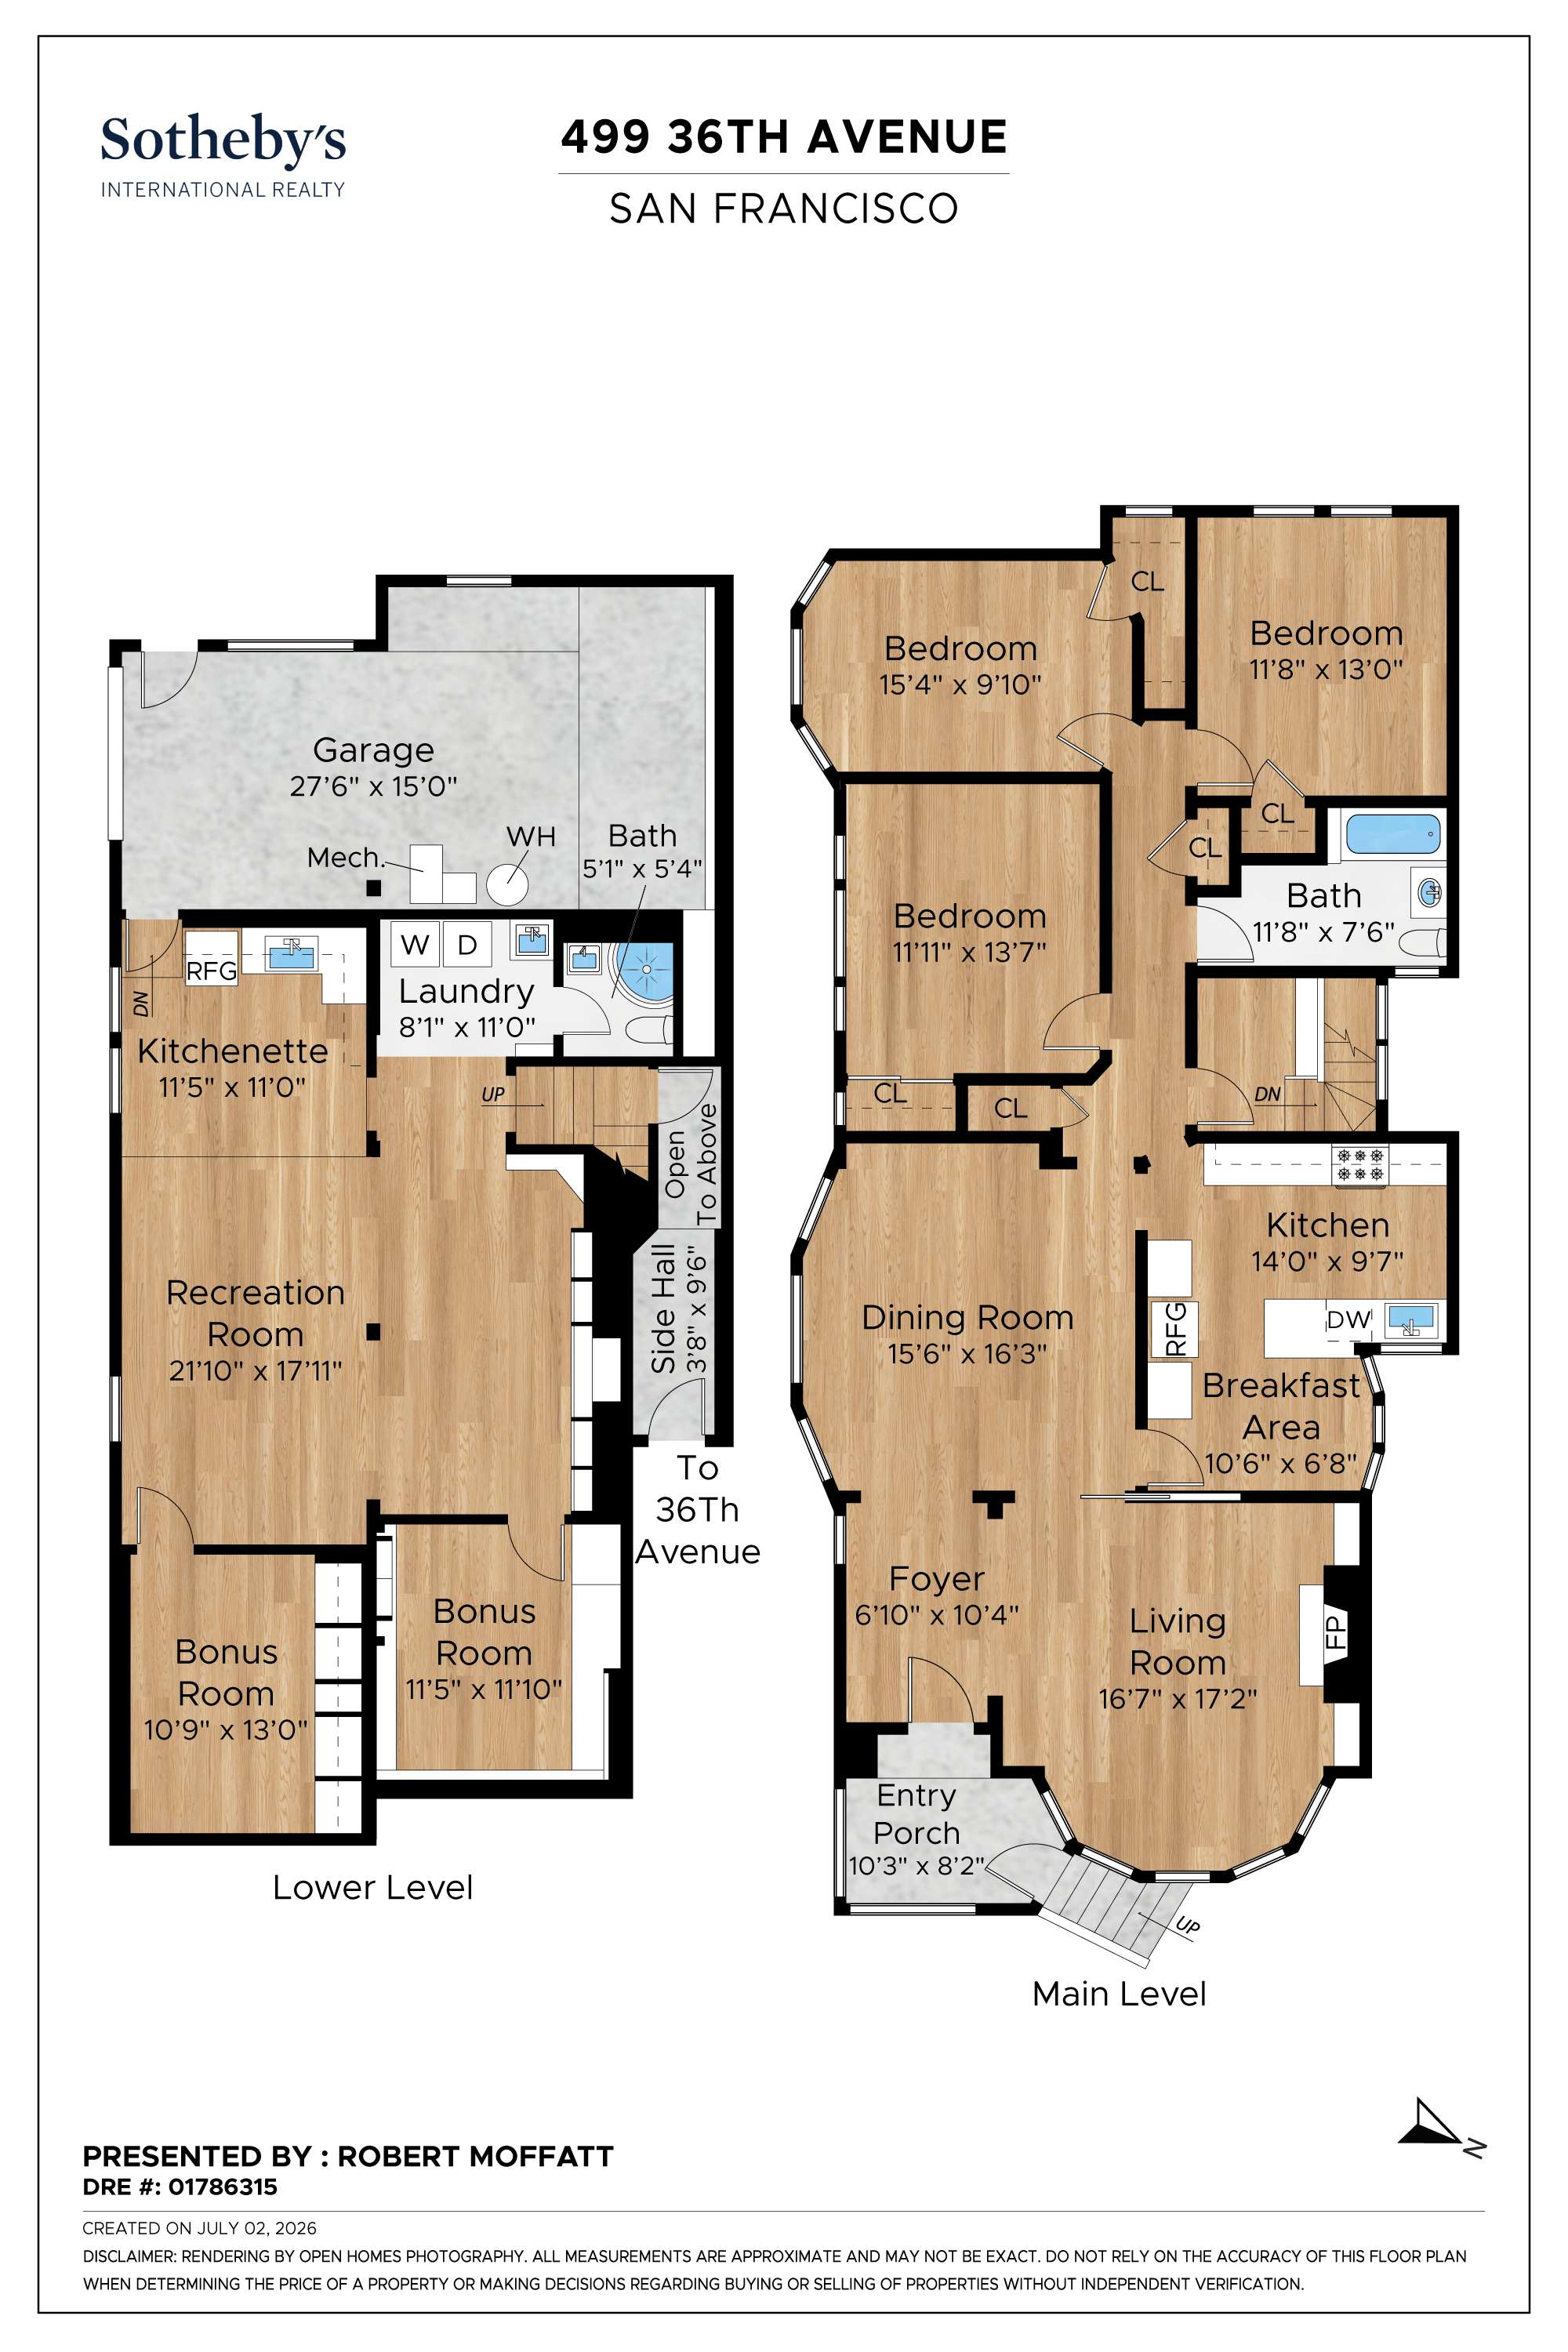
Floor plan
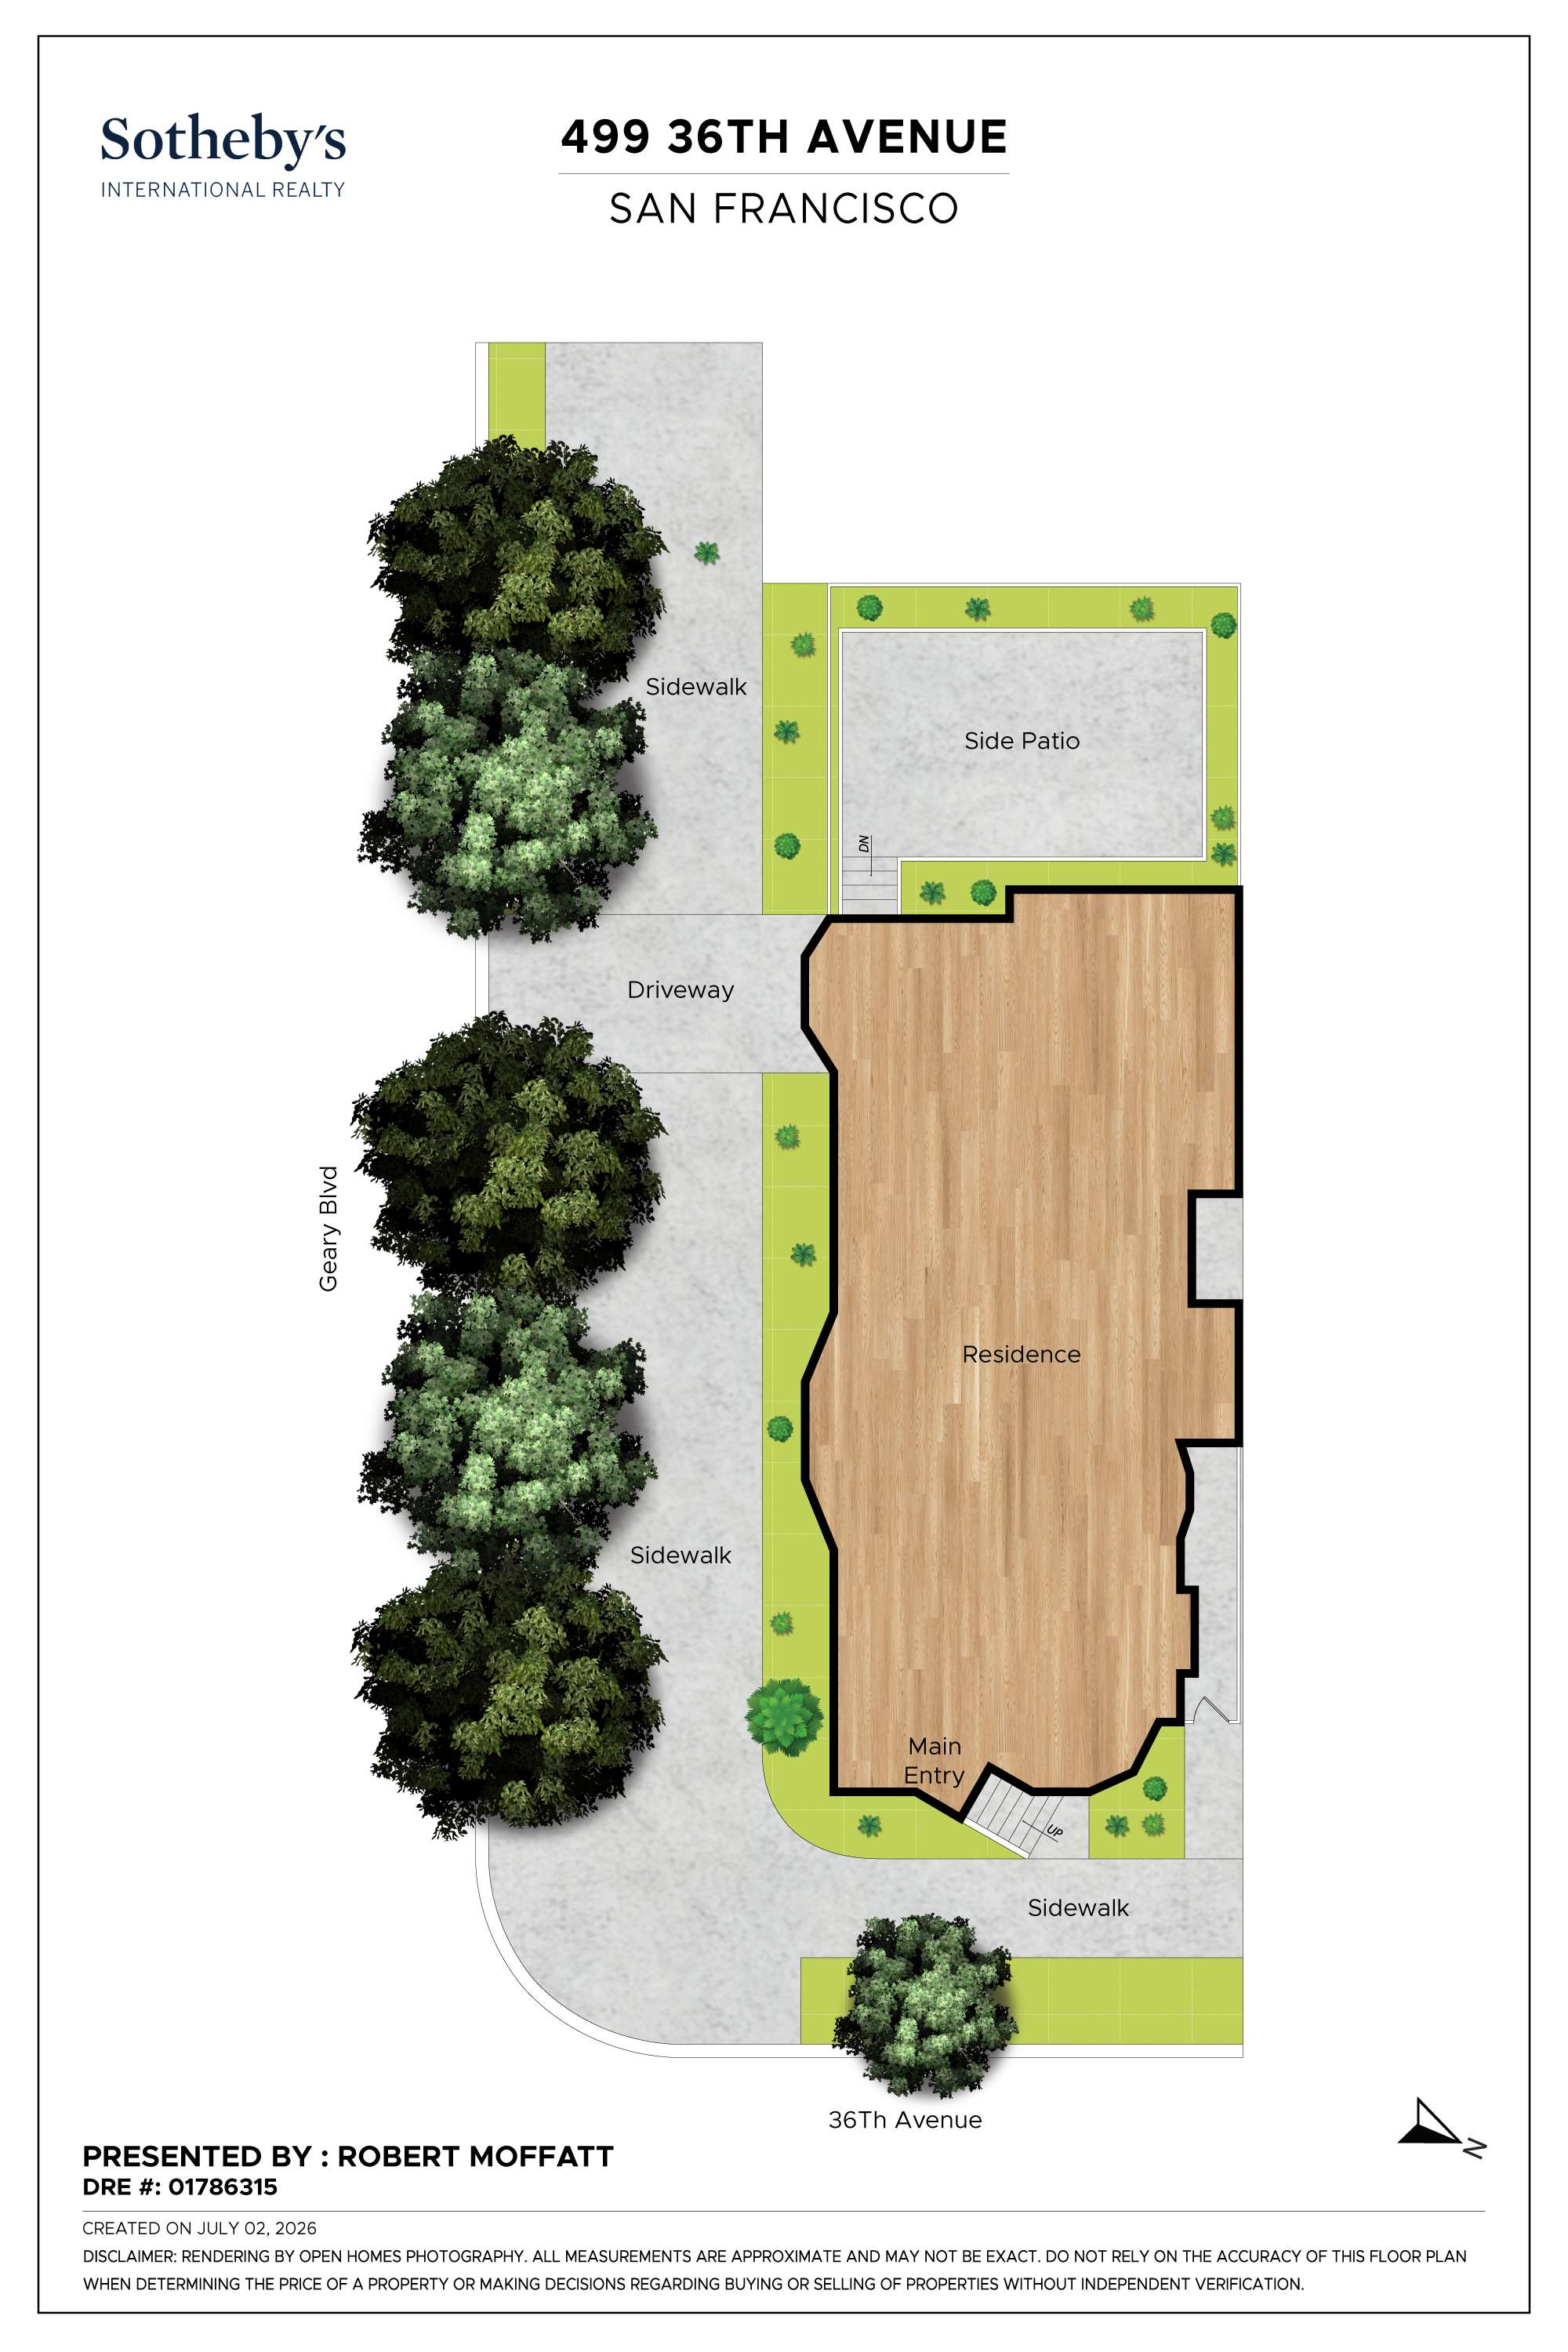
Site plan
Property Details
Bedrooms
4
Bathrooms
2
Square Feet
2,680 sq ft
Neighborhood
Lincoln Manor
Classic Mediterranean Elegance in Lincoln Manor
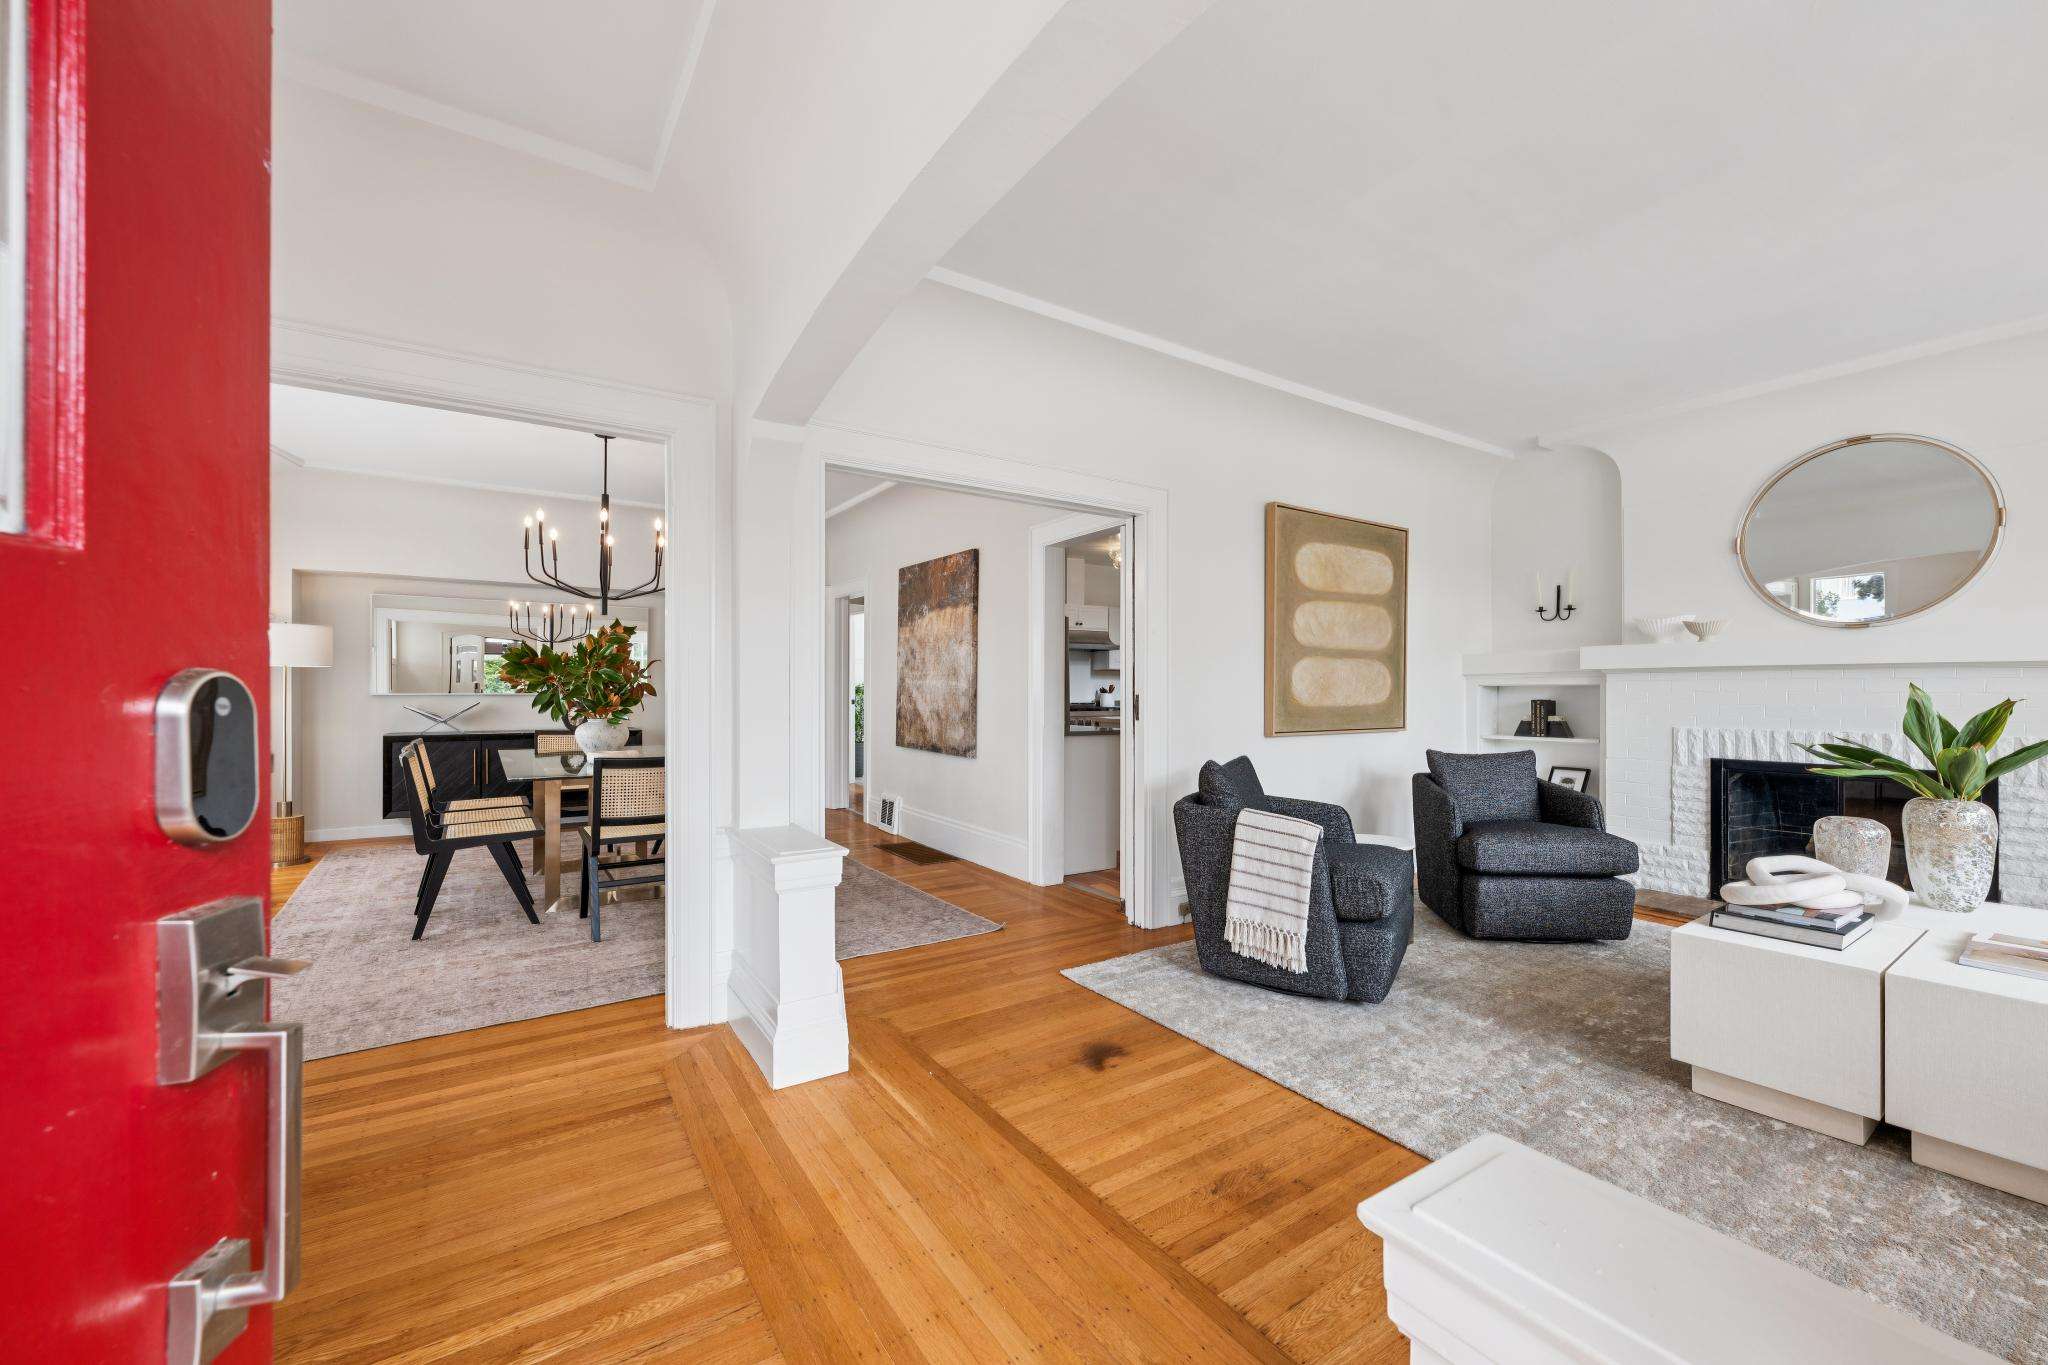
Nestled within the prestigious Lincoln Manor enclave, one of the Richmond District's most coveted neighborhoods, this distinguished Mediterranean corner residence is a timeless expression of San Francisco elegance. Built in 1920, this beautifully maintained home offers approximately 2,680 square feet of living space with four bedrooms, two full baths, gracious entertaining rooms, and remarkable versatility for today's lifestyle. Sun-filled formal living and dining rooms showcase the home's classic character, while beautiful hardwood floors and period details create an atmosphere of warmth and sophistication. The expansive updated gourmet kitchen, complete with an adjoining breakfast area, is equally suited for everyday living and effortless entertaining. Three generously sized bedrooms and a full bath complete the main floor. The expansive lower level offers a spectacular recreation and entertaining room with an adjoining kitchenette—an inviting space for movie nights, celebrations, or gathering with family and friends. This floor also features a fourth bedroom, home office, beautifully remodeled full bath, dedicated laundry area, generous storage, and interior access to the one-car garage. Outside, the sunny backyard provides the perfect setting for outdoor dining, gardening, or simply enjoying San Francisco's afternoon sunshine. Situated on an approximately 2,696-square-foot corner lot, this exceptional residence is just moments from Golden Gate Park, Lands End, the Legion of Honor, Sutro Heights Park, Ocean Beach, and the iconic Golden Gate Bridge. Enjoy the renowned cafs, restaurants, and neighborhood charm of Clement Street while experiencing the beauty, convenience, and enduring appeal that make Lincoln Manor one of San Francisco's most desirable places to call home.
Video Tour
Explore the Neighborhood
Sea Cliff is majestic with its fabled views of the Golden Gate Bridge, the headlands of Marin, and the pristine open spaces of Lands End. This dramatic setting combines to create a singularly unique backdrop for the stately mansions of Sea Cliff. Take a moment to take in the towering cypress trees, caressed with the glistening fog of late afternoon, and you’ll think you’ve passed into paradise. Sea Cliff is perhaps the crown jewel of San Francisco’s many remarkable neighborhoods.
Sea Cliff maintains an air of privacy, even in the midst of massive multi-million dollar homes and expansive, manicured lawns. In the mix of architecture you’ll find a flair of Spanish Mission Style, French Beaux Arts, English Tudor, and Normandy style chalets. At the highest point overlooking Sea Cliff is Lincoln Park. There you’ll discover an immaculate golf course, as well as the impressive Beaux-arts Palace of the Legion of Honor. Consider this museum your own personal cultural haven, with monthly showcases of international art, popular exhibitions, and lectures.
China Beach, a steep walk down from Sea Cliff, boasts swimming and ocean-access that is some of the best in the city. Follow the 104 steps of wooden walkway and discover this small, protected beach on the Golden Gate. You’ll know why its such a drawn for families with kids. And at the right hour of day, you’ll find Sea Lions, basking on nearby rocks who seem to like the beach just as much as the people.
Sea Cliff offers great accessibility to surrounding neighborhoods, including the Outer Richmond, and yet feels like a world apart. Once you’ve enjoyed the shopping and dining along Clement and Geary Streets, you may never want to leave.
Sea Cliff maintains an air of privacy, even in the midst of massive multi-million dollar homes and expansive, manicured lawns. In the mix of architecture you’ll find a flair of Spanish Mission Style, French Beaux Arts, English Tudor, and Normandy style chalets. At the highest point overlooking Sea Cliff is Lincoln Park. There you’ll discover an immaculate golf course, as well as the impressive Beaux-arts Palace of the Legion of Honor. Consider this museum your own personal cultural haven, with monthly showcases of international art, popular exhibitions, and lectures.
China Beach, a steep walk down from Sea Cliff, boasts swimming and ocean-access that is some of the best in the city. Follow the 104 steps of wooden walkway and discover this small, protected beach on the Golden Gate. You’ll know why its such a drawn for families with kids. And at the right hour of day, you’ll find Sea Lions, basking on nearby rocks who seem to like the beach just as much as the people.
Sea Cliff offers great accessibility to surrounding neighborhoods, including the Outer Richmond, and yet feels like a world apart. Once you’ve enjoyed the shopping and dining along Clement and Geary Streets, you may never want to leave.
Brochure
Robert Moffatt
#1 Listing Agent Richmond District
Recent Listings
Schedule
There are no upcoming events.
Get in Touch
Thank you!
Your message has been received. We will reply using one of the contact methods provided in your submission.
Sorry, there was a problem
Your message could not be sent. Please refresh the page and try again in a few minutes, or reach out directly using the agent contact information below.
Robert Moffatt