Presented by Marla Moresi-Valdes
Beautifully Appointed Brick & Timber Luxury Loft
∎
$2,195,000
355 Bryant Street #109
All Property Photos
∎
Property Details
∎
Bedrooms
2
Bathrooms
2
Square Footage
2,063 sq ft
Neighborhood
South Beach, San Francisco
Features
∎
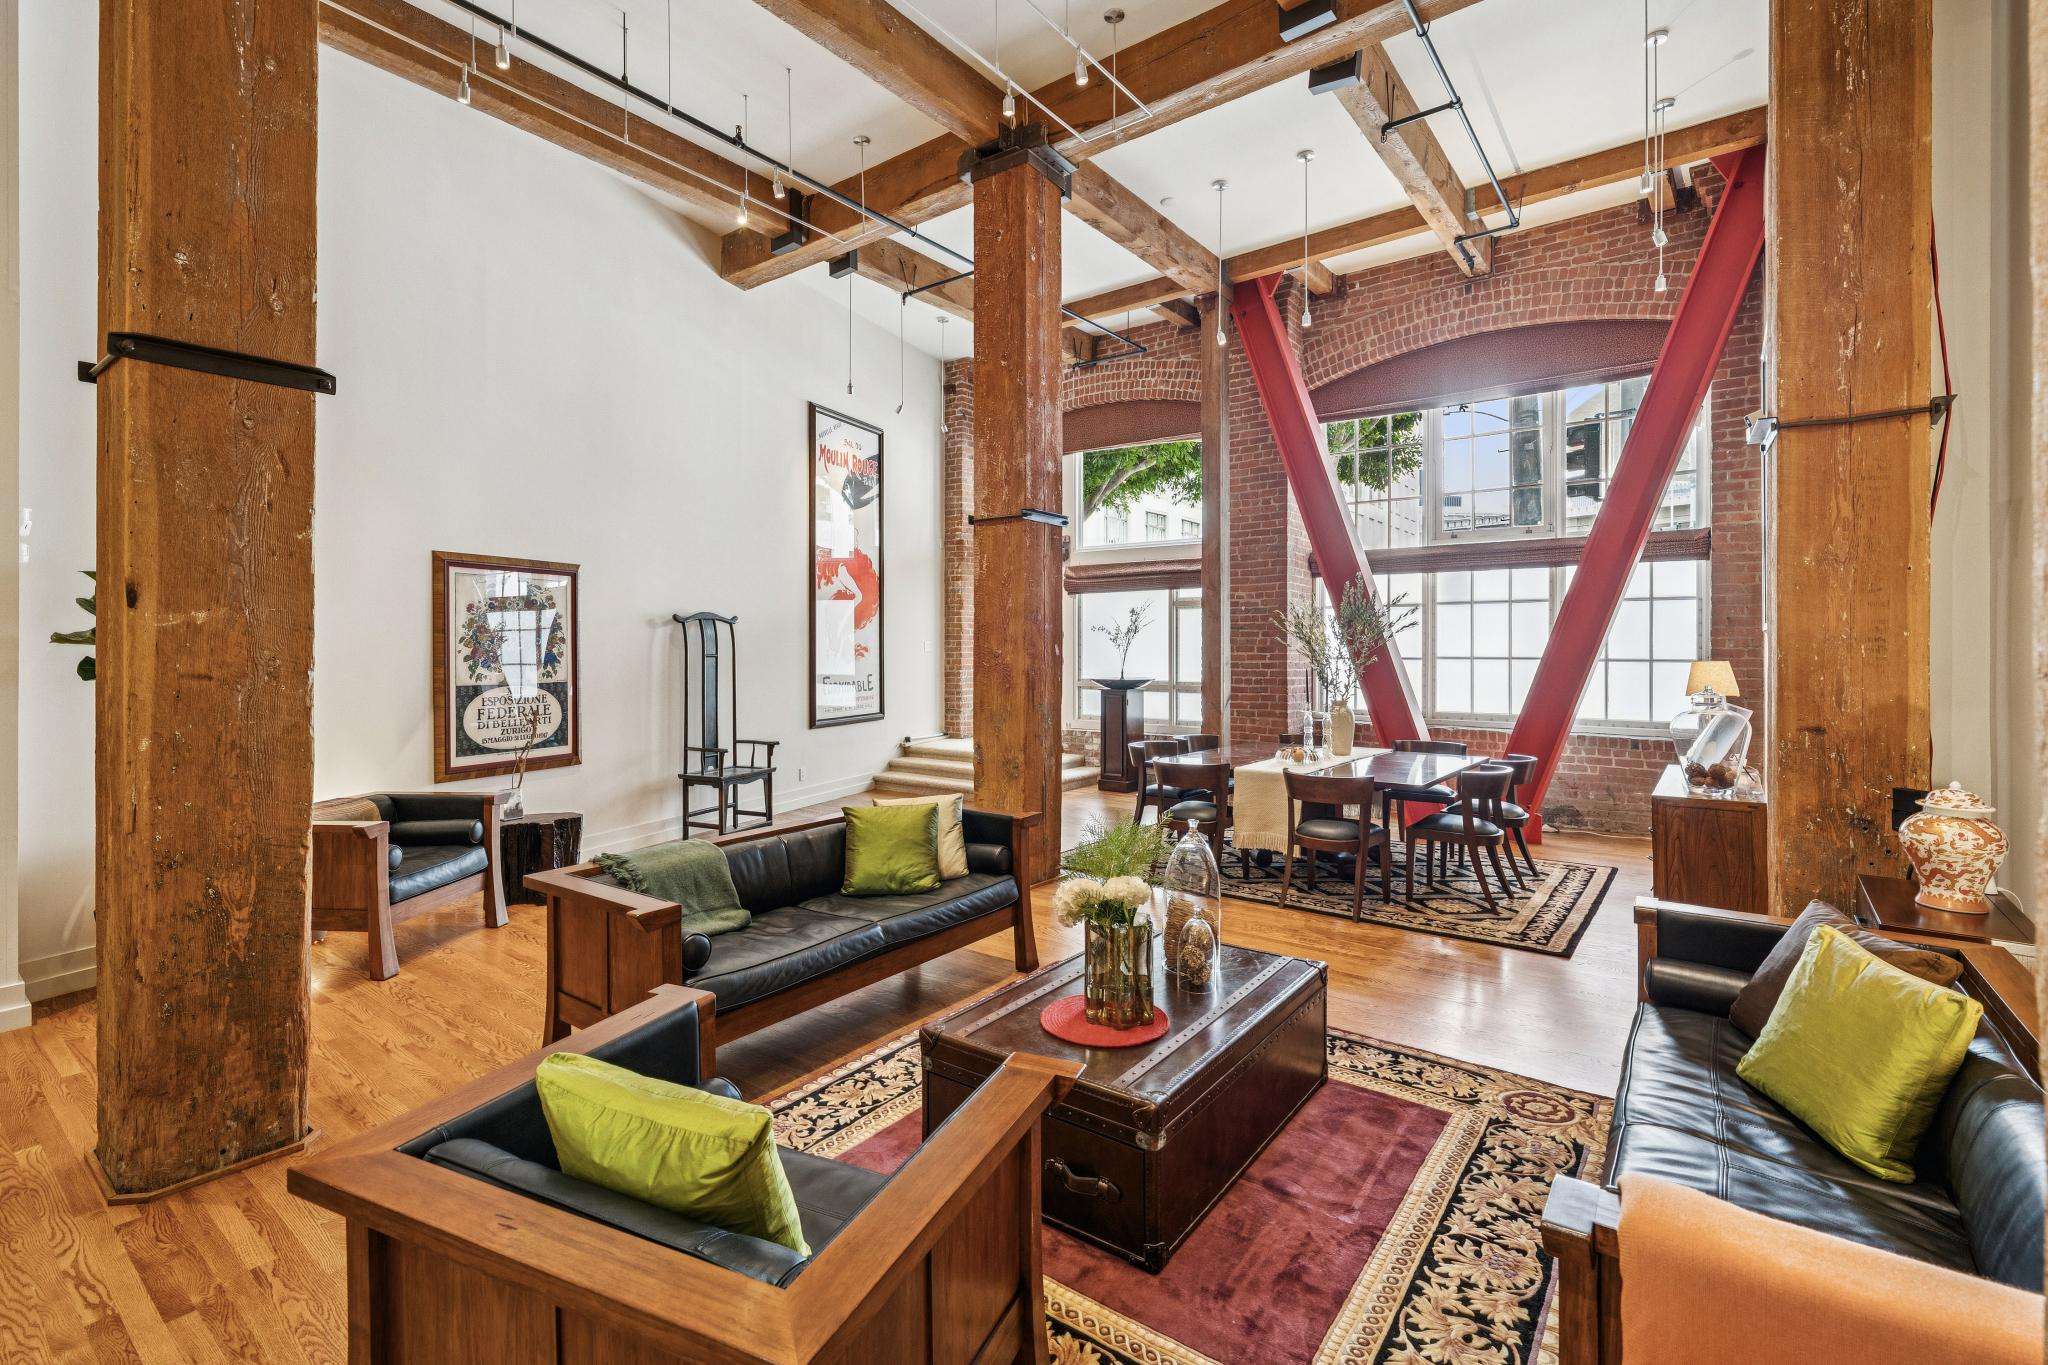
Set within a rare brick-and-timber loft conversion–originally built as a printing plant in 1917–this extraordinary residence combines authentic industrial architecture with sophisticated city living. Seventeen-foot ceilings, massive old-growth redwood columns and exposed beams, original brick walls, and a wall of industrial windows give the home remarkable scale, warmth, and character.
Gutted and completely reimagined in 2006, the 2,063-square-foot +/-, two-bedroom, two-bath, two-level residence was transformed by prominent Bay Area luxury builder Moroso Construction. The finished loft was featured by Moroso as a showcase of its work.
Gutted and completely reimagined in 2006, the 2,063-square-foot +/-, two-bedroom, two-bath, two-level residence was transformed by prominent Bay Area luxury builder Moroso Construction. The finished loft was featured by Moroso as a showcase of its work.
Main Level
Enter through a gated street-level courtyard and building lobby leading directly to the first-floor residence. Step inside to an entry hall with warm oak hardwood flooring.
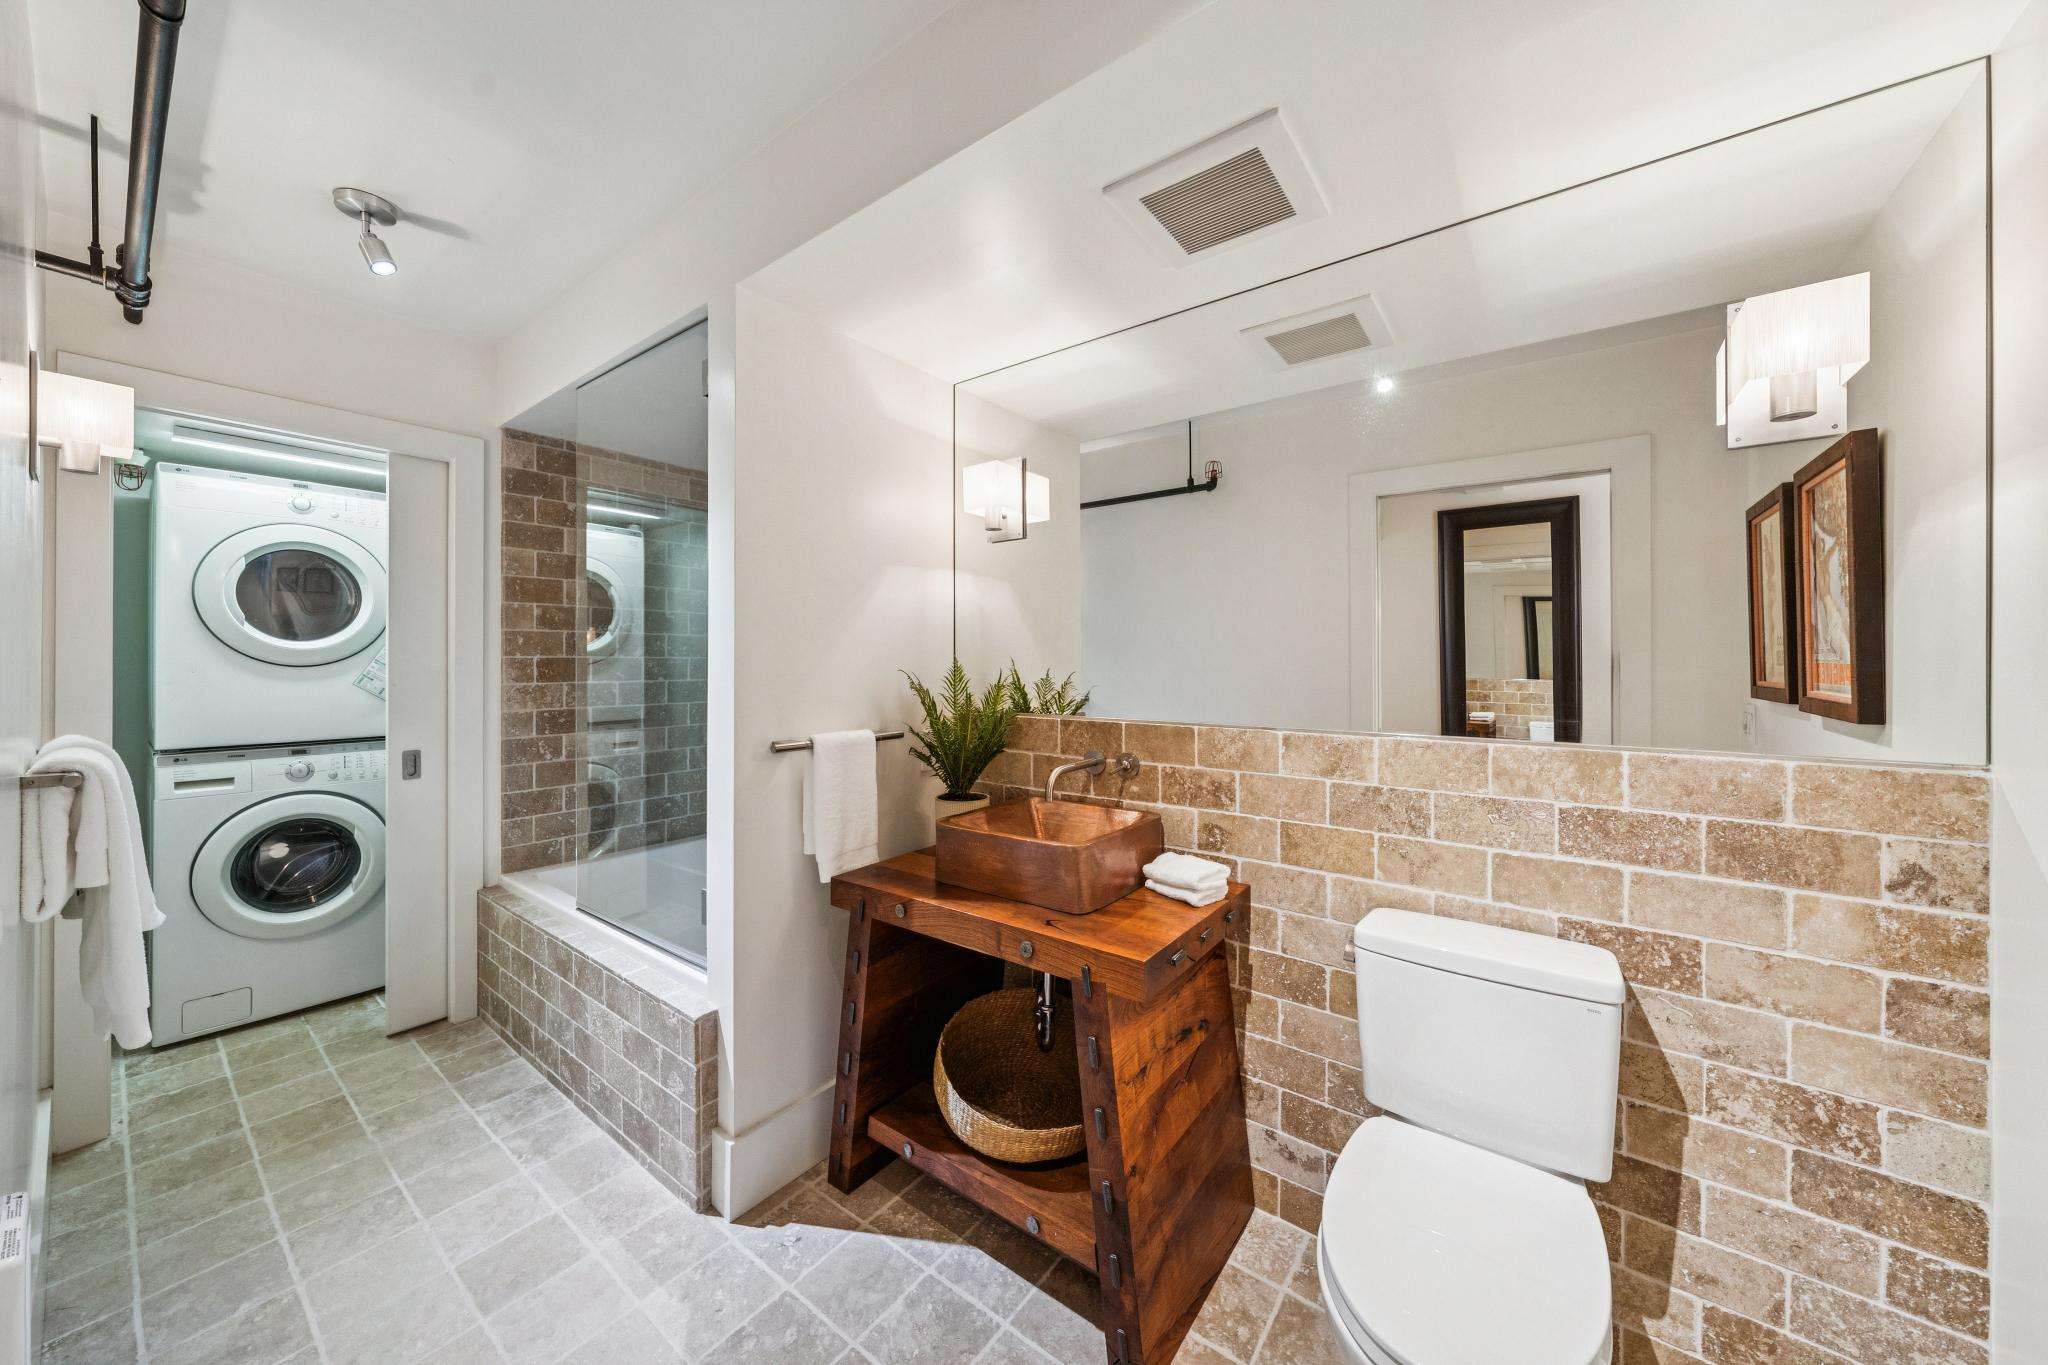
To the right, a full guest bath is finished in Italian travertine, with a brick-patterned tub surround and tile wainscoting. A hammered copper vessel sink sits on an antique wood vanity, with wall-mounted faucet. At the far end of the room, a pocket door opens to a laundry closet with stacked LG Tromm front-loading washer and dryer units.
Adjacent to the bathroom, a custom-designed sliding glass door opens to a guest bedroom/office with refinished hardwood floors. The entry hall also includes a coat closet and Honeywell security system.
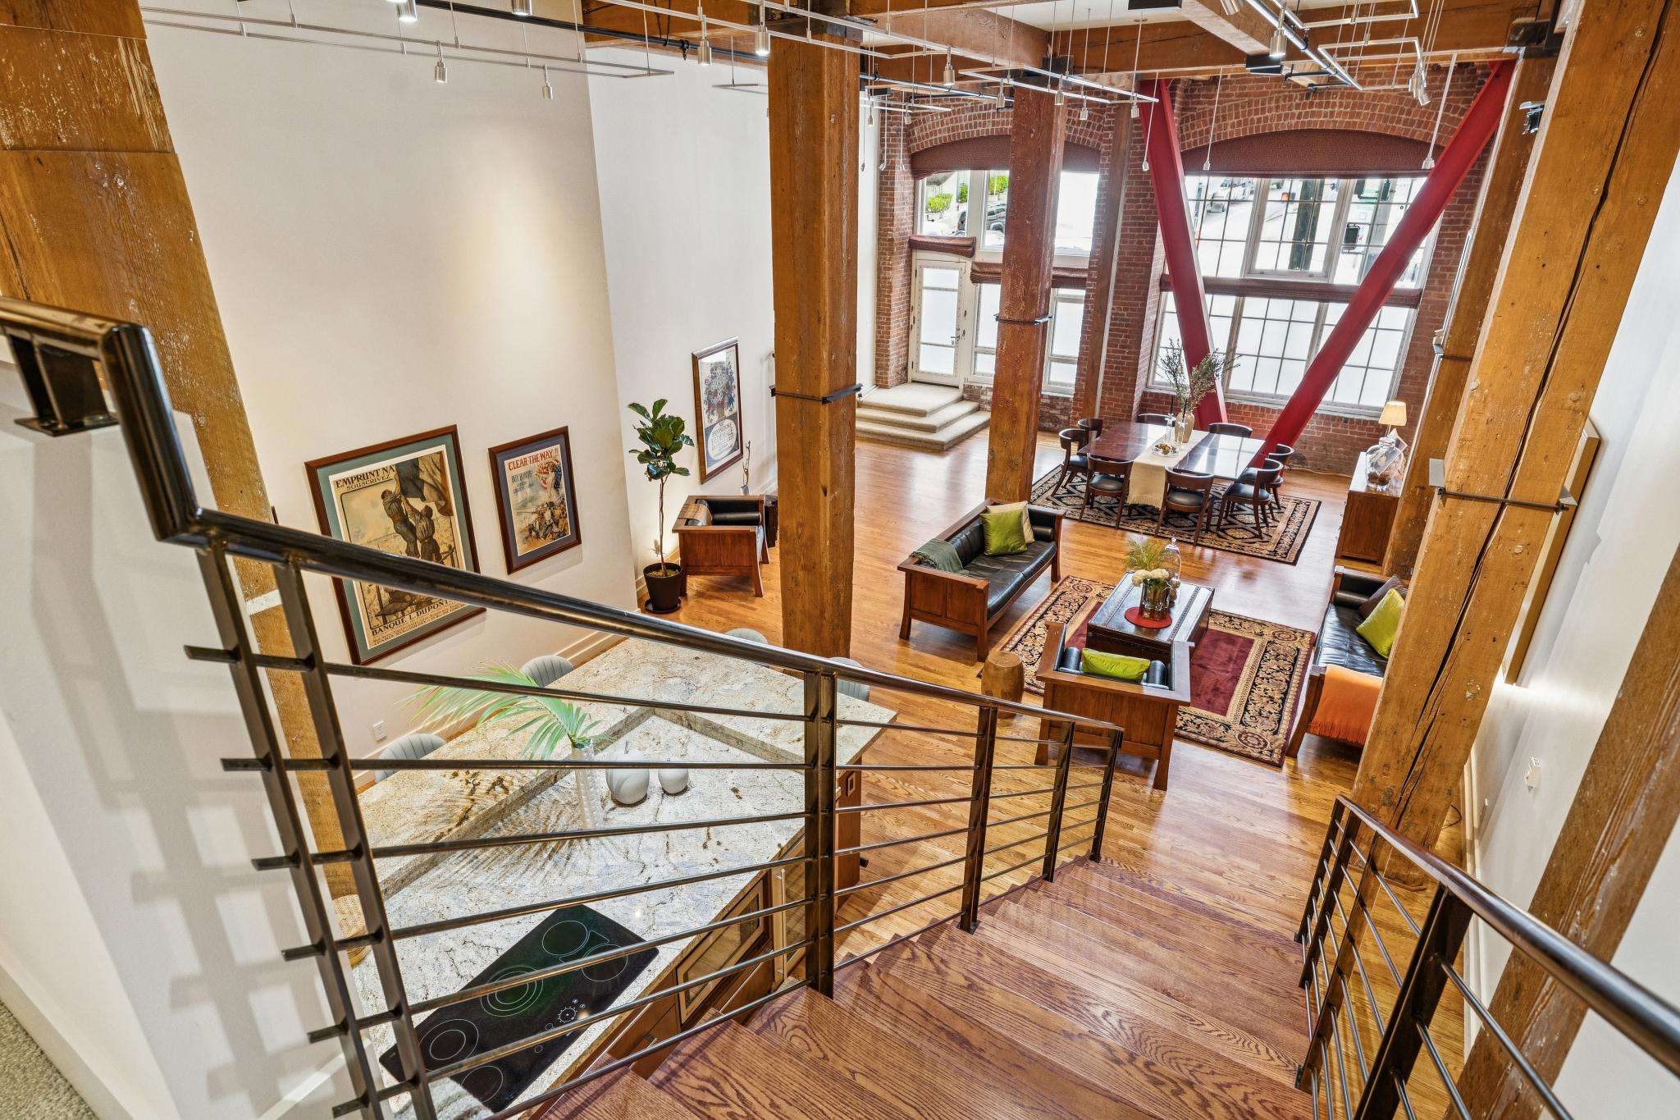
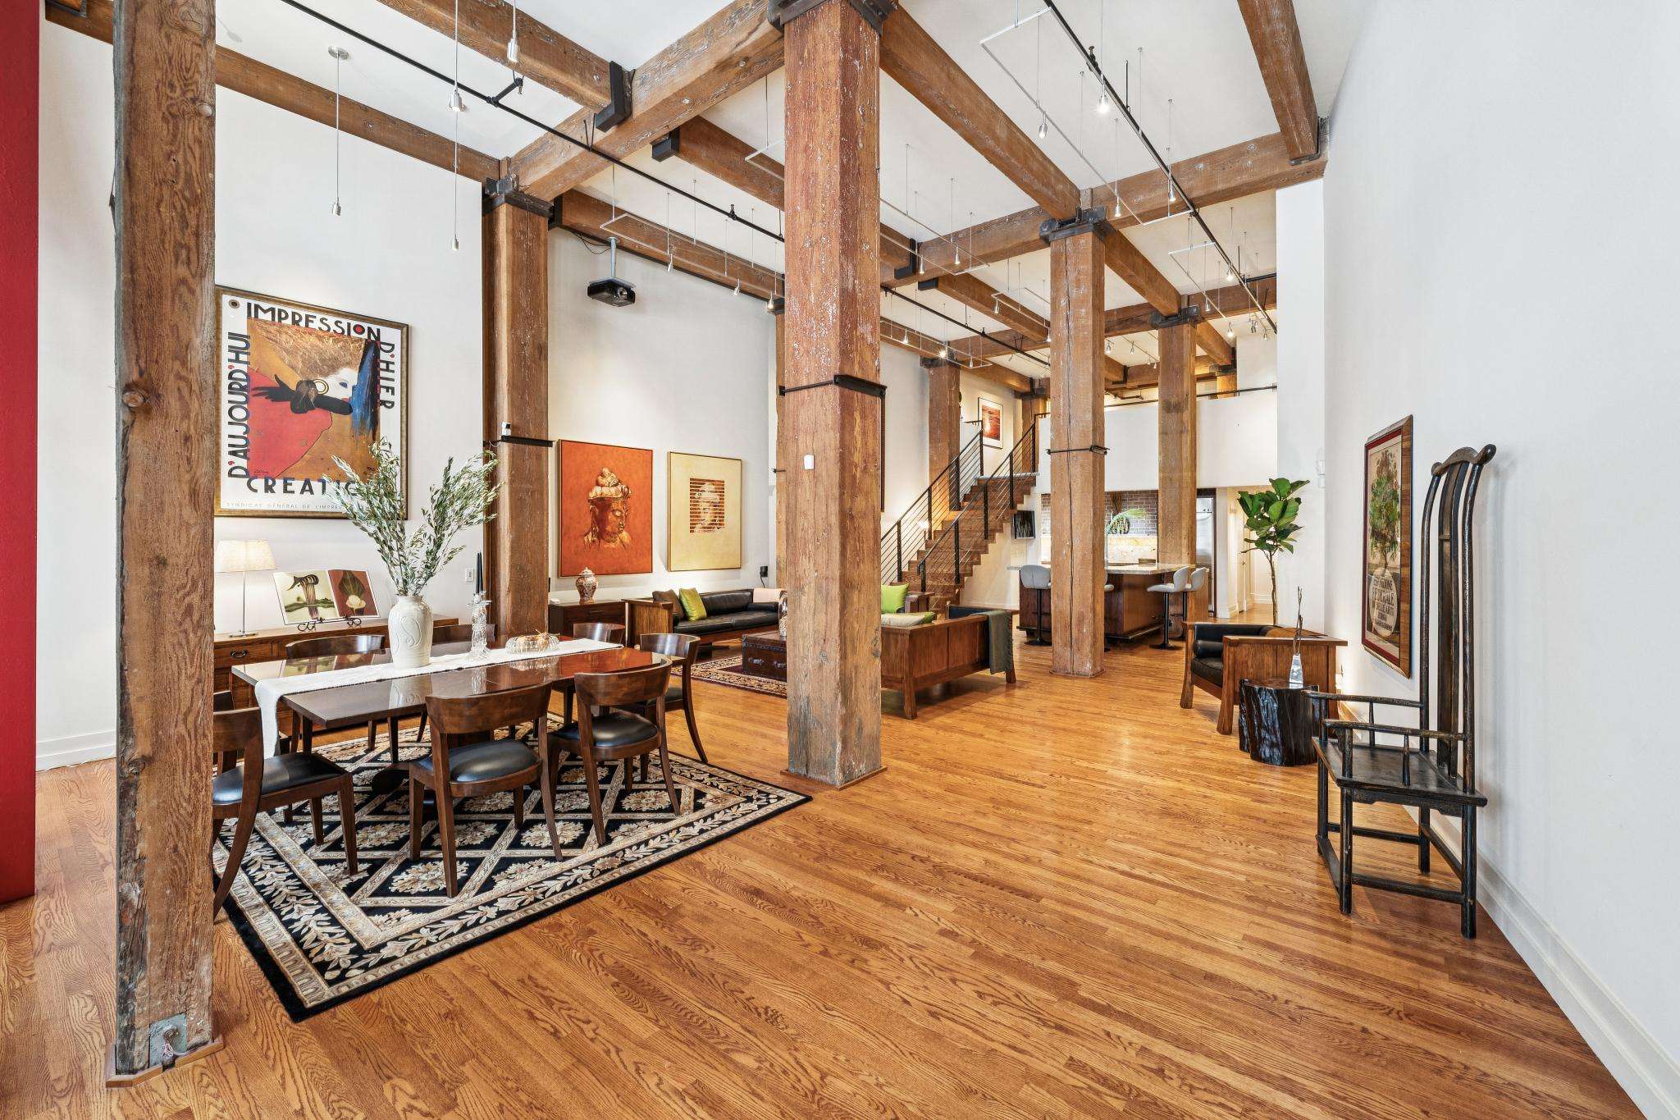
Step into the great room, where the loft opens dramatically beneath 17-foot ceilings. Old-growth redwood columns and a grid of beams overhead establish the space’s industrial history. Across the room, a soaring wall of arched warehouse windows framed in original brick draws light into the interior, punctuated by bold structural steel bracing.
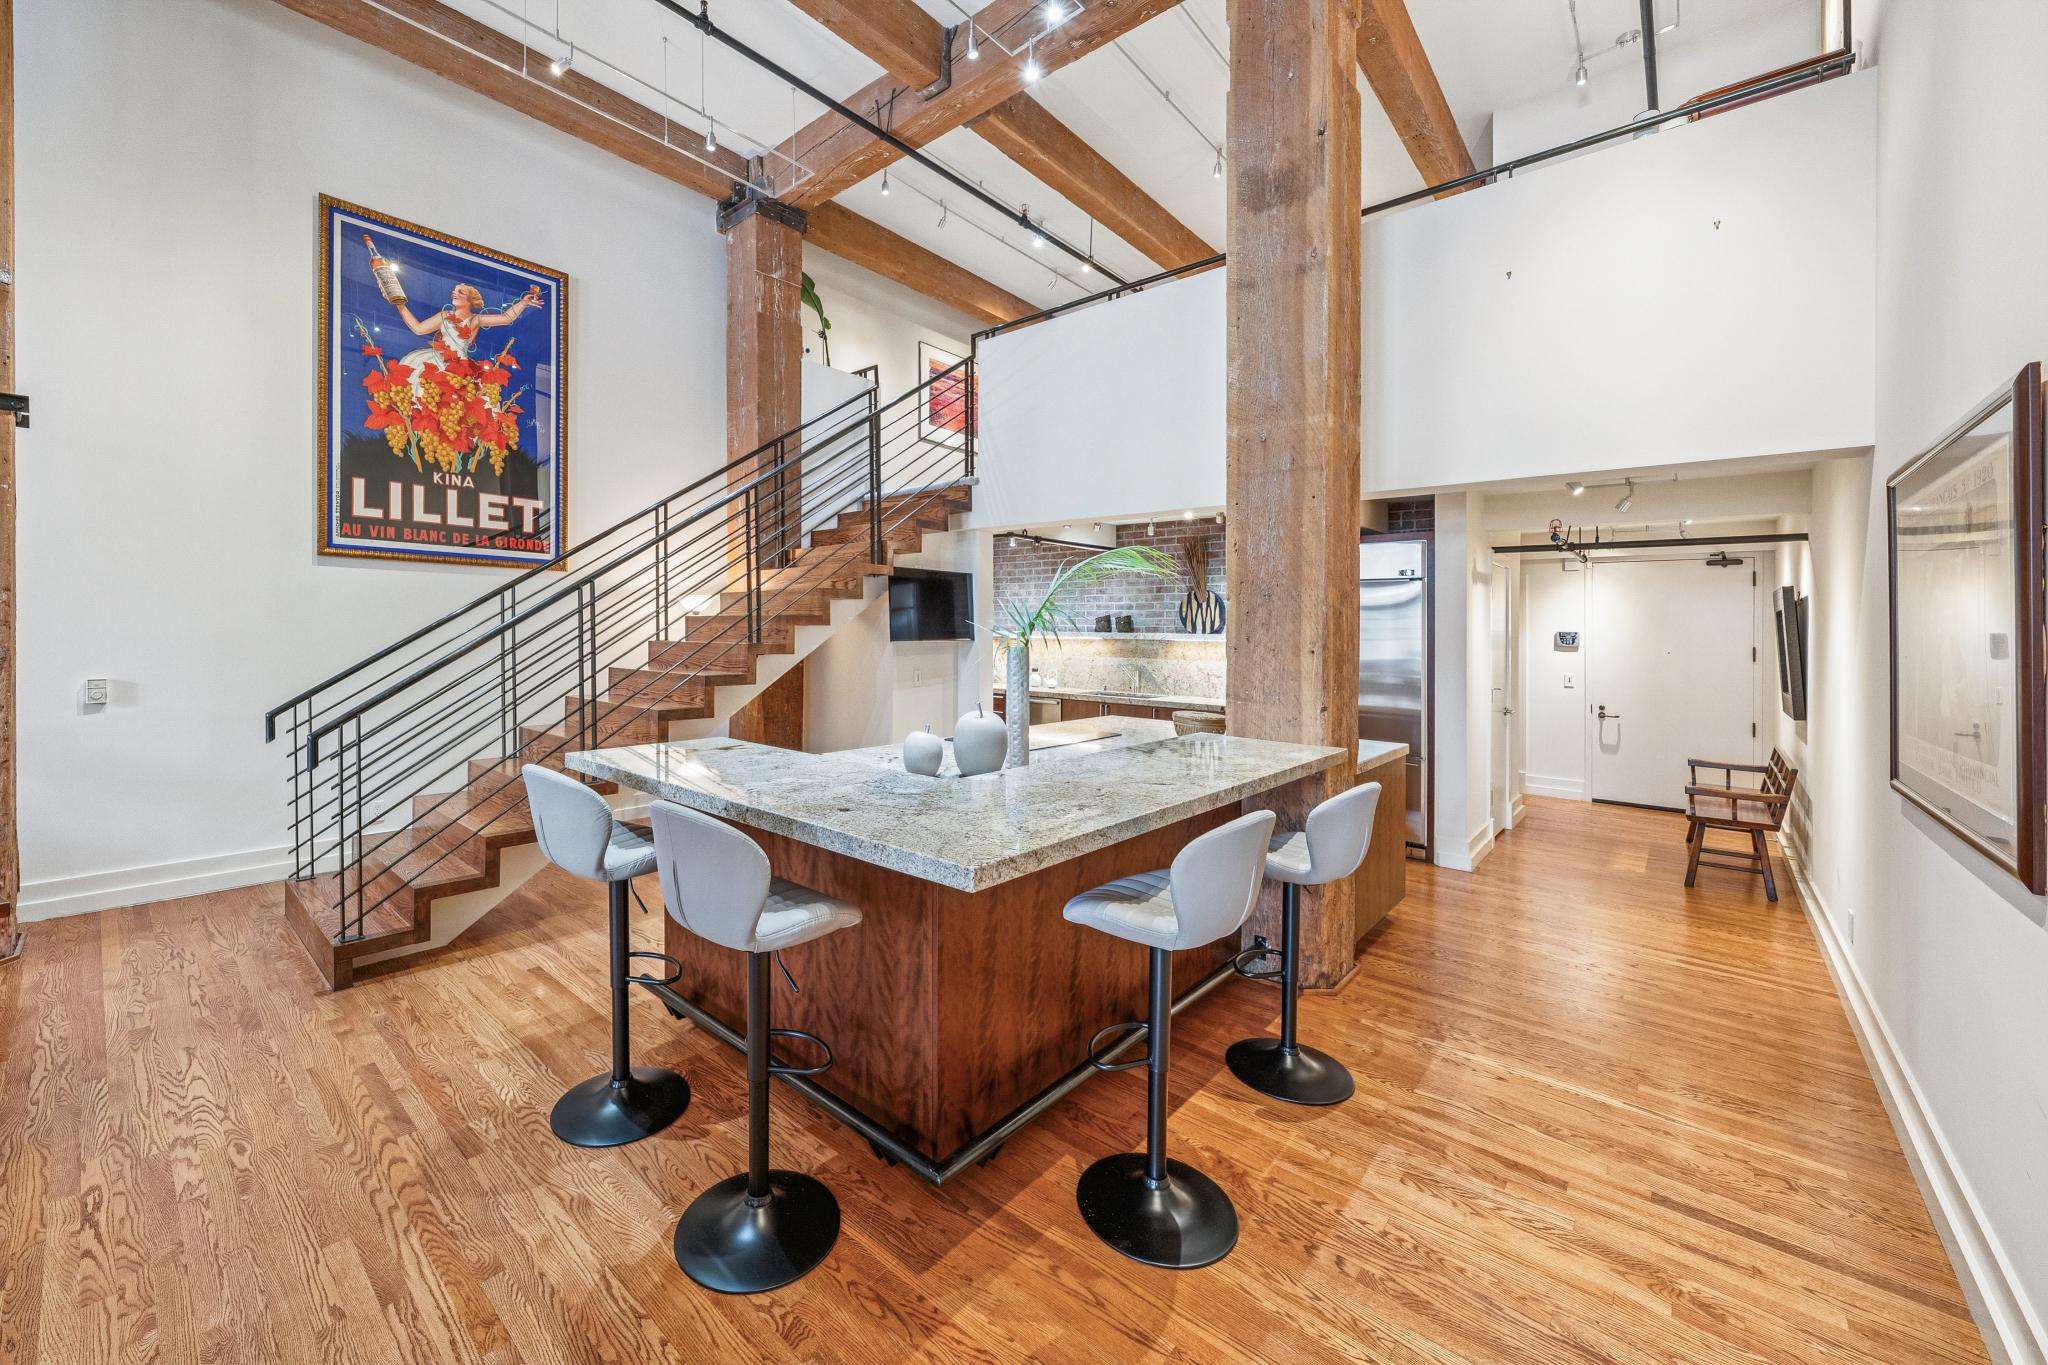
To the right, the open kitchen is anchored by a custom granite island built around one of the original old-growth columns. The oversized square island serves as both a centerpiece and gathering place, providing a generous workspace, extensive storage, counter seating on two sides, and an integrated foot rail.
The chef’s kitchen includes a top-of-the-line suite of GE Monogram stainless appliances, including a refrigerator, built-in oven, microwave, and built-in wine reserve, as well as a Thermador radiant electric cooktop and Bosch dishwasher. A large built-in pantry provides additional storage.
Beyond the kitchen, expansive living and dining areas flow together in one continuous open space, surrounded by museum-scale walls ideal for showcasing art. A Lutron lighting system provides flexible illumination throughout, while the generous proportions allow for a variety of living, dining, and entertaining configurations.
Opposite the living space, a prominent 17-foot wall becomes an enormous viewing screen via a wall-mounted G26 projection system for an immersive viewing experience. In the far corner, three wide carpeted steps lead to a glass door with direct access to Bryant Street.
To the right, a full guest bath is finished in Italian travertine, with a brick-patterned tub surround and tile wainscoting. A hammered copper vessel sink sits on an antique wood vanity, with wall-mounted faucet. At the far end of the room, a pocket door opens to a laundry closet with stacked LG Tromm front-loading washer and dryer units.
Adjacent to the bathroom, a custom-designed sliding glass door opens to a guest bedroom/office with refinished hardwood floors. The entry hall also includes a coat closet and Honeywell security system.
Step into the great room, where the loft opens dramatically beneath 17-foot ceilings. Old-growth redwood columns and a grid of beams overhead establish the space’s industrial history. Across the room, a soaring wall of arched warehouse windows framed in original brick draws light into the interior, punctuated by bold structural steel bracing.
To the right, the open kitchen is anchored by a custom granite island built around one of the original old-growth columns. The oversized square island serves as both a centerpiece and gathering place, providing a generous workspace, extensive storage, counter seating on two sides, and an integrated foot rail.
The chef’s kitchen includes a top-of-the-line suite of GE Monogram stainless appliances, including a refrigerator, built-in oven, microwave, and built-in wine reserve, as well as a Thermador radiant electric cooktop and Bosch dishwasher. A large built-in pantry provides additional storage.
Beyond the kitchen, expansive living and dining areas flow together in one continuous open space, surrounded by museum-scale walls ideal for showcasing art. A Lutron lighting system provides flexible illumination throughout, while the generous proportions allow for a variety of living, dining, and entertaining configurations.
Opposite the living space, a prominent 17-foot wall becomes an enormous viewing screen via a wall-mounted G26 projection system for an immersive viewing experience. In the far corner, three wide carpeted steps lead to a glass door with direct access to Bryant Street.
Primary Suite
A staircase with a custom-designed steel railing leads from the main level to a lofted primary suite. Added during the 2006 renovation, the eye-catching stairway brings a contemporary element to the building’s original timber construction.
At the top of the stairs, the lofted primary suite offers a private retreat while remaining open to the living space below, preserving a strong visual connection to the rest of the home. Original timber beams and industrial details carry the loft’s character into the suite, while soft carpeting adds warmth to the space.
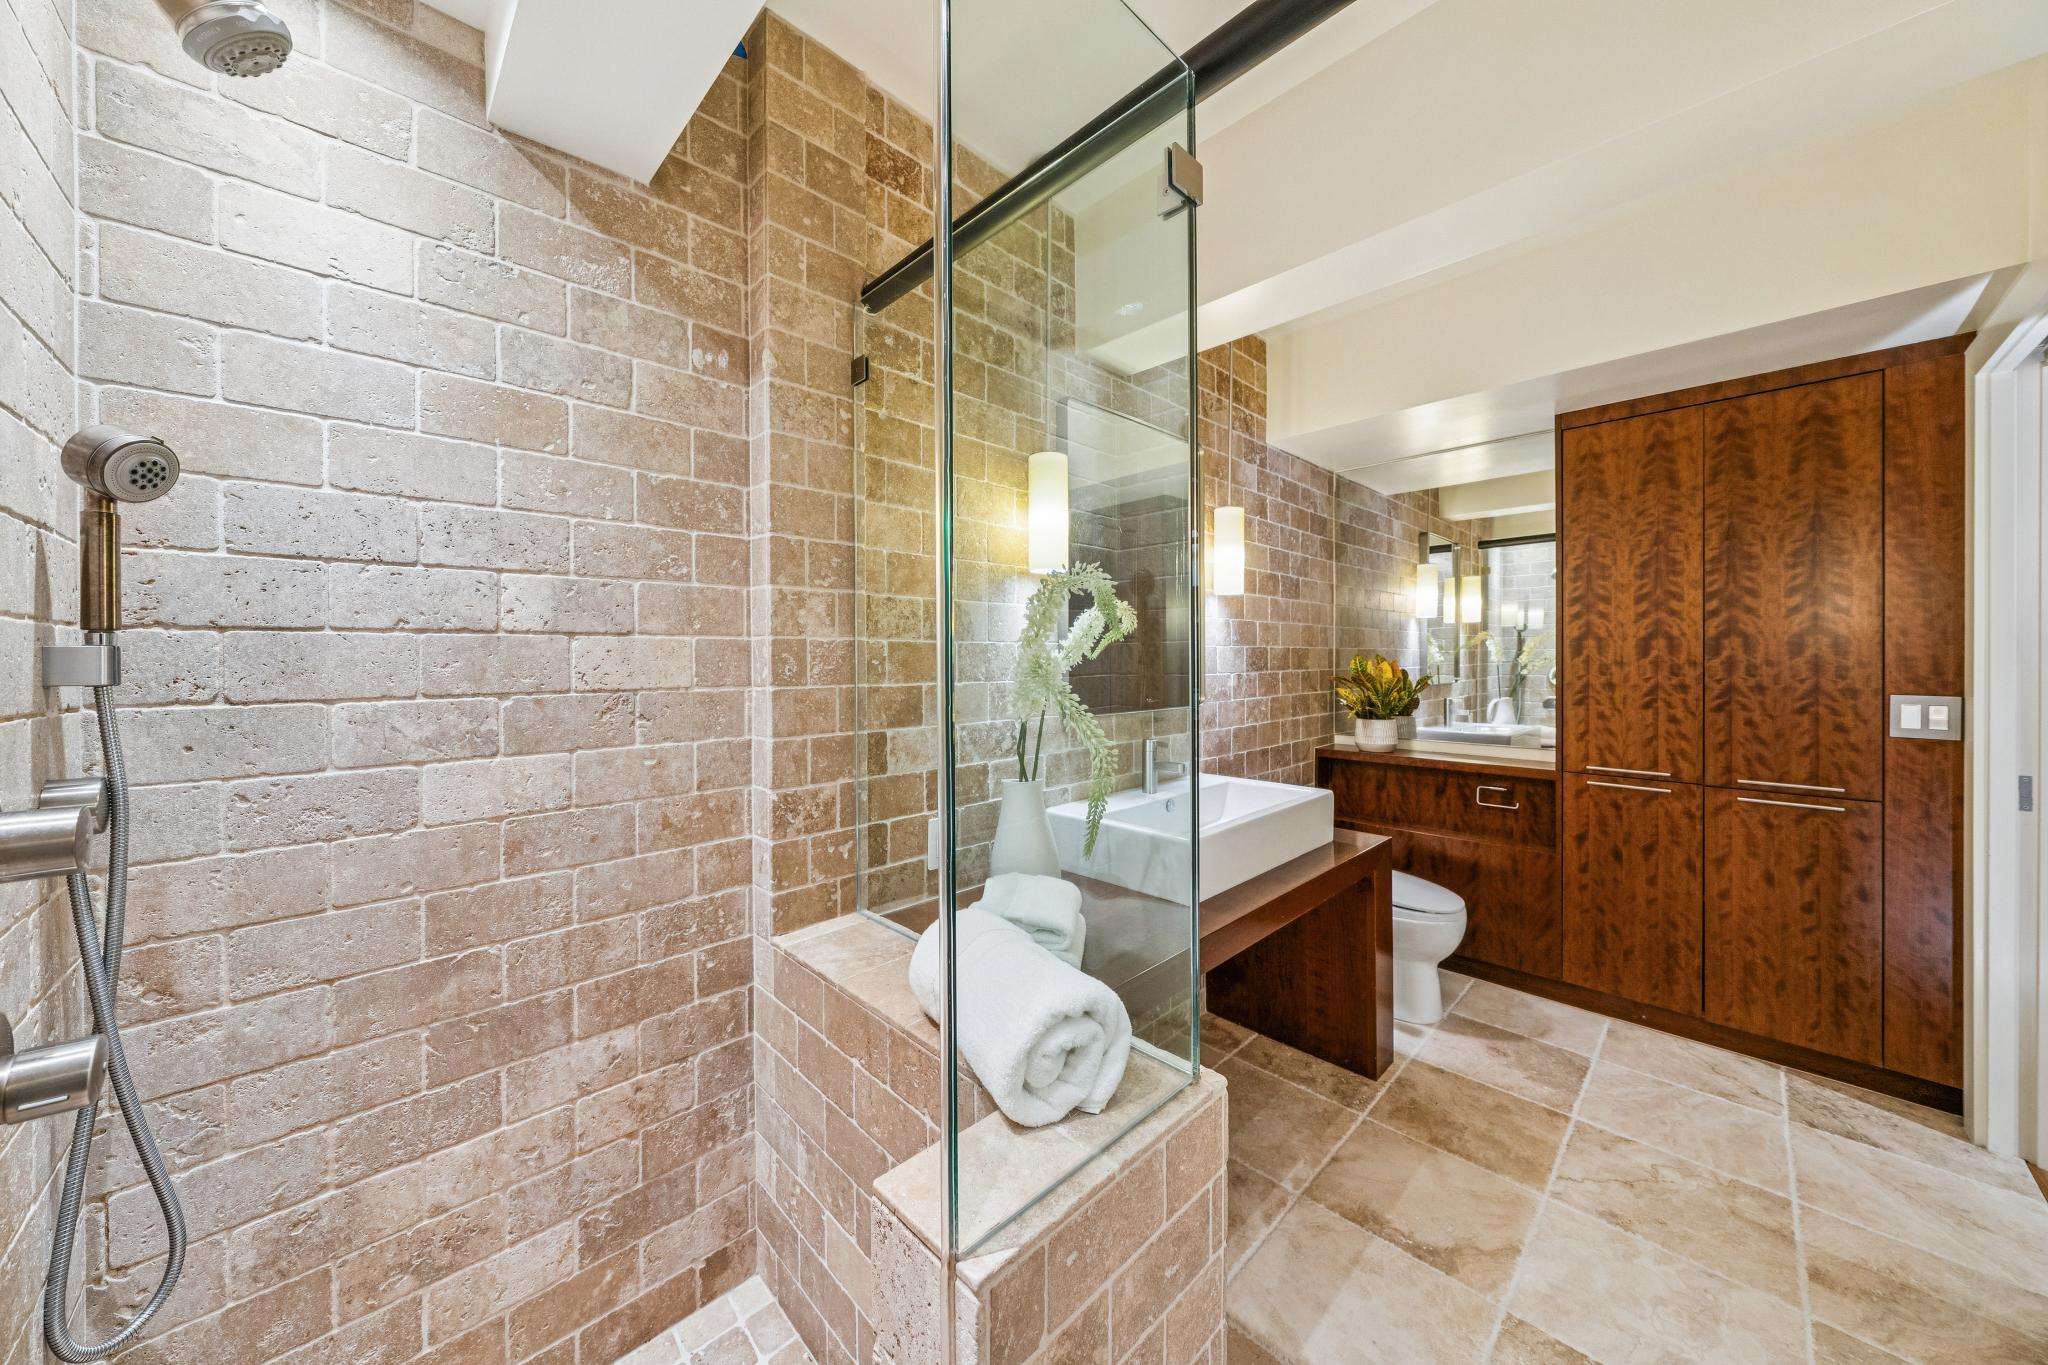
The expansive primary bath is finished in Italian travertine tile, with brick-patterned walls echoing the guest bath below. It features a glass-enclosed shower with a shower head and a handheld fixture, a broad wood vanity with vessel sink, and extensive custom cabinetry. The suite also includes two walk-in closets, including an exceptionally spacious closet with built-in drawers, shelving, hanging space, and integrated laundry bins, plus a second walk-in closet beyond the shower.
At the top of the stairs, the lofted primary suite offers a private retreat while remaining open to the living space below, preserving a strong visual connection to the rest of the home. Original timber beams and industrial details carry the loft’s character into the suite, while soft carpeting adds warmth to the space.
The expansive primary bath is finished in Italian travertine tile, with brick-patterned walls echoing the guest bath below. It features a glass-enclosed shower with a shower head and a handheld fixture, a broad wood vanity with vessel sink, and extensive custom cabinetry. The suite also includes two walk-in closets, including an exceptionally spacious closet with built-in drawers, shelving, hanging space, and integrated laundry bins, plus a second walk-in closet beyond the shower.
Neighborhood
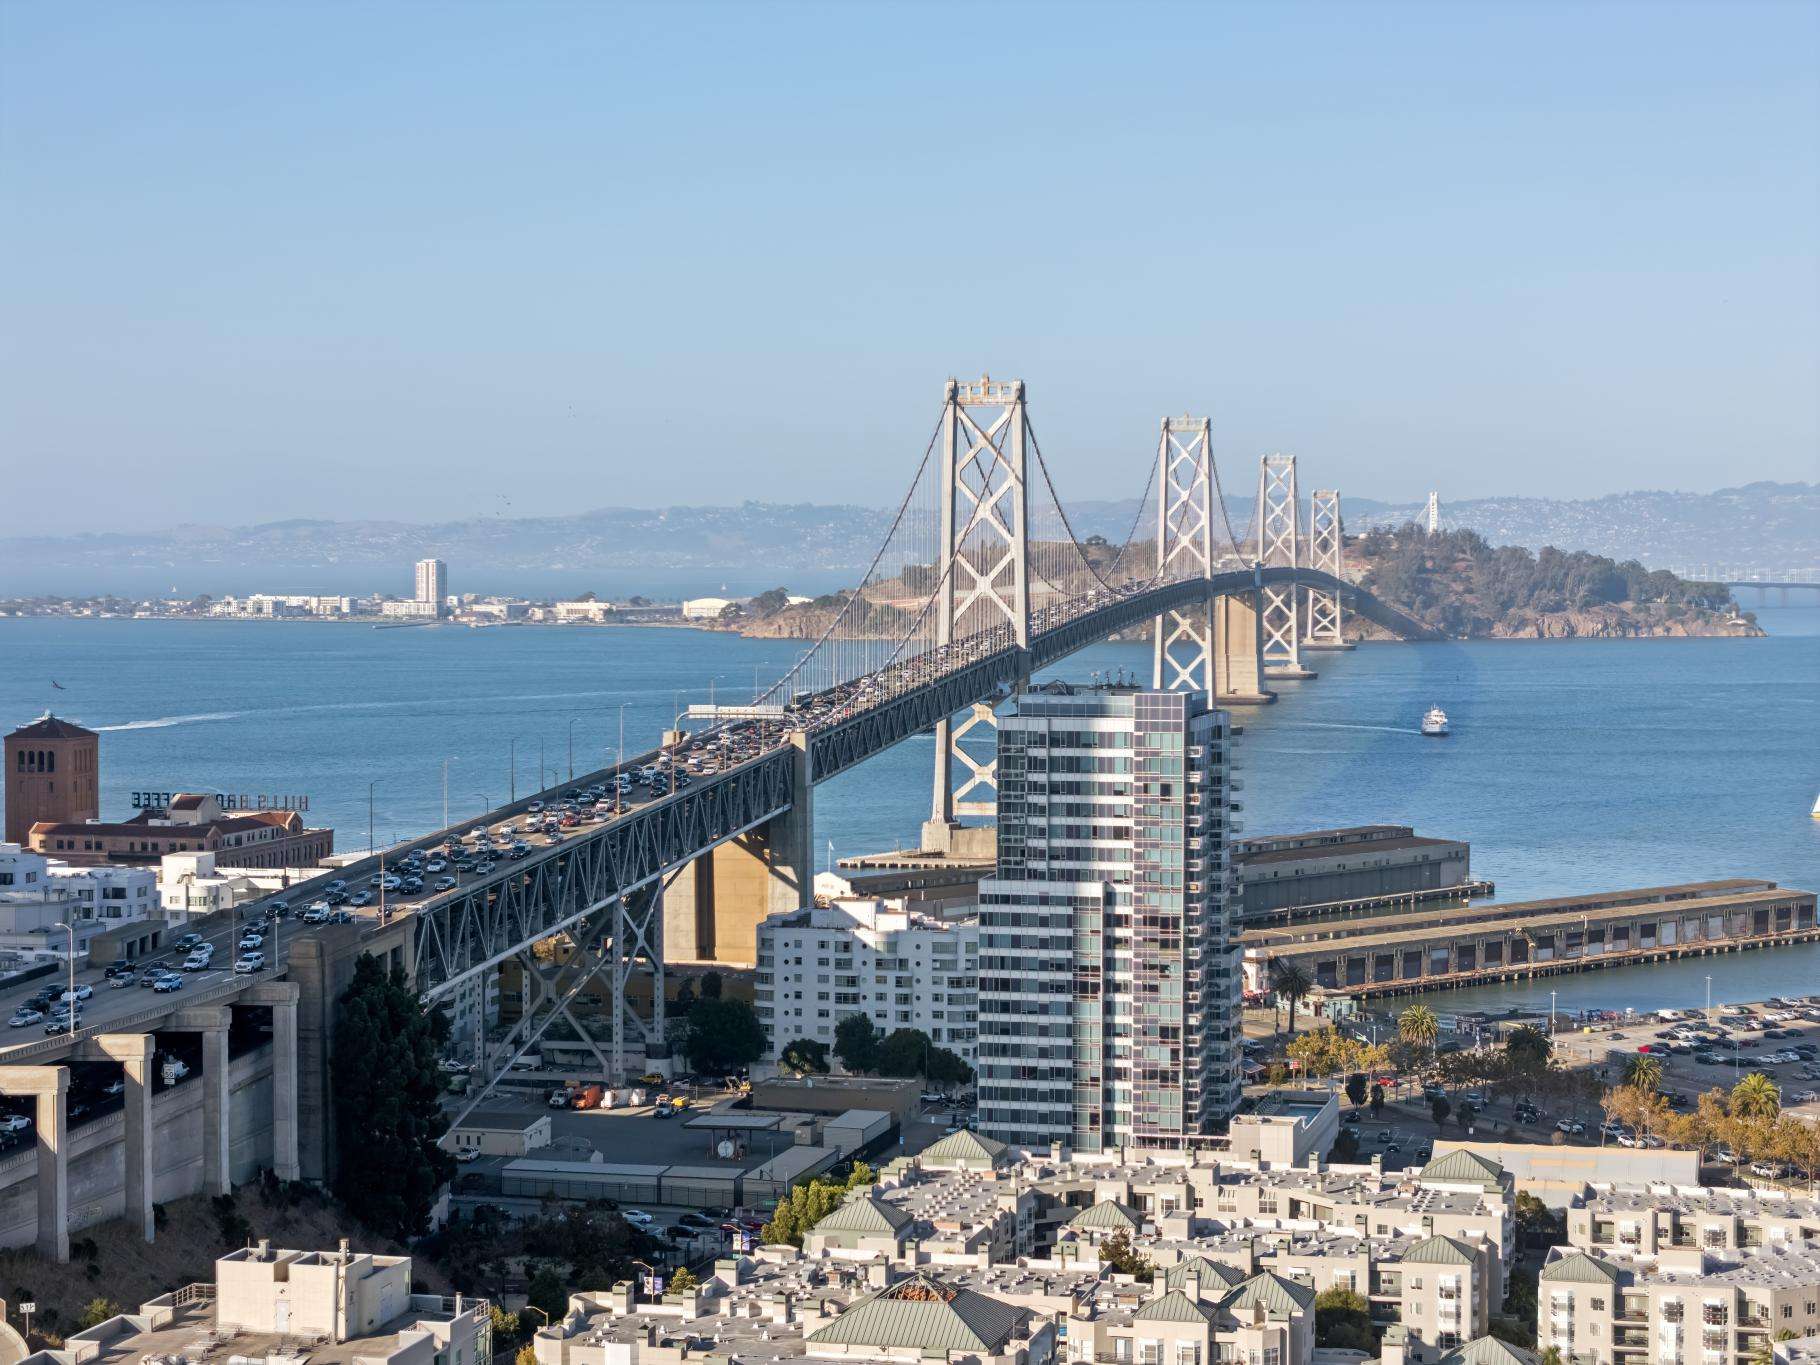
Step outside through the lobby—or directly from the great room onto Bryant Street—and find yourself in the heart of South Beach, beside the leafy South Park enclave and close to Oracle Park, the waterfront, restaurants, cafés, and downtown. With a Walk Score of 93 and a Transit Score of 100, the location offers excellent access to public transit, major freeways, and connections throughout the Bay Area.
Additional Features
- Historic brick-and-timber building designed by noted San Francisco architect George Applegarth; completed in 1917 as a printing plant and warehouse.
- Post-earthquake-era construction with massive structural steel supports and old-growth redwood timbers
- Converted in 1992 by David Baker Architects into live/work loft residences.
- Live/work residence with direct Bryant Street entrance, offering unusual flexibility for home, office, studio, and easy street-level access.
- Unit 109 renovated in 2006 with design by Five Design; construction by Moroso Construction
- Custom steel staircase railing and structural steel added during renovation, with major components brought into the loft by crane.
- Original oak hardwood floors refinished and exceptionally well preserved; maintained for 20 years in a no-shoes, no-pets, no-smoking household.
- Operable industrial windows with privacy-treated lower panes and custom window coverings
- Exceptionally quiet interior despite the central city location
- Beam-mounted, remote-controlled BenQ high-definition projection system, projecting movies, sporting events, concerts, and digital content across the 17-foot viewing wall.
- Wall-mounted Honeywell security system; plus, building-wide security
- Updated fire alarm system
- Shared rooftop deck with views
- Additional building storage available for a fee
- One secured underground garage parking space
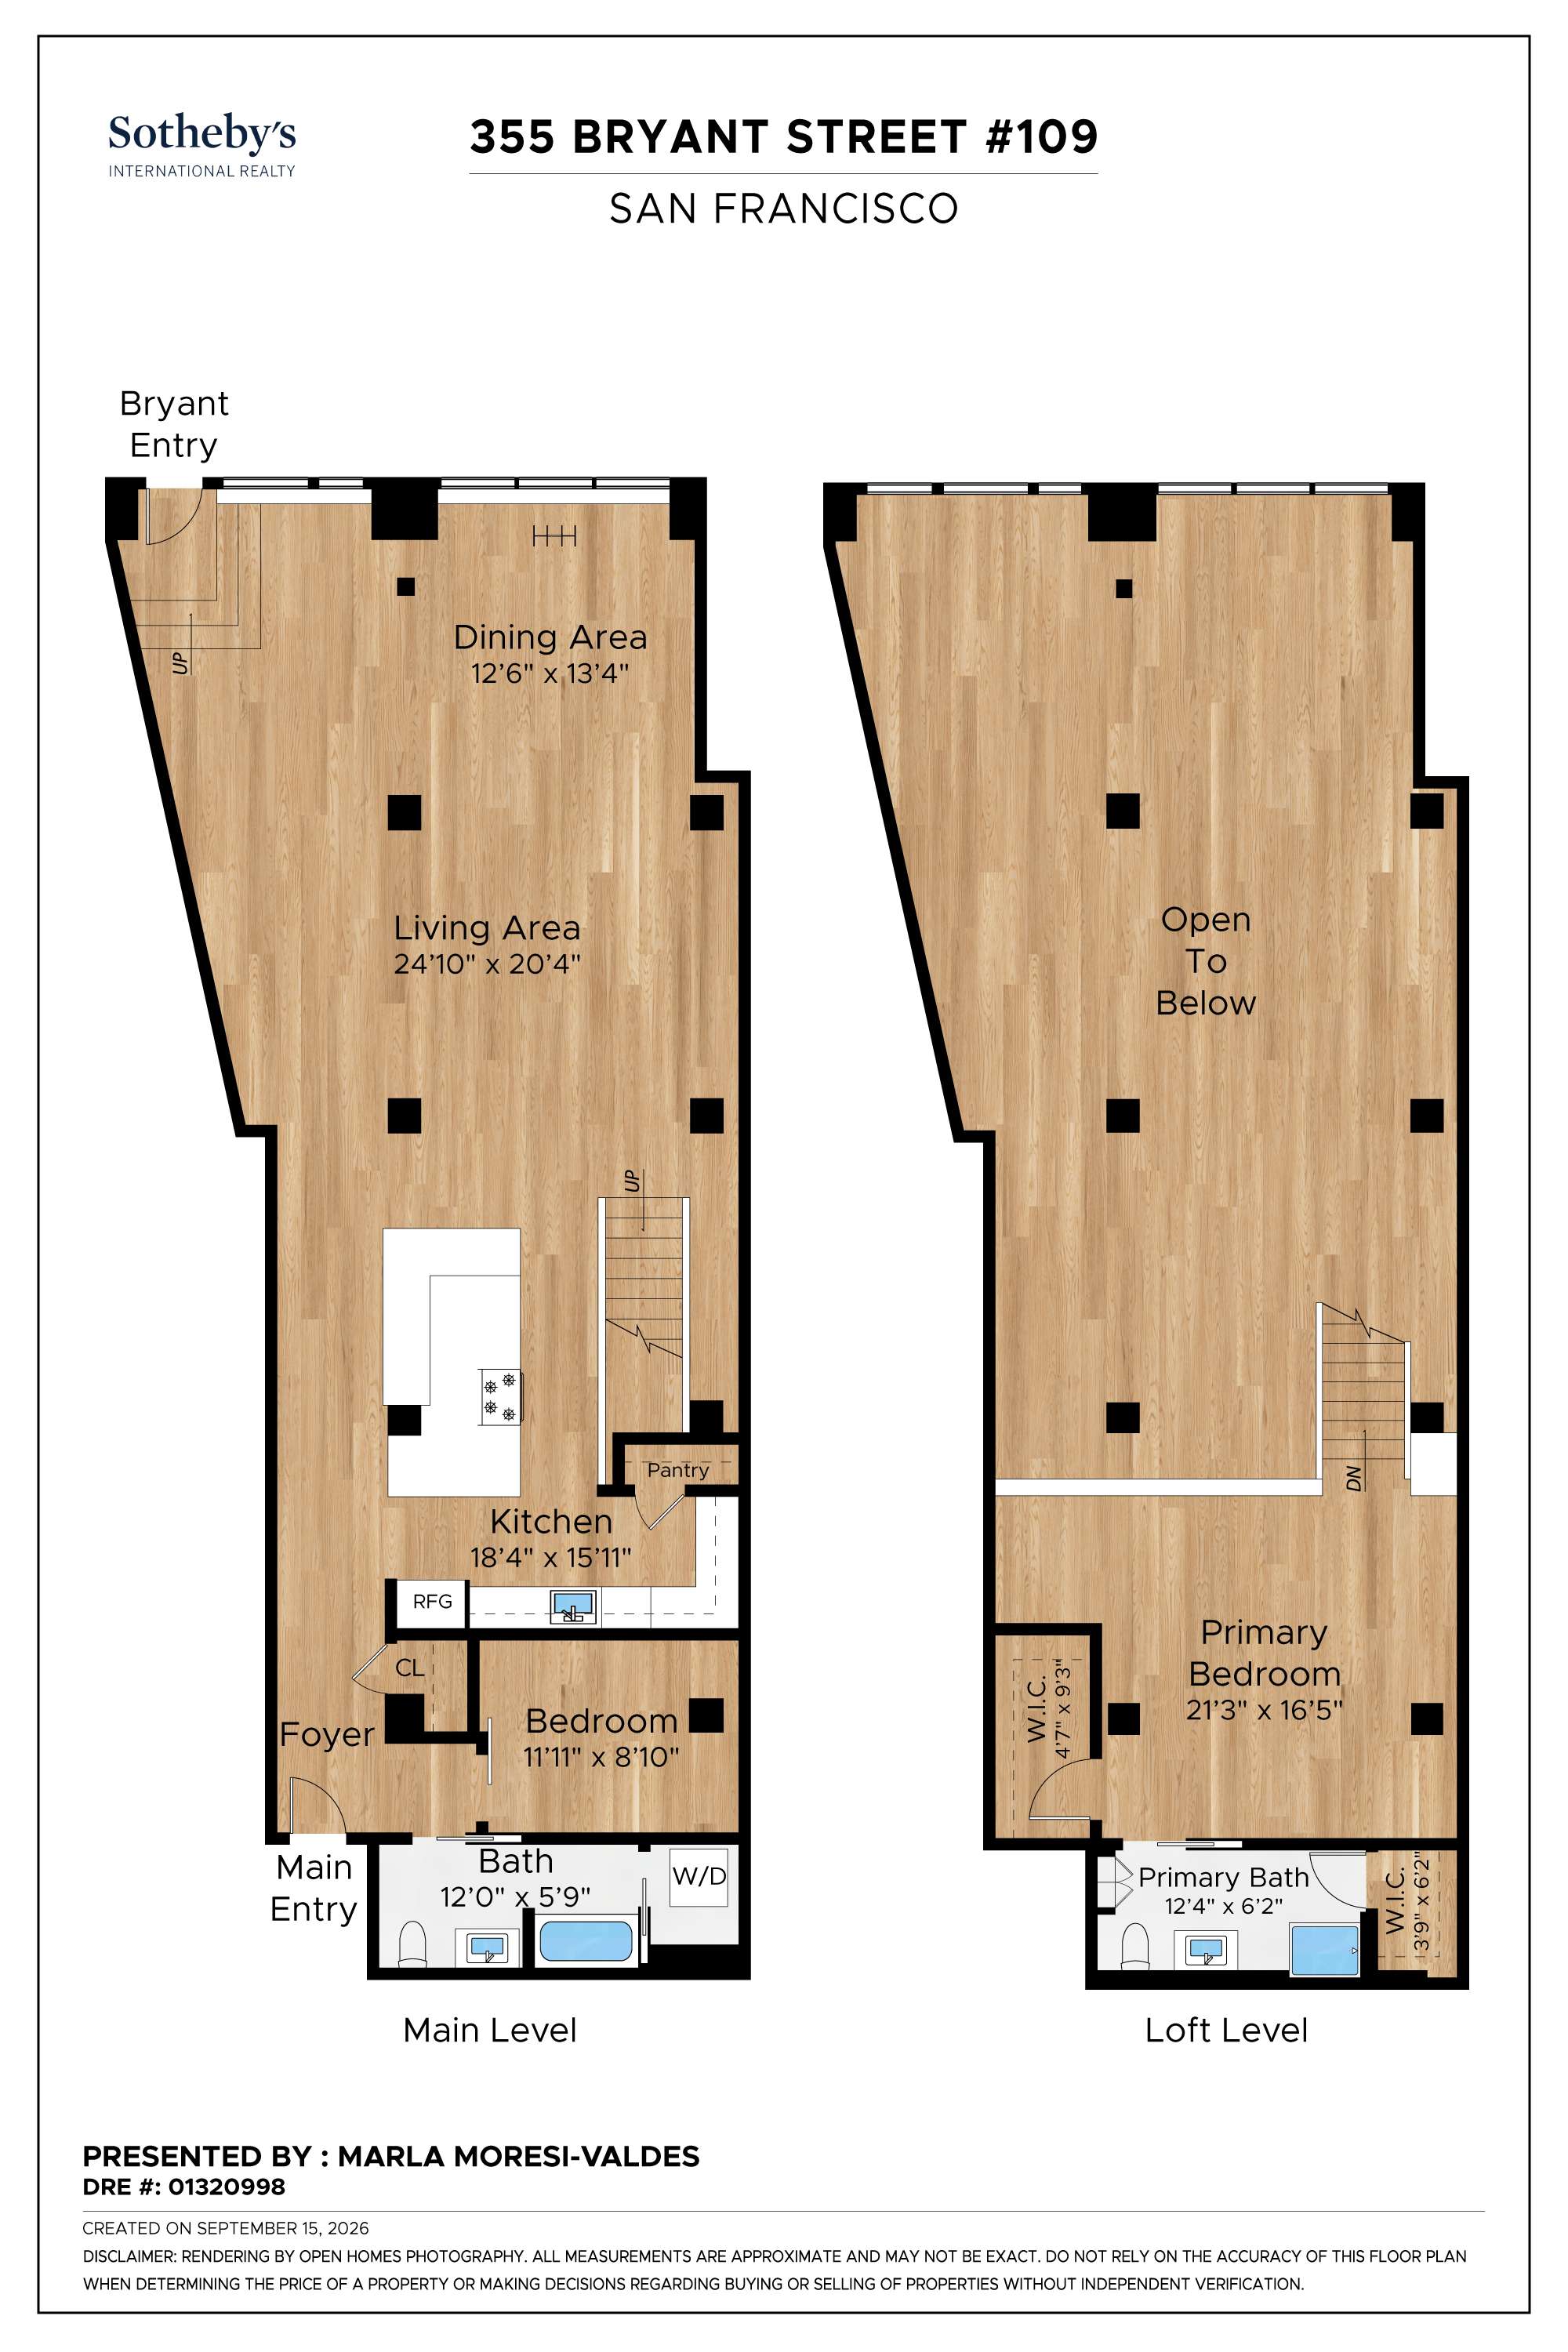
Floor Plan
∎
3D Virtual Tour
∎
Video Tour
∎
Explore the Neighborhood
∎
Some of the best weather in all of San Francisco can be claimed by South Beach. Found at the foot of the Oakland Bay Bridge, and bracketed by the Embarcadero and the Giants baseball stadium, this exciting stretch of waterfront city is one of San Francisco's great walking neighborhoods. An affluent area, there are a large number of converted warehouses as well as new construction catering to luxury condos, luxury high rises, and luxury lofts. Take a morning walk to work, or visit the ballpark, or climb aboard your yacht - all of it within your grasp in this enticing section of the city.
Relaxing weekend mornings bring residents down from the high rises to walk dogs, or take a run along the Embarcadero where public art and bayside breezes are all part of the restorative setting. Catch breakfast at the Ferry Building, while you enjoy the vibrant weekly farmers market. Find a robust cup of Blue Bottle Coffee, and a hunk of intoxicating cheese from Cowgirl Creamery. Yerba Buena Center for the Arts, plus the world-famous SF MOMA, are all part of the local cultural universe that surrounds life here. YBCA delivers daring theater, dance, music and film.
The finest in urban cuisine can be found nearby, including Saison, Casa Sofia, Angler, Okane, Town's End Brunch, and South Beach Cafe. Find a boat rental at City Kayak and explore the city by water.
South Beach is luxurious city life at your fingertips, and nothing less.
Relaxing weekend mornings bring residents down from the high rises to walk dogs, or take a run along the Embarcadero where public art and bayside breezes are all part of the restorative setting. Catch breakfast at the Ferry Building, while you enjoy the vibrant weekly farmers market. Find a robust cup of Blue Bottle Coffee, and a hunk of intoxicating cheese from Cowgirl Creamery. Yerba Buena Center for the Arts, plus the world-famous SF MOMA, are all part of the local cultural universe that surrounds life here. YBCA delivers daring theater, dance, music and film.
The finest in urban cuisine can be found nearby, including Saison, Casa Sofia, Angler, Okane, Town's End Brunch, and South Beach Cafe. Find a boat rental at City Kayak and explore the city by water.
South Beach is luxurious city life at your fingertips, and nothing less.
Marla Moresi-Valdes
Broker Associate/Top Producer
Recent Listings
∎
Schedule
∎
Upcoming Events
Get in Touch
∎
Thank you!
Your message has been received. We will reply using one of the contact methods provided in your submission.
Sorry, there was a problem
Your message could not be sent. Please refresh the page and try again in a few minutes, or reach out directly using the agent contact information below.
Marla Moresi-Valdes
Sotheby's International Realty
- DRE:
- #01320998
- Mobile:
- 415.971.2535
marla.moresivaldes@sothebys.realty
Marlamoresi.com