Marla Moresi-Valdes Presents
Poolside Paradise in San Marin!
∎
$1,665,000
212 San Ramon Way, Novato
All Property Photos
∎
Property Details
∎
Bedrooms
4
Bathrooms
3
Square Footage
2,761 sq ft
Neighborhood
San Marin
Ideally located on a peaceful street in the desirable San Marin neighborhood, this meticulously updated 4-bedroom, 3-bathroom home has been thoughtfully renovated throughout for functionality, style, and ease of living.
Spanning 2,761 +/- square feet across two levels, the home offers formal living and dining rooms, a spacious primary suite with a stunning new bathroom, and an open-concept kitchen and family room that extend naturally to a beautifully landscaped backyard with a PebbleTec pool, raised spa, and cascading water features.
Spanning 2,761 +/- square feet across two levels, the home offers formal living and dining rooms, a spacious primary suite with a stunning new bathroom, and an open-concept kitchen and family room that extend naturally to a beautifully landscaped backyard with a PebbleTec pool, raised spa, and cascading water features.
Main Level
∎
The Entry
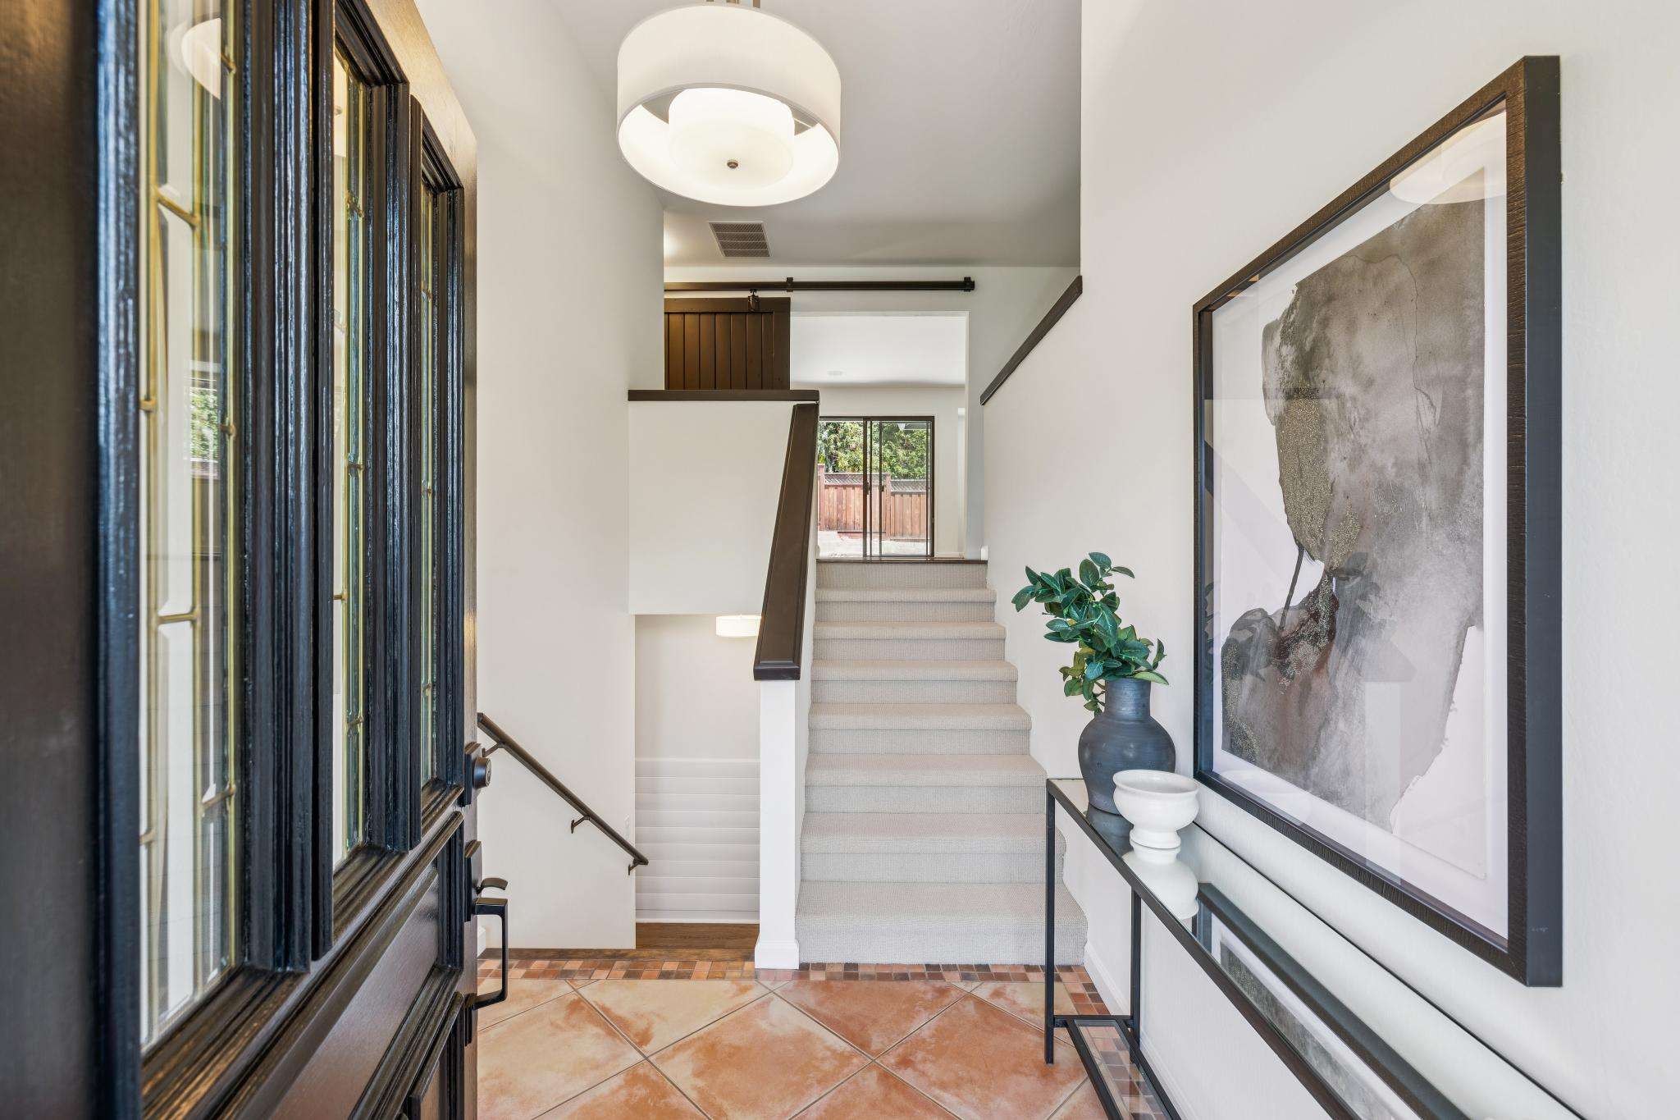
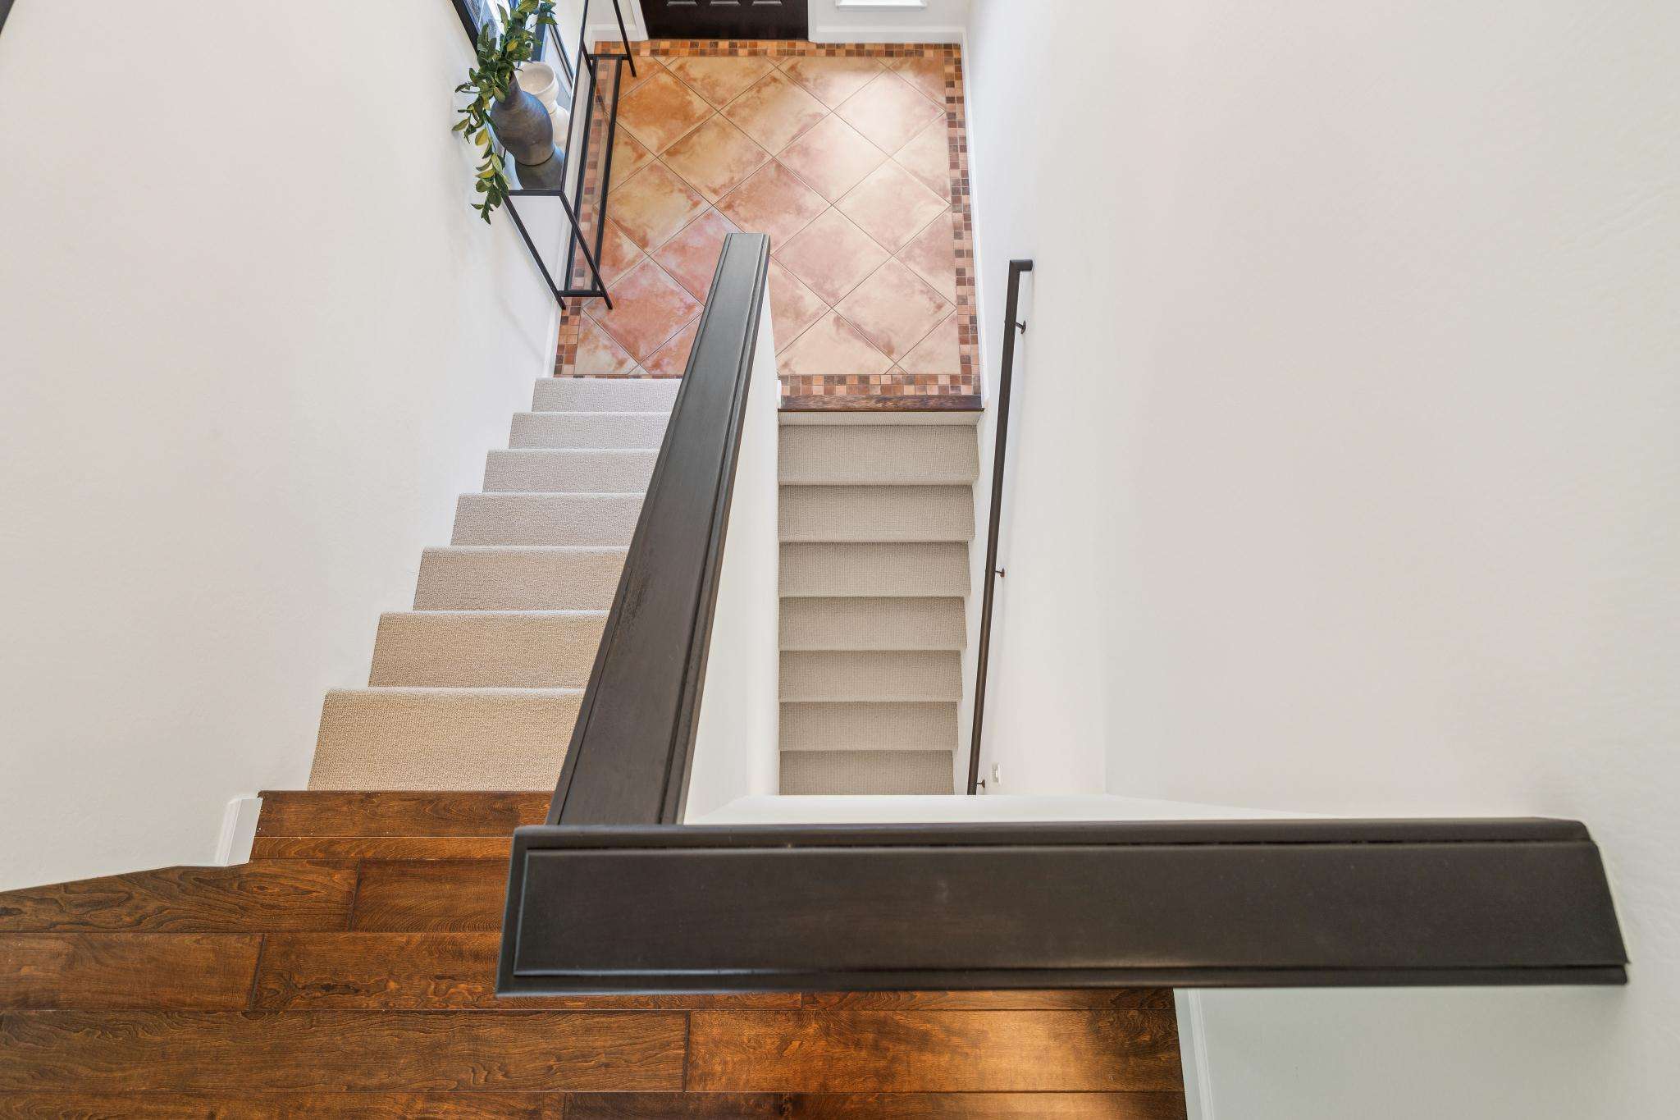
Enter the home via Trex stairs into a bright, high-ceilinged entry with distinctive Spanish tile flooring. A short flight of stairs leads to the main living level.
Formal Living and Dining
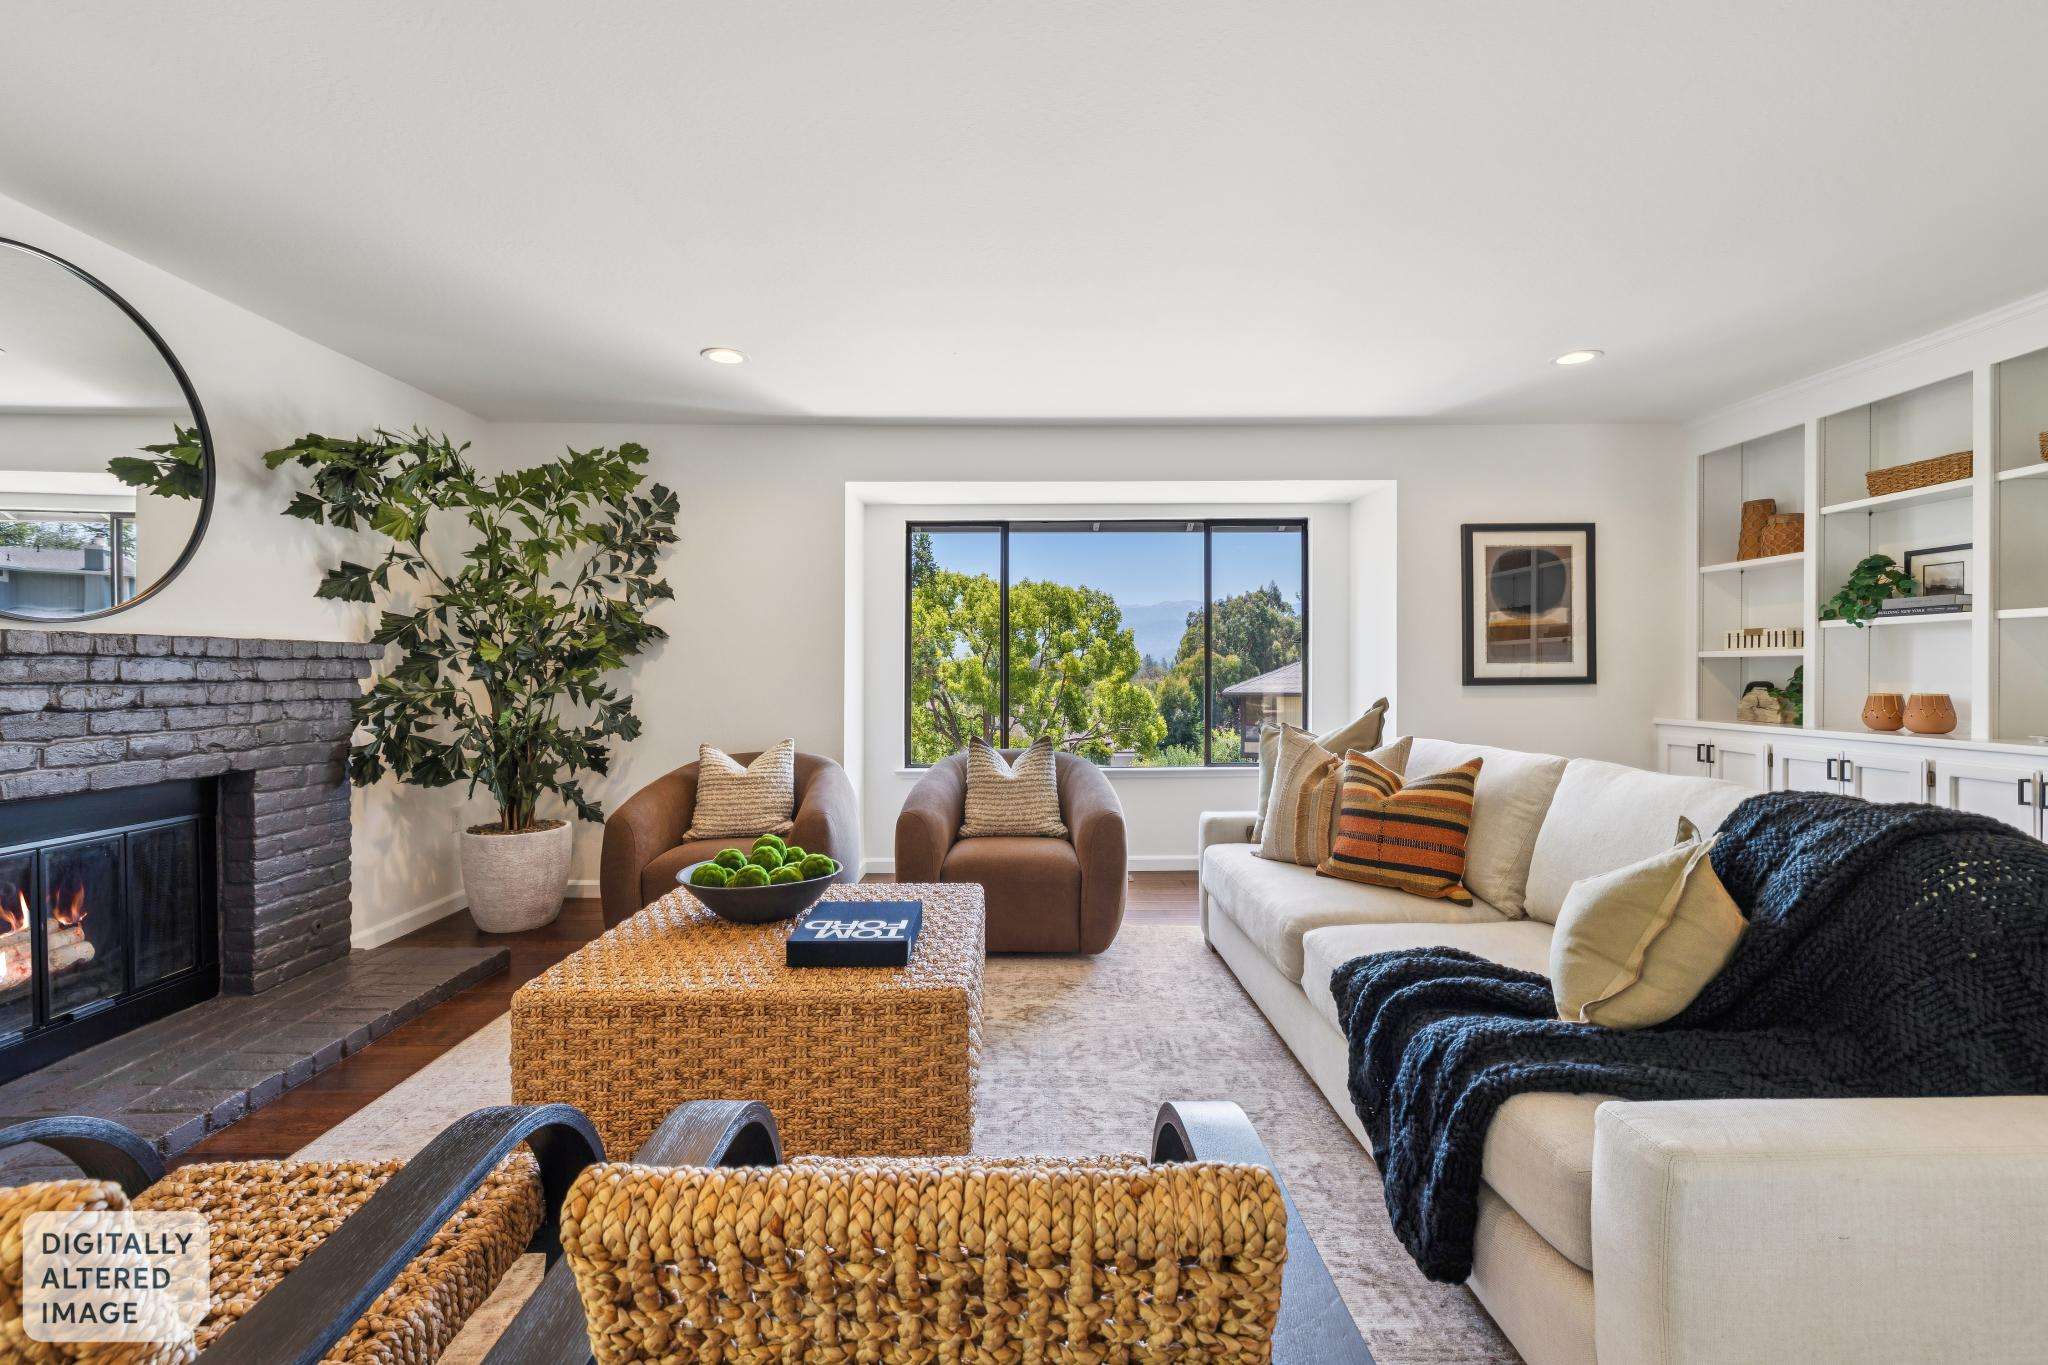
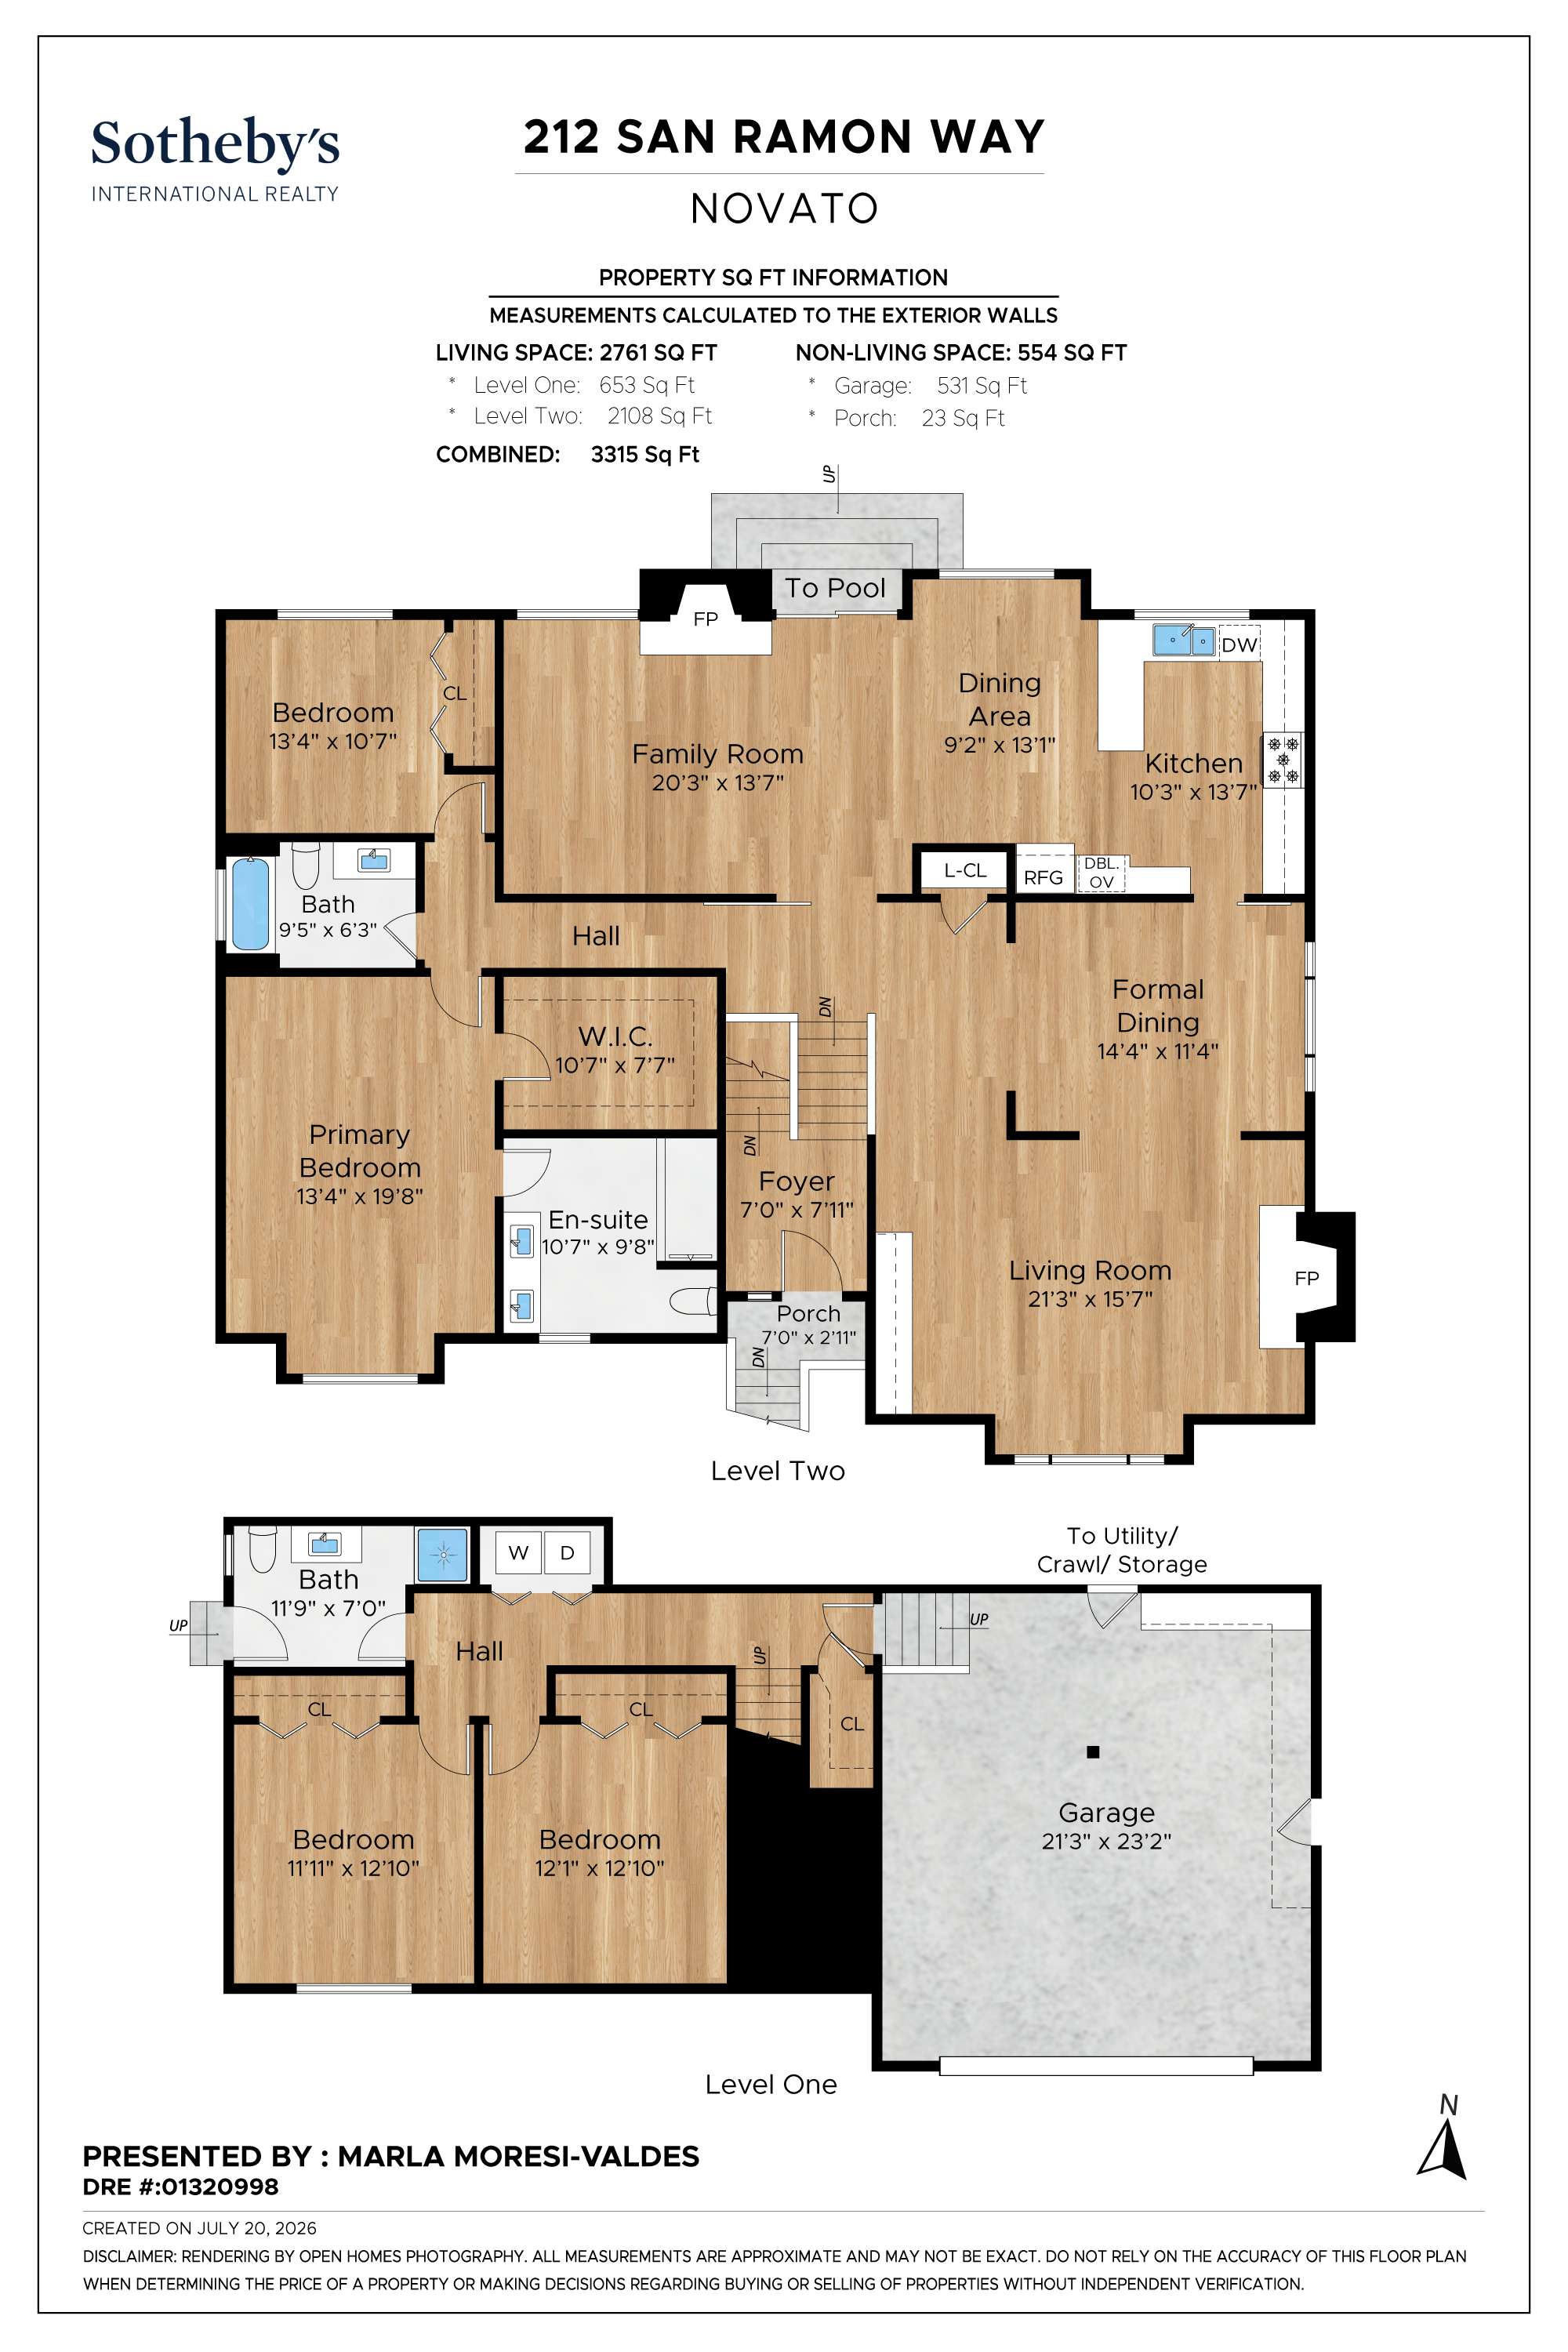
To the right of the entry, the formal living room features rich chocolate hardwood floors, a wood-burning fireplace with a gas starter and striking gray brick surround, opposite a full wall of floor-to-ceiling built-in cabinetry and bookshelves. A large south-facing box bay window fills the room with natural light while framing peaceful hillside views.
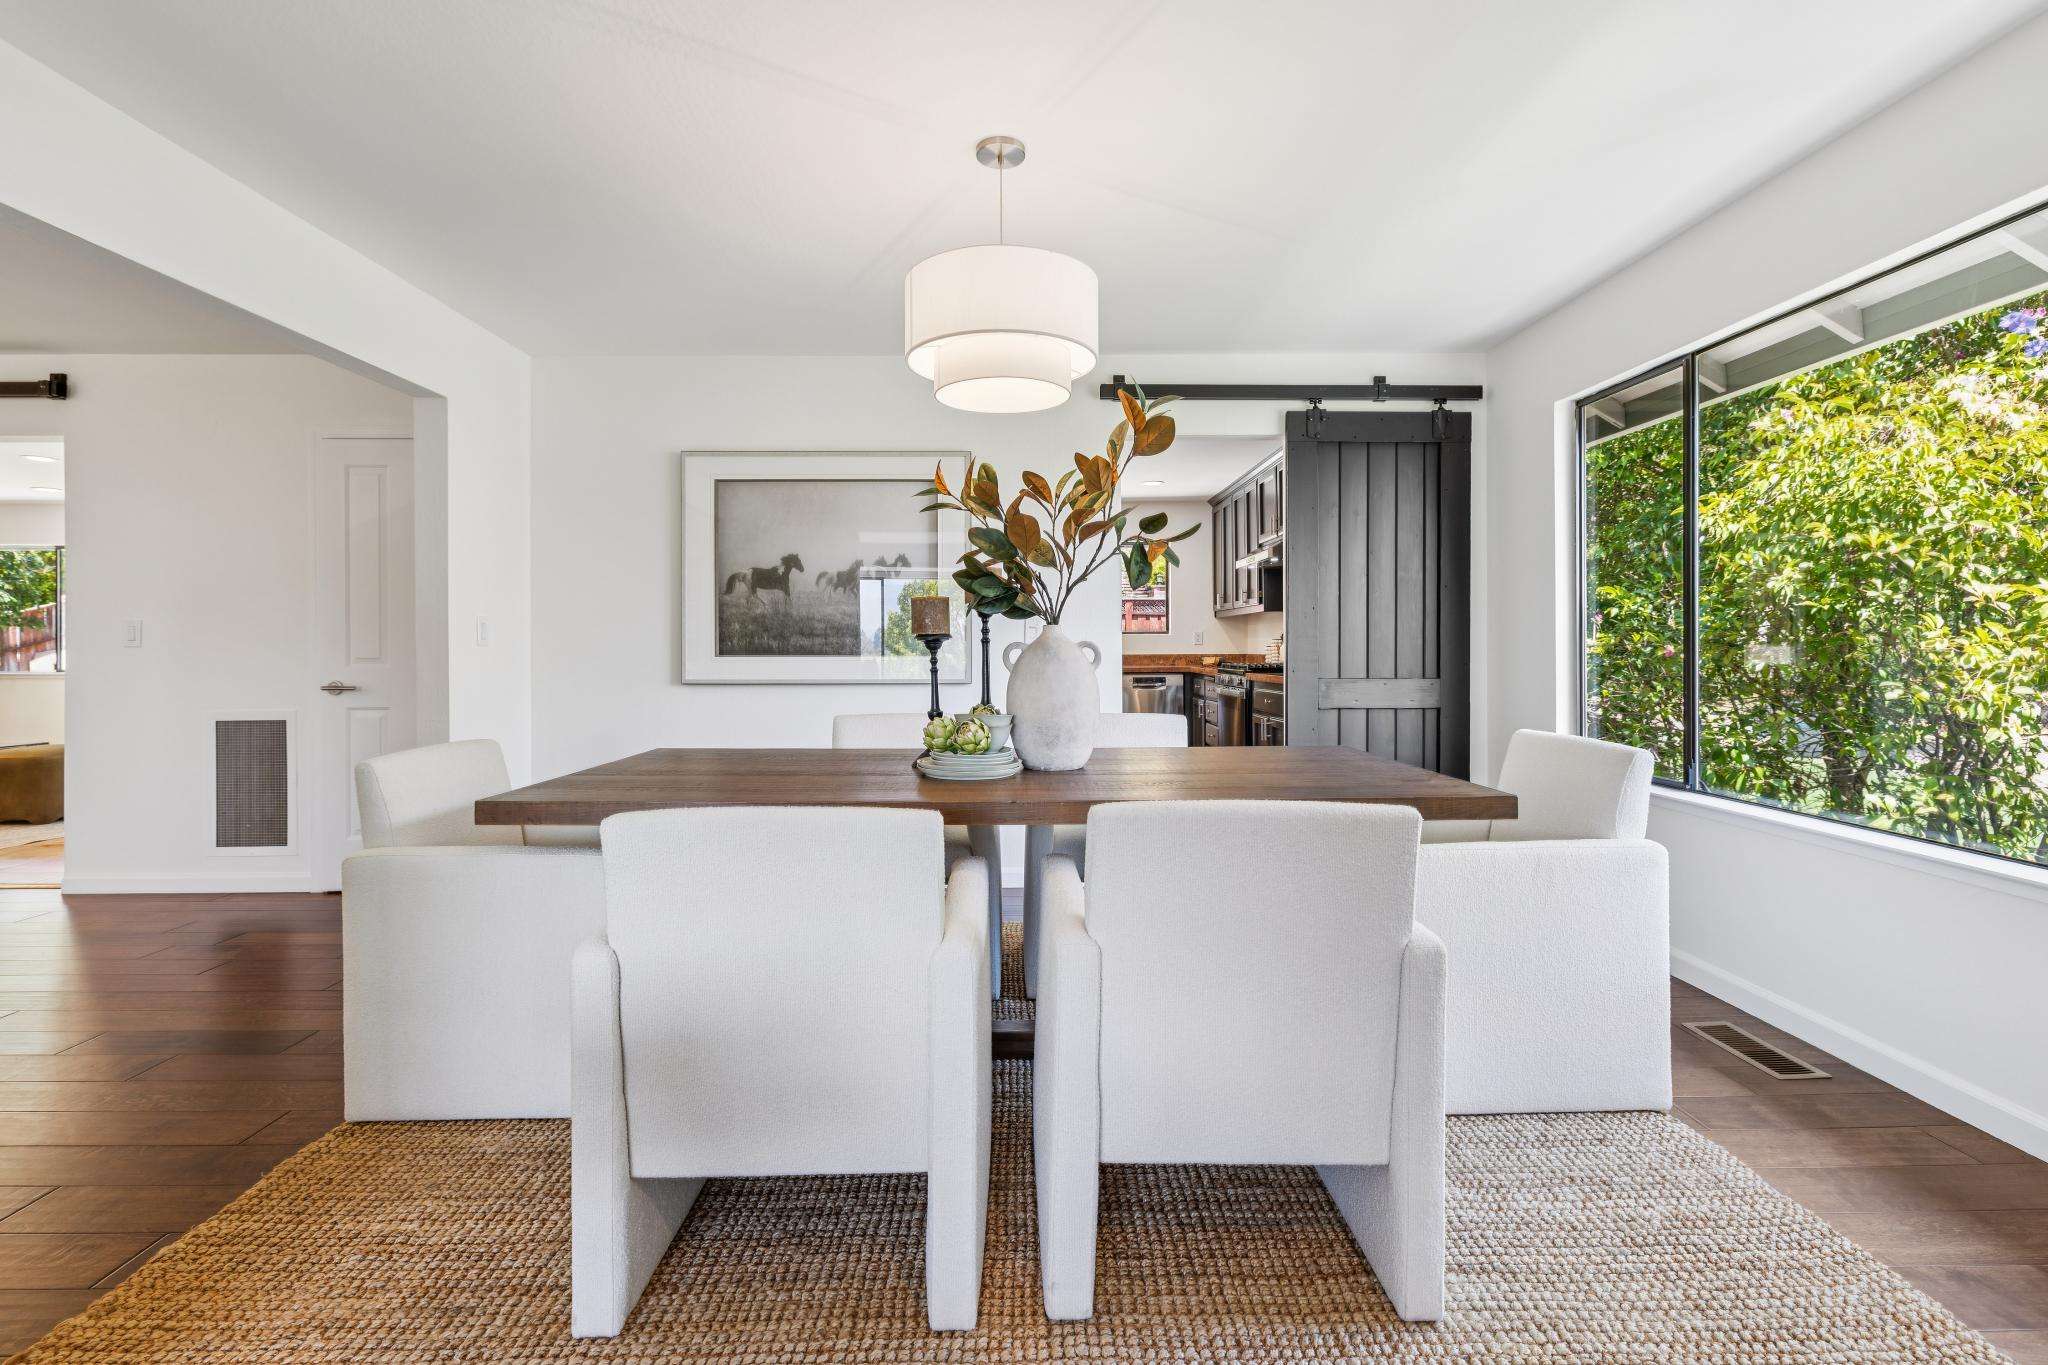
To the left, step into the formal dining room, connected to the living room by two wide cased openings, creating an open yet well-defined entertaining space.
Family Room
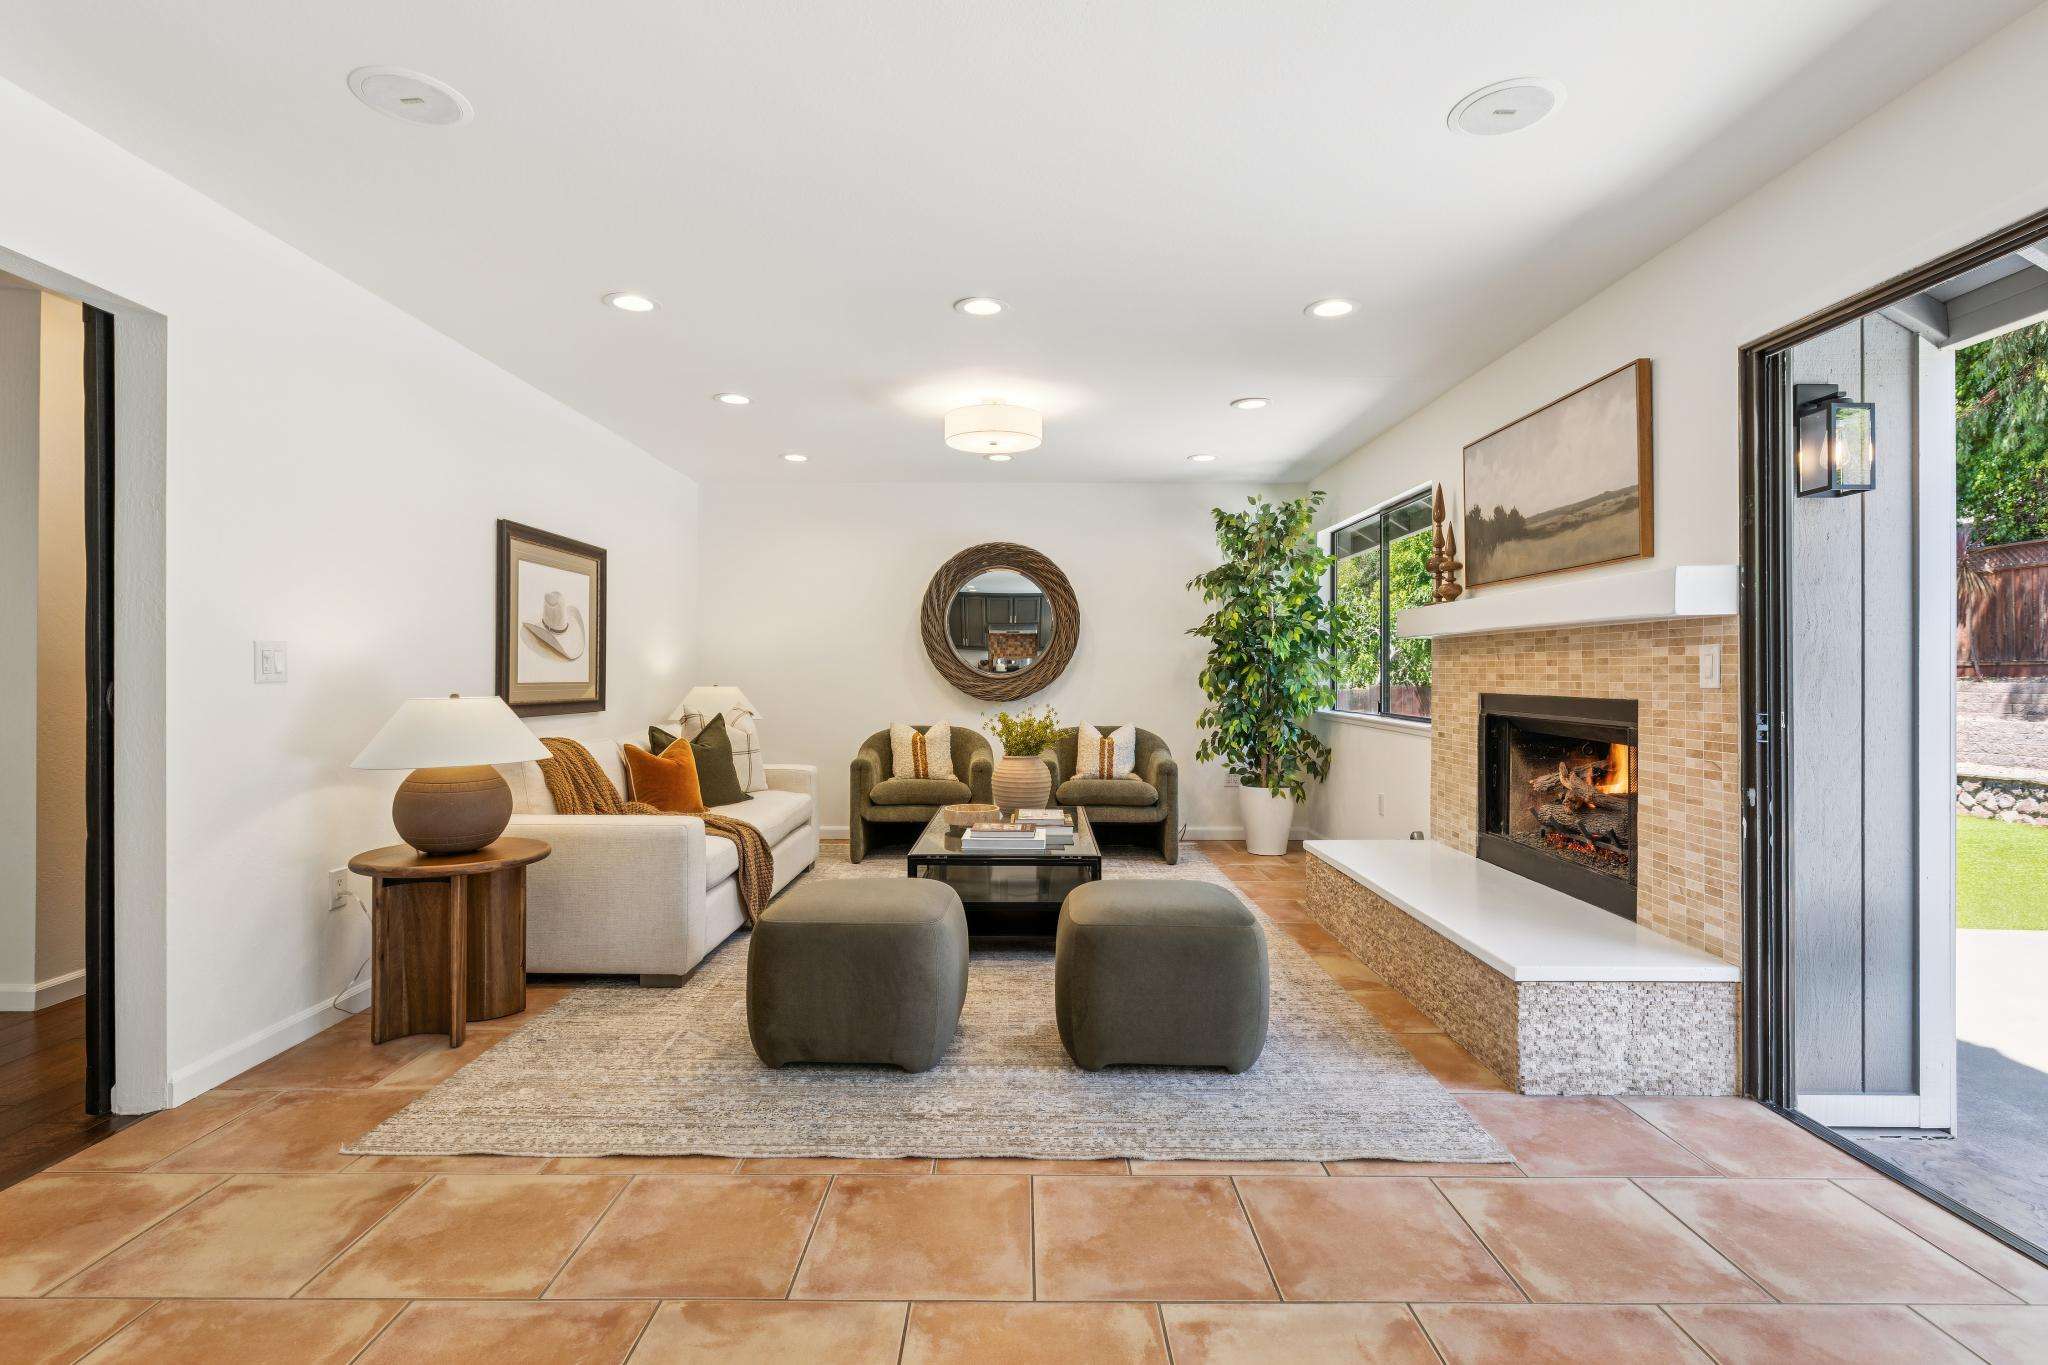
From the dining room or entry hall, step through oversized sliding barn doors into the spacious open kitchen and family room—the heart of the home. Finished with custom Spanish tile flooring, the family room is anchored by a contemporary gas fireplace with a stone tile surround. A casual dining area sits alongside sliding glass doors that open to the backyard and pool.
Kitchen
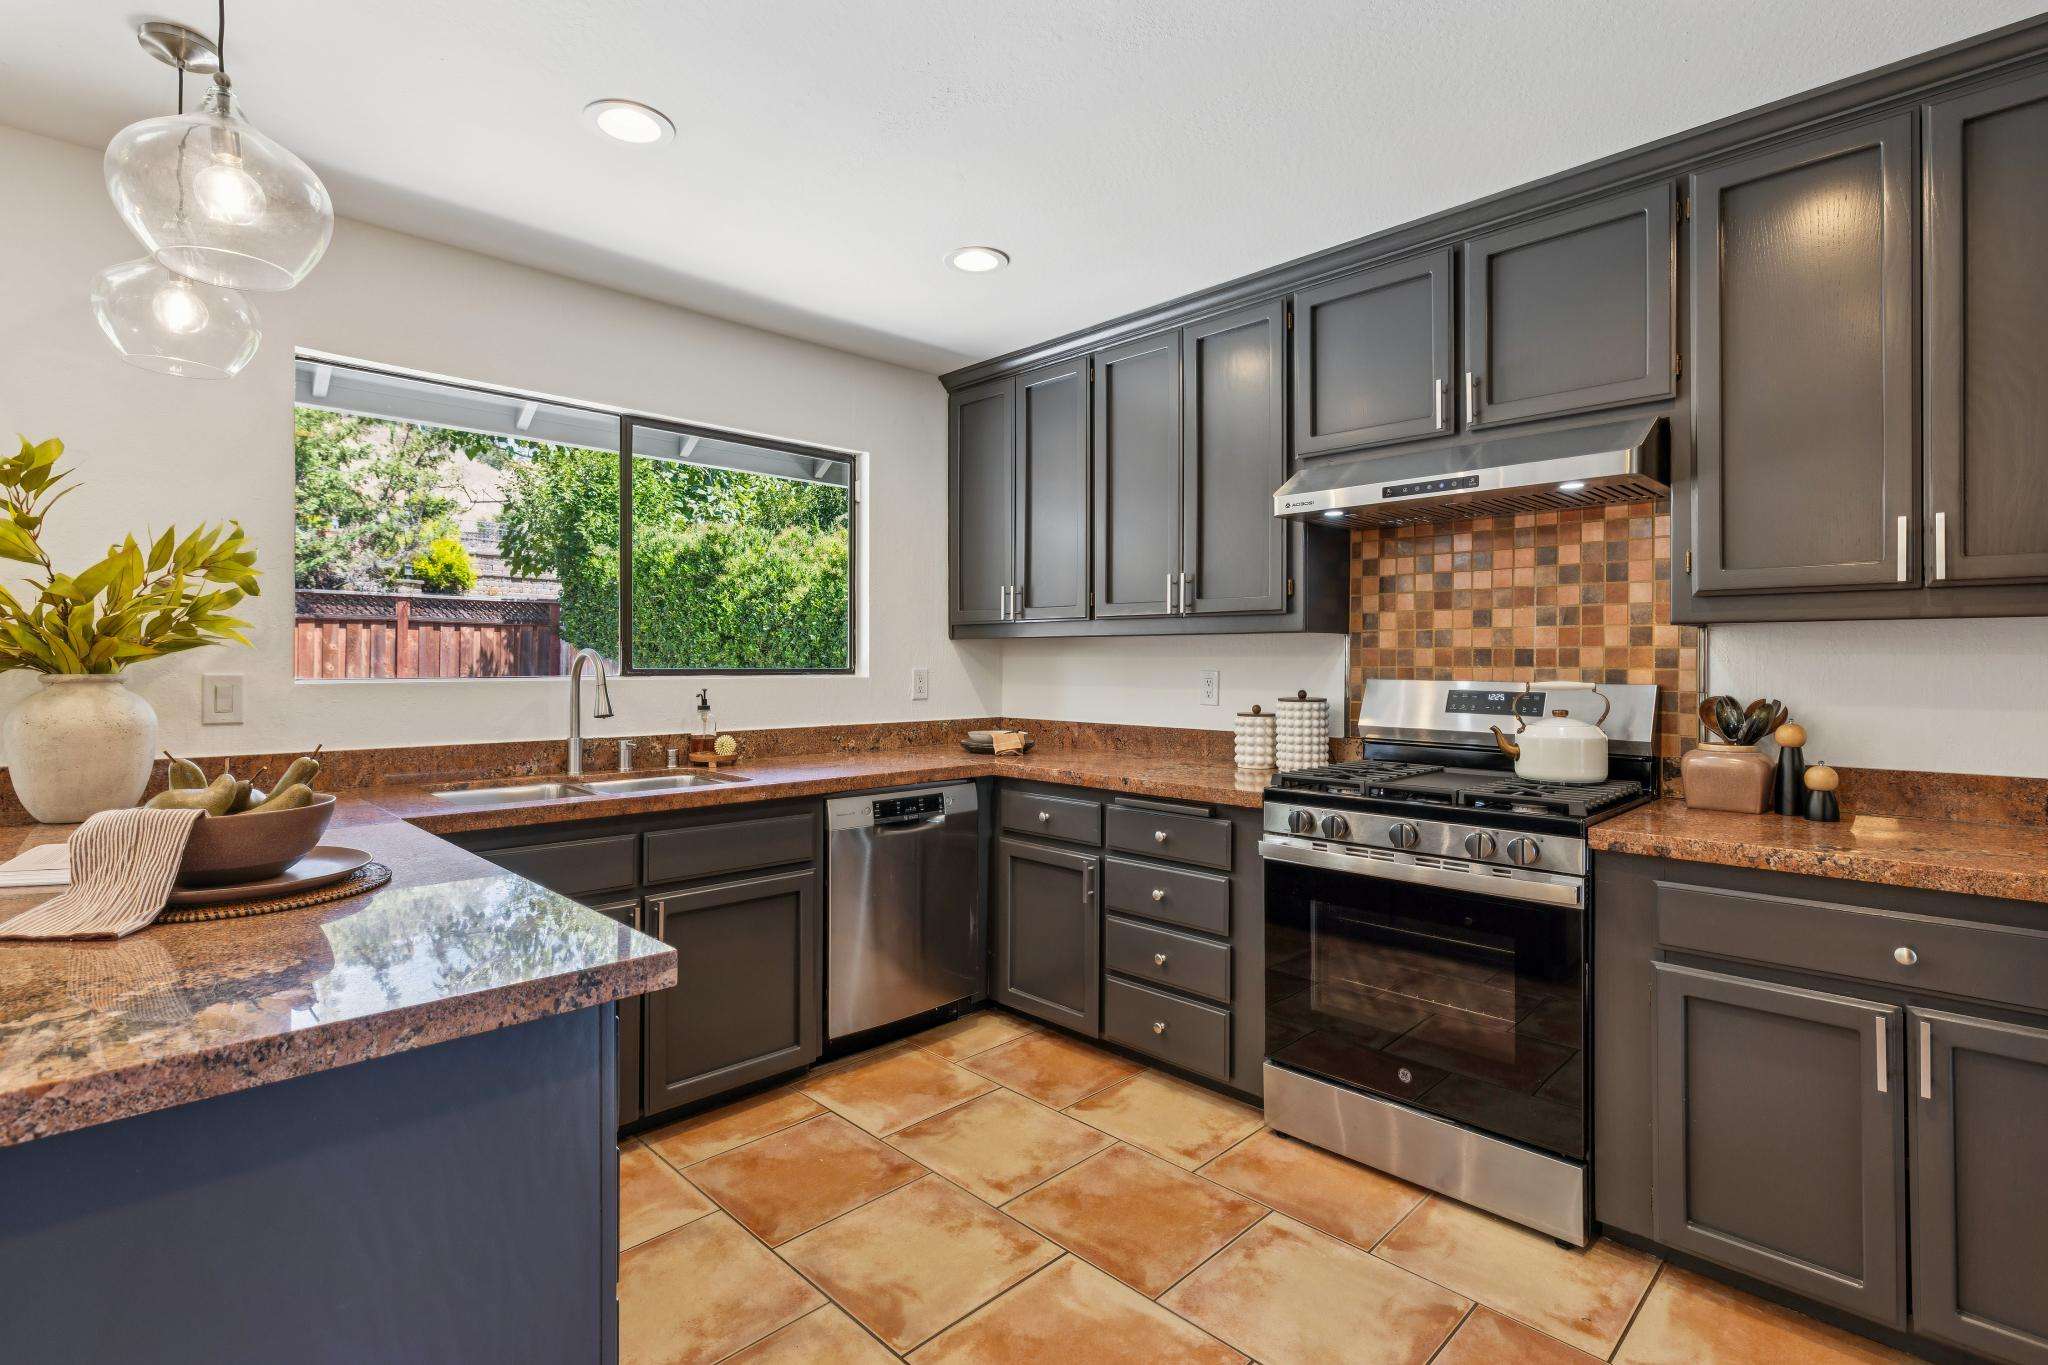
The family room opens to a spacious kitchen with freshly painted gray cabinetry, brushed nickel hardware, a granite-topped peninsula under pendant lighting, and a custom tile backsplash that complements the Spanish tile flooring.
A suite of stainless-steel appliances includes a new gas range, refrigerator with 2 freezer drawers, Bosch dishwasher, and a brand-new built-in wall oven/microwave unit. Abundant cabinetry with pull-out organizers and generous counter space complete the kitchen.
A suite of stainless-steel appliances includes a new gas range, refrigerator with 2 freezer drawers, Bosch dishwasher, and a brand-new built-in wall oven/microwave unit. Abundant cabinetry with pull-out organizers and generous counter space complete the kitchen.
Bedroom Wing
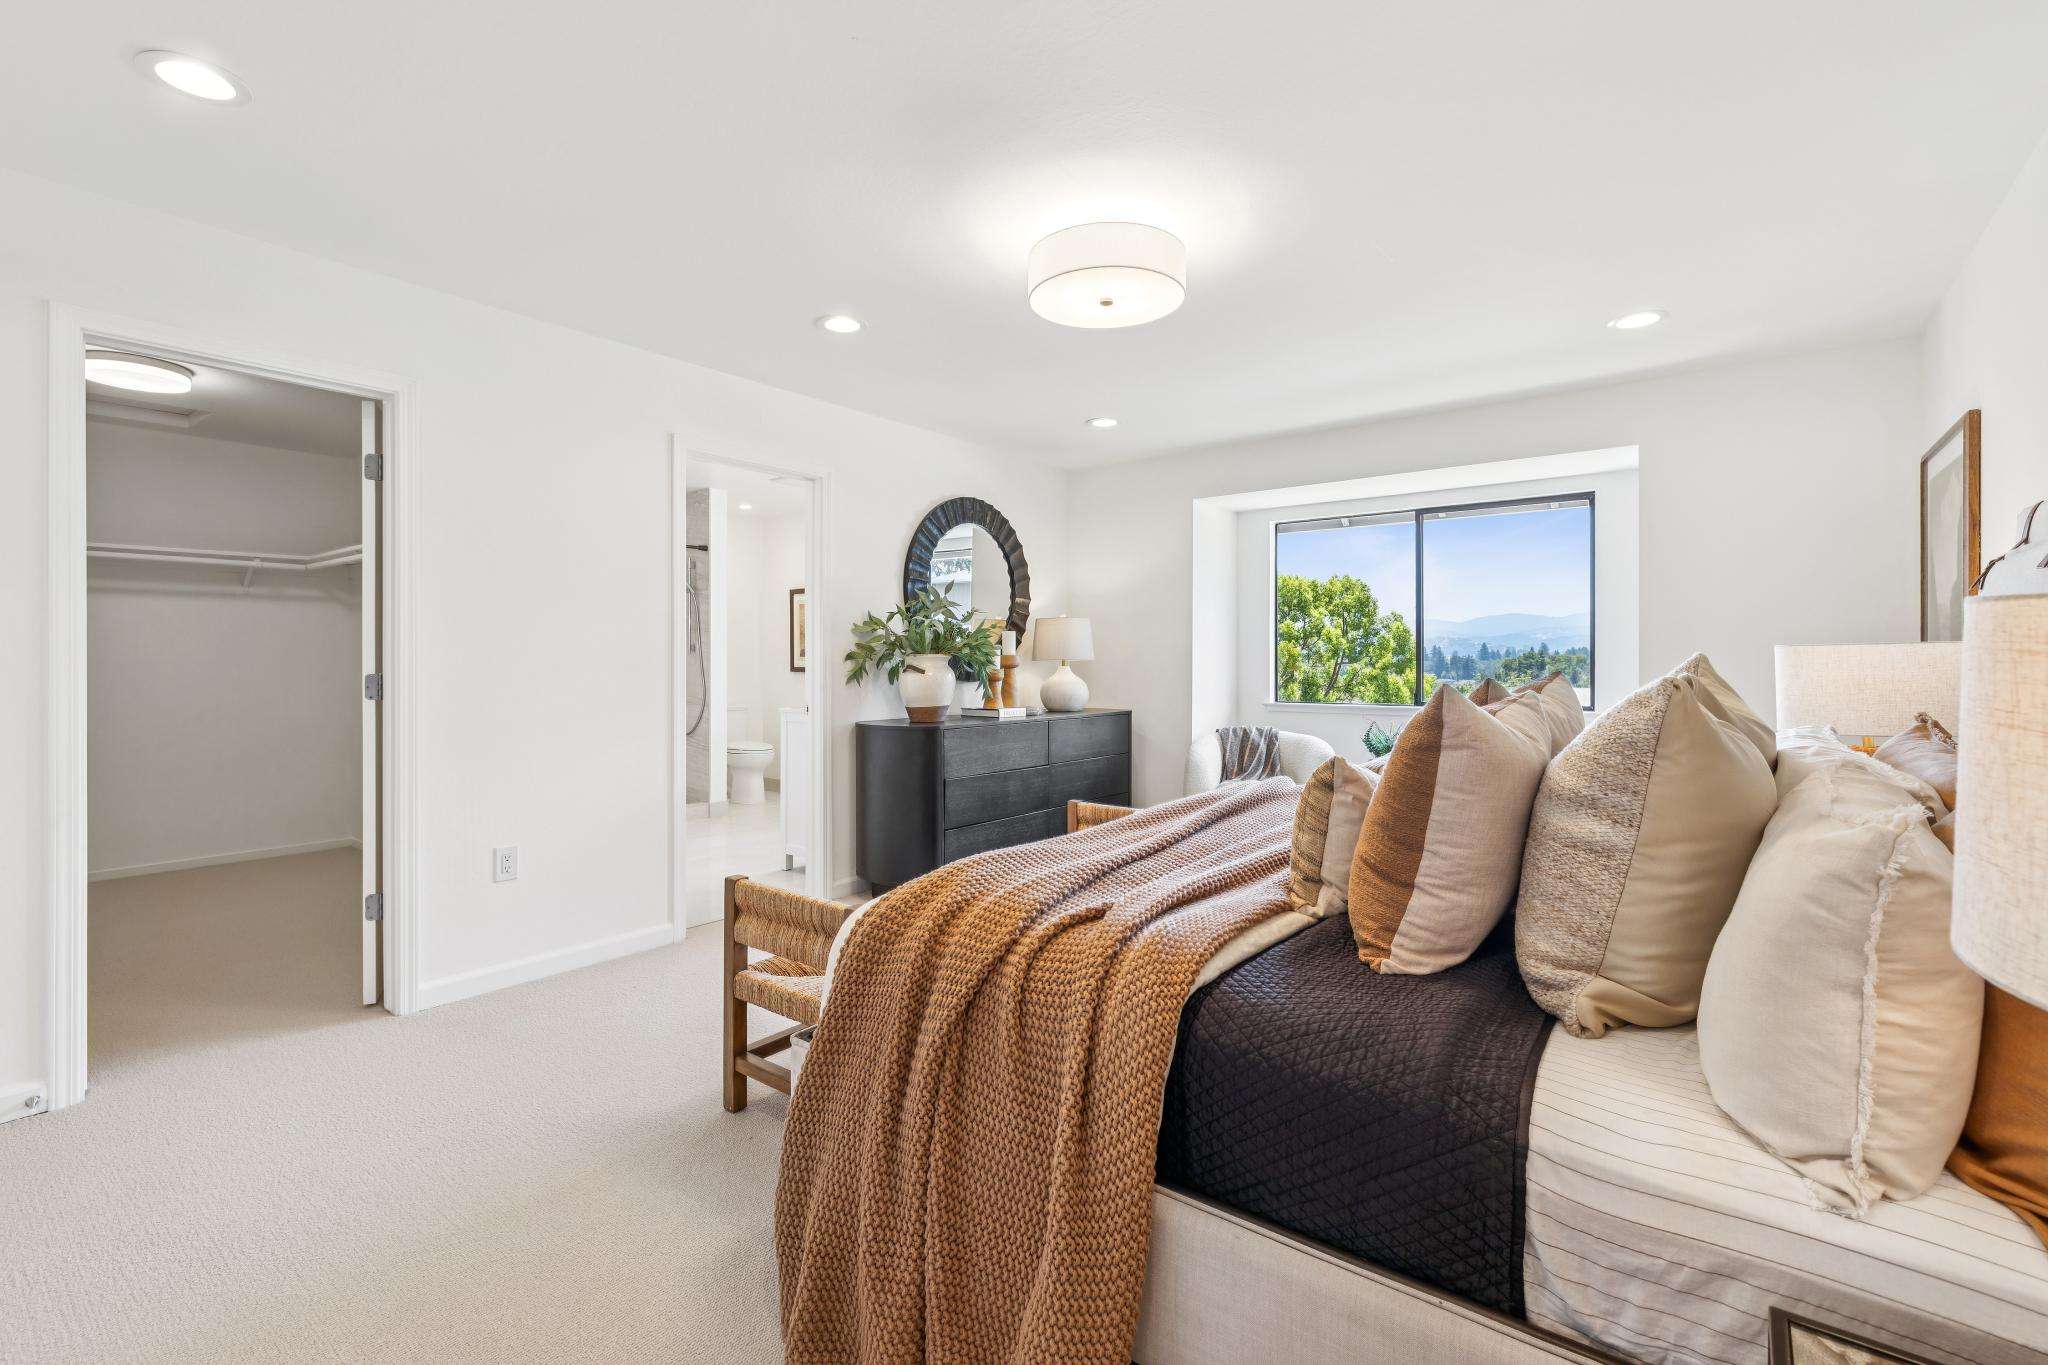
Step down the hall to the bedroom wing to find a roomy primary suite featuring brand-new carpeting, a large south-facing box bay window with tranquil views of surrounding greenery, and a generous walk-in closet.
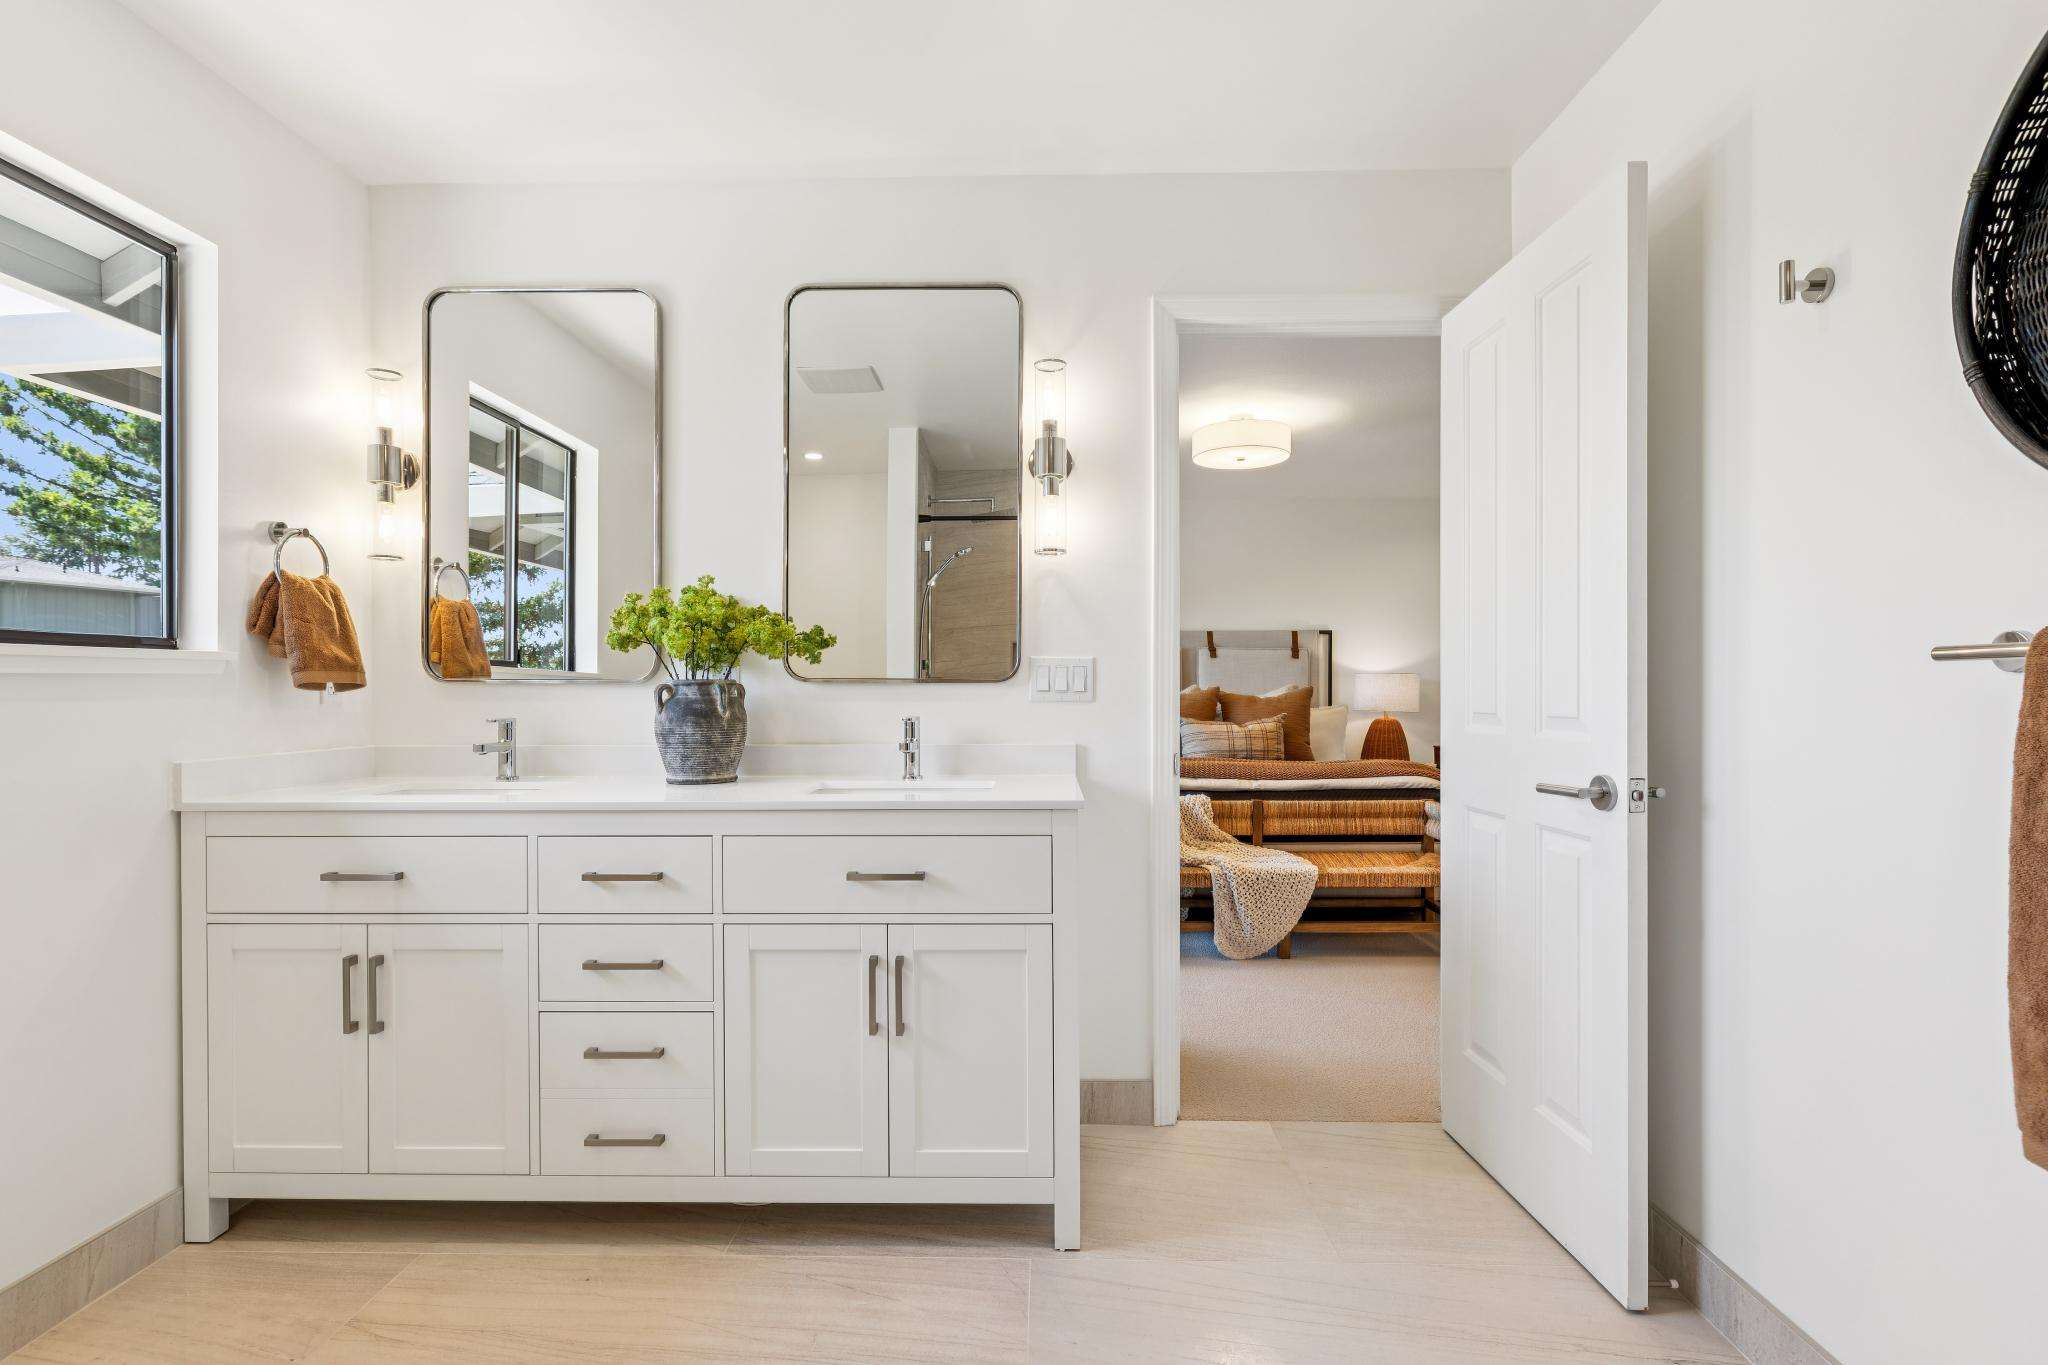
The newly remodeled en suite bathroom showcases gorgeous off-white porcelain tile throughout, a quartz-topped dual-sink vanity with backsplash, a large frameless glass walk-in shower with a rain showerhead, and contemporary wall sconces.
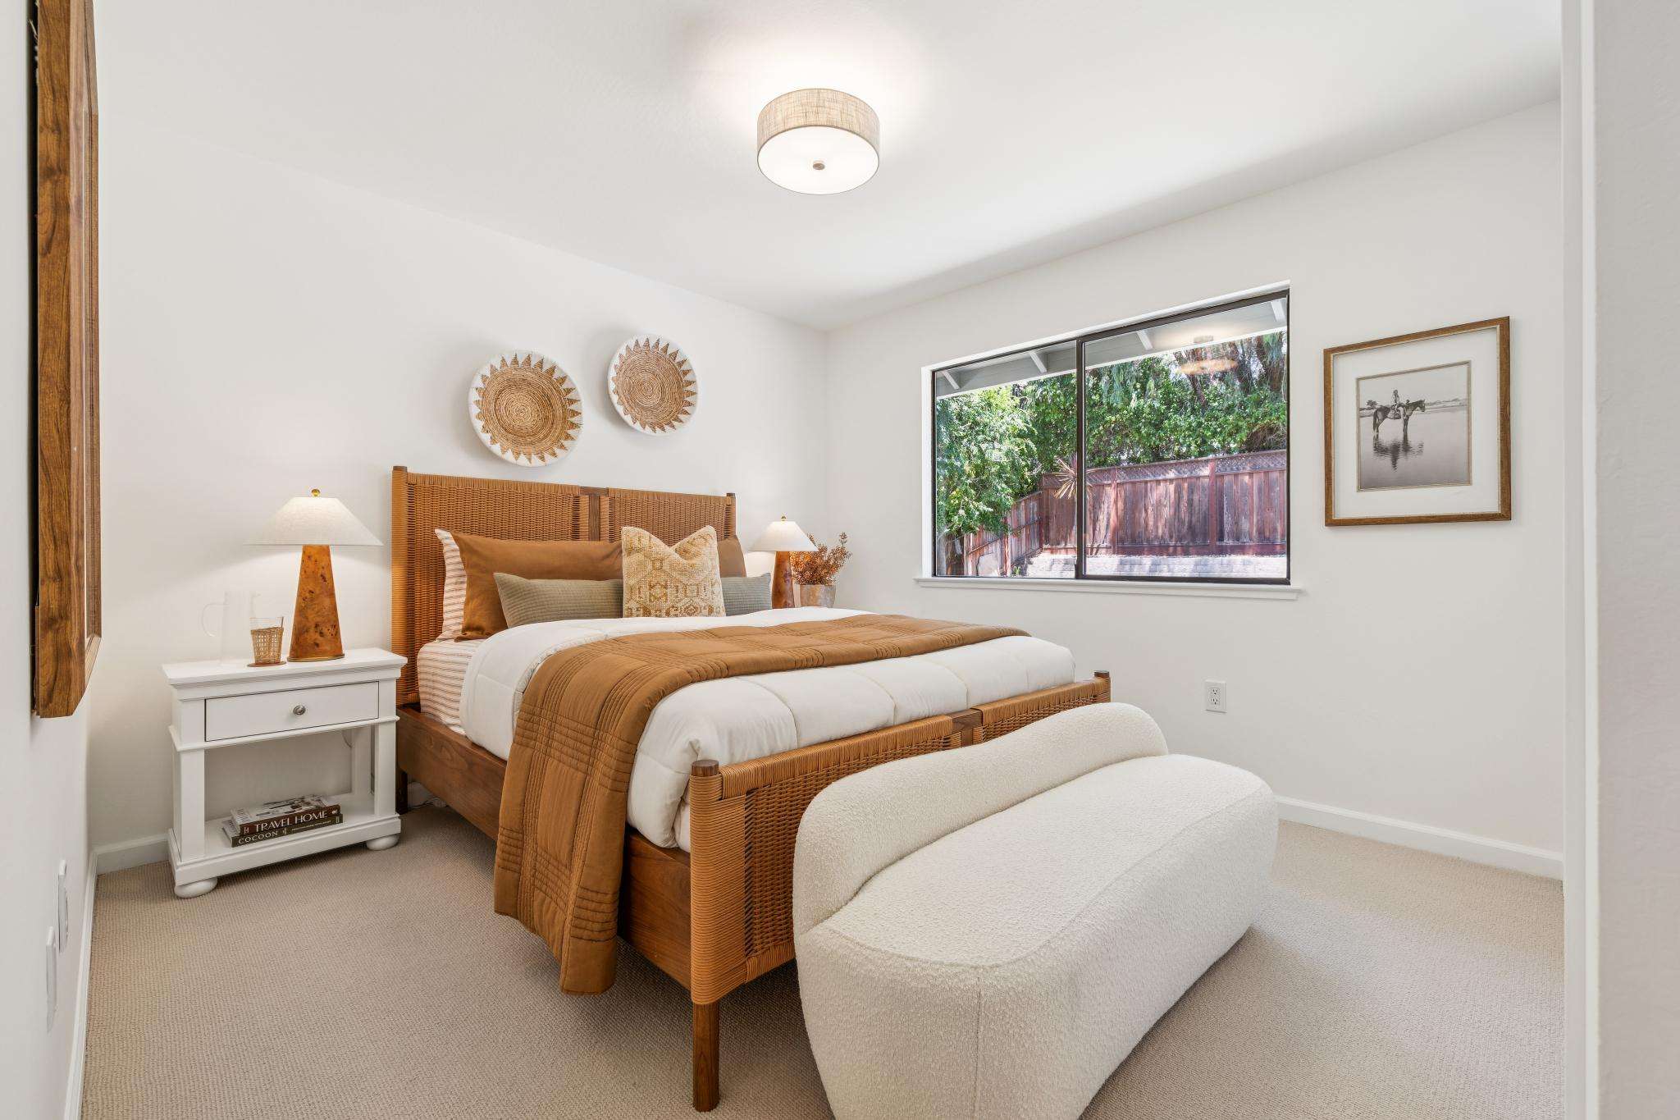
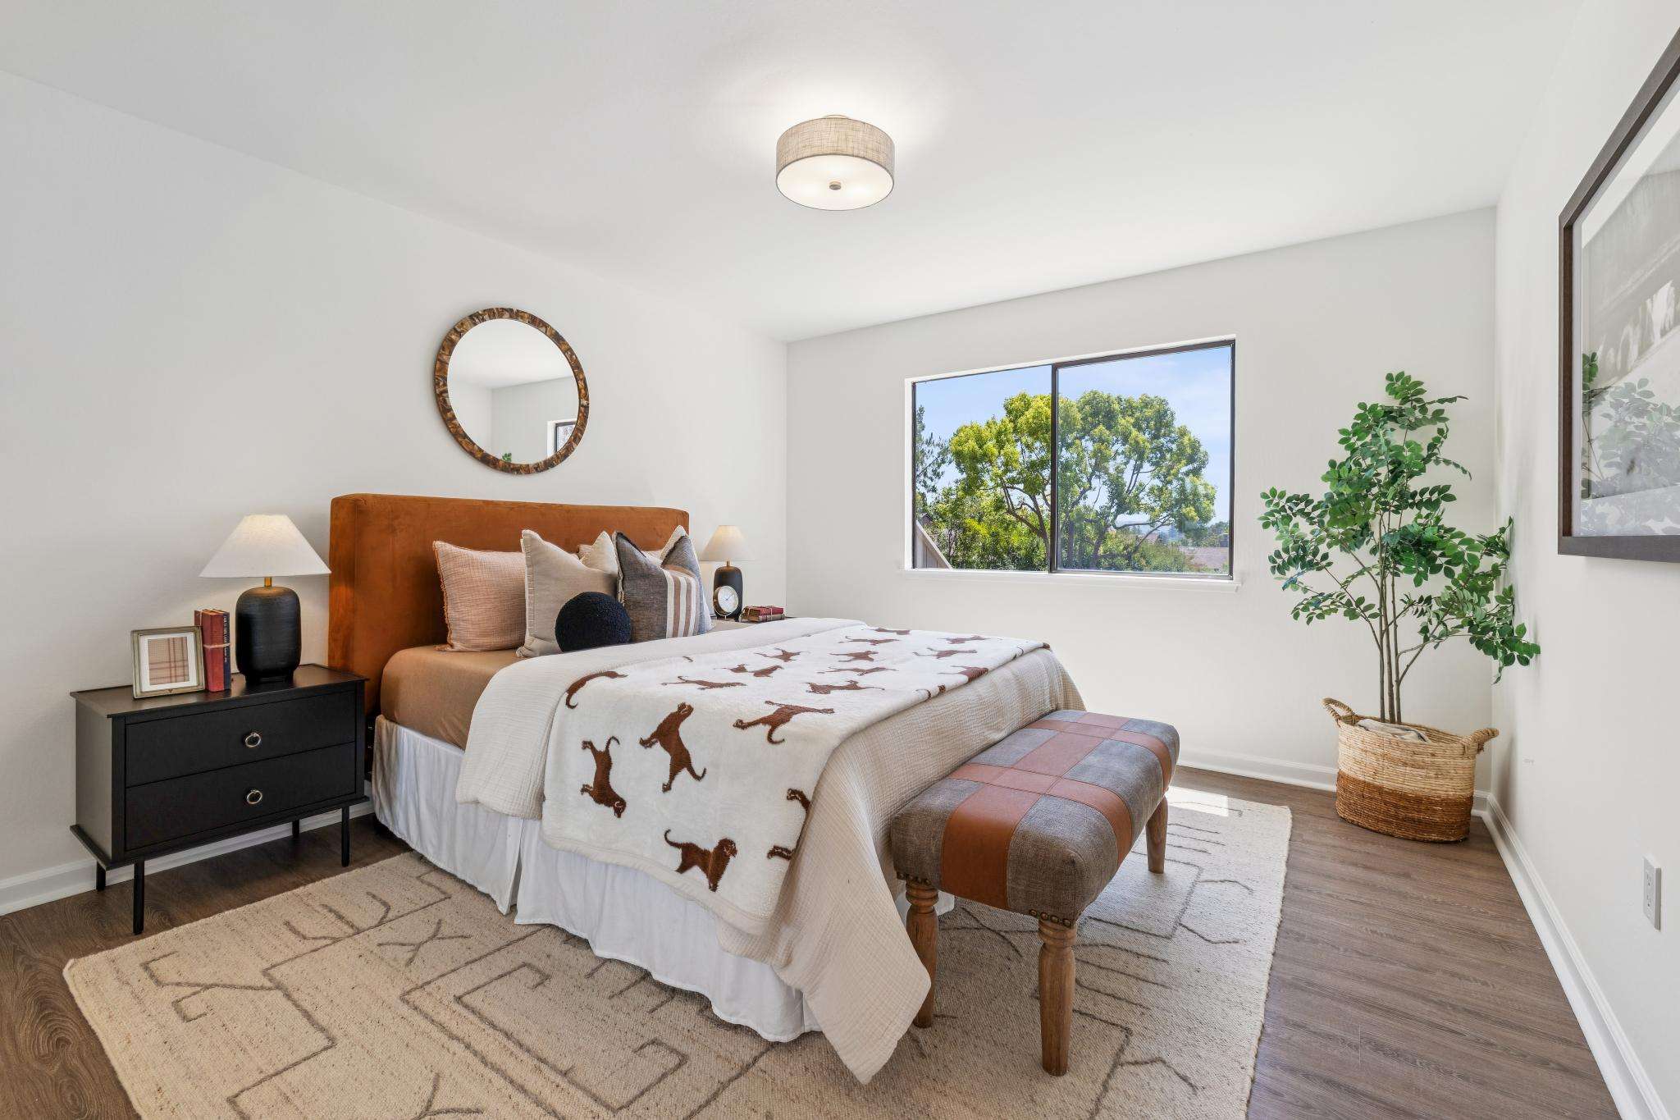
Opposite the primary suite, find a second bedroom with new plush carpeting, a large double bi-fold closet, and a window overlooking the backyard.
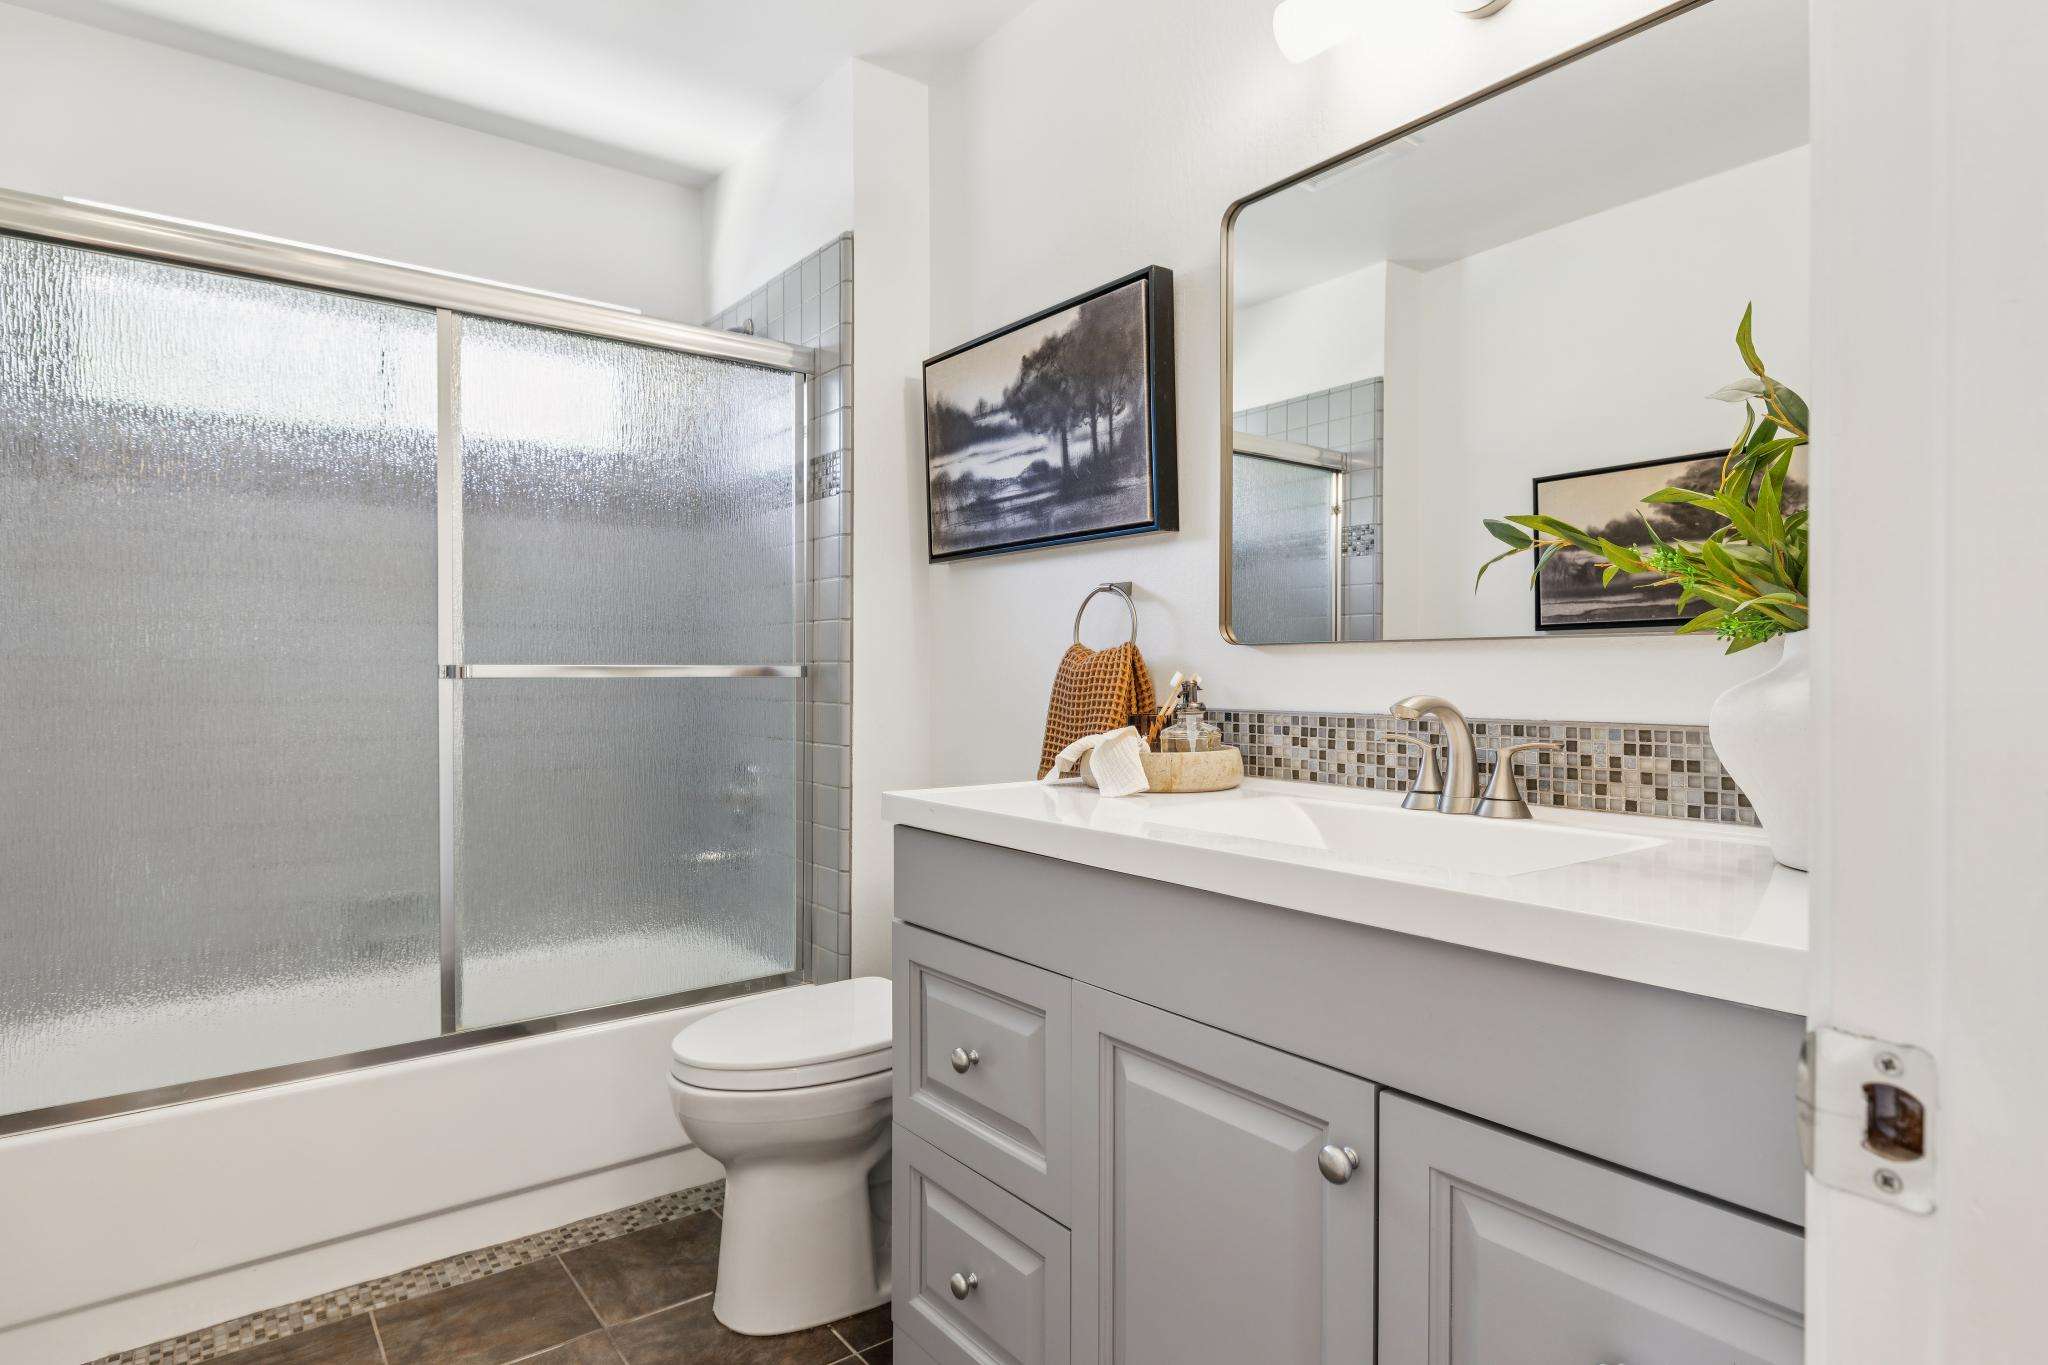
At the end of the hall, between the two bedrooms, is a full bathroom featuring gray tile, a quartz-topped vanity with tile backsplash, and a tub/shower combination.
Lower Floor
∎
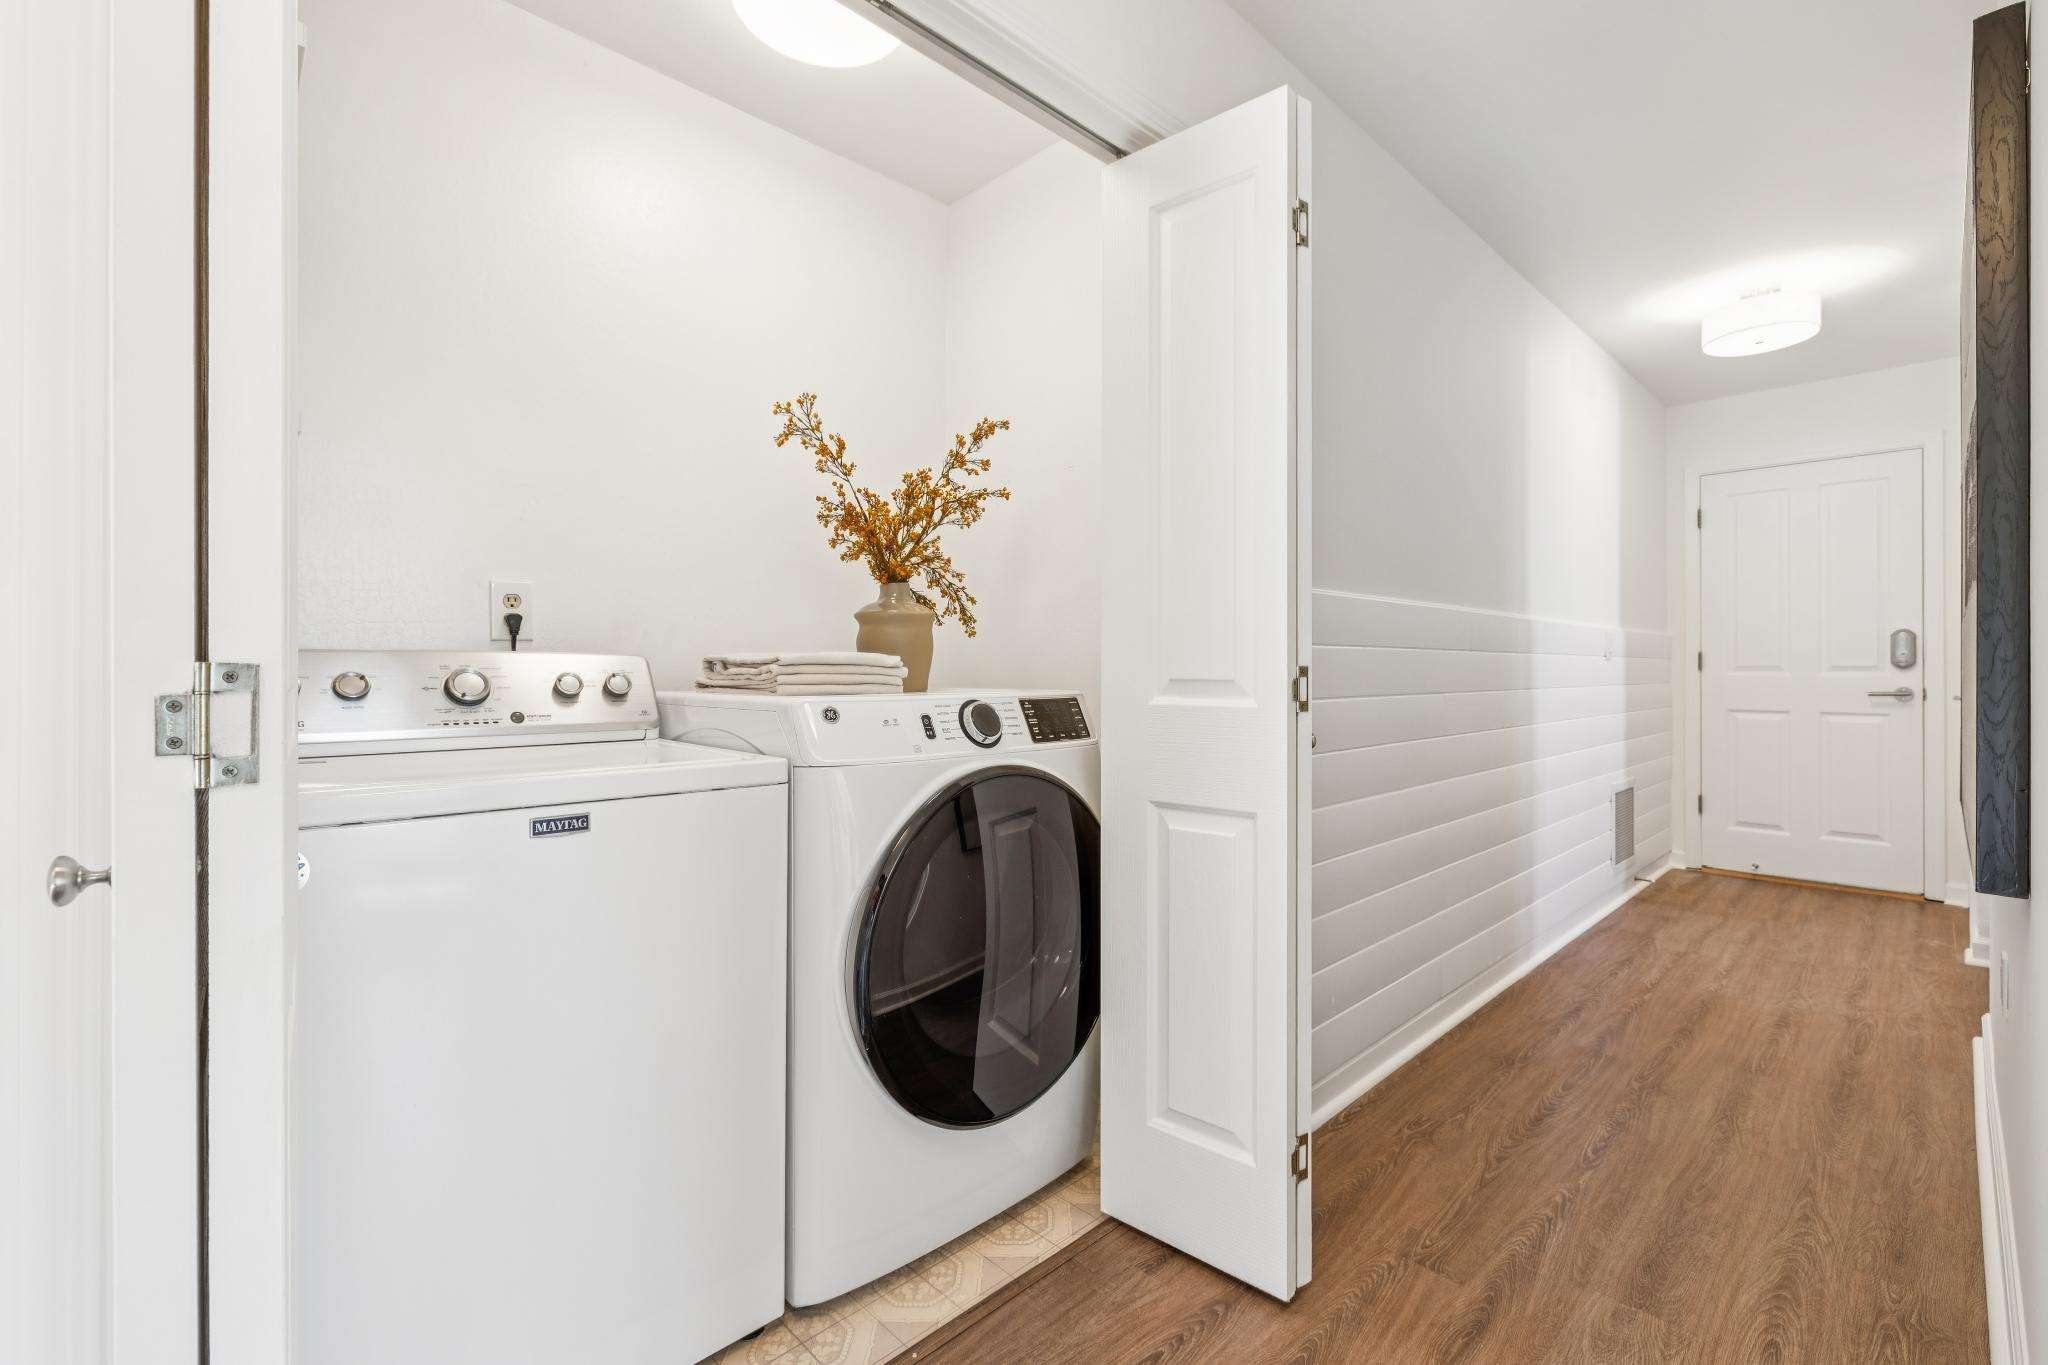
Step downstairs via the main stairwell to the lower level, just a half flight below the entry. A hallway with white wainscoting leads past a laundry closet to two sunny guest bedrooms, each featuring south-facing windows overlooking the front yard, large closets, contemporary drum lighting and luxury vinyl flooring.
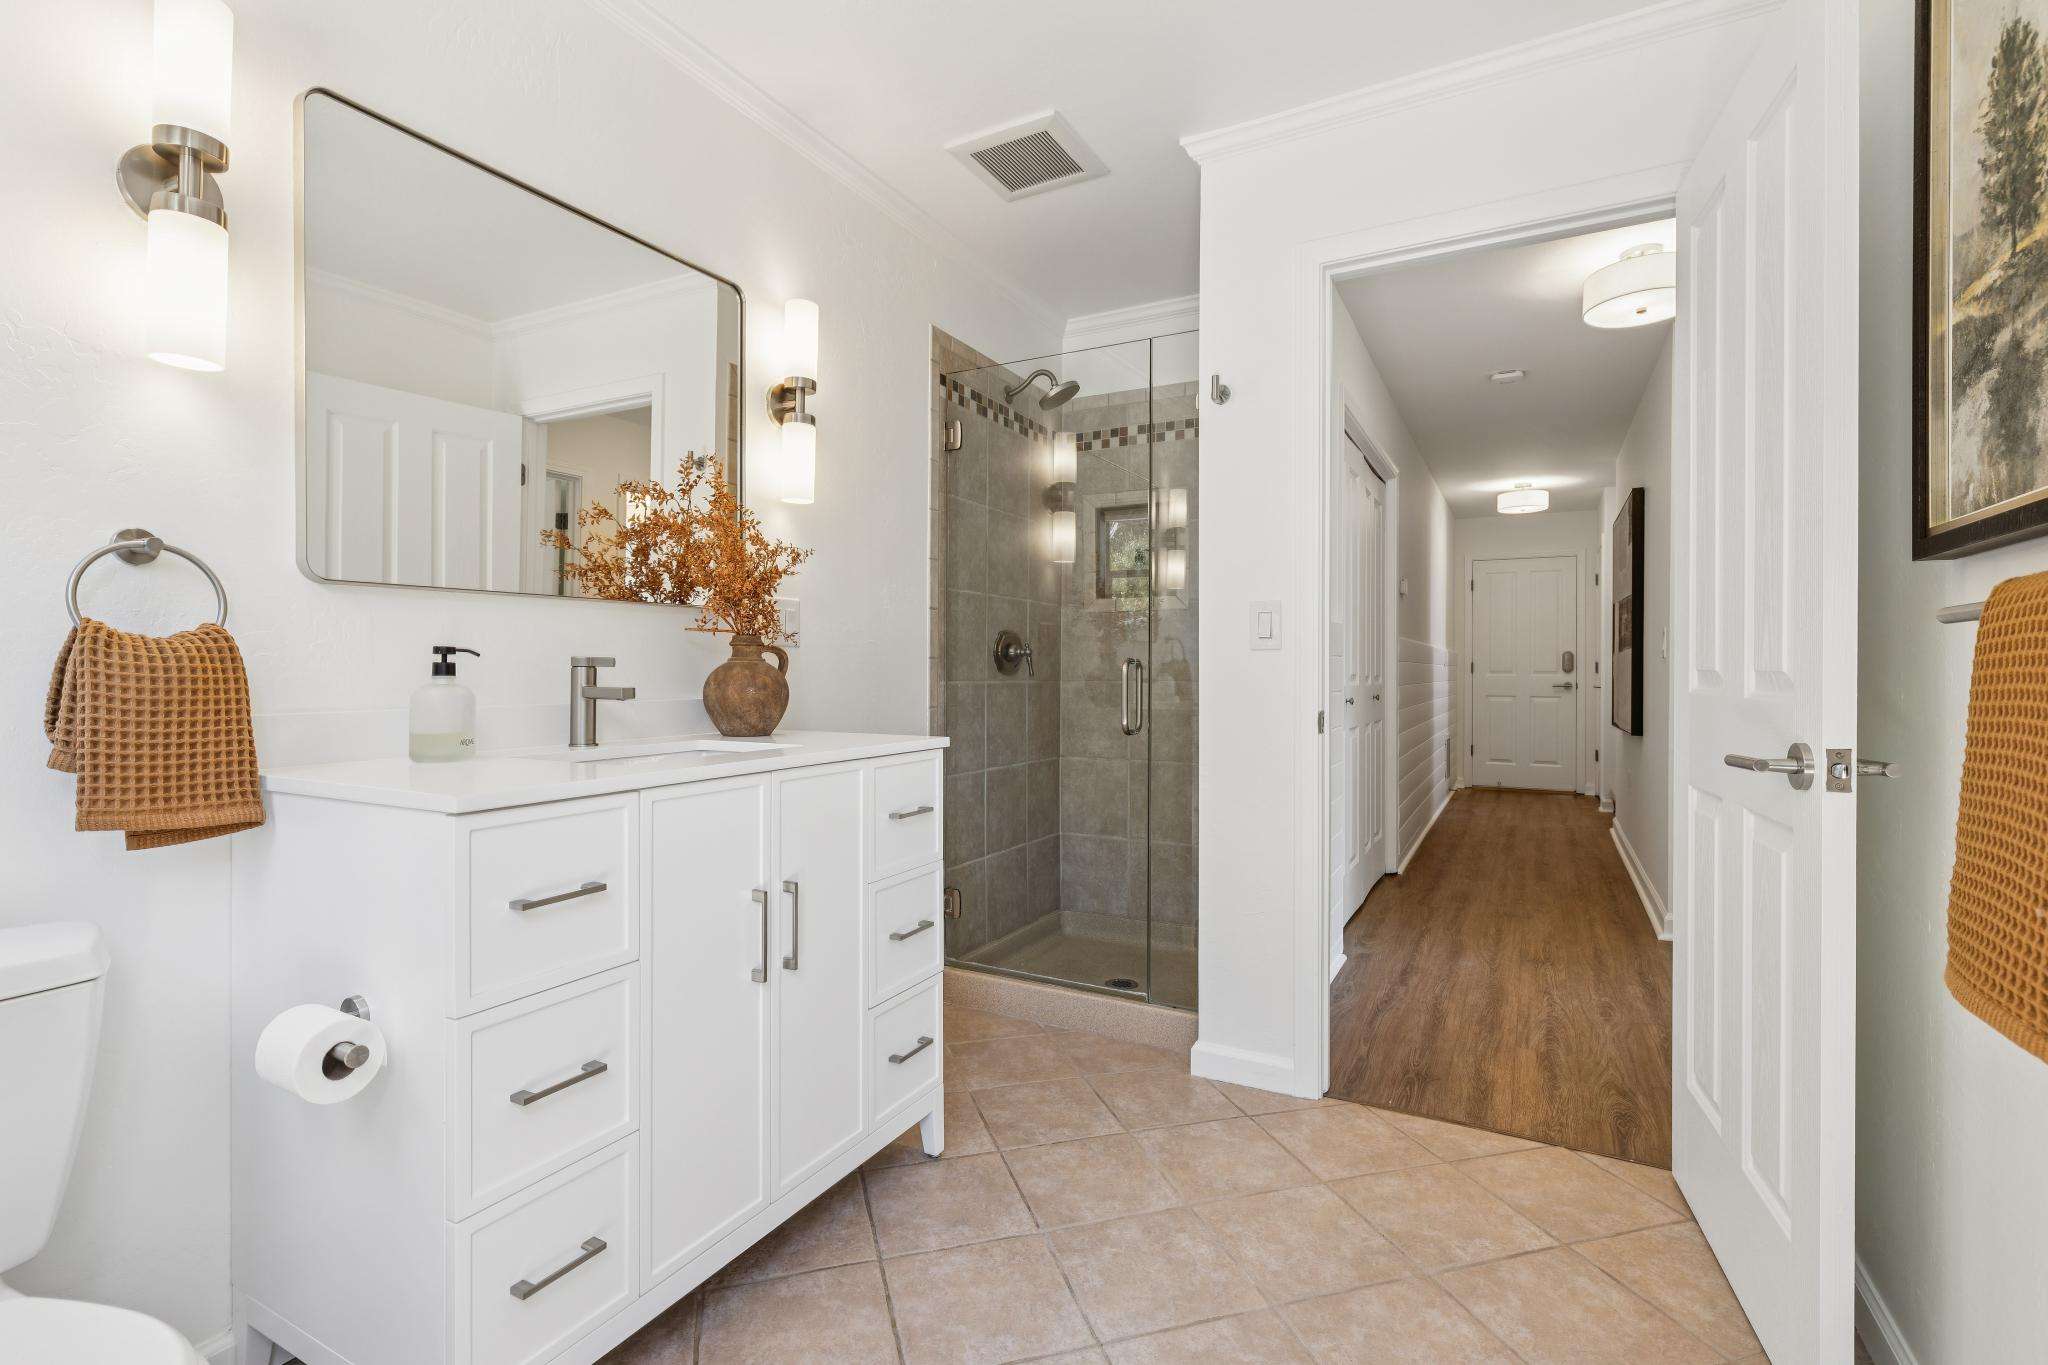
A remodeled full bathroom here features a brand-new quartz-topped vanity, a newer shower with updated fixtures, and a Toto toilet. An exterior door provides convenient access to the side yard, flagstone patio, and pathway leading to the pool.
At the opposite end of the hall is an extra-high two-car garage with tall ceilings, a workbench, and ample space for two vehicles. Beyond the garage, a stand-up unfinished storage area runs the full length of the house, providing exceptional storage.
At the opposite end of the hall is an extra-high two-car garage with tall ceilings, a workbench, and ample space for two vehicles. Beyond the garage, a stand-up unfinished storage area runs the full length of the house, providing exceptional storage.
Outdoor and Location
∎
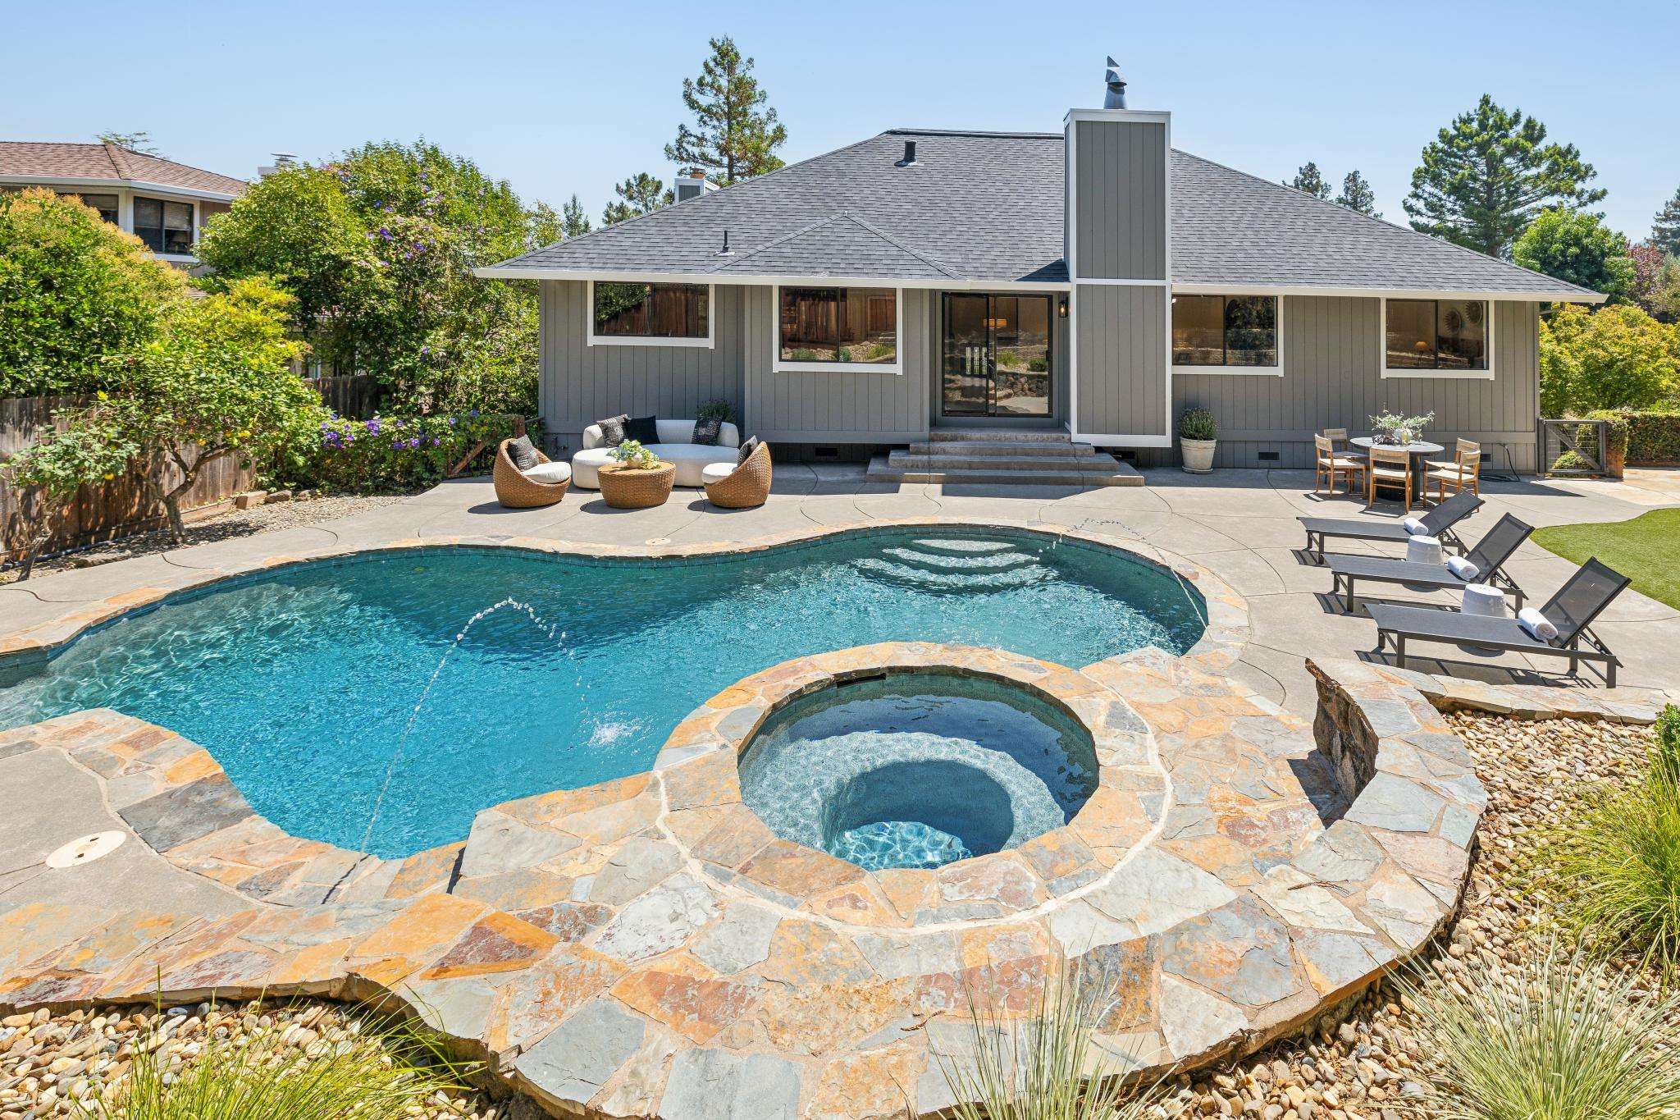
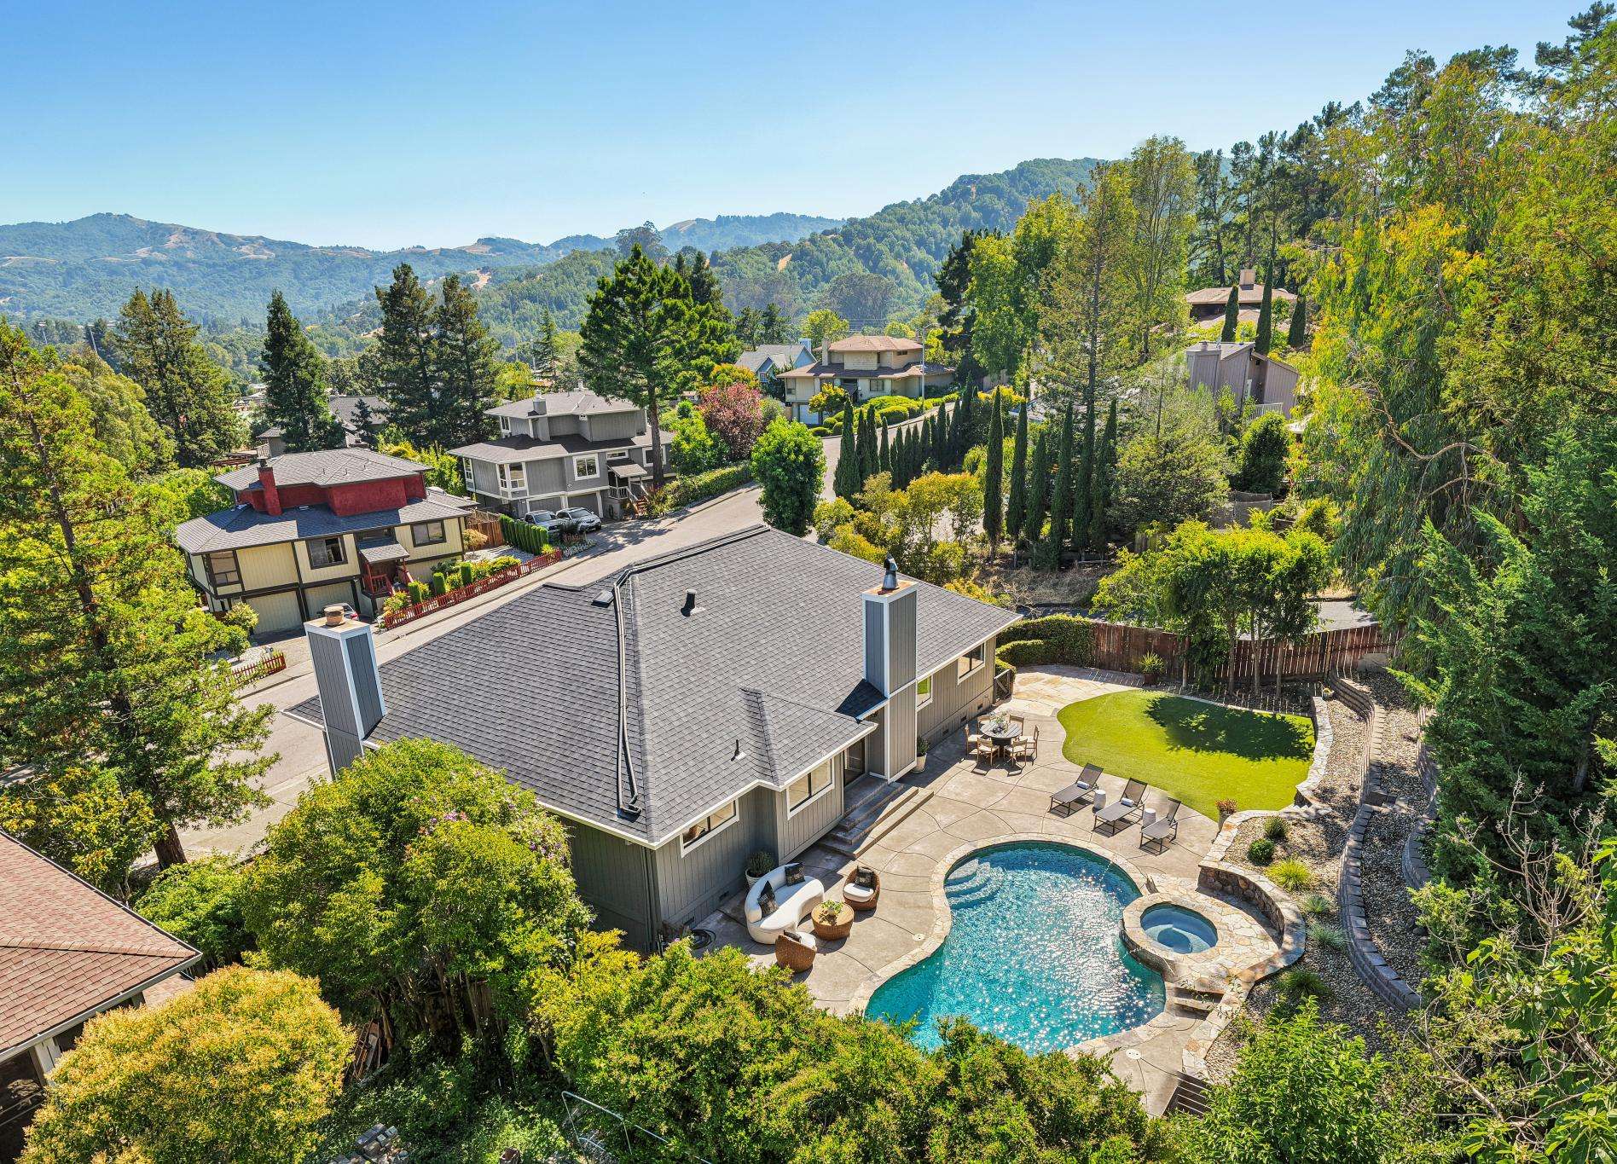
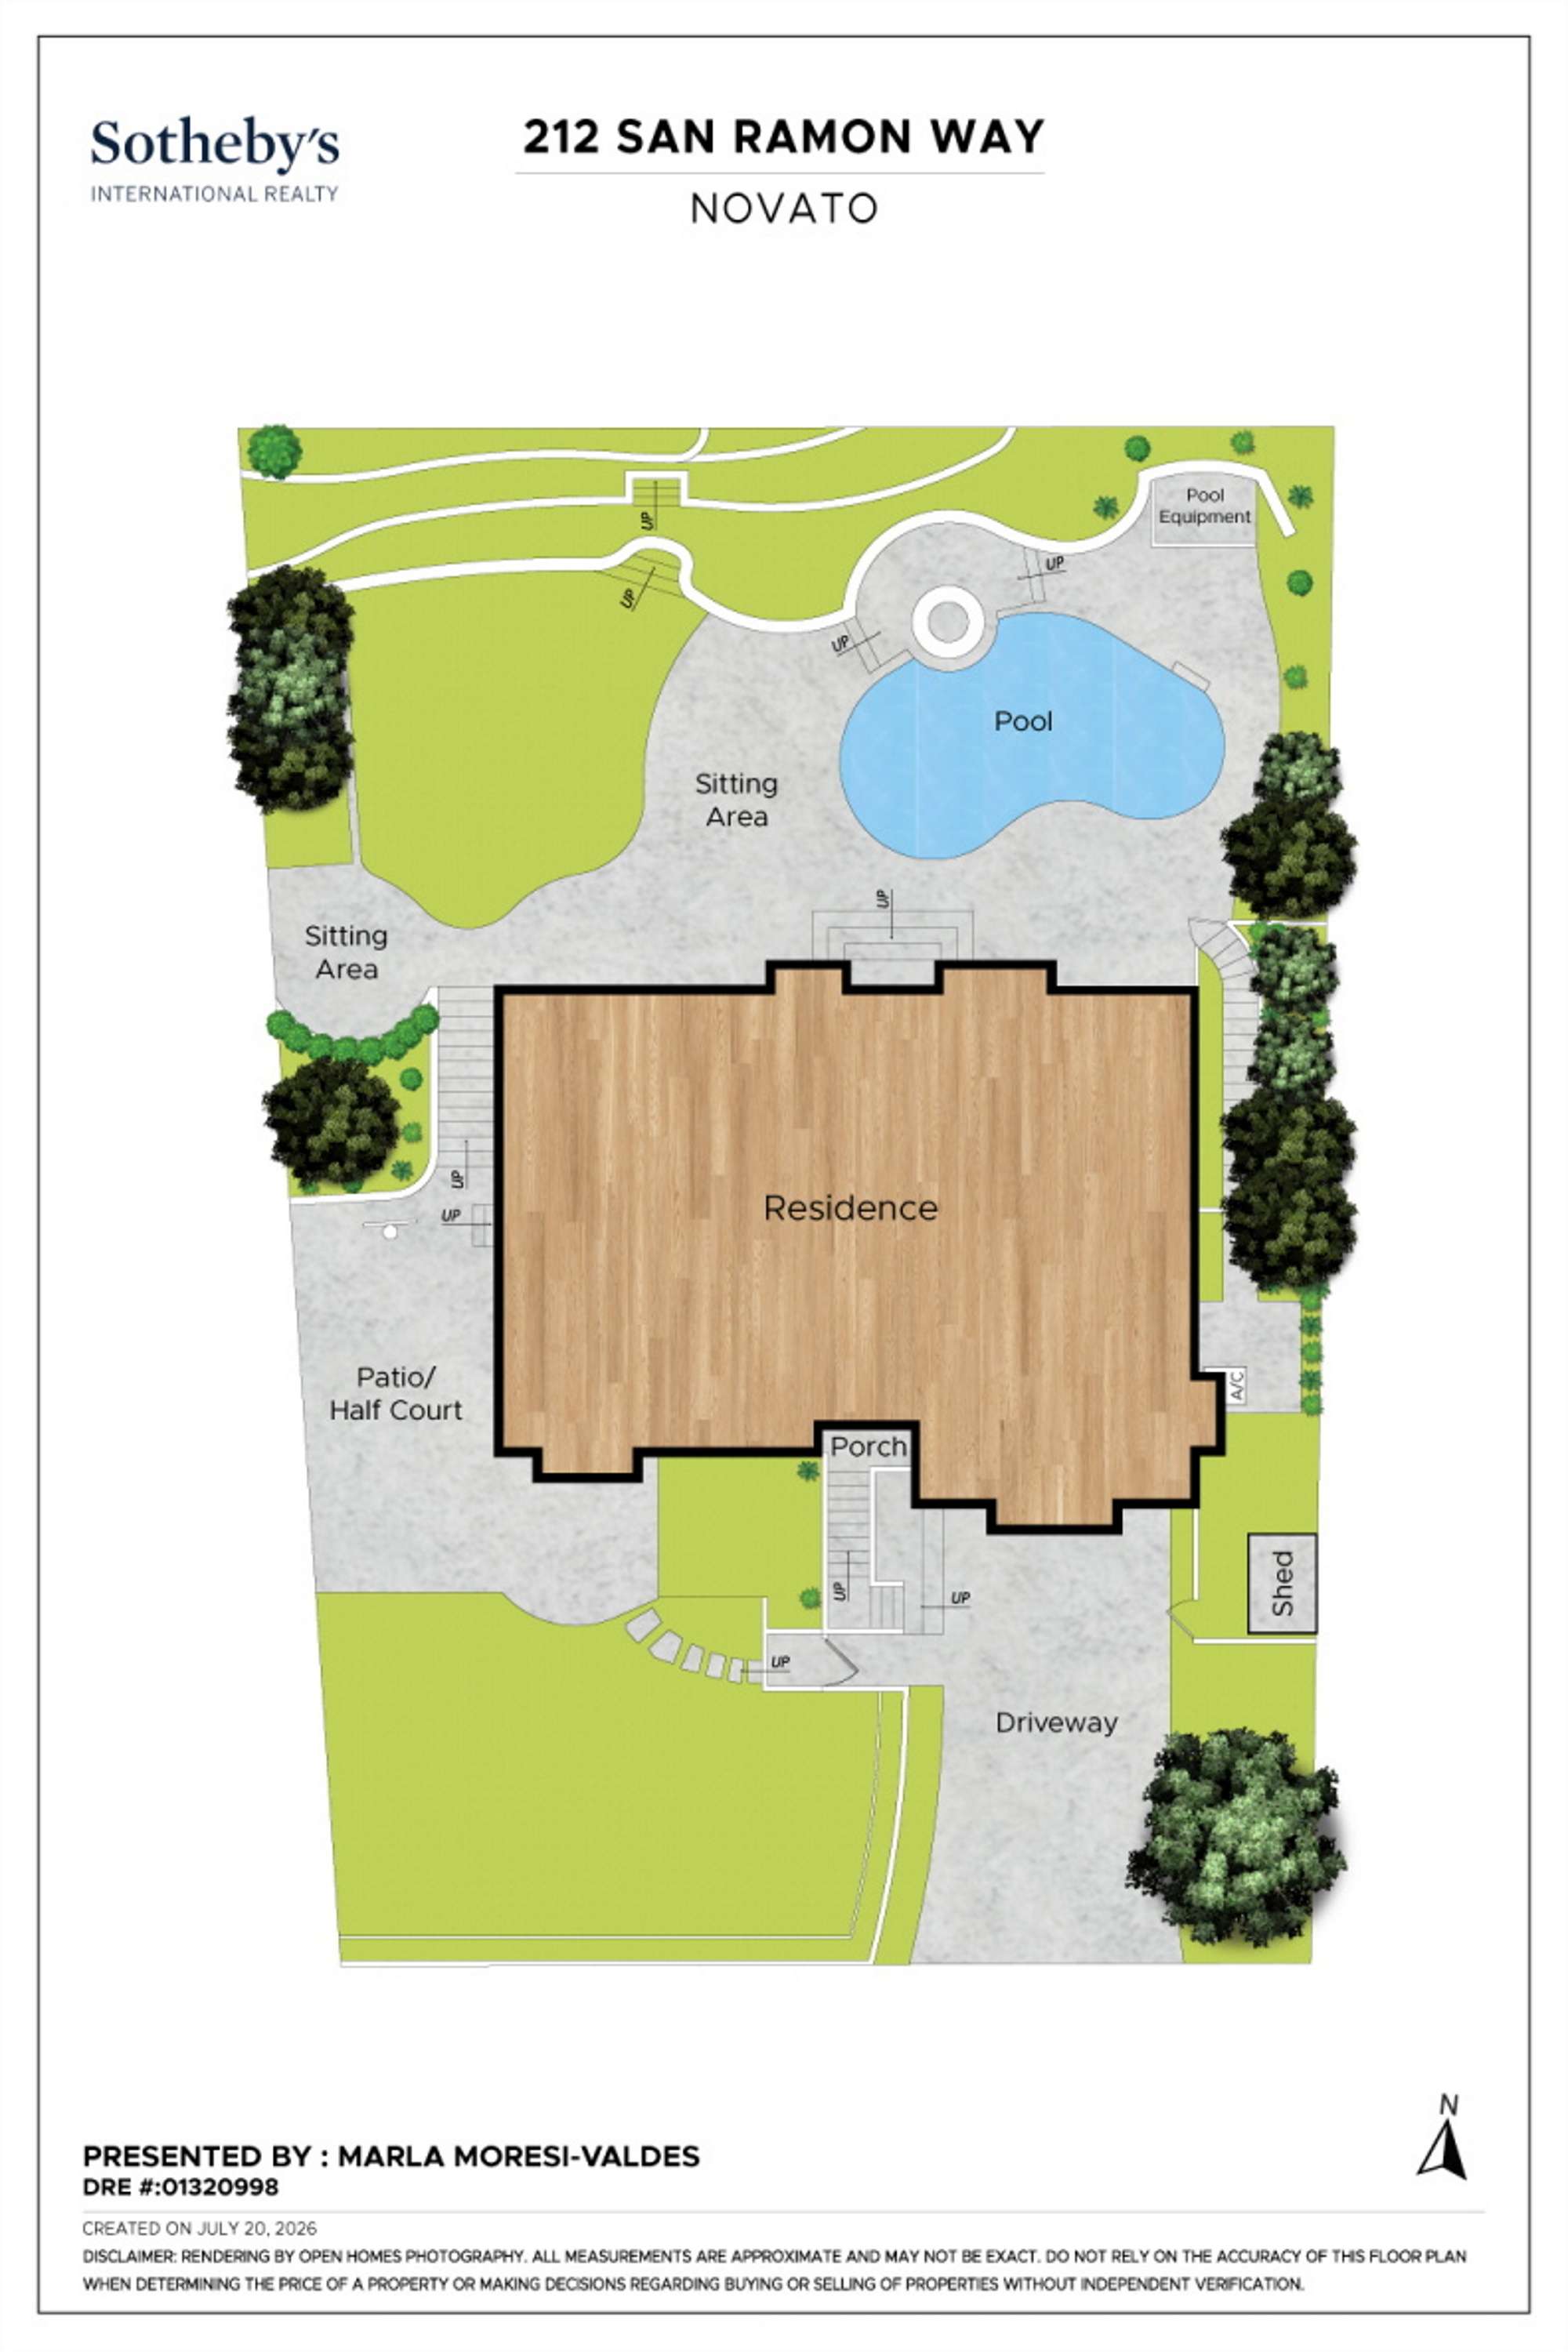
Walk outside through sliding glass doors from the family room to a beautifully landscaped backyard. Centered around a solar-heated PebbleTec pool and raised stone-clad spa, the outdoor space includes a cascading waterfall flowing from the spa, as well as optional water jets that send graceful arcs into the pool. An expansive patio surrounds the pool, while terraced garden beds, an eco-friendly lawn, and a backdrop of mature trees complete the setting.
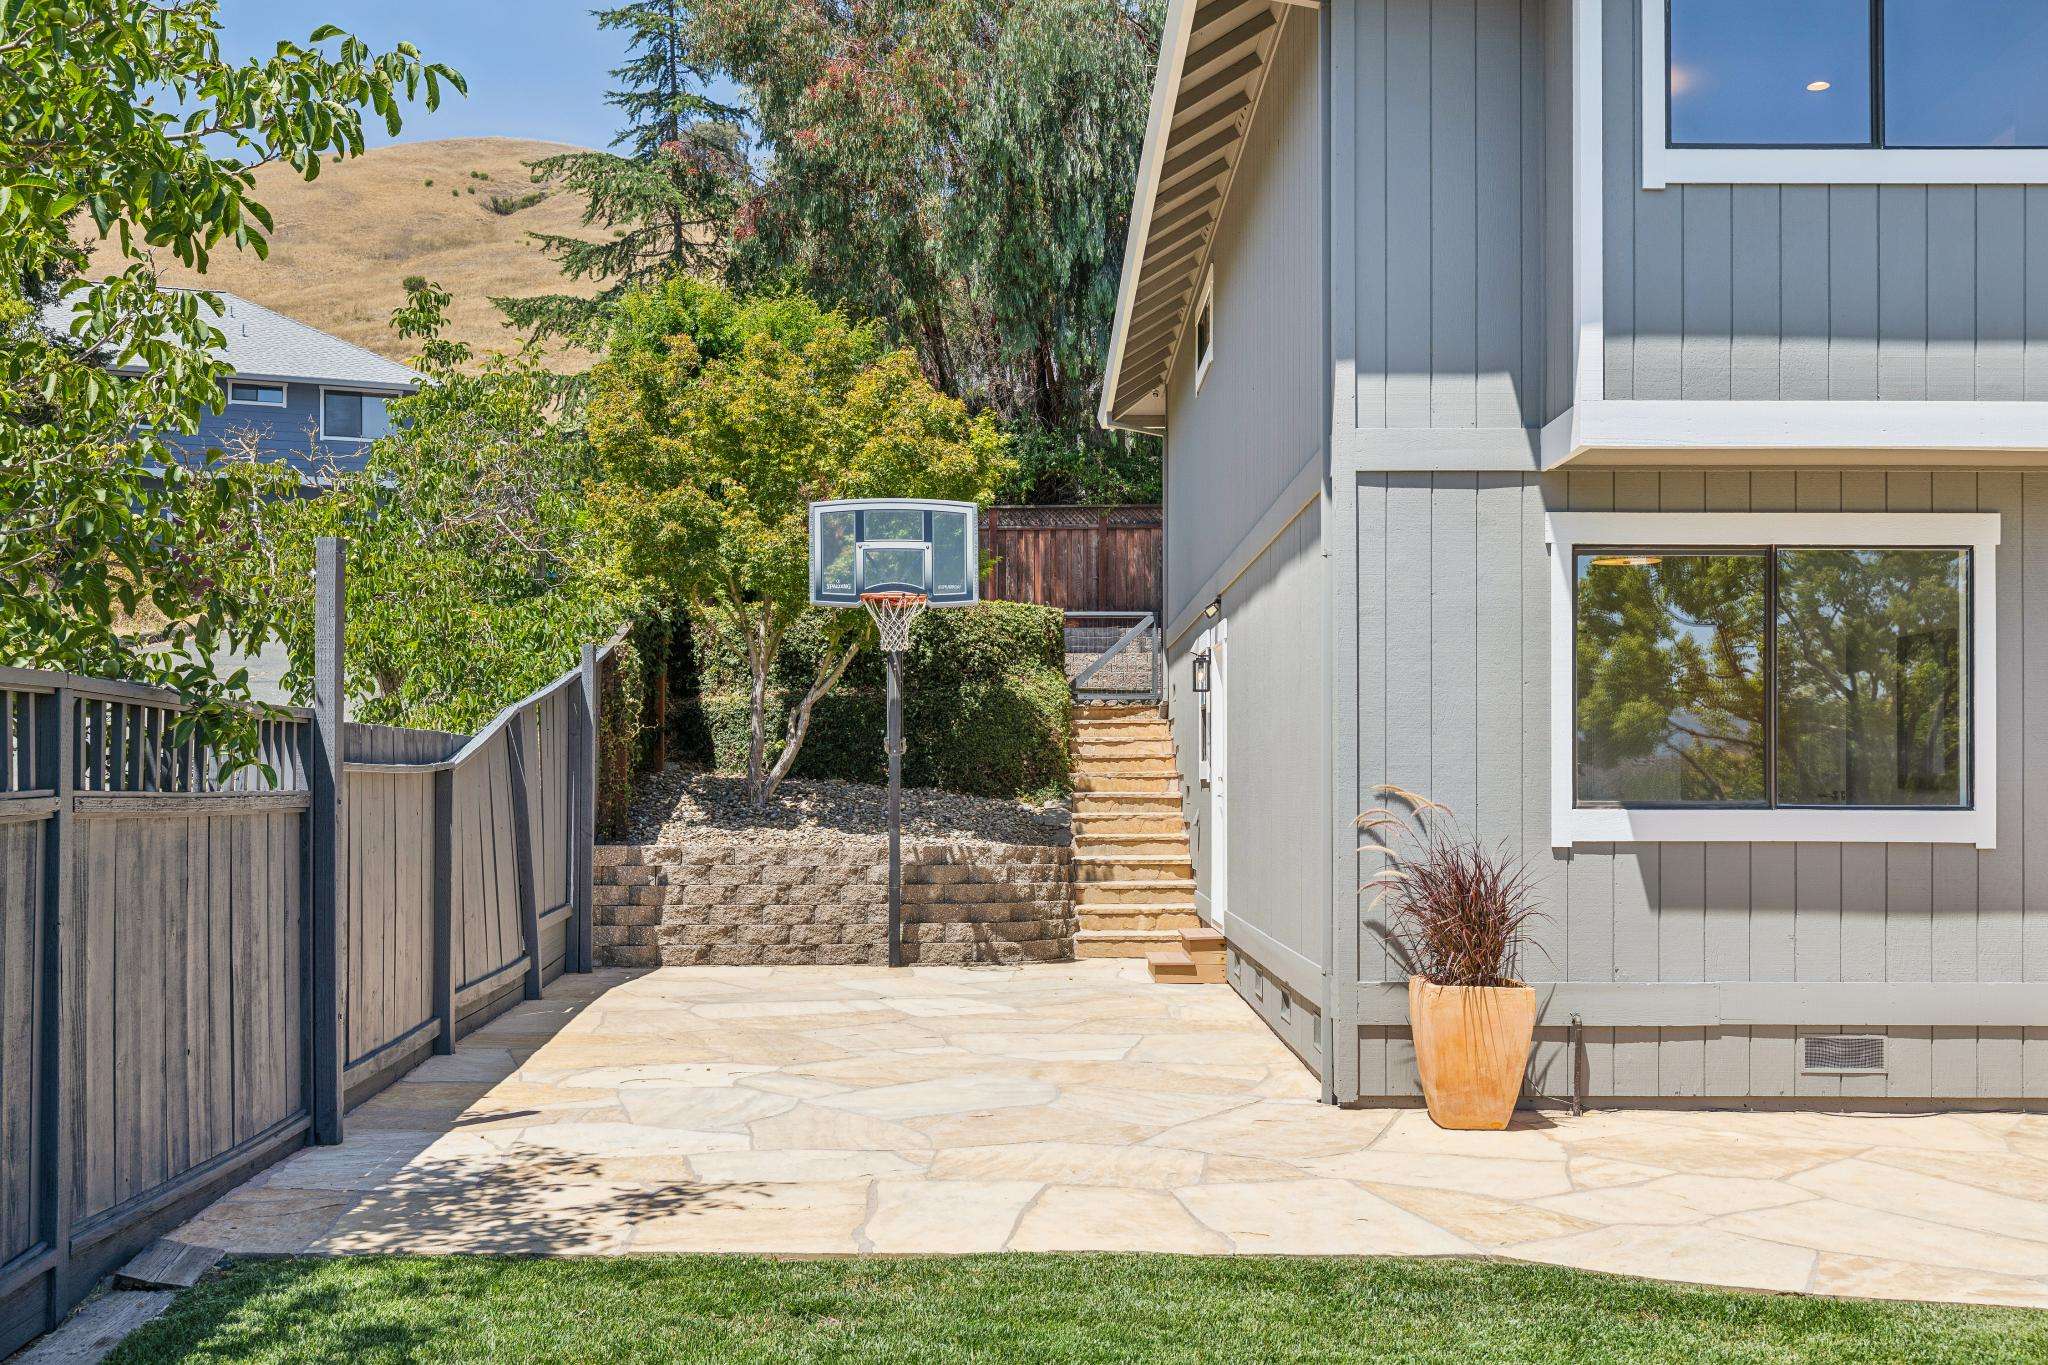
Step around the west side of the house to a flagstone patio connecting the lower level to the backyard with a built-in basketball hoop. Continue to the fully fenced front yard, where a level lawn offers additional outdoor space.
Head out to the street and you're in the desirable San Marin neighborhood. Walk two blocks to trails leading into Mount Burdell Open Space Preserve, with miles of hiking and biking. Stroll five minutes to Trailhead Café. Highly regarded neighborhood schools, convenient to Highway 101 access, and the nearby San Marin SMART Station make commuting easy, while San Francisco, Wine Country, and West Marin are all within easy reach.
Additional Features
∎
- 2,761 +/- sq. ft. home, with 531 +/- sq. ft. garage on a 9,600 sq. ft. lot
- Extensively renovated during current ownership, with improvements to all major systems, infrastructure, flooring, appliances, and finishes
- Recent 2026 improvements include new interior and exterior paint, all new carpeting, updated light fixtures, a remodeled primary bathroom, and nearly all kitchen appliances replaced within the past 12 months.
- Two oversized sliding barn doors conveniently allow for separate closed-off spaces
- Spacious pantry/closet adjacent to the kitchen
- Built-in speaker system in family room
- Solar-heated PebbleTec pool with premium natural pebble finish, automatic water-fill system, raised spa, cascading waterfall, and new stone surround
- Terraced landscaping with irrigation system and newer stone retaining walls
- Oversized 2-car garage with 11 foot +/- ceilings
- Parking for 4 vehicles (2 garage, 2 driveway), plus ample street parking
- Full-length stand-up unfinished storage room beyond the garage
- Dual-zone HVAC with A/C and thermostats on each floor (approx. 8 years old)
- Newer roof (less than 10 years old)
- Newer furnace and water heater
- Updated drainage system to improve flow around the home
Floor Plans
∎
VIDEO
Property Tour
∎
walkthrough
3D Virtual Tour
∎
about this
Neighborhood
∎
Nestled in northern Marin County's rolling landscape, Novato has evolved from a Wine Country gateway into a vibrant destination. As the county's second-largest community, the area attracts residents with its Mediterranean climate, dynamic downtown, and relatively attainable housing prices within Marin.
The residential areas showcase diverse living options. Black Point features luxury estates, while Bel Marin Keys offers waterfront properties along scenic lagoons. The tree-lined streets of Alameda Del Prado and the equestrian estates of Indian Valley Road provide additional housing variety.
The Vintage Oaks Shopping Center serves as the primary retail hub. Downtown Grant Avenue, revitalized through beautification efforts, bustles with activity throughout the week. The area hosts regular community events including a weekly farmers market from spring until fall, outdoor film screenings, seasonal parades, and cultural festivals.
The transformation of Hamilton Field from a military base to a mixed-use development exemplifies Novato's evolution. Former aircraft hangars now house an innovative mix of biotechnology firms, digital companies, the Marin Museum of Contemporary Art, and dozens of artist studios. The presence of major institutions like the Buck Institute, known for its aging research, strengthens the local economy while maintaining the community's diverse character.
The residential areas showcase diverse living options. Black Point features luxury estates, while Bel Marin Keys offers waterfront properties along scenic lagoons. The tree-lined streets of Alameda Del Prado and the equestrian estates of Indian Valley Road provide additional housing variety.
The Vintage Oaks Shopping Center serves as the primary retail hub. Downtown Grant Avenue, revitalized through beautification efforts, bustles with activity throughout the week. The area hosts regular community events including a weekly farmers market from spring until fall, outdoor film screenings, seasonal parades, and cultural festivals.
The transformation of Hamilton Field from a military base to a mixed-use development exemplifies Novato's evolution. Former aircraft hangars now house an innovative mix of biotechnology firms, digital companies, the Marin Museum of Contemporary Art, and dozens of artist studios. The presence of major institutions like the Buck Institute, known for its aging research, strengthens the local economy while maintaining the community's diverse character.
Marla Moresi-Valdes
Broker Associate/Top Producer
Recent Listings
∎
Schedule
∎
Upcoming Events
Get In Touch
∎
Thank you!
Your message has been received. We will reply using one of the contact methods provided in your submission.
Sorry, there was a problem
Your message could not be sent. Please refresh the page and try again in a few minutes, or reach out directly using the agent contact information below.
Marla Moresi-Valdes
Sotheby's International Realty
- DRE:
- #01320998
- Mobile:
- 415.971.2535
marla.moresivaldes@sothebys.realty
Marlamoresi.com