Marla Moresi-Valdes Presents
Modern Elegance Meets West Portal
∎
SOLD!! $4,000,000
2751 - 15th Avenue, San Francisco
All Property Photos
∎
Property Details
∎
Bedrooms
4
Bathrooms
3.5
Square Footage
3,251 sq ft
Neighborhood
West Portal, San Francisco
Located on a tree-lined block in prime West Portal, just a short stroll to the shops and restaurants of the village, this fully detached 2009-built home, set on the former grounds of the historic adjacent Arden Woods estate, offers a rare combination of space, light, and state-of-the-art construction with a beautifully designed rear garden.
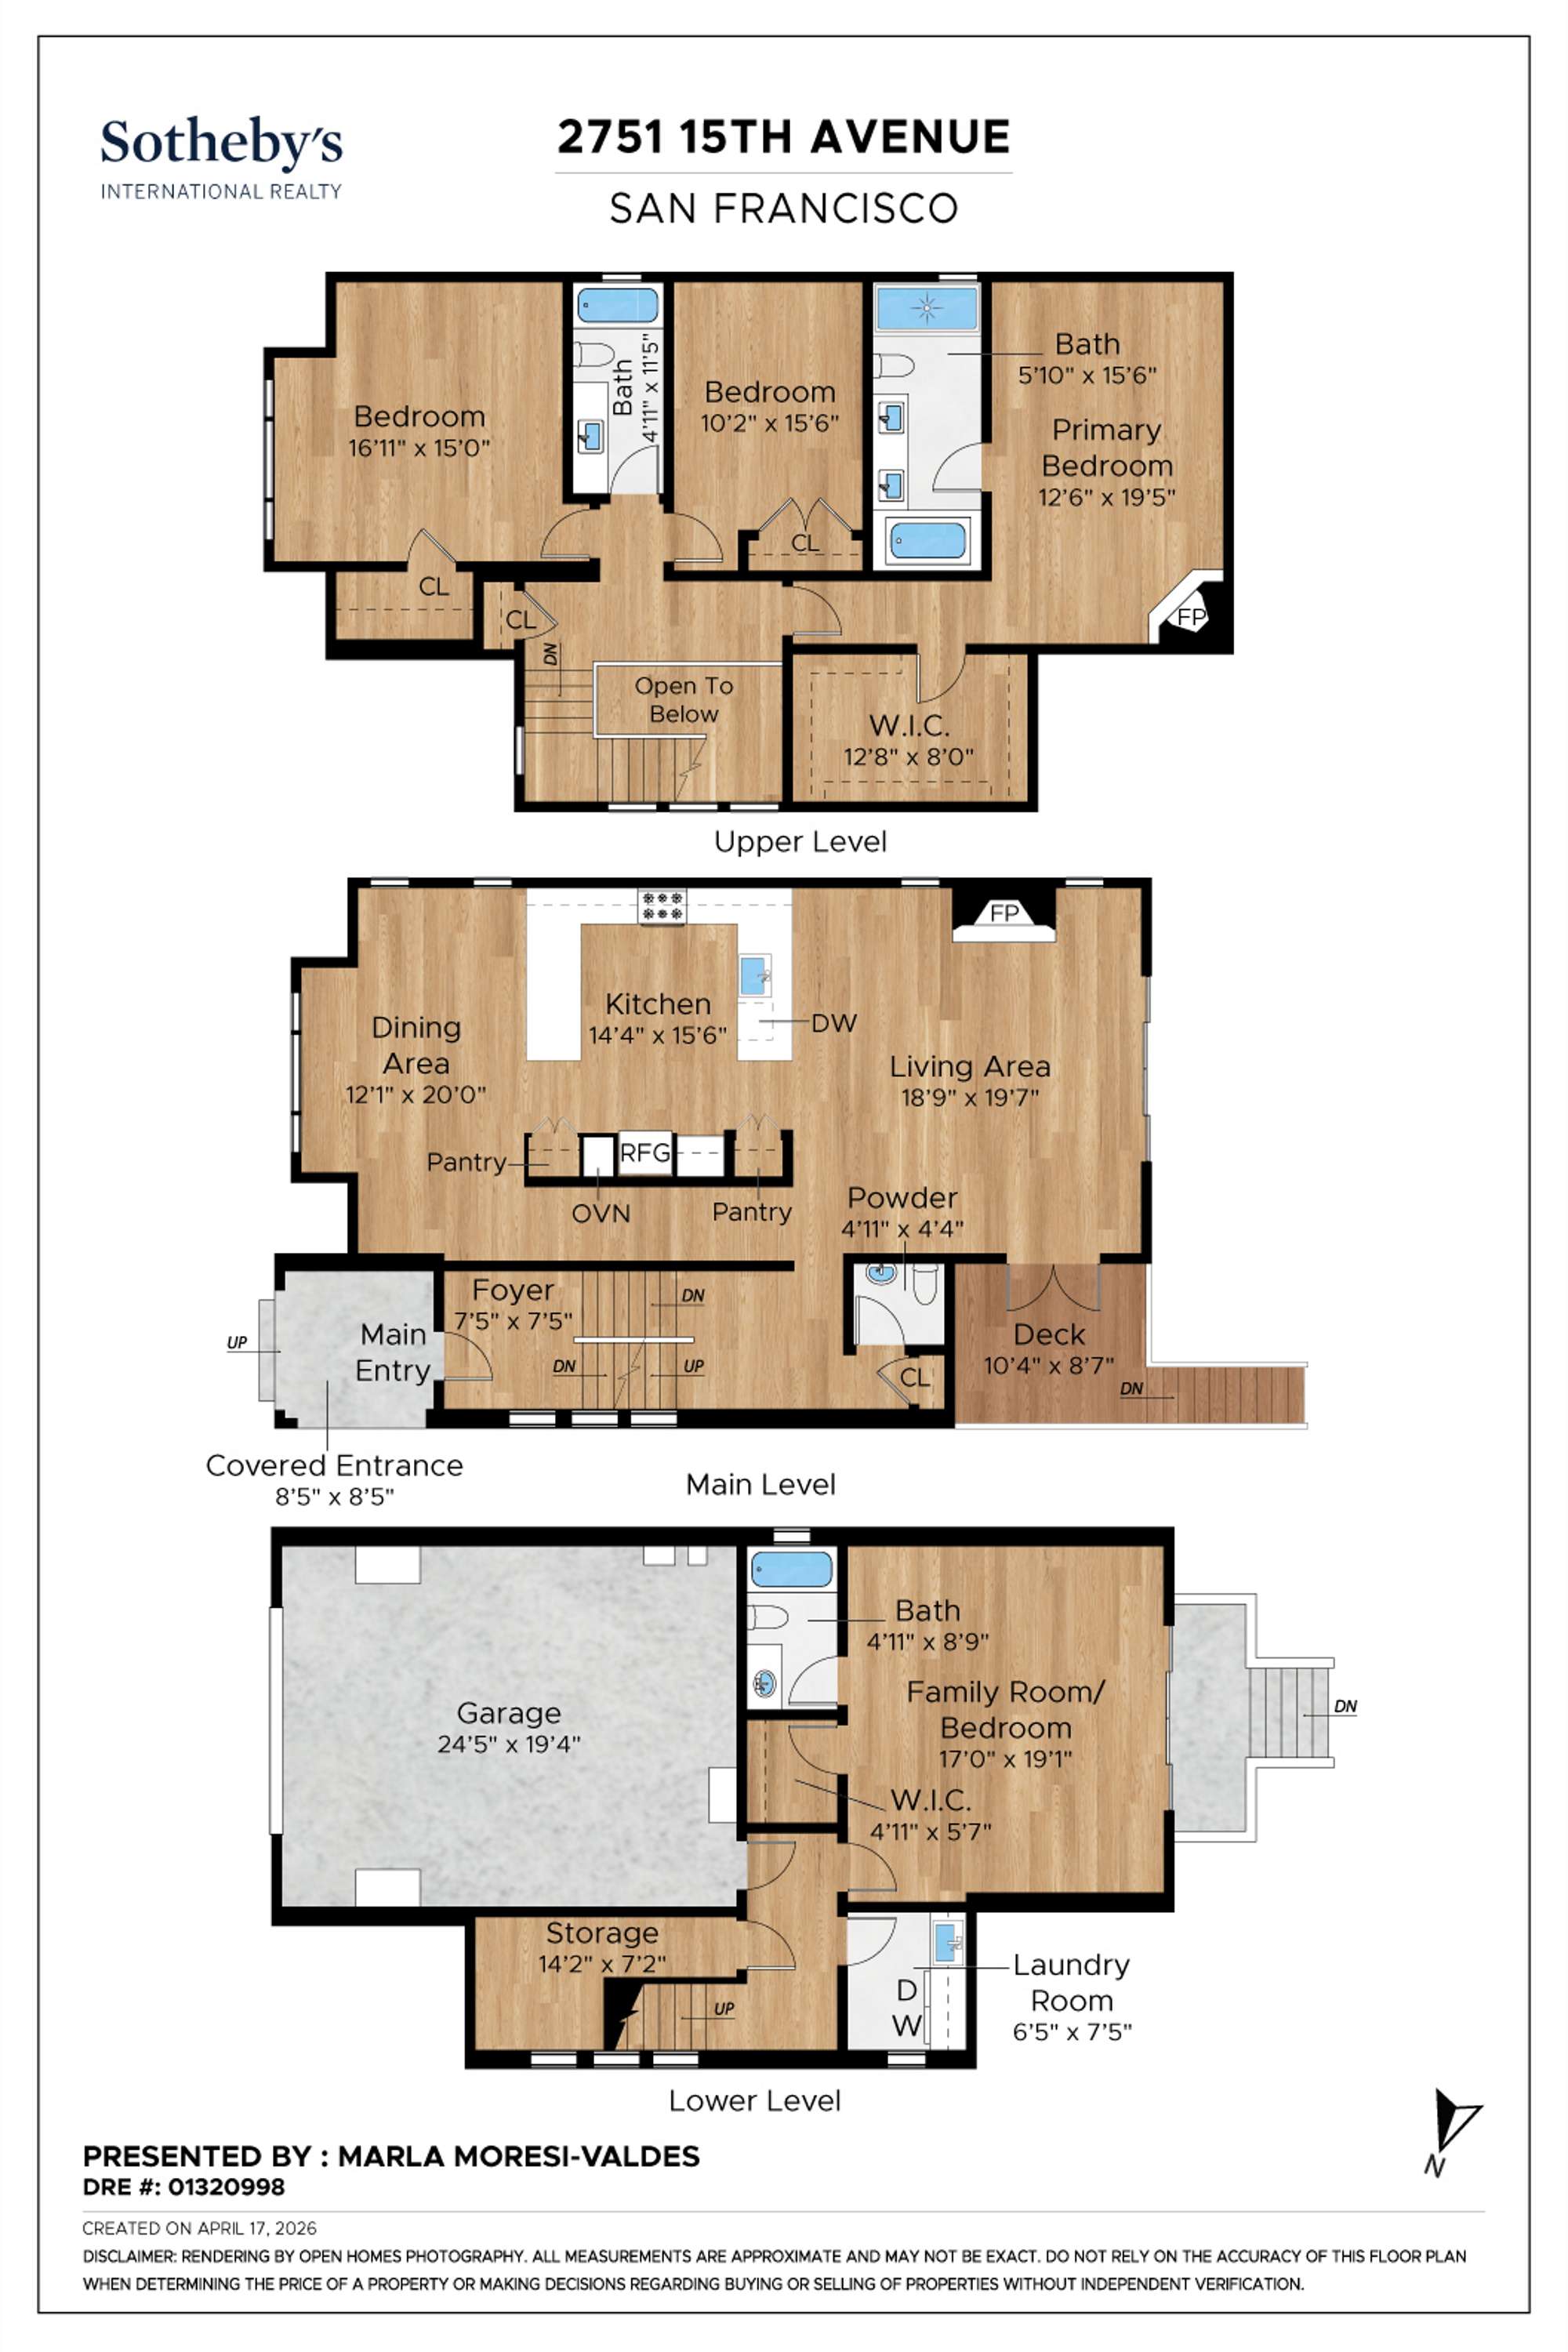
Offering 4 bedrooms and 3.5 baths, the residence spans 3,251 +/- square feet of living space across three levels, with high ceilings, two fireplaces, rich wide-plank hardwood floors warmed by radiant heating throughout, and a thoughtfully designed open floor plan ideal for both everyday living and entertaining, with a seamless indoor-outdoor flow.
Offering 4 bedrooms and 3.5 baths, the residence spans 3,251 +/- square feet of living space across three levels, with high ceilings, two fireplaces, rich wide-plank hardwood floors warmed by radiant heating throughout, and a thoughtfully designed open floor plan ideal for both everyday living and entertaining, with a seamless indoor-outdoor flow.
Main Level
∎
The Entry
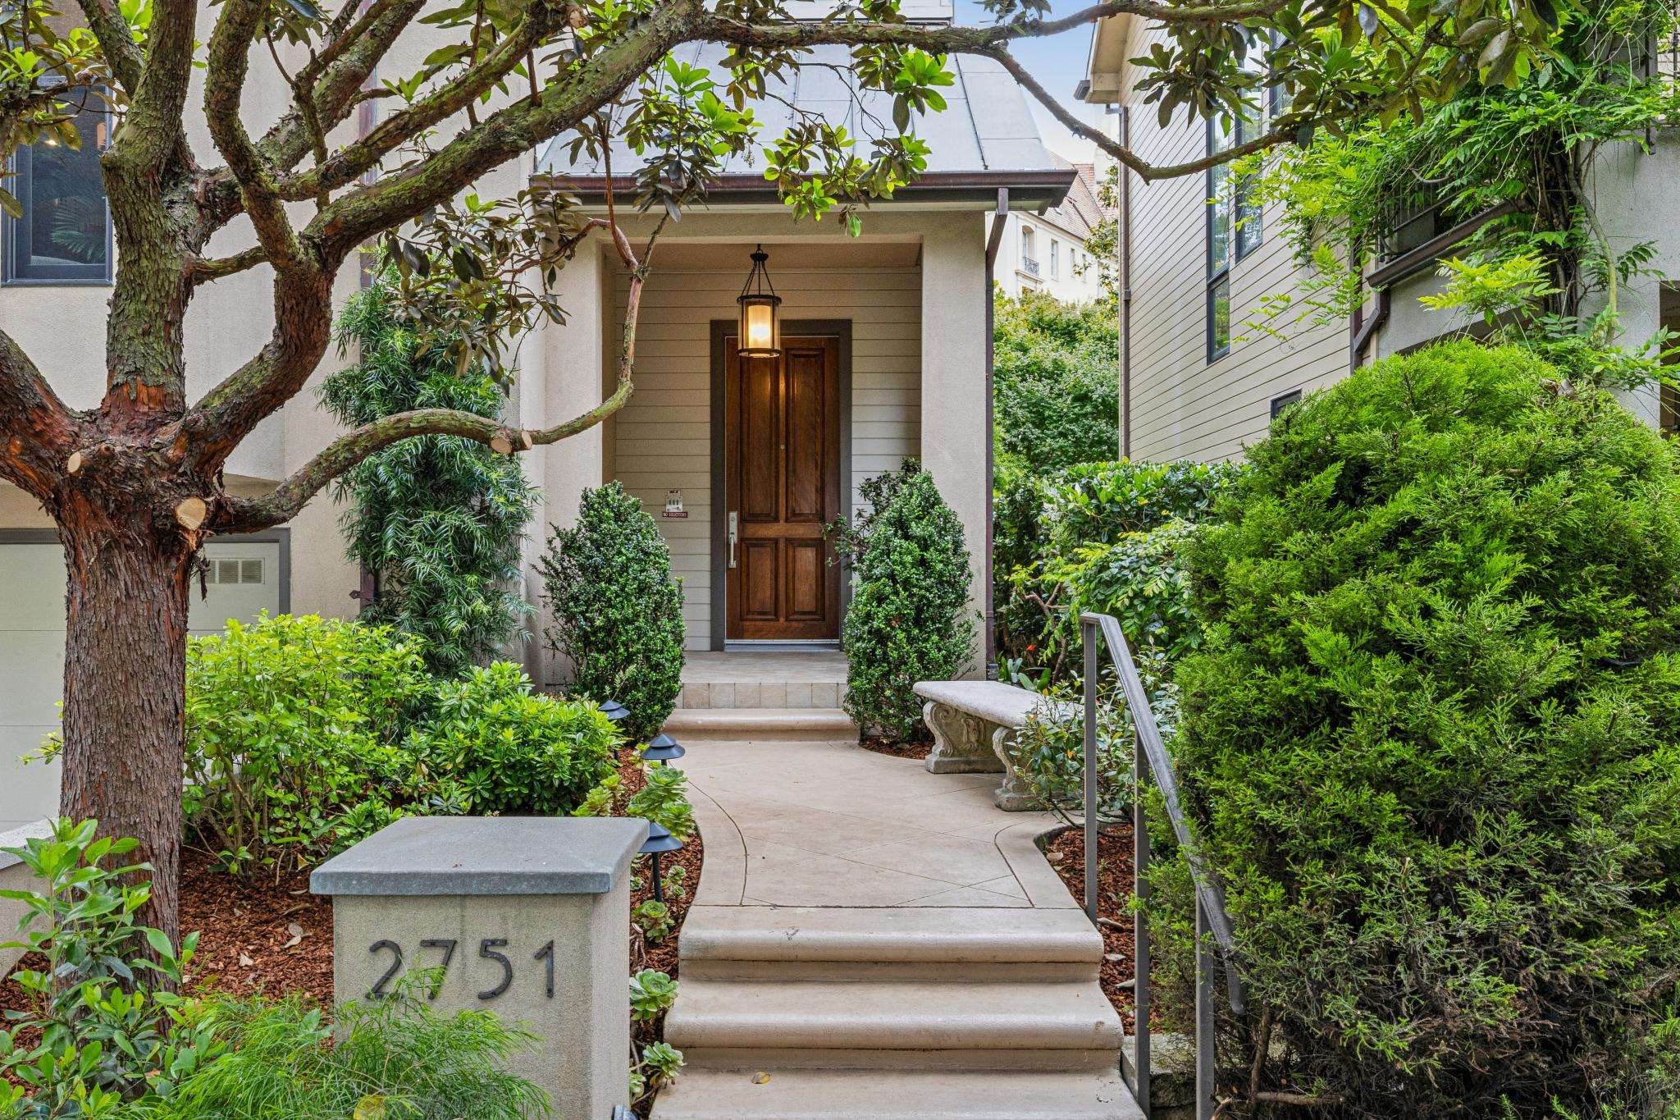
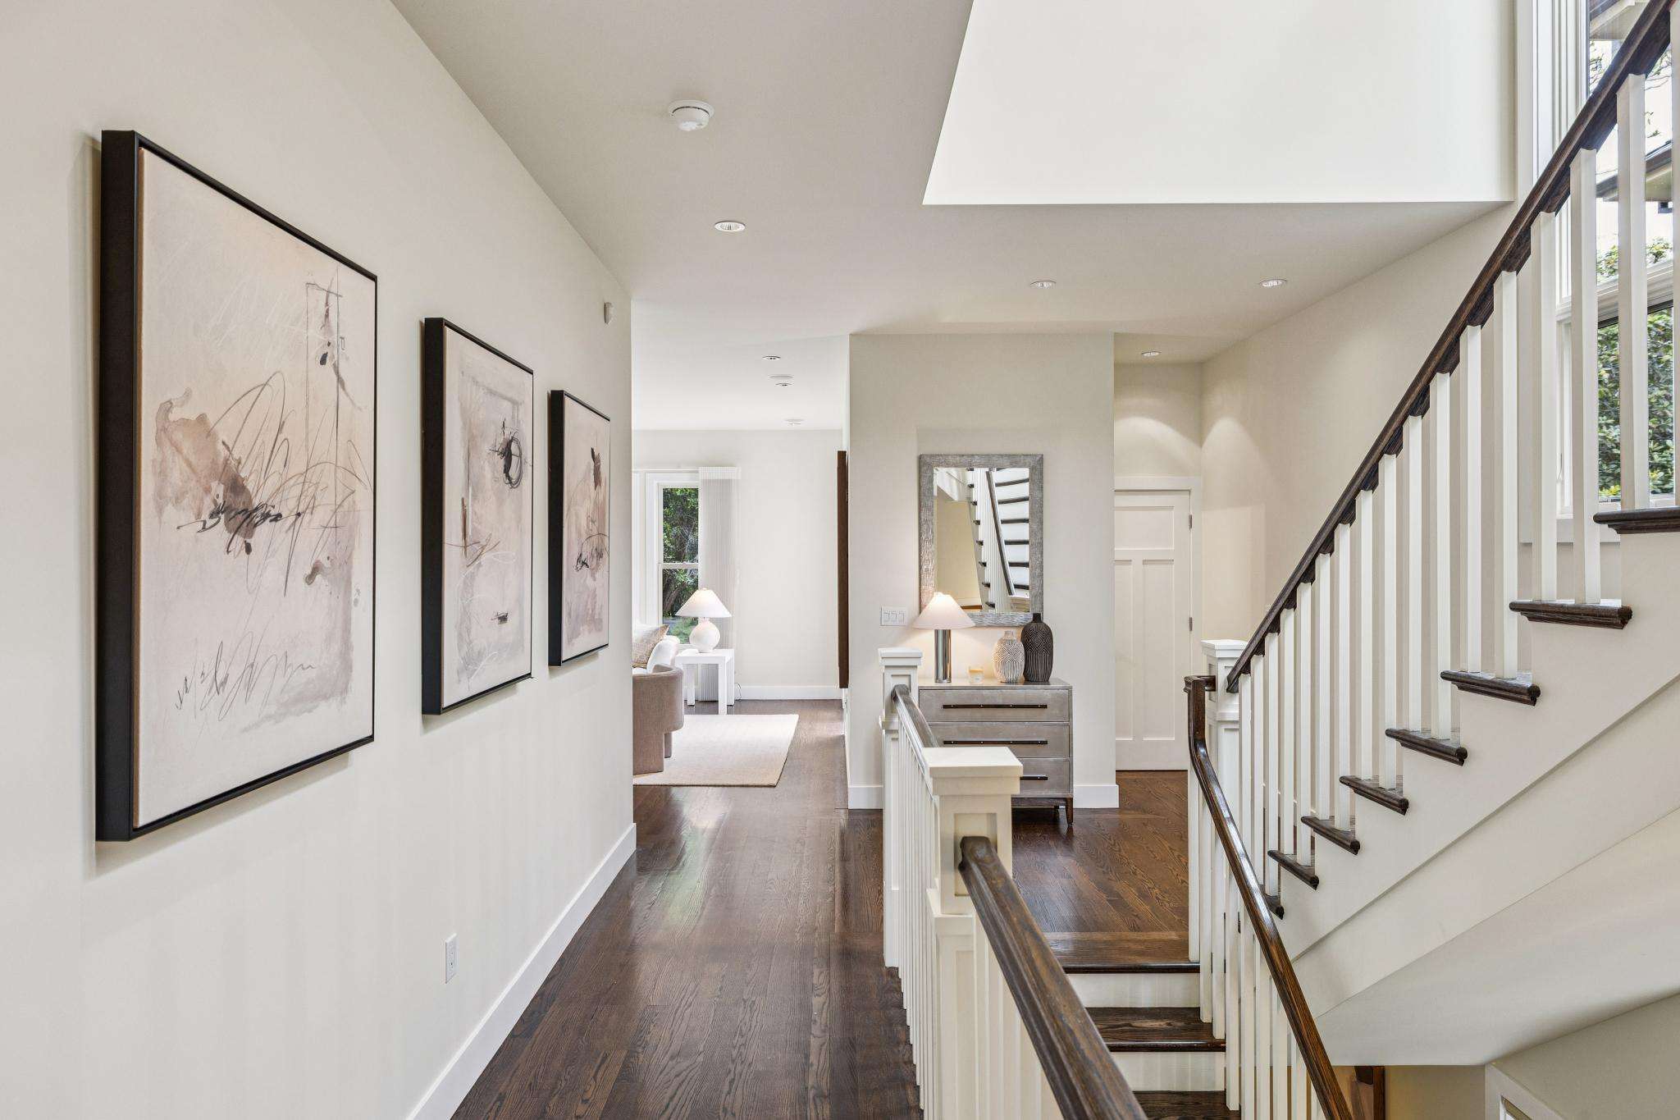
Enter the home through a spacious covered entry porch framed by lush landscaping. The front door opens to a central foyer landing, with a few stairs rising to the main living level, framed by wide-plank hardwood flooring and buttery white railings, with a dramatic light-filled stairwell rising through the home, creating a striking sense of vertical volume.
The Great Room
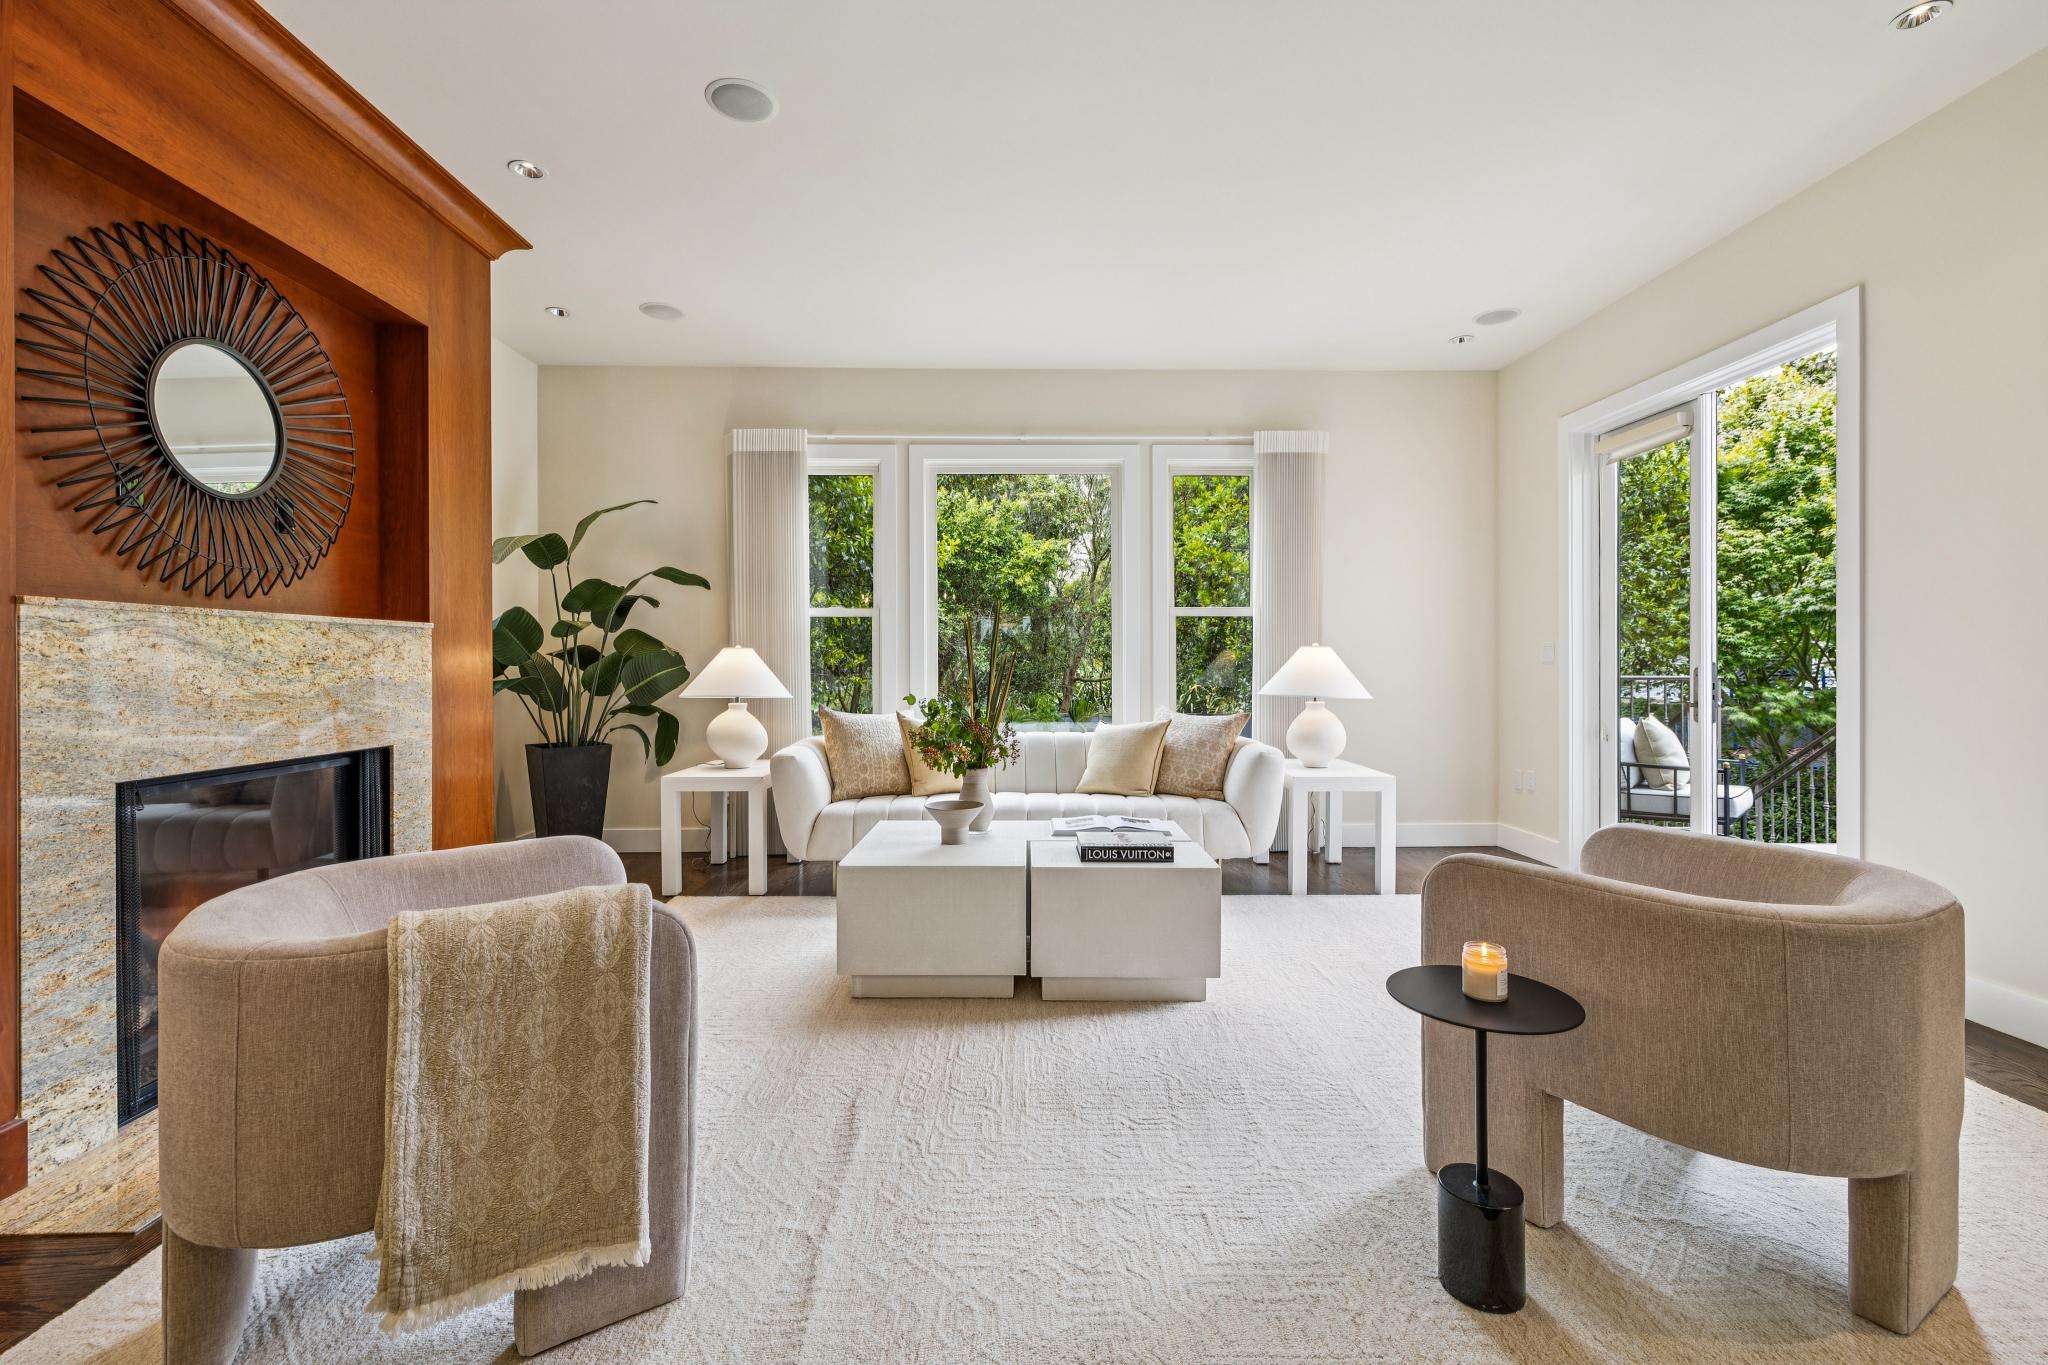
Step forward into an expansive, open great room where the living room, kitchen, and dining areas flow seamlessly together in one continuous space, filled with natural light.
The living room area is anchored by large picture windows overlooking a gorgeous, landscaped rear garden with leafy grounds in the landscape. The room includes a fireplace with granite surround on one wall opposite French doors that open to a Trex deck, with steps leading down to the landscaped backyard—creating an easy indoor-outdoor connection.
The living room area is anchored by large picture windows overlooking a gorgeous, landscaped rear garden with leafy grounds in the landscape. The room includes a fireplace with granite surround on one wall opposite French doors that open to a Trex deck, with steps leading down to the landscaped backyard—creating an easy indoor-outdoor connection.
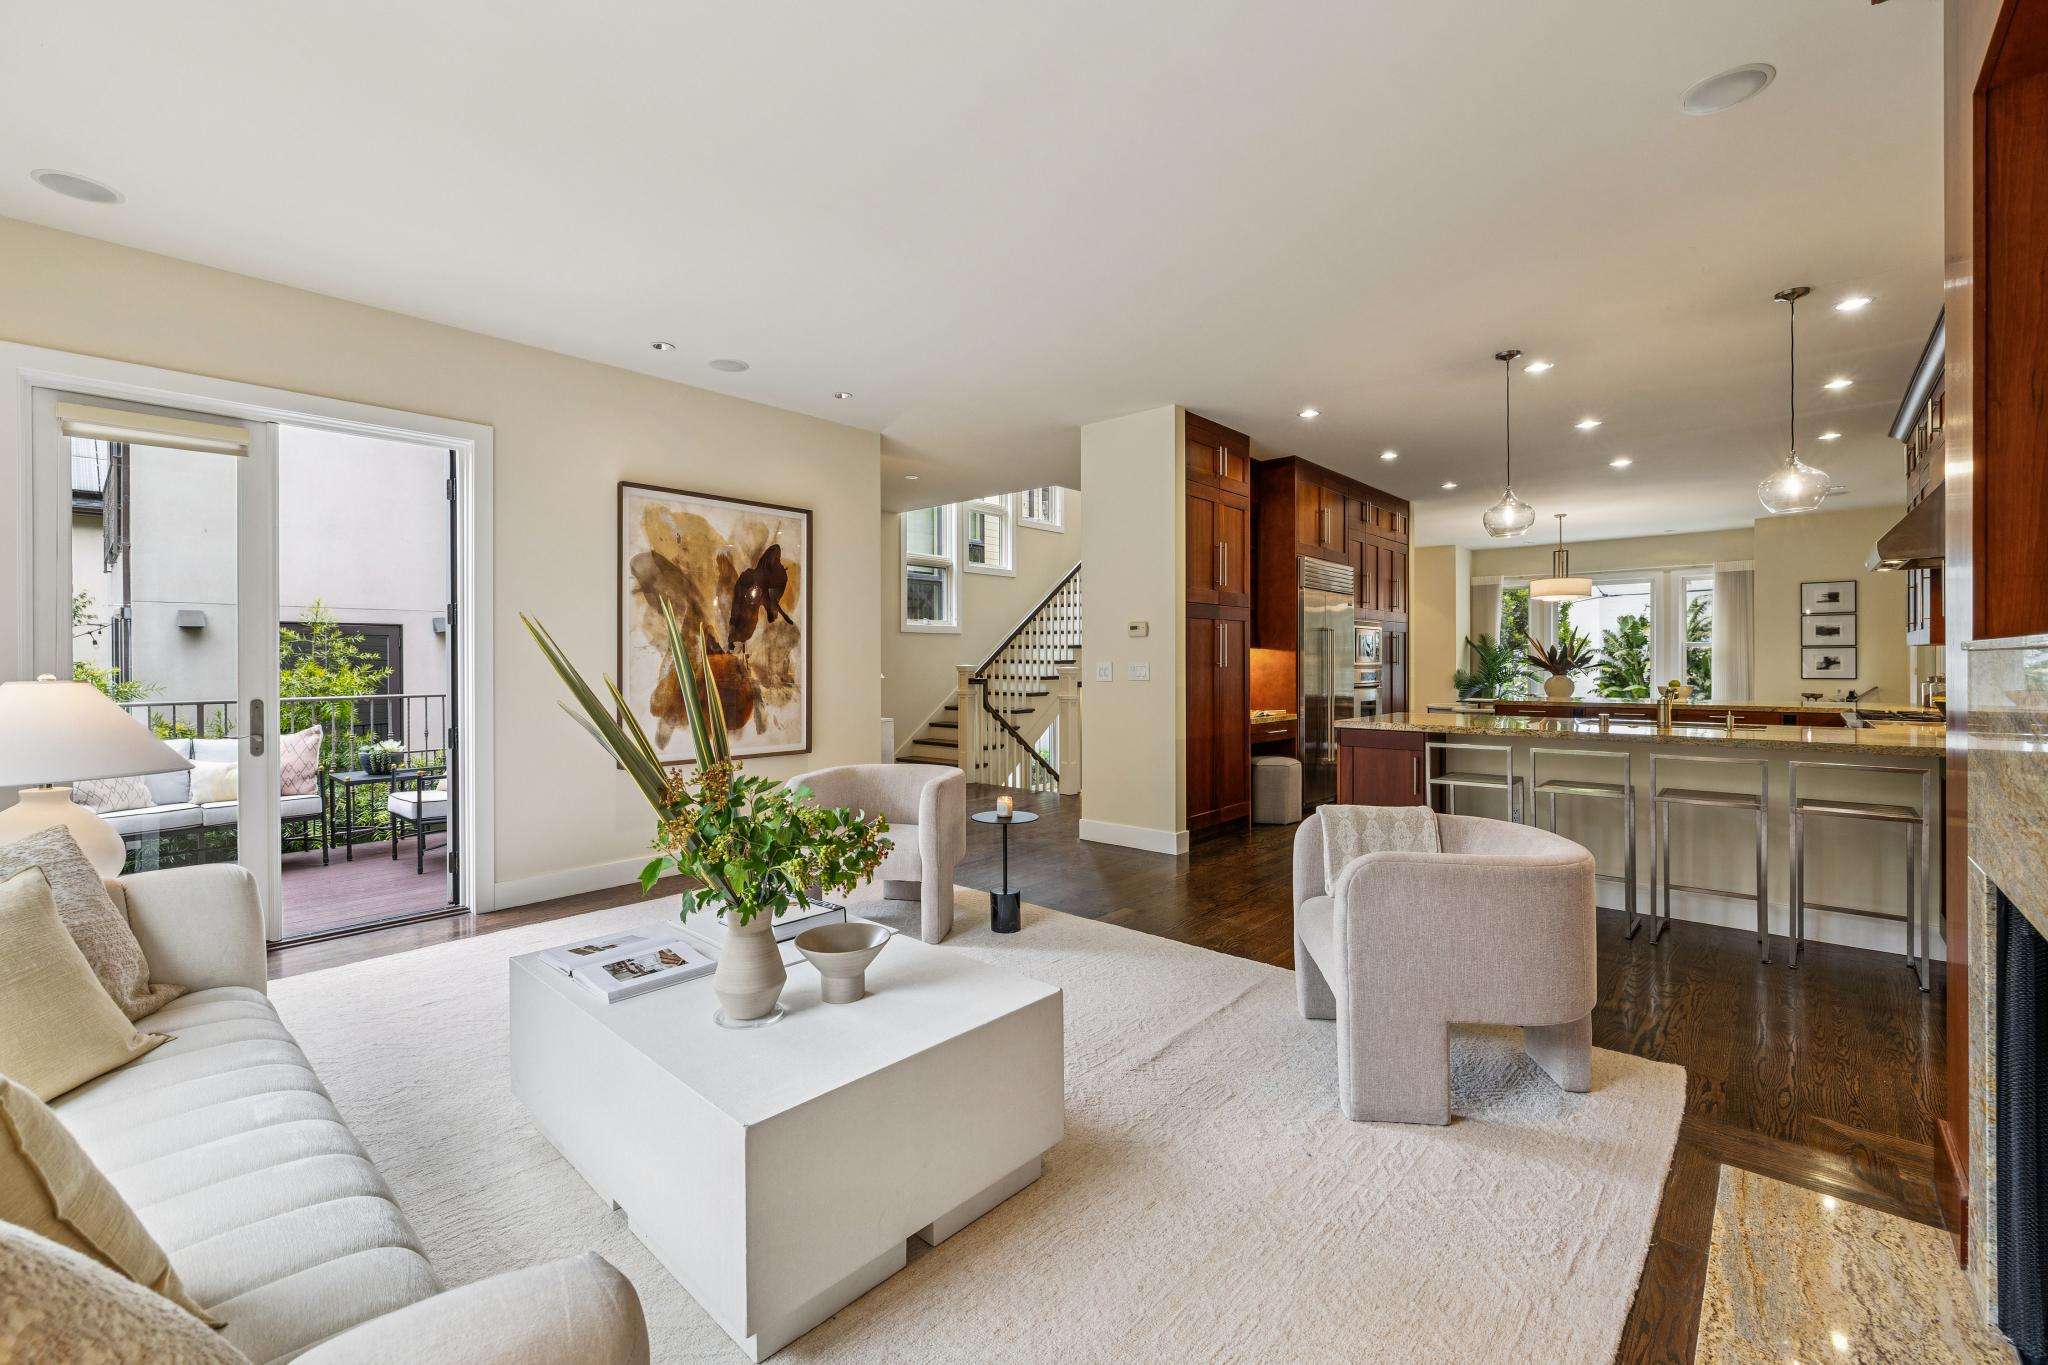
The great room flows over a granite breakfast bar, under pendant lighting, into a grand chef’s kitchen, where wraparound counters create a natural distinction between the living and dining areas while maintaining an open flow.
Kitchen
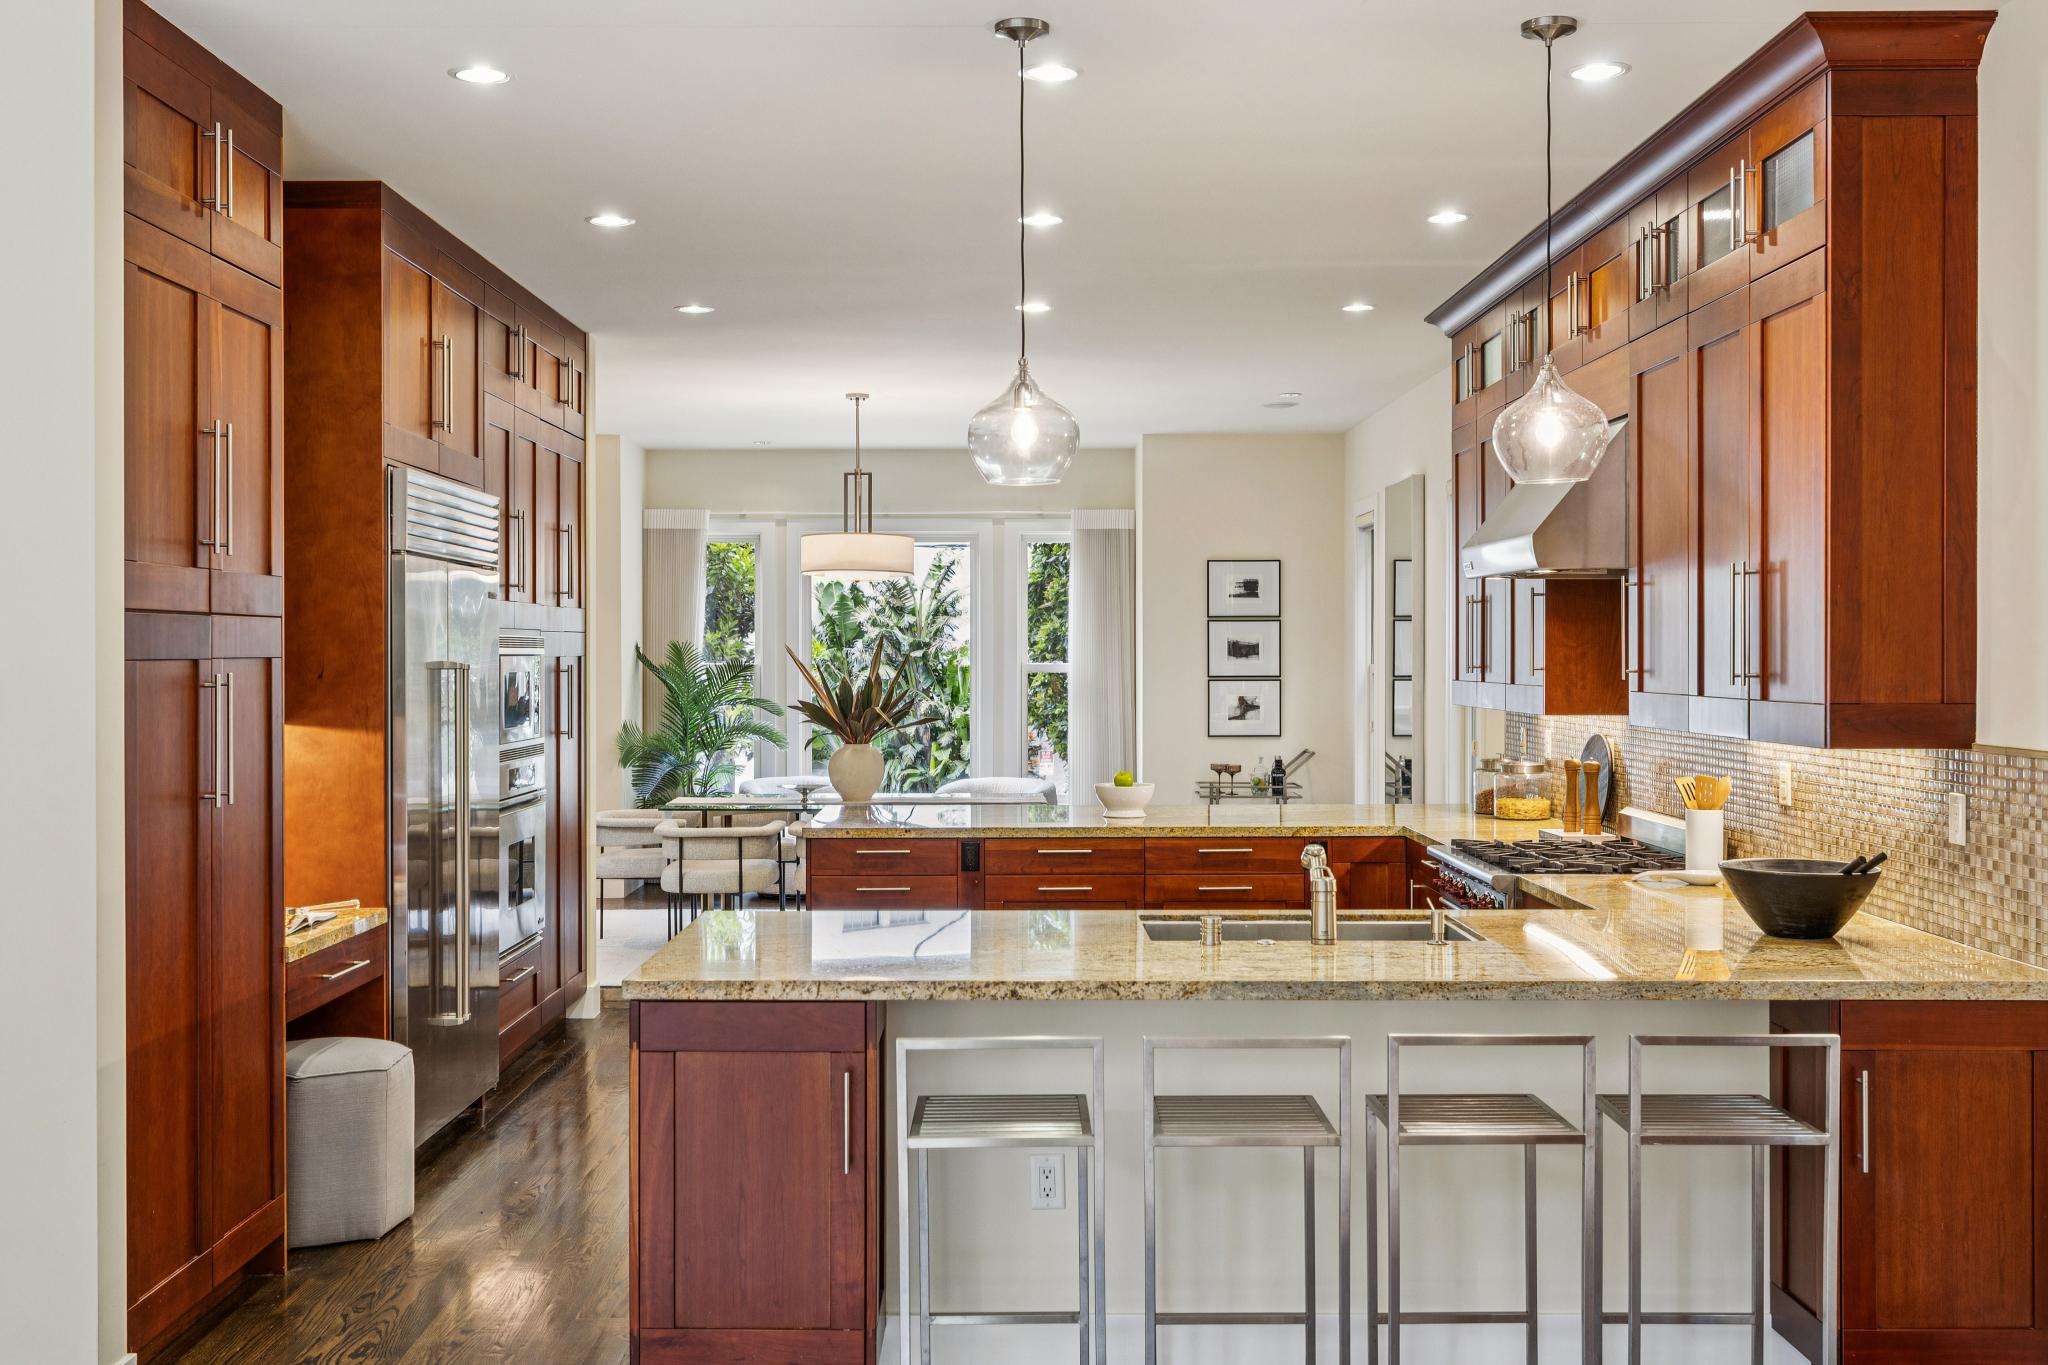
Designed for both function and entertainment, the kitchen features a full suite of high-end stainless appliances, including a Wolf range, Sub Zero refrigerator, double ovens, and a Miele dishwasher, with a glass mosaic tile backsplash and a floor-to-ceiling bank of custom cabinetry with an integrated built-in desk area.
Dining Area
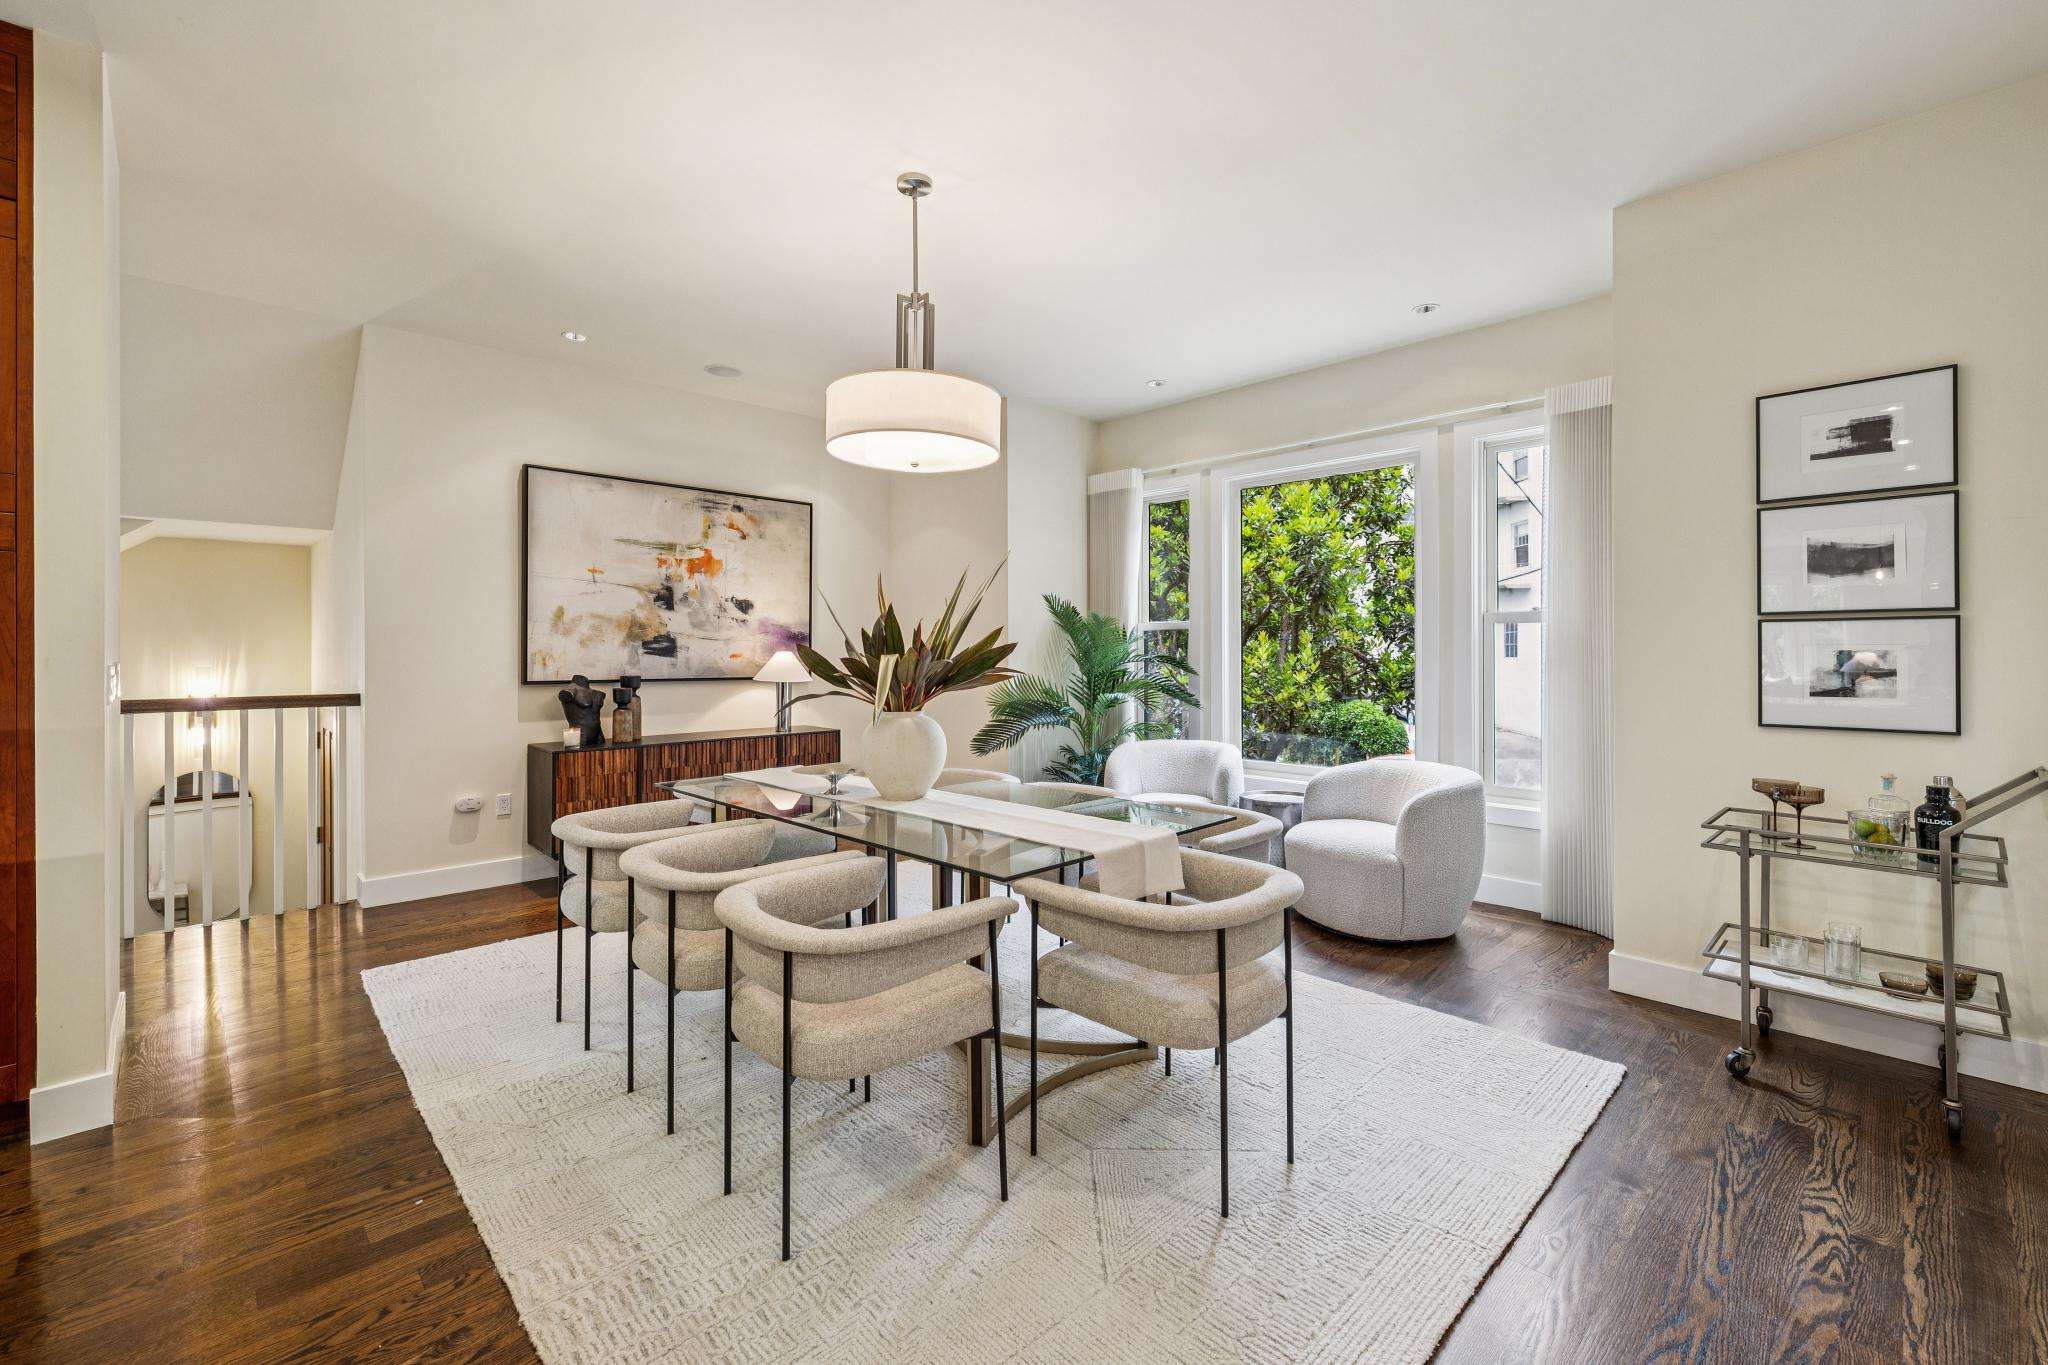
Beyond the kitchen, the open dining area offers generous space for gatherings, with large windows overlooking the front of the home, a new modern light fixture, and the wraparound granite countertop extending into the space to create a natural serving area, with cabinetry opening to the dining side for added functionality.
A well-situated powder room near the entrance foyer on this floor features a modern vanity, dual flush toilet, and modern light fixture.
A well-situated powder room near the entrance foyer on this floor features a modern vanity, dual flush toilet, and modern light fixture.
Upper Level
∎
Bedroom Level
Return to the same stairwell and head up the staircase lined with tall, light-filled windows to the upper bedroom level with three bedrooms and two bathrooms.
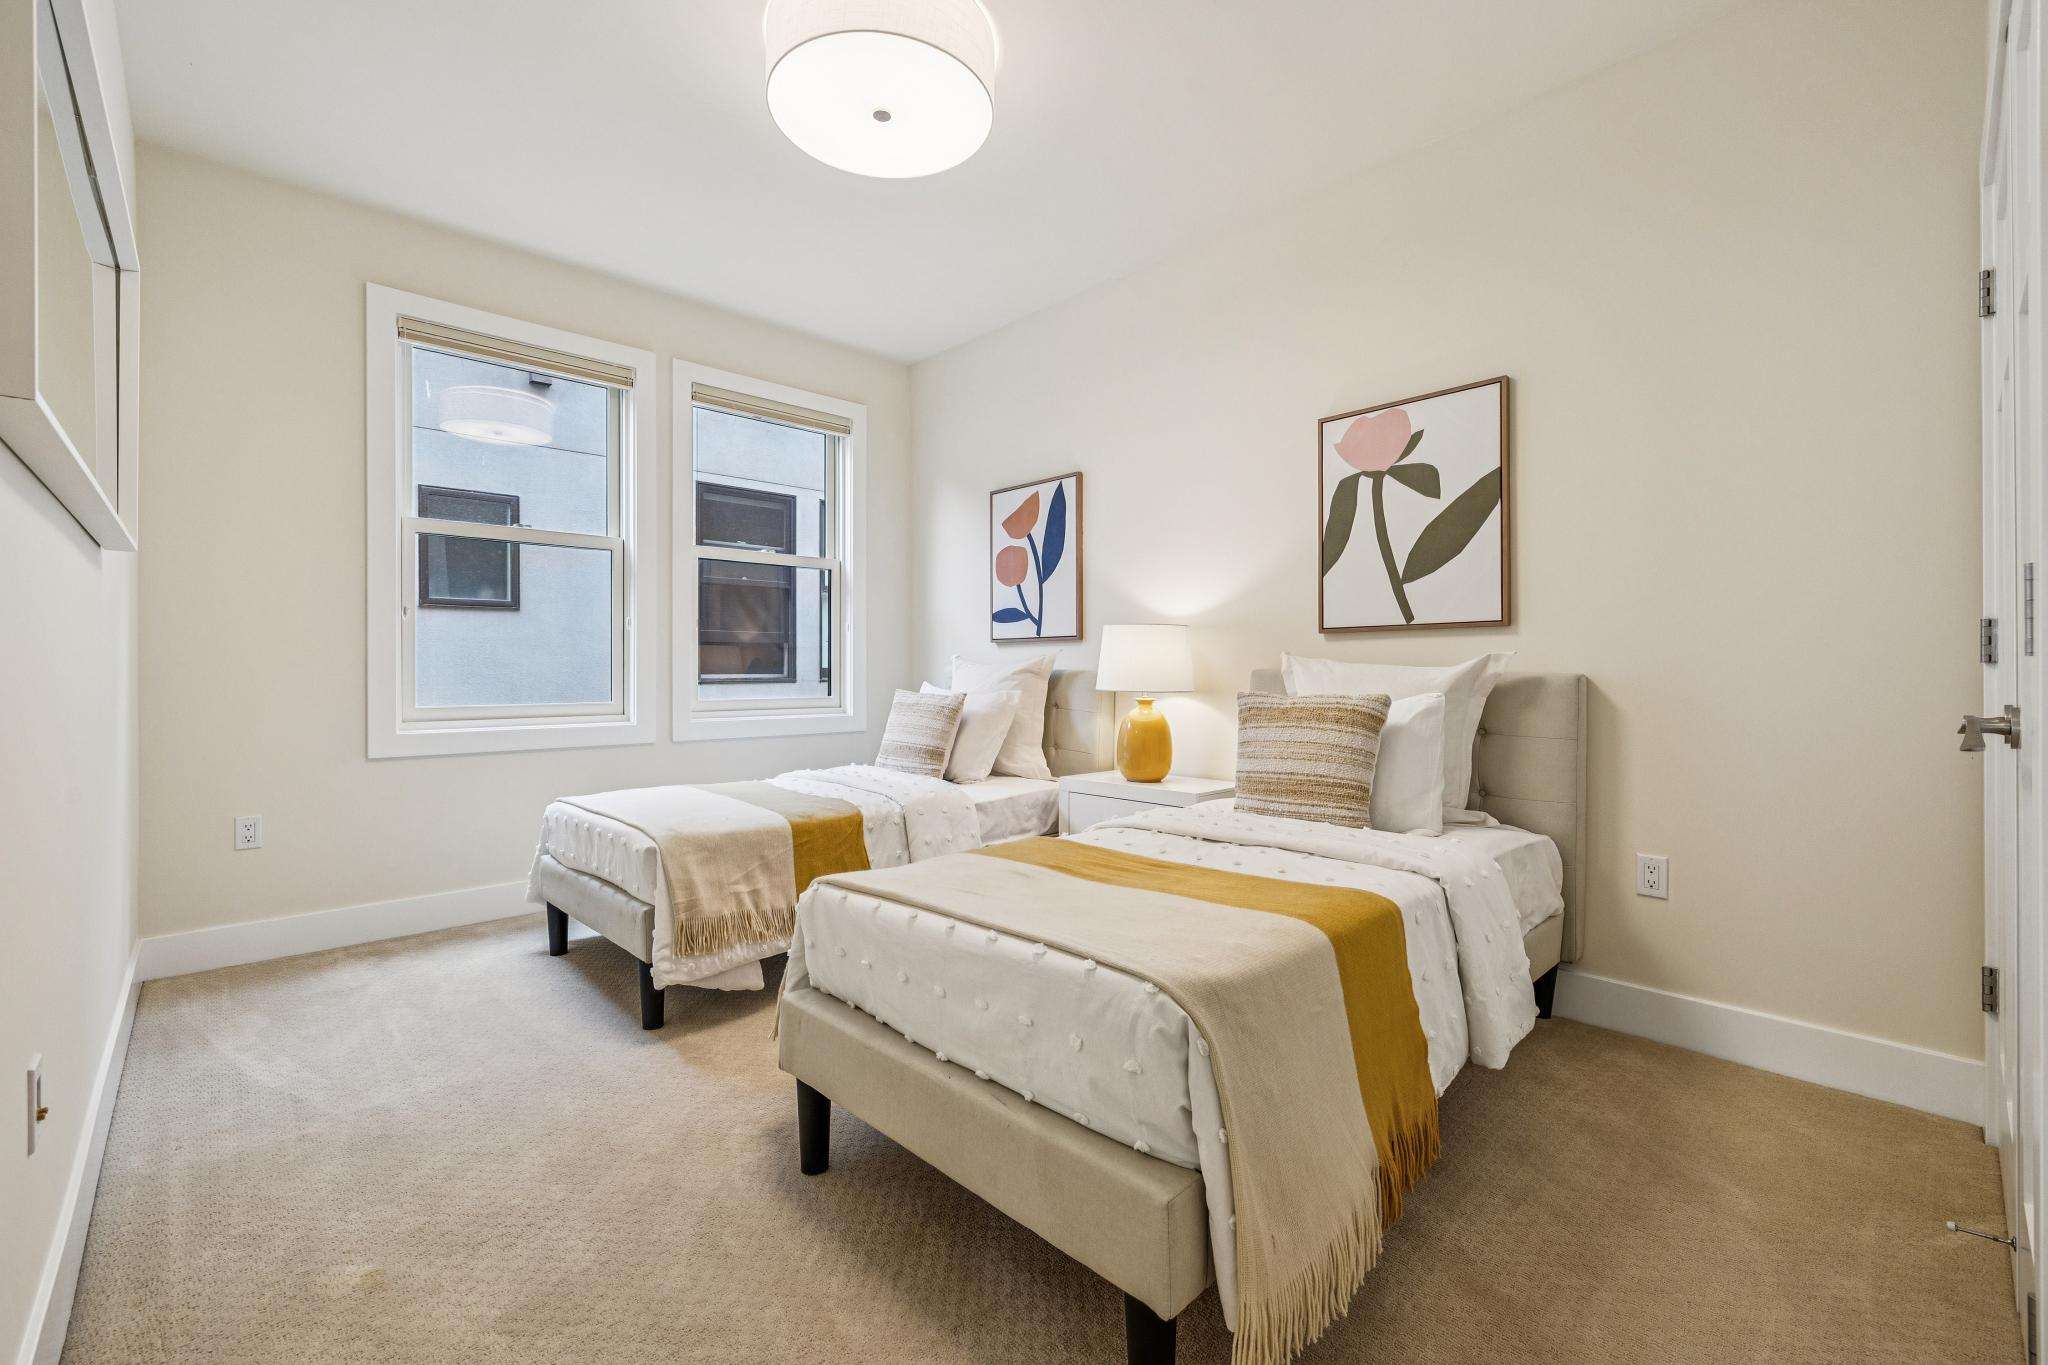
On the left, the first bedroom features large windows overlooking the street, soft carpeting, and a spacious walk-in closet with built-in organizers.
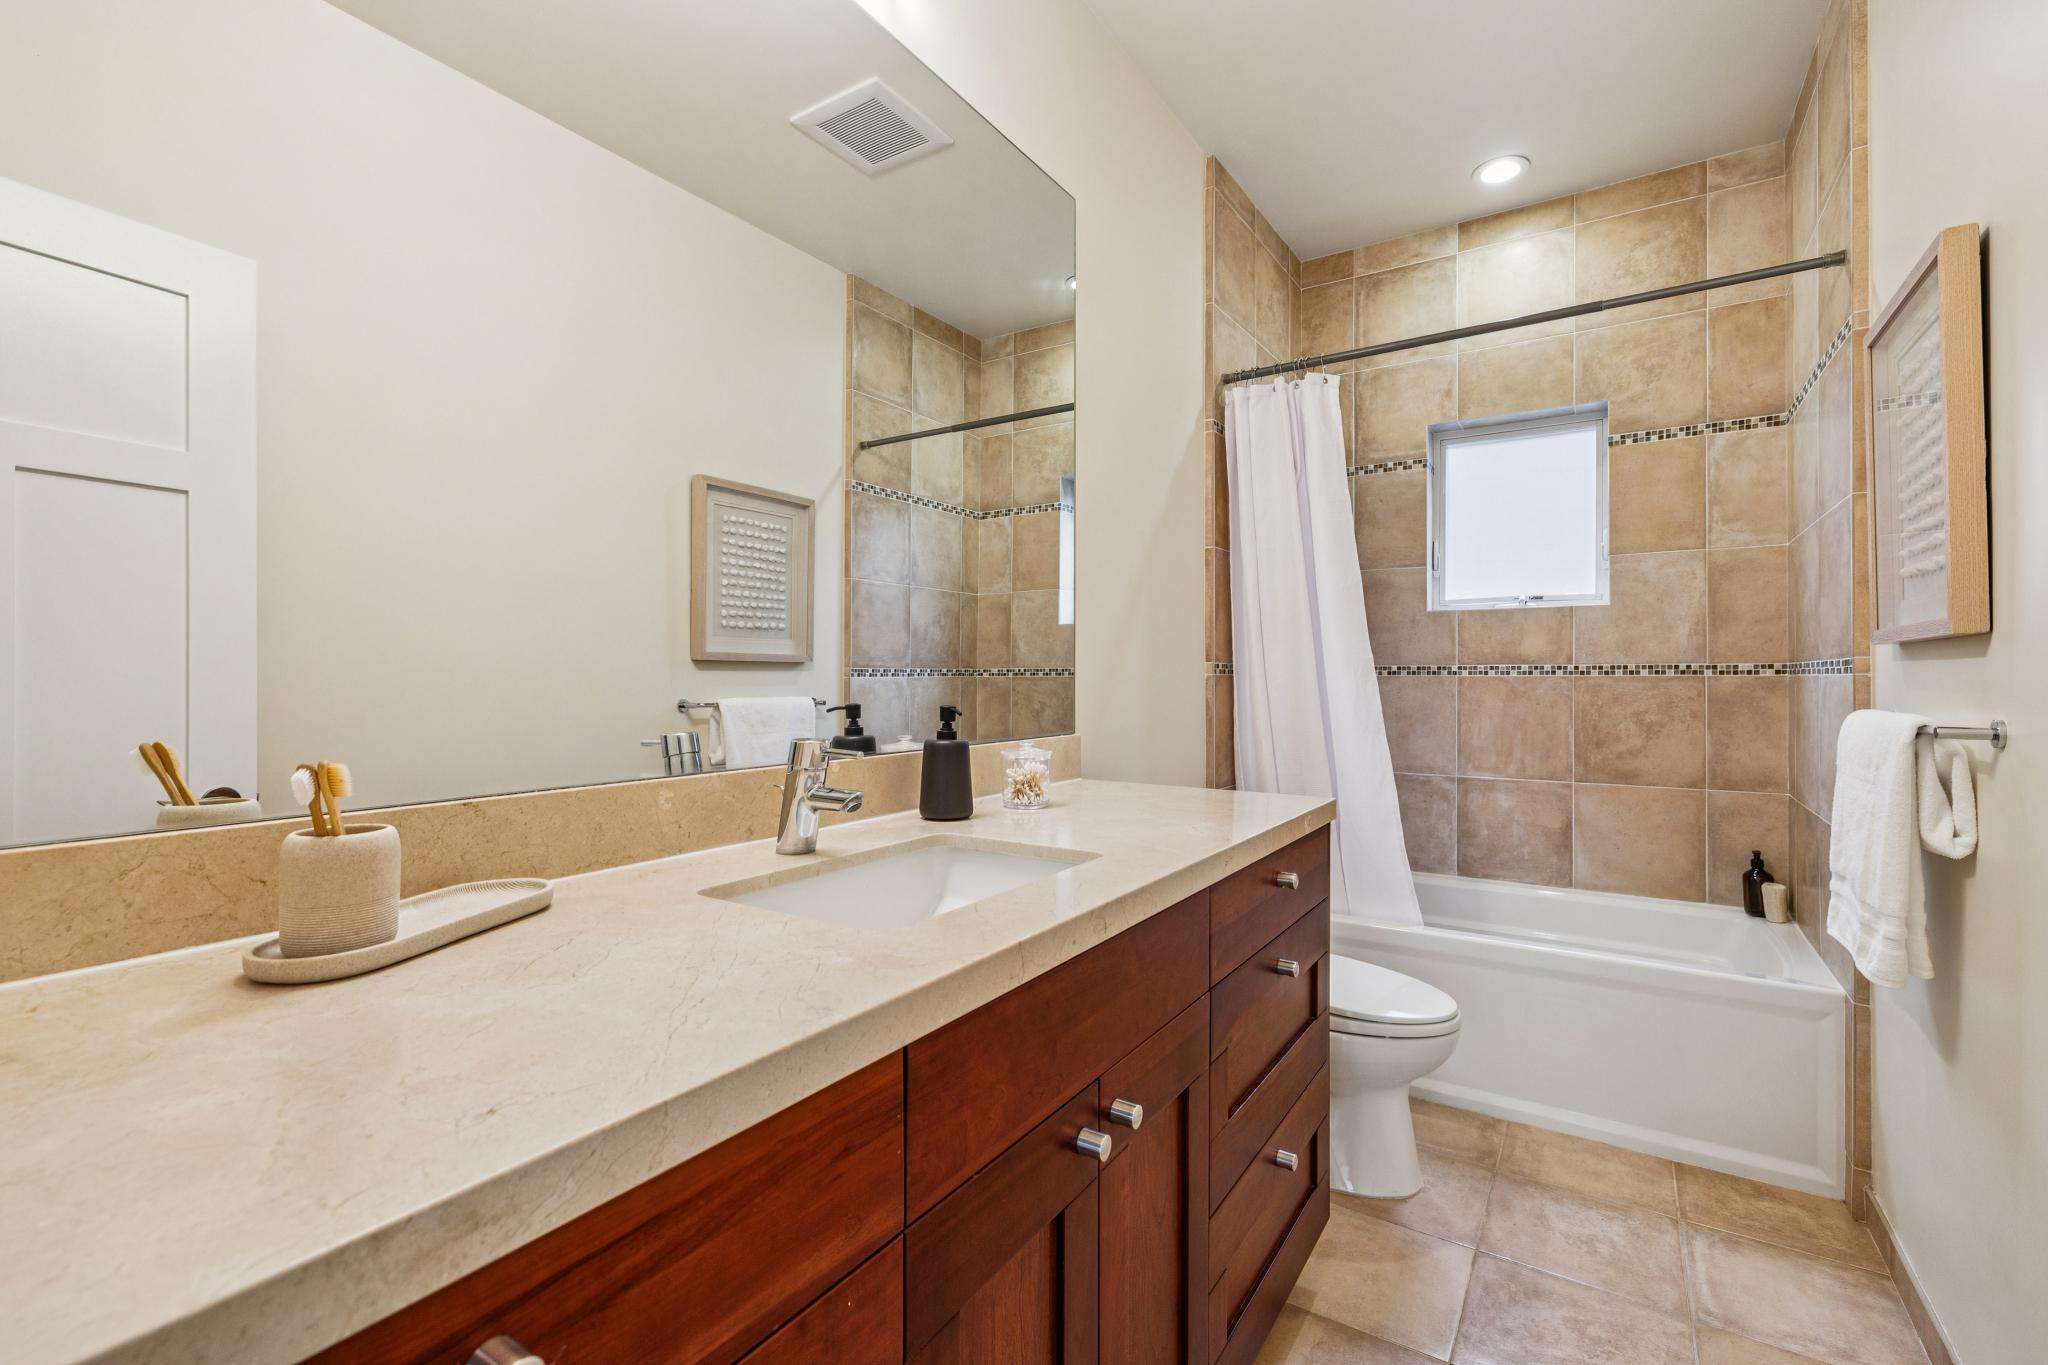
Adjacent is a full bathroom featuring tile flooring, a spacious vanity, and a shower over tub, finished with Grohe fixtures.
The second bedroom sits just beyond, with windows facing south, soft carpeting, and a fully outfitted closet.
Primary Suite
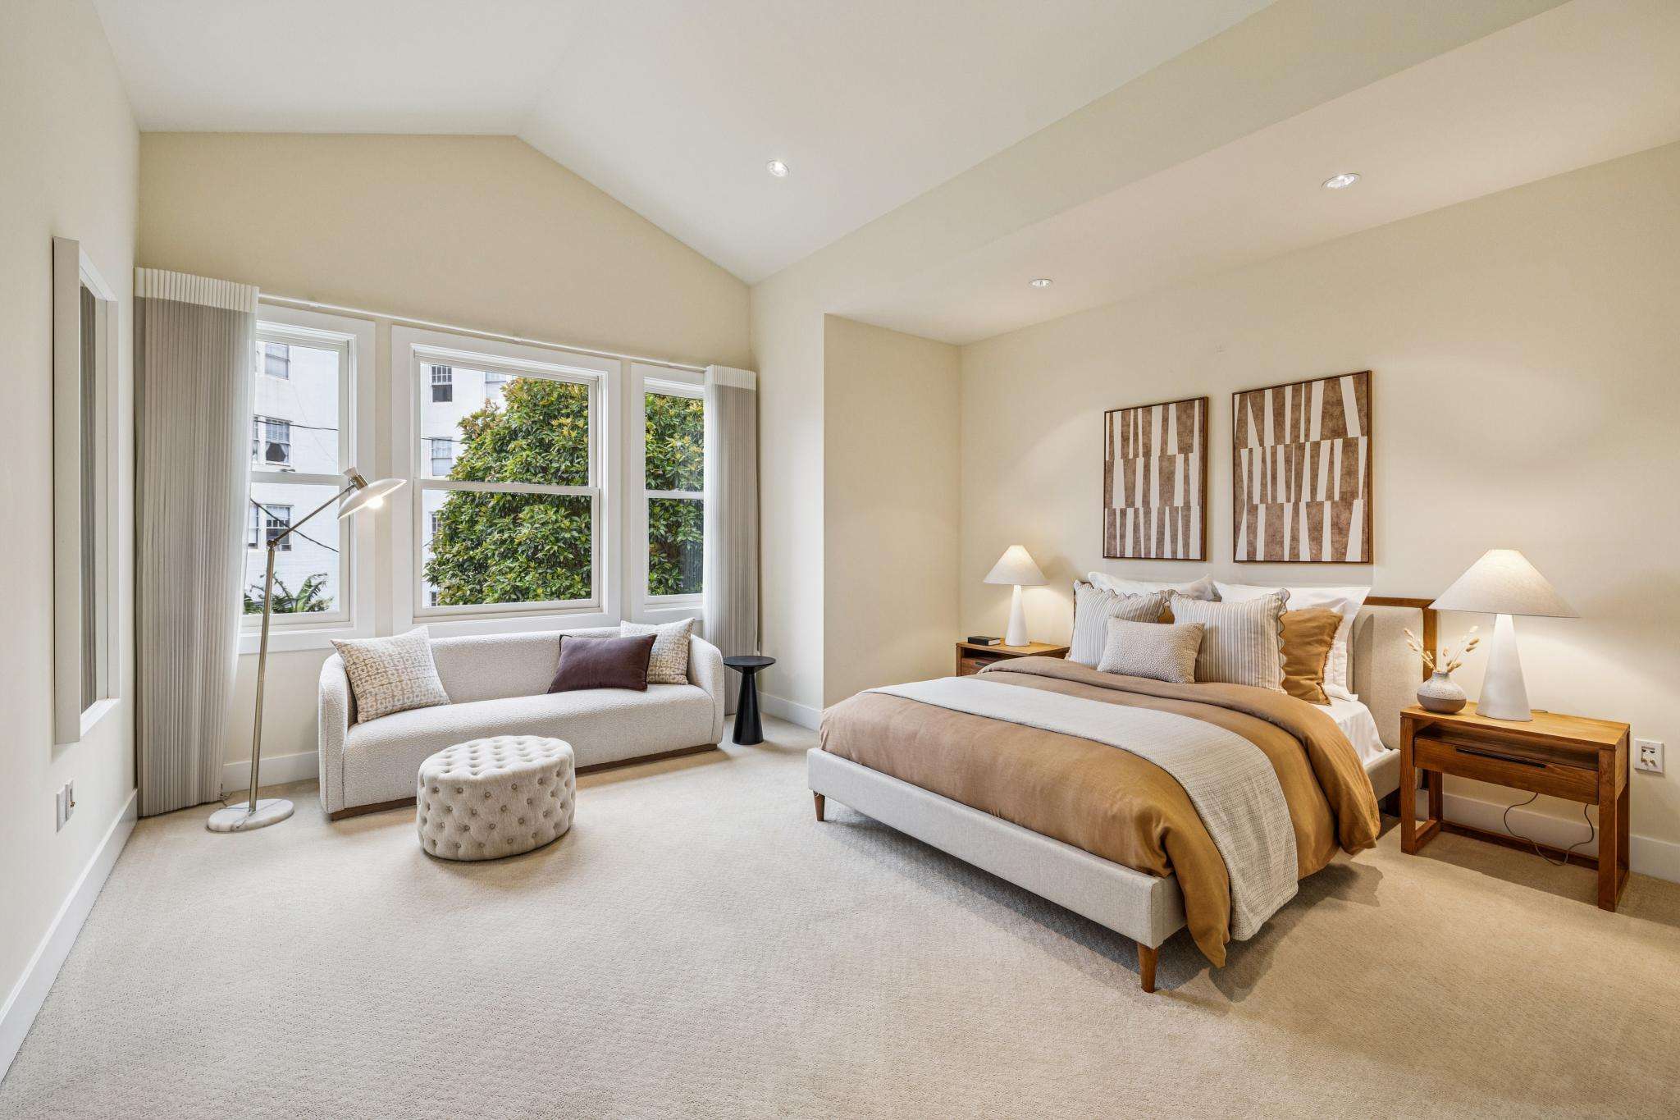
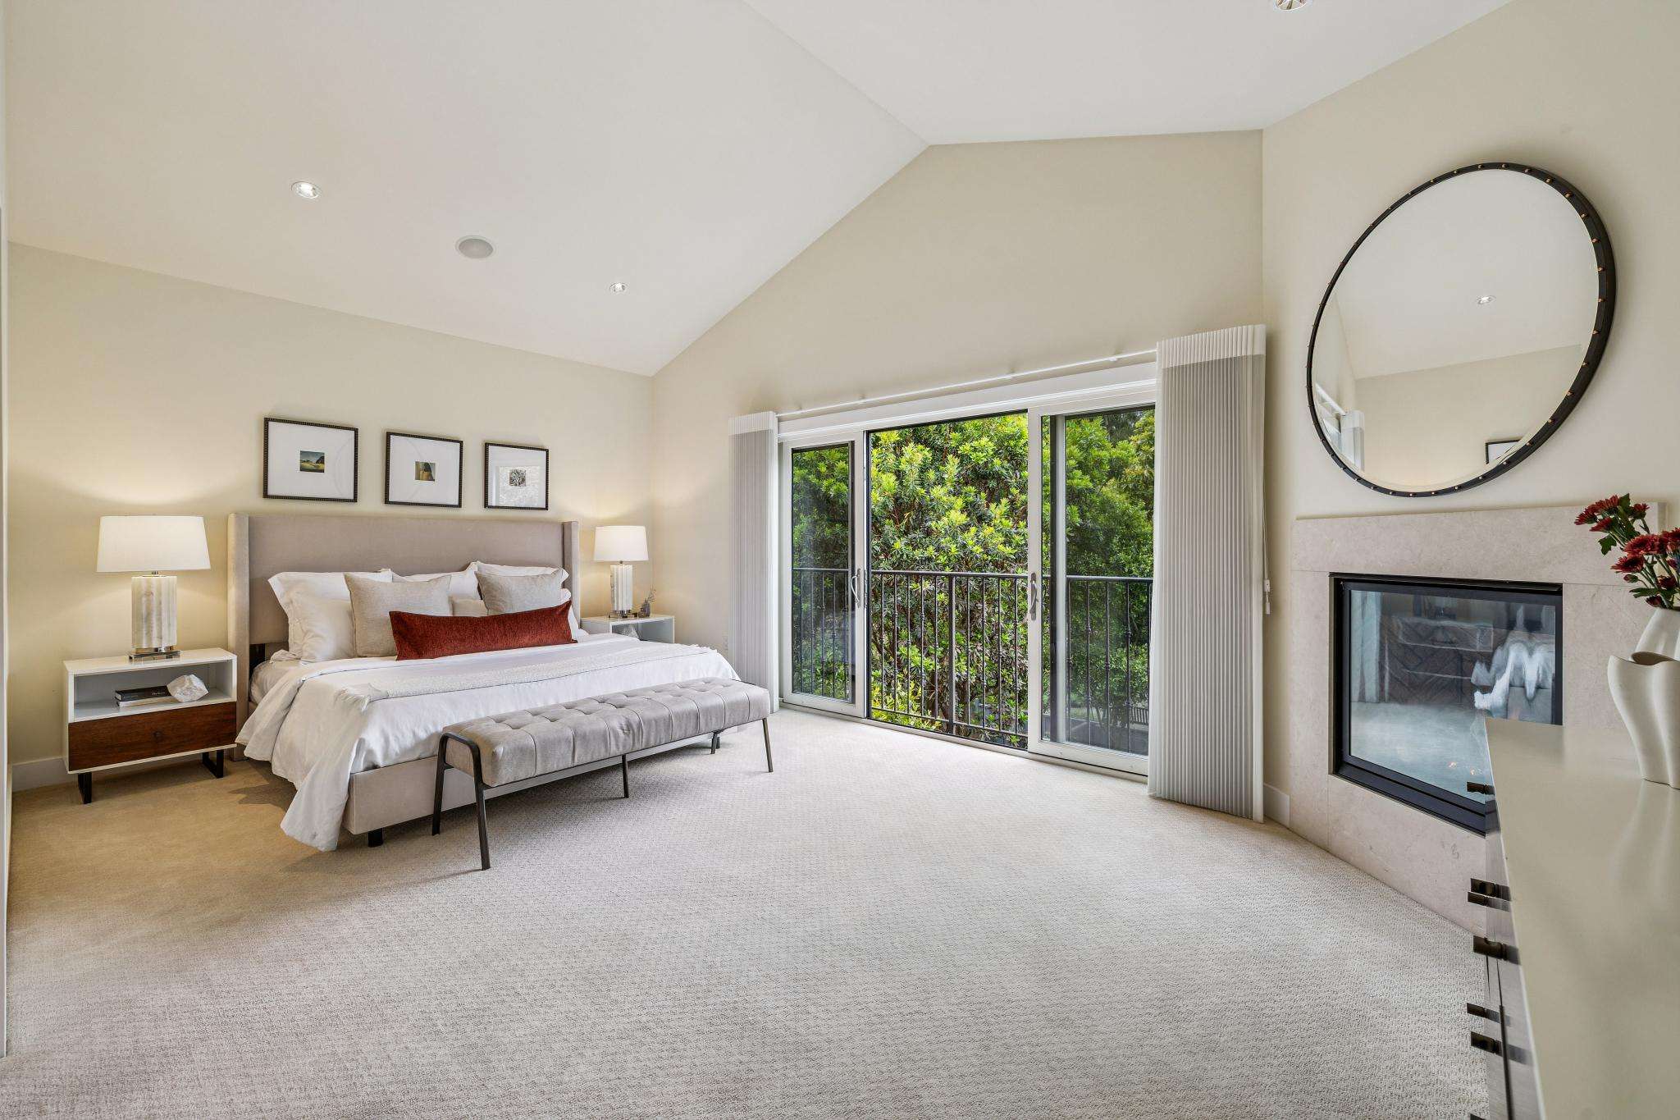
At the end of the hall, a luxurious primary suite features a peaked ceiling, a corner gas fireplace, and sliding glass doors opening to a Juliet balcony that brings in natural light, fresh air, and garden views. A generously sized walk-in closet with a full array of custom built-ins includes a seated vanity area.
En-Suite Bathroom
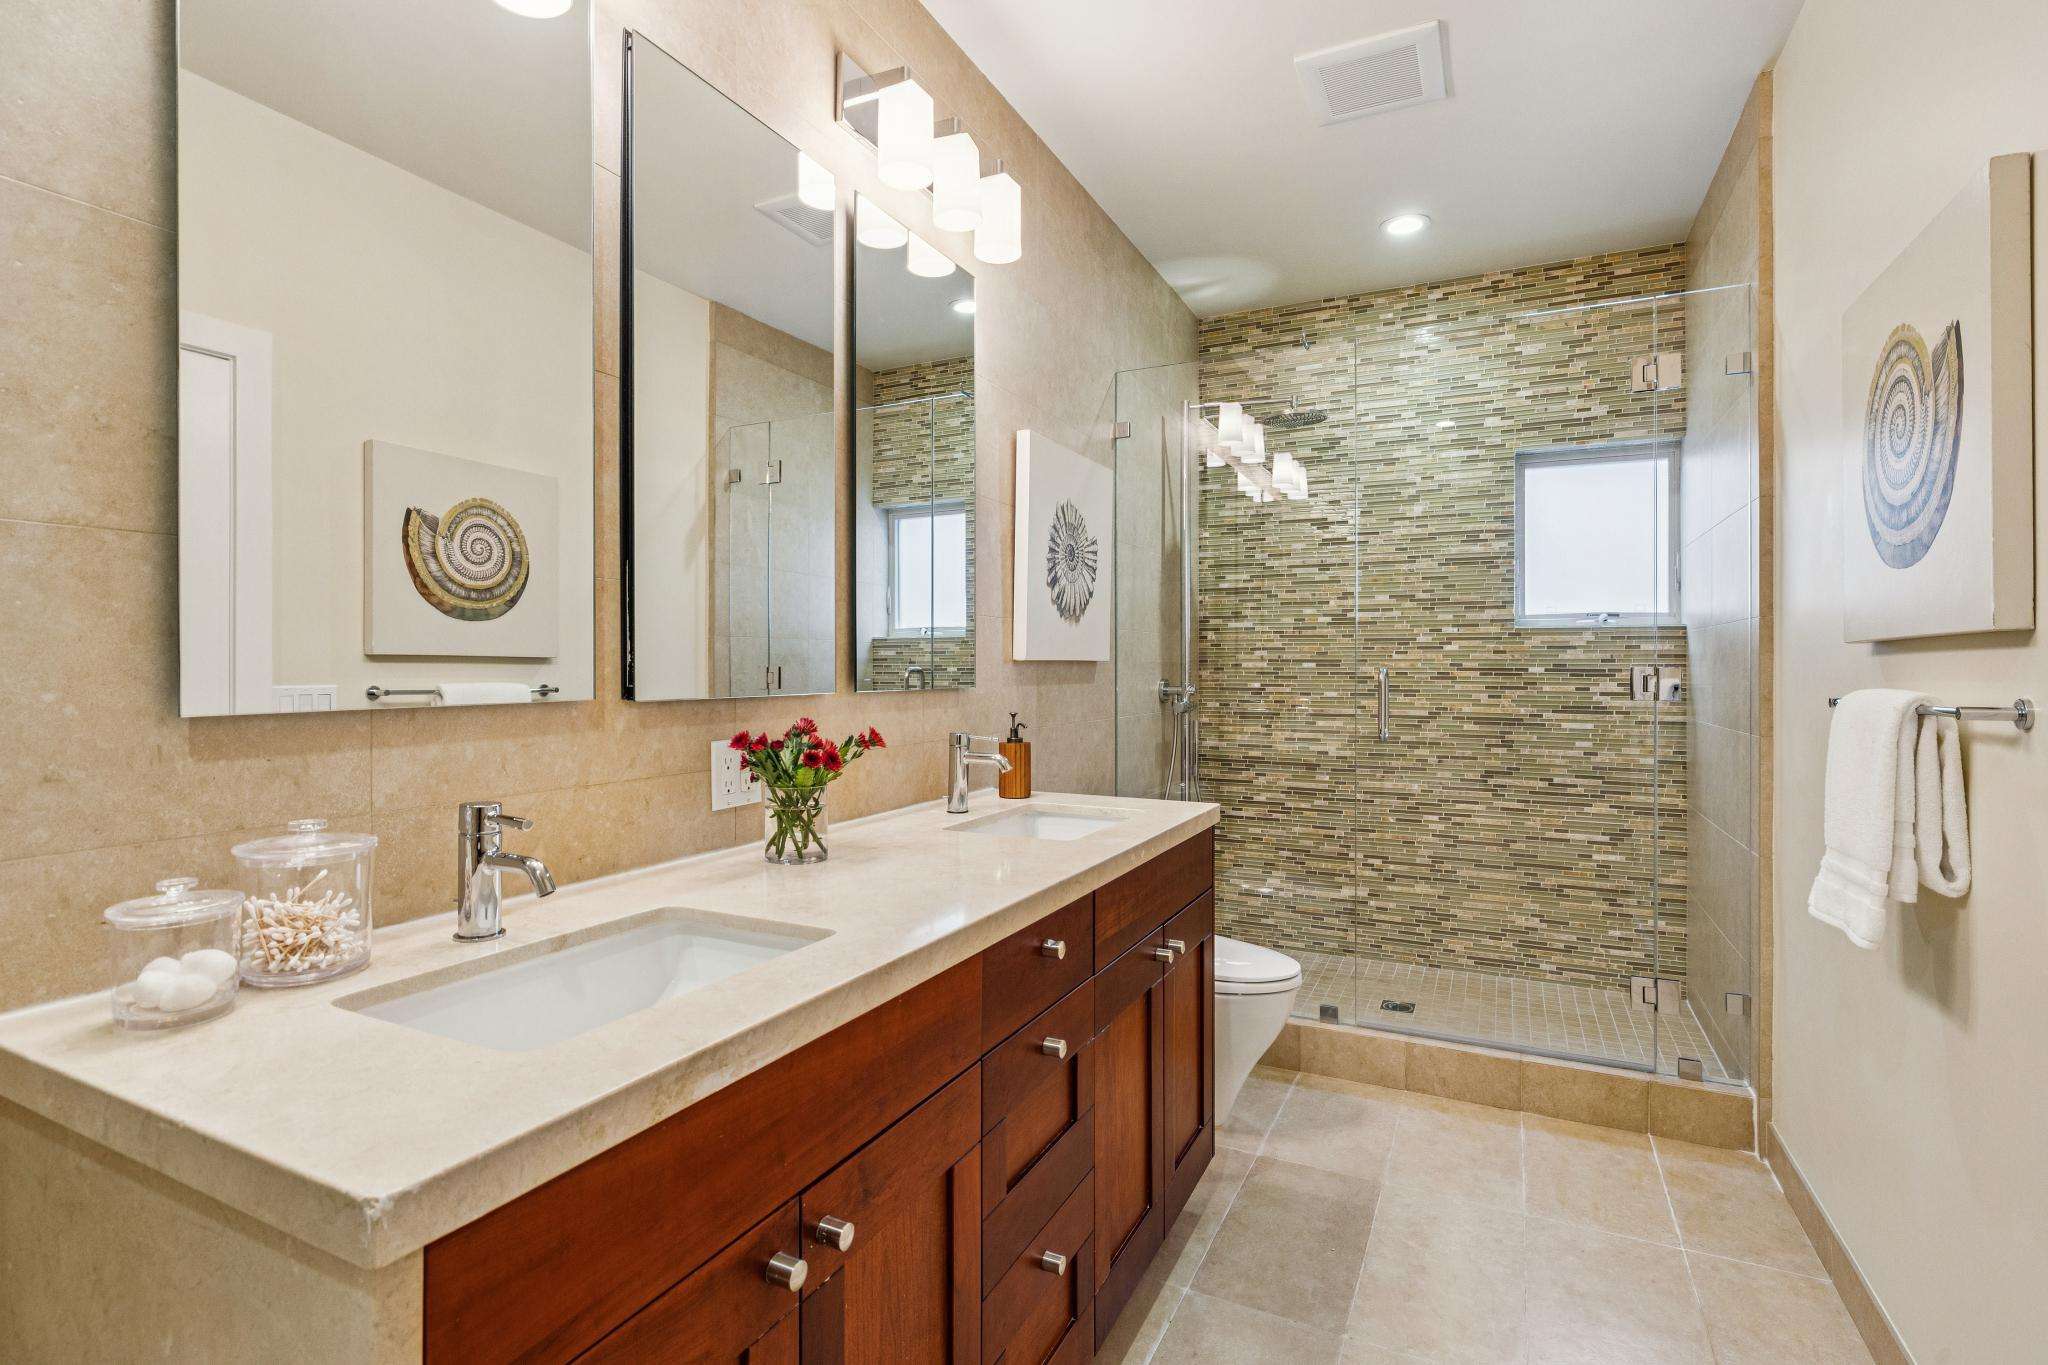
The en-suite bathroom is spa-like, featuring a double vanity, a deep soaking tub, and a separate glass-enclosed shower, all finished with stone surfaces, refined tilework, and Grohe fixtures.
Garden Level
∎
Family/Media Room
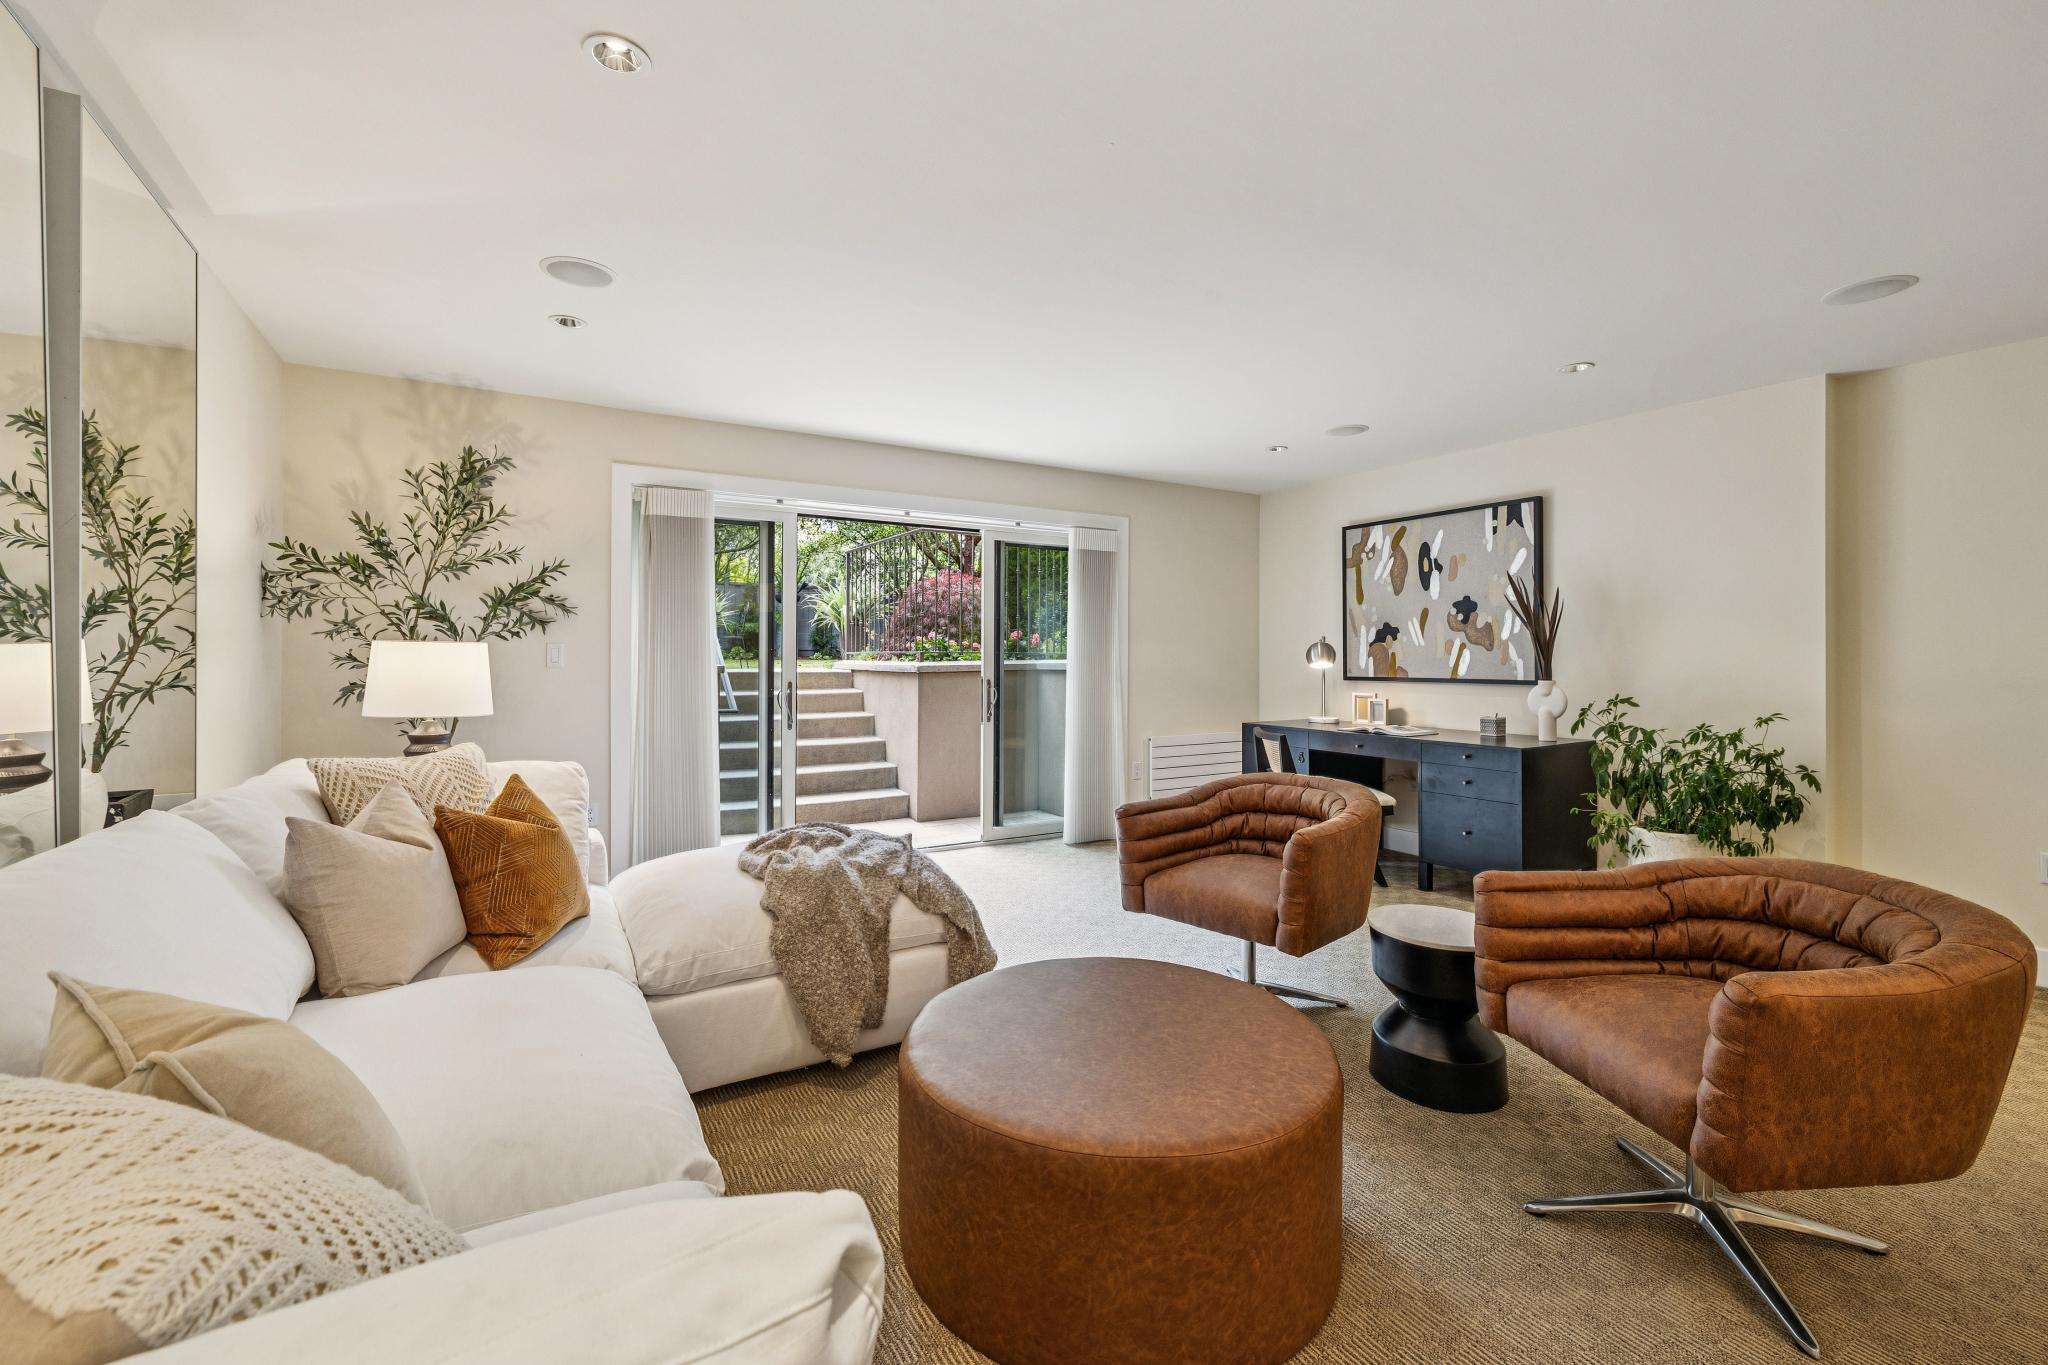
Head down to the garden level via the same stairwell to find a spacious family/media room or fourth bedroom with large sliding glass doors opening directly to the backyard. The room includes a generous walk-in closet and a full bathroom with a shower-over-tub and tile finishes.
This level also features a laundry room with large front-loading machines, a storage room under the stairs, and access to a side-by-side two-car garage.
This level also features a laundry room with large front-loading machines, a storage room under the stairs, and access to a side-by-side two-car garage.
The Garden
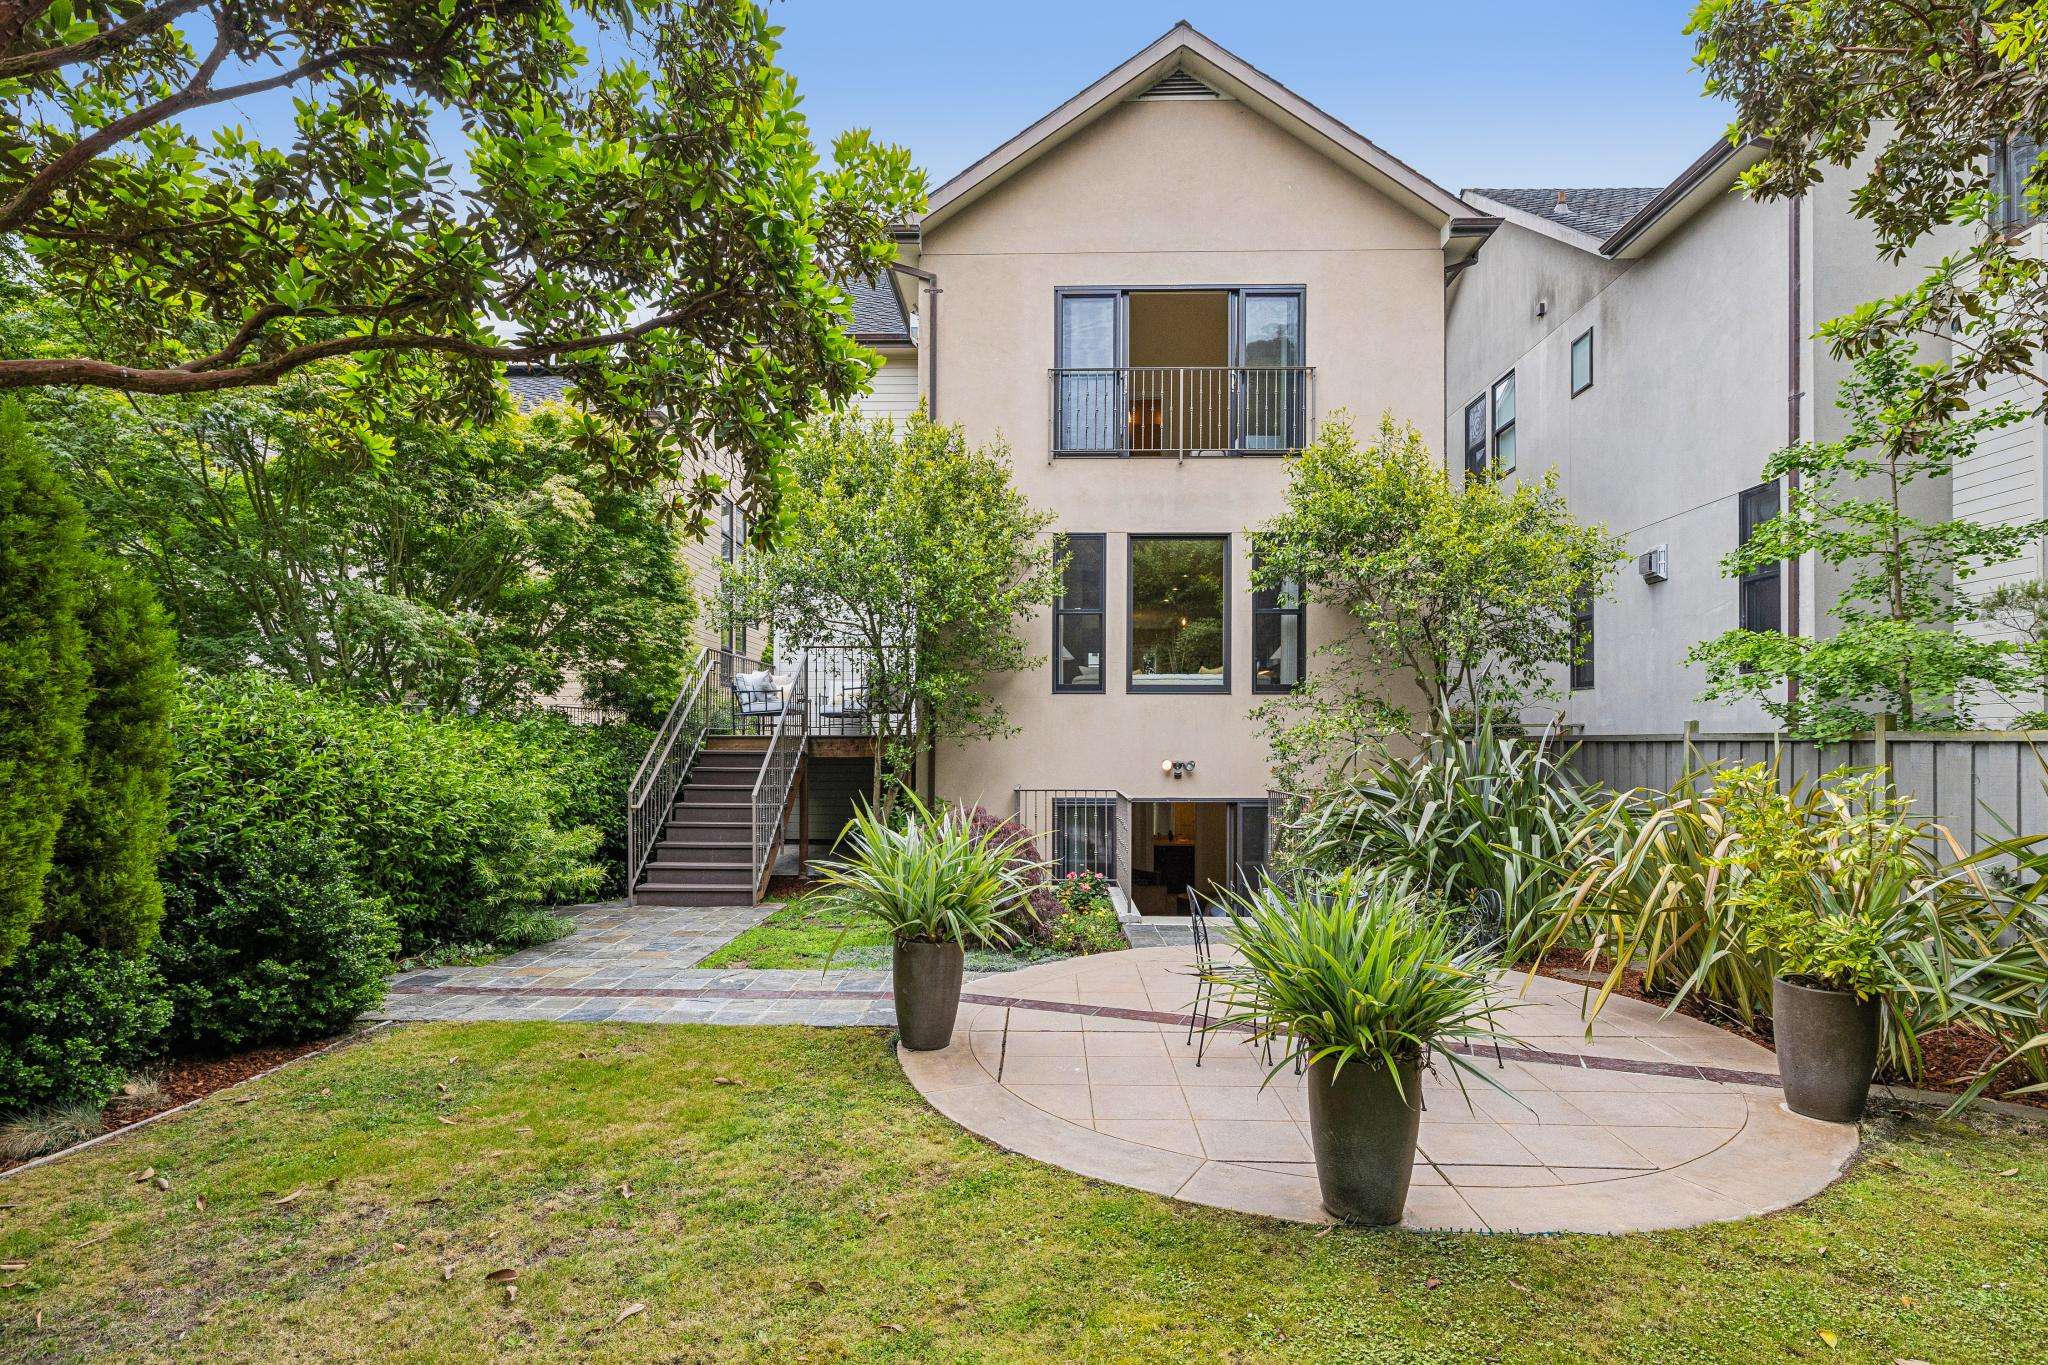
Step out through the sliding doors to a beautifully landscaped backyard, where a few steps lead up to a lush lawn framed by tiled pathways. Tall cylindrical planters and jasmine-draped fencing lend a sculptural, secluded feel, while layered plantings add texture and year-round greenery.
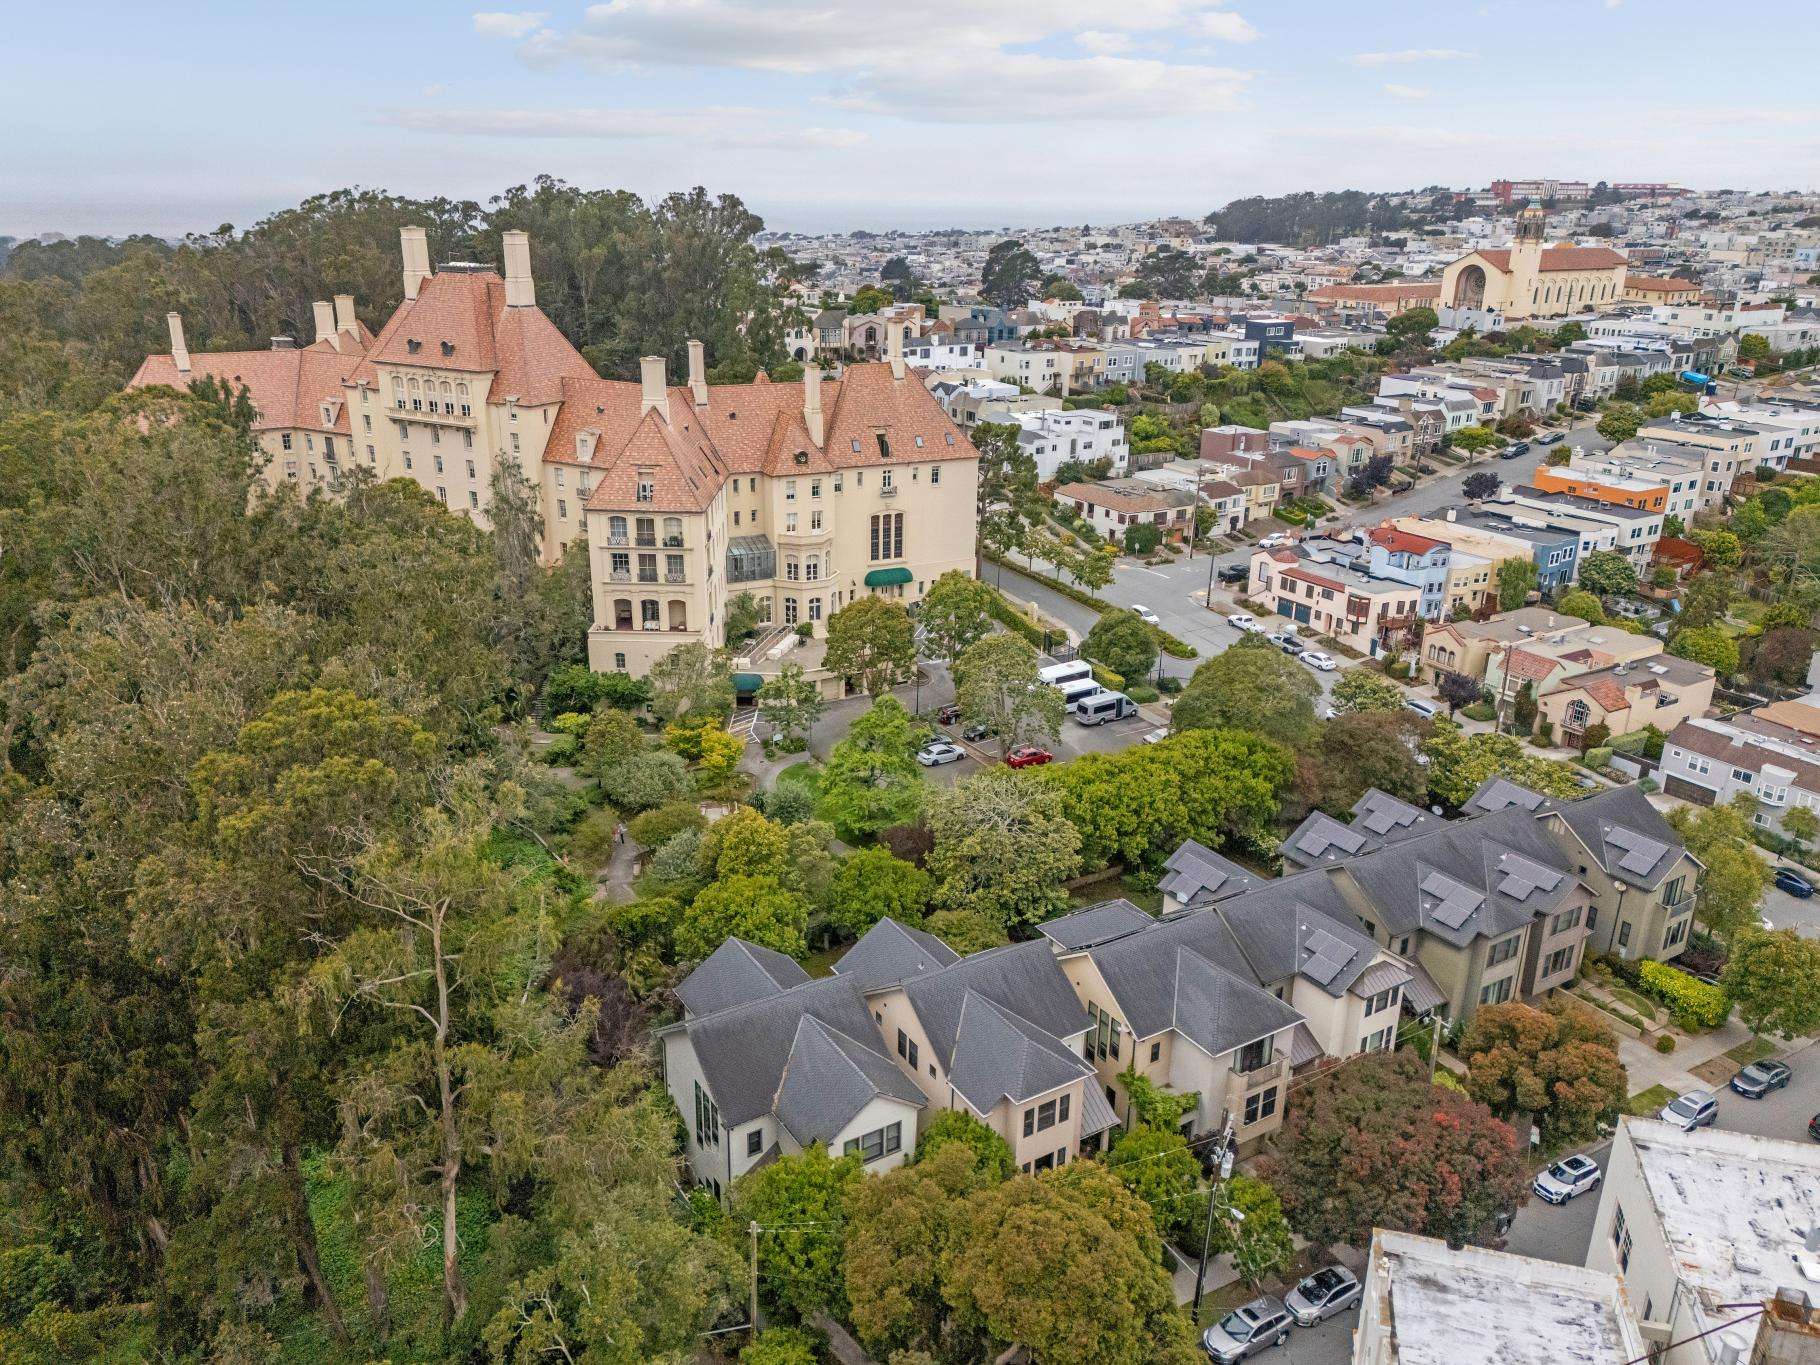
The garden is further elevated by its adjacency to the historic Arden Wood estate, whose château roofline and mature canopy trees create a parklike backdrop.
The garden is further elevated by its adjacency to the historic Arden Wood estate, whose château roofline and mature canopy trees create a parklike backdrop.
Walk out the front door and you are just around the corner from the shops and restaurants of West Portal village, including local favorites such as Elena’s and Little Original Joe’s, along with cozy cafés and boutiques and a short stroll to Stern Grove. With the West Portal Muni Station providing access to downtown and nearby 19th Avenue offering convenient routes to I-280, the location offers a rare blend of neighborhood charm and city access.
Additional Features
∎
- Fully detached 3,251 +/- sq. ft. home across 3 levels, built in 2009
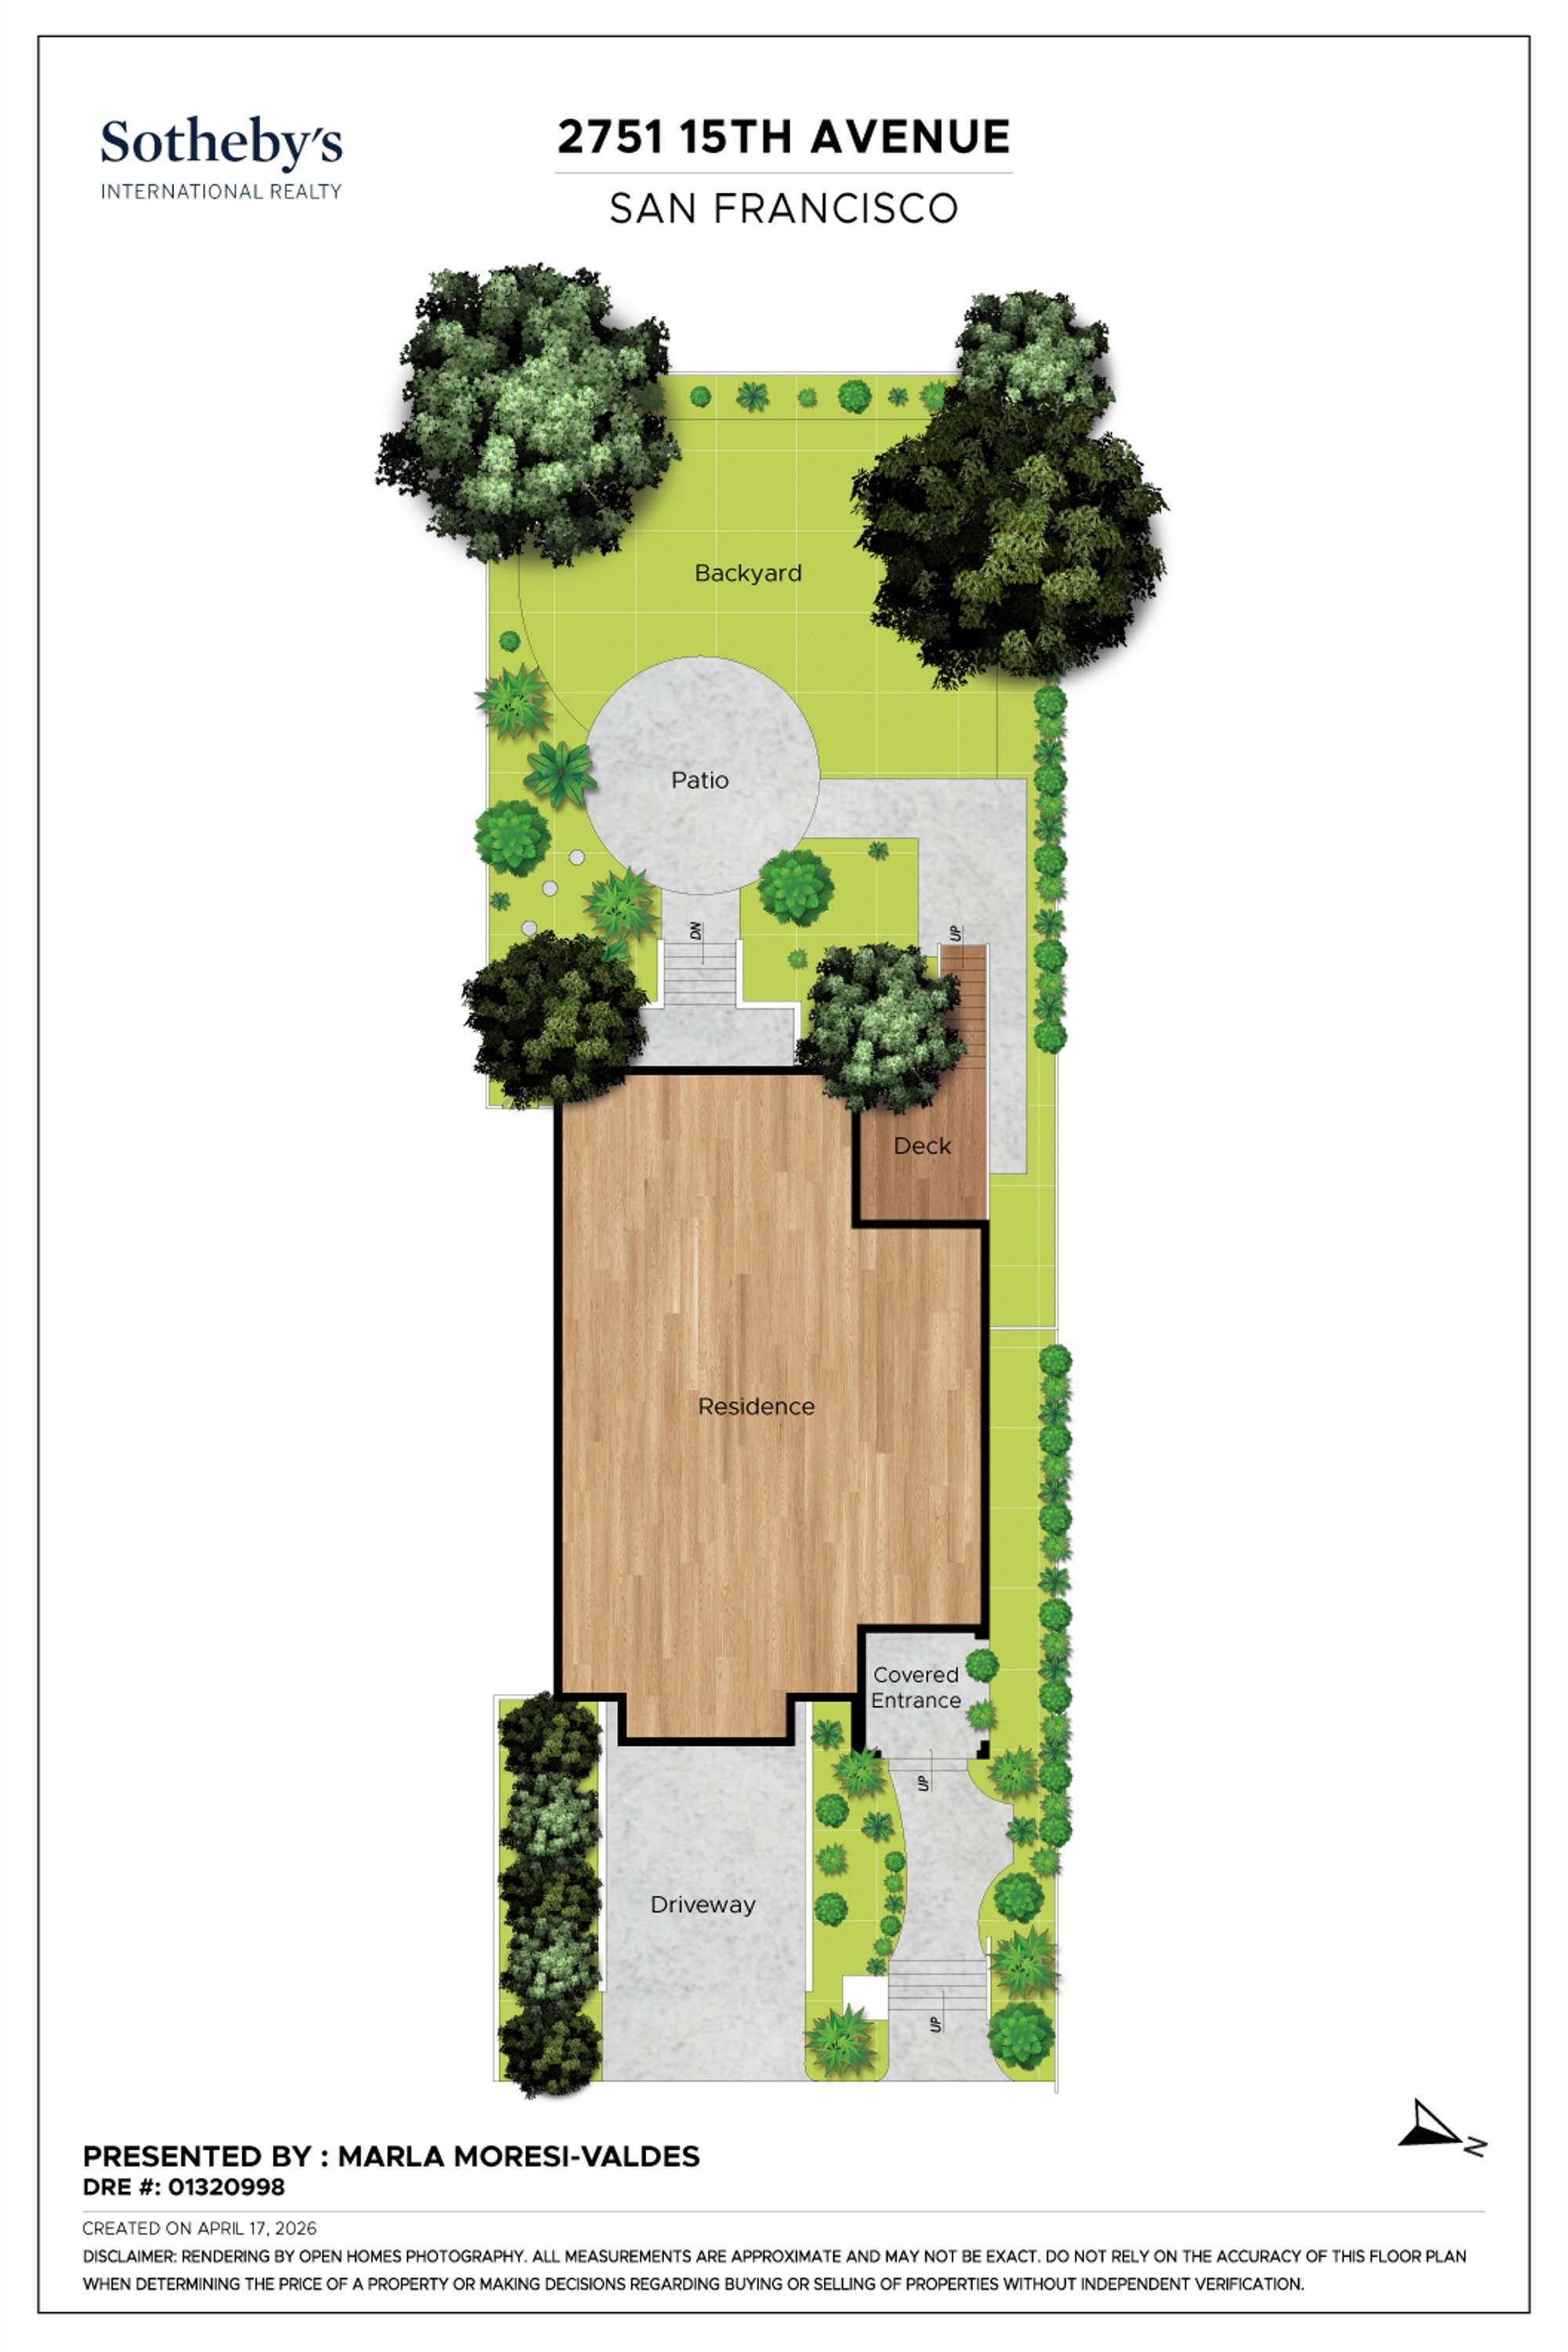
- Lot size 38 ft x 105 ft (≈ 4,000 sq ft)
- Green Point Rated score of 119, reflecting an elevated level of energy efficiency and sustainable building practices, including radiant heating, tankless water heater systems by Navien and Rinnai, dual-flush toilets, and building features that support long-term efficiency and reduced operating costs.
- Modern recessed lighting and updated light fixtures throughout
- Custom window coverings, including modern curtains, top-down/bottom-up shades throughout
- Linen closet, upper hallway landing
- Custom storage systems throughout, including specialty cabinetry and integrated solutions in the kitchen and bedroom closets.
- Seamless indoor-outdoor flow with access to the showcase garden from both main level and ground level.
- Adjacent to the historic Arden Wood estate, a landscaped 12-acre property with a chalet-style building recognized by the City of San Francisco as an architectural landmark
Floor Plans
∎
Video
Property Tour
∎
walkthrough
3D Virtual Tour
∎
about this
Neighborhood
∎
One of San Francisco’s hidden gems, West Portal gets its name from the Muni Metro Station which runs through Twin Peaks Tunnel. Since the fog (known by locals as “Karl”) stops near the West Portal neighborhood, this is a great place to live if you enjoy bright blue skies. West Portal is filled with beautiful, traditional homes that are incredibly spacious. The Muni Station makes it easy for commuters to access the Financial District, Google, and the always-vibrant Union Square. Plus, Silicon Valley is easily accessible via the Highway 280, making West Portal a nice, central hub no matter where you work.
The West Portal neighborhood is ideal for the Bay Area resident who loves supporting local businesses. Find all your favorite books and shop for new ones at the BookShop West Portal, eat & drink at neighborhood favorites Little Original Joes & Elena's, and find hidden musical treasures at The Music Store. These small shops (and many others) are what make West Portal such a tight-knit community.
The Stern Grove Festival takes place every summer just outside of the southwest section of West Portal. Each Sunday from the beginning of June through mid-August, locals and tourists gather for a day of music, food, and fun. Even when the festival ends, there is still plenty to enjoy and explore at the Sigmund Grove Recreation Center including an off-leash dog park, several outdoor athletic courts and fields, a playground, and the Tracedro House, which is reservable for private events.
Enjoy the best of easy commuting and fun activities when you live in West Portal!
The West Portal neighborhood is ideal for the Bay Area resident who loves supporting local businesses. Find all your favorite books and shop for new ones at the BookShop West Portal, eat & drink at neighborhood favorites Little Original Joes & Elena's, and find hidden musical treasures at The Music Store. These small shops (and many others) are what make West Portal such a tight-knit community.
The Stern Grove Festival takes place every summer just outside of the southwest section of West Portal. Each Sunday from the beginning of June through mid-August, locals and tourists gather for a day of music, food, and fun. Even when the festival ends, there is still plenty to enjoy and explore at the Sigmund Grove Recreation Center including an off-leash dog park, several outdoor athletic courts and fields, a playground, and the Tracedro House, which is reservable for private events.
Enjoy the best of easy commuting and fun activities when you live in West Portal!
Marla Moresi-Valdes
Broker Associate/Top Producer
Recent Listings
∎
Schedule
∎
There are no upcoming events.
Get In Touch
∎
Thank you!
Your message has been received. We will reply using one of the contact methods provided in your submission.
Sorry, there was a problem
Your message could not be sent. Please refresh the page and try again in a few minutes, or reach out directly using the agent contact information below.
Marla Moresi-Valdes
Sotheby's International Realty
- DRE:
- #01320998
- Mobile:
- 415.971.2535
marla.moresivaldes@sothebys.realty
Marlamoresi.com