Presented by Tracy McLaughlin
Inimitable Stinson Beach Compound
∎
$6,495,000
6976 Panoramic Highway, Stinson Beach
All Property Photos
∎
Property Details
∎
Bedrooms
6
Bathrooms
4.5
Square Footage
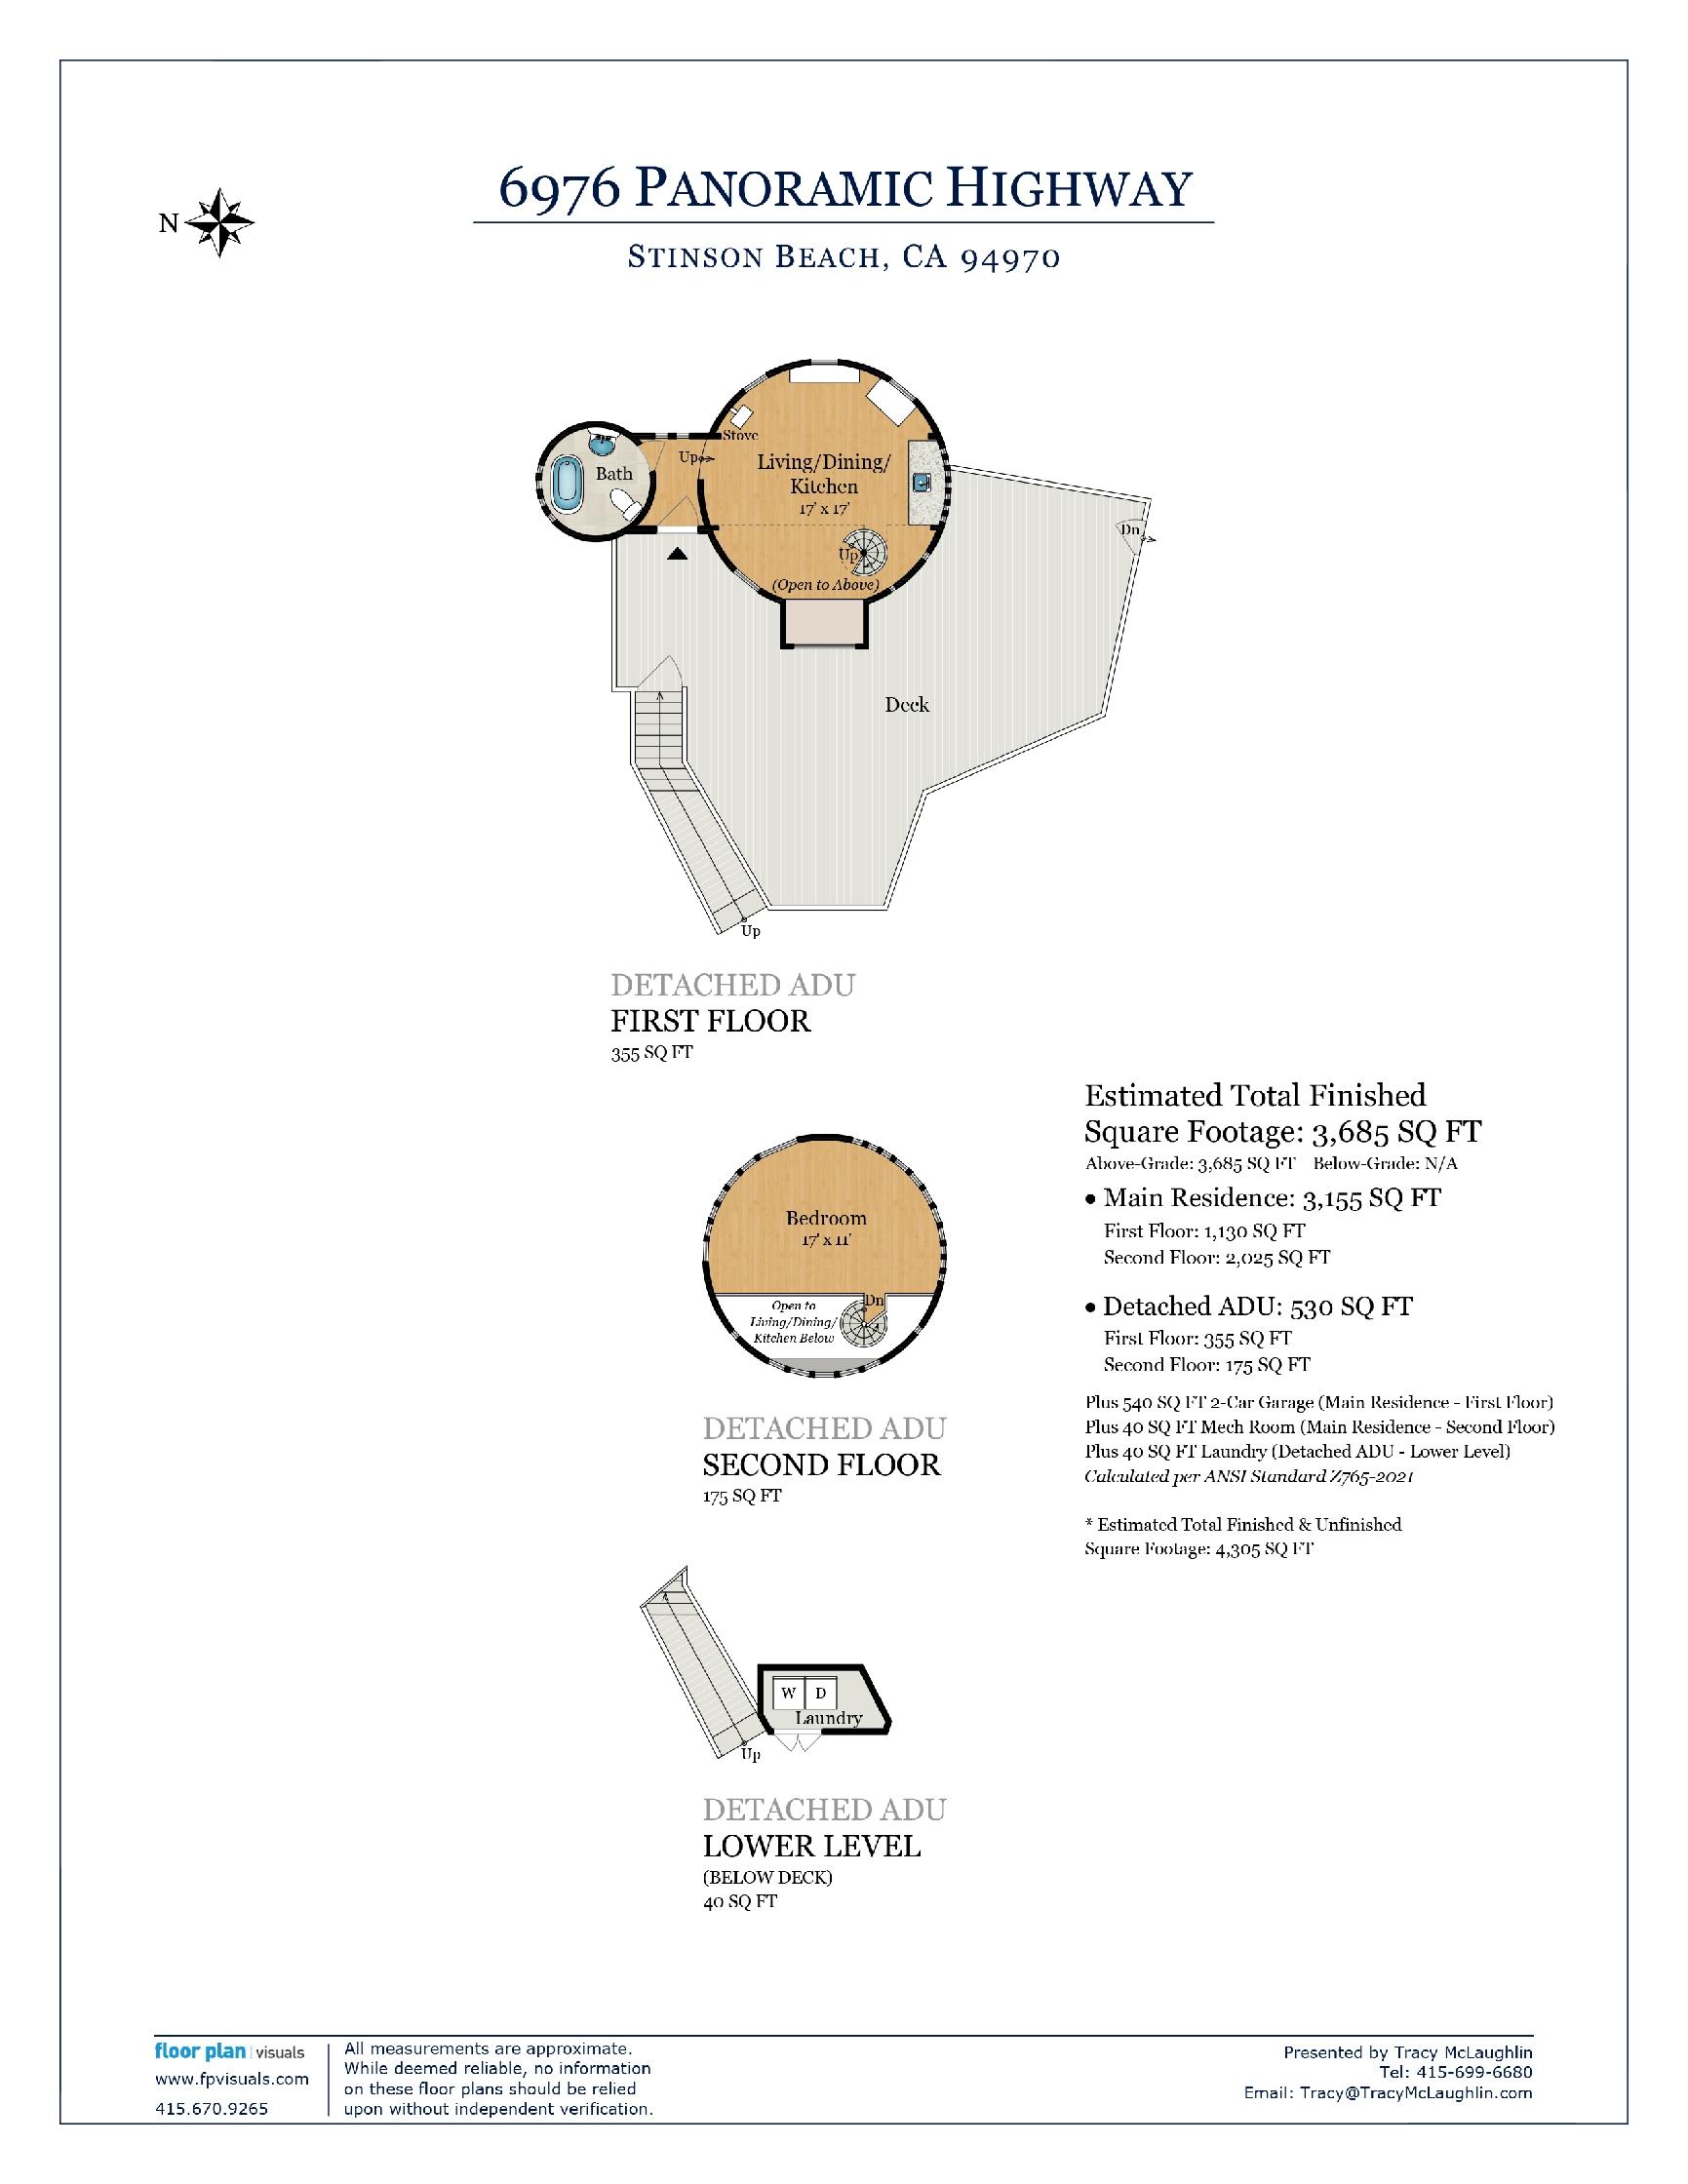
3,685 sq ft
Lot Size
3.8 Acres
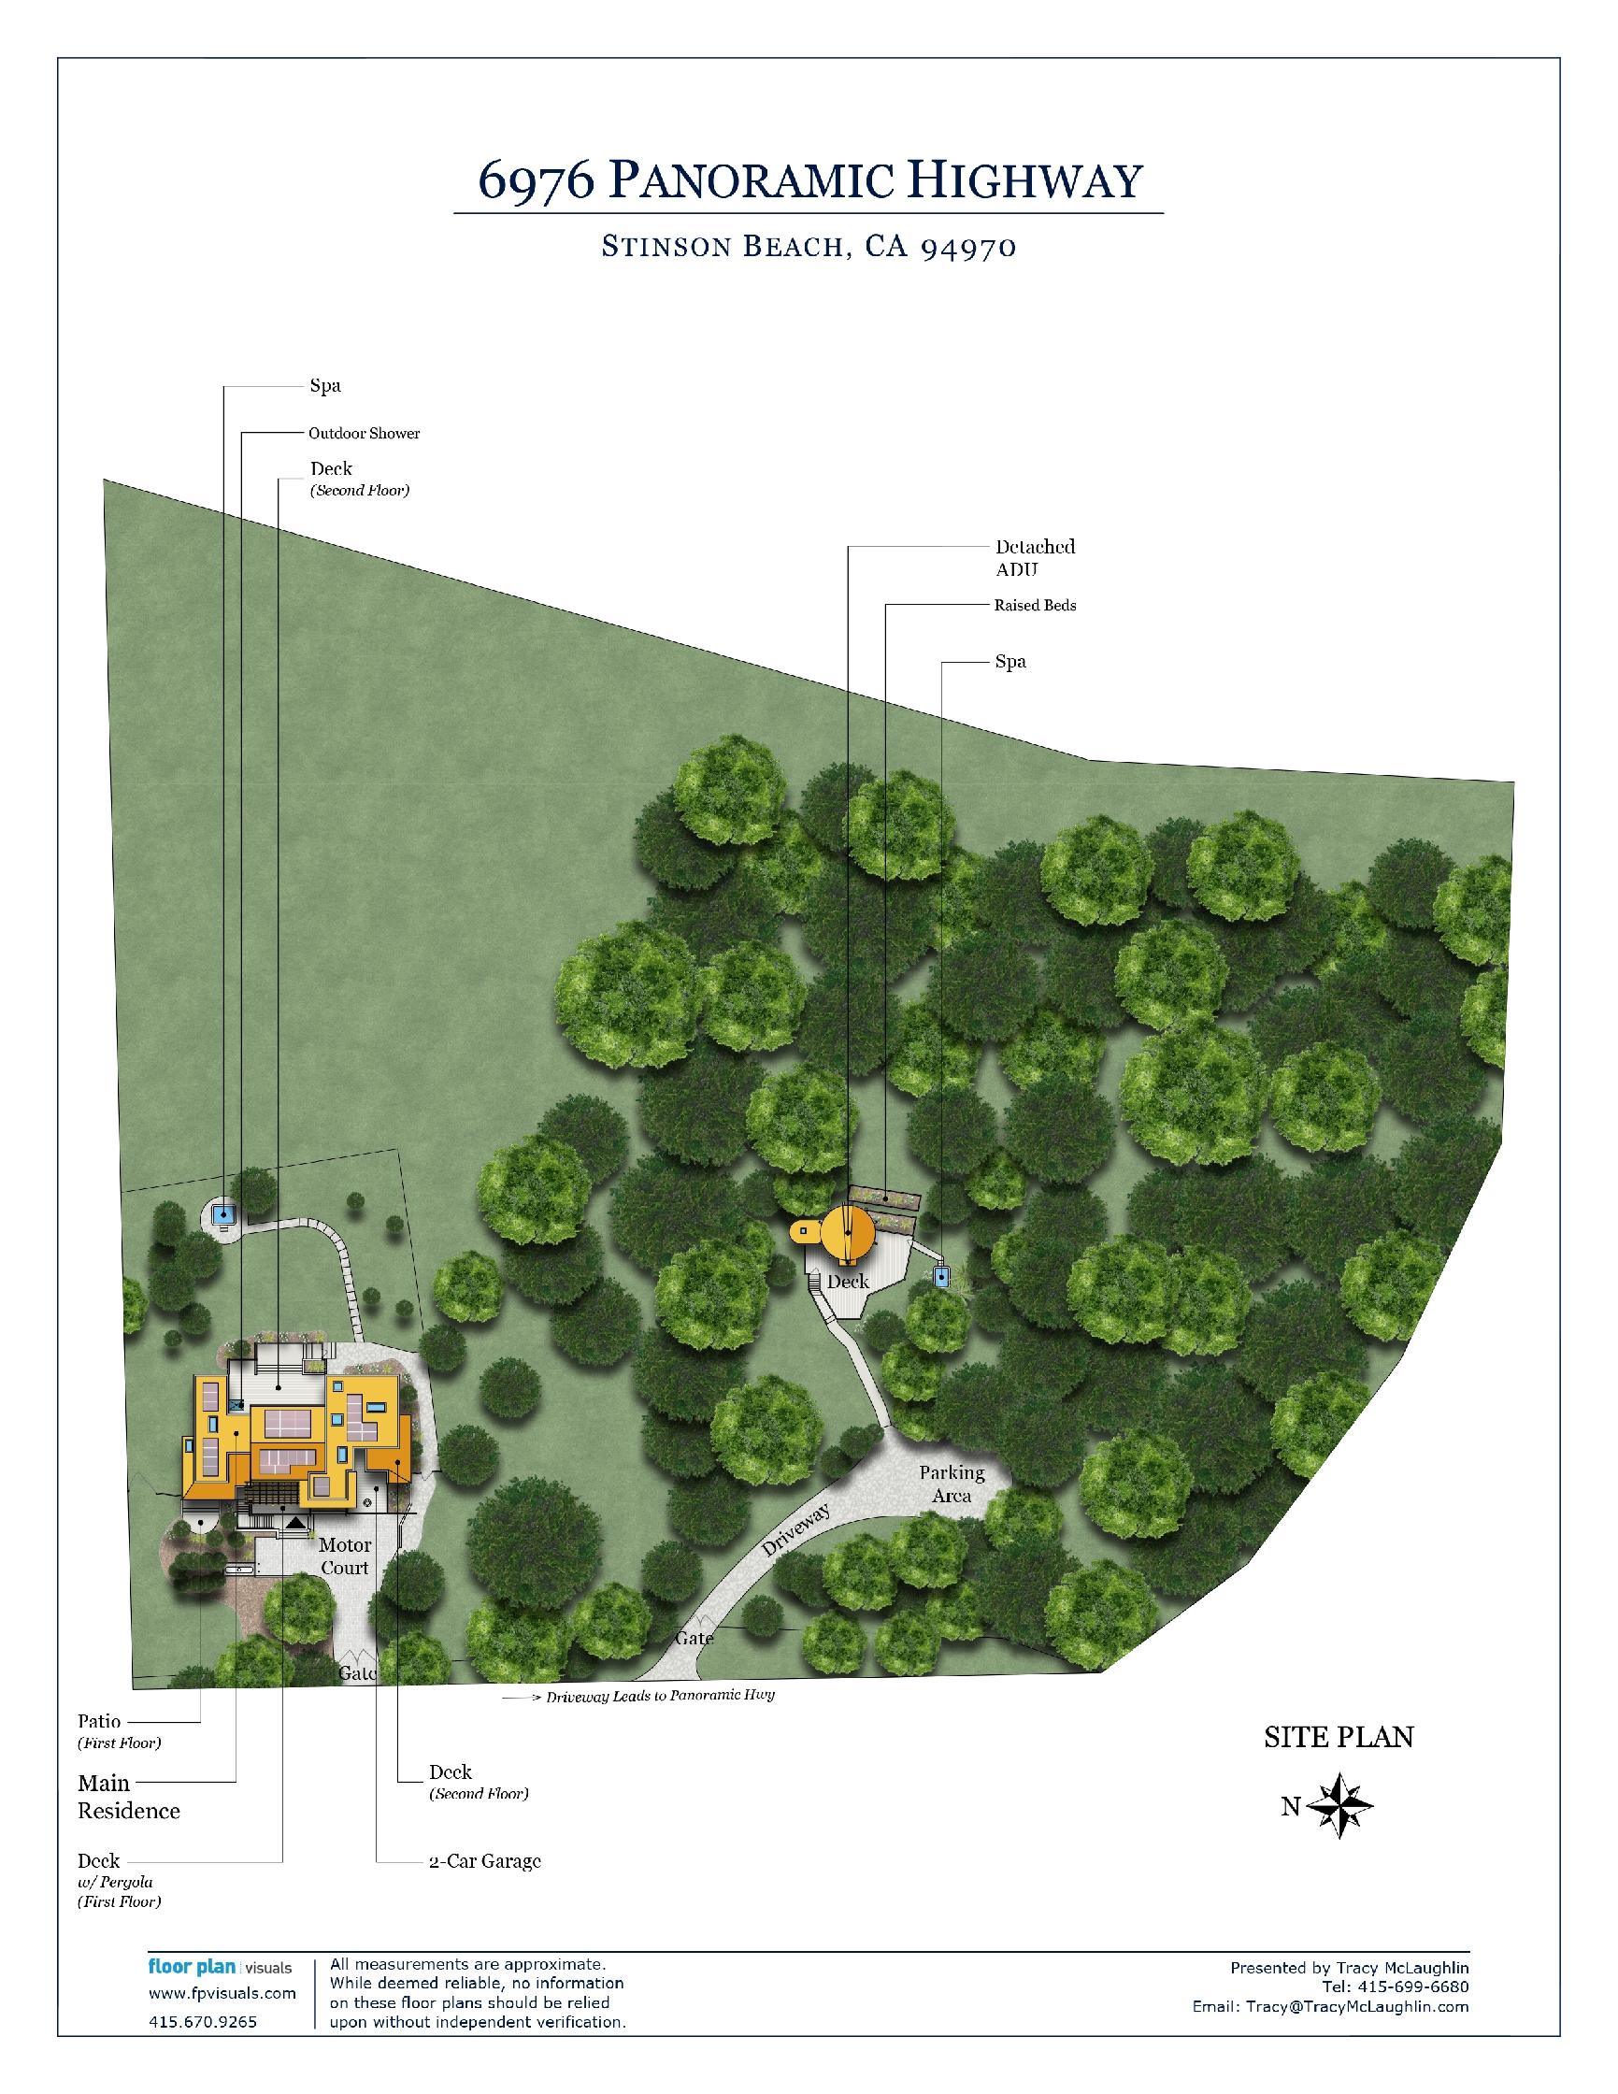
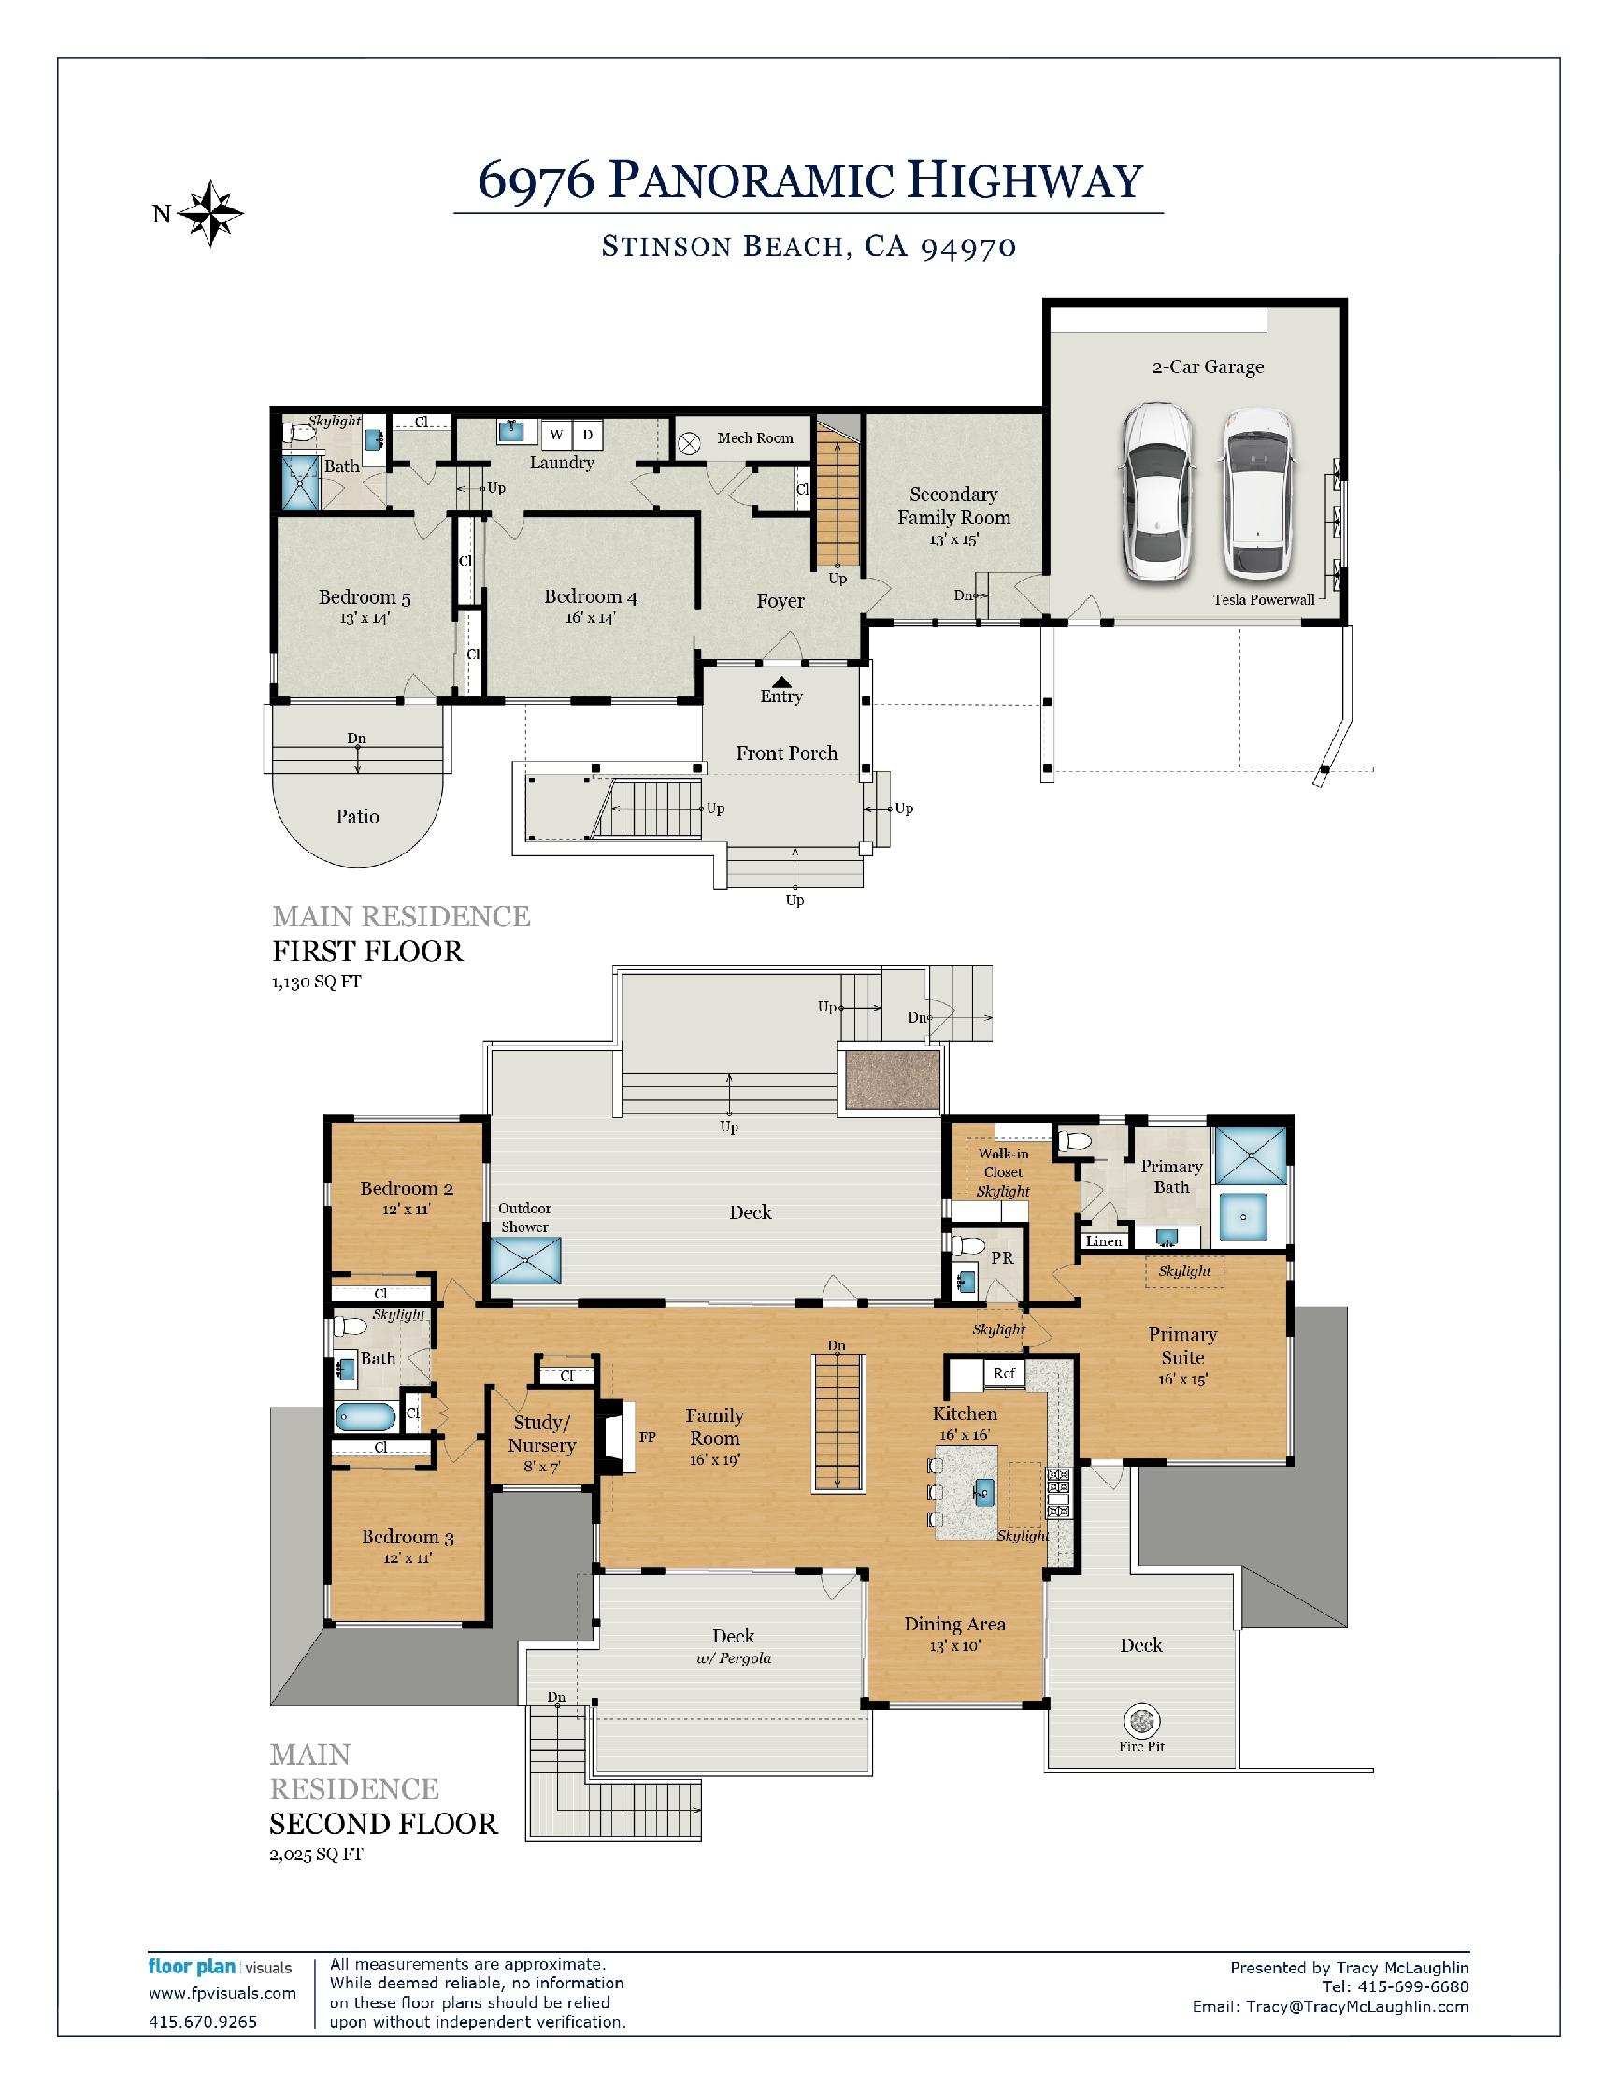
A singular opportunity presents itself in the offering of this outstanding family compound in inimitable Stinson Beach. Completed in 2018, the main residence had rare entitlements for development of a brand-new 5+ bedroom, 4.5 bath, +- 3,672 square foot contemporary residence. The design intersects soaring scale, high-end designer finishes, all-day sun/light, and sweeping 180-degree Pacific Ocean & hillside views. The heart of the home is a generous great room that opens on both sides to beautifully designed exterior living spaces; ideal for entertaining, relaxing, and al fresco dinners. The residence offers a traditional floorplan with four bedrooms, including the primary bedroom, on the main level. Additionally, there is a 5th bedroom (+ additional flex-use room staged as a bedroom) on the lower level. The detached and storied 1970's guest house (aka the "Barrel House") reputedly hosted a myriad of famous musicians and writers over the decades. This structure is a pleasant stroll from the main house and affords great levels of flex use. Perfectly site-placed on a +- 3.8 acre bucolic property, 6976 Panoramic offers a rare residential opportunity in this seaside community of +- 540 full-time residents. "Reach out and touch" Pacific Ocean views are enjoyed from most rooms and extend from Stinson Beach to Bolinas. The main house and guest house offer all-day quiet and great levels of privacy. Easy walk to town with beach access just blocks away!
Main Level:
Upper Level:
The Guest House (AKA "Barrel House")
Additional Features:
Main Level:
- Large, formal foyer with concrete flooring and deep storage closet
- Large flex-space room with barn door (currently staged as a bedroom), offers automated shades, storage closet, and high ceilings
- Chic laundry room with subway tile wall offers floating shelves, ample storage & large sink/wash basin
- Beautifully appointed private bedroom with beautiful ocean views and glass door that opens to its own patio; ideal room for hosting guests
- Designer bathroom is generous in size with large walk-in subway tile shower, tiled floor, heated towel rack, and oak vanity
- Large media/secondary family room with high ceilings offers multiple additional storage areas
Upper Level:
- Grand-scale family room offers gas fireplace, high ceilings, floating shelves, wood beam ceiling, and glass doors that open to both front and rear exterior entertaining spaces
- Fabulous chef's kitchen includes large center island with bar/counter seating, skylight, high-end fixtures, stainless appliances, and ample storage
- Large, open dining area with wood ceiling opens to two decks
- Formal powder room (the original read "Formal powder a" — please confirm the intended wording)
- Hotel-like primary suite is generous in size and includes skylights, a glass door that opens directly to a large terrace/deck, walk-in closet with custom built-ins, and sitting area
- Magazine-worthy primary bathroom includes large soaking tub, grand-scale walk-in subway tile shower, high-end fixtures, and large vanity with ample storage
- Lovely bedroom, ideal as a nursery or office, offers beautiful views
- Third bedroom on this level is generous in size and offers panoramic ocean views
- Fourth bedroom on this level is generous in size and overlooks the rear yard and gardens
- Designer tile bathroom includes oak vanity and shower over the tub
The Guest House (AKA "Barrel House")
- The detached guest house is located just a short stroll from the main house and is situated in a very private location. Ideal for longer-term guests and includes a full kitchen, open living space, and upper-level loft bedroom.
Additional Features:
- Oversized two-car attached garage with ample storage
- Ample off-street parking
- Radiant heat system can be controlled remotely
- Two EV chargers in garage (one is Tesla)
- Lutron Lighting System with remote access via app
- Hardwired door lock, alarm, and camera system serviced by Vivint Security (original said "Vivant" — flagging in case it's intentional)
- Stand-alone hot tub
- Outdoor shower
- Partially fenced for dogs/deer
- Solar system with 3 Tesla Powerwalls + storage system. Storage leased through Sunrun. Tesla Powerwalls connected to a Span panel.
- Zoned agricultural: buyers to verify any potential restrictions in property use or development
- Pool, garden, and gate plans rendered (not yet approved) by Michael Yandle (www.mbyandle.com) for a 15' by 45' pool + spa. The rendering is site-placed to take advantage of panoramic ocean views
- Sonos sound system
- Exterior landscape and stair lighting
- Fire sprinklers throughout
- Nest thermostats
- Extensive use of skylights throughout
- Fire pit on upper-level deck off dining area and primary suite
- South-facing with all-day sun
- Automated irrigation for plantings
- Ample storage throughout
- Automated shades throughout
- Fleetwood doors and windows
- Hardwood floors on upper level
about this
Explore the Neighborhood
∎
Tracy McLaughlin
Recent Listings
∎
Schedule
∎
There are no upcoming events.
Get in Touch
∎
Thank you!
Your message has been received. We will reply using one of the contact methods provided in your submission.
Sorry, there was a problem
Your message could not be sent. Please refresh the page and try again in a few minutes, or reach out directly using the agent contact information below.
Tracy McLaughlin