Presented by Zamira Solari
233 Humboldt Street, San Rafael
∎
$1,249,000
Property Details
∎
Bedrooms
2
Bathrooms
2
Square Footage
1,239 sq ft
Neighborhood
Sun Valley
Welcome Home to
233 Humboldt Street
∎
From the moment you step onto the stone path framed by a vibrant, drought-friendly garden, 233 Humboldt Street welcomes you with undeniable curb appeal, a welcoming feel, and refined character. Extensively renovated and lovingly cared for by the same owners for over 20 years, this beautiful, single-level 2-bedroom, 2-bathroom home (~1,239 sq ft) offers an ideal blend of easy comfort and timeless appeal. Inside, the home opens into a spectacular, soaring gallery hallway featuring towering vaulted ceilings, chic modern sconces, and a high picture window that floods the entry with light while offering a dramatic vista straight out to the glorious backyard.
The main living space boasts a fantastic open-concept layout connecting the living room, dining area, and kitchen under soaring vaulted ceilings and a sunny overhead skylight. The spacious, remodeled kitchen—outfitted with sleek white cabinetry and stainless steel appliances—flows seamlessly into the dining and living room, where a cozy stone tile fireplace invites you to gather and unwind. The bedrooms feature vaulted ceilings and sunlit alcoves, including a serene primary suite complete with a walk-in closet, dual vanity, and a custom tile shower. A convenient garage rounds out the home's practical amenities.
The crown jewel of this property is the spectacular, level ~6,600 sq ft yard, thoughtfully designed and nurtured with great care over the years. Step outside to your lush and low-maintenance oasis featuring an expansive flagstone patio with a cozy outdoor stone fireplace, a sprawling turf lawn, and a charming shade pergola. Enveloped by flourishing gardens, vibrant plantings, and lush olive, maple, and magnolia trees, the serene water fountain sets the scene for peaceful afternoon lounging and unforgettable dinners under the stars.
Set in San Rafael's beloved Sun Valley neighborhood, you are just a short stroll from Sun Valley Elementary, the local playground, and Andy’s Local Market, with the vibrant West End shops, restaurants, and downtown just minutes away. This is what “home” should feel like!
The main living space boasts a fantastic open-concept layout connecting the living room, dining area, and kitchen under soaring vaulted ceilings and a sunny overhead skylight. The spacious, remodeled kitchen—outfitted with sleek white cabinetry and stainless steel appliances—flows seamlessly into the dining and living room, where a cozy stone tile fireplace invites you to gather and unwind. The bedrooms feature vaulted ceilings and sunlit alcoves, including a serene primary suite complete with a walk-in closet, dual vanity, and a custom tile shower. A convenient garage rounds out the home's practical amenities.
The crown jewel of this property is the spectacular, level ~6,600 sq ft yard, thoughtfully designed and nurtured with great care over the years. Step outside to your lush and low-maintenance oasis featuring an expansive flagstone patio with a cozy outdoor stone fireplace, a sprawling turf lawn, and a charming shade pergola. Enveloped by flourishing gardens, vibrant plantings, and lush olive, maple, and magnolia trees, the serene water fountain sets the scene for peaceful afternoon lounging and unforgettable dinners under the stars.
Set in San Rafael's beloved Sun Valley neighborhood, you are just a short stroll from Sun Valley Elementary, the local playground, and Andy’s Local Market, with the vibrant West End shops, restaurants, and downtown just minutes away. This is what “home” should feel like!
walkthrough
Video Tour
∎
All Property Photos
∎
Highlights & Features
∎
Exterior & First Impressions
Sun-Drenched Living Spaces
The Culinary Heart
Restful & Spa-Like Retreats
An Outdoor Sanctuary
Idyllic Neighborhood Lifestyle
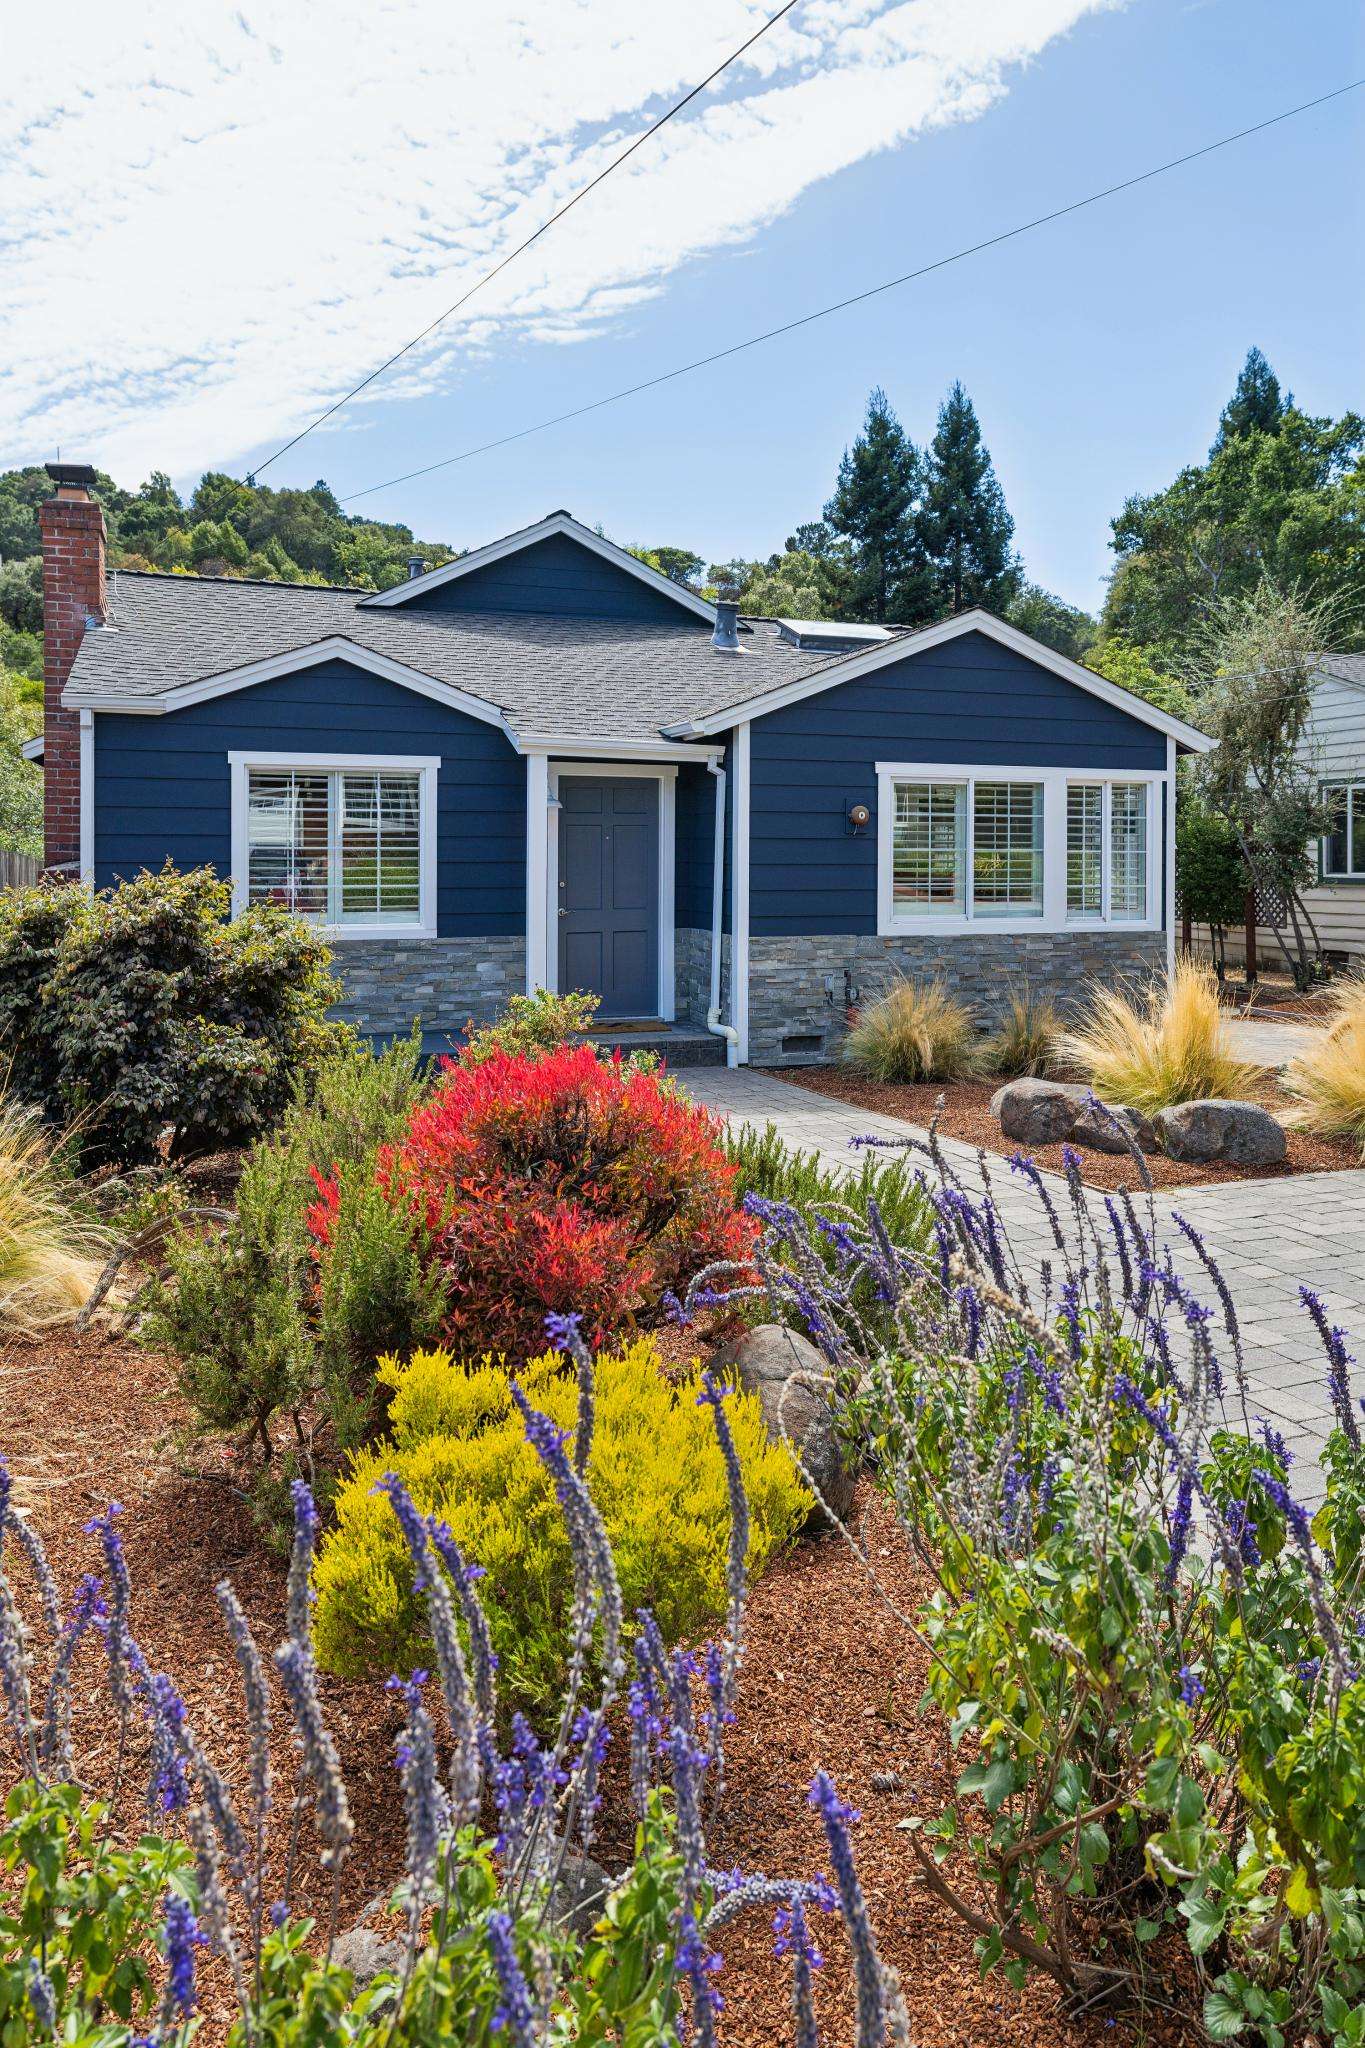
- Undeniable Curb Appeal: Striking deep navy siding paired with crisp white accents and tailored stone detailing creates an unforgettable, head-turning façade.
- Inviting Arrival: Sun-dappled paver paths meander through vibrant, drought-conscious gardens to warmly welcome you home.
- Convenient Parking: A finished paver driveway leads to an attached one-car garage.
Sun-Drenched Living Spaces
- Ease of Living: Extensively renovated single-level home provides ease and comfort
- Dramatic Entry: Spectacular, soaring gallery hallway featuring towering vaulted ceilings, chic modern sconces, and a high picture window that floods the entry with light while offering a dramatic vista straight out to the glorious backyard.
- Light & Air: Soaring vaulted ceilings and a thoughtfully placed skylight flood the open floor plan with golden natural light.
- Cozy Elegance: Gather around the stone tile fireplace on cool evenings in a living space framed with plantation shutters.
- Seamless Flow: Effortless open-concept layout connects living, dining, and outdoor spaces for stress-free living and entertaining.
The Culinary Heart
- Gourmet Design: Bright white cabinetry, sleek stainless steel appliances, and a gas cooktop make everyday meals a joy.
- Thoughtful Storage: Includes a cozy breakfast bar for morning coffee and a walk-in pantry with charming built-in shelving.
Restful & Spa-Like Retreats
- Primary Haven: Unwind in a tranquil primary suite featuring dramatic vaulted ceilings, lush green backyard views, and a spacious walk-in closet.
- Indulgent Bath: Step into pure relaxation with a double vanity and a glass-enclosed walk-in tile shower.
- Comfortable Guest Spaces: A bright secondary bedroom with soaring ceilings and an adjacent full bath offer warmth and privacy for family or guests.
An Outdoor Sanctuary
- Entertainer’s Dream: Step onto a generous flagstone patio designed for unforgettable alfresco dining and star-filled evenings.
- Fireside Ambiance: Warm up by the majestic outdoor stone fireplace surrounded by the gentle rustle of mature olive and shade trees.
- Private Oasis: A lush, low-maintenance turf lawn, a soothing water fountain, and a romantic wooden pergola create your own personal haven.
Idyllic Neighborhood Lifestyle
- Unbeatable Location: Nestled in the heart of San Rafael’s beloved Sun Valley neighborhood.
- Family-Friendly Ease: Just steps to Sun Valley Elementary School and the neighborhood playground for morning walks and afternoon play.
- Local Charm: Minutes to Andy’s Local Market for your morning coffee and artisanal goods, with the vibrant West End dining scene, and everyday conveniences right nearby.
Sellers List of Improvements
∎
Major renovation in 2015. Most of the improvements noted below were done during the renovation unless otherwise noted with additional dates. Interested parties can view the plans on file at the City of San Rafael.
New Roof: 2015 Renovation
Kitchen:
- Added kitchen cabinet by refrigerator
- Added (8) lower cabinets under island
- Added one window in kitchen dining area to bring in more light
- Added plantation shutters
- Added vinyl flooring
- Added pantry (2017)
- Added granite island in kitchen (2018)
- Replaced appliances: refrigerator, garbage disposal, range (2019/2020)
Living Room:
- Added plantation shutters
- Vaulted ceilings
- New Fire sprinklers in ceiling
- Added ceiling fire alarms
- Added sconce lighting/recessed lights
- Added vinyl flooring
- (2) new windows (2026)
Hallway:
- Completely renovated (2015)
- Added recessed lights
- Added wall sconce lights
- Added ceiling pendant lighting
- Added Fire sprinklers to ceiling
- Added vinyl flooring
- Created new access to backyard from hallway
- Added hallway closet
- Added new attic
- New heating system
Primary Bedroom:
- Completely renovated (2015)
- Recess lighting
- Ceiling fire sprinklers
- Added ceiling fire alarms
- (2) closets
- Crawl space on floor of bedroom closet
- Crawl space ceiling of bedroom closet
- Vinyl flooring
- Vaulted ceilings
Added Ensuite Bathroom to Primary:
- Completely renovated (2015)
- 2-sink vanity
- New Shower w/bench
- New Shower pan (2026)
2nd Bedroom:
- Completely renovated (2015)
- Vaulted ceilings
- New closet
- New Fire sprinklers in ceiling
- Added ceiling fire alarms
- Vinyl flooring
2nd Bathroom:
- Completely renovated (2015)
- Vanity
- Shower
- Vinyl flooring
Garage/Driveway:
- Added and extended driveway
- Added drain grate between the end of the driveway and garage door
- Added driveway bumpers
- Added pavers
- New garage door (2019)
- Replaced washing machine and dryer ( approx 2020)
Side Yard by Garage:
- Replaced gate on garage side (2020)
Side Yard by Living Room:
- New screen fence to separate front yard from neighbors on left-hand side
- Added planting and trees
- New tankless water heater (2017)
Yard:
- Added flagstone patio (2011)
- Added outdoor stairs from hallway to flagstone patio (2015)
- Replaced fencing on left side to back corner of yard
- Added fountain
- Added arbor
- Outdoor Fireplace (without permits)
- Added (6) olive trees
- Turf (2019/2020)
- Irrigation system repairs (2026)
During the 2015 renovation, the heating and electrical systems were upgraded in addition to the plumbing for both of the bathrooms.
The following was done in preparation for the sale of the house:
- Power washed all hardscape in front and back of house
- Painted all exterior walls and touched up the trim where needed
- Painted exterior back steps and the handrail
- Painted the exterior threshold of the front entry door and the door itself
- Painted all interior walls, ceiling, and trim throughout
- Touched up the kitchen cabinets with paint where needed
- Applied Miracle Method to the primary bathroom shower pan
- Gardener freshened mulch/bark at front and all around backyard
- Gardener installed a new irrigation timer
- Replaced old ceiling cans with new ones inside the kitchen
- Installed new smoke and carbon detectors
- Primary Bedroom - Added hanging rod in one closet and curtains to both closets
- Primary Bathroom - Installed two new mirrors and two new light fixtures
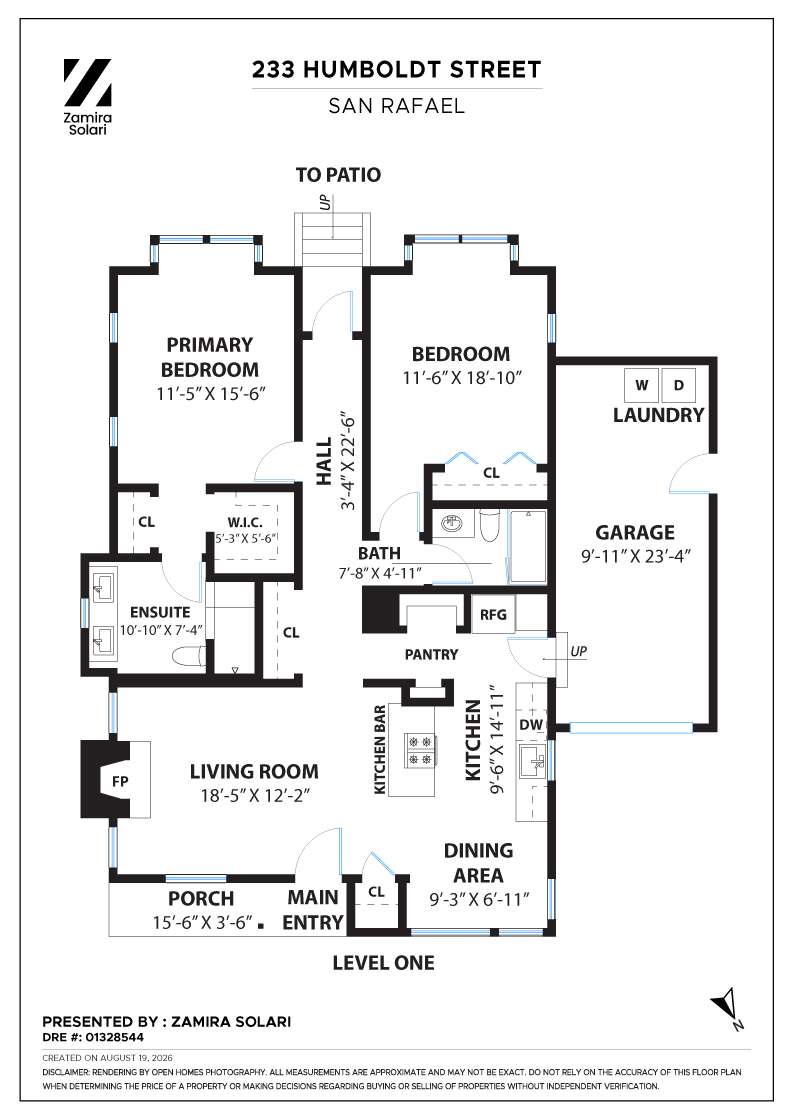
Floor Plan
∎
about
San Rafael
∎
San Rafael emerges as a captivating city where architectural innovation meets historical depth, embodied most dramatically by the Frank Lloyd Wright-designed Marin Civic Center. Completed in 1962, this futuristic landmark transcends typical municipal architecture, its sci-fi-worthy design serving as a metaphorical and literal beacon of the city's forward-thinking spirit. The downtown area continues this legacy of innovation through active redevelopment efforts, with the Smith Rafael Film Center anchoring a cultural landscape that celebrates artistic diversity and community engagement.
The city's culinary and cultural landscape is as diverse as its architectural heritage. Fourth Street pulses with international flavor, offering a gastronomic journey that spans continents—sushi, Indian, Thai, Italian, Mexican, and Puerto Rican cuisines coexist within blocks, reflecting San Rafael's multicultural character. Thursday afternoon farmers markets animate the street with local produce, live music, and a sense of communal vibrancy that transforms urban space into a dynamic gathering point.
Architecturally, San Rafael offers a remarkable residential tapestry. From the sought-after midcentury Eichler homes of Terra Linda to the Victorian structures surrounding Dominican College and the custom homes of Lucas Valley, the city presents a nuanced residential landscape that provides diversity in both style and price point.
Nestled between Mount Tamalpais and San Pablo Bay, San Rafael represents more than a location—it's a living narrative of California's architectural and cultural evolution, where historical depth meets contemporary innovation.
The city's culinary and cultural landscape is as diverse as its architectural heritage. Fourth Street pulses with international flavor, offering a gastronomic journey that spans continents—sushi, Indian, Thai, Italian, Mexican, and Puerto Rican cuisines coexist within blocks, reflecting San Rafael's multicultural character. Thursday afternoon farmers markets animate the street with local produce, live music, and a sense of communal vibrancy that transforms urban space into a dynamic gathering point.
Architecturally, San Rafael offers a remarkable residential tapestry. From the sought-after midcentury Eichler homes of Terra Linda to the Victorian structures surrounding Dominican College and the custom homes of Lucas Valley, the city presents a nuanced residential landscape that provides diversity in both style and price point.
Nestled between Mount Tamalpais and San Pablo Bay, San Rafael represents more than a location—it's a living narrative of California's architectural and cultural evolution, where historical depth meets contemporary innovation.
Zamira Solari
Where Integrity Meets Impact
Recent Listings
∎
Schedule
∎
Upcoming Events
Get in Touch
∎
Thank you!
Your message has been received. We will reply using one of the contact methods provided in your submission.
Sorry, there was a problem
Your message could not be sent. Please refresh the page and try again in a few minutes, or reach out directly using the agent contact information below.
Zamira Solari