Sarah Abel & Julie Gardner Present
An Exceptional Piedmont Colonial
∎
$4,298,000
45 Highland Avenue, Piedmont
All Property Photos
∎
Grand and Gracious
∎
Set on a tree-lined street in the heart of Piedmont, this 1914 Colonial pairs original architectural character with a comprehensive top-to-bottom renovation completed by its current owners between 2011 and 2019 — new systems, new roof, foundation with extensive seismic retrofitting, and a fully permitted ADU with its own separate entrance offers flexible space for extended family, guests, or rental income. A gracious foyer and central staircase set the tone, opening to formal living and dining rooms filled with natural light. Original details carry through the home — box-beamed ceilings, hand-detailed moldings, French doors, and gleaming hardwood floors — alongside sweeping Bay views that anchor several of the main rooms. Upstairs, four bedrooms include a spacious primary suite, plus two sun-drenched rooms ideal for home offices or a study. A fully-primed attic offers room to expand. Outside, expansive landscaping transforms the large backyard into a true retreat, with custom stonework, mature gardens, and a generous rear deck creating easy indoor-outdoor living for everyday life or entertaining. A garage adds off-street parking and a workshop for hobbies or storage. Just blocks from Piedmont's top-rated K-12 public schools, Dracena and Exedra Parks, and Mulberry's Market — a rare opportunity in one of the East Bay's most established communities.
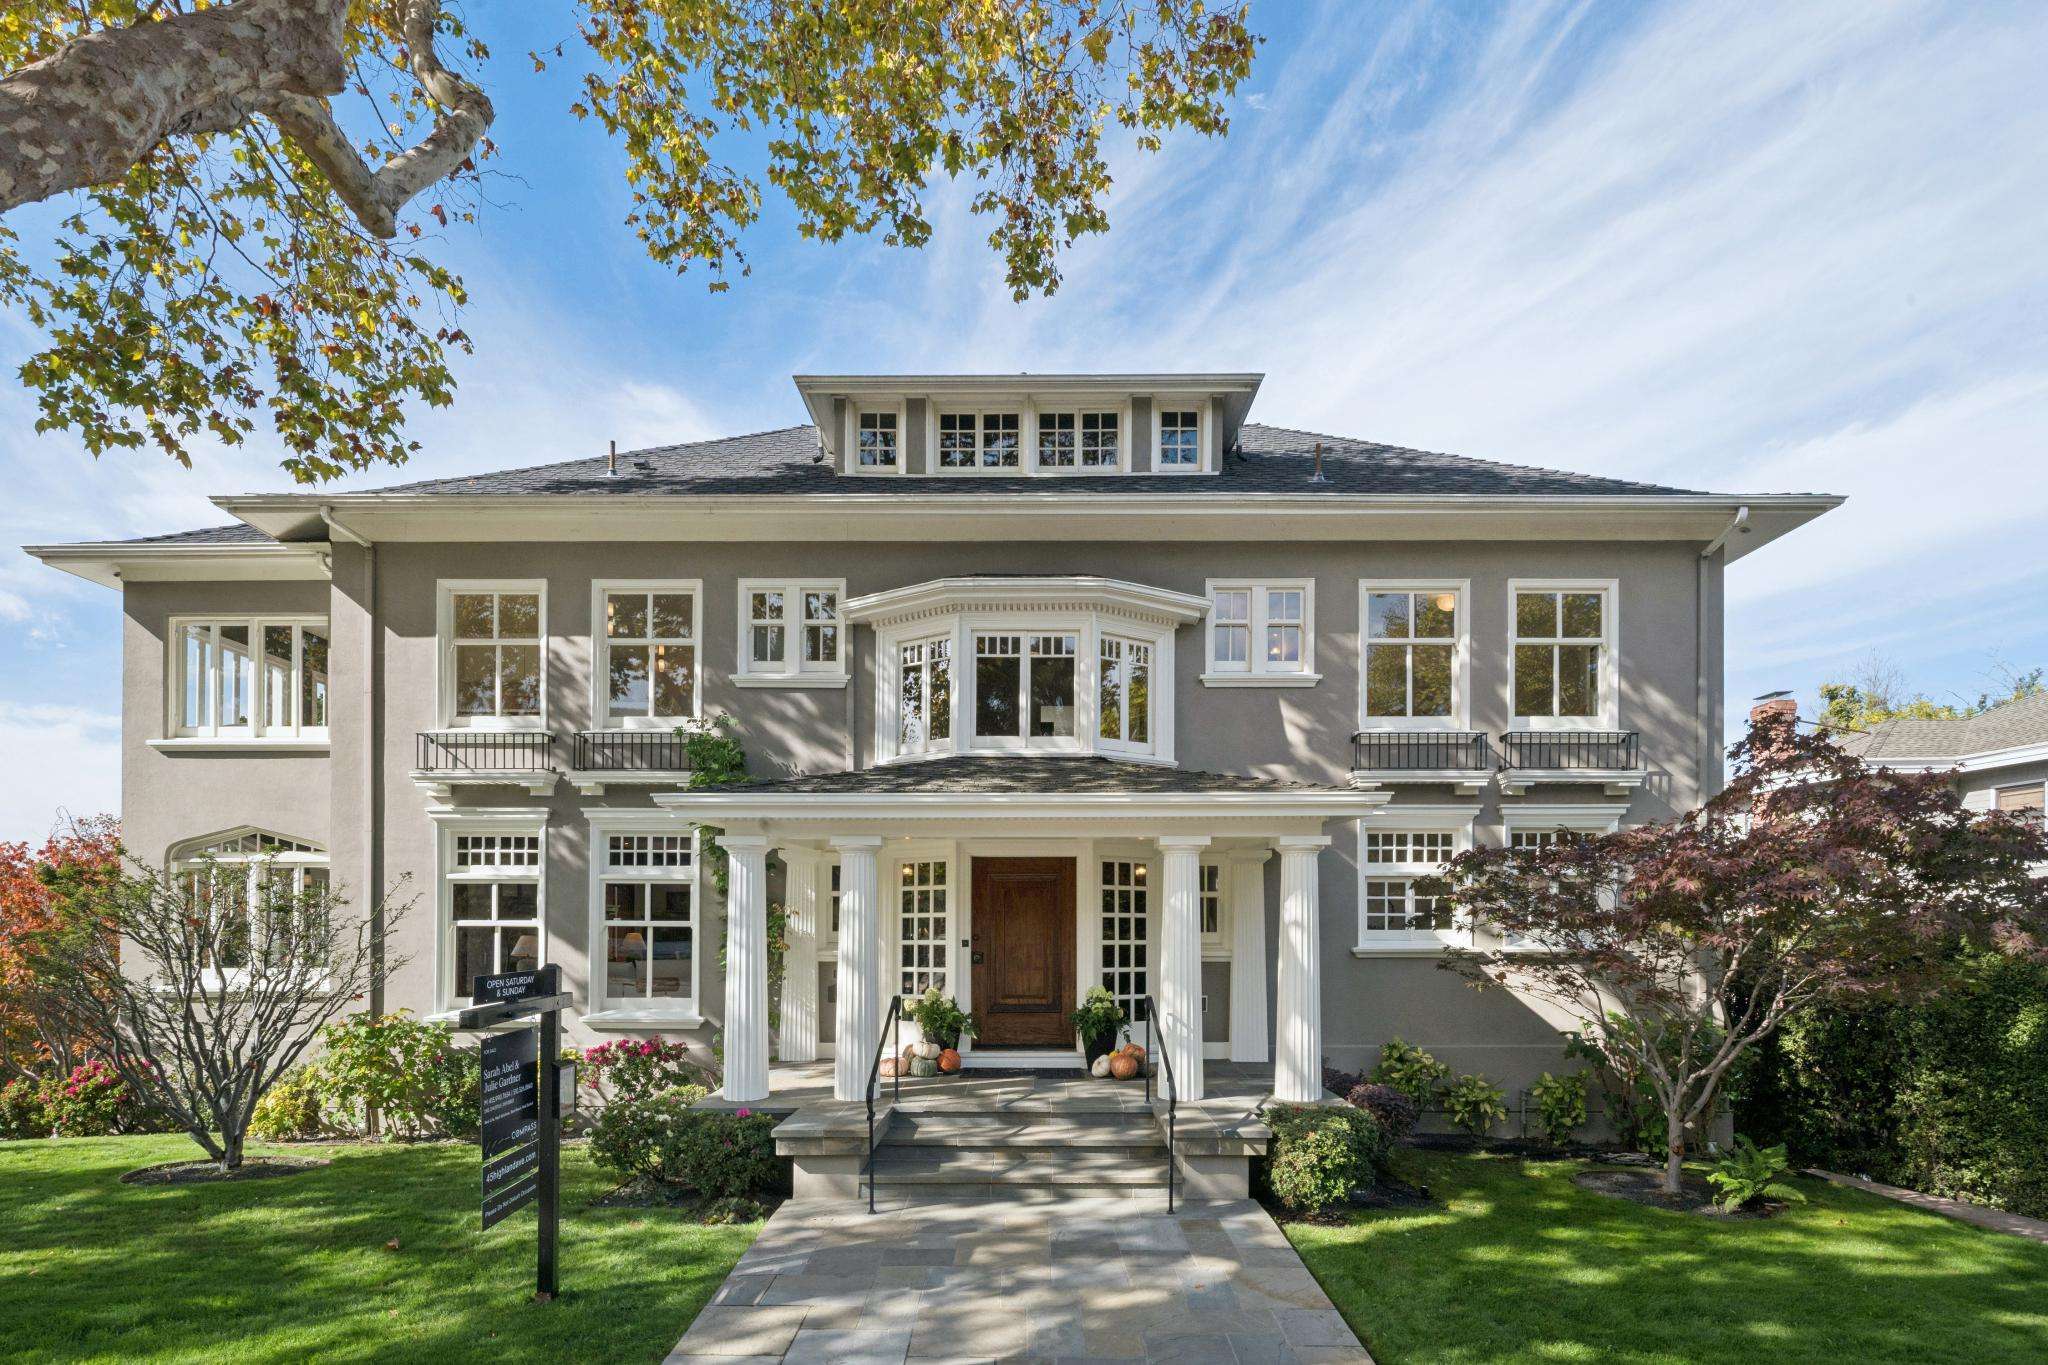
A Warm & Inviting Retreat
Property Details
∎
Bedrooms
5
Bathrooms
2
Square Footage
4,765 sq ft
Half baths
3
Floor Plans
∎
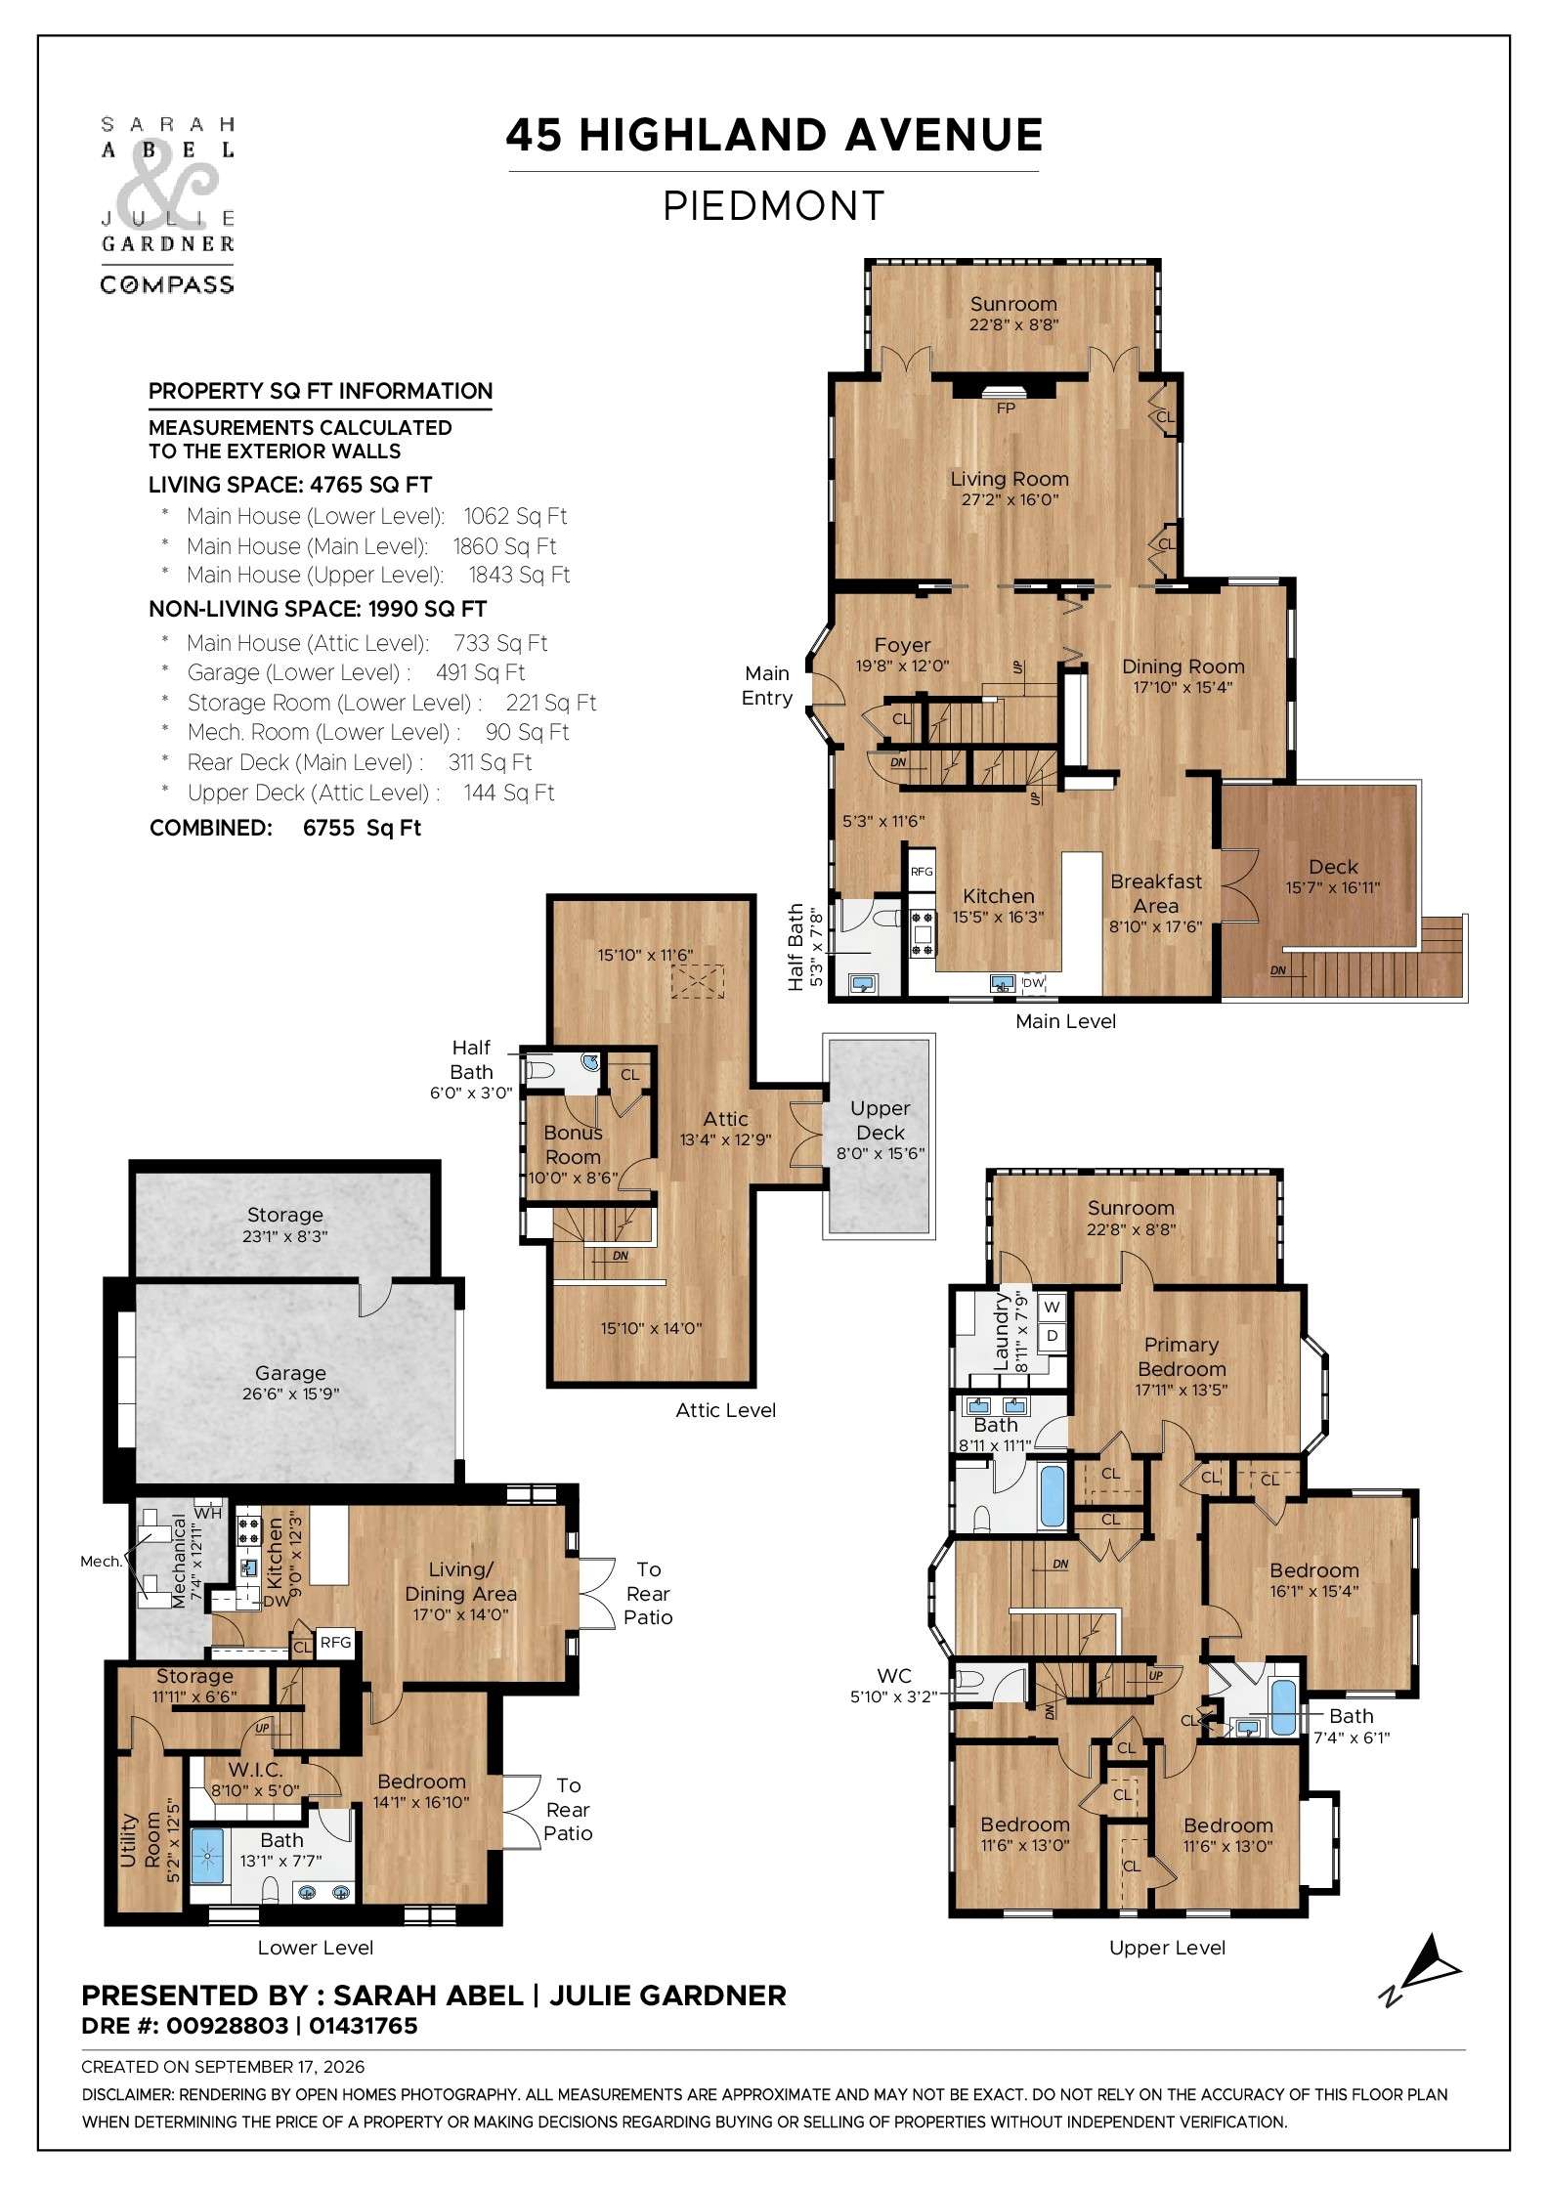
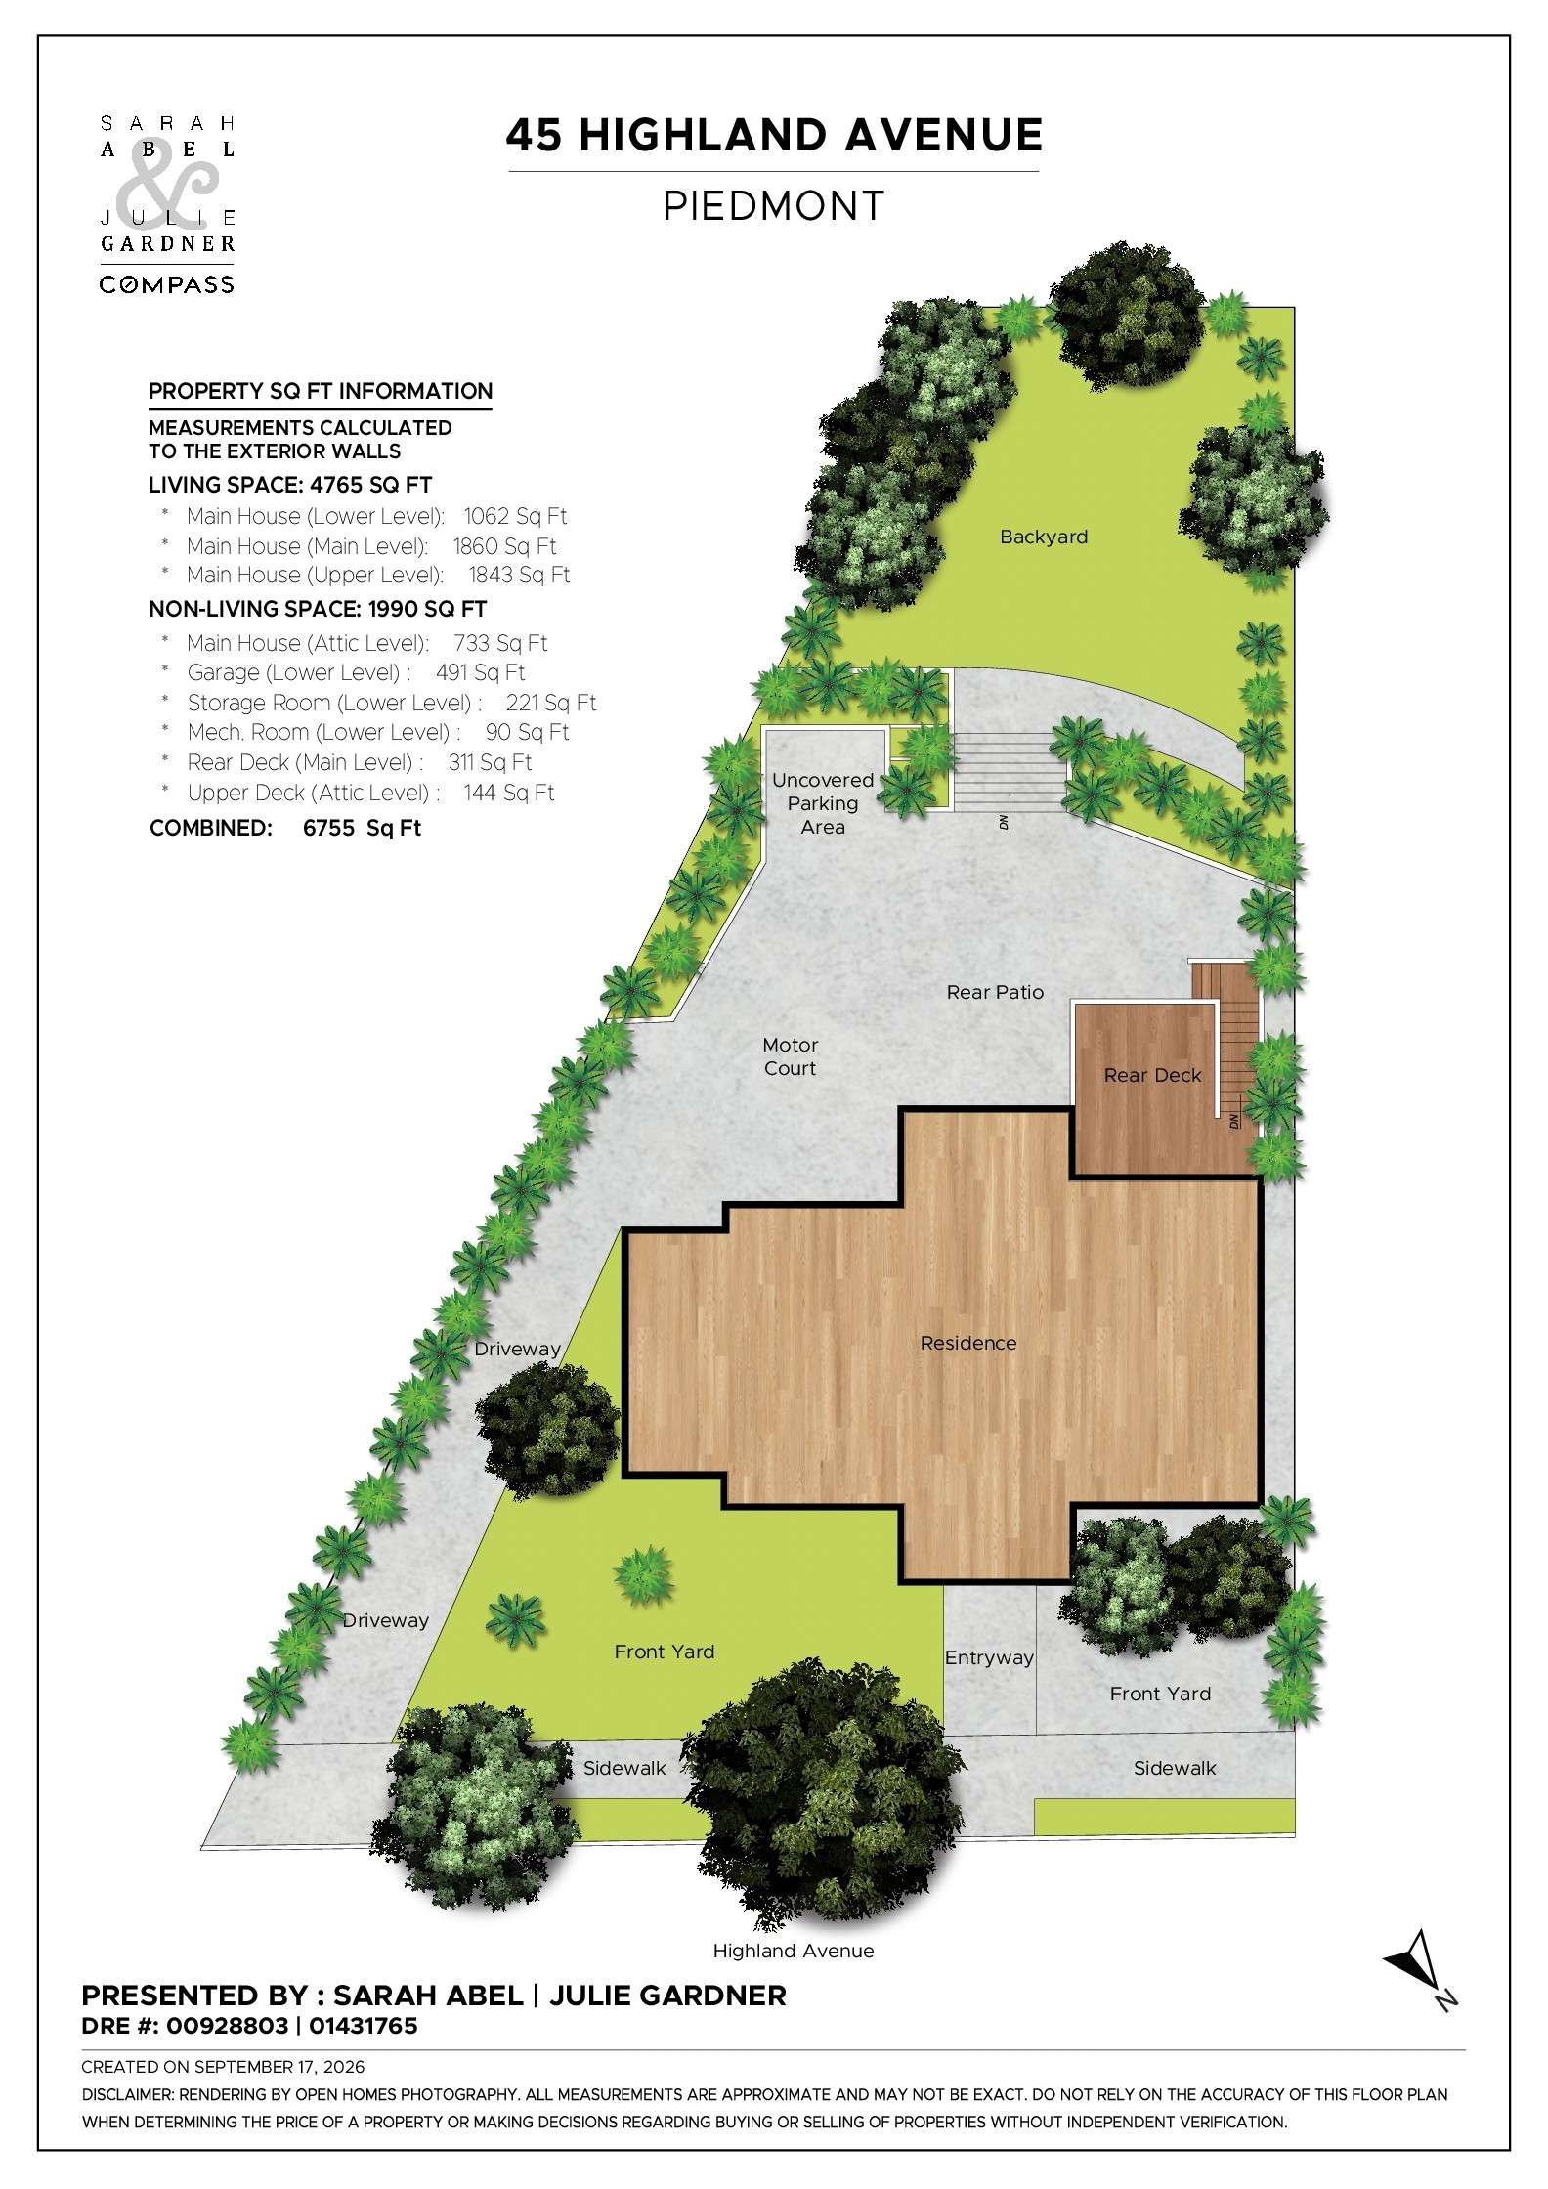
HIGHLAND CONSTRUCTON & IMPROVEMENTS
∎
Structural and drainage
- New framing throughout home
- New roof with new sunlights
- New gutters and downspouts tied into drainage system and sump pump
- New foundation
- Seismic tie-downs
- French drains
- Sump pump
Electrical and communications
- New electrical wiring throughout the house removed all old nob and tube
- Two new subpanels one for main home another for ADU
- New recessed lighting throughout main home, ADU
- Cat 5 cabling throughout the home with a centralized control panel
- Digital Security system and high security door locks on all exterior doors with high security keys that require photo ID to make new keys. Available through Reed Brother security
Plumbing and heating
- New copper plumbing
- New water main connection
- New sewer lateral to city main
- Multi-zone heating system
- On-demand gas water heater (installed in part for energy efficiency)
Interior
- Remodeled new kitchen
- Remodeled new bathrooms including repositioning and building main floor power room
- New gas fireplace and stone surround
- New drywall and paint
- Window repairs
- Hardwood floor replacement and refinishing
- Mahogany paneling refinishing
- Custom laundry room with storage
- New closet organization in master, laundry room and ADU
- Period refinishes including scaled baseboards and ceiling features
Exterior
- New paver-stone driveway and courtyard patio with integrated drainage system
- Rear parking space and turnout
- Sidewalk - new path along west side of the house from front to curb
- Front porch including new handrail
- New main floor deck (Ipe) and custom Doric pillars to match front of home, with stairs to paved courtyard, weatherproof under deck area with recessed lighting
- New upper deck (Ipe) and flat room
- French door access from and to both decks
- New garage door
Landscaping
- Drip irrigation system with app-controlled scheduling
- New retaining walls and custom stonework
- New tiered concrete garden planters
- New Sod in front and rear yards
- Trees and plants along perimeter of the lawn
- Trees to the front and side of the house
- Landscape lighting
- Handrail from pavers to lawn
Accessory dwelling unit (ADU)
- Permitted ADU with one bedroom, one spa-inspired bathroom, a full kitchen with new appliances
- Separate entrance and its own address (47 Highland)
Recent work
- New paint throughout the home including main house, ADU and exterior
- Landscaping improvements (including weekly service)
- Hardwood floor refinishes
- New fixtures and lighting
- Additional window repairs
Slideshow
∎
Schedule
∎
Upcoming Events
In the Heart of Piedmont
Neighborhood
∎
Nestled within the heart of the bustling East Bay, Piedmont, a picturesque city of just two square miles, captivates visitors and residents alike with its timeless charm and vibrant community spirit. Founded in 1907, this enclave within Oakland's embrace is celebrated for its architectural diversity, stately homes, manicured gardens, public parks, and annual city celebrations. The Harvest Festival, OktoberFest, and the 4th of July Parade in particular attract thousands to Piedmont's tree-lined streets.
At the heart of the city, the Piedmont Recreation Center serves as a bustling hub, hosting community gatherings and events that foster connections among residents. Sprawling playing fields behind the high school are home to a range of sports, from football and track to baseball, lacrosse, and soccer. These fields, connected by a tranquil wooded trail leading to Exedra Park, offer a serene escape and an off-leash area for dogs.
Piedmont takes immense pride in its sense of community and offers exceptional K-12 public schools. Families treasure movie nights in the park, while the village-like atmosphere thrives within easy reach of bustling metropolises like Oakland and San Francisco.
In Piedmont, the past harmoniously intertwines with the present, creating a place where history, culture, and community blend seamlessly, enticing all who seek a harmonious balance of small-town living amidst the vibrant tapestry of the Bay Area.
At the heart of the city, the Piedmont Recreation Center serves as a bustling hub, hosting community gatherings and events that foster connections among residents. Sprawling playing fields behind the high school are home to a range of sports, from football and track to baseball, lacrosse, and soccer. These fields, connected by a tranquil wooded trail leading to Exedra Park, offer a serene escape and an off-leash area for dogs.
Piedmont takes immense pride in its sense of community and offers exceptional K-12 public schools. Families treasure movie nights in the park, while the village-like atmosphere thrives within easy reach of bustling metropolises like Oakland and San Francisco.
In Piedmont, the past harmoniously intertwines with the present, creating a place where history, culture, and community blend seamlessly, enticing all who seek a harmonious balance of small-town living amidst the vibrant tapestry of the Bay Area.
Sarah Abel
Julie Gardner
Recent Listings
∎
Get In Touch
∎
Thank you!
Your message has been received. We will reply using one of the contact methods provided in your submission.
Sorry, there was a problem
Your message could not be sent. Please refresh the page and try again in a few minutes, or reach out directly using the agent contact information below.
Sarah Abel
Julie Gardner