
Presented by Julie Baumann & Ellen Mazzoni
GOLDEN OPPORTUNITY NEAR DOWNTOWN
$2,088,000
All Property Photos
Property Details
Bedrooms
4
Bathrooms
3.5
Square Feet
1,950 sq ft
Lot Size
5776 sq ft
PROPERTY DESCRIPTION
PROPERTY SUMMARY
OVERVIEW
PROPERTY DETAILS
OVERVIEW
OVERVIEW
- Two-unit residence in the Cordes neighborhood with a total of 4-bedrooms and 3.5-bathrooms
- 3-bedroom 2-bathroom main residence, and 1-bedroom, 1.5-bathroom, attached ADU
- Approximately 1,950 total sq. ft., including the 610 sq. ft. ADU, per county
- Approximately 5,776 sq. ft. lot, zoned RS-6, per county
- Refreshed front and back yard landscaping; newly painted facade
- Two-car garage, plus a separate motor court with additional parking space
- Freshly painted interior, refinished and new oak flooring, new light fixtures, charming vintage details
- Open living and dining rooms have a picture window, masonry fireplace, and sliding glass door to the deck
- Retro kitchen features full-height cabinetry, newer and some vintage stainless steel appliances, a breakfast nook and outdoor access
- Central hallway leads to three bedrooms, including the suite, and two, tiled, retro bathrooms
- Private, gated entry to the attached, two-story ADU
- Living room, full kitchen, and upstairs bedroom suite
PROPERTY DETAILS
OVERVIEW
- Two-unit residence in the Cordes neighborhood with a total of 4-bedrooms and 3.5-bathrooms
- 3-bedroom 2-bathroom main residence, and 1-bedroom, 1.5-bath, attached, two-story ADU
- Approximately 1,950 total sq. ft., including the 610 sq. ft. ADU, per county
- Approximately 5,776 sq. ft. lot, zoned RS-6, per county
- Mid-century home, originally built in 1955
- Two-car garage with washer and dryer is accessed from inside the home, and from the private walkway to the ADU
- Separate motor court creates more off-street parking space, and provides access to the private deck, patio and backyard
- Newly refreshed landscaping includes lush new lawns, exotic tropical plants, new flowers and shrubs, and mature fruit trees
- An island of flowers and a lush new lawn precede the home’s freshly painted facade with brick front porch
- Freshly painted interior, refinished and new hardwood floors, new light fixtures and charming vintage details
- Foyer opens seamlessly to the light-infused living and dining areas, and bedroom hallway with a two-sided, open bookcase
- Living room enjoys a large picture window, a masonry fireplace with extended surround, and an open dining area with a sliding glass door to the deck, patio and private backyard
- Mid-century kitchen features full-height cabinetry with new modern hardware, new hardwood floors, and appliances that include a retro stainless steel cooktop with coordinating hood vent and raised-diamond backsplash, a newer stainless steel refrigerator and dishwasher, and a retro wall oven; a petite dining nook and access to the deck and backyard adds to the charming appeal
- Hardwood floors sweep throughout the layout, excluding the two, vintage-tiled bathrooms
- Primary bedroom with walk-in closet has an en suite bathroom with shower stall
- Bedrooms 2 and 3 have ceiling fixtures and wall closets
- Bathroom 2 (hall bath) provides a tub-shower combo
- Gated, private walkway to the attached, two-story ADU is next to the garage
- Front entrance into the living room, back entrance into kitchen
- 1-bedroom, 1.5-bathroom unit has a living-dining area, full kitchen with fridge and gas stove, a first-floor powder room, and an upstairs bedroom suite with a tub-shower combo
- Excellent San Carlos Schools: Arundel Elementary, Tierra Linda Middle, Carlmont High — all rated 10/10, per GreatSchools.org; buyer to verify eligibility
- Less than a mile to all-things downtown, including the Farmers Market
- Less than a mile to the public library and magical events at Burton Park
- 5-minute stroll to Arguello Park, and San Carlos Tennis Club
- About 1.1 miles to San Carlos Caltrain Station
- Within 1.3 miles of the above schools
- Less than 1.5 miles to Stadium Field, Highlands Park Field, and U.S. 101
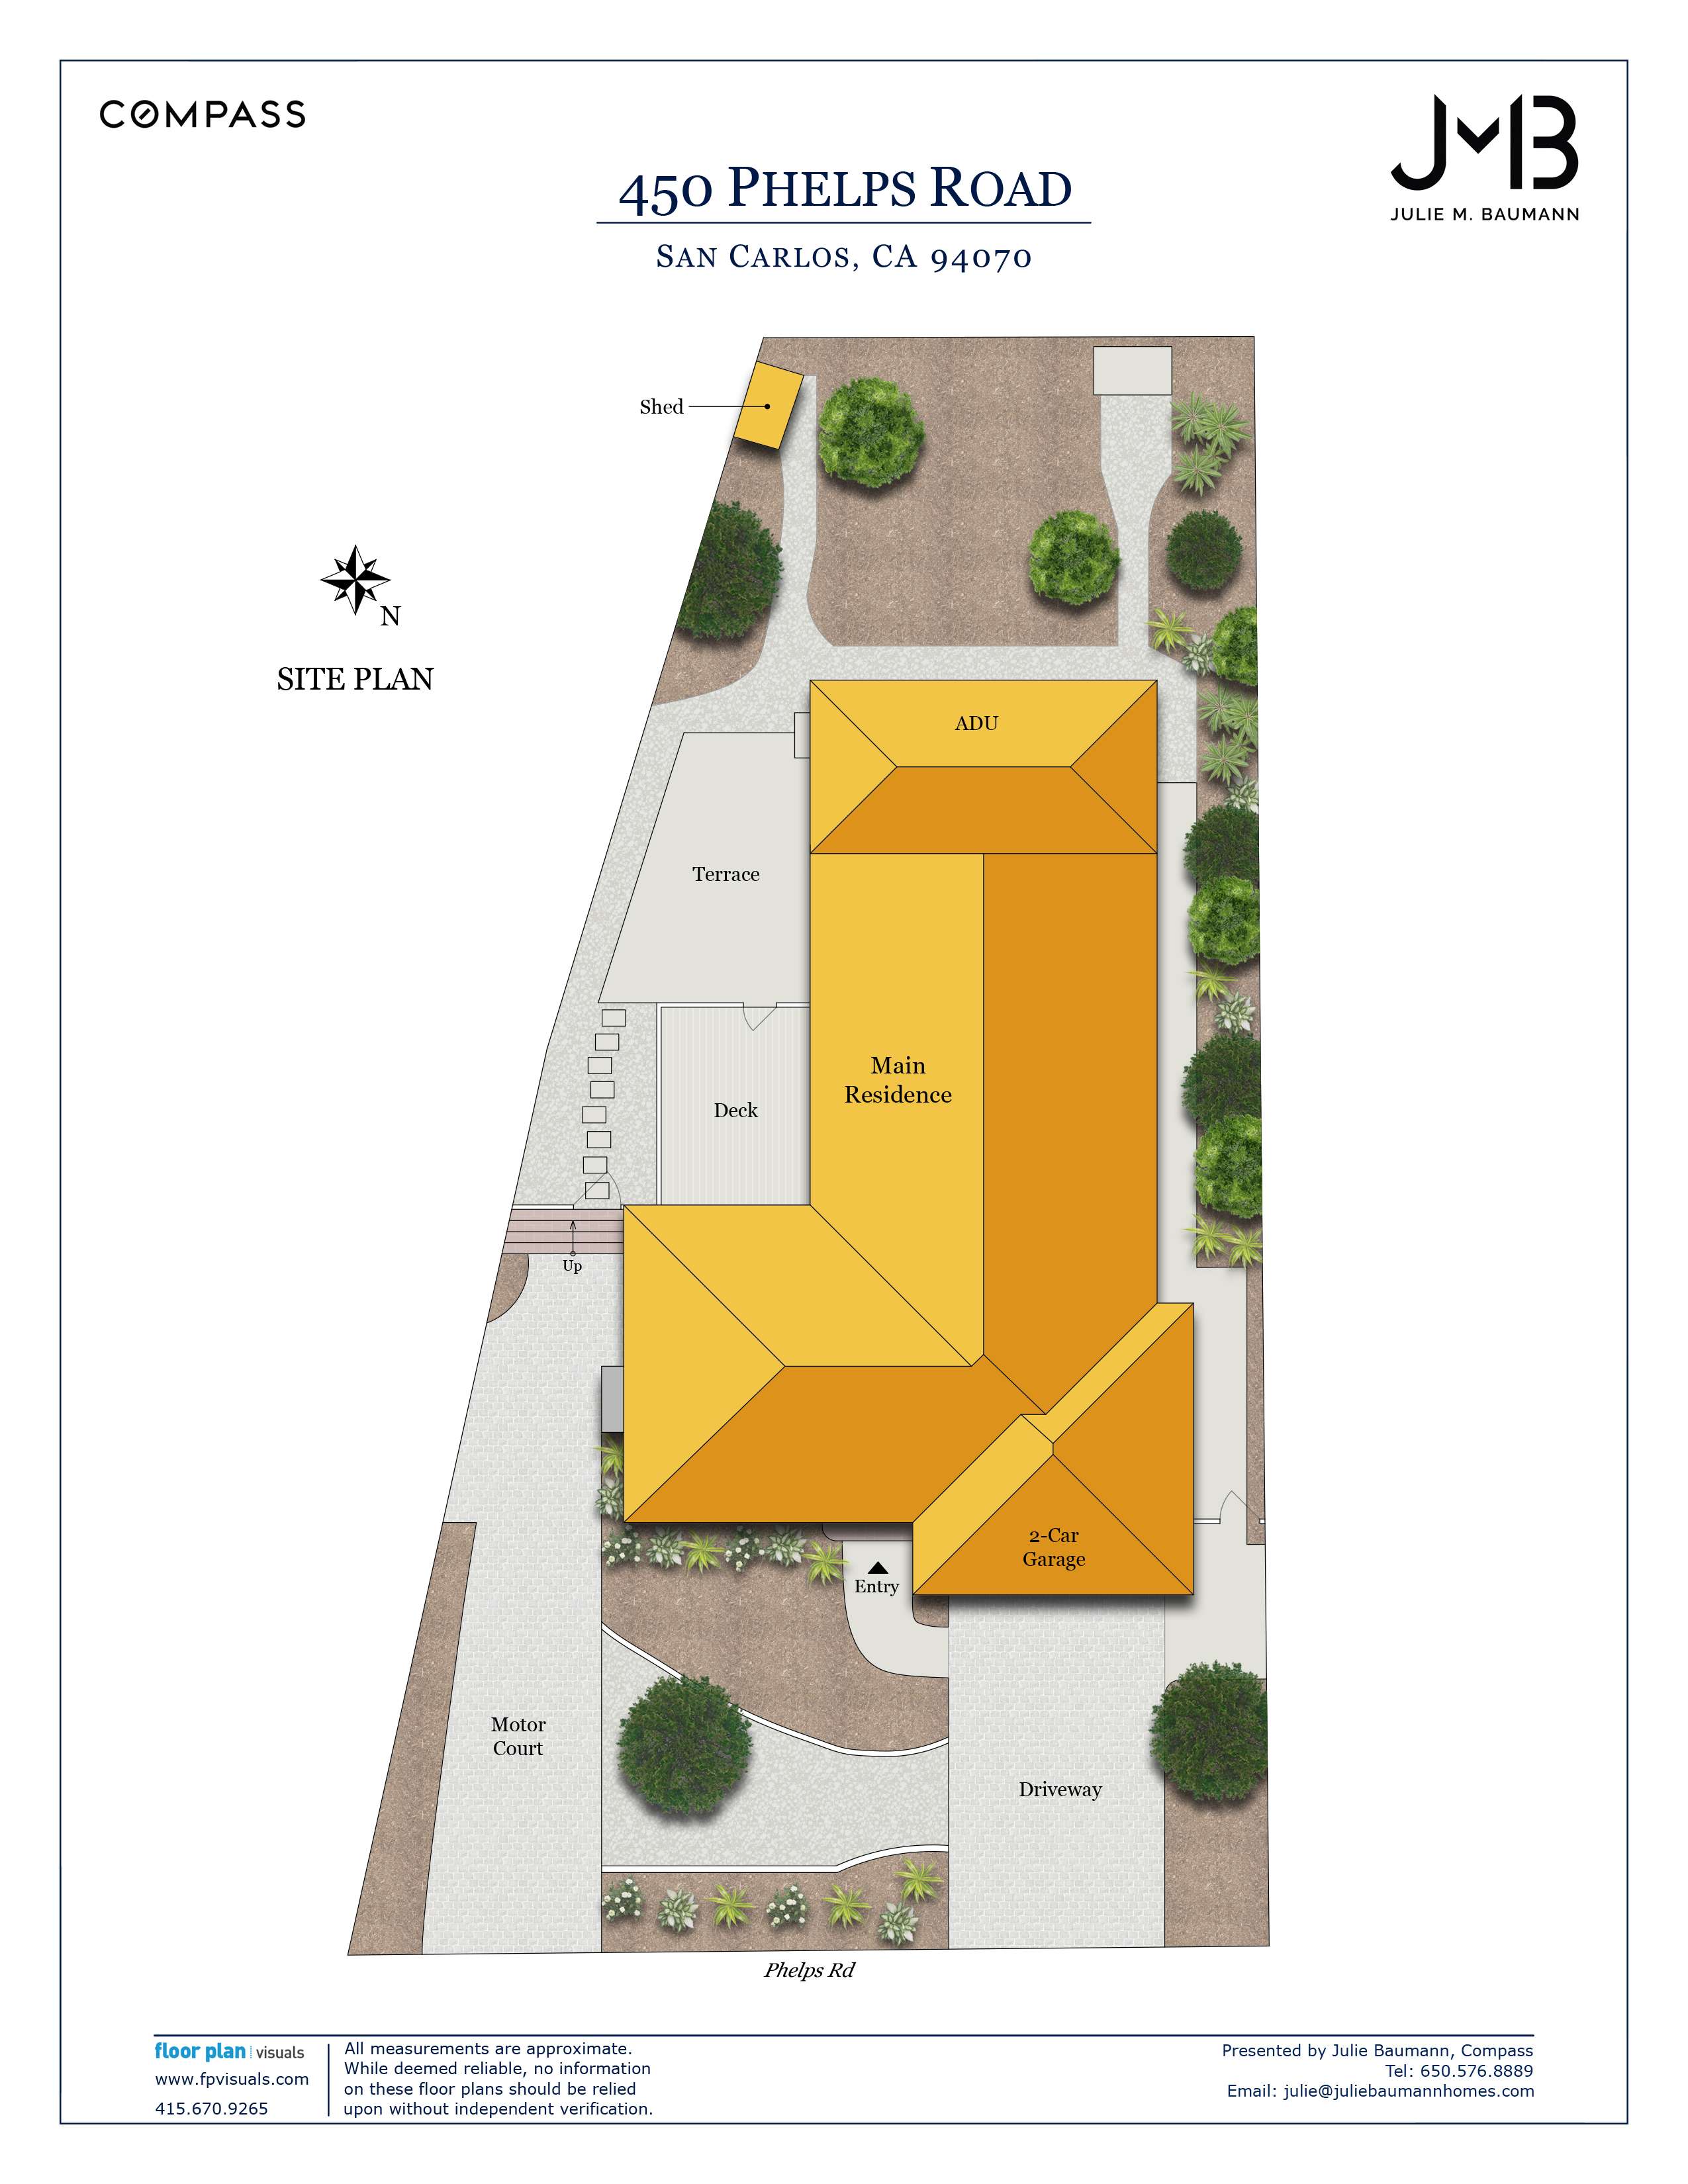
SITE PLAN
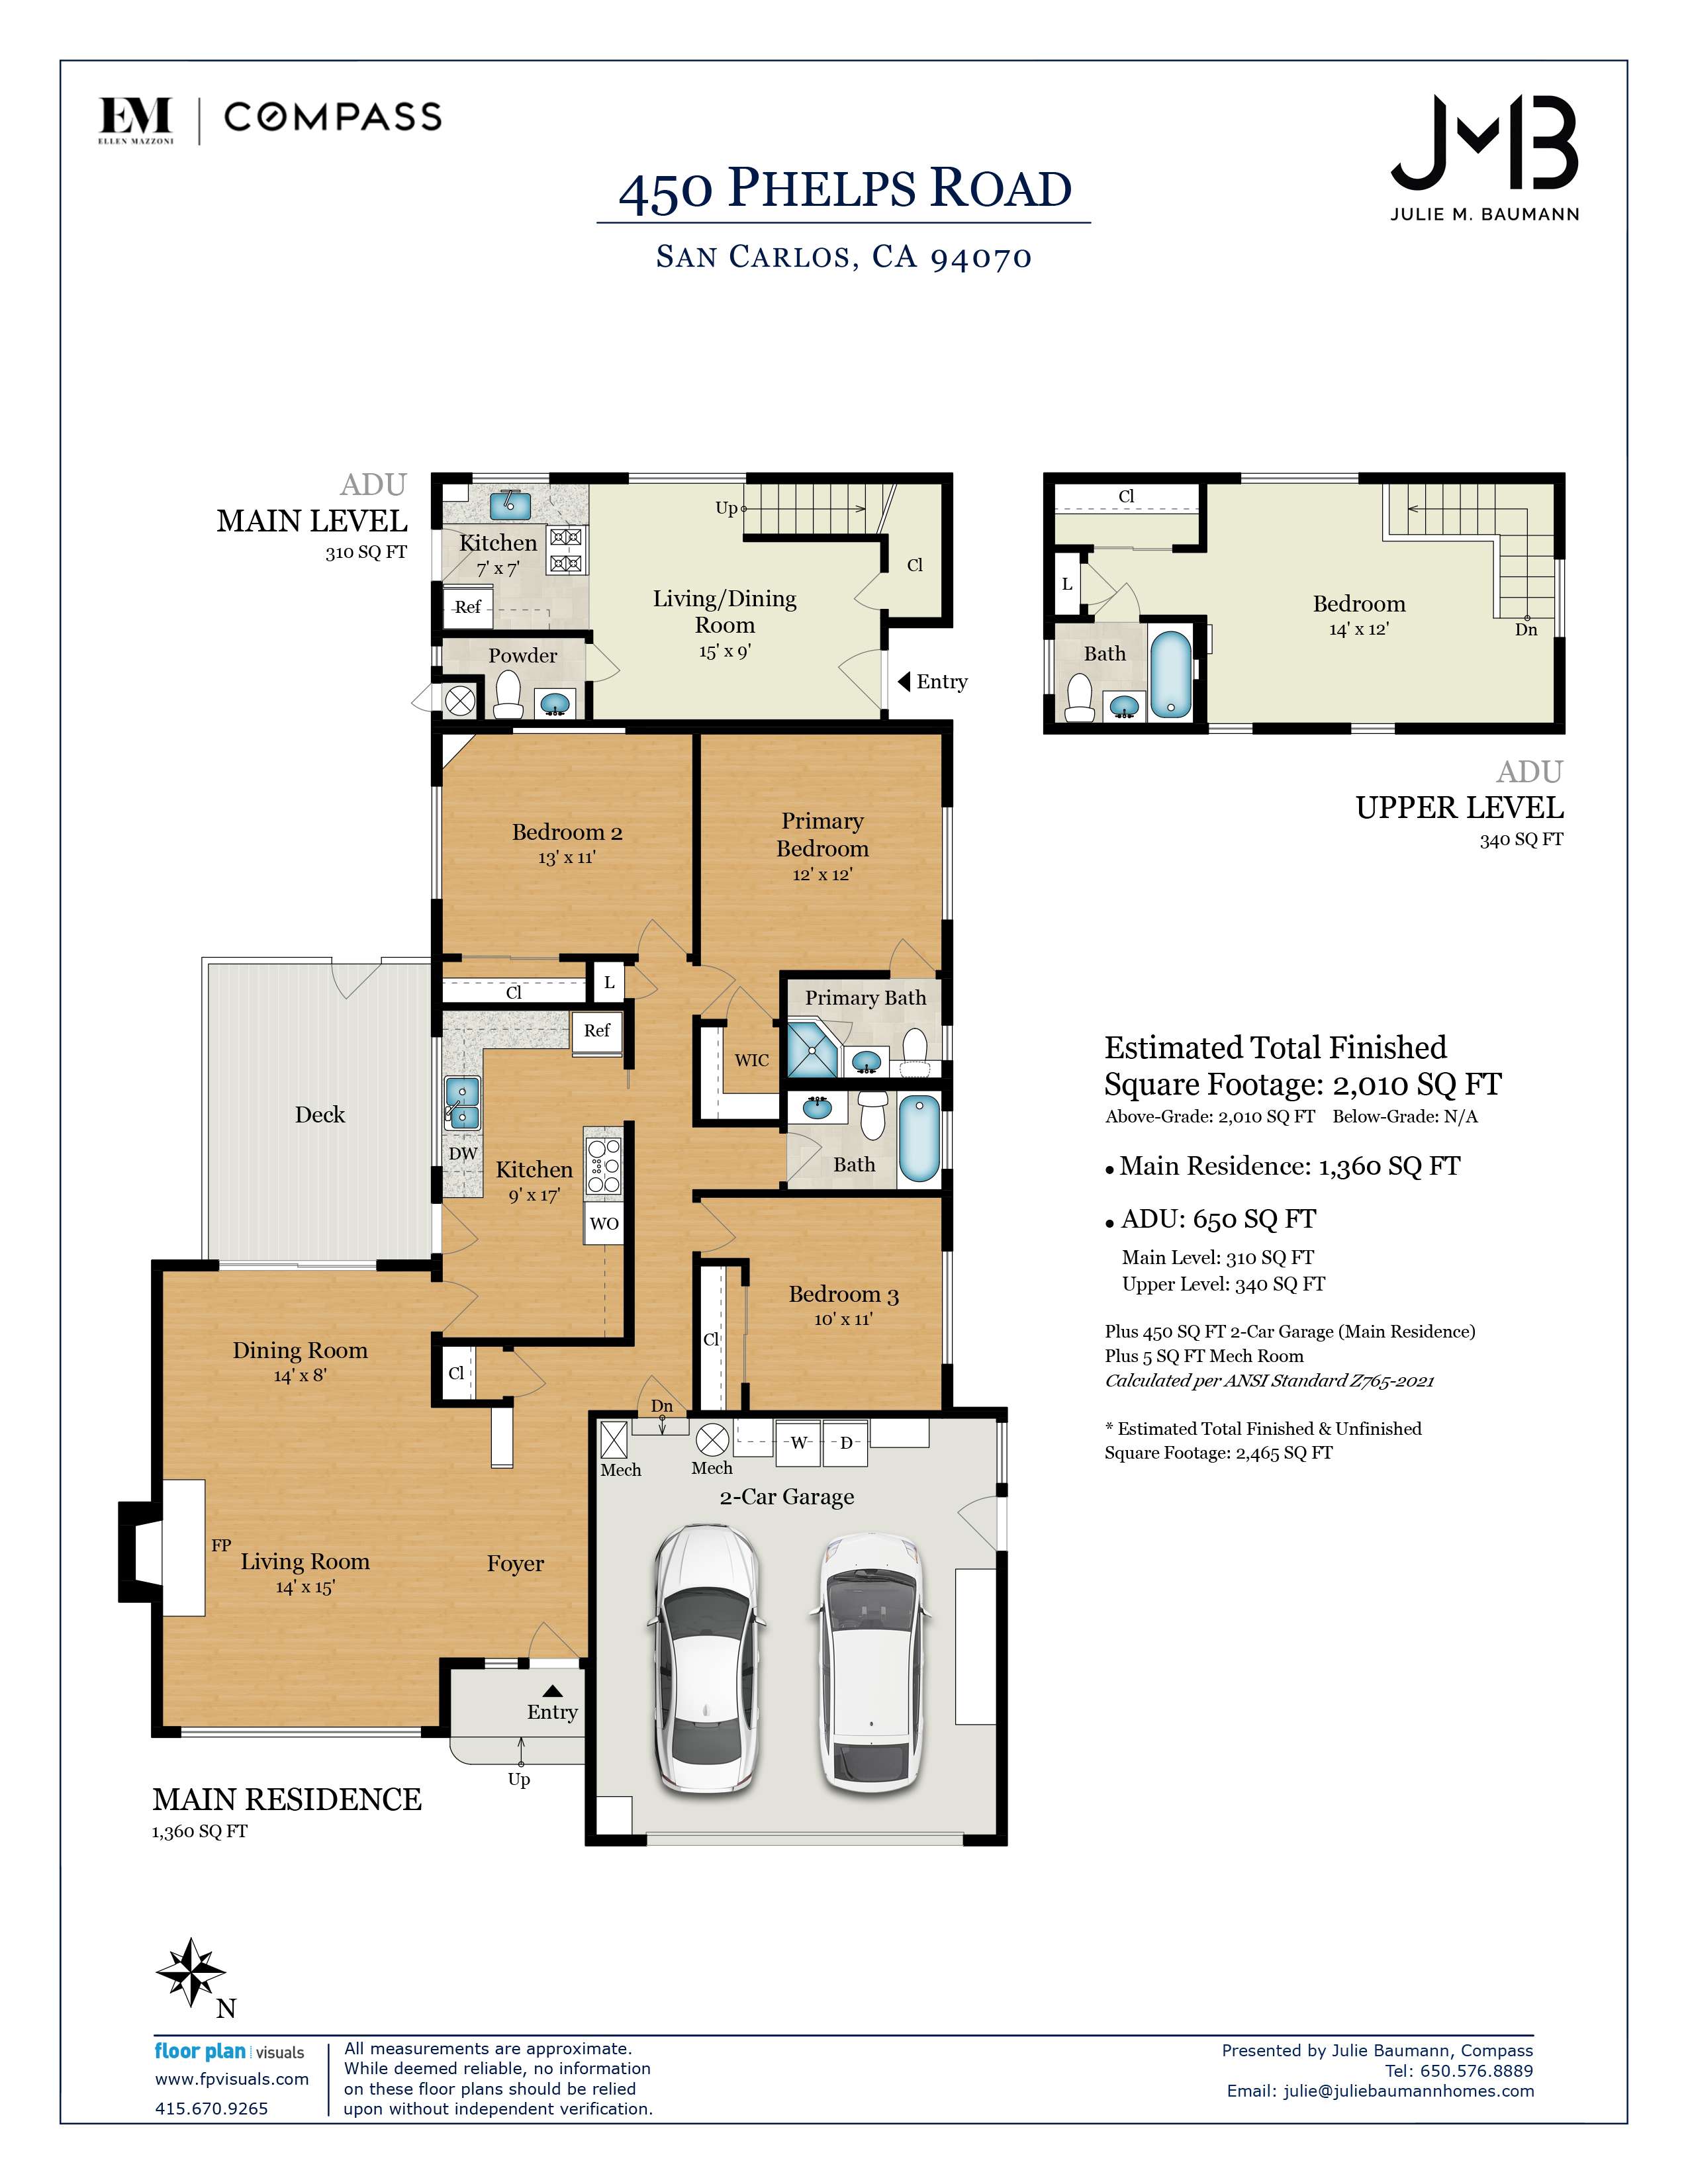
FLOOR PLAN
Explore the Neighborhood
Julie Baumann
CURATOR OF FINE HOMES ON THE SAN FRANCISCO PENINSULA
Ellen Mazzoni
Recent Listings
Schedule
Upcoming Events
Get in Touch
Thank you!
Your message has been received. We will reply using one of the contact methods provided in your submission.
Sorry, there was a problem
Your message could not be sent. Please refresh the page and try again in a few minutes, or reach out directly using the agent contact information below.
Julie Baumann
Ellen Mazzoni