
Julie Baumann Presents
Peaceful Canyon Treehouse
$1,888,000
All Property Photos
PROPERTY DESCRIPTION
PROPERTY SUMMARY
PROPERTY DETAILS
GROUNDS
TOP-RATED LOCAL SCHOOLS
LOCATION
- 3-bedroom, 2-bathroom hillside home in Devonshire Canyon
- Private terraced property near the avenue’s end, backs up to natural open space protecting the home’s exceptional privacy
- Approximately 5,250 sq. ft. lot, per CoreLogic
- Approximately 1,450 sq. ft. interior living space, per CoreLogic
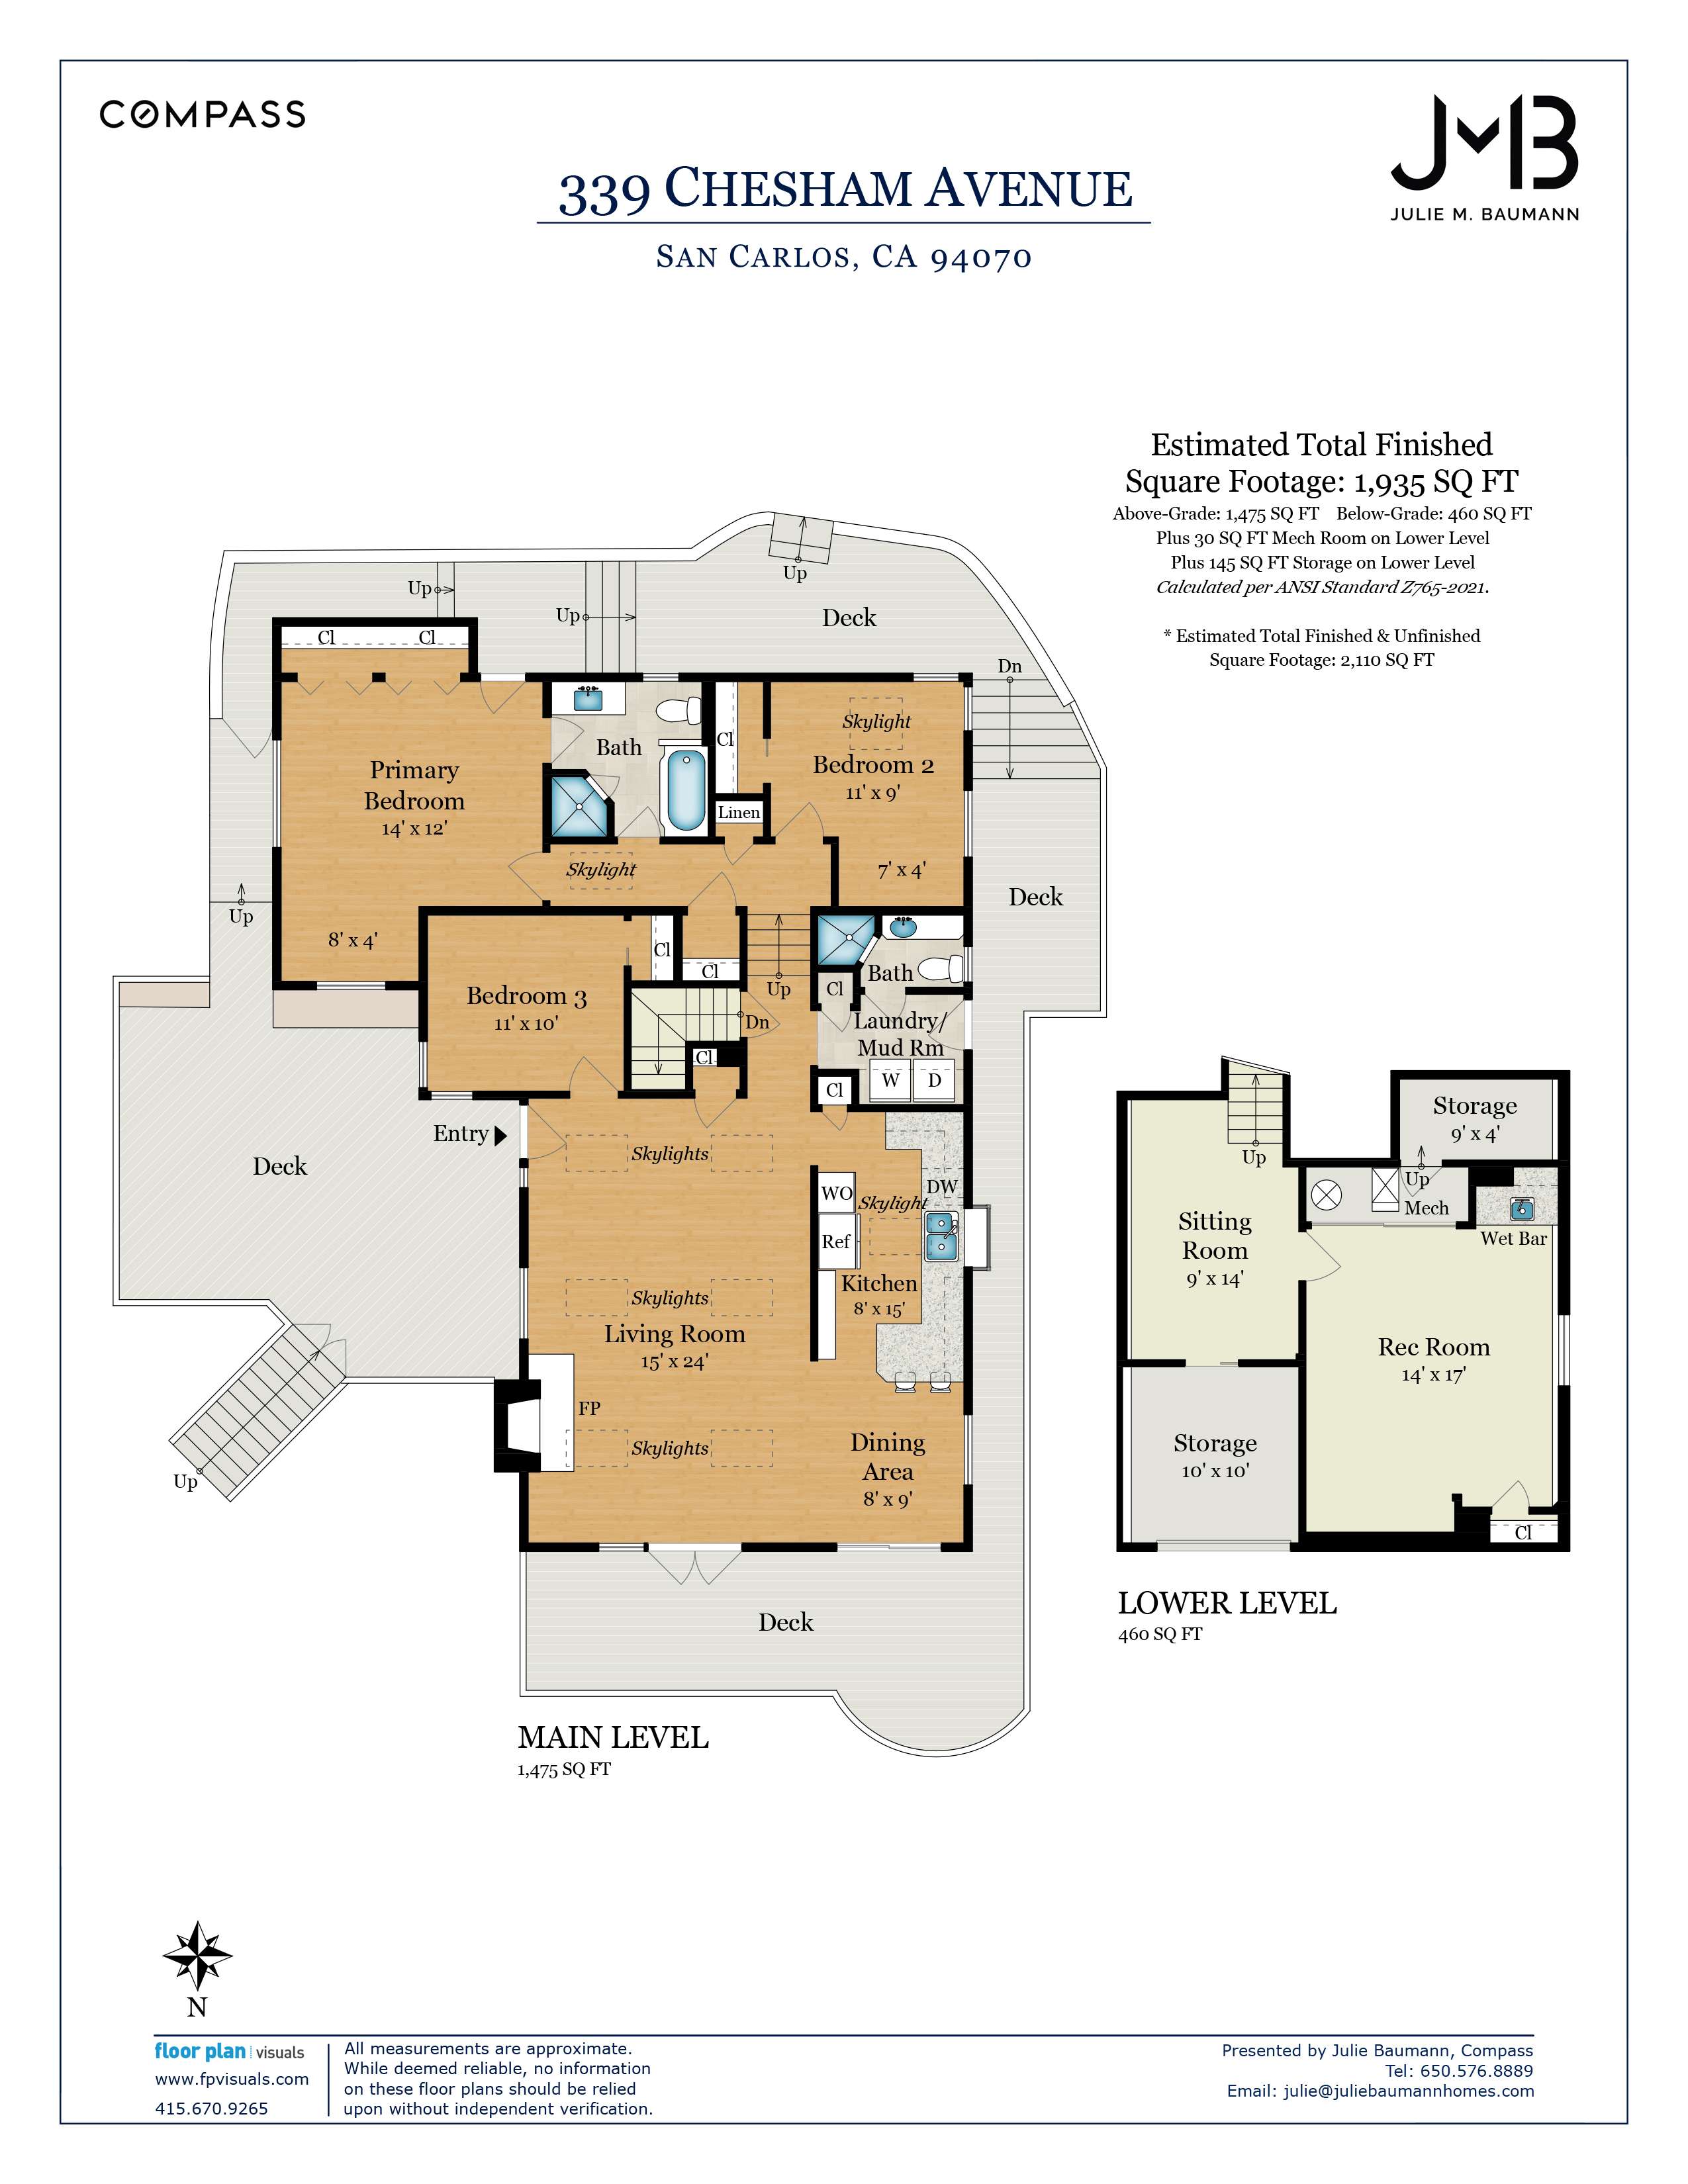
- Plus, 460± sq. ft. lower-level family room, per Floor Plan Visuals (garage conversion without permits)
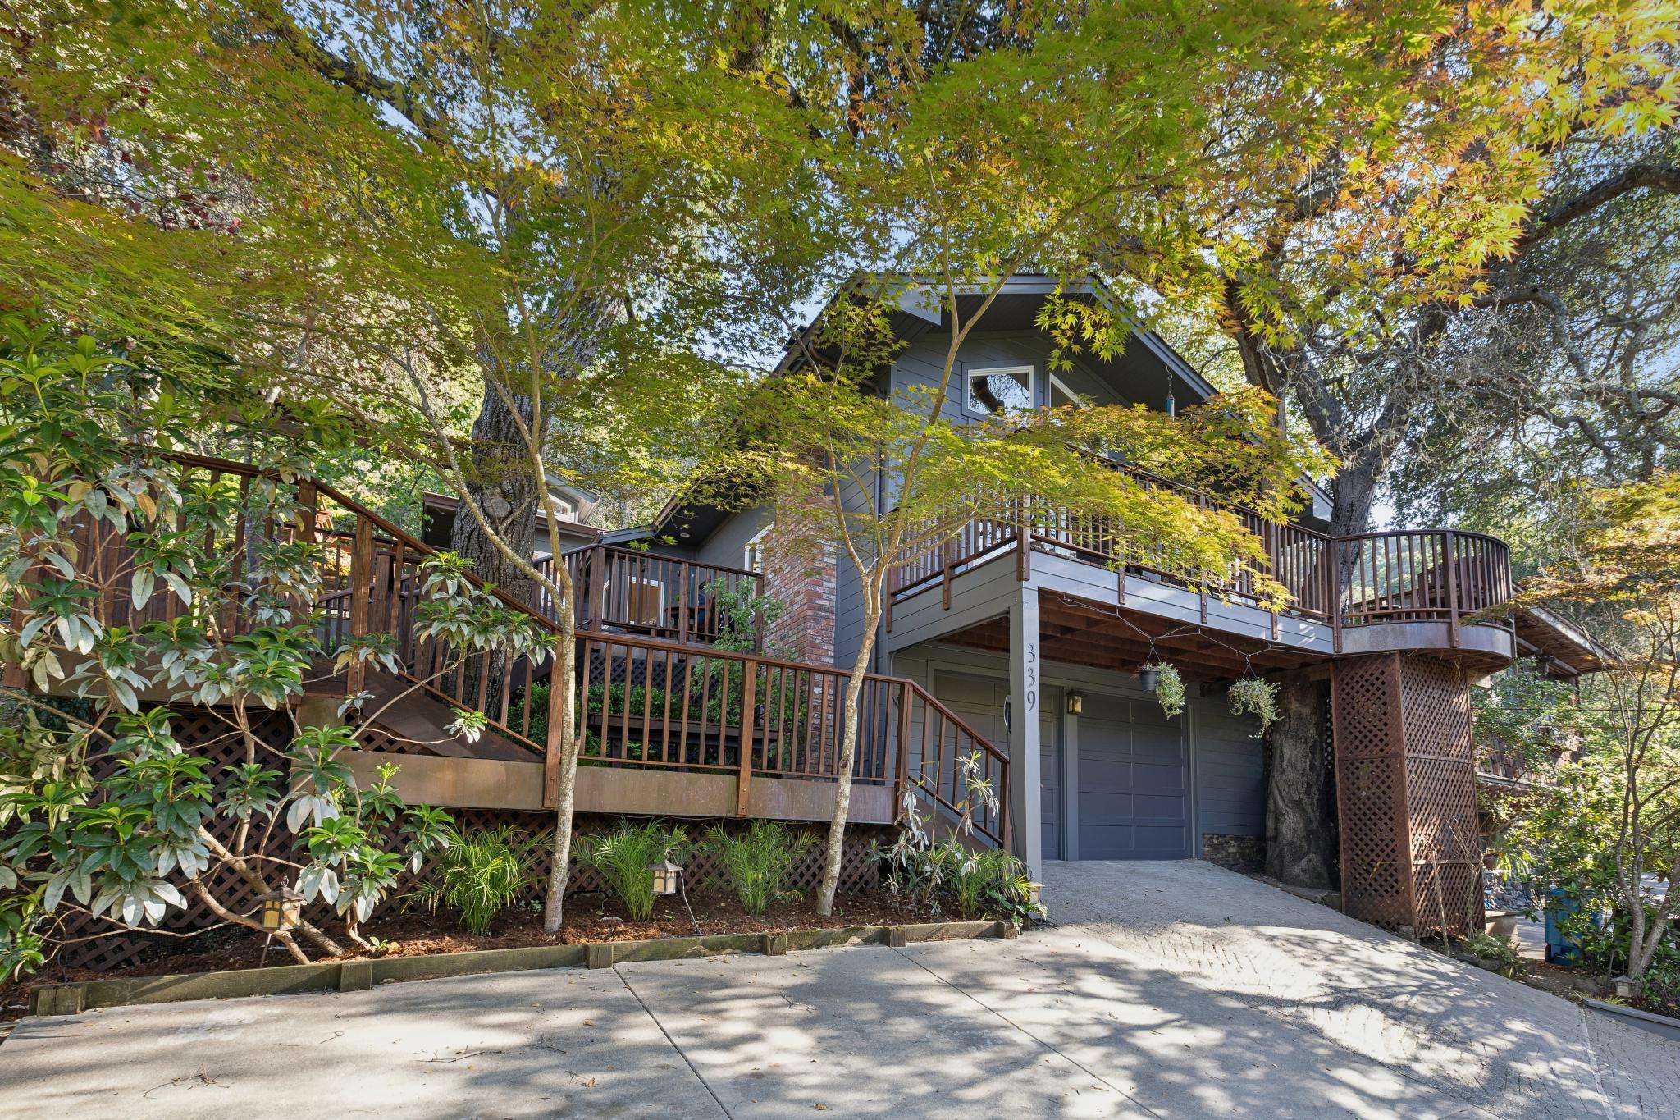
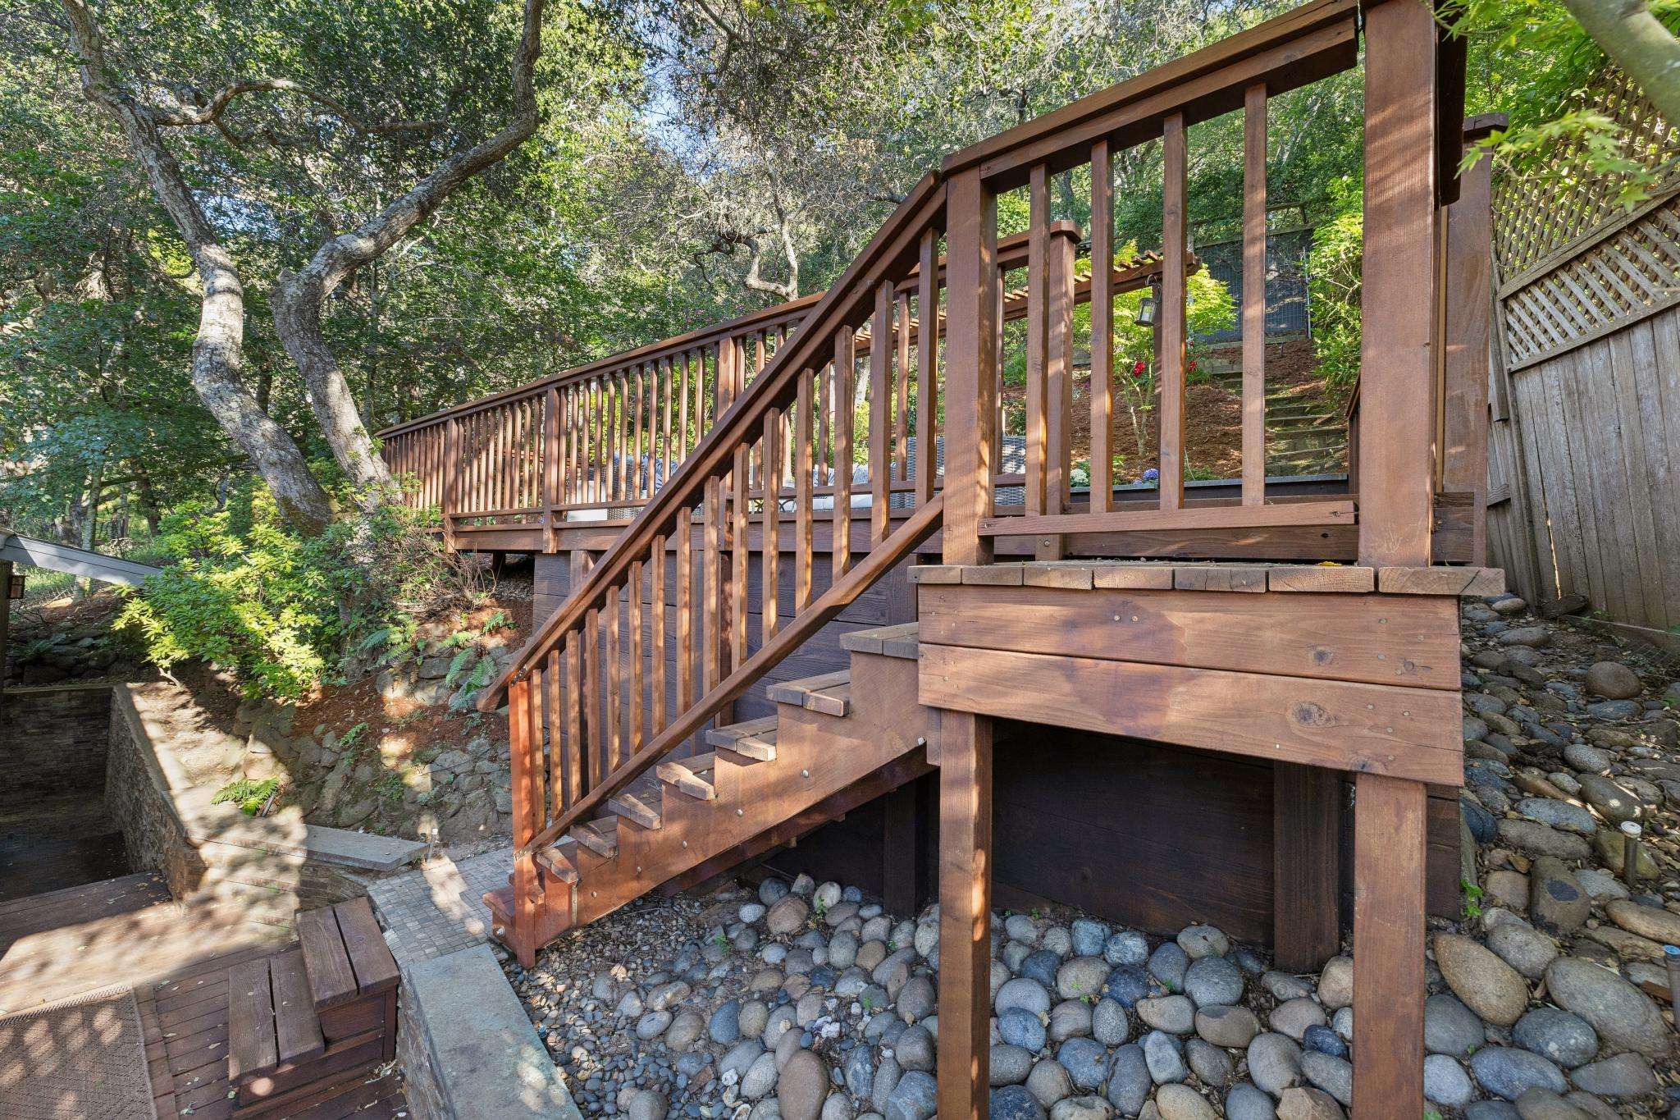
- Elevated driveway leads to stairs, deck and front porch entrance
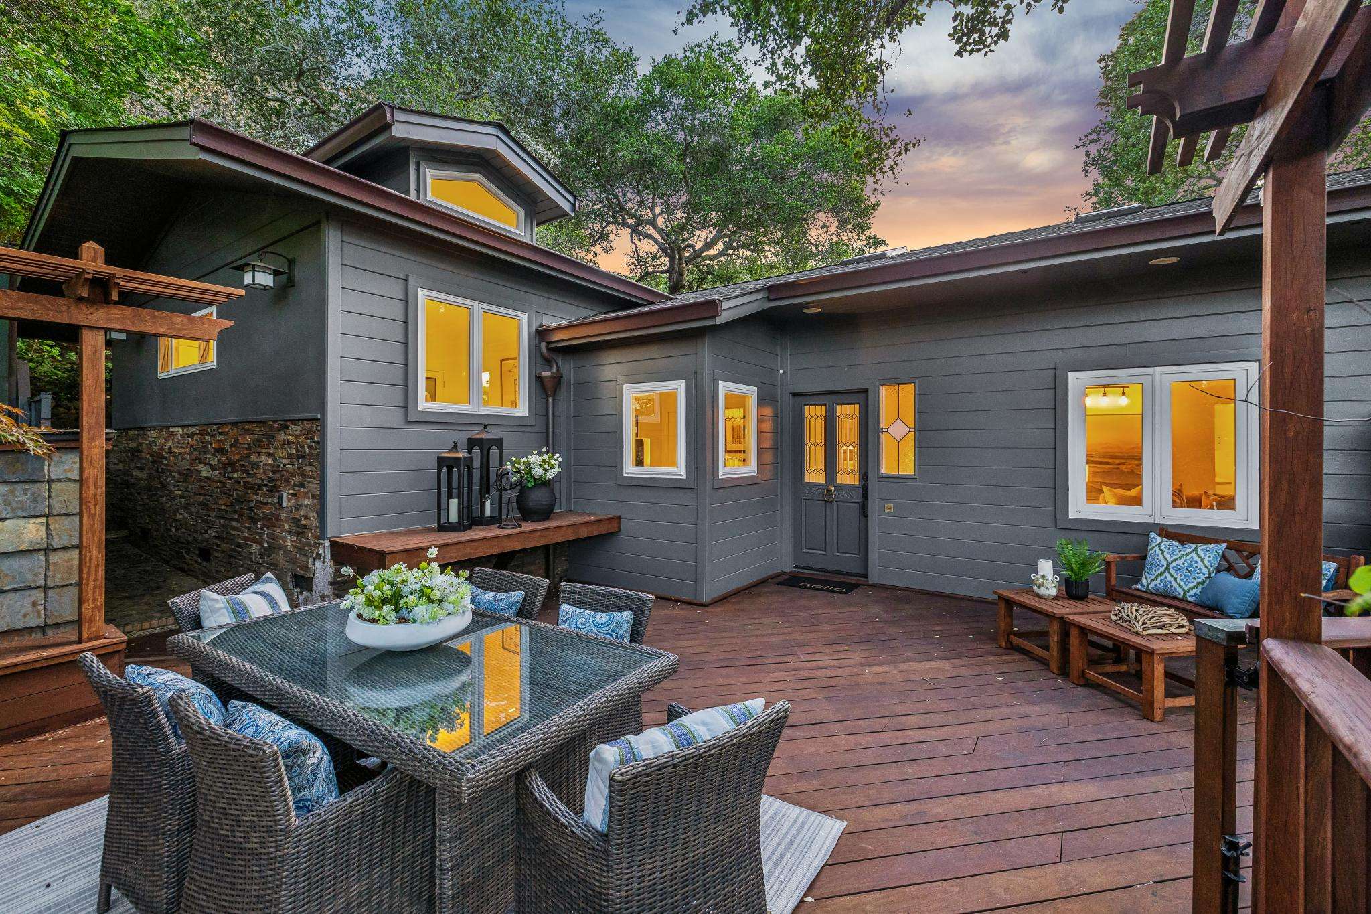
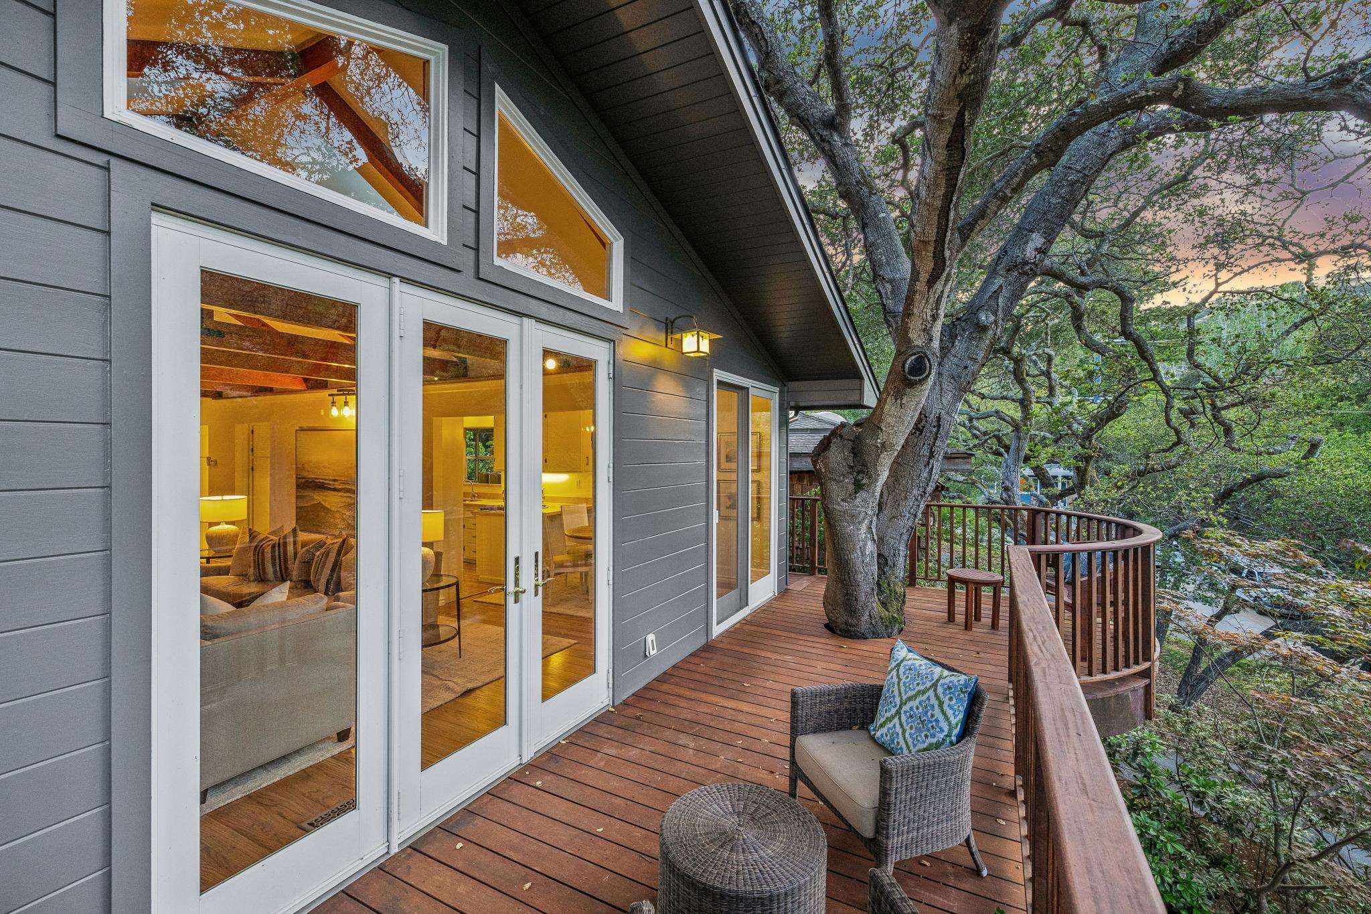
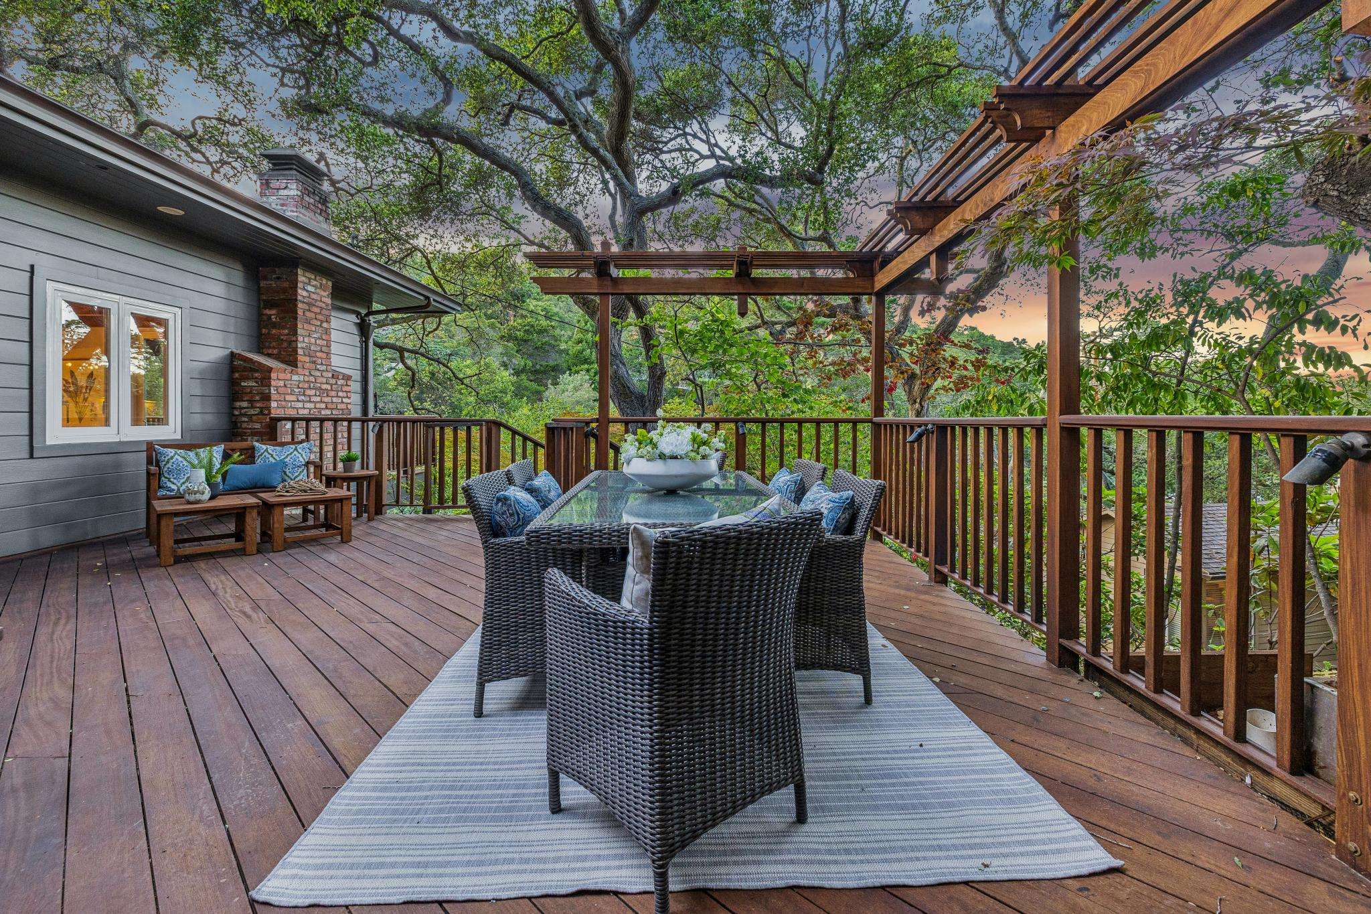
- Freshly painted facade with copper gutters and surrounding Ipe wood decks
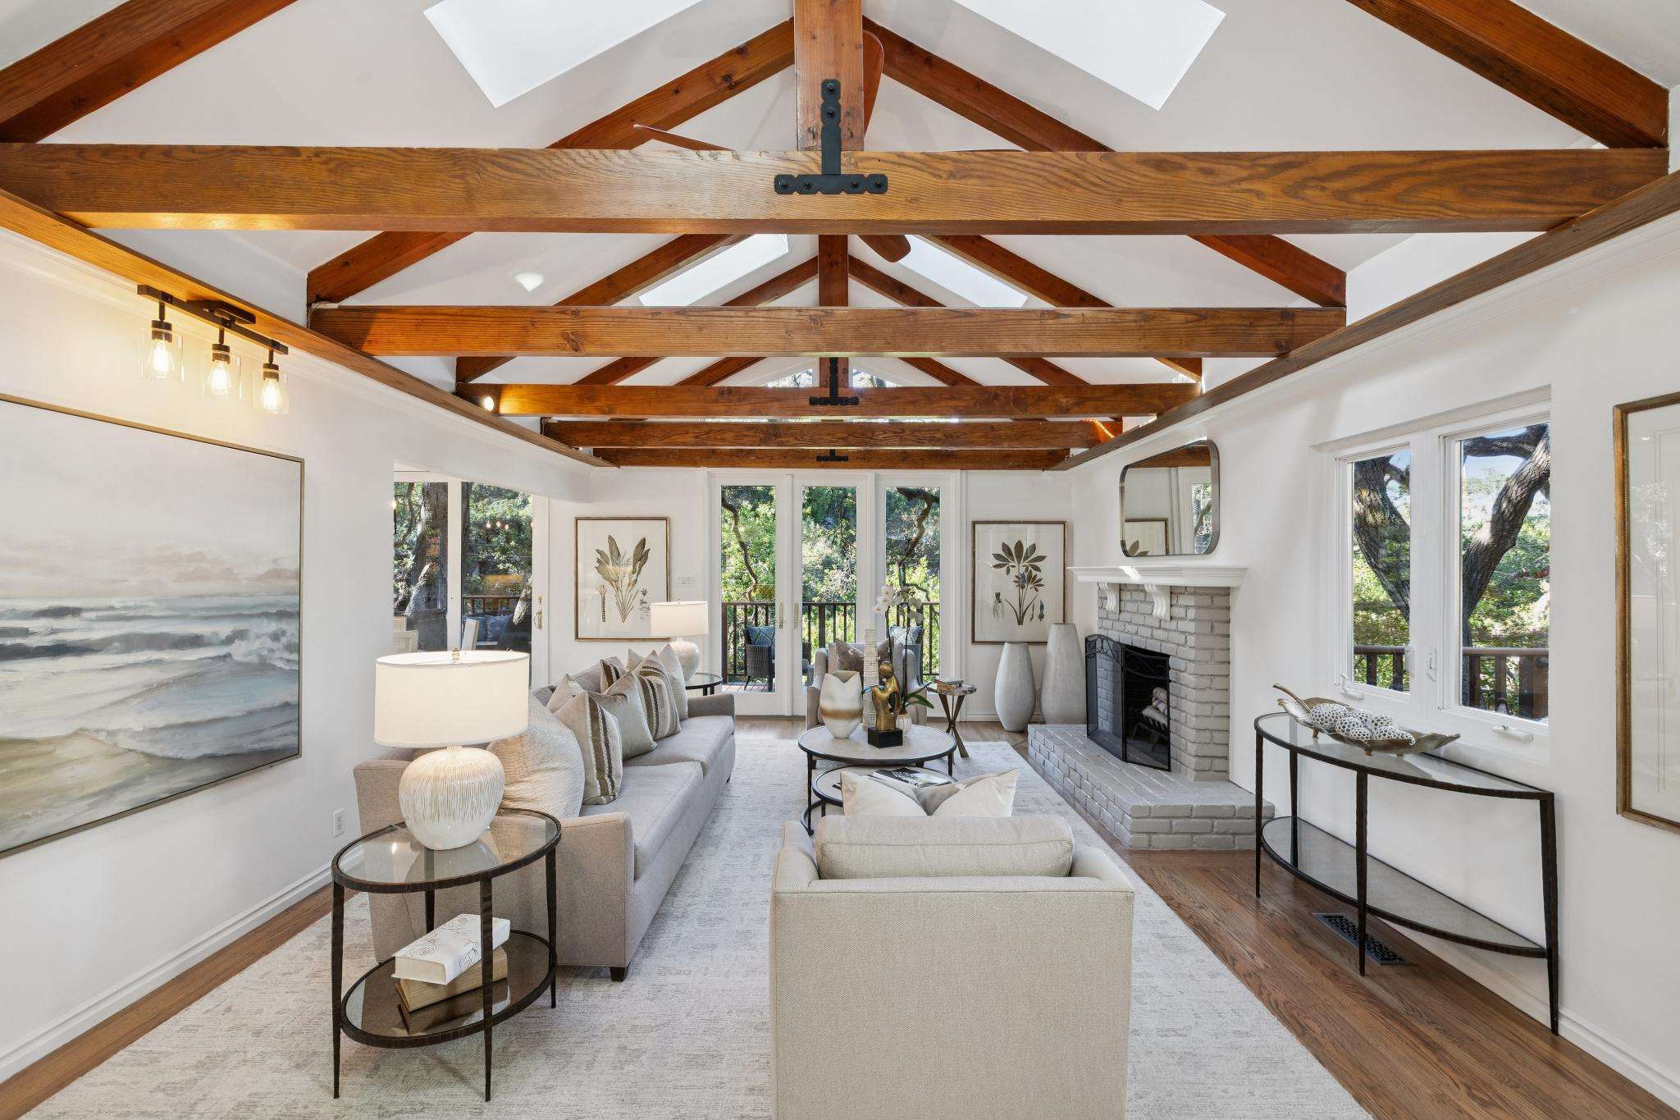
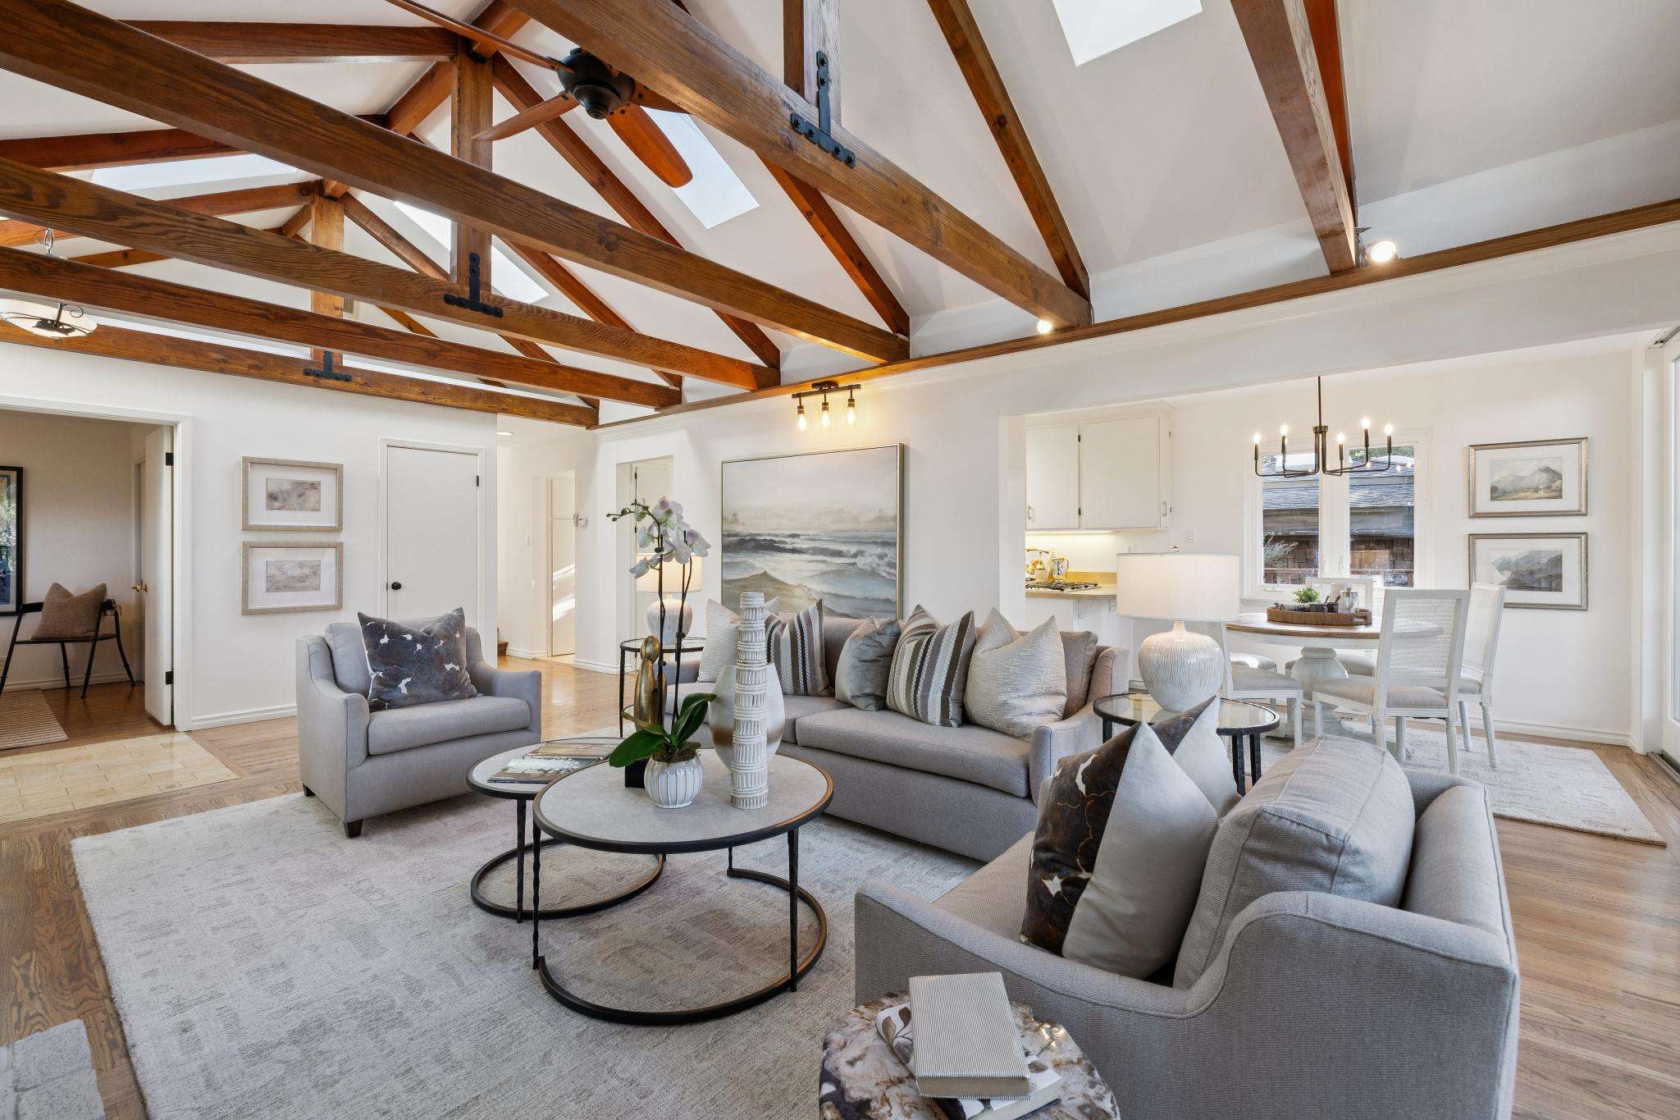
- Interior cathedral and vaulted ceilings, exposed wood trusses, skylights, refinished oak floors, new light fixtures, French and sliding glass doors, freshly painted interior, and verdant oak views from every window, including skylights
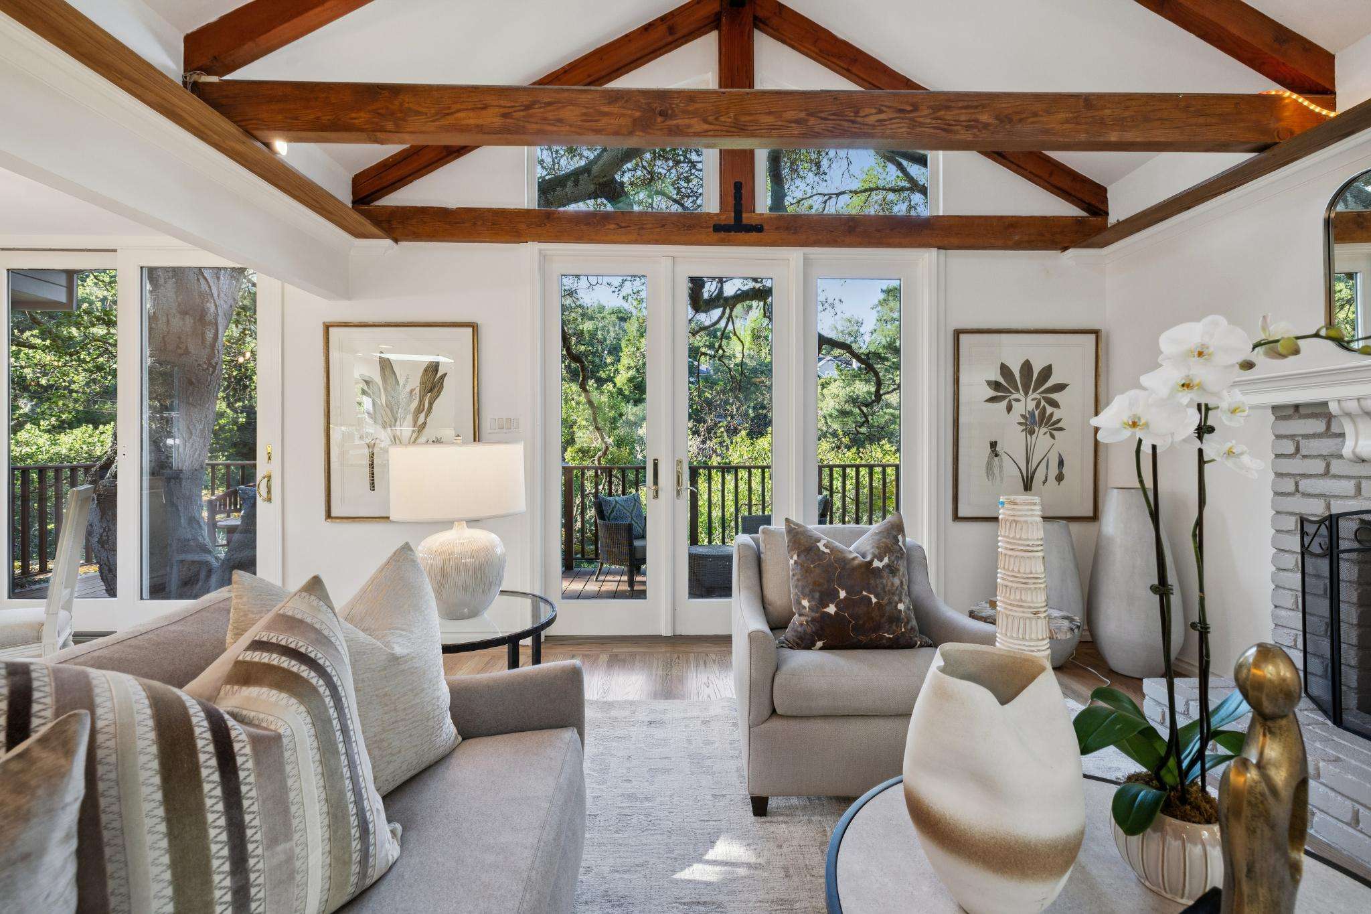
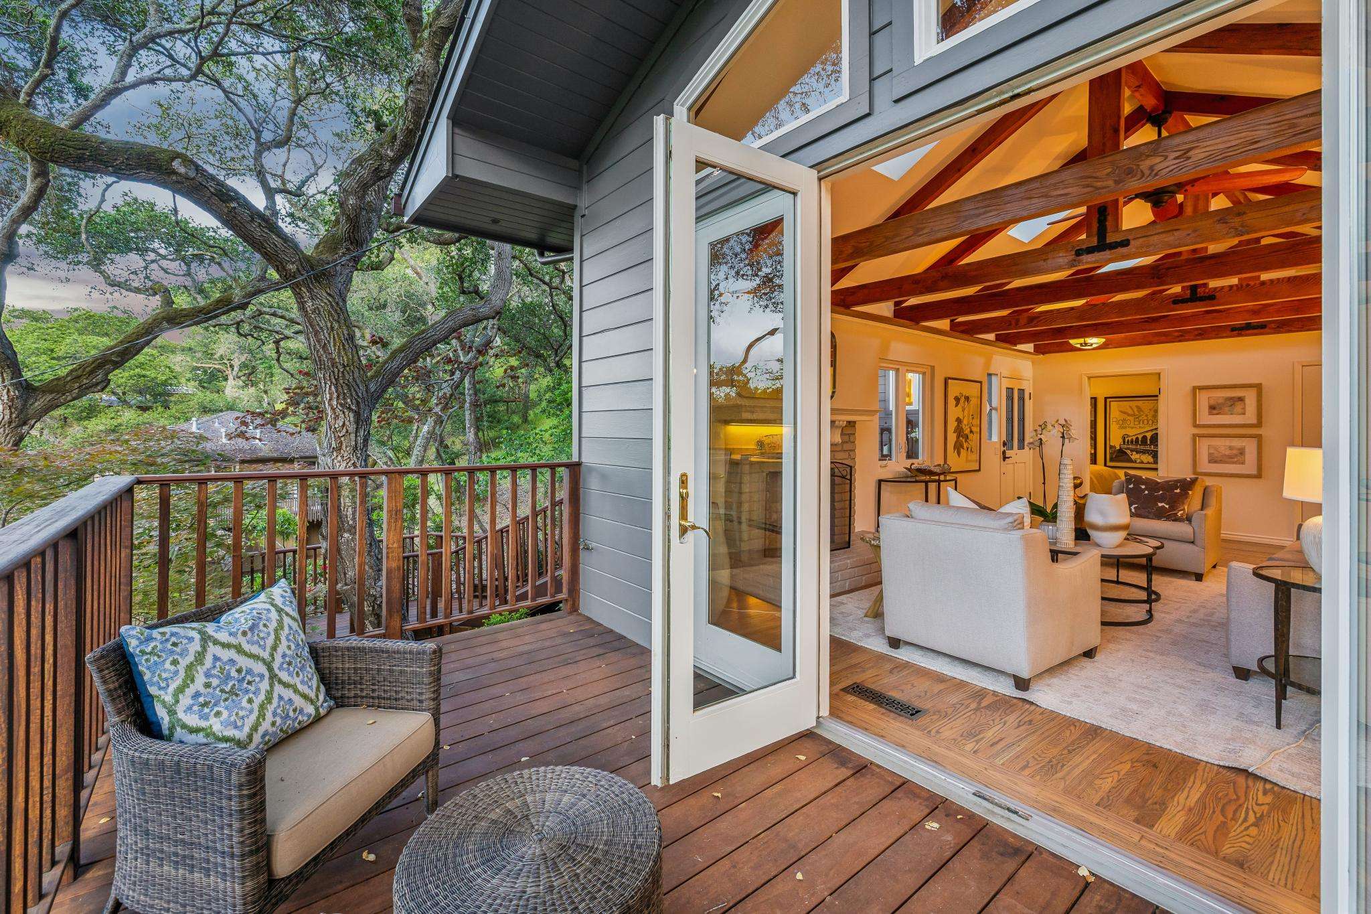
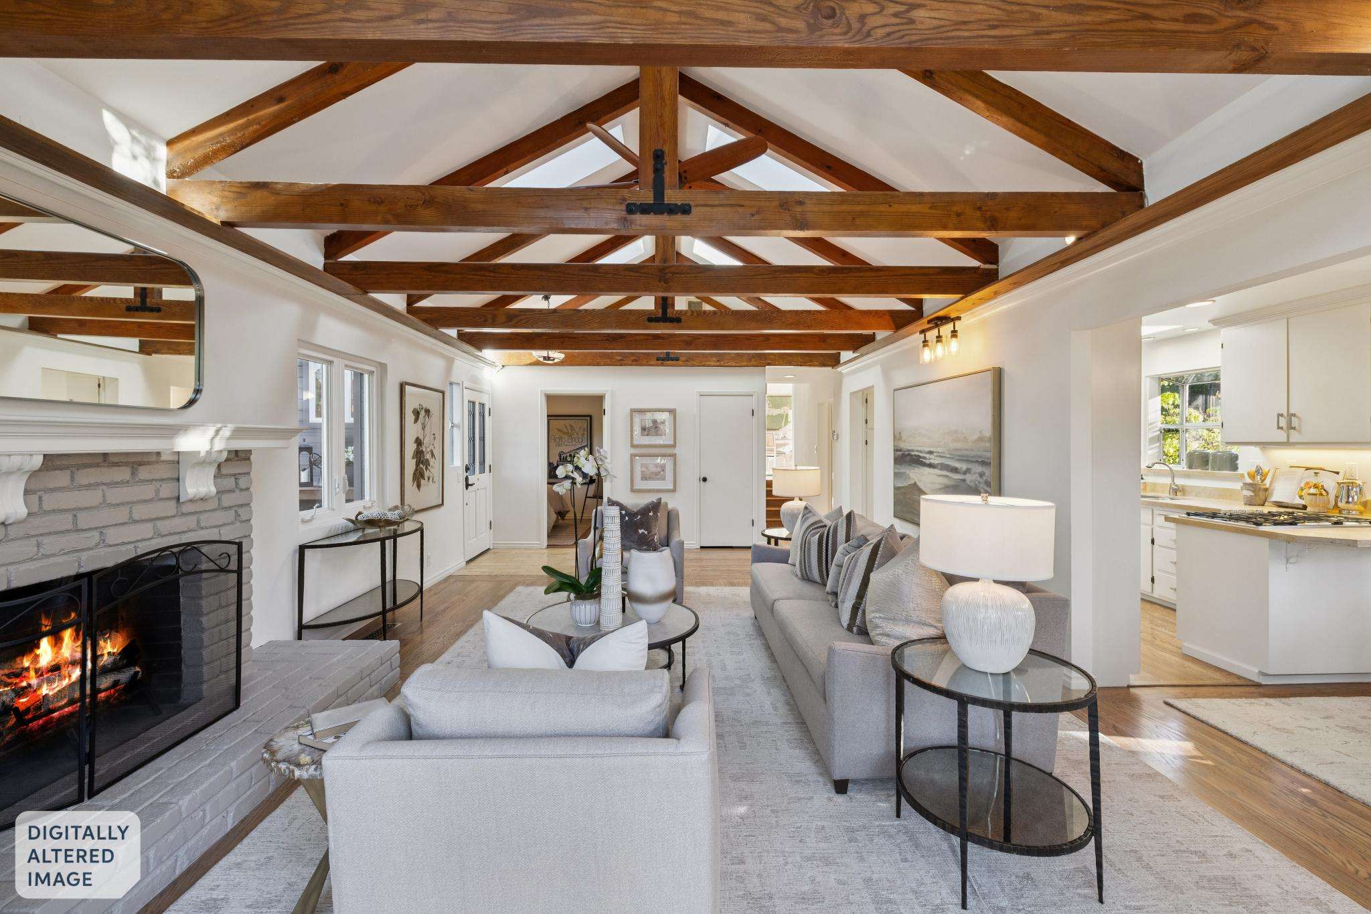
- Living room reveals a cathedral ceiling with exposed wood trusses, and French doors to a magical wooded setting
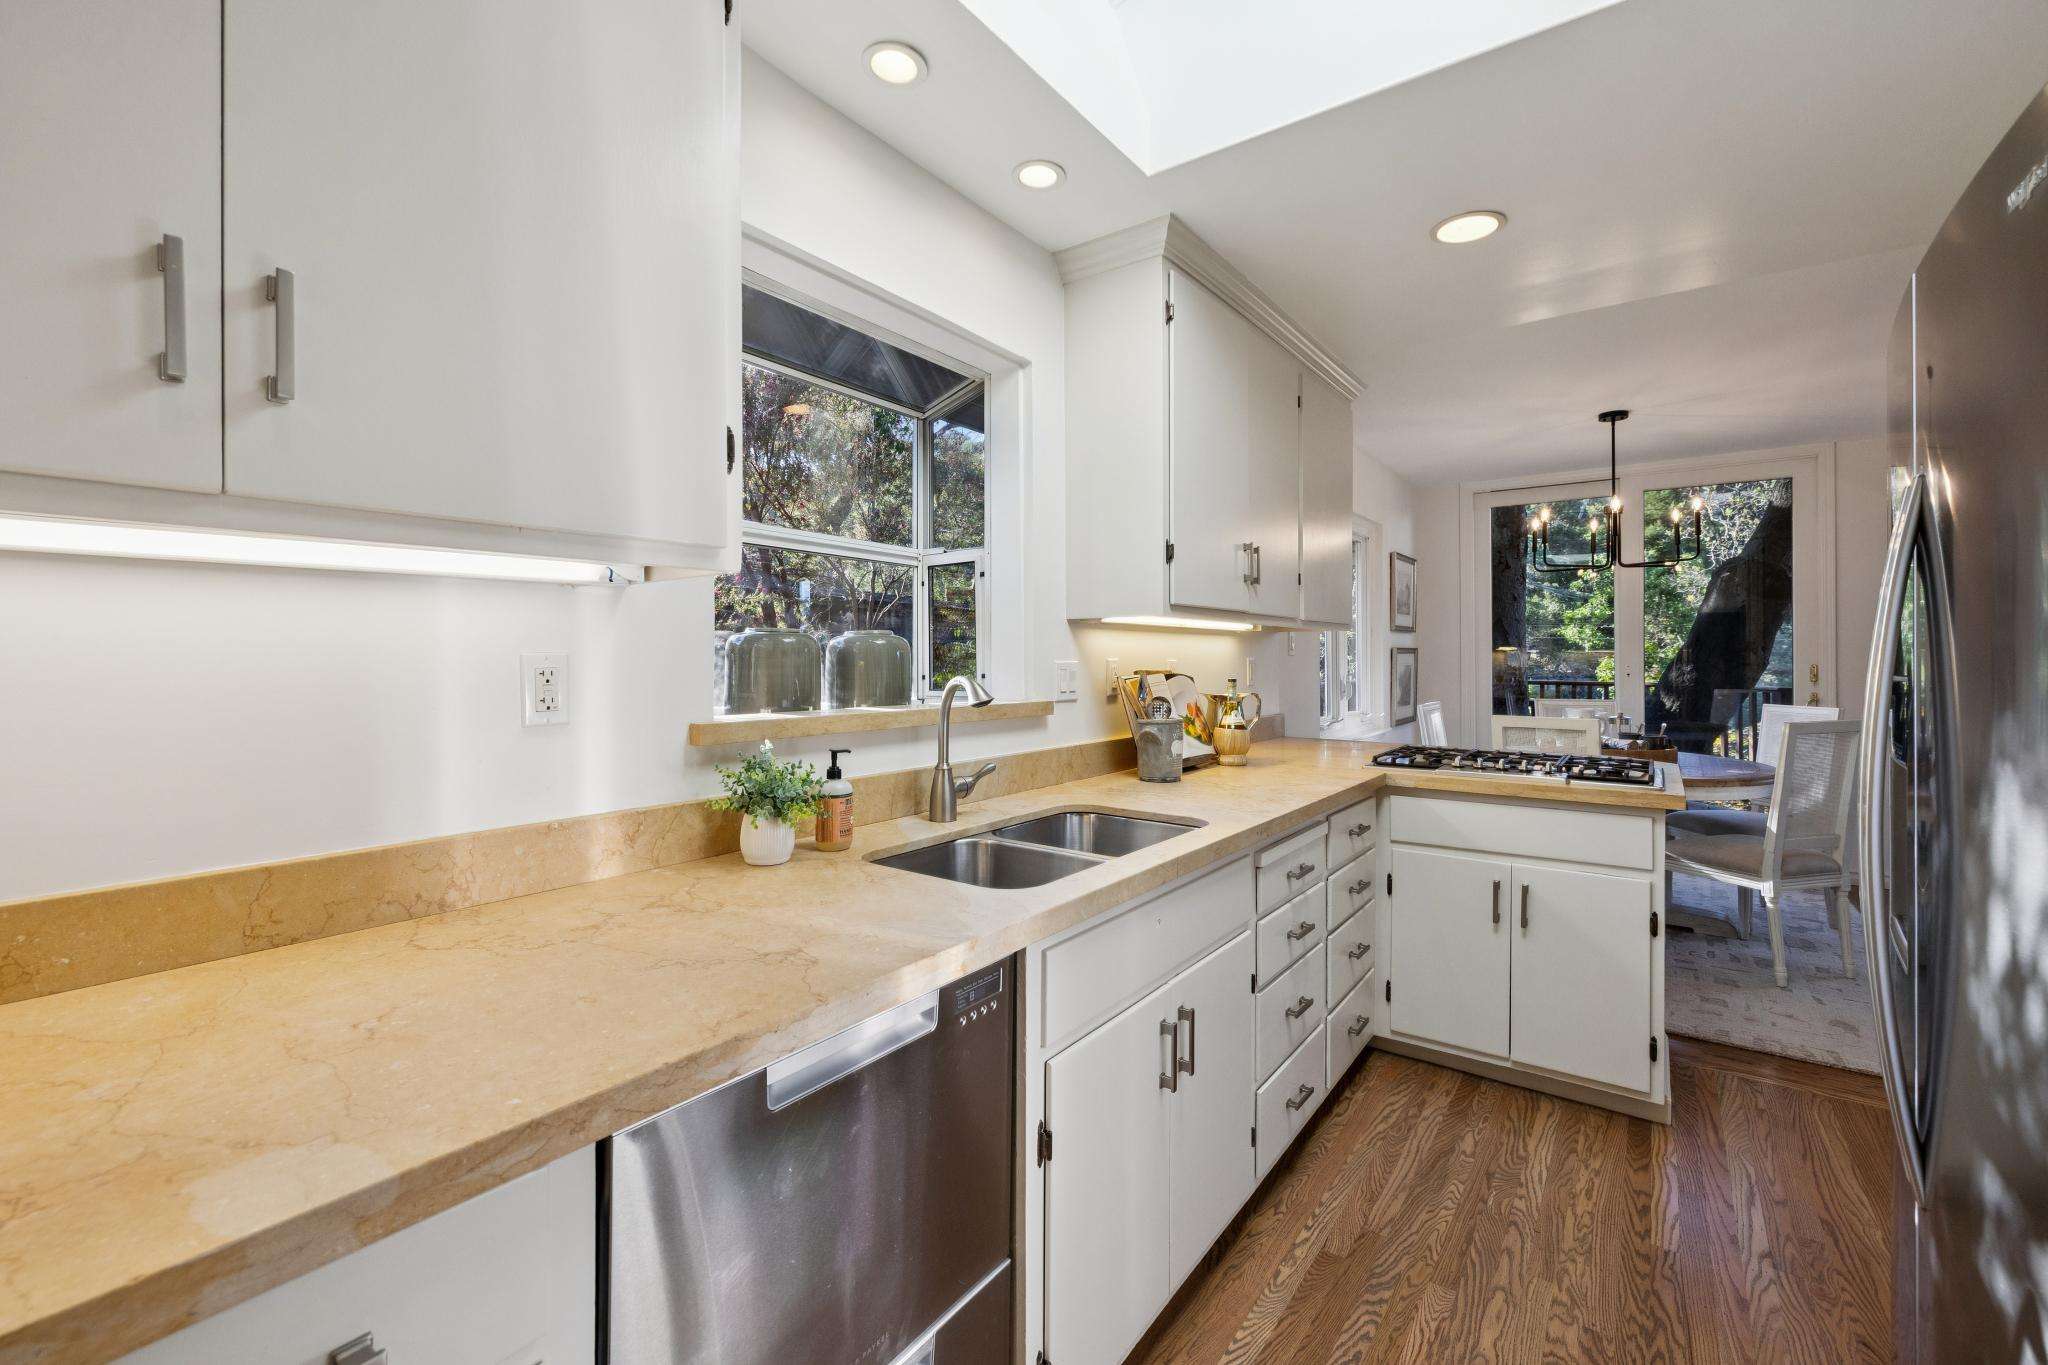
- Walk-thru galley kitchen with scenic garden window view and stainless steel appliances
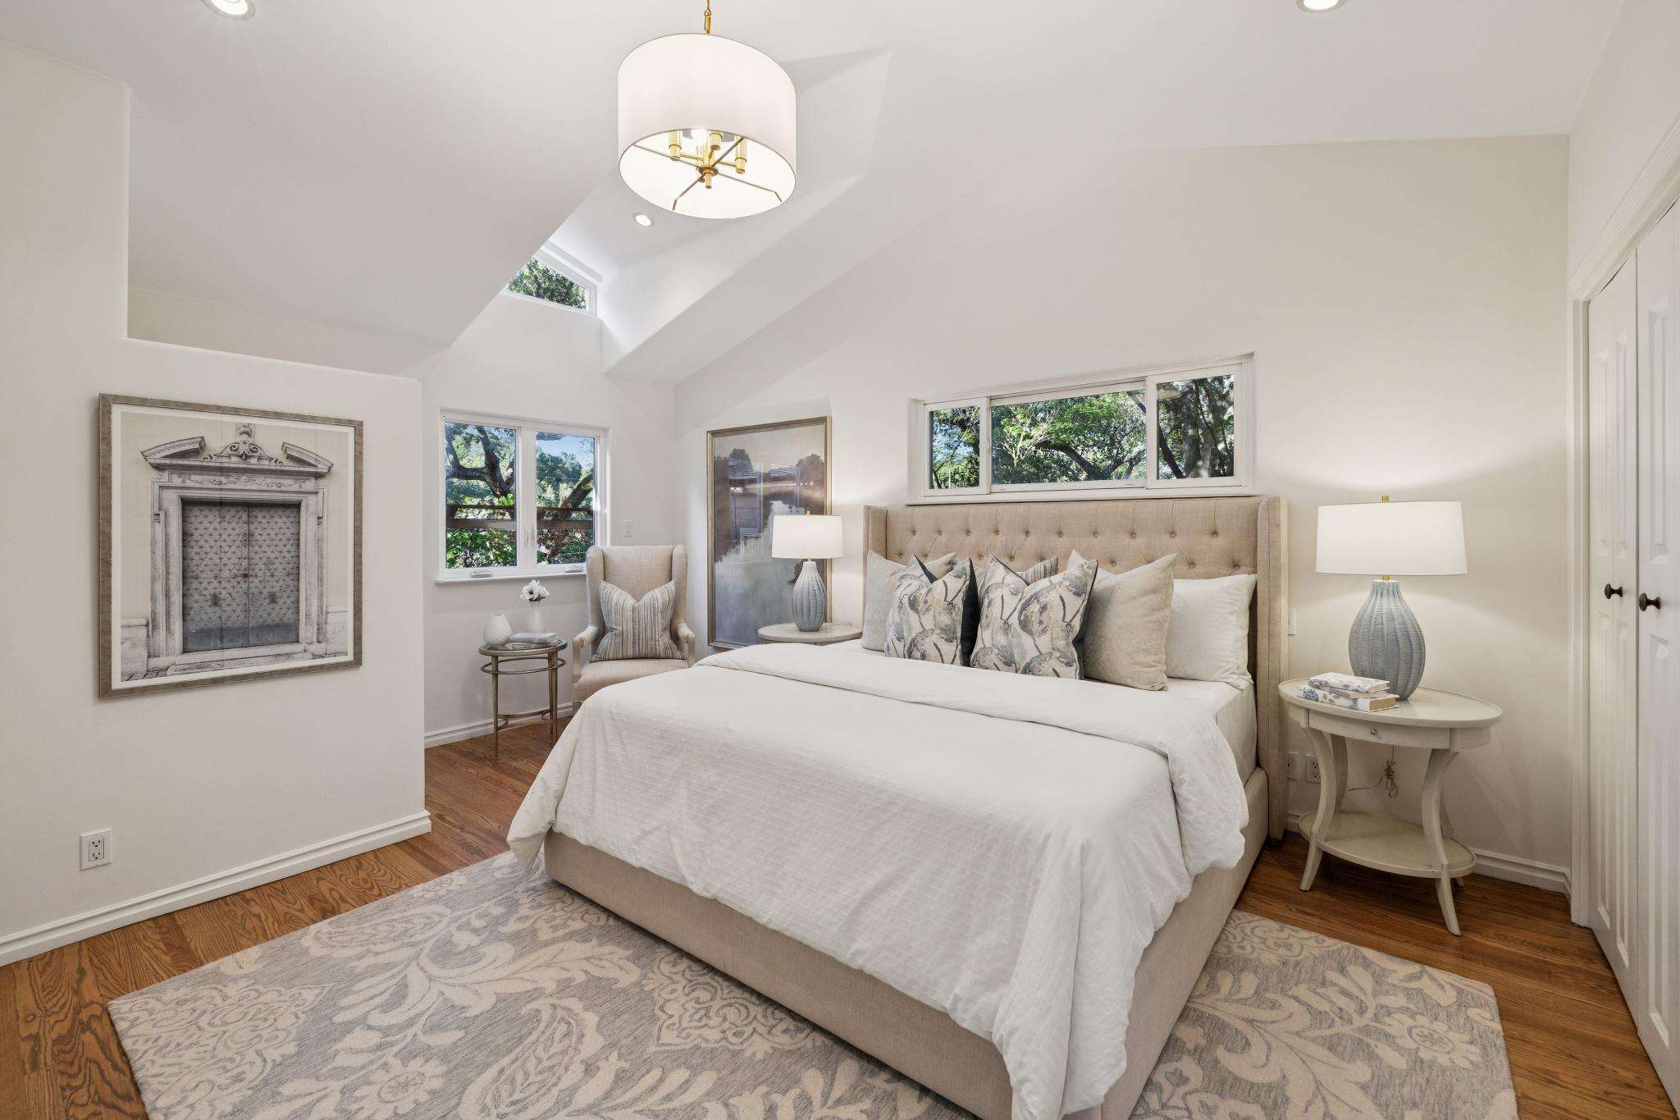
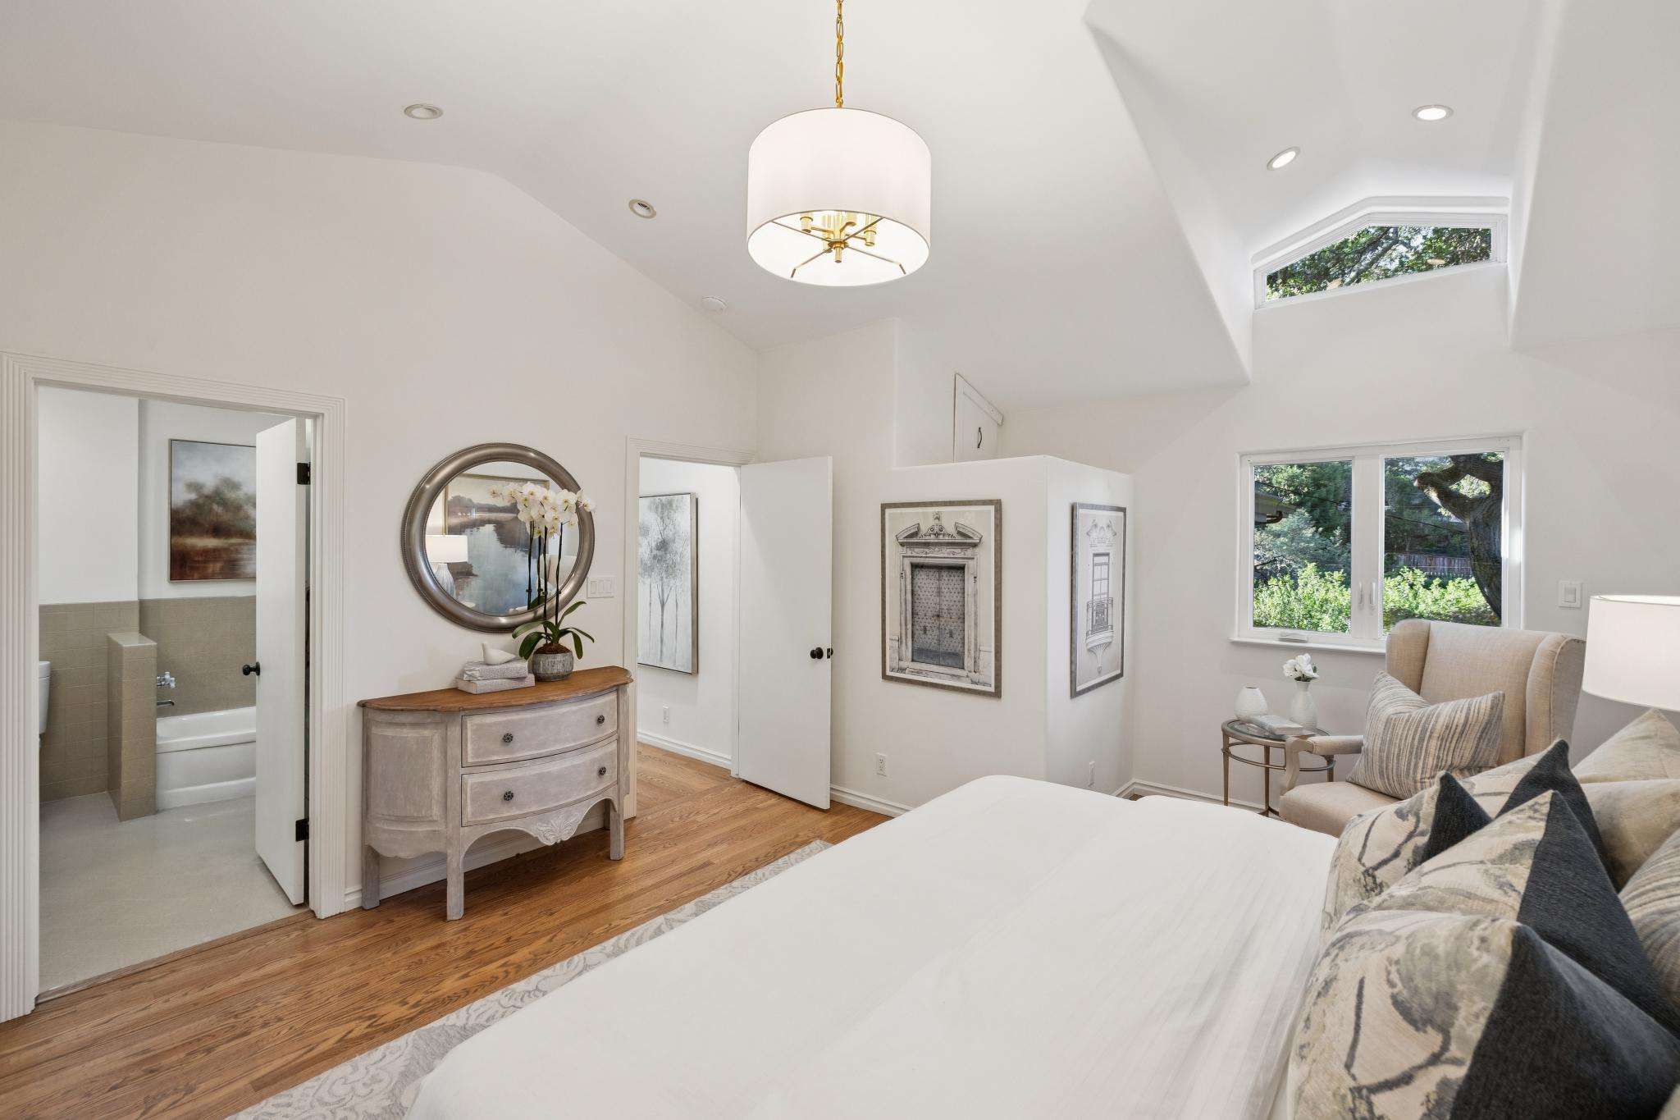
- Primary bedroom with vaulted ceiling, French door to the back deck, and bathroom with dual access
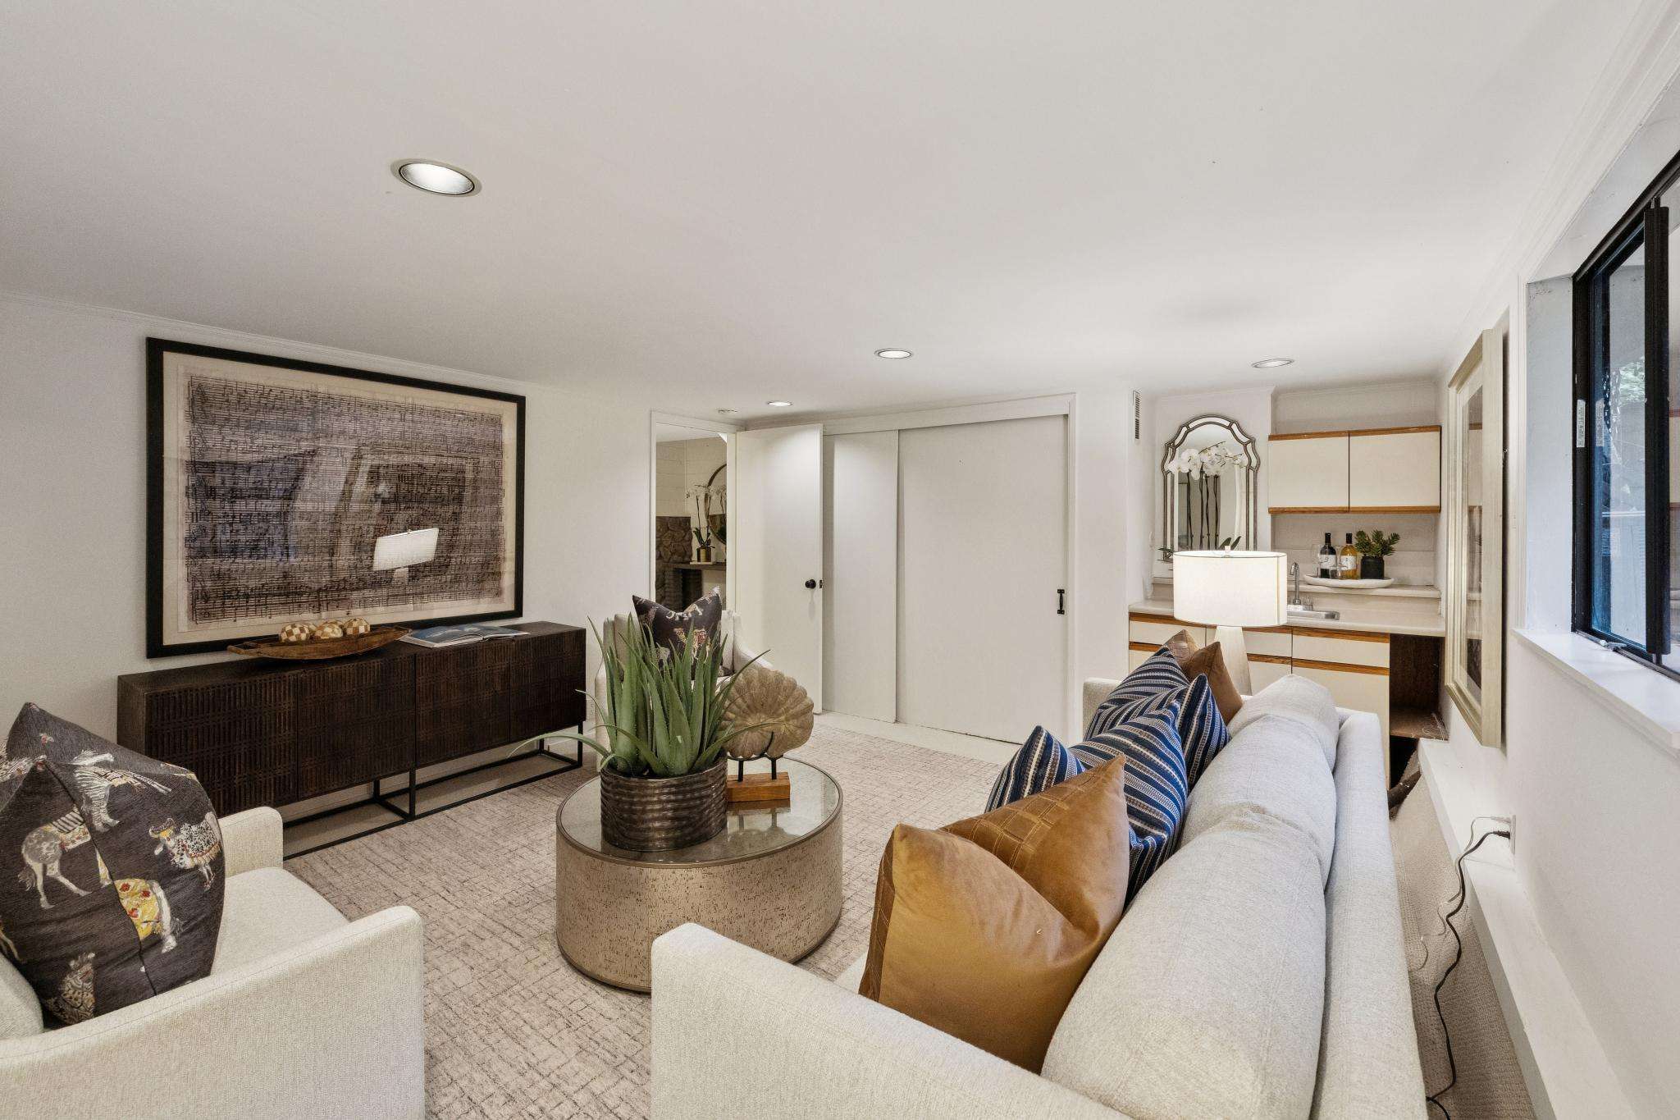
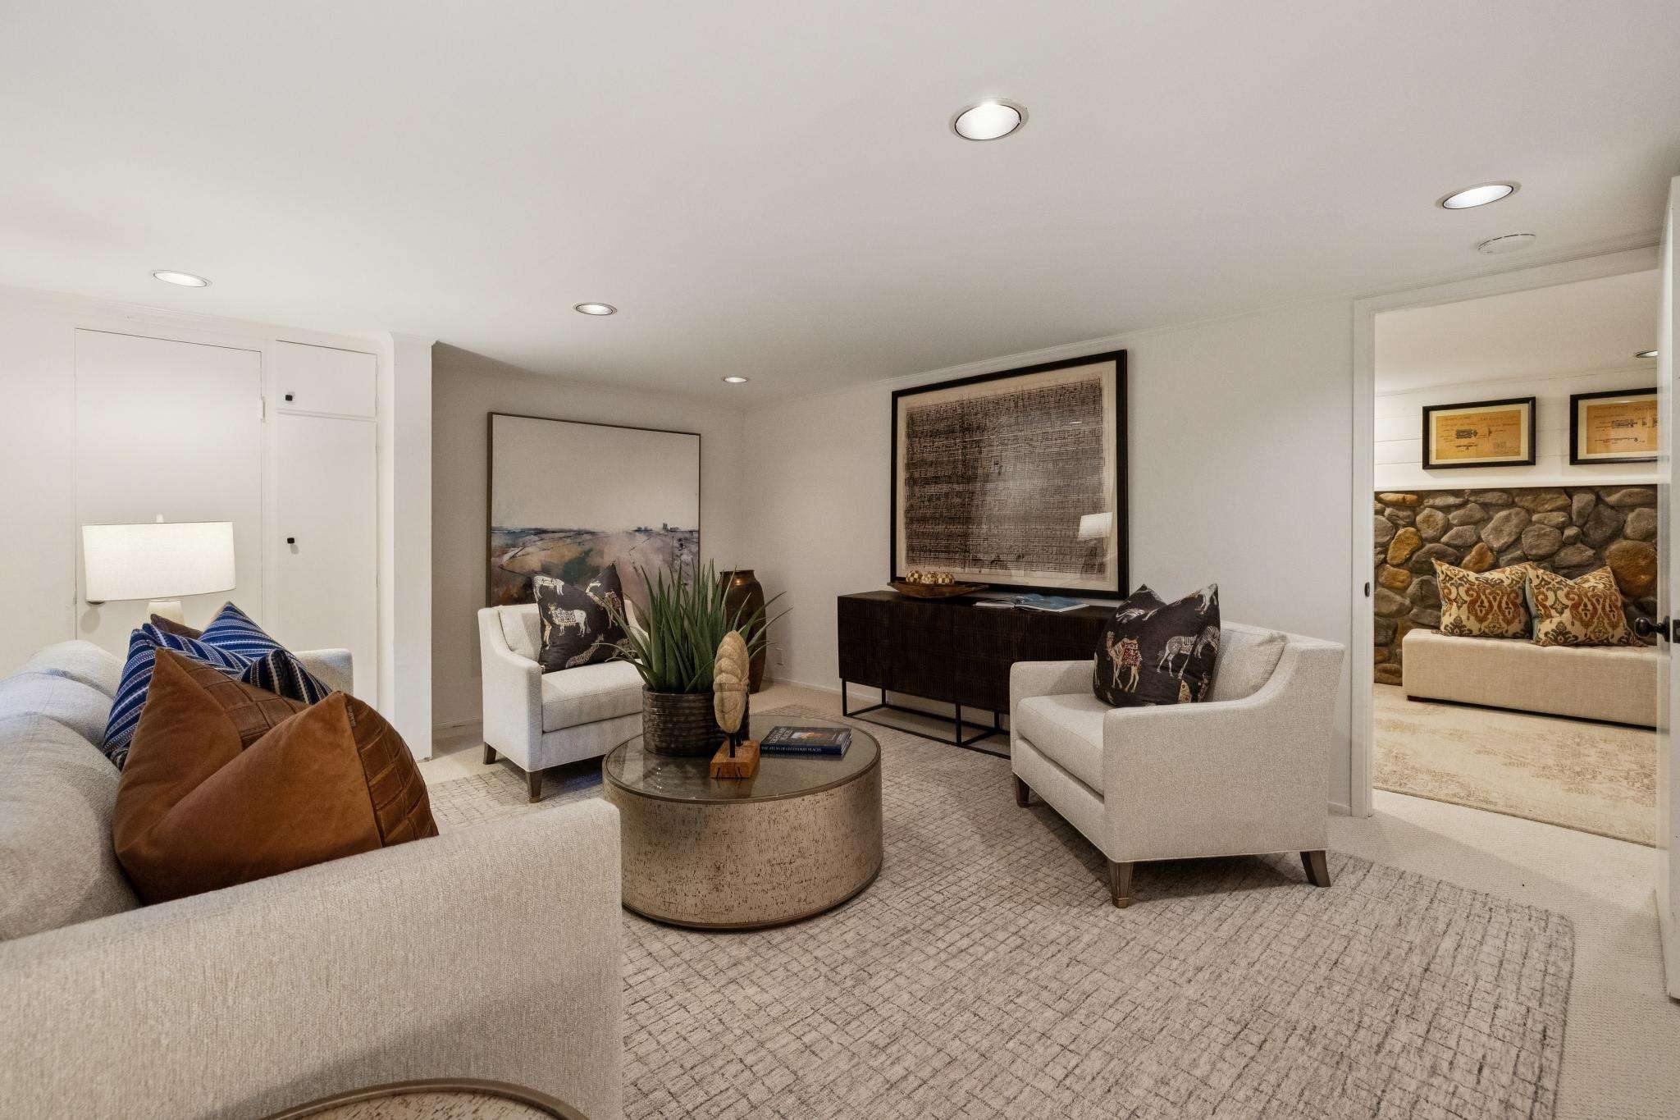
- Lower-level family room with wet bar (garage conversion without permits)
- Tesla charger, air-conditioning, and irrigation system
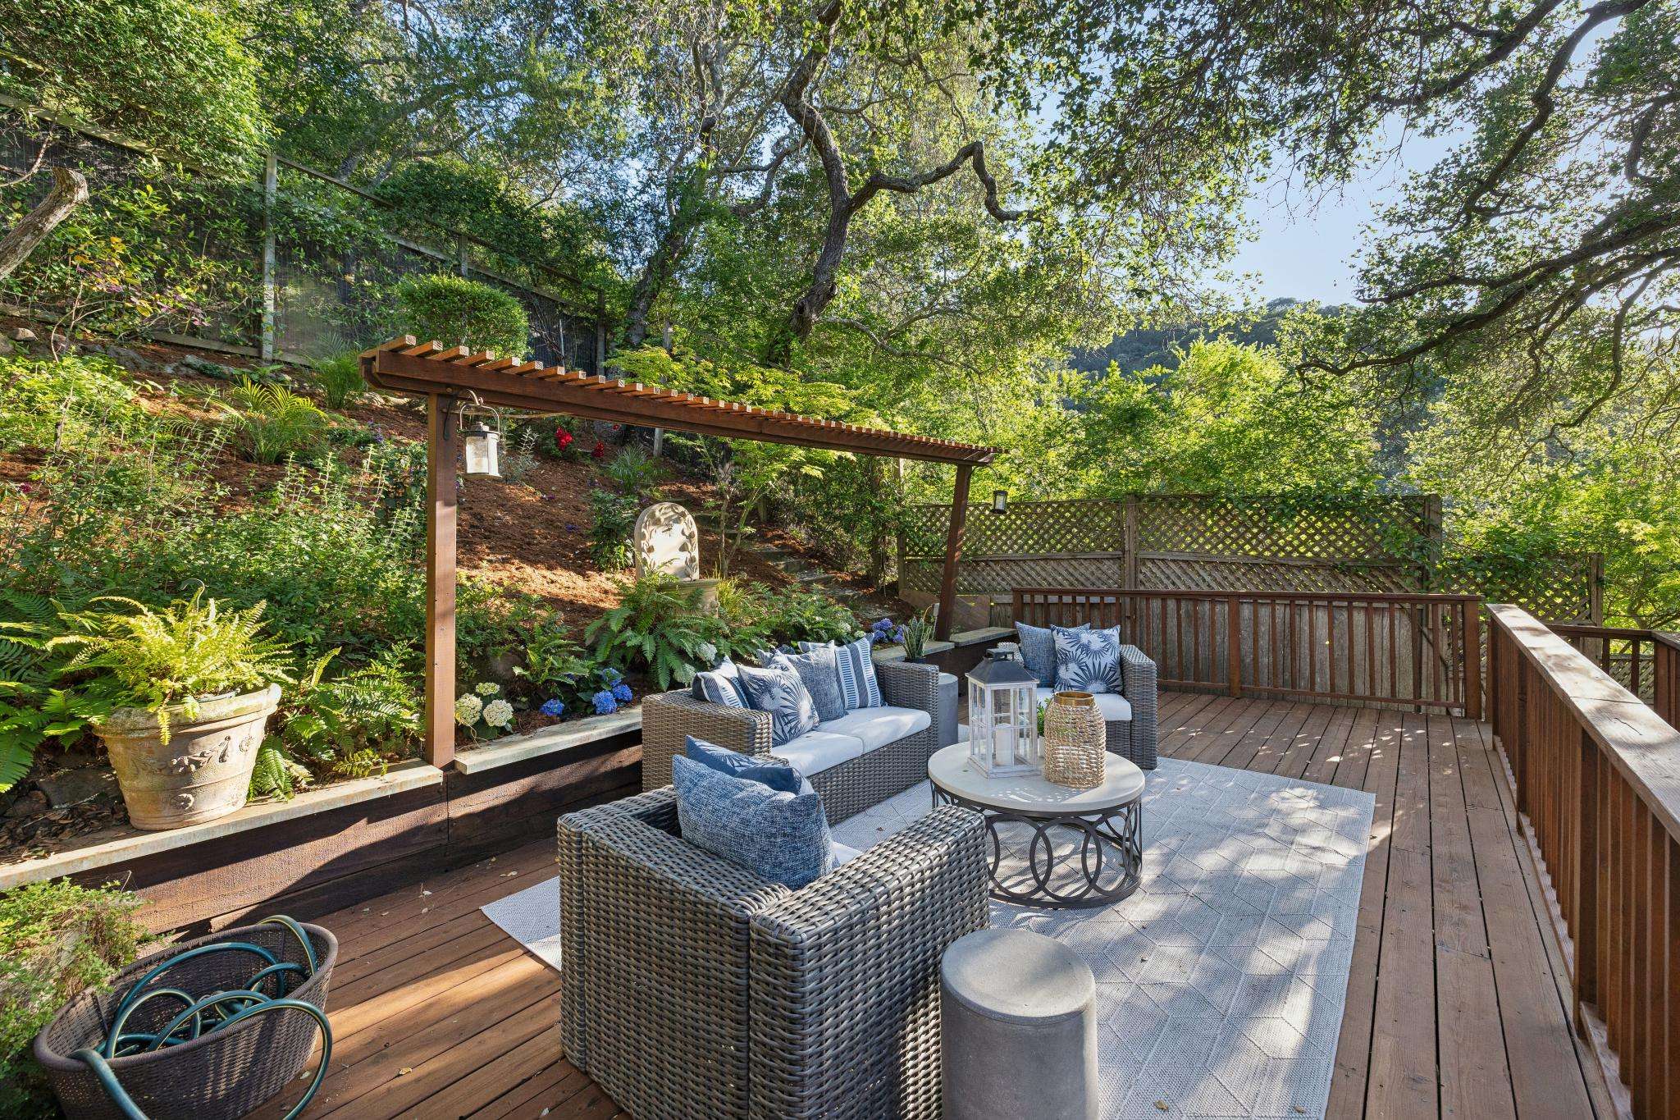
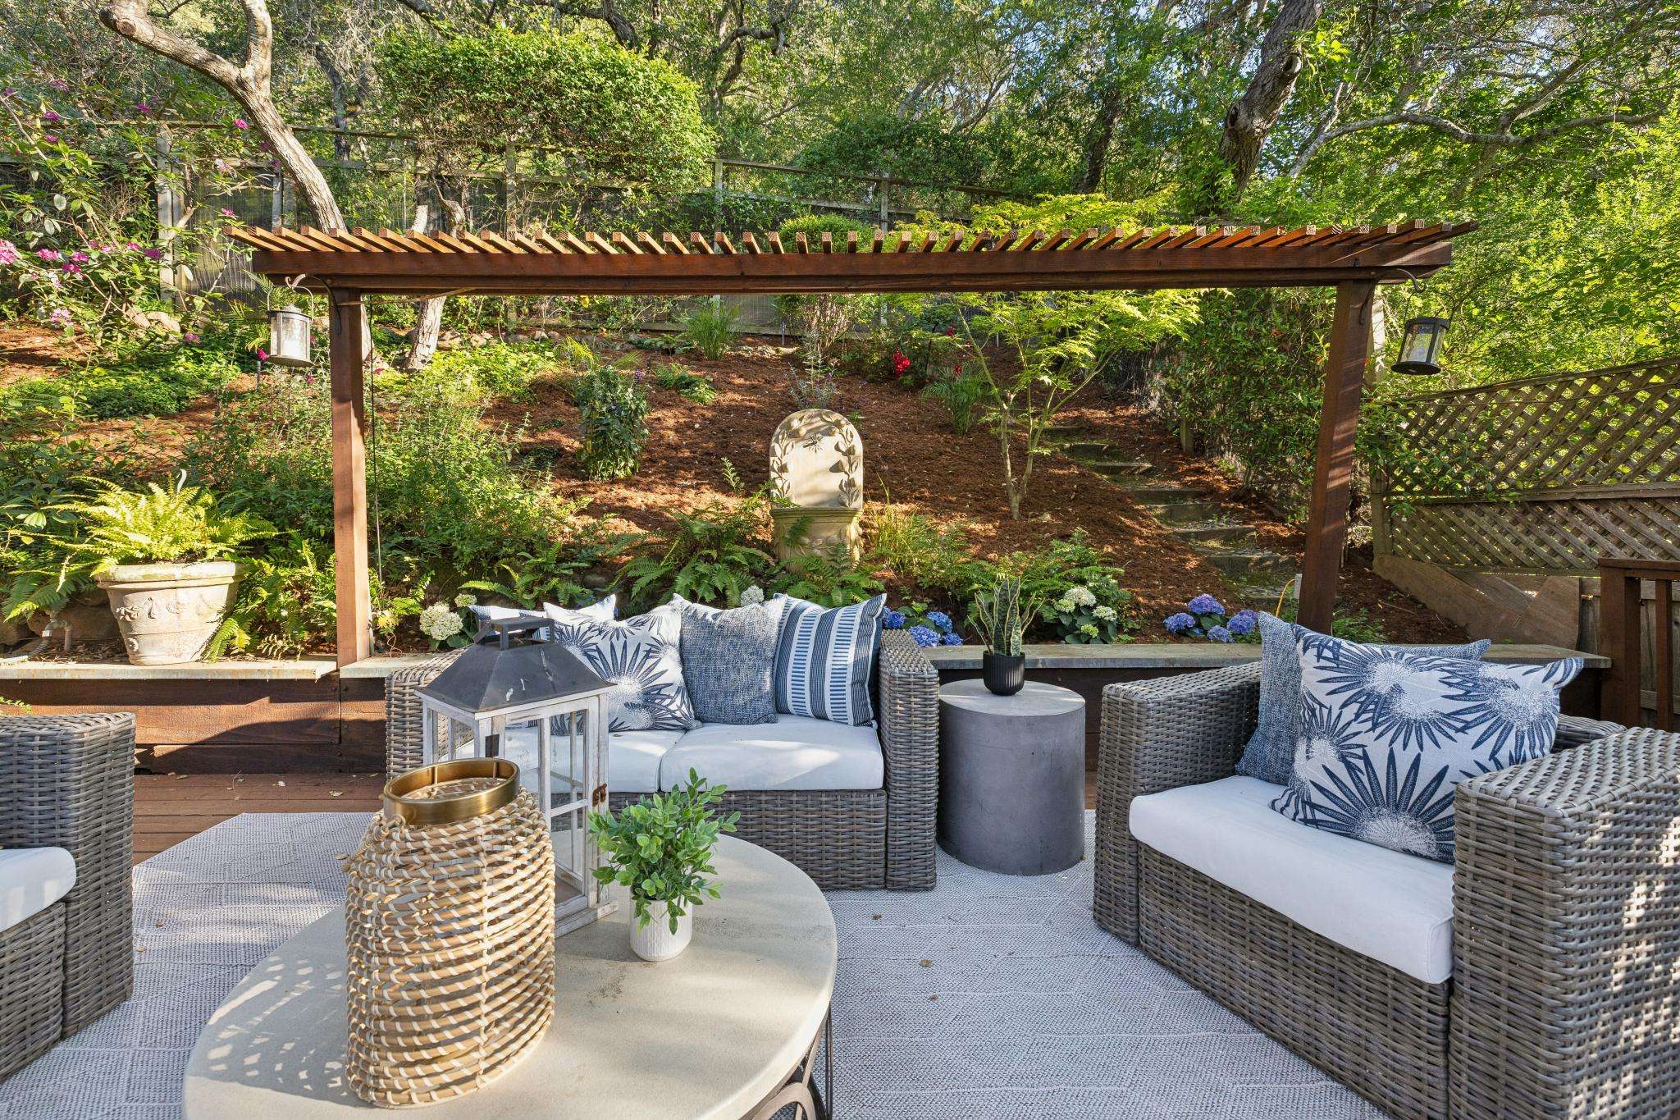
- Surrounding landscape has well-groomed oak trees, rock and ledgestone terraces and retaining walls, decks, trellises, and hillside stairs to gated, canyon open space
- Top-rated local schools; less than 2 miles to Downtown San Carlos
PROPERTY DETAILS
- 3-bedroom, 2-bathroom hillside home in Devonshire Canyon
- Private terraced property in a tranquil canyon setting near the avenue’s end
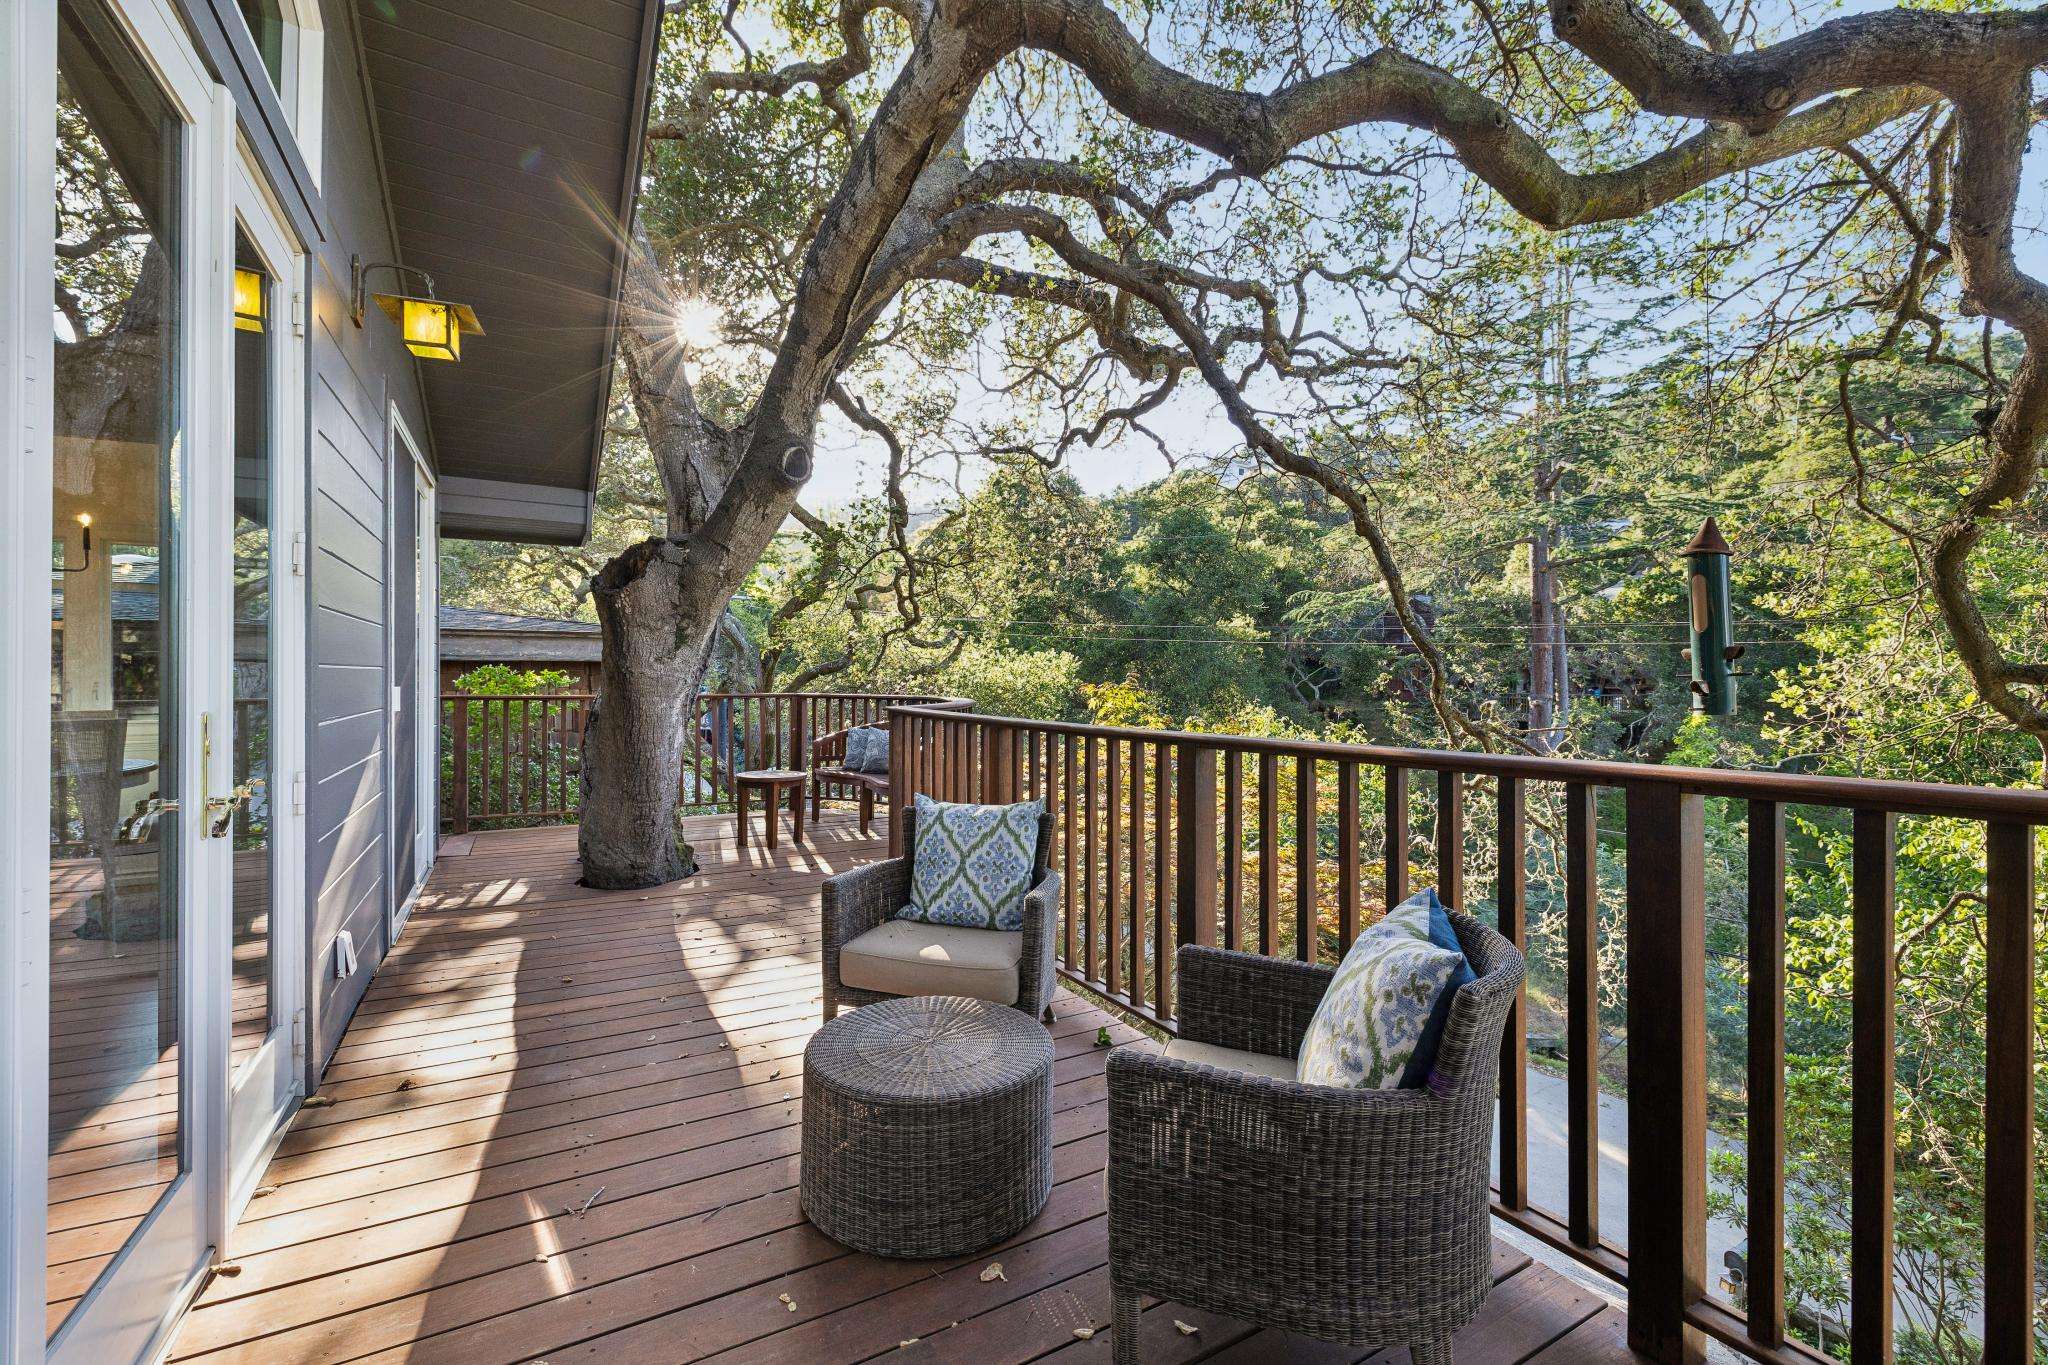
- Among the trees, this elevated home with wraparound decks backs up to open space, protecting the home’s exceptional privacy
- Approximately 5,250 sq. ft. lot, per CoreLogic
- Approximately 1,450 sq. ft. interior living space, per CoreLogic
- Plus, 460± sq. ft. family room, per Floor Plan Visuals (garage conversion without permits)
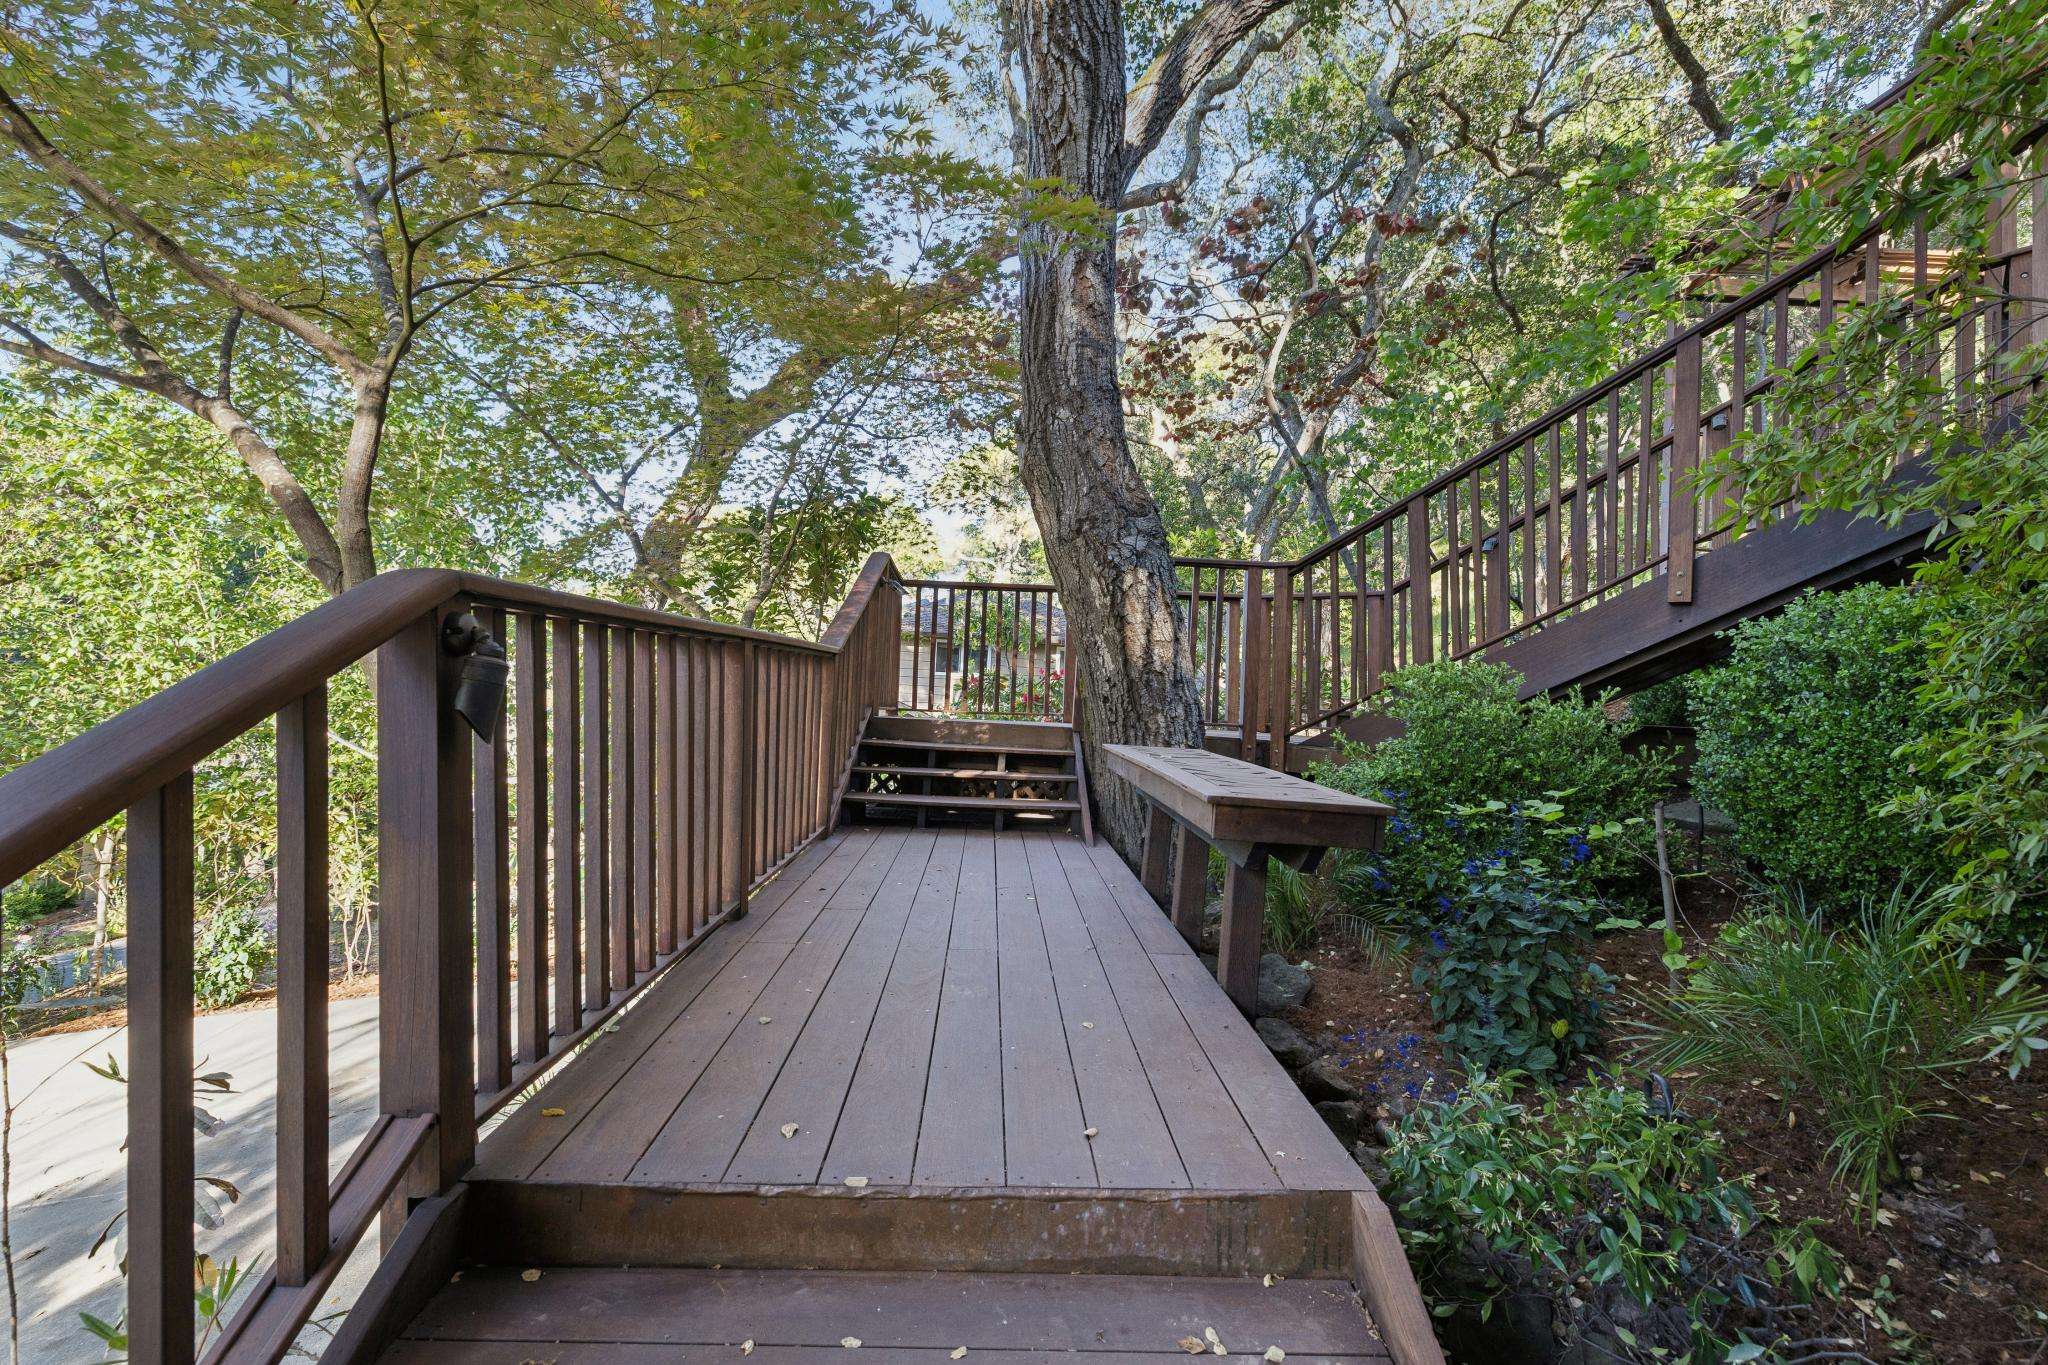
- Elevated driveway, beguiling stairs, landings, and deck lead you to the front porch
- Freshly painted façade with copper gutters, and surrounding Ipe wood decks
- Cathedral and vaulted ceilings, exposed wood trusses, skylights, refinished oak floors, new light fixtures, French and sliding glass doors, freshly painted interior, and verdant oak views from every window, including skylights
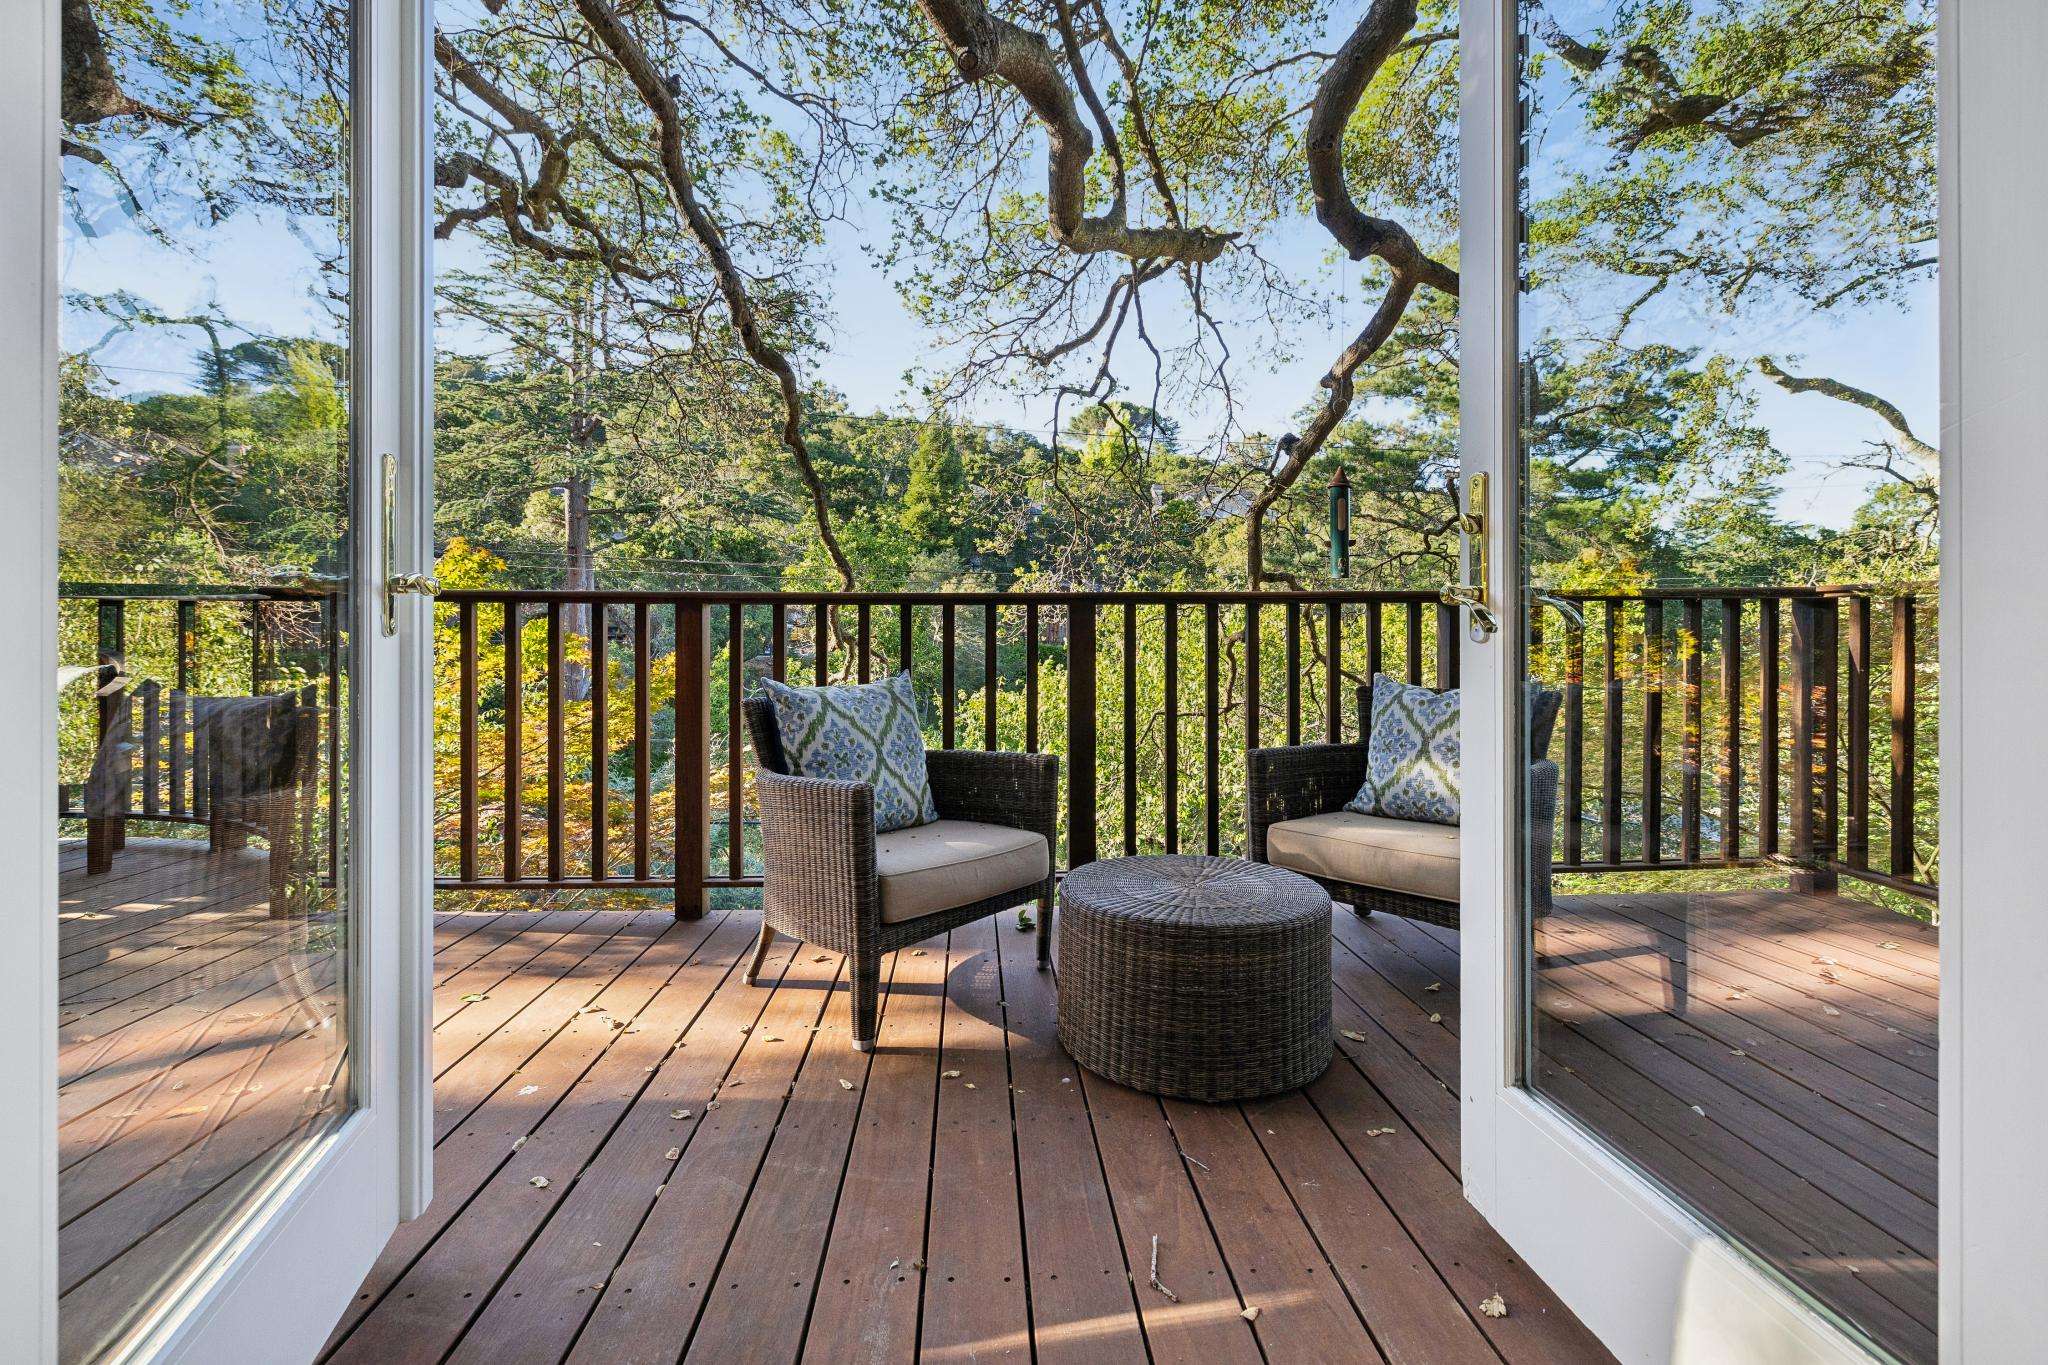
- Dramatic living room reveals a cathedral ceiling with exposed wood trusses and multiple skylights, oak floors that run throughout, a wood-burning fireplace with elevated hearth, and double French doors extending to the front deck in a magical wooded setting
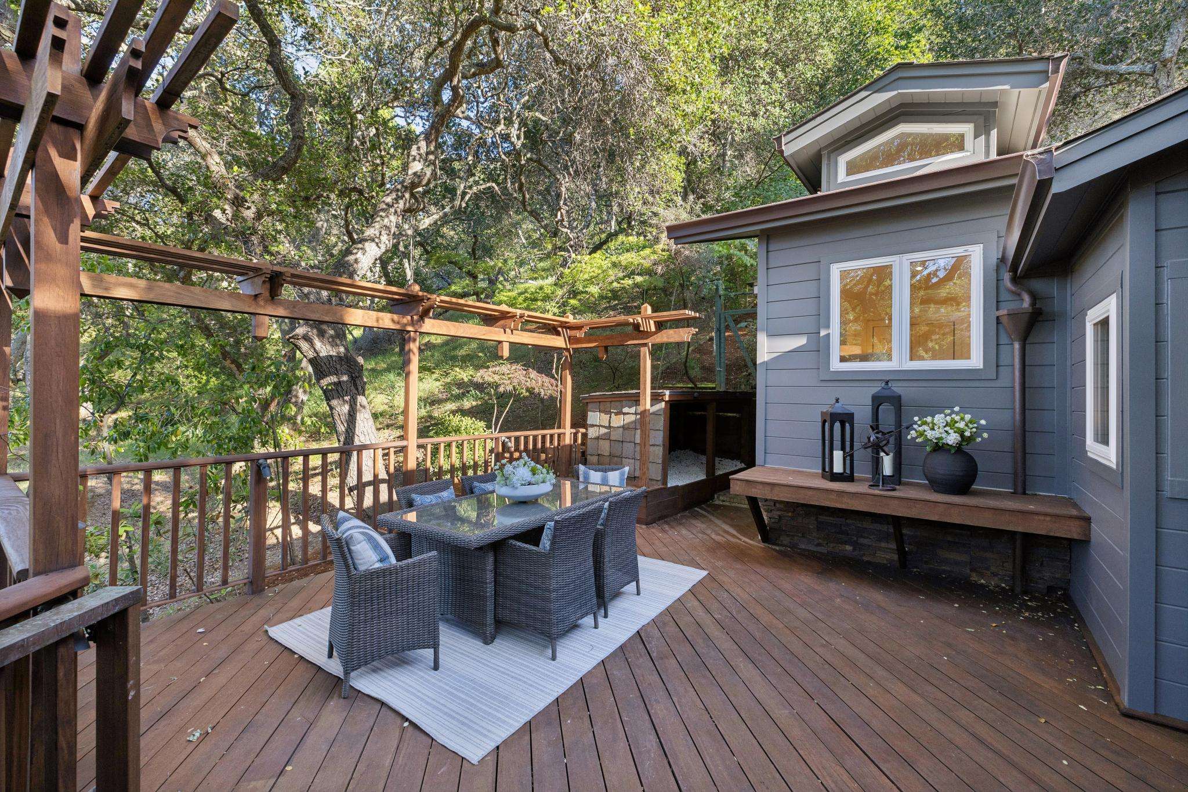
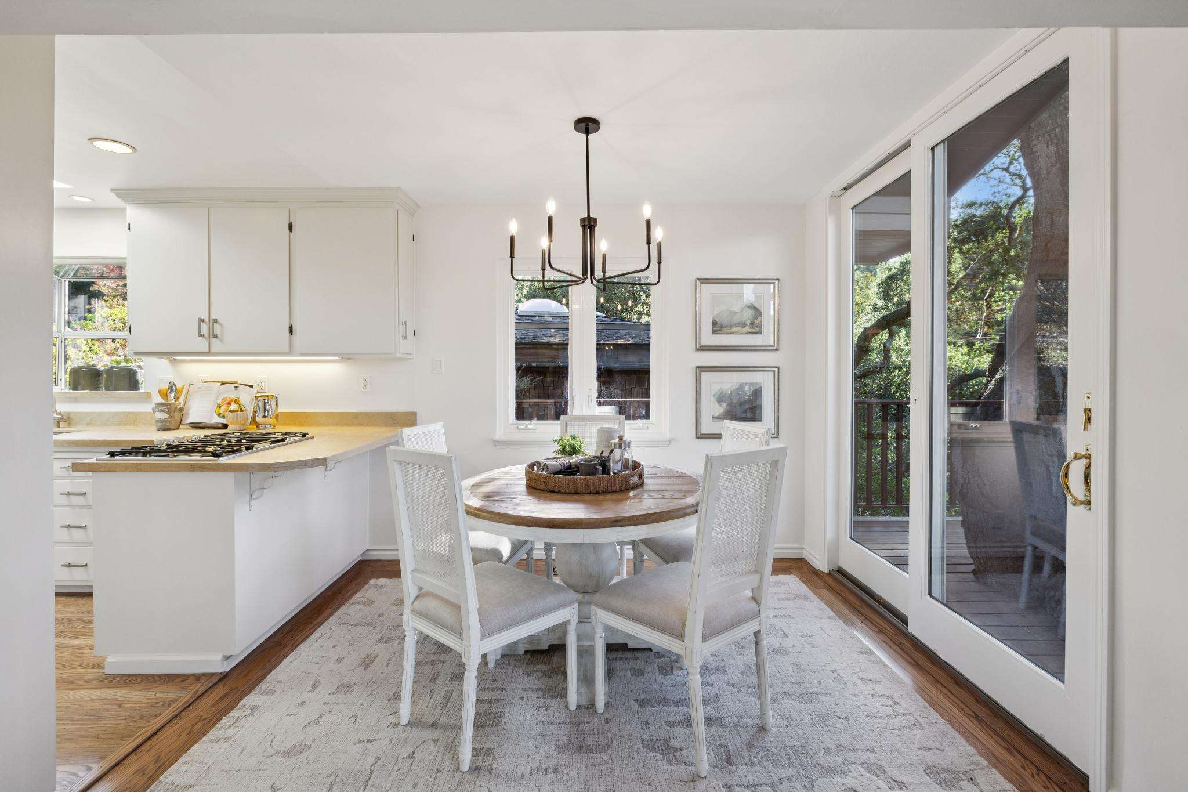
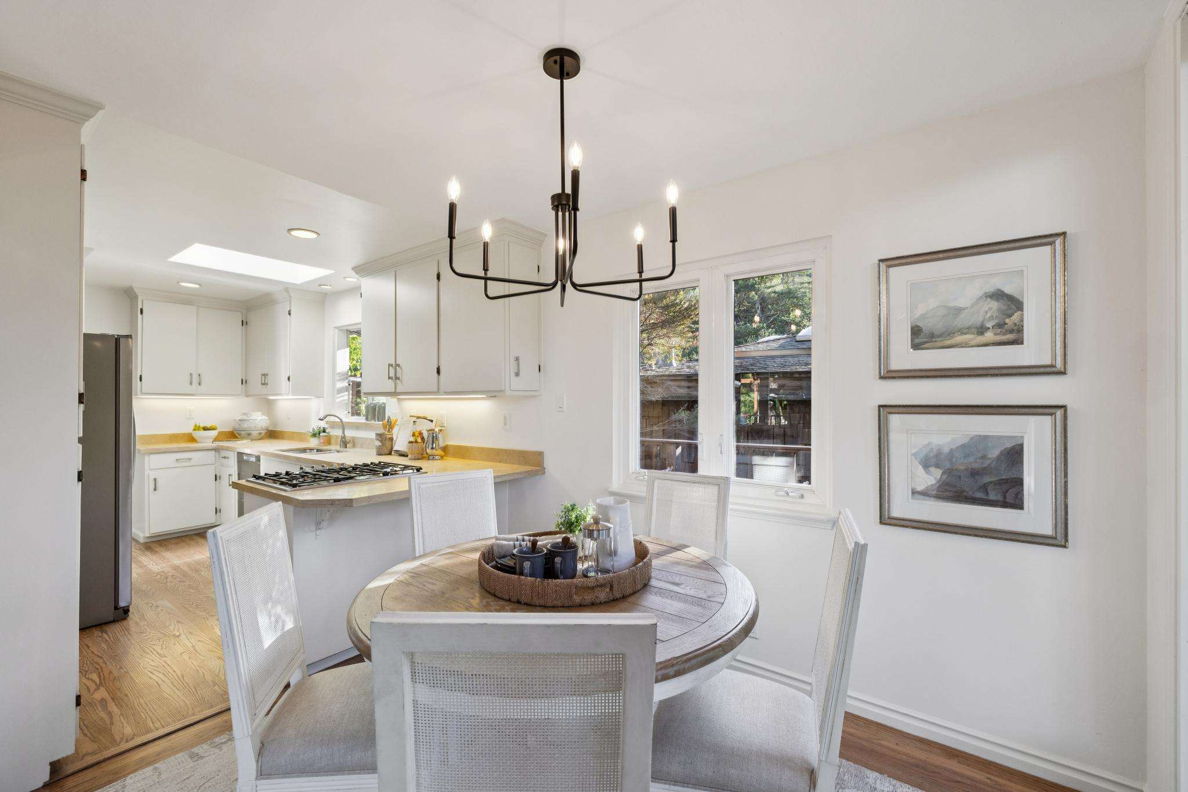
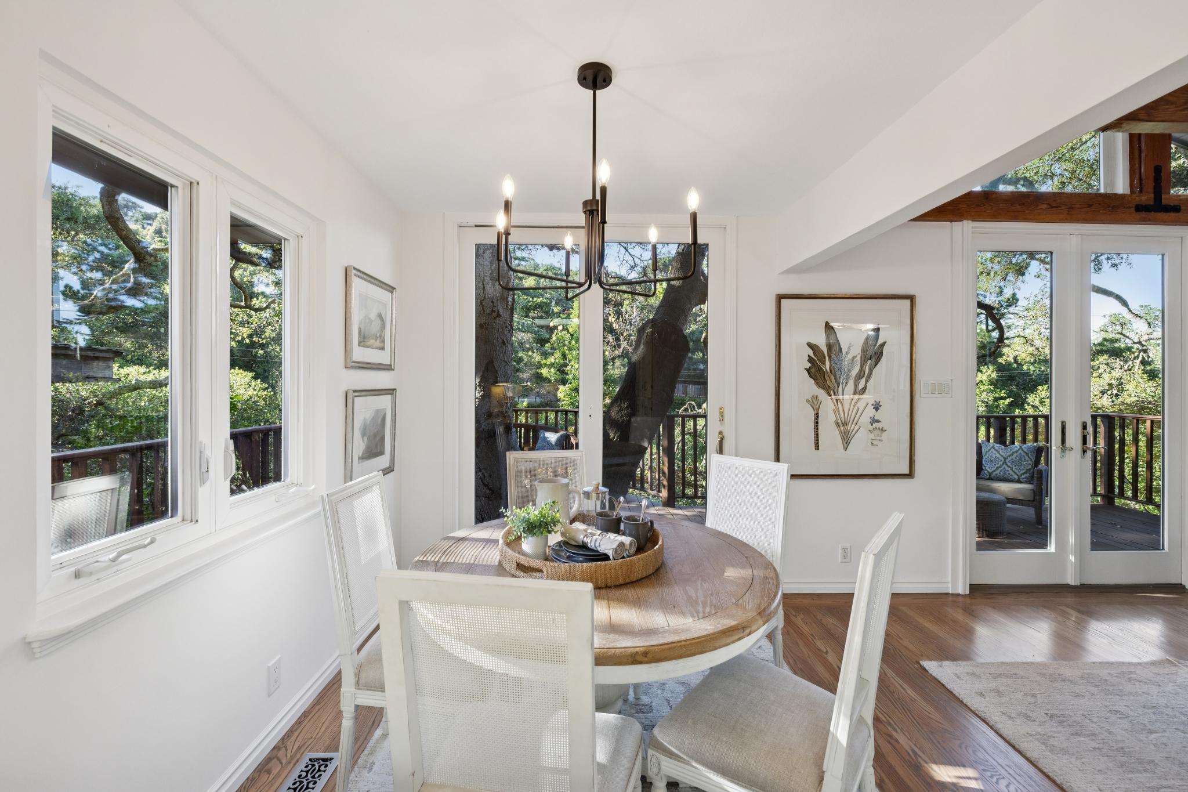
- Dining area is defined by a new chandelier, and French door to the front deck and extended perch
- Sky-lit, walk-thru, galley kitchen features a dual-basin stainless steel sink beneath a scenic garden window, and stainless steel appliances that include a refrigerator, wall oven, cooktop, and Fisher-Paykel dish drawers
- Primary bedroom boasts a soaring vaulted ceiling, clerestory window, customized wall closet, French door to the back deck, and full bathroom
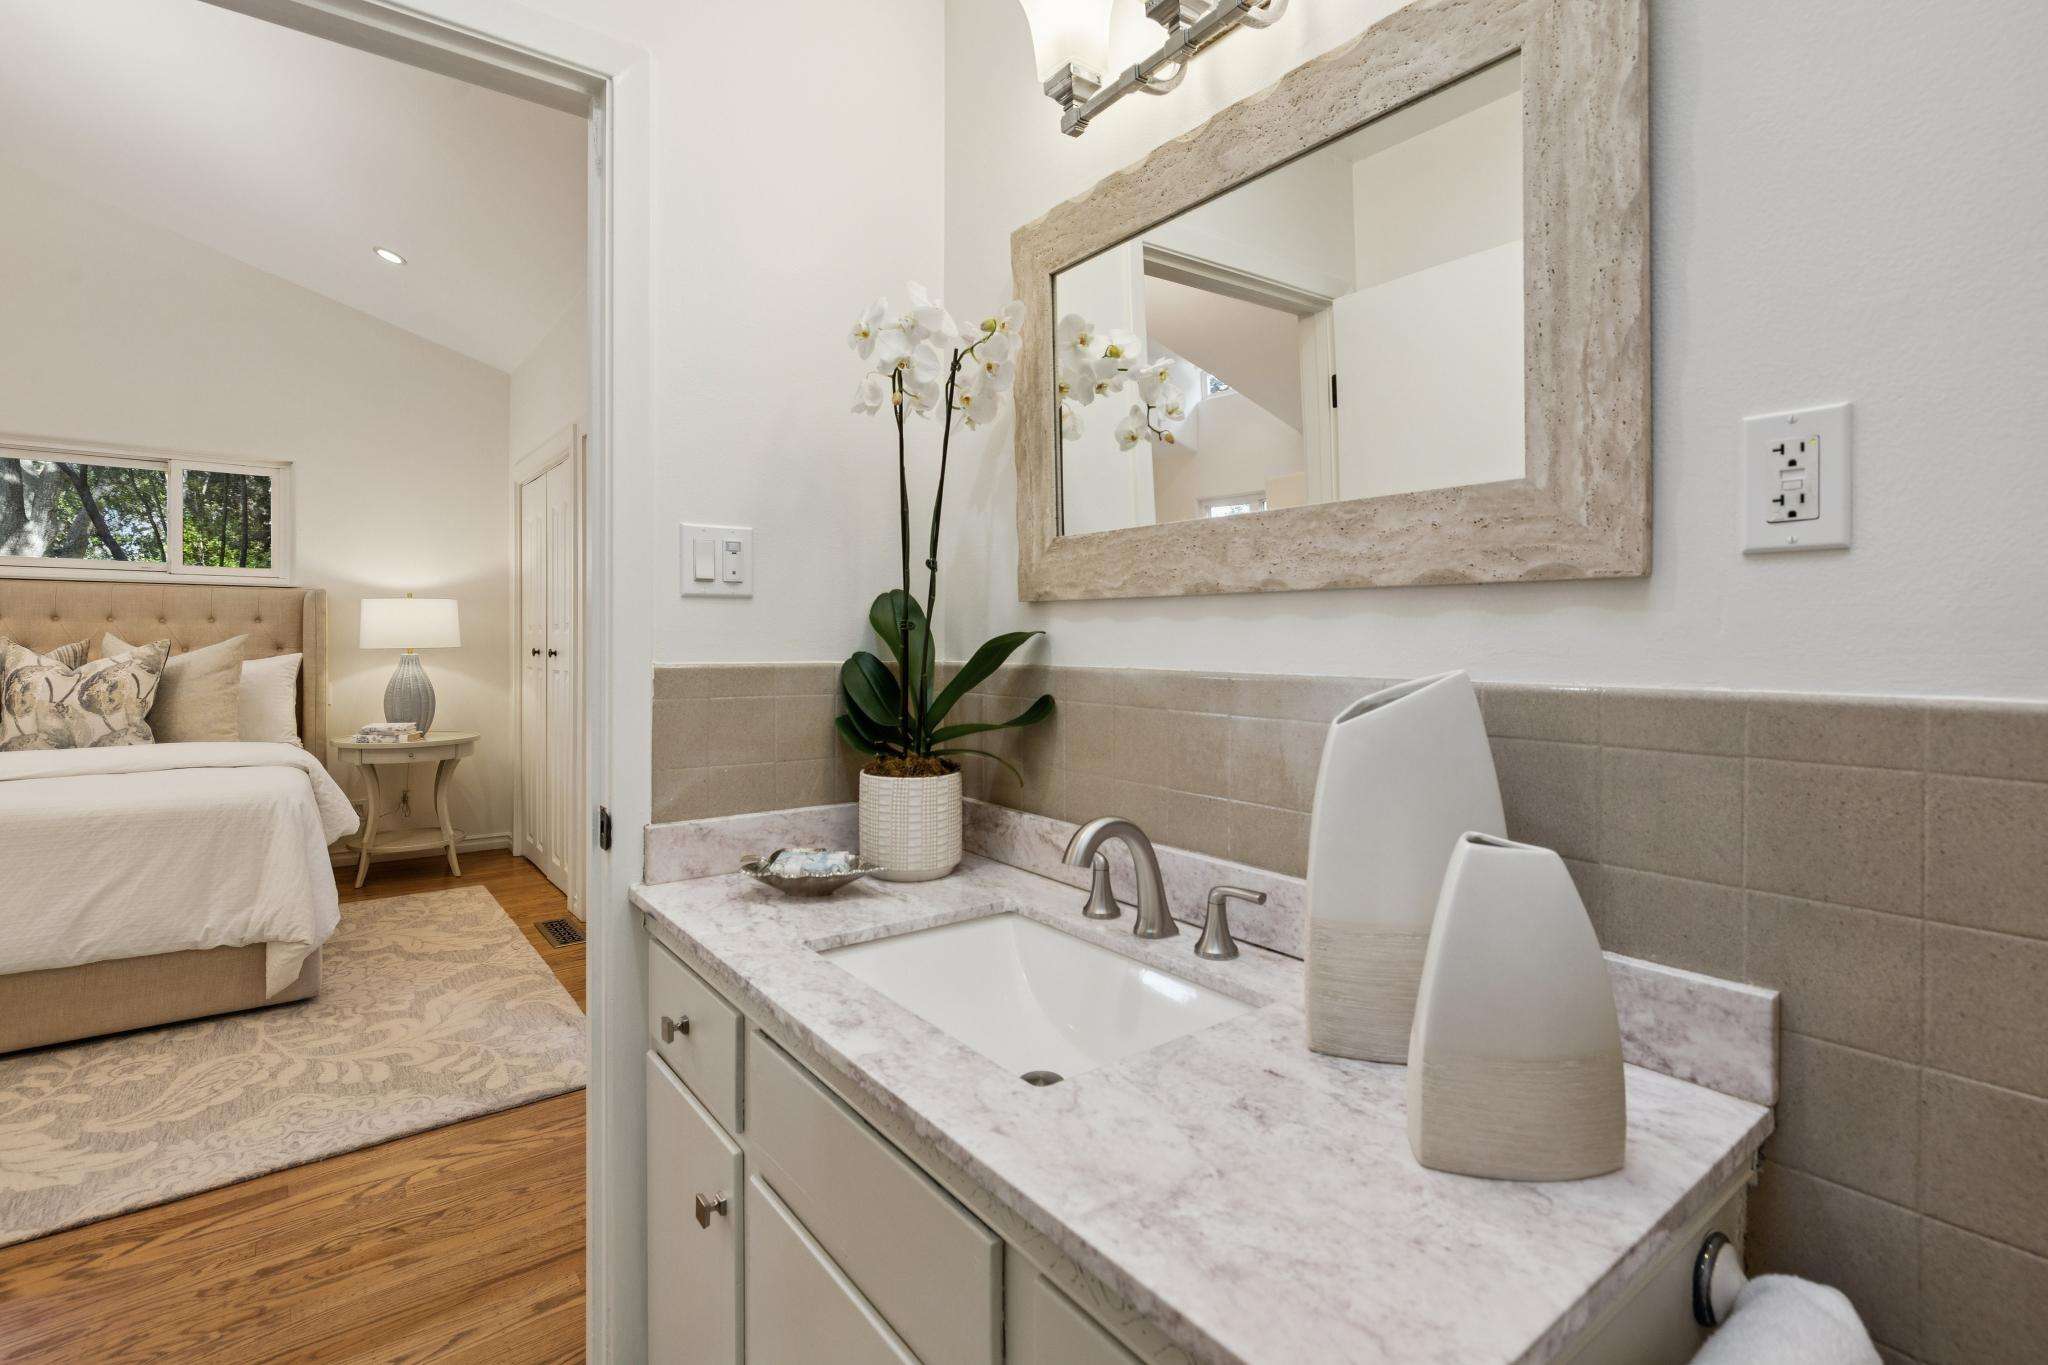
- Finished in tile, bathroom 1 has a shower stall, vanity, bathtub, and commode; it is accessible from the sky-lit hallway and primary bedroom
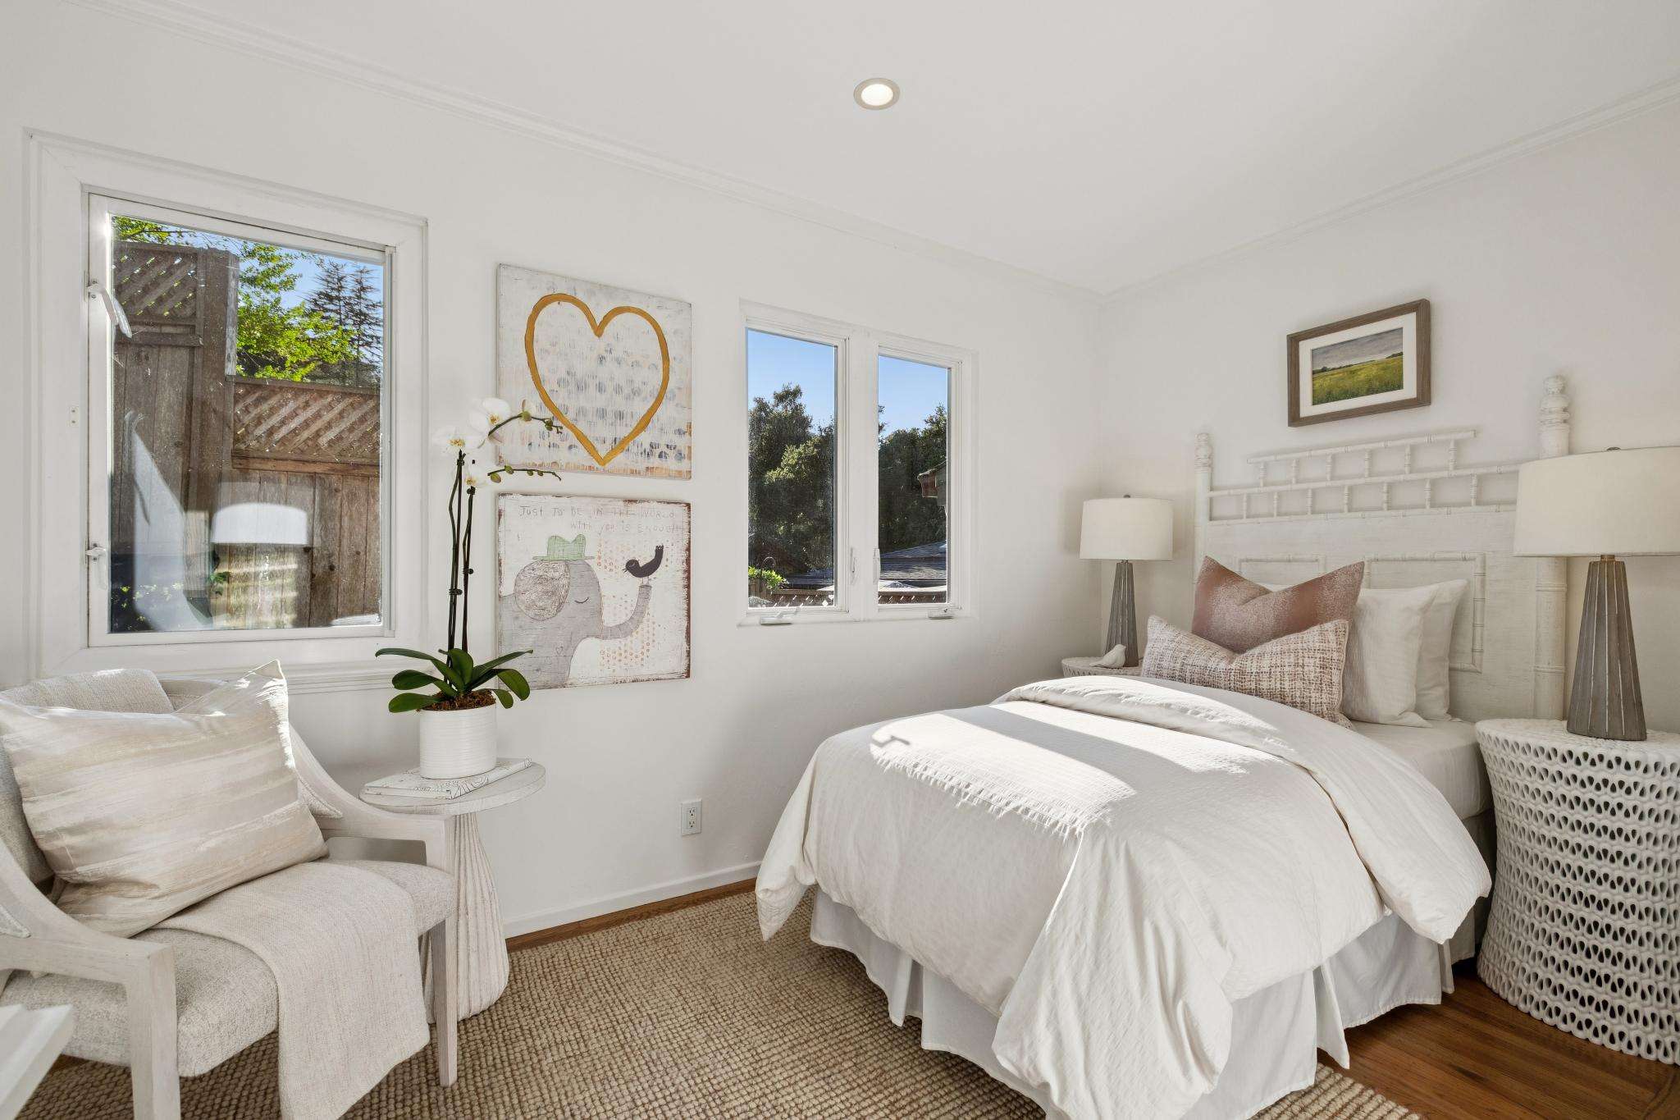
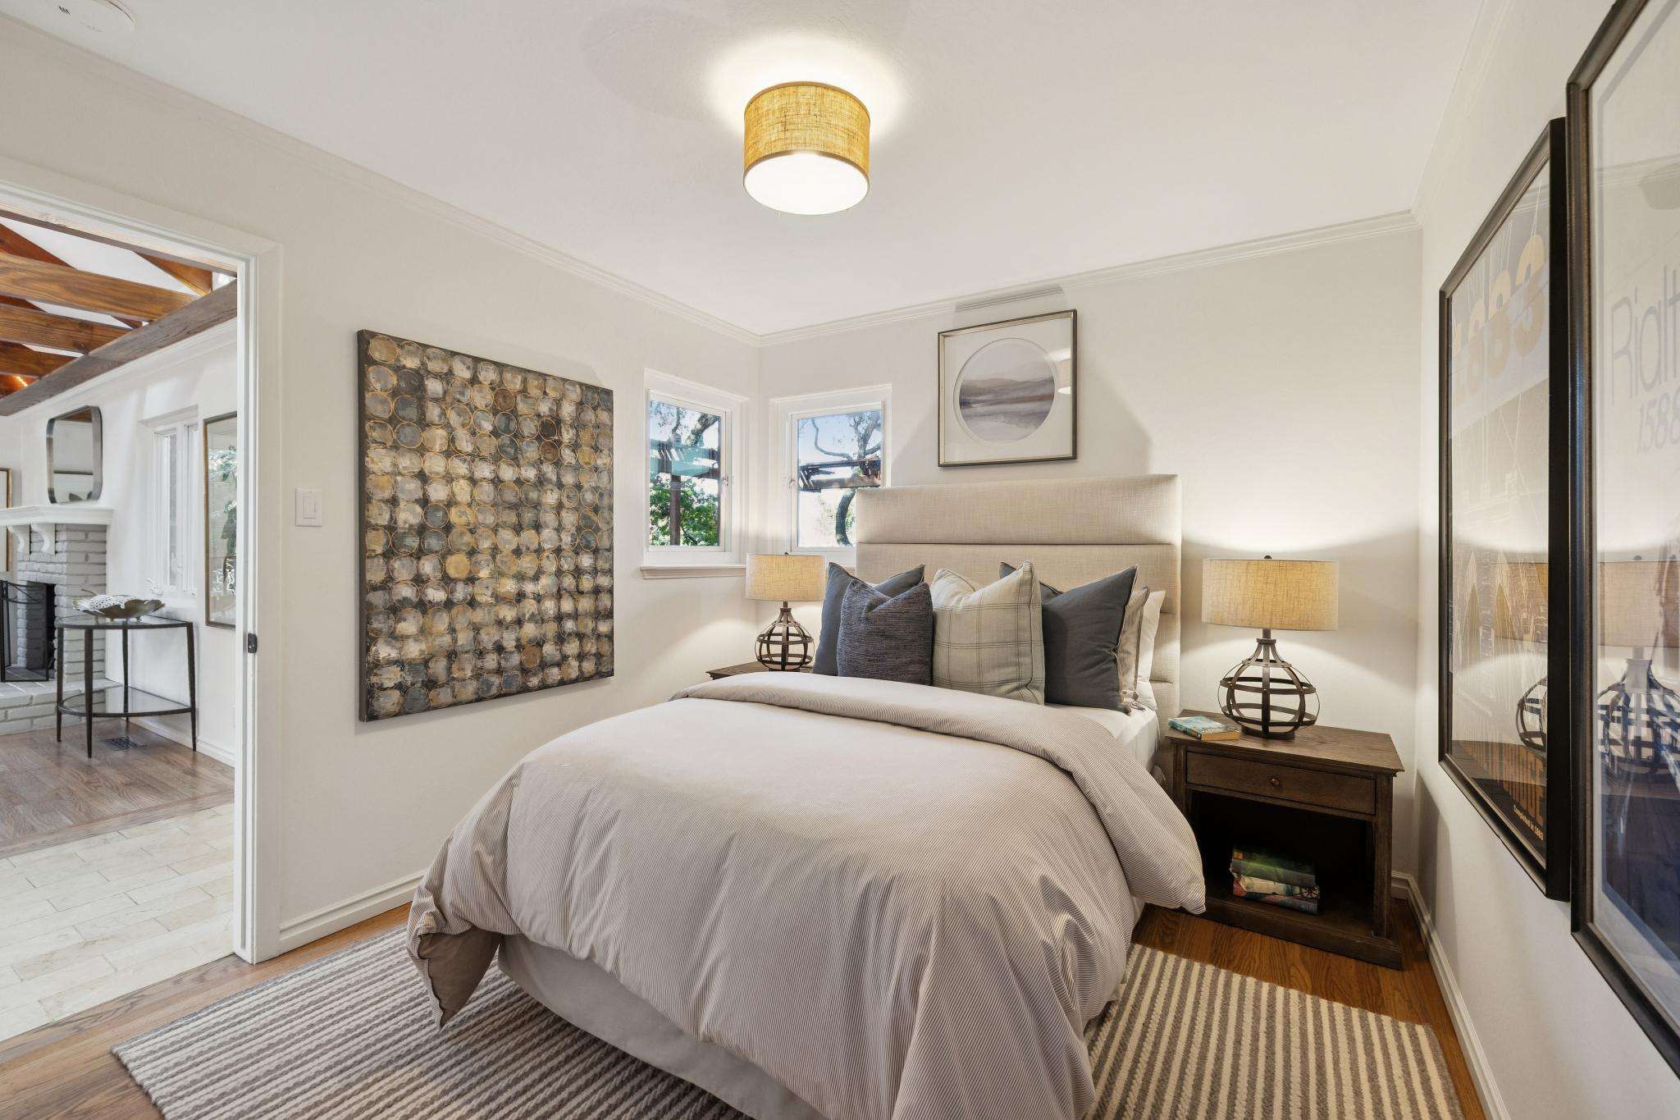
- Bedroom 2, with skylight, and bedroom 3, near the front entry, have corner windows, and wall closets
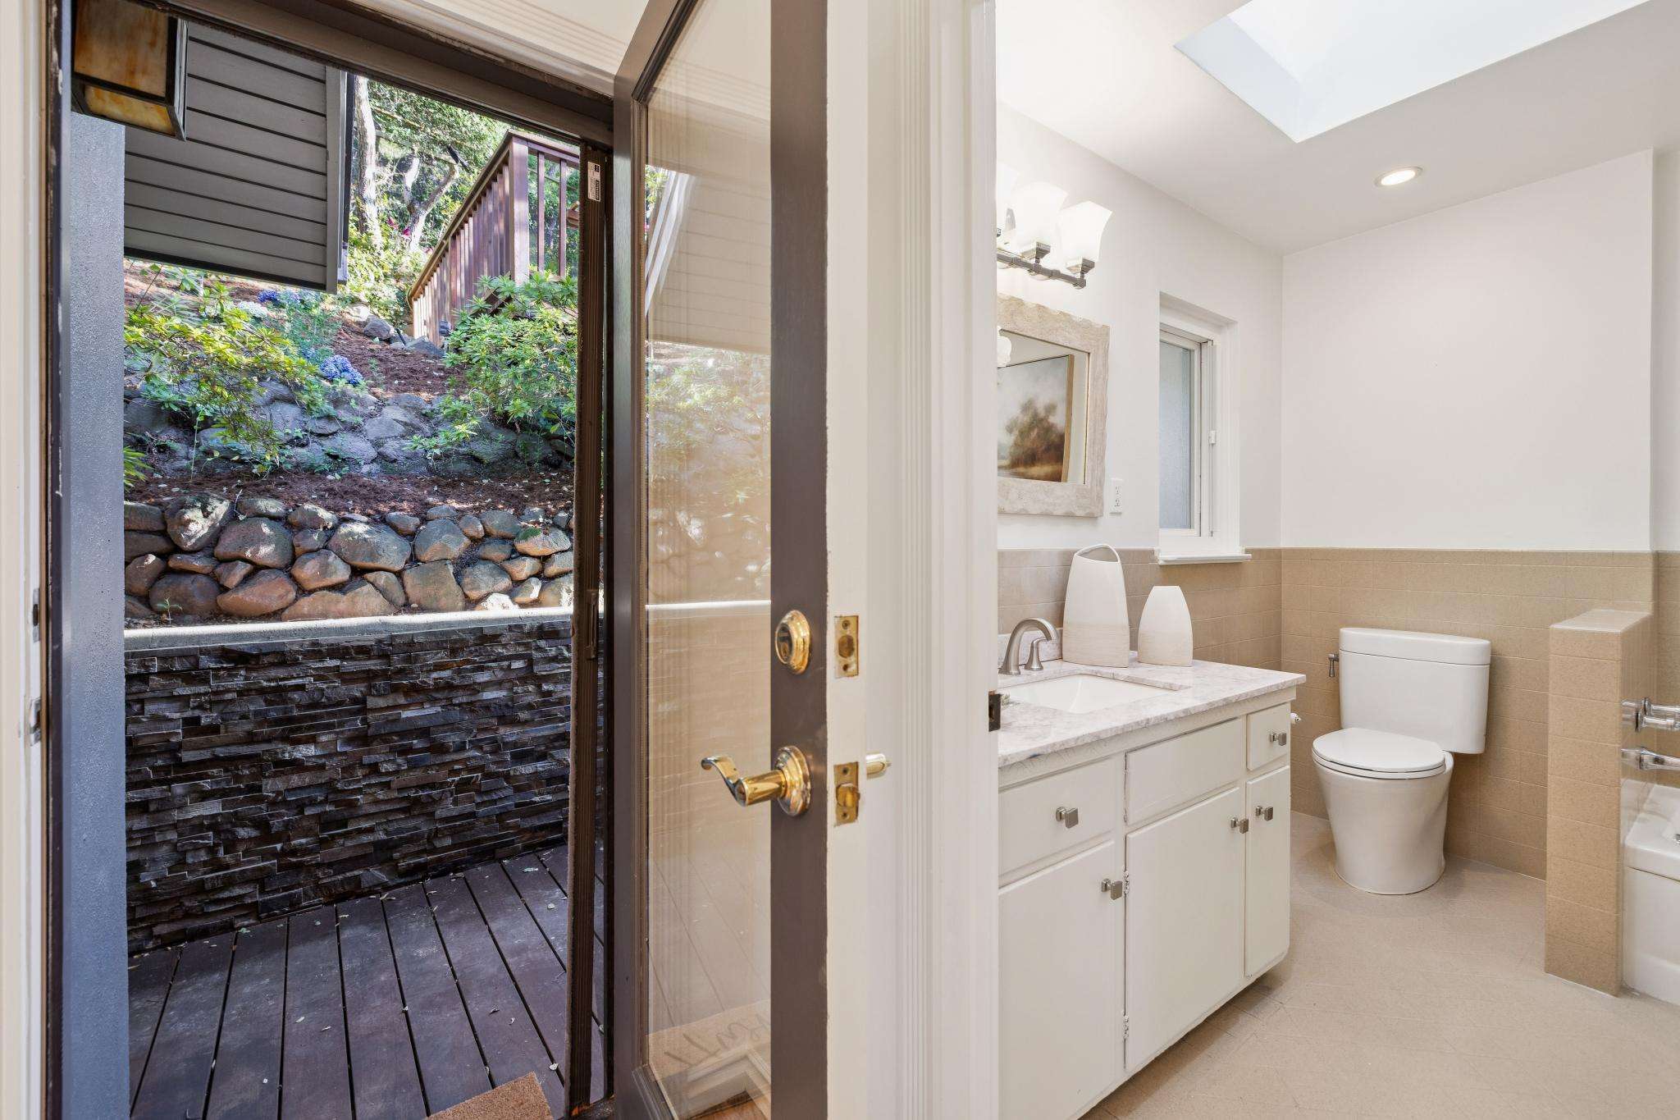
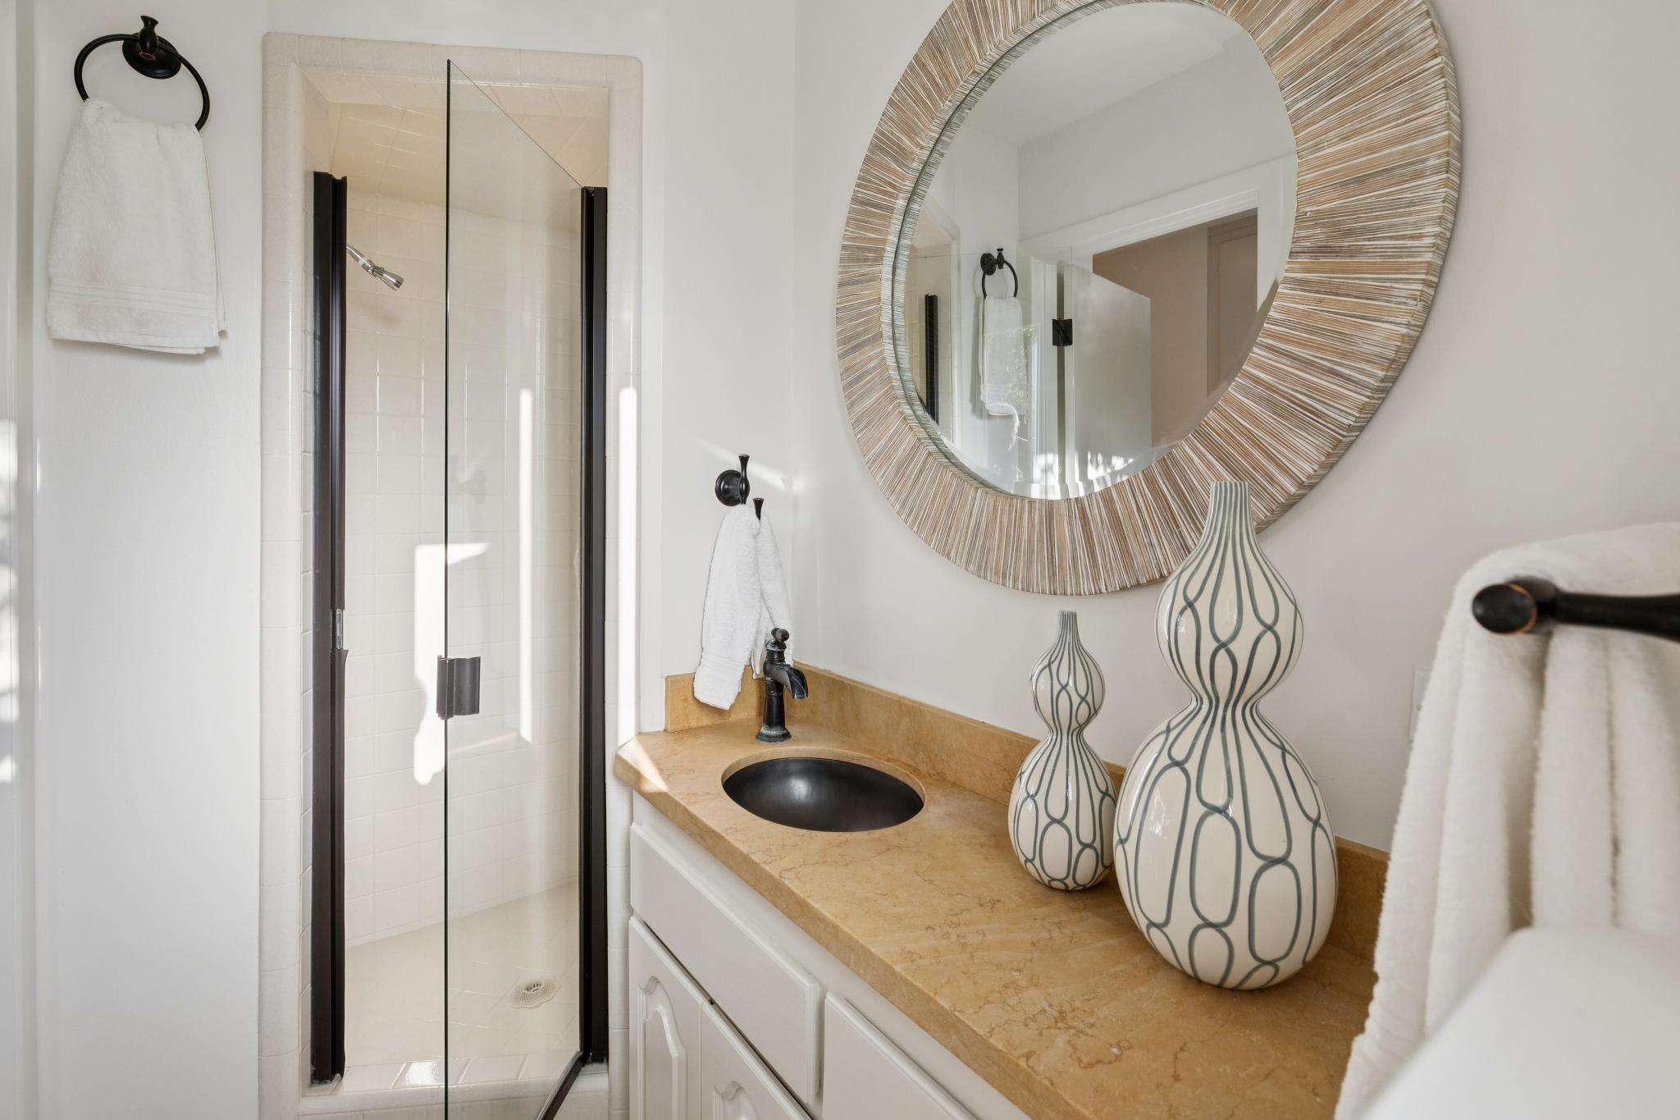
- Bathroom 2 is accessed from the laundry/mud room, and offers a shower, vanity, and commode
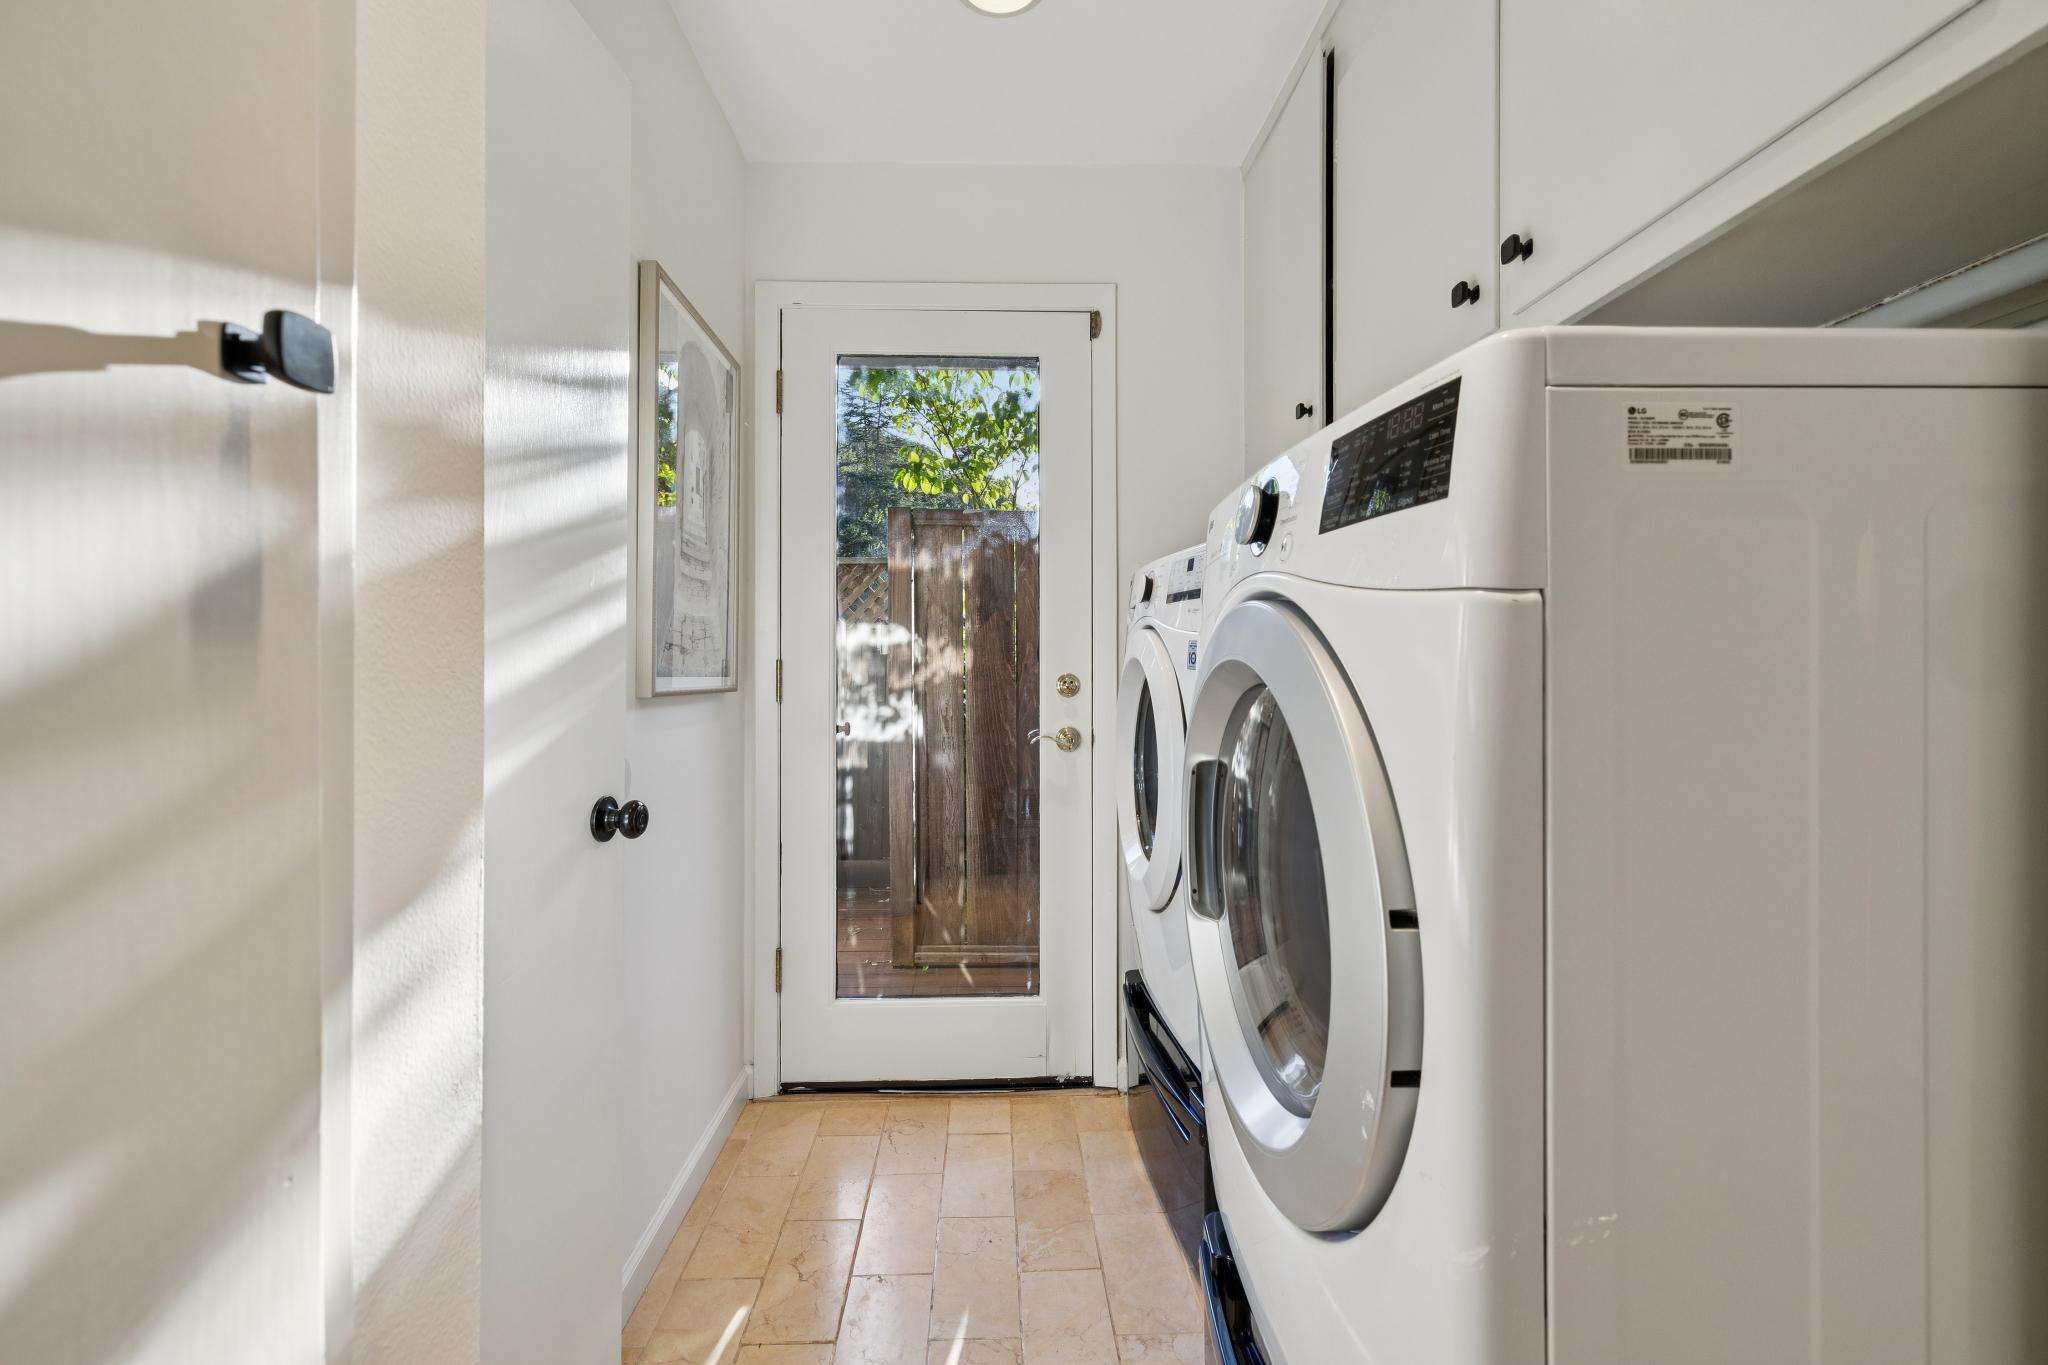
- Laundry/mud room has a LG front-loading washer and dryer, and French door to the side deck
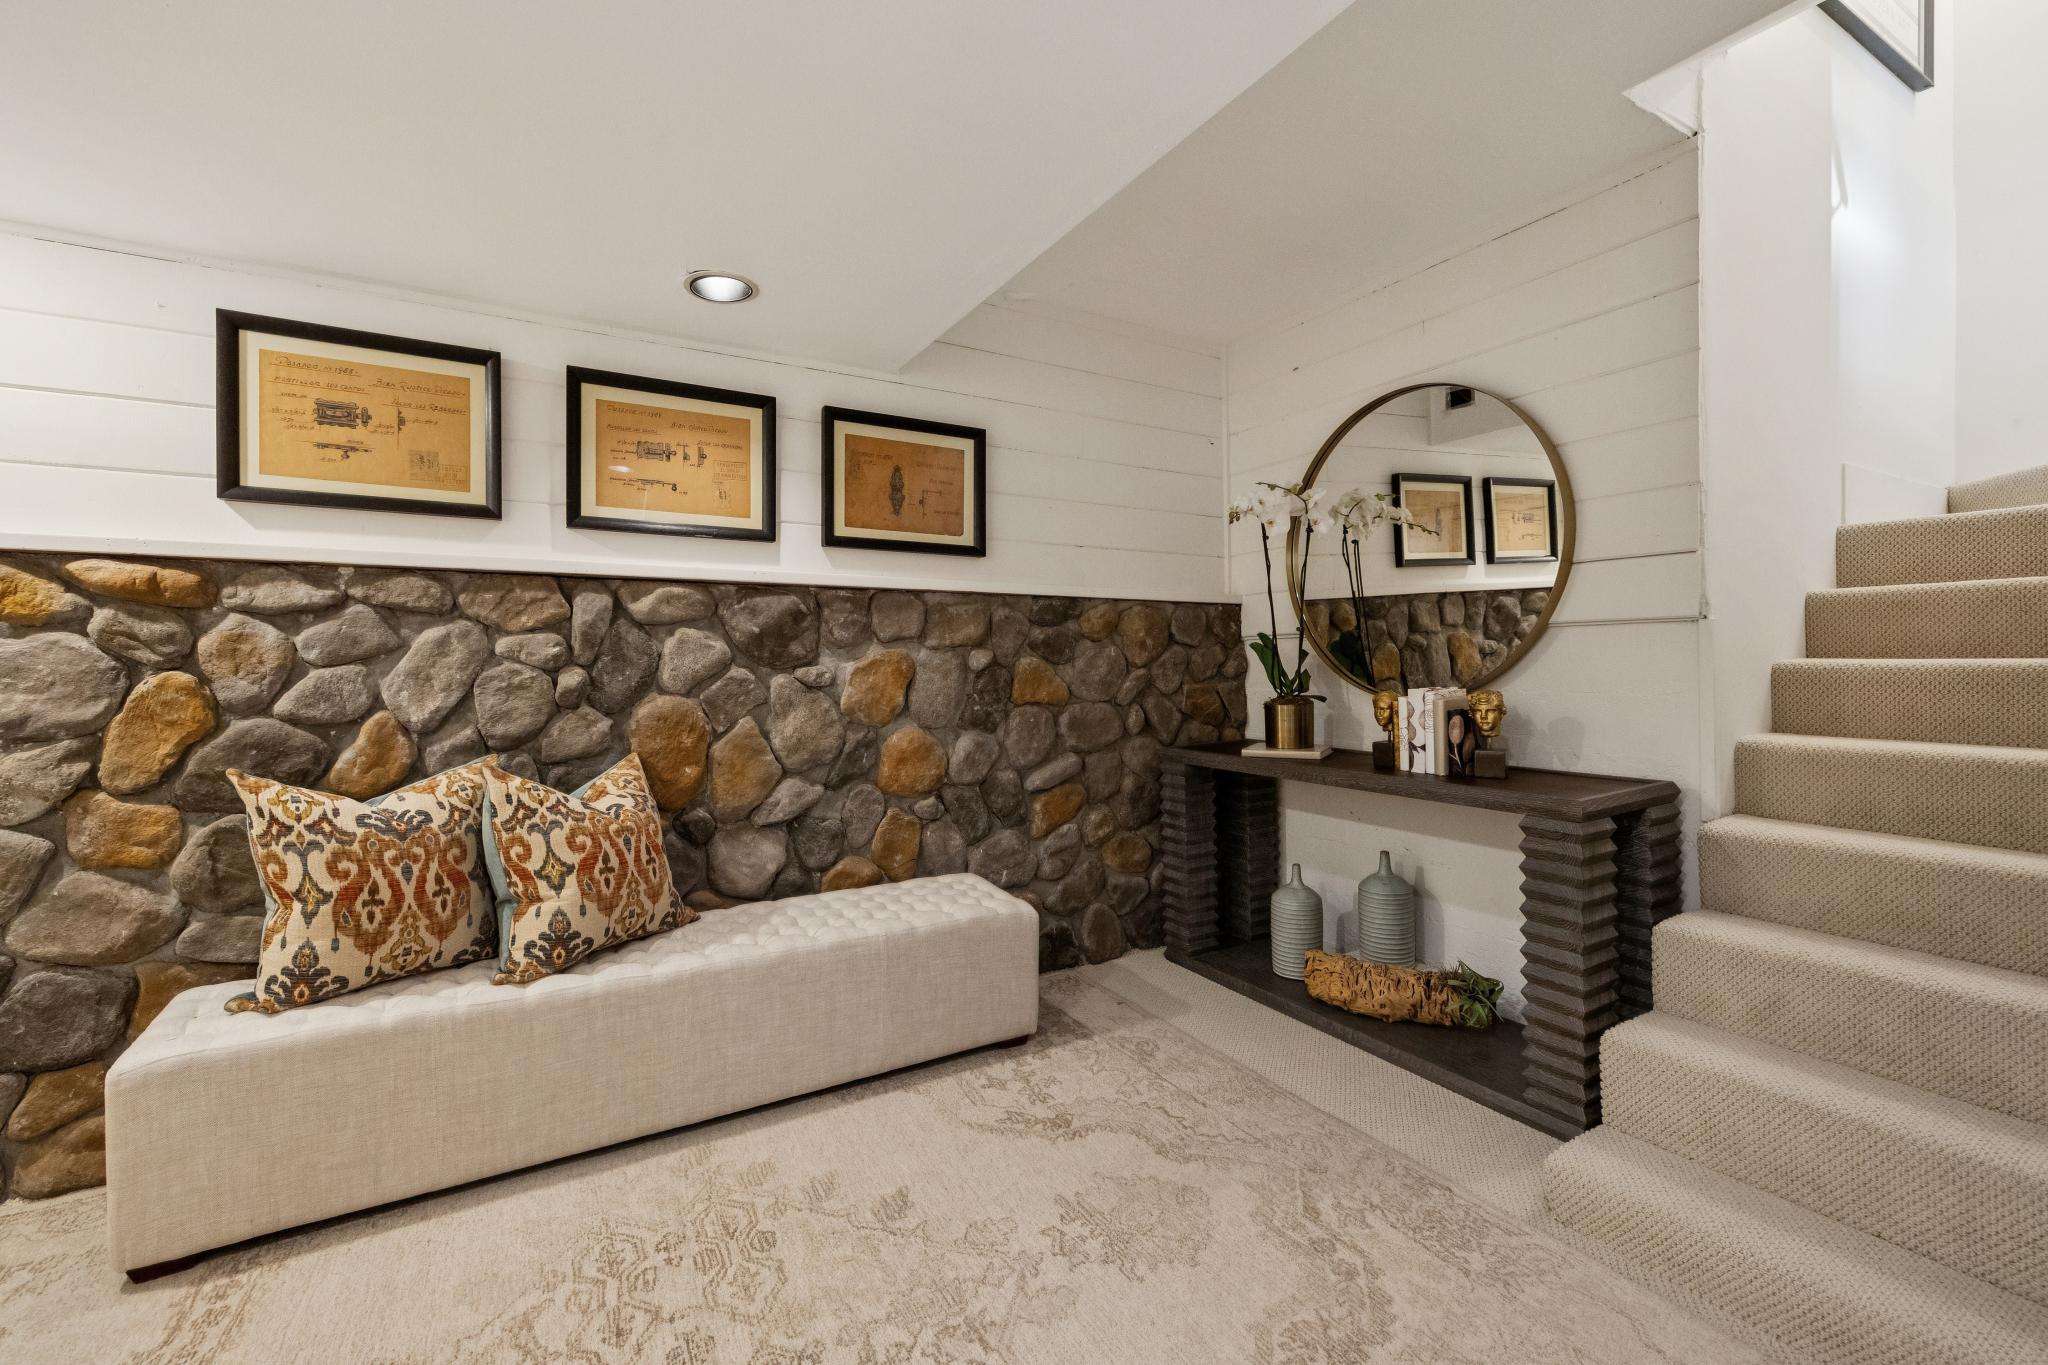
- Lower-level family room with wet bar, and sitting room with rock wall are created from a garage conversion (without permits); these rooms are newly carpeted and have recessed lighting; extra storage is also available on this level
- Property extras: Tesla charger, air-conditioning, and irrigation system
GROUNDS
- A harmonious connection with nature, the home brings the outdoors in with the thoughtful placement of windows and glass doors in every room
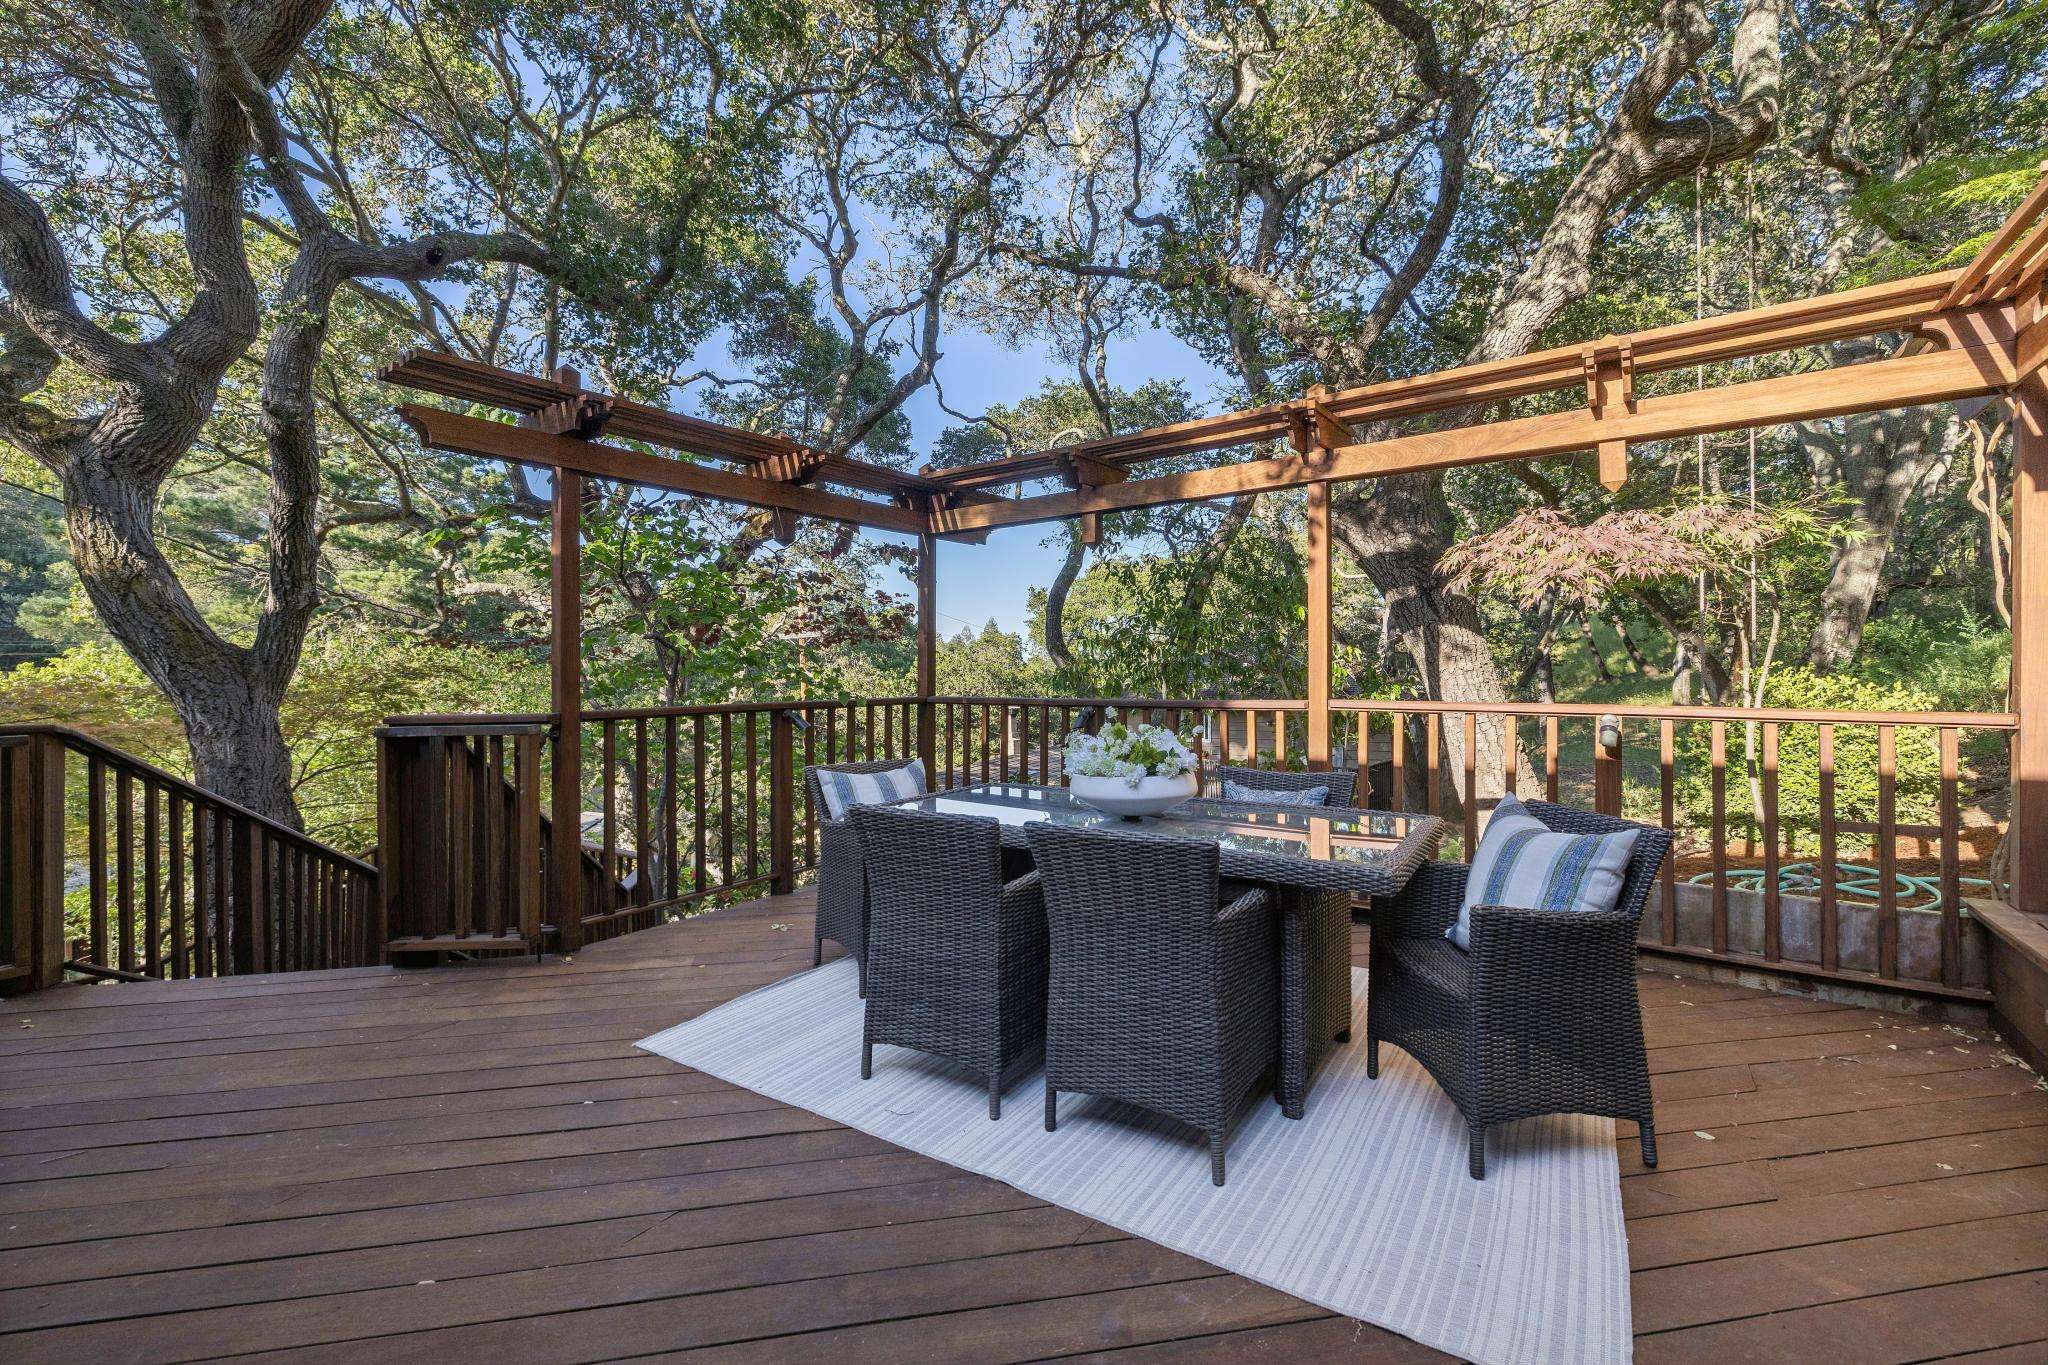
- Surrounding landscape is rich with well-groomed oak trees, rock and ledgestone terraces and retaining walls, Ipe and redwood decks, trellises and bench seats, and natural hillside flora in its organic, native environment
- Upper-level deck is in a dreamy quiet spot before preceding up the hillside stairs to the protected natural open space of Devonshire Canyon
TOP-RATED LOCAL SCHOOLS
- Mariposa, elementary school, rated 10 of 10, 0.95 miles from home
- Terra Linda Middle School, 10/10, .095 miles from home
- Carlmont High School, 10/10, 0.75 miles from home
- Information provided by GreatSchools.org, buyer to verify eligibility
LOCATION
- Less than 2 miles to Downtown San Carlos restaurants, cafes, wine bars, boutique shopping, the library, local Farmers Market, Caltrain Station and vibrant community events
- About 2.5 miles from U.S. 101, and 4 miles from I-280
- About 1.4 miles to Upper Creek Trailhead in Hidden Canyon Park, Belmont, and 2.6 miles to Big Canyon Park in San Carlos
- About 6.2 miles from Filoli Historic House and Garden
- About 30 minutes from San Francisco and the coast; 1.5-hours from Napa Valley
- Central to three international airports: SFO/14 miles, OAK/29 miles, SJC/32 miles
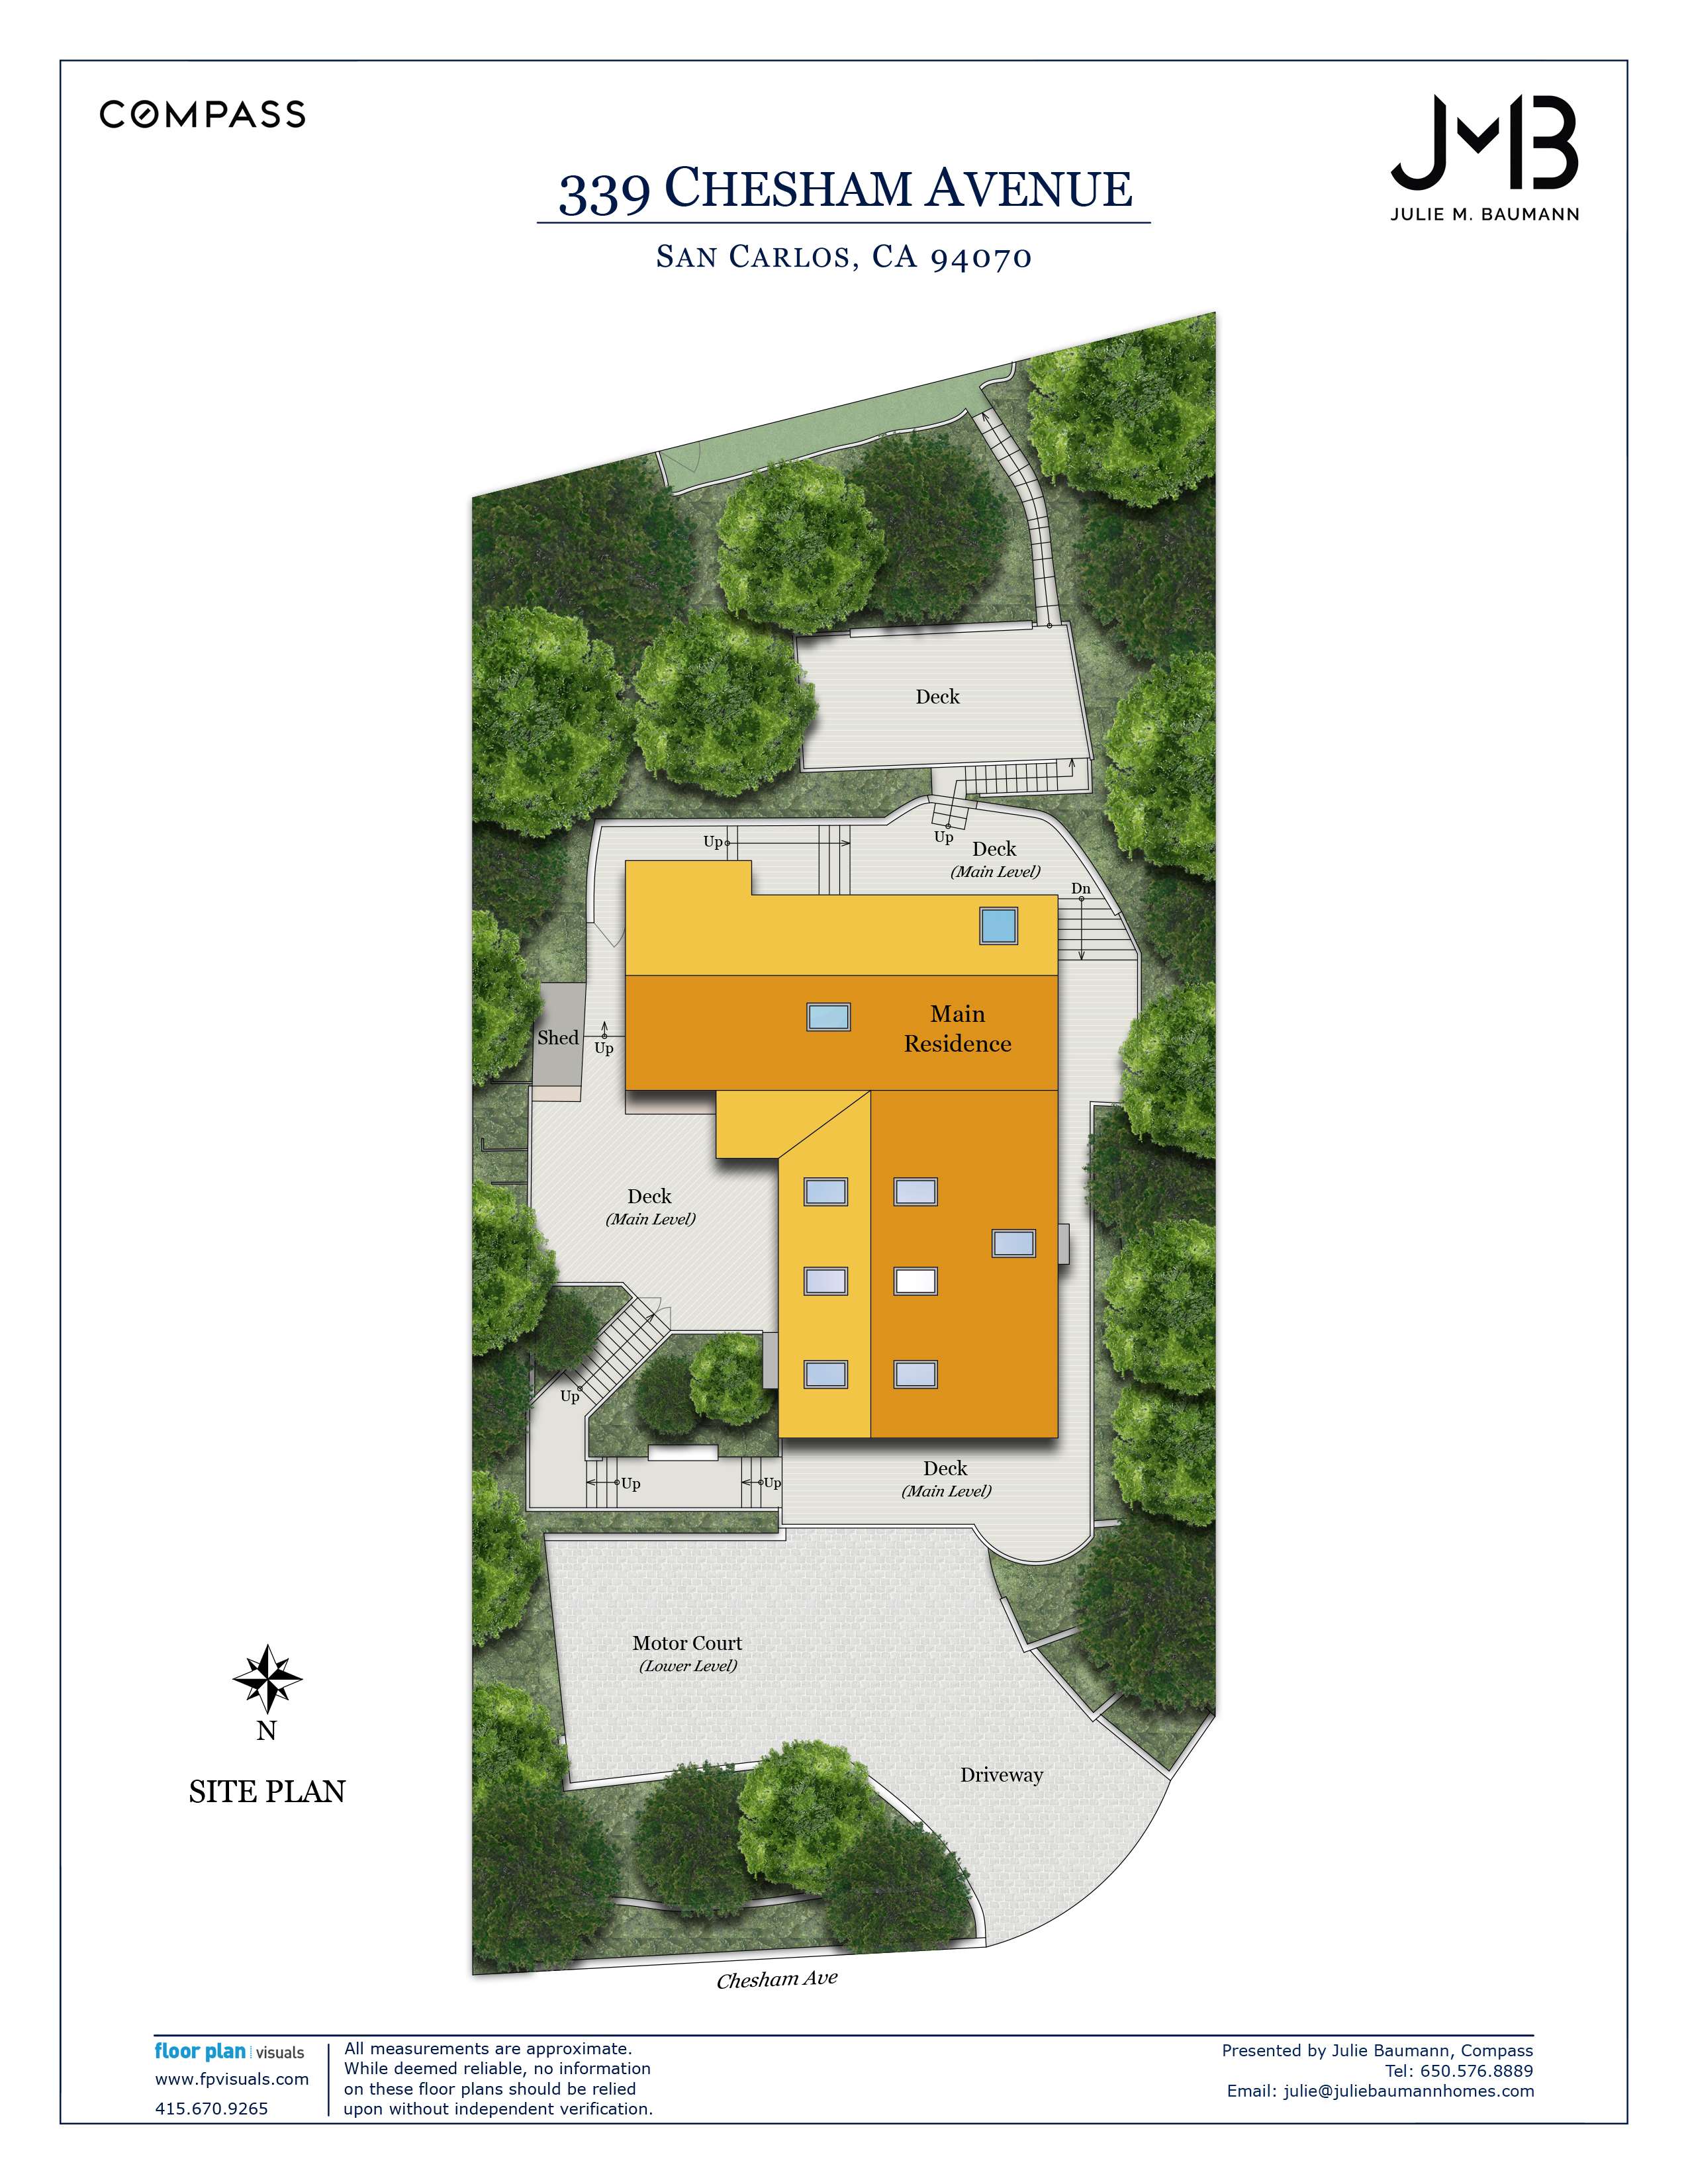
Site Plan
Floor Plan
Neighborhood
San Carlos sets the bar high with its motto “The City of Good Living,” and families flock to the mid-Peninsula community for its highly ranked schools, thriving Laurel Street shopping district, and quaint feel. The city of approximately 30,000 residents is located between Belmont and Redwood City. San Carlos is close to U.S. Highway 101 and state Route 82 and has a Caltrain stop that’s on the National Register of Historic Places. It is also home to the San Carlos Airport and the Hiller Aviation Museum. In 2010, the city dissolved its police department and now receives law-enforcement service from the San Mateo County Sheriff’s Office. The median household income in San Carlos is $118,000, and the median home value is $919,000, according to 2013 United State Census Bureau data. Of its 12,018 housing units, 70 percent are owner occupied.
Julie Baumann
CURATOR OF FINE HOMES ON THE SAN FRANCISCO PENINSULA
Recent Listings
Schedule
Upcoming Events
Get In Touch
Thank you!
Your message has been received. We will reply using one of the contact methods provided in your submission.
Sorry, there was a problem
Your message could not be sent. Please refresh the page and try again in a few minutes, or reach out directly using the agent contact information below.
Julie Baumann