
Presented by The Souza & Niroomand Team
The Mid Century Modern Treehouse on Albany Hill
$1,295,000
All Property Photos
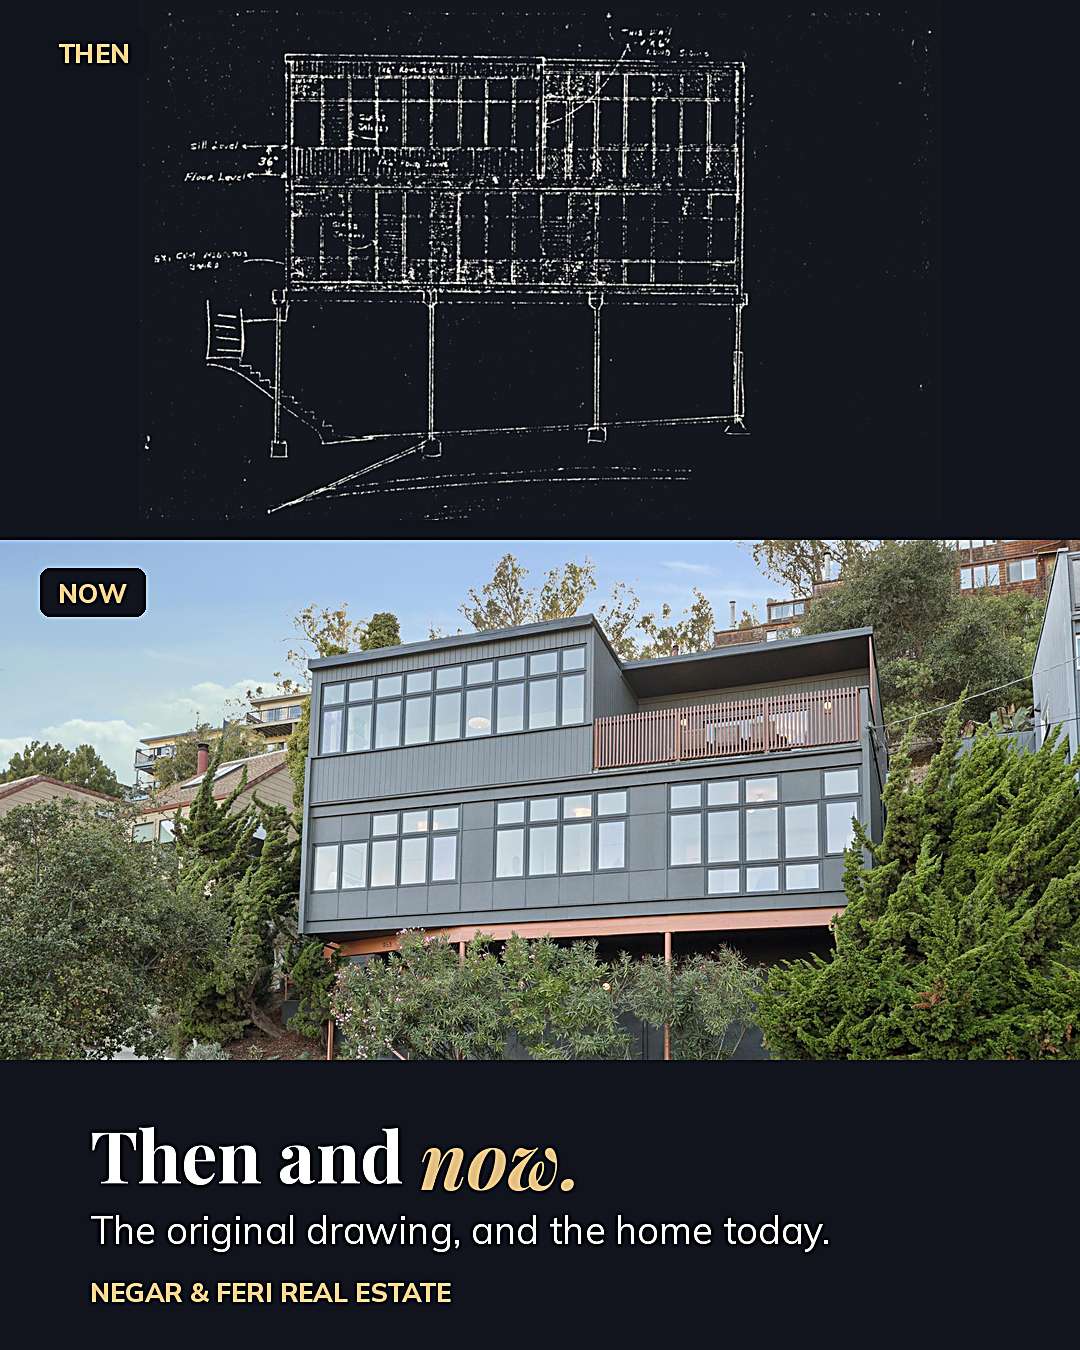
In 1954, architects Sabaroff & Dow designed this home for a hill they still called Cerrito Hill, the original little hill. More than seventy years later, it has been redesigned and reimagined to reveal its true potential and character. Every detail is design forward and move in ready, set in one of the most coveted locations in Albany.
Property Details
Bedrooms
3
Bathrooms
2.5
Square Feet
1,843 sq ft
Redesigned and Reimagined
The dramatic silhouette from the street is only the beginning. Thoughtful design greets you the moment you step inside, where backlit shadowboxes showcase your most treasured pieces. Just past the open railing, a flex space is ready for whatever you dream up. Mudroom, home office, a quiet corner for yoga or Pilates.
The main living space opens up with classic mid century lines, tall ceilings, and natural light pouring through an entire wall of windows. Light oak flooring carries you through the level, with nature surrounding you at every turn. This is California indoor outdoor living at its best. Flow from the backyard to the heart of the home, then out to the front deck to take in views from every angle.
The kitchen and dining area have been reimagined as a dramatic yet comfortable open concept, made for entertaining, cooking, and everyday living. A center island invites everyone to gather, while stainless steel appliances and generous cabinetry deliver storage that is as functional as it is beautiful. A sleek half bath with a stone counter and mid century touches completes the main level.
Downstairs, three comfortable bedrooms await, including a private primary en suite tucked toward the back of the home. It enjoys the same beautiful light and views while offering a true sanctuary. Each bathroom has its own personality, a conversation piece and a true wow moment. And yes, the laundry room actually makes you want to do laundry.
Highlights
• Original 1954 Sabaroff & Dow design, fully reimagined
• Wall of windows, tall ceilings, light throughout
• Backlit shadowbox entry
• Flexible bonus space
• Open concept kitchen and dining with center island and stainless steel appliances
• Light oak floors
• Front deck with views and backyard flow
• Three bedrooms, including a private primary en suite
• Designer bathrooms, each with its own personality
• Stylish main level half bath
• Dedicated laundry room
The main living space opens up with classic mid century lines, tall ceilings, and natural light pouring through an entire wall of windows. Light oak flooring carries you through the level, with nature surrounding you at every turn. This is California indoor outdoor living at its best. Flow from the backyard to the heart of the home, then out to the front deck to take in views from every angle.
The kitchen and dining area have been reimagined as a dramatic yet comfortable open concept, made for entertaining, cooking, and everyday living. A center island invites everyone to gather, while stainless steel appliances and generous cabinetry deliver storage that is as functional as it is beautiful. A sleek half bath with a stone counter and mid century touches completes the main level.
Downstairs, three comfortable bedrooms await, including a private primary en suite tucked toward the back of the home. It enjoys the same beautiful light and views while offering a true sanctuary. Each bathroom has its own personality, a conversation piece and a true wow moment. And yes, the laundry room actually makes you want to do laundry.
Highlights
• Original 1954 Sabaroff & Dow design, fully reimagined
• Wall of windows, tall ceilings, light throughout
• Backlit shadowbox entry
• Flexible bonus space
• Open concept kitchen and dining with center island and stainless steel appliances
• Light oak floors
• Front deck with views and backyard flow
• Three bedrooms, including a private primary en suite
• Designer bathrooms, each with its own personality
• Stylish main level half bath
• Dedicated laundry room
Video Tour
3D Virtual Tour
Explore the Neighborhood
The Souza & Niroomand Team
Red Oak Realty
- :
- #01701667 / 00811861
- Mobile:
- 510.543.7016/ 409.9111
- Office:
- 510.543.7016
www.bayarearealestateconnection.com
Trusted guidance. Fierce negotiation. Results you can rely on.
Recent Listings
Schedule
There are no upcoming events.
Get in Touch
Thank you!
Your message has been received. We will reply using one of the contact methods provided in your submission.
Sorry, there was a problem
Your message could not be sent. Please refresh the page and try again in a few minutes, or reach out directly using the agent contact information below.
The Souza & Niroomand Team
Red Oak Realty
- :
- #01701667 / 00811861
- Mobile:
- 510.543.7016/ 409.9111
- Office:
- 510.543.7016