
Julie & Peter Baumann Present
Remodeled Top-Floor Stunner
$848,000
All Property Photos
PROPERTY DETAILS
Welcome to a beautifully reimagined top-floor condominium in Laurelwood—completely transformed from top to bottom between 2024 and 2026. Offered for the first time in over half a century, this quiet sanctuary combines crisp modern upgrades with laid-back luxury. From a new kitchen and bathrooms with quartz counters, large-format porcelain tile, and tailored Shaker cabinets, to new skylights, sliding glass doors, electrical and plumbing, the home has been upgraded from the inside out.
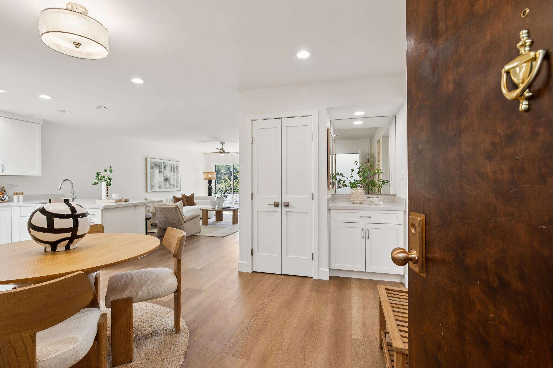
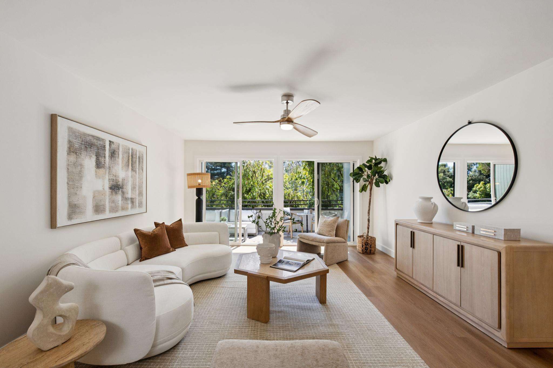
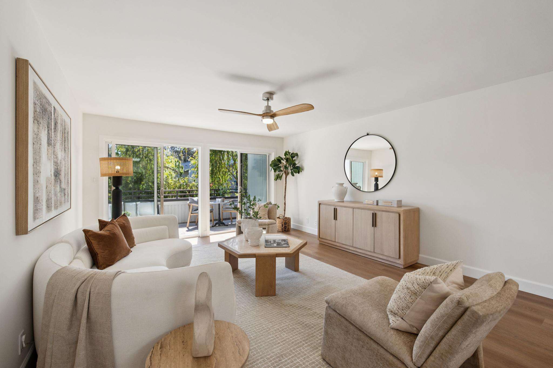
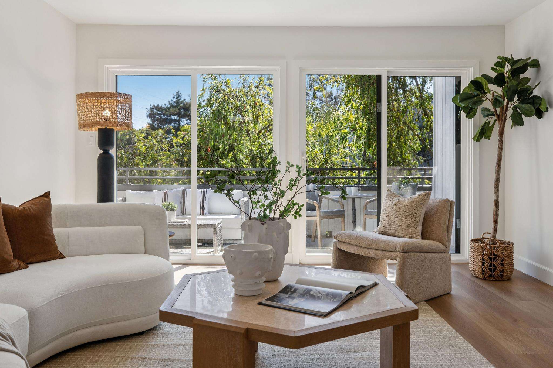
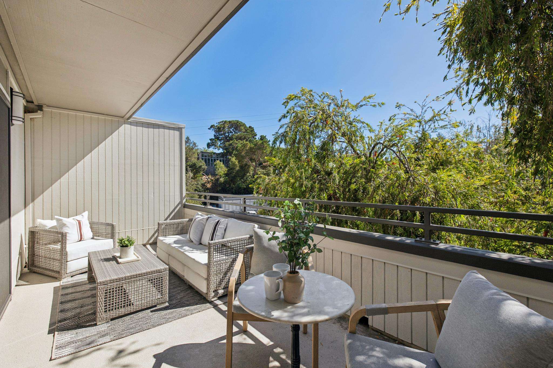
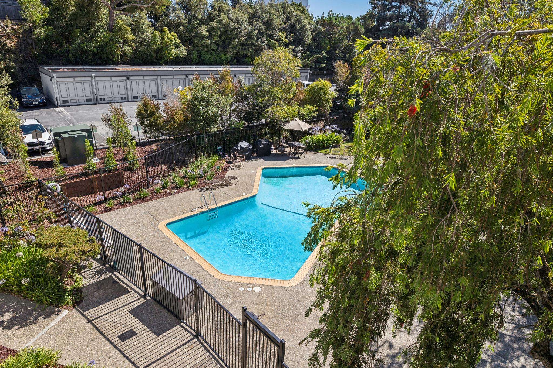
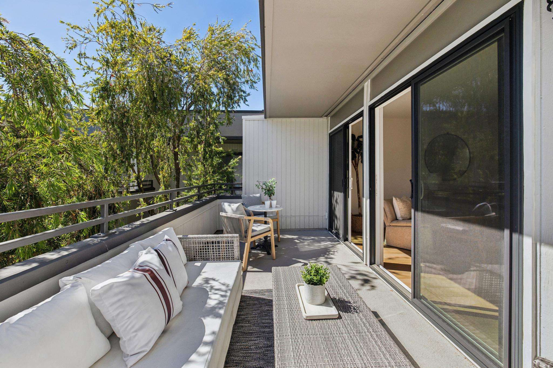
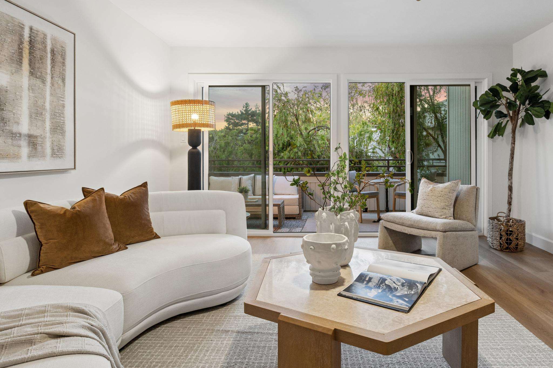
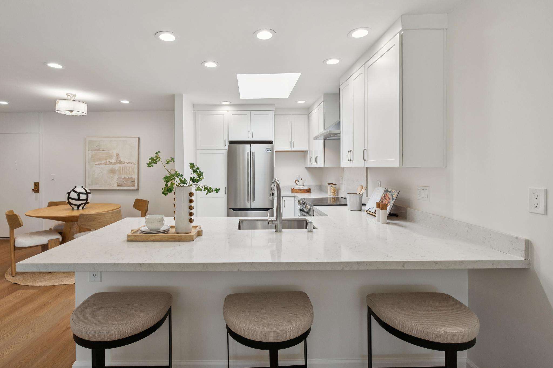
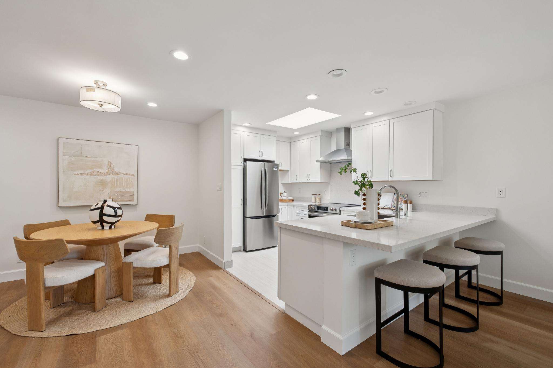
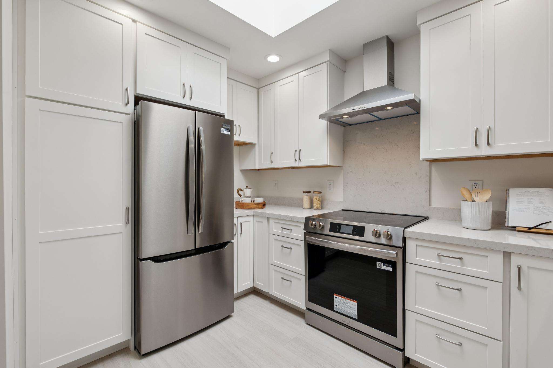
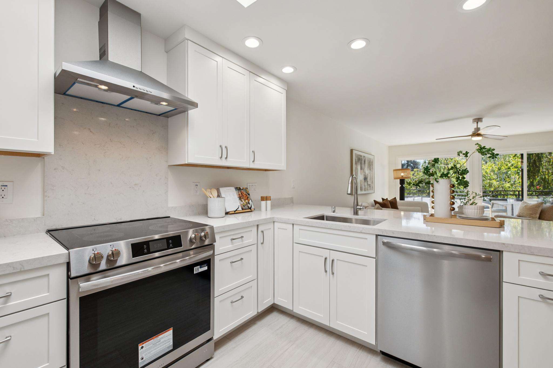
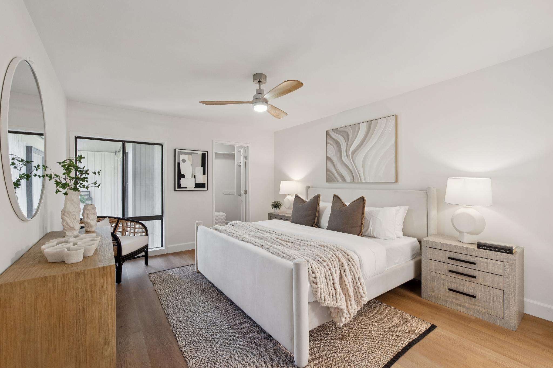
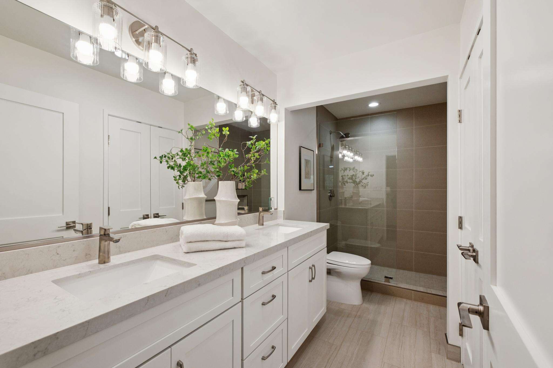
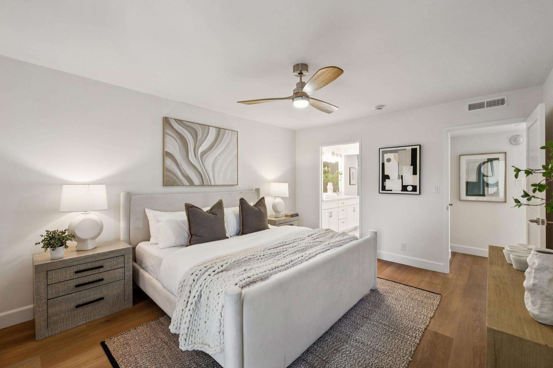
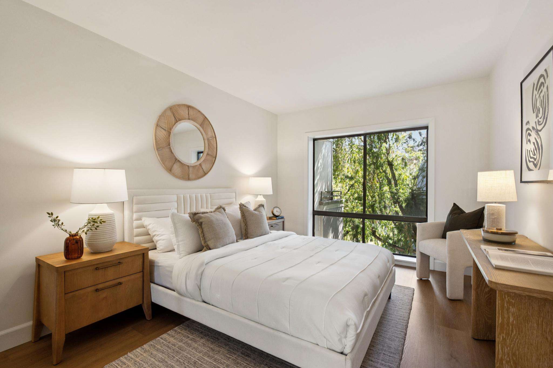
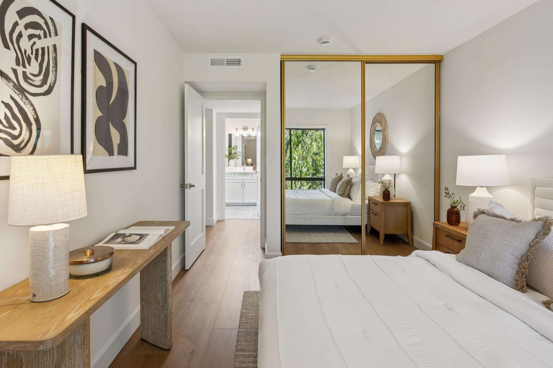
Step into an elegant layout where luxury vinyl plank floors carry you through open living and dining spaces, and sliding glass doors frame treetop views and open to a terrace overlooking the pool. Culinary enthusiasts will love the skylit kitchen with new stainless appliances, and a 3-4 seat dining counter for entertaining ease. The primary suite serves as a private escape, complete with a full-height window, walk-in closet, and stylish bathroom with a sleek dual-sink vanity and walk-in shower. A second view bedroom with mirrored closet sits adjacent to the skylit hall bathroom with designated space for stacked laundry hookups.
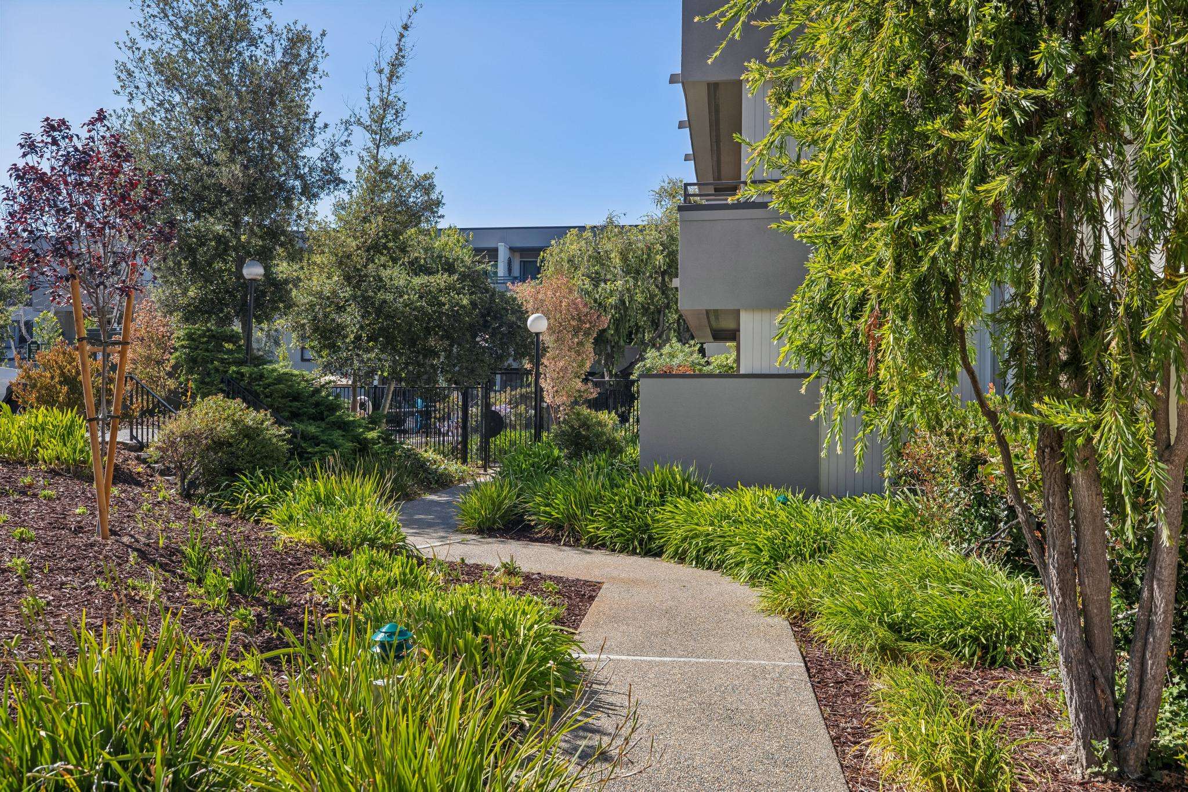
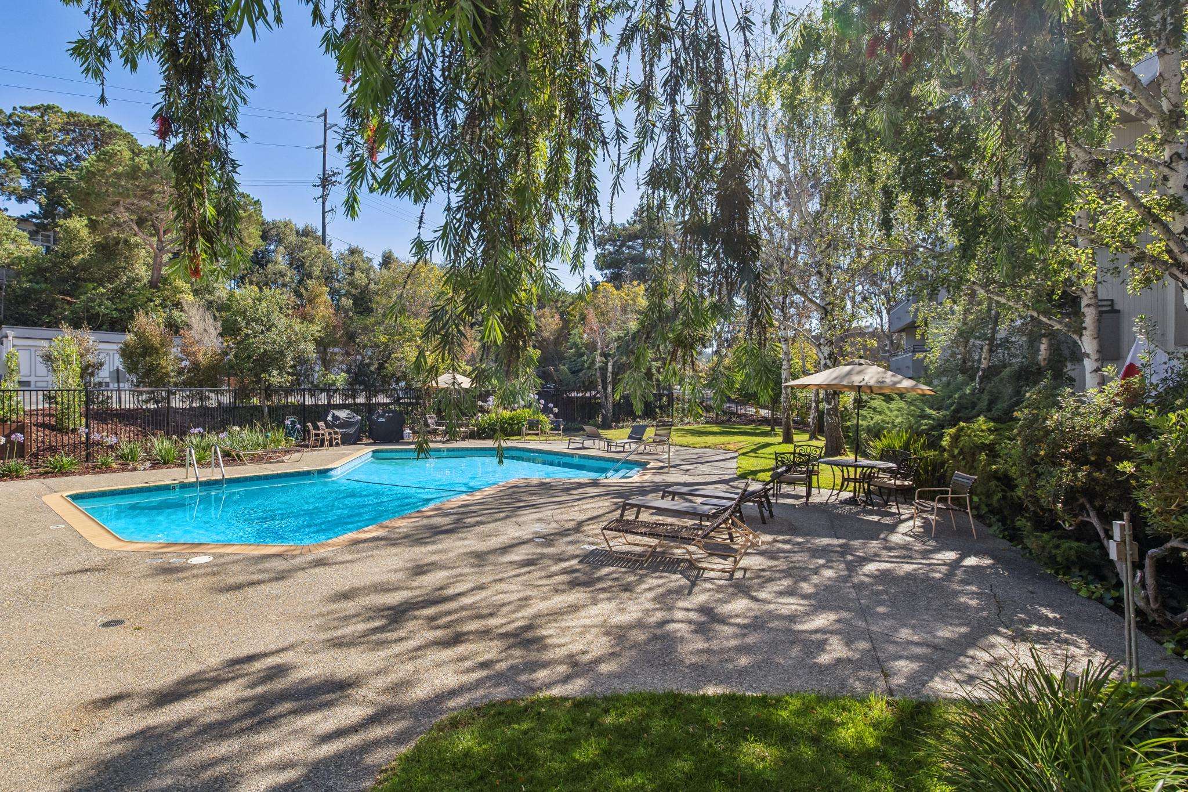
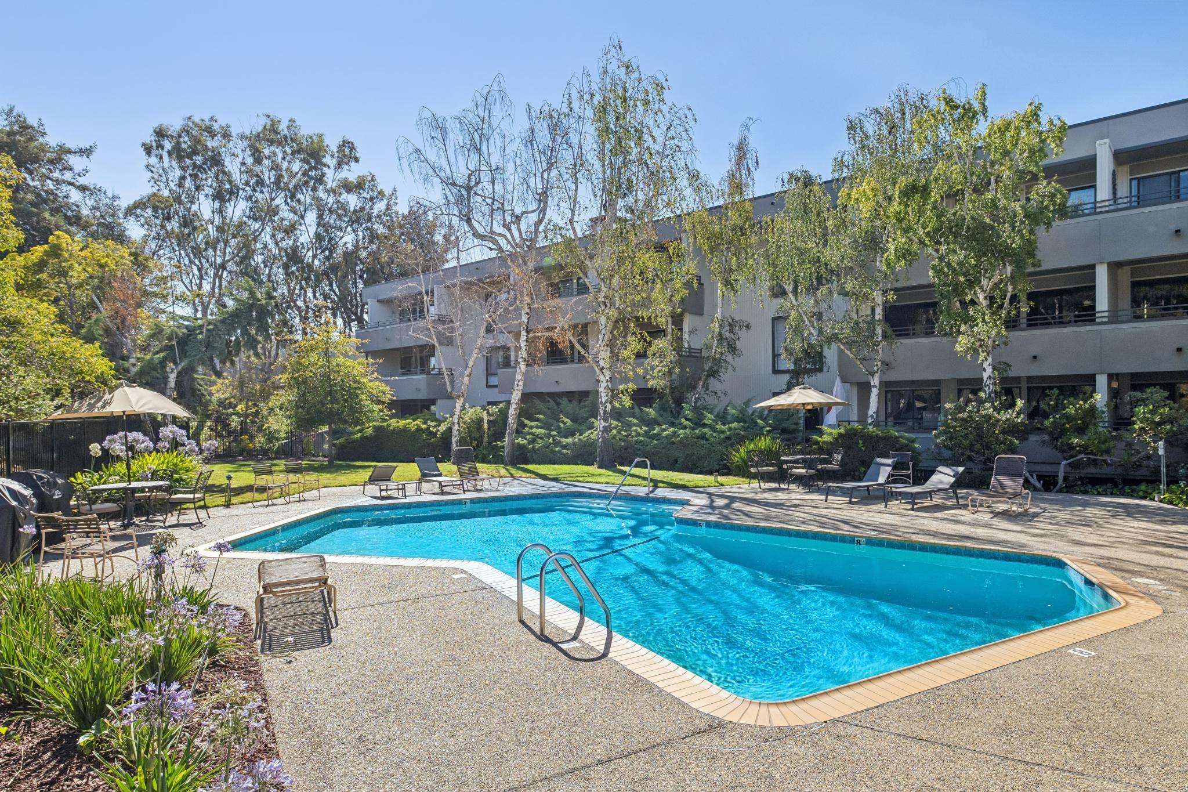
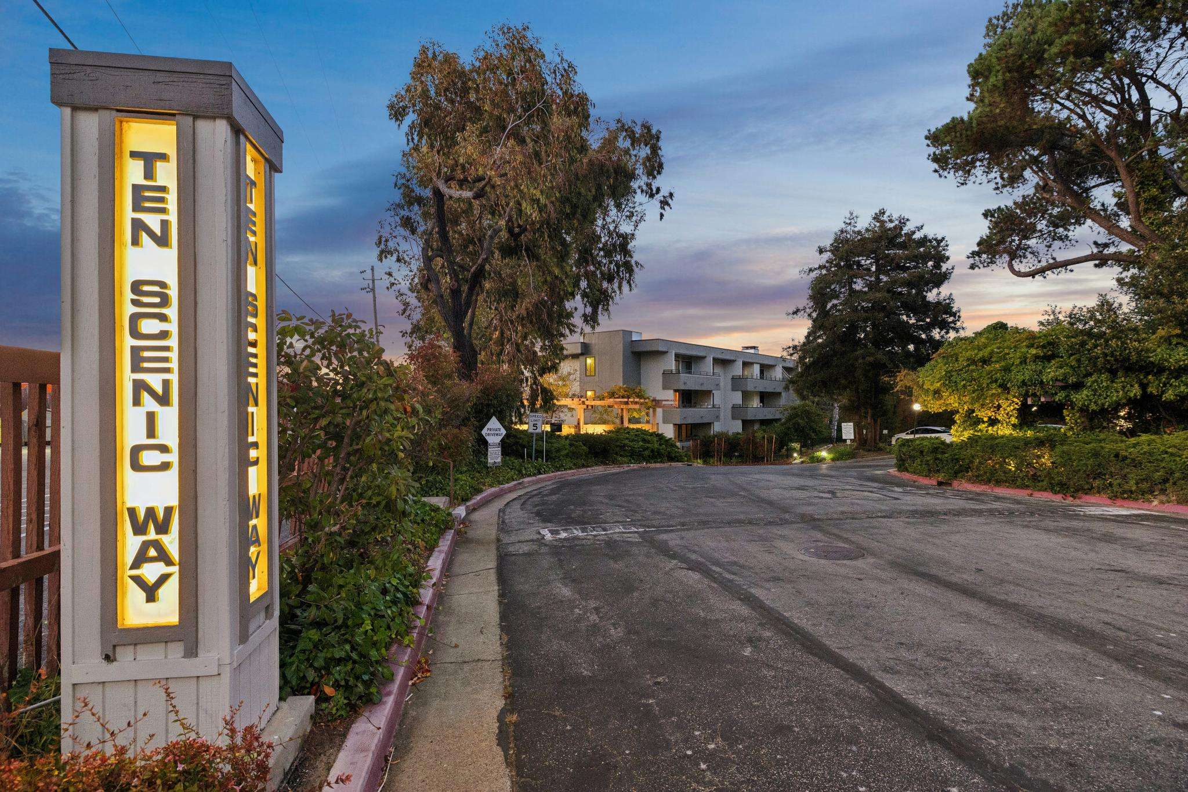
Beyond the front door, enjoy garage parking, a carport, and complex amenities, including a pool, spa, game room and library. Stroll to Piazza’s in Laurelwood Shopping Center and dog-friendly Laurelwood Park. Your next chapter starts here.
PROPERTY DETAILS
NEARBY SCHOOLS
LOCATION
Step into an elegant layout where luxury vinyl plank floors carry you through open living and dining spaces, and sliding glass doors frame treetop views and open to a terrace overlooking the pool. Culinary enthusiasts will love the skylit kitchen with new stainless appliances, and a 3-4 seat dining counter for entertaining ease. The primary suite serves as a private escape, complete with a full-height window, walk-in closet, and stylish bathroom with a sleek dual-sink vanity and walk-in shower. A second view bedroom with mirrored closet sits adjacent to the skylit hall bathroom with designated space for stacked laundry hookups.
Beyond the front door, enjoy garage parking, a carport, and complex amenities, including a pool, spa, game room and library. Stroll to Piazza’s in Laurelwood Shopping Center and dog-friendly Laurelwood Park. Your next chapter starts here.
PROPERTY DETAILS
- Entirely remodeled, top-floor, 2-bedroom, 2-bathroom condominium in Laurelwood neighborhood
- Approximately 1,138 sq. ft. interior living space, per CoreLogic
- First time on the market in 51 years
- Remodeled top-to-bottom, inside and out, 2024-2026
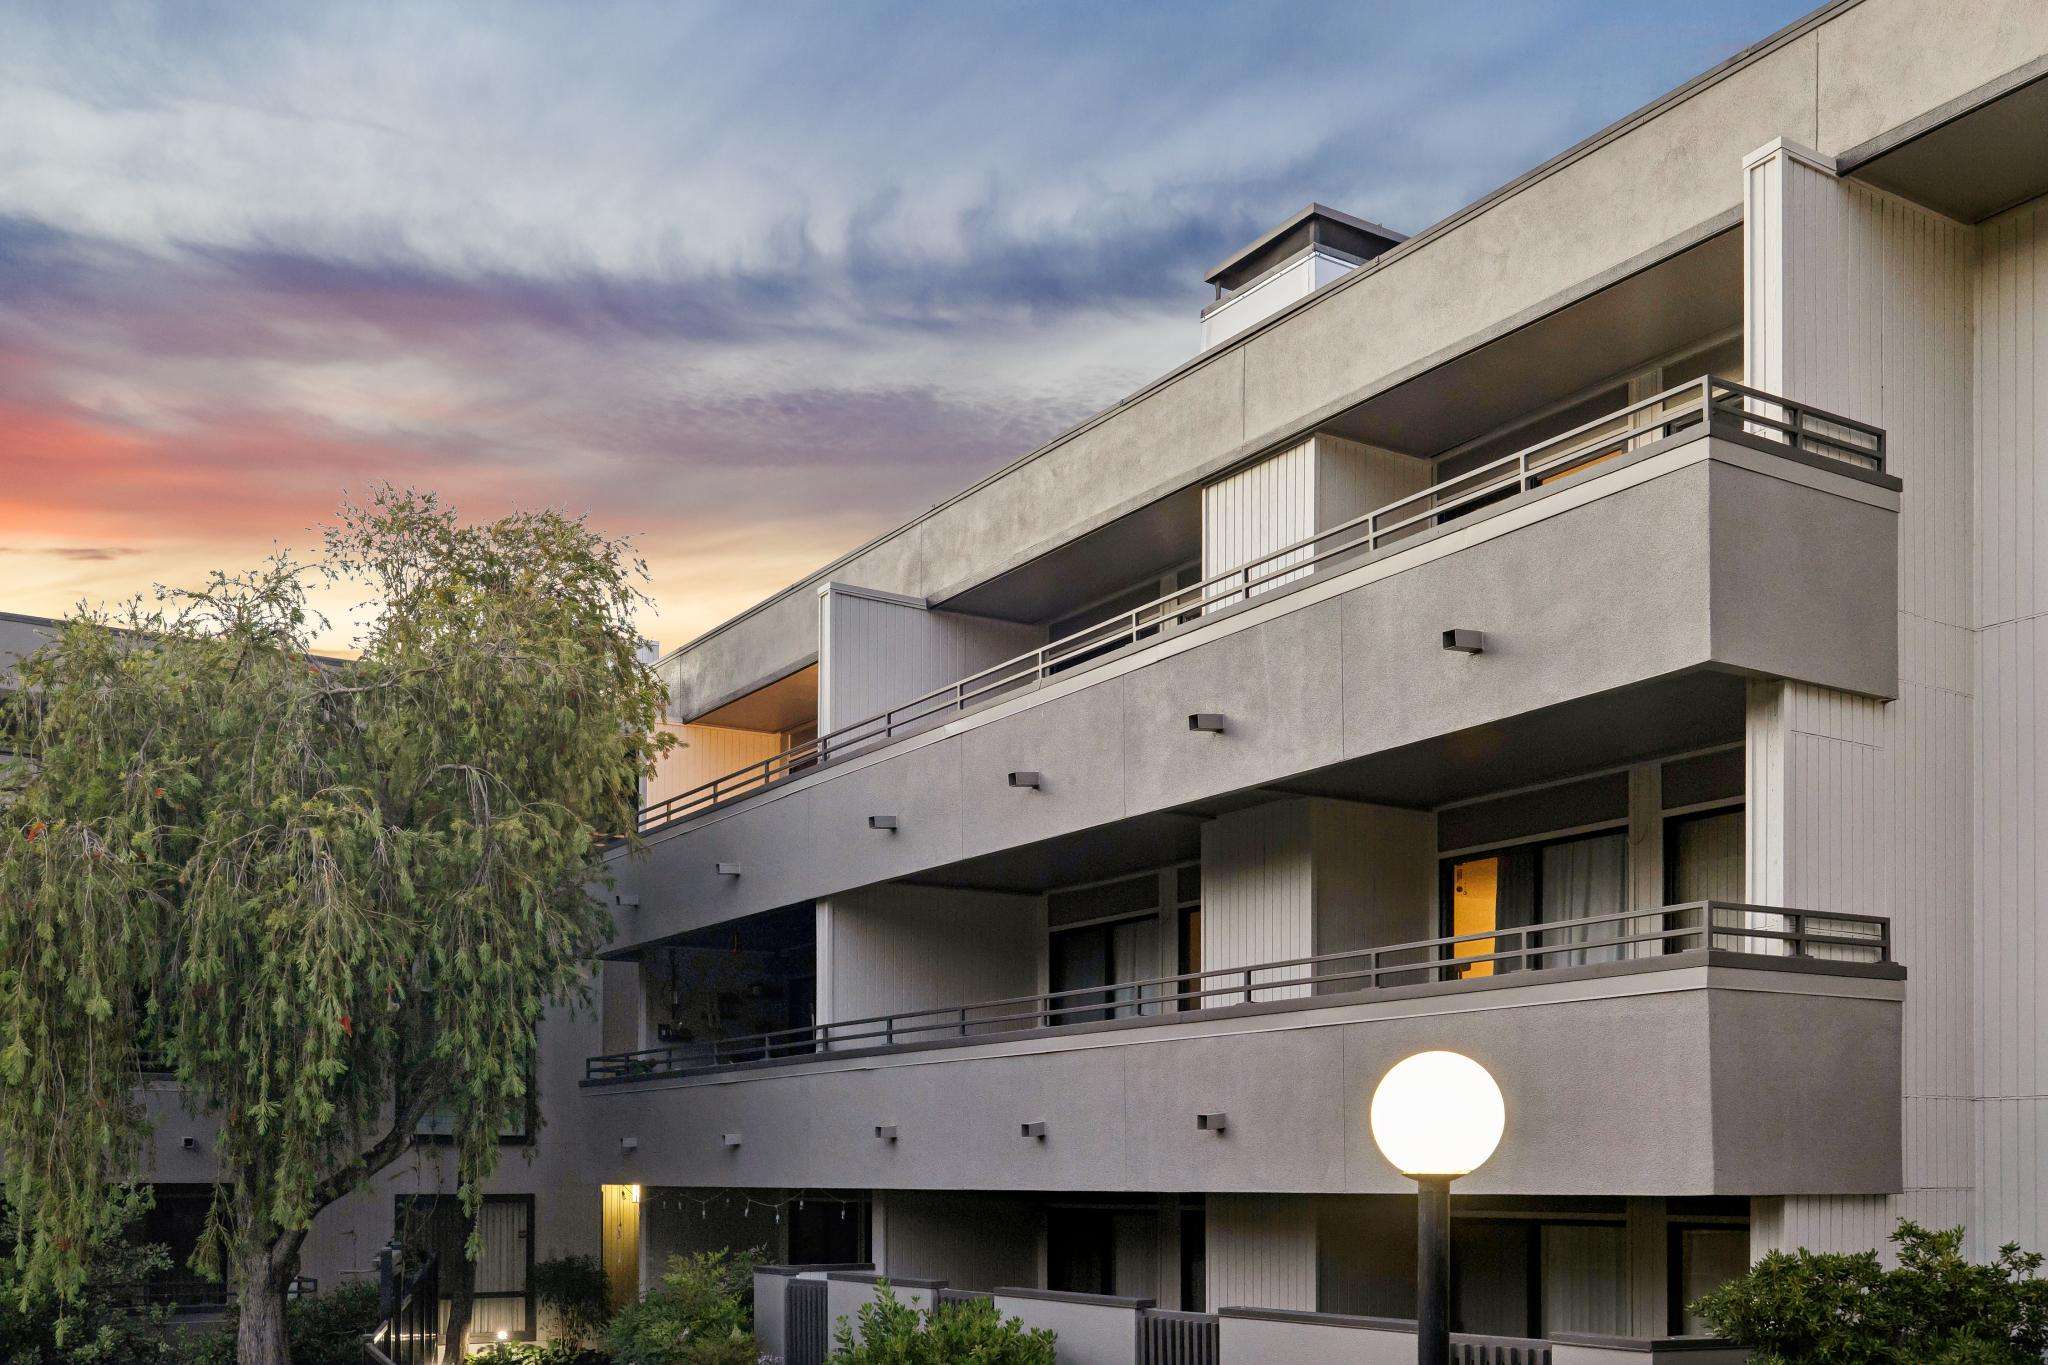
- All new kitchen and bathrooms, including flooring, cabinets, countertops, appliances, lighting, faucets, fixtures, sinks and commodes; new skylights, sliding glass doors, interior doors, baseboards, wall finishes and paint throughout; structurally, a new terrace and new roof; behind the scenes, new electrical, new plumbing, and new mechanical (vents)
- From the foyer, luxury vinyl plank flooring (LVP) sweeps through open living and dining areas with treetop views and two sliding glass doors to a large terrace overlooking the pool
- Stunning skylit kitchen with recessed lighting features Shaker cabinets, large-format porcelain floor tile, quartz counters extending to the 3-4 stool dining peninsula, and stainless steel appliances which include a refrigerator, range, range hood and dishwasher
- LVP continues past a built-in arrival console, and into bedrooms
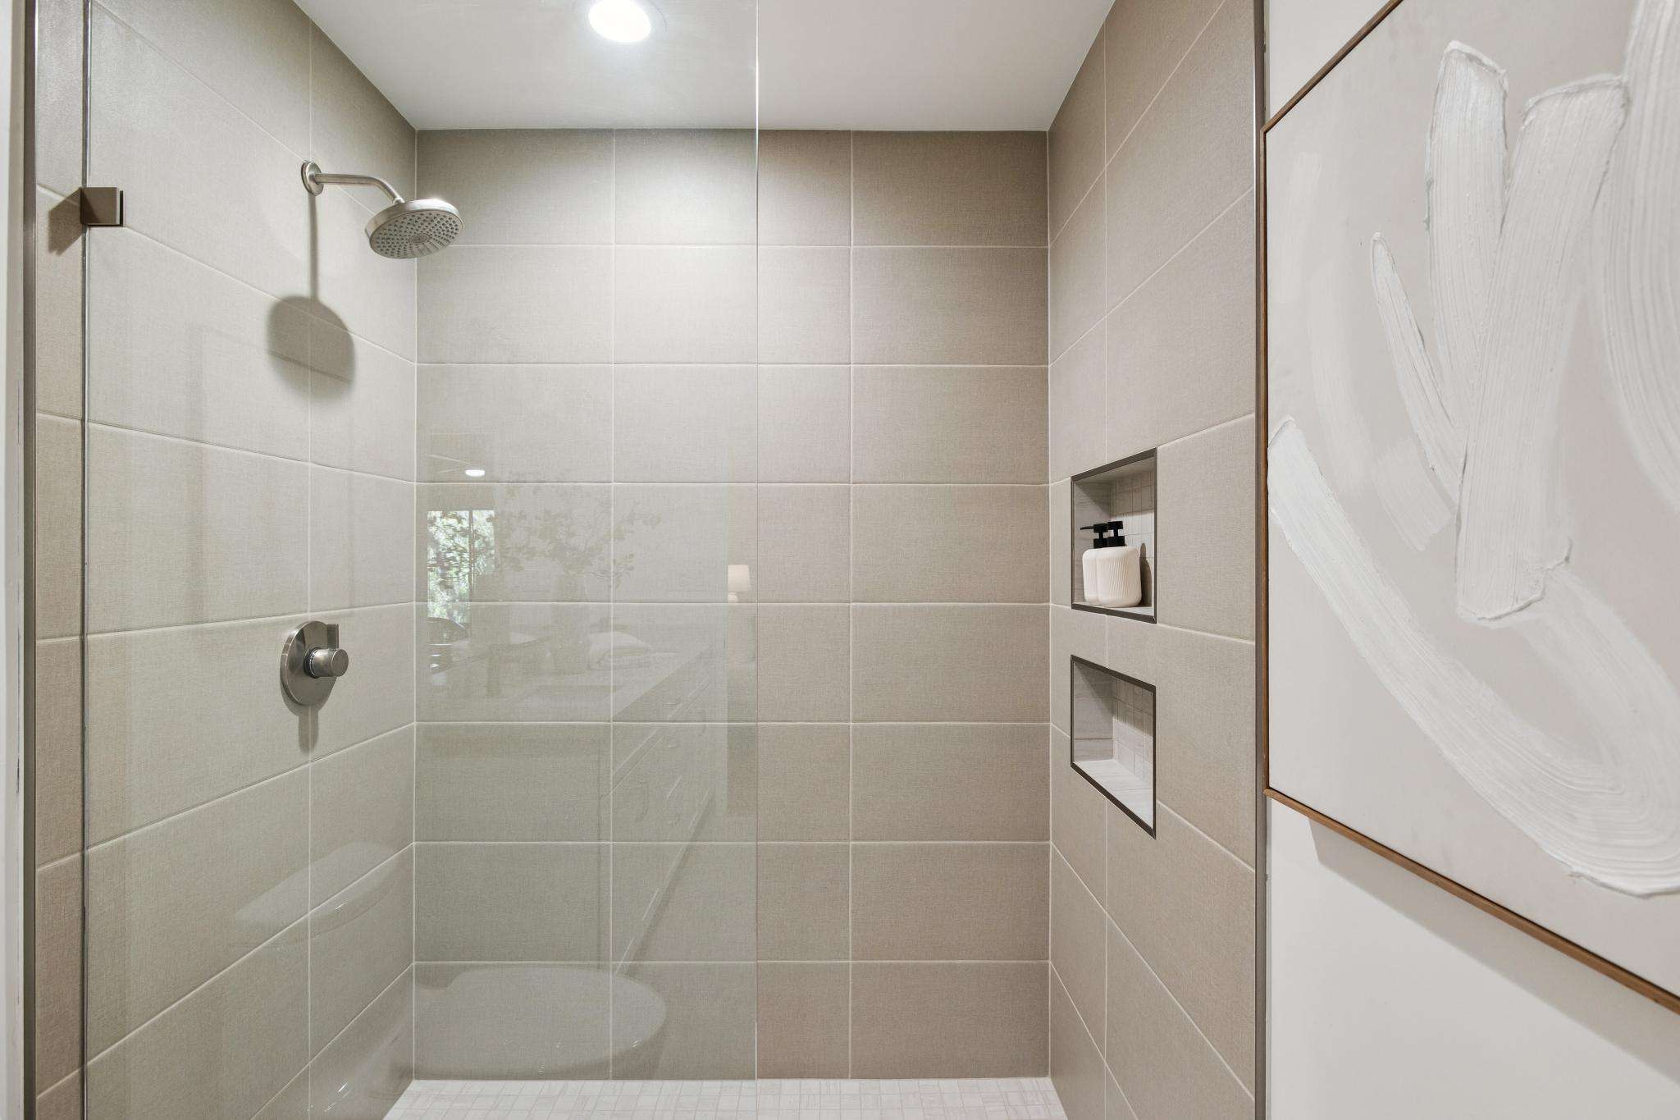
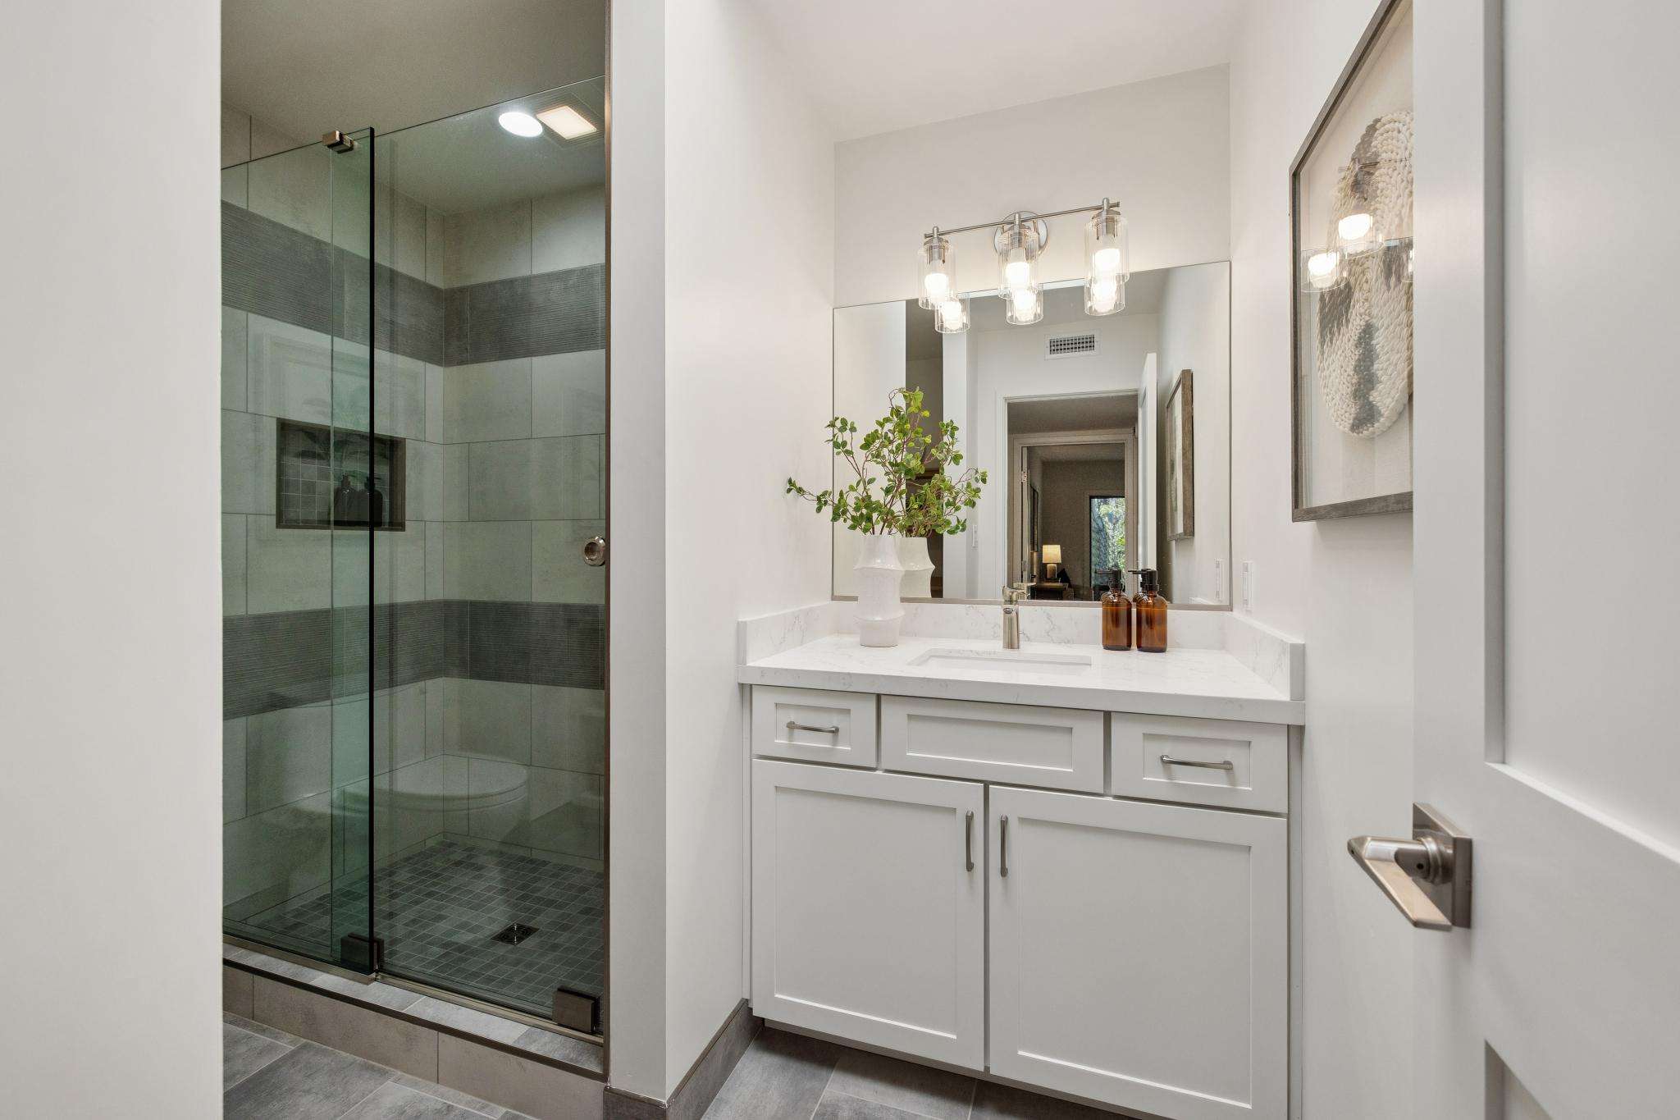
- Primary bedroom offers a full-height window, walk-in closet, and an en suite bathroom with a dual-sink quartz vanity, and glass-panel walk-in shower with large-format tile surround
- Bedroom 2 has a mirrored wall closet, and treetop view from a full-height window
- Porcelain tile lines the skylit hall bathroom with a single-sink vanity, quartz countertop, glass-enclosed shower, and space for stacked laundry hookups
- One-car garage parking, and one reserved carport
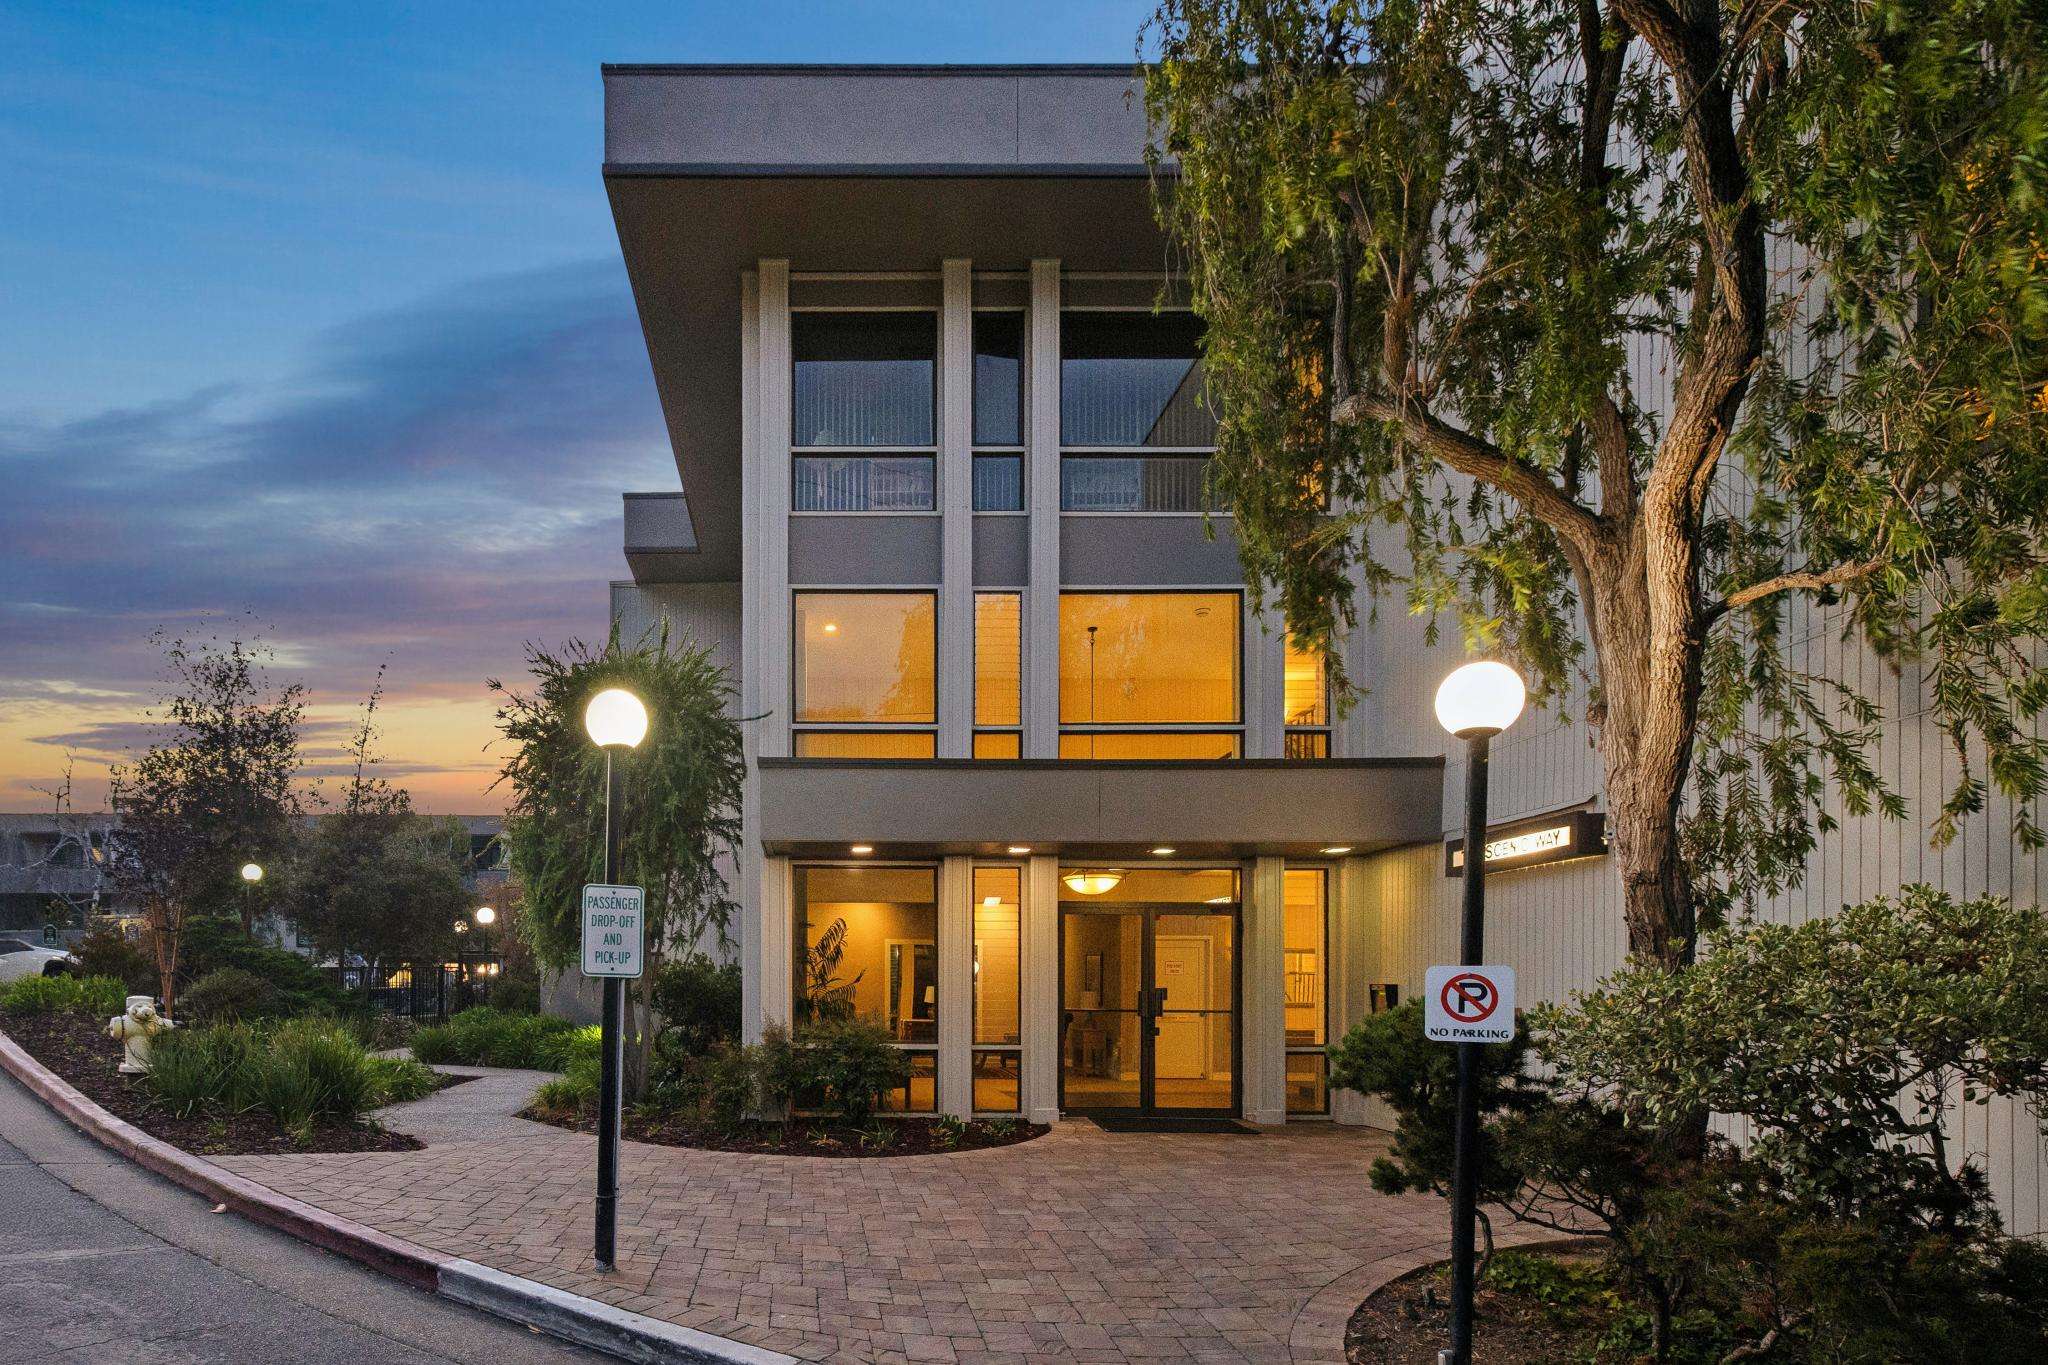
- Secured complex has elevator access, extra storage, and amenities, including a pool, spa, clubhouse and library w/kitchenette
- HOA dues are $732/month
NEARBY SCHOOLS
- Meadow Heights Elementary (rated 7 of 10), Abbot Middle (4/10), and Hillsdale High (9/10), per GreatSchools.org; buyer to verify eligibility
LOCATION
- About .2 miles to Laurelwood Shopping Center
- Less than a mile to Laurelwood Park hiking trails, San Mateo College, and the Farmer’s Market at SMC
- About a mile to Beresford Park Recreation Center, ball field, basketball and tennis courts, skatepark, playgrounds, and picnic areas
- About 1.8 miles to Hillsdale Shopping Center
- Less than 2 miles to Peninsula Golf and Country Club
- About 2.5 miles to Whole Foods and U.S. 101 access
Neighborhood
Julie Baumann
CURATOR OF FINE HOMES ON THE SAN FRANCISCO PENINSULA
Peter Baumann
Recent Listings
Schedule
Upcoming Events
Get In Touch
Thank you!
Your message has been received. We will reply using one of the contact methods provided in your submission.
Sorry, there was a problem
Your message could not be sent. Please refresh the page and try again in a few minutes, or reach out directly using the agent contact information below.
Julie Baumann
Peter Baumann