Shameran Anderer Presents
Mediterranean Jewel Box
∎
$1,995,000
417 Dewey Boulevard, San Francisco
All Property Photos
∎
Prime Forest Hill Extension location, this beautifully maintained Spanish Mediterranean residence blends timeless architectural character with exceptional indoor-outdoor living on a unique, wide lot. Surrounded by mature landscaping and manicured gardens, the home offers a rare sense of privacy and tranquility just moments from Forest Hill MUNI Station, West Portal Village, neighborhood parks, and local conveniences.
A charming garden approach leads to an inviting arched entry and gracious foyer. Rich period details immediately capture attention, including period hardwood floors, original moldings, elegant archways, and abundant natural light throughout. The impressive formal living room features a stately mantle over the fireplace as a focal point and beautiful Loewn windows throughout, creating a warm and sophisticated gathering space.
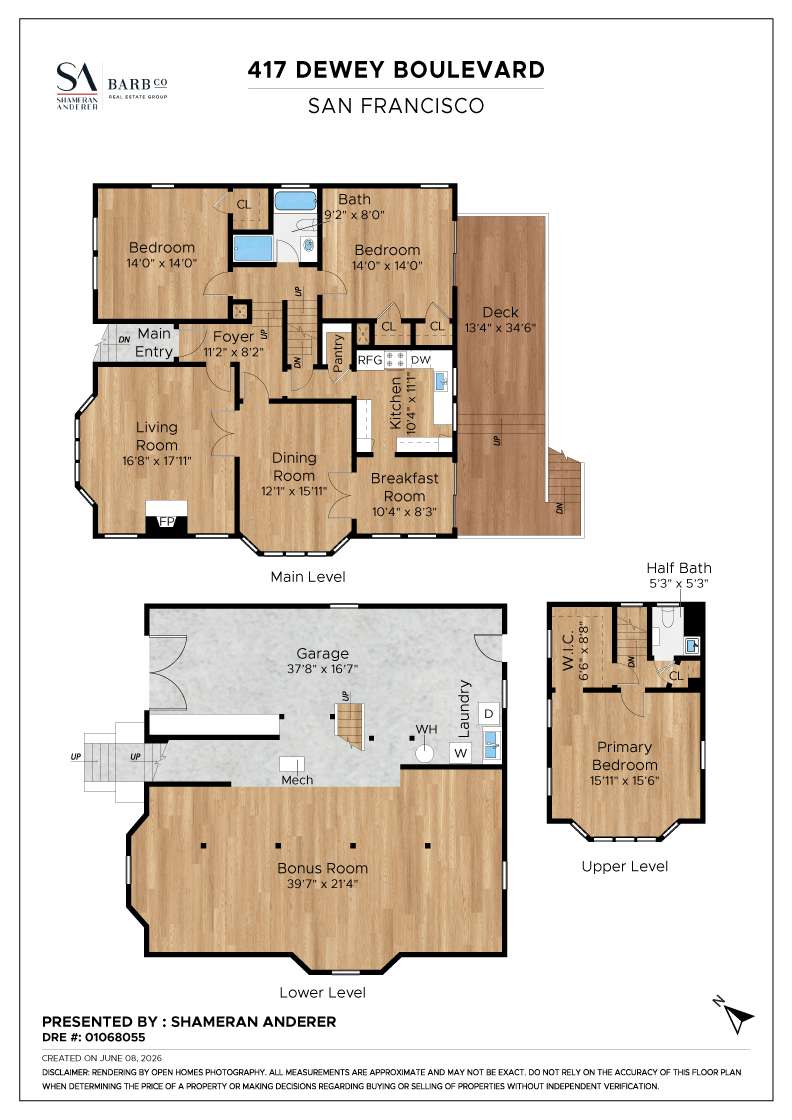
The formal dining room is ideal for entertaining and flows seamlessly into the thoughtfully updated kitchen, featuring Silestone countertops, terracotta-tiled floors and counters, and refurbished original cabinetry, a large walk-in custom pantry, and a sunny breakfast room with direct access to the deck and garden.
The home's flexible floor plan includes three spacious bedrooms and one and a half bathrooms. One of the bedrooms enjoys a peaceful garden outlook with sliding doors to the deck and garden, while the primary suite sits privately atop, creating an exclusive retreat with a walk-in closet, split AC unit, and half bathroom. Both bathrooms have been tastefully maintained, complementing the home's blend of period charm and modern comfort.
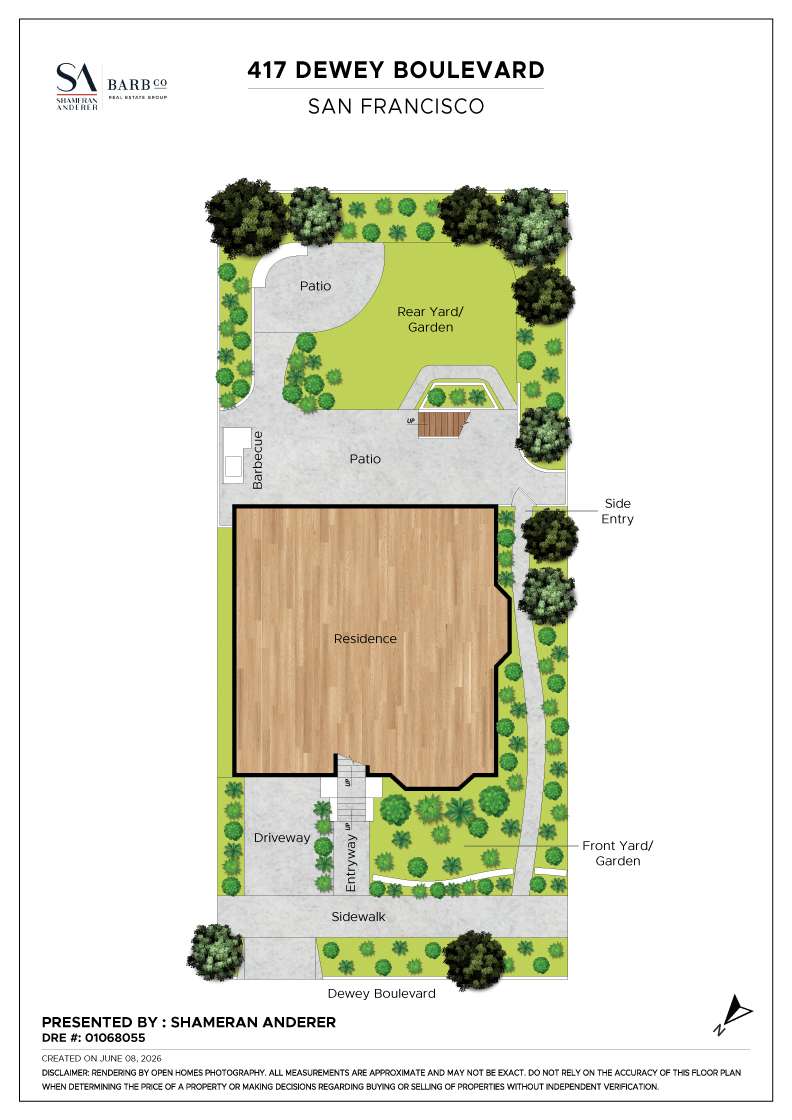
Outdoor living is equally impressive. The expansive landscaped backyard is a private retreat featuring an outdoor grill area with mature trees, lush plantings, multiple entertaining areas, and ample room for dining, gardening, and play. The home's wide lot creates a rare sense of openness seldom found in San Francisco.
Additional amenities include a large garage, a laundry area, and extensive bonus space perfect for a craft or art studio or workspace, offering excellent potential for future expansion. Ideally located near Forest Hill Station, Glen Park BART, West Portal shopping and dining, Mollie Stone's Market, parks, and highly regarded schools, this exceptional residence offers the perfect combination of architectural charm, pride of ownership, and convenient city living.
A rare opportunity to own a classic Forest Hill Extension home with remarkable character, beautiful gardens, and room to grow.
A charming garden approach leads to an inviting arched entry and gracious foyer. Rich period details immediately capture attention, including period hardwood floors, original moldings, elegant archways, and abundant natural light throughout. The impressive formal living room features a stately mantle over the fireplace as a focal point and beautiful Loewn windows throughout, creating a warm and sophisticated gathering space.
The formal dining room is ideal for entertaining and flows seamlessly into the thoughtfully updated kitchen, featuring Silestone countertops, terracotta-tiled floors and counters, and refurbished original cabinetry, a large walk-in custom pantry, and a sunny breakfast room with direct access to the deck and garden.
The home's flexible floor plan includes three spacious bedrooms and one and a half bathrooms. One of the bedrooms enjoys a peaceful garden outlook with sliding doors to the deck and garden, while the primary suite sits privately atop, creating an exclusive retreat with a walk-in closet, split AC unit, and half bathroom. Both bathrooms have been tastefully maintained, complementing the home's blend of period charm and modern comfort.
Outdoor living is equally impressive. The expansive landscaped backyard is a private retreat featuring an outdoor grill area with mature trees, lush plantings, multiple entertaining areas, and ample room for dining, gardening, and play. The home's wide lot creates a rare sense of openness seldom found in San Francisco.
Additional amenities include a large garage, a laundry area, and extensive bonus space perfect for a craft or art studio or workspace, offering excellent potential for future expansion. Ideally located near Forest Hill Station, Glen Park BART, West Portal shopping and dining, Mollie Stone's Market, parks, and highly regarded schools, this exceptional residence offers the perfect combination of architectural charm, pride of ownership, and convenient city living.
A rare opportunity to own a classic Forest Hill Extension home with remarkable character, beautiful gardens, and room to grow.
Property Details
∎
Bedrooms
3
Bathrooms
2
Square Footage
1,905 sq ft
Neighborhood
Forest Hill Extension
Seller Improvements – 417 Dewey Boulevard
∎
Primary Bathroom
Full remodel - tub, shower, vanity/sink, marble flooring, Ann Sacks mosaic tumbled stone
surround, Perrin & Rowe brushed nickel fixtures (1998)
Pella 350 Series sliding window with rain pattern obscure glass and InView screen (2019)
Roll out full extension drawers in solid birch under sink in vanity (2013)
Kitchen
Milgard Tuscany Series horizontal slider windows with PUREVIEW screens (2011)
Replaced all drawer boxes in solid birch and added full-extension slides (2013)
Painted all cabinets and drawer facings and replated all original hinges and latches (2013)
Walk-in pantry designed and installed by California Closets (2013)
Custom Roman shades with continuous cord loops (2021)
Bosch SH Series dishwasher with all stainless steel interior (2001)
GE Profile Refrigerator Model #PDS18LBMBWW and GE Electric Self-Cleaning Radiant
Slide -n Range Model #JS968T (2003)
Kohler Deerfield Smart Divide Undercounter cast iron sink with enamel finish Model #K-5838
(2009)
Replaced countertop with white Zeus Silestone (2009)
Primary Bedroom Suite
Mitsubishi ductless split HVAC 18,000 BTU Model #MSZ/MUZ-18 with automatic
programmable thermostat and remote (2018)
Replastered bedroom and walk-in closet walls and ceiling (2001)
Custom Closet Factory walk-in with hanging space, drawers, shelves, valet bar and locking
jewelry drawer (2004)
Replaced all windows in bedroom, closet and bath with “Amerimax” Premier 7000 Series in
welded white vinyl (1998)
Installed Kohler sink and faucet with lever handles and sink vanity top in Silestone quartz
(2010)
Painted all bathroom cabinets -- interior and exterior -- and drawer facings; replated all
original hinges and latches (2013)
Living Room
Custom fireplace mantle with arched facing and decorative iron fireplace screen (2001)
Roman shades and drapery (2001)
Loewen Tranquility casement and picture windows (2007)
Breakfast Nook
Pella Designer Series sliding French door with between-the-glass fabric shades, integrated
screen and remote control (2017)
Loewen Tranquility picture windows (2007)
Custom Roman shades with continuous cord loops (2021)
Rear Bedroom
Loewen Tranquility casement window with screen (2007)
Wall-mount California Closets system with hanging space, drawers, shelves, tie and belt
racks and valet bar (2003)
Pella Designer Series sliding French door with between-the-glass fabric shades, integrated
screen and remote control (2017)
Front Bedroom / Office
Interspace Closets Unlimited office system including drawers, credenza and roll-out printer
tray (1996)
Loewen Tranquility picture windows and casement window with screen (2007)
Exterior
Professionally landscaped front yard, side yard and backyard including wet-laid stone wall in
front and patio with curved bench in rear; built-in Lynx BBQ with rotisserie and side burner;
FX Luminaire lighting (2012)
Board-on-board heartwood redwood fence on all 3 sides of backyard (2008); custom
heartwood redwood gate with bronze-finish Rocky Mountain hardware, latch and deadbolt
(2010)
New 2-ply modified Bitumen roof (July 2020)
Replaced entire front sidewalk, driveway and entry walkways (1999)
Custom iron security grilles on all basement and garage windows (2003)
Replaced redwood decking, stairs and handrail (2017)
Installed traditional triangle awnings at front and side of house (2012); recovered both
awnings (2020)
Replaced sewer line with 50-year pipe warranty (2016)
Relocated neighbor’s PG&E power drop which was overhanging 417 Dewey backyard (2006)
Basement / Garage
Custom “Stickley” style 2-panel Shaker door with laminated tempered true divide light glass
(2015)
Installed AMSEC #UL 1812 fire resistive burglary safe with digital dial; safe is bolted to
basement floor (2003)
walkthrough
Property Tour
∎
walkthrough
3D Virtual Tour
∎
Floor Plans
∎
about this
Neighborhood
∎
Shameran Anderer
www.Shameran.com
Recent Listings
∎
Schedule
∎
Upcoming Events
Get In Touch
∎
Thank you!
Your message has been received. We will reply using one of the contact methods provided in your submission.
Sorry, there was a problem
Your message could not be sent. Please refresh the page and try again in a few minutes, or reach out directly using the agent contact information below.
Shameran Anderer