Presented by Doug Buenz
Modern Craftsman Luxury in Pleasanton’s Happy Valley
Offered at $3,998,000
Where Refined Design Meets California Indoor-Outdoor Living
Discover refined California living at 2215 Westbridge Lane, a modern Craftsman-style custom home in Pleasanton’s Happy Valley. Set on approximately .52 acre, the home offers 5 bedrooms plus a bonus/game room, 4 baths, and approximately 4,410 sq. ft. Highlights include a downstairs primary suite, hardwood flooring, a stunning marble and Thermador chef’s kitchen, expansive living spaces, and a three-car garage. Outdoors, a covered patio, built-in BBQ, fire pit, generous lawn, gardens, and beautiful hill and golf course views create an exceptional setting for everyday living and entertaining.
at a glance
|
|
photo gallery
Video Tour
3D Virtual Tour
Floor Plan
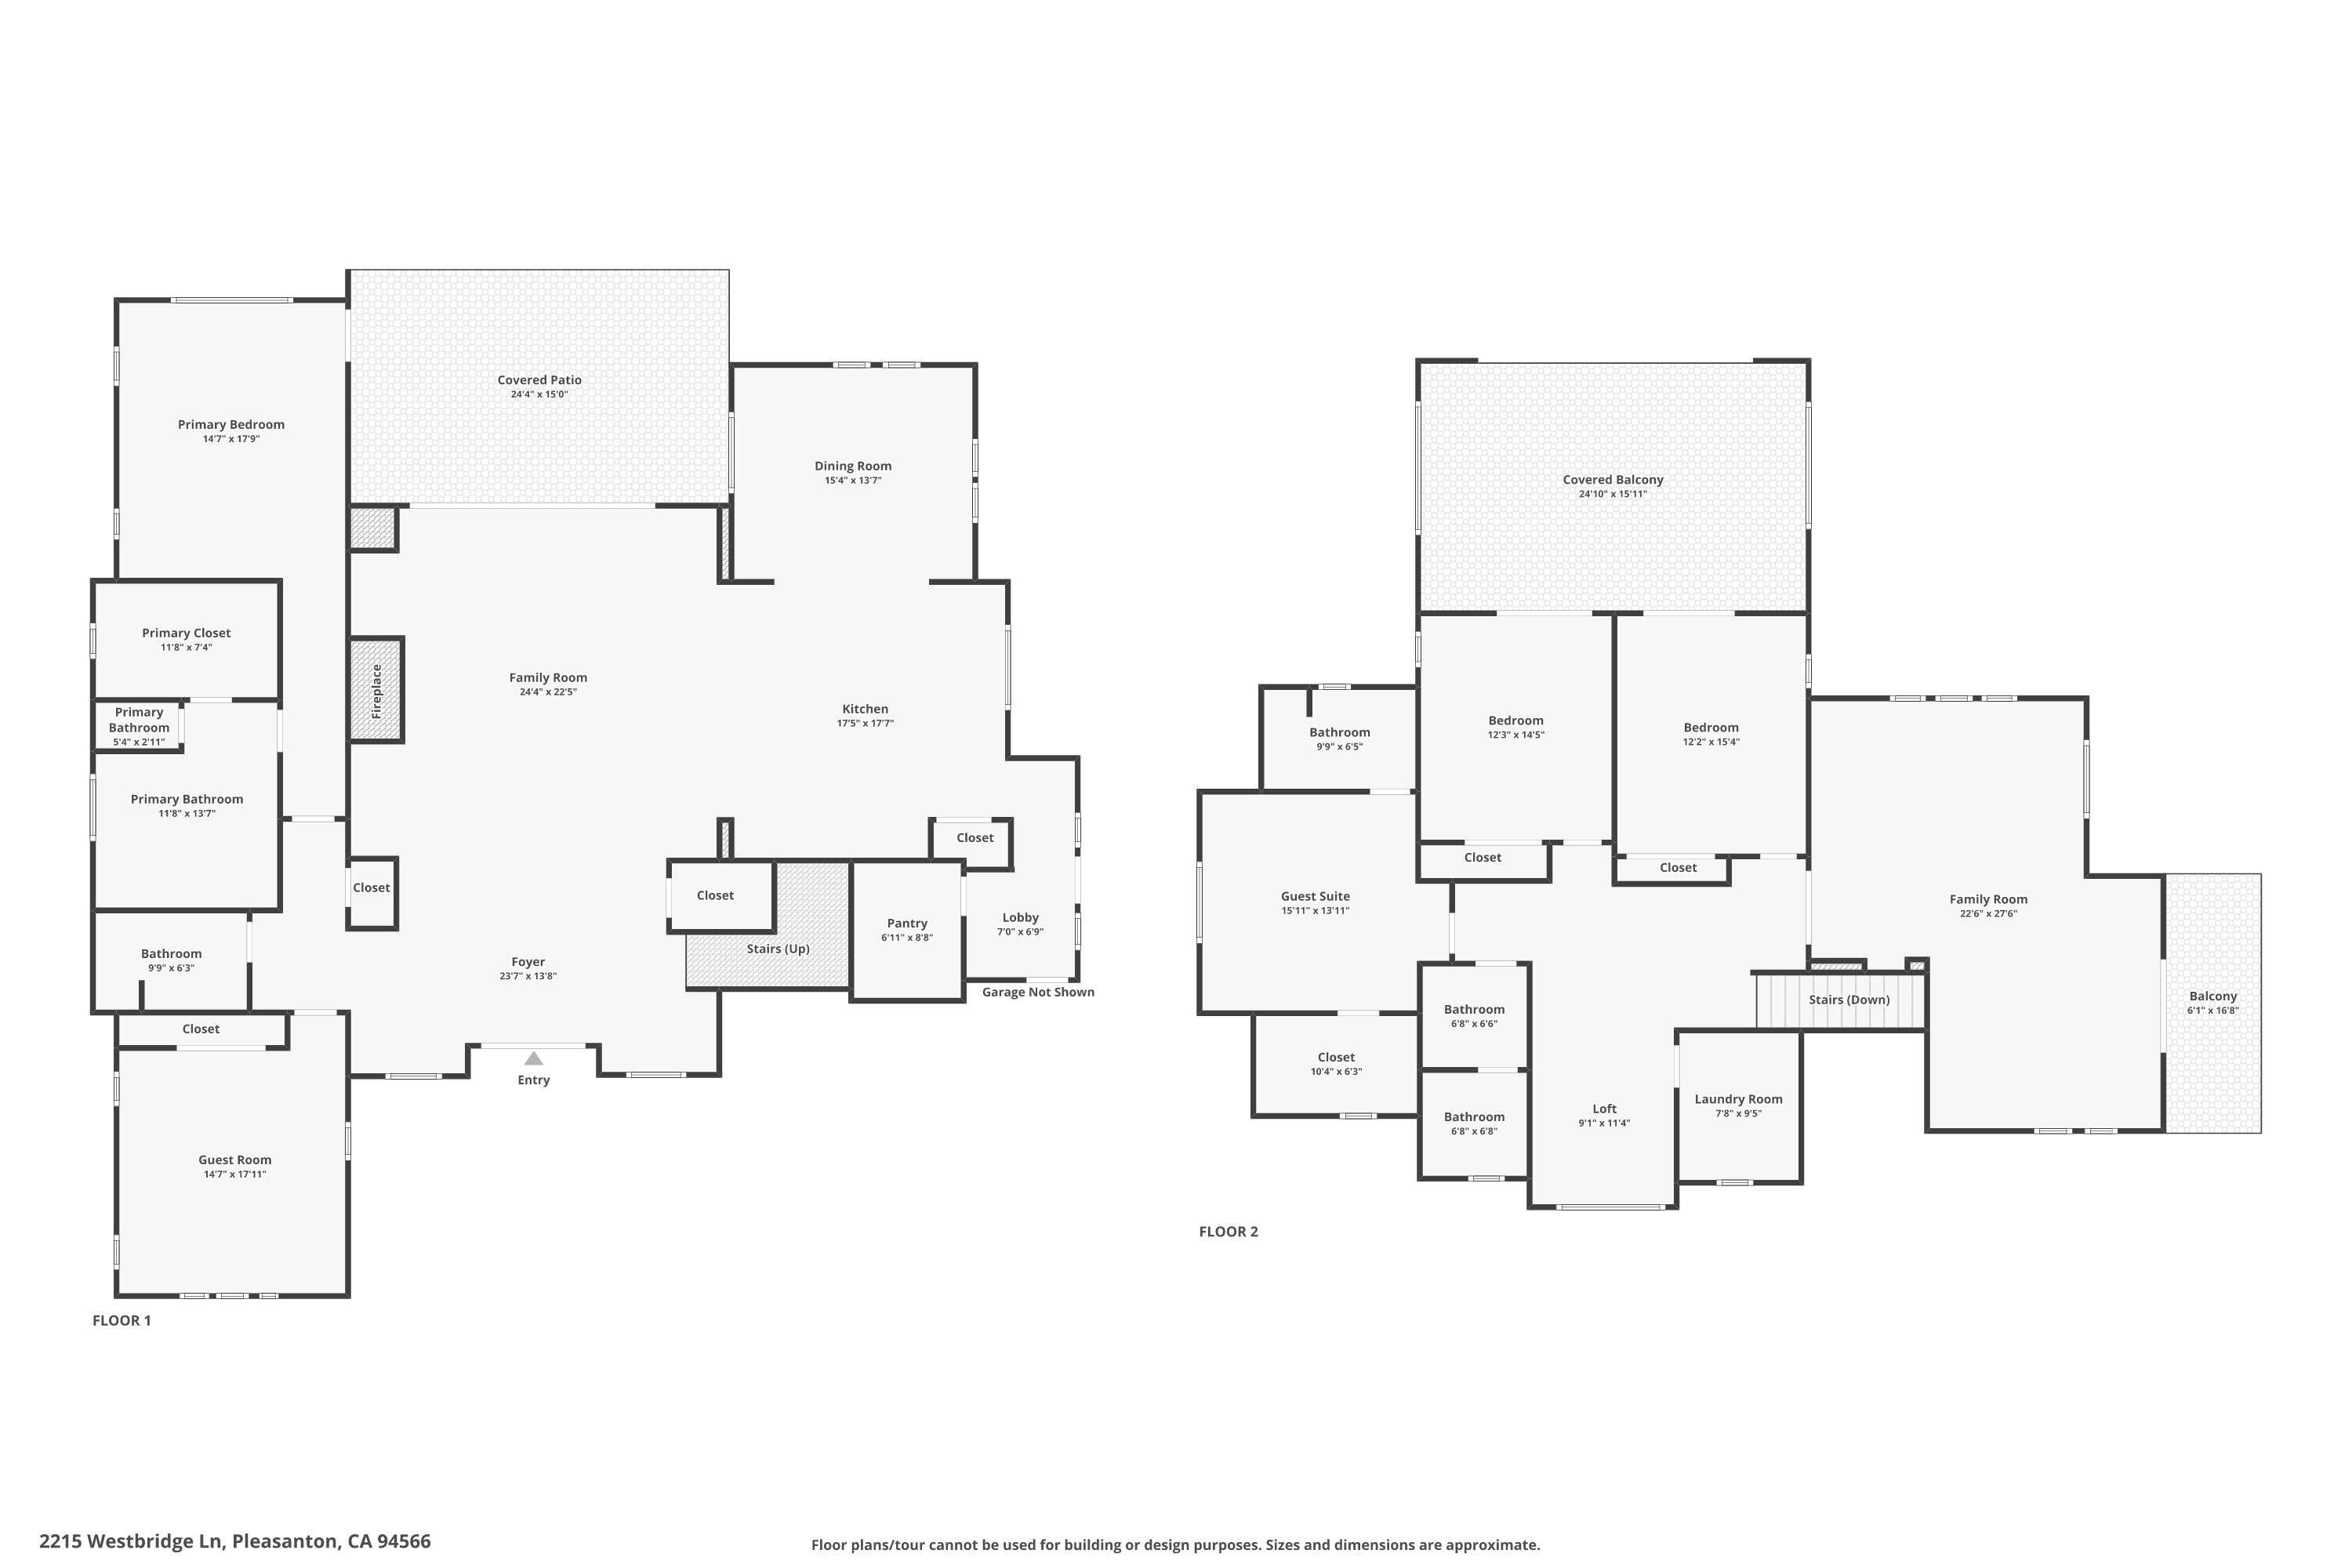
Floor plan
features list
- Gorgeous modern Craftsman-style custom home
- Approximately 4,410 sq. ft.
- 5 bedrooms plus bonus/game room
- 4 full baths
- Premium .52-acre lot
- Inviting double-door entry
- Hardwood flooring throughout
- Expansive living room with gas fireplace and marble surround, built-in Shaker-style shelving, beamed ceiling, built-in speakers, and sliding doors to the rear yard
- Modern kitchen featuring Shaker-style cabinetry, marble countertops, full marble backsplash, built-in Thermador refrigerator/freezer, six-burner Thermador gas range with griddle and double gas ovens, pot filler, custom cabinet-finished ventilation hood, large center island with apron-front sink and bar seating, cabinet-front Thermador dishwasher, built-in Thermador microwave, and appliance garage
- Huge walk-in pantry with marble counters and abundant storage
- Large dining room with coffered ceiling, designer light fixture, and views of the rear yard
- Convenient mudroom off the garage entrance
- Three-car side-entry garage
- Spacious downstairs guest bedroom with coffered ceiling and large closet with built-ins
- Downstairs full bath with marble mosaic flooring, Shaker-style vanity with honed marble top, and step-in shower with mosaic floor and tile surround
- Large under-stair storage closet
- Downstairs primary suite with coffered ceiling with access to the rear yard
- Inviting primary bath with dual-sink Shaker-style vanity with honed marble top, oversized soaking tub with honed marble surround, walk-in shower with marble surround, dual showerheads and body sprayers, and custom marble mosaic flooring
- Upstairs loft/landing area with built-in cabinetry and desks
- Convenient upstairs laundry room with sink, Shaker-style cabinetry, honed marble countertops, and abundant storage
- Upstairs bedroom suite with built-in cabinetry/window seat, coffered ceiling with decorative light fixture, and huge walk-in closet with built-in shelving
- En-suite bath with marble mosaic flooring, Shaker-style vanity with honed marble top, and step-in shower with mosaic floor, honed marble seat, and tile surround
- Full upstairs hall bath with dual-sink vanity, mosaic flooring, and shower over tub with custom tile surround
- Two additional secondary bedrooms with large closets featuring built-ins and access to a rear covered balcony/flex space with wood-beamed ceiling and views of the surrounding hills and golf course
- Upstairs bonus/game room with coffered ceiling, built-in speakers, and private balcony
- Designer details include oversized modern baseboards, raised single-panel doors, custom window and door moldings/casings, recessed lighting, and more
- Large covered rear patio with wood ceiling, ceiling fans, and stamped concrete flooring
- Built-in barbecue with sink, refrigerator, granite countertop, and stacked-stone accents
- Expansive rear yard with generous lawn area, built-in fire pit with stacked-stone accents, and views of the surrounding hills and golf course
- Abundant fruit trees, grapevines, and raised planter garden area
- Spacious driveway
- Quiet country setting in Pleasanton’s Happy Valley area with golf course views and nearby walking paths
- Close to shopping and Downtown Pleasanton
- Convenient access to I-680 and the ACE train
welcome to pleasanton
Nestled in the heart of the Tri-Valley, Pleasanton, California offers a blend of small-town charm, scenic surroundings, and everyday convenience. Its vibrant downtown is filled with local restaurants, shops, cafés, and community events, while nearby parks, trails, golf courses, and rolling hills make it easy to enjoy the outdoors. With convenient access to major Bay Area employment centers and transportation, Pleasanton offers a relaxed East Bay lifestyle while keeping the rest of the region within reach.
Doug Buenz
Expertise you can trust
Recent Listings
Get in Touch
Thank you!
Your message has been received. We will reply using one of the contact methods provided in your submission.
Sorry, there was a problem
Your message could not be sent. Please refresh the page and try again in a few minutes, or reach out directly using the agent contact information below.
Doug Buenz