One Story Upgraded West Pleasanton Charmer
$1,498,000
- 4 Bedrooms
- 3 Full Baths
- 2-Car Garage
AT A GLANCE
- Spacious Living Room/Office
- Inviting Primary Bedroom with Retreat
- Approx 2,014 Sq. Ft.
- Built in 1967
- Private 7,090 Sq. Ft. lot
- Upgraded Kitchen & Baths
Enchanting Home with Flexible Living Spaces and Updated Finishes
Charming single-story West Pleasanton home blending comfort, flexibility, and inviting indoor-outdoor living. Sunlit spaces feature hardwood floors and designer finishes throughout, with a flexible floor plan perfect for modern living. Featuring a spacious living room/office, upgraded granite & stainless kitchen with dining area, and spacious family room with fireplace. Private primary suite with upgraded bath and an attached retreat/bonus space with kitchenette, with 3 additional bedrooms and 2 upgraded hall baths. Enchanting backyard with stone patios, lush landscaping, and multiple sitting areas. Walk to top schools, parks, shopping, dining, BART, and more.
All Property Photos
Property Tour
3D Virtual Tour
Floor Plans
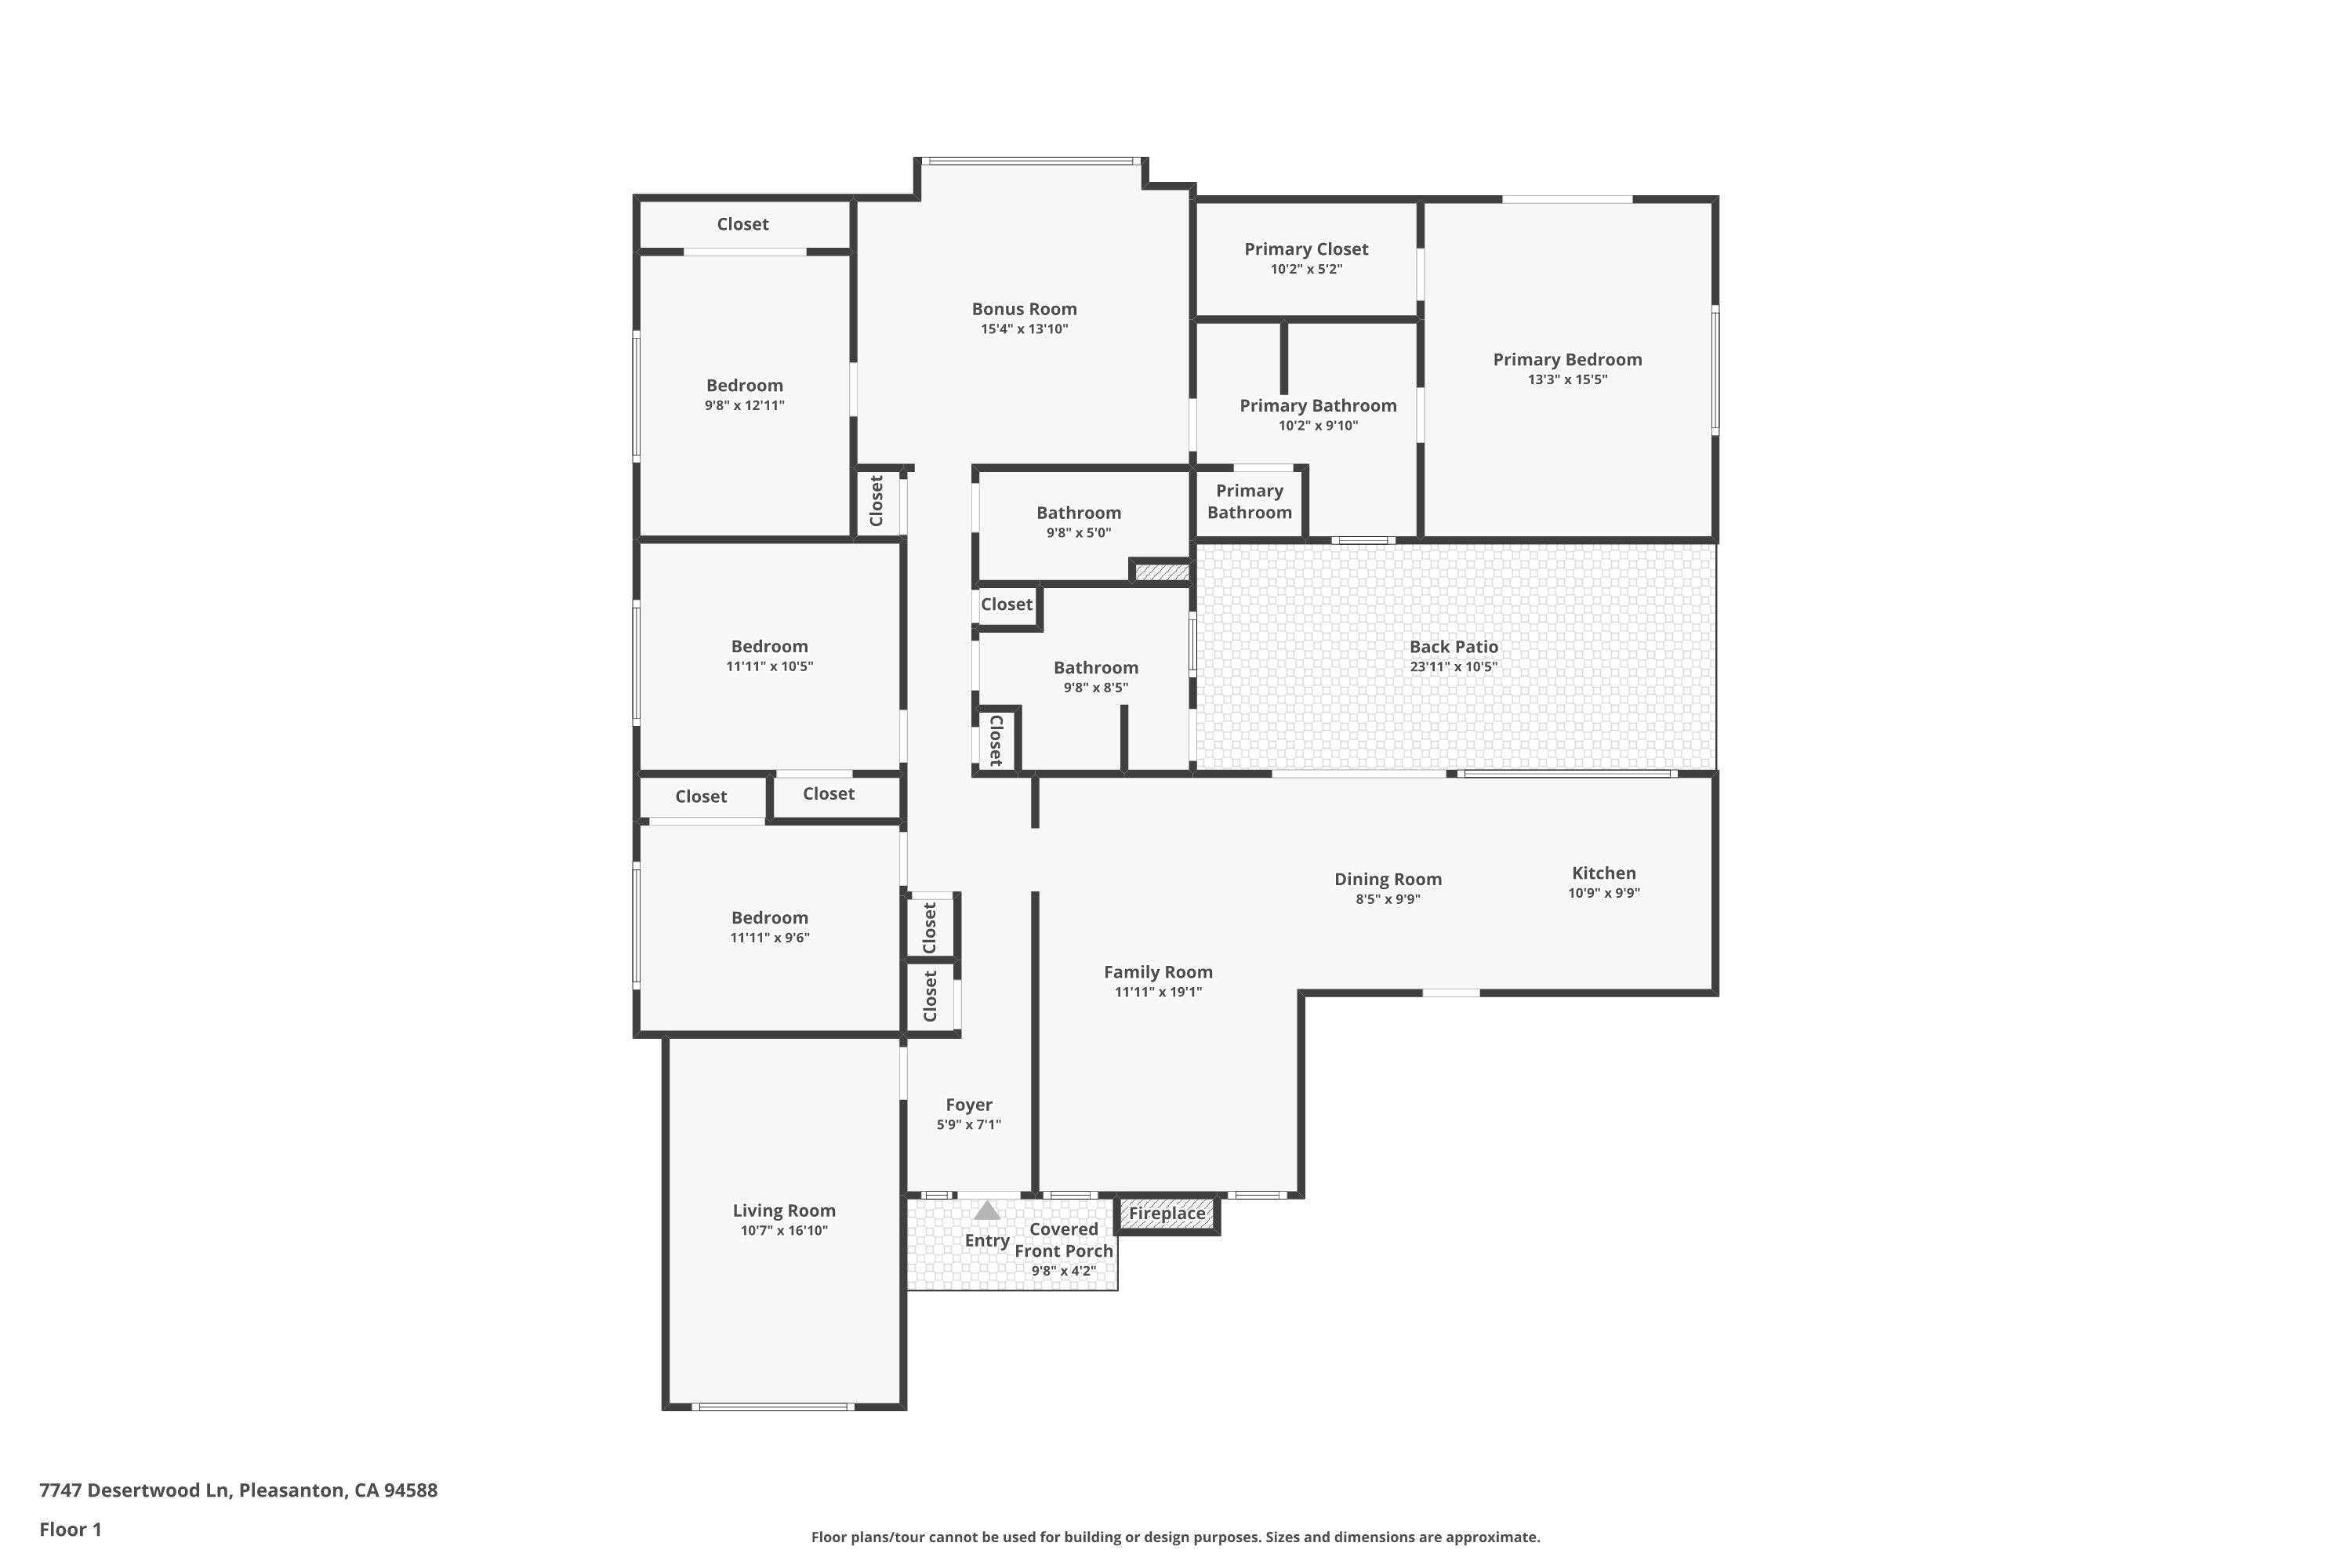
Floor plan
- 4 Bedrooms, Retreat, & Office/Living room
- 3 Full Baths
- Approx. 2,014 Sq. Ft.
- Two-car garage
- .17 Acre lot
- Wood siding exterior with composite shingle roof
- Meticulous drought-resistant landscaping
- Stone paver front patio
- Ceramic tile flooring in the entryway
- Custom colored glass front window & front door windows
- Office/Living room with ceramic tile flooring
- Office features oversized custom window with window coverings, custom wall sconces, and an accent wall with wood-planked accents
- Gleaming hardwood flooring throughout select living areas and bedrooms
- Cozy family room with hardwood flooring, wood-burning fireplace with brick surround, and large custom windows
- Spacious dining nook with ceramic tile flooring, ceiling fan, and oversized sliding glass doors to rear patio
- Granite kitchen with white-painted shiplap backsplash
- Kitchen features white-painted cabinetry with pantry storage and glass-centered display cabinets
- Stainless steel electric slide-in range/oven with four burners and an extraction hood
- Large single-bowl stainless steel sink positioned beneath oversized custom window with views of the rear patio
- Primary bedroom with hardwood flooring
- Primary bed features a glass-centered door to the rear yard/patio, oversized custom window, white-painted shiplap wainscoting, and a walk-in closet
- Primary bath with soaking tub and a step-in shower with glass enclosure and tile surround
- Primary bath features ceramic tile flooring, and custom vanity with dual sinks
- Primary retreat area with hardwood flooring, custom bay windows with oversized window sill
- Retreat features white-painted cabinetry, porcelain utility sink, microwave, tile countertops, and tile backsplash
- Secondary rear bedroom with hardwood flooring, overhead lighting, oversized custom window, and mirrored sliding closet doors
- Hall bathroom with natural stained vanity, granite countertop, ceramic tile flooring, and step-in shower with sliding glass doors and tile surround
- Hallway with hardwood flooring throughout
- Second hall bathroom with ceramic tile flooring, natural stained vanity with granite countertop, custom light fixture, and shower-over-tub configuration with sliding glass doors and tile surround
- One hall bathroom features a rear patio access door from the second hall bathroom
- Secondary bedroom with hardwood flooring, sliding closet doors, and a large custom window
- Secondary bedroom near kitchen with hardwood flooring, and white-painted shiplap wainscoting on accent wall, sliding closet doors, oversized custom window, and window coverings
- Rear yard with black-painted stone-paved patio and low-maintenance landscaping
- Poured concrete side yard with access gate
- River rock landscape beds throughout rear yard and raised planter boxes along one of the side yard fence lines
- Wooden perimeter fencing throughout the rear yard
- Additional brick-paved side yard area
Welcome to Pleasanton
Doug Buenz
Expertise you can trust
For Information About Our Services or Other Listings, Visit 680Homes.com
Recent Listings
Get In Touch
Thank you!
Your message has been received. We will reply using one of the contact methods provided in your submission.
Sorry, there was a problem
Your message could not be sent. Please refresh the page and try again in a few minutes, or reach out directly using the agent contact information below.
Doug Buenz