Presented by Shelly Flynn & Kacey Bridgman
Claremont's Mediterranean Marvel
∎
$1,649,000
1200 Westview Drive, Berkeley
Property Details
∎
Bedrooms
5
Bathrooms
3.5
Square Footage
3,995 sq ft
Neighborhood
Claremont, Berkeley
All Property Photos
∎
ABOUT THIS HOME
∎
Straight out of a Tuscan hillside village, this 5+ bedroom, 3.5 bath Mediterranean retreat brings old-world warmth and character to the Claremont Hills. Creamy smooth stucco, a terracotta tile roof, and bronze, turquoise, and naturally weathered copper detailing give the home a wonderfully established sense of place. And from nearly every room, lush valley views are a constant backdrop.
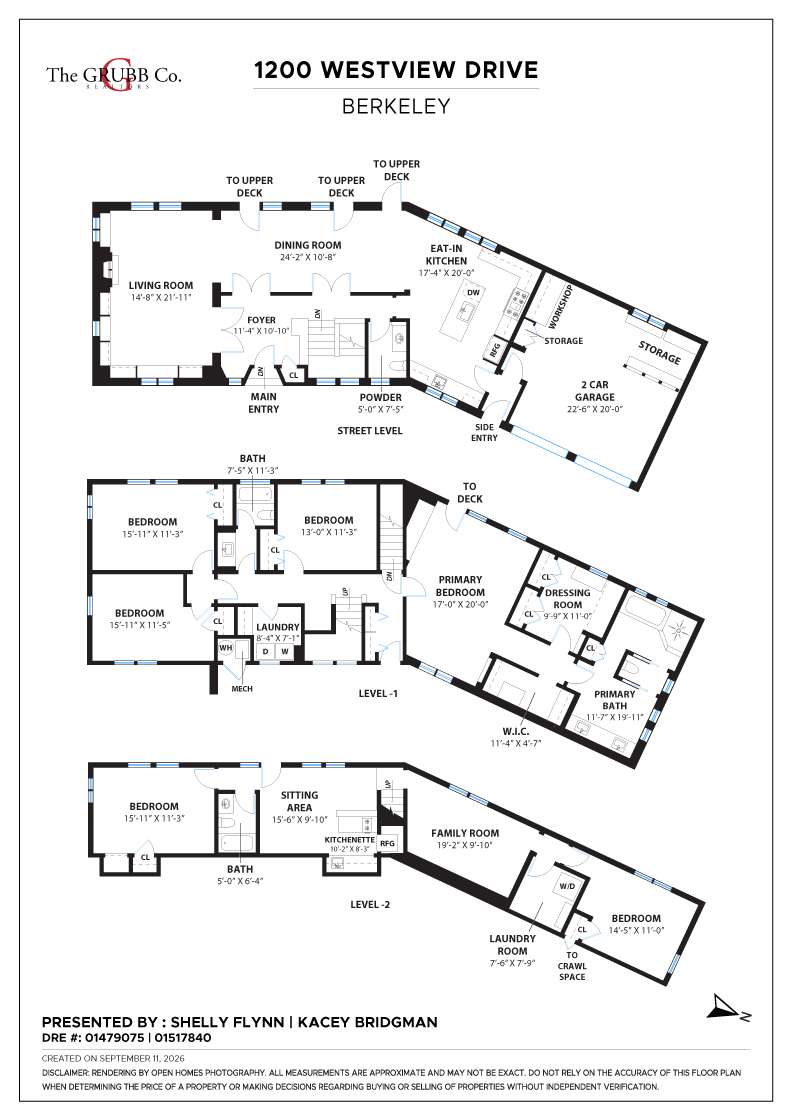
Level-in entry opens to a dramatic vaulted foyer with terracotta floors. From there, a procession of glass-paned French doors lines the central hall, opening to the main living spaces in a particularly clever way. Throw the doors open, and the entire level flows together for a party; close them, and each room retains its own generous proportions and intimacy.
The living room was quite literally made for music. Designed with acoustic performance in mind, it features beautifully crafted cabinetry specifically for sheet music and built-in window seating that creates a natural place for an audience to gather.
Across the hall, the dining room has its own flourish: a handsome box-beam ceiling stained in a verdant tone that plays beautifully against the transitioning copper details found throughout the home.
For California living, the main level extends onto a vast covered terrace, a true outdoor room with space to dine, lounge, and linger well beyond dinner with partial views of the Bay.
The kitchen is unapologetically built to cook, gather, and feed a crowd. An industrial-scale range anchors the room, joined by a main sink and separate bar sink, counter seating, and enough cabinetry to keep a pack of teenagers well supplied. A dedicated entrance directly from the driveway makes unloading groceries remarkably easy, with additional interior access from the two-car garage.
One level below, the home shifts from gathering to retreat. The primary suite is its own private enclave, with a built-in dresser, walk-in closet, and dedicated office outfitted with built-in desks and file cabinetry. The ensuite bath offers a soaking tub, separate shower, double vanity, and private water closet, while glass-paned doors open from the bedroom to a private balcony.
Down the hall, three additional bedrooms are large, peaceful, and thoughtfully grouped, along with a full bath and laundry room. It is a sleeping wing designed around the rhythms of actual life: bedrooms together, laundry where the laundry happens, and everything exactly where you want it.
Continue down one more level and the home reveals another surprise: a sunny and remarkably flexible private lower-level suite with its own separate entrance. Two generous bedrooms, a full kitchen and bath, and a living room create space for extended family, guests, work, play or whatever life happens to require. Abundant windows fill the rooms with natural light and frame the lush valley beyond, while its own private patio echoes the indoor-outdoor living of the main level above.
Throughout the home, terracotta, wood, glass, and patinated metal create a richness that feels collected rather than decorated. The spaces are generous but never impersonal, formal when you want them to be and wonderfully relaxed when you don't.
Level-in entry opens to a dramatic vaulted foyer with terracotta floors. From there, a procession of glass-paned French doors lines the central hall, opening to the main living spaces in a particularly clever way. Throw the doors open, and the entire level flows together for a party; close them, and each room retains its own generous proportions and intimacy.
The living room was quite literally made for music. Designed with acoustic performance in mind, it features beautifully crafted cabinetry specifically for sheet music and built-in window seating that creates a natural place for an audience to gather.
Across the hall, the dining room has its own flourish: a handsome box-beam ceiling stained in a verdant tone that plays beautifully against the transitioning copper details found throughout the home.
For California living, the main level extends onto a vast covered terrace, a true outdoor room with space to dine, lounge, and linger well beyond dinner with partial views of the Bay.
The kitchen is unapologetically built to cook, gather, and feed a crowd. An industrial-scale range anchors the room, joined by a main sink and separate bar sink, counter seating, and enough cabinetry to keep a pack of teenagers well supplied. A dedicated entrance directly from the driveway makes unloading groceries remarkably easy, with additional interior access from the two-car garage.
One level below, the home shifts from gathering to retreat. The primary suite is its own private enclave, with a built-in dresser, walk-in closet, and dedicated office outfitted with built-in desks and file cabinetry. The ensuite bath offers a soaking tub, separate shower, double vanity, and private water closet, while glass-paned doors open from the bedroom to a private balcony.
Down the hall, three additional bedrooms are large, peaceful, and thoughtfully grouped, along with a full bath and laundry room. It is a sleeping wing designed around the rhythms of actual life: bedrooms together, laundry where the laundry happens, and everything exactly where you want it.
Continue down one more level and the home reveals another surprise: a sunny and remarkably flexible private lower-level suite with its own separate entrance. Two generous bedrooms, a full kitchen and bath, and a living room create space for extended family, guests, work, play or whatever life happens to require. Abundant windows fill the rooms with natural light and frame the lush valley beyond, while its own private patio echoes the indoor-outdoor living of the main level above.
Throughout the home, terracotta, wood, glass, and patinated metal create a richness that feels collected rather than decorated. The spaces are generous but never impersonal, formal when you want them to be and wonderfully relaxed when you don't.
walkthrough
Video Tour
∎
Floor Plan
∎
about this
Explore the Neighborhood
∎
The Claremont neighborhood straddles the Berkeley and Oakland borders and features lush landscaping, curving streets that hug the canyon hills, and open space. Homes on the leafy side streets provide old-fashioned Berkeley elegance, with turn-of-the-century brown shingles, revivals, prairie-, custom contemporary-, and Tudor-styled structures offering residents a place to call home within the landscaped confines.
The landmark of this area is the majestic Claremont Hotel Club & Spa, a vast Victorian edifice perched on 22 acres in the hills. Three outdoor pools, 10 tennis courts, a full-service spa, a fitness club, and three onsite restaurants deliver stunning views, and the resort has become popular with generations of locals as a luxurious getaway.
Elmwood's shopping district on College Avenue in Berkeley offers old-fashioned shops, access to the Rockridge Bay Area Rapid Transit (BART), grocery stores, bookshops, and flower stands. Restaurants, a movies theater, and a bakery are all a short walk away.
The Claremont Canyon Regional Preserve is 208 acres of open space managed by the East Bay Regional Park District and more than 200 acres outside of the canyon owned by the University of California, Berkeley. Garber Park, a 13-acre oak-and-bay-tree woodland south of Claremont Avenue, is owned by the city of Oakland. Trails reward ambitious hikers with panoramic views of San Francisco Bay.
The landmark of this area is the majestic Claremont Hotel Club & Spa, a vast Victorian edifice perched on 22 acres in the hills. Three outdoor pools, 10 tennis courts, a full-service spa, a fitness club, and three onsite restaurants deliver stunning views, and the resort has become popular with generations of locals as a luxurious getaway.
Elmwood's shopping district on College Avenue in Berkeley offers old-fashioned shops, access to the Rockridge Bay Area Rapid Transit (BART), grocery stores, bookshops, and flower stands. Restaurants, a movies theater, and a bakery are all a short walk away.
The Claremont Canyon Regional Preserve is 208 acres of open space managed by the East Bay Regional Park District and more than 200 acres outside of the canyon owned by the University of California, Berkeley. Garber Park, a 13-acre oak-and-bay-tree woodland south of Claremont Avenue, is owned by the city of Oakland. Trails reward ambitious hikers with panoramic views of San Francisco Bay.
Schedule
∎
Upcoming Events
Shelly Flynn
Kacey Bridgman
Recent Listings
∎
Get in Touch
∎
Thank you!
Your message has been received. We will reply using one of the contact methods provided in your submission.
Sorry, there was a problem
Your message could not be sent. Please refresh the page and try again in a few minutes, or reach out directly using the agent contact information below.
Shelly Flynn
Kacey Bridgman