
Presented by The Binnings Team
A Modern Perch Above Ingleside
$1,495,000
Property Details
Bedrooms
3
Bathrooms
2
Square Feet
1,730 sq ft
Neighborhood
Ingleside
Where Hilltop Views Meet Move-In-Ready Design
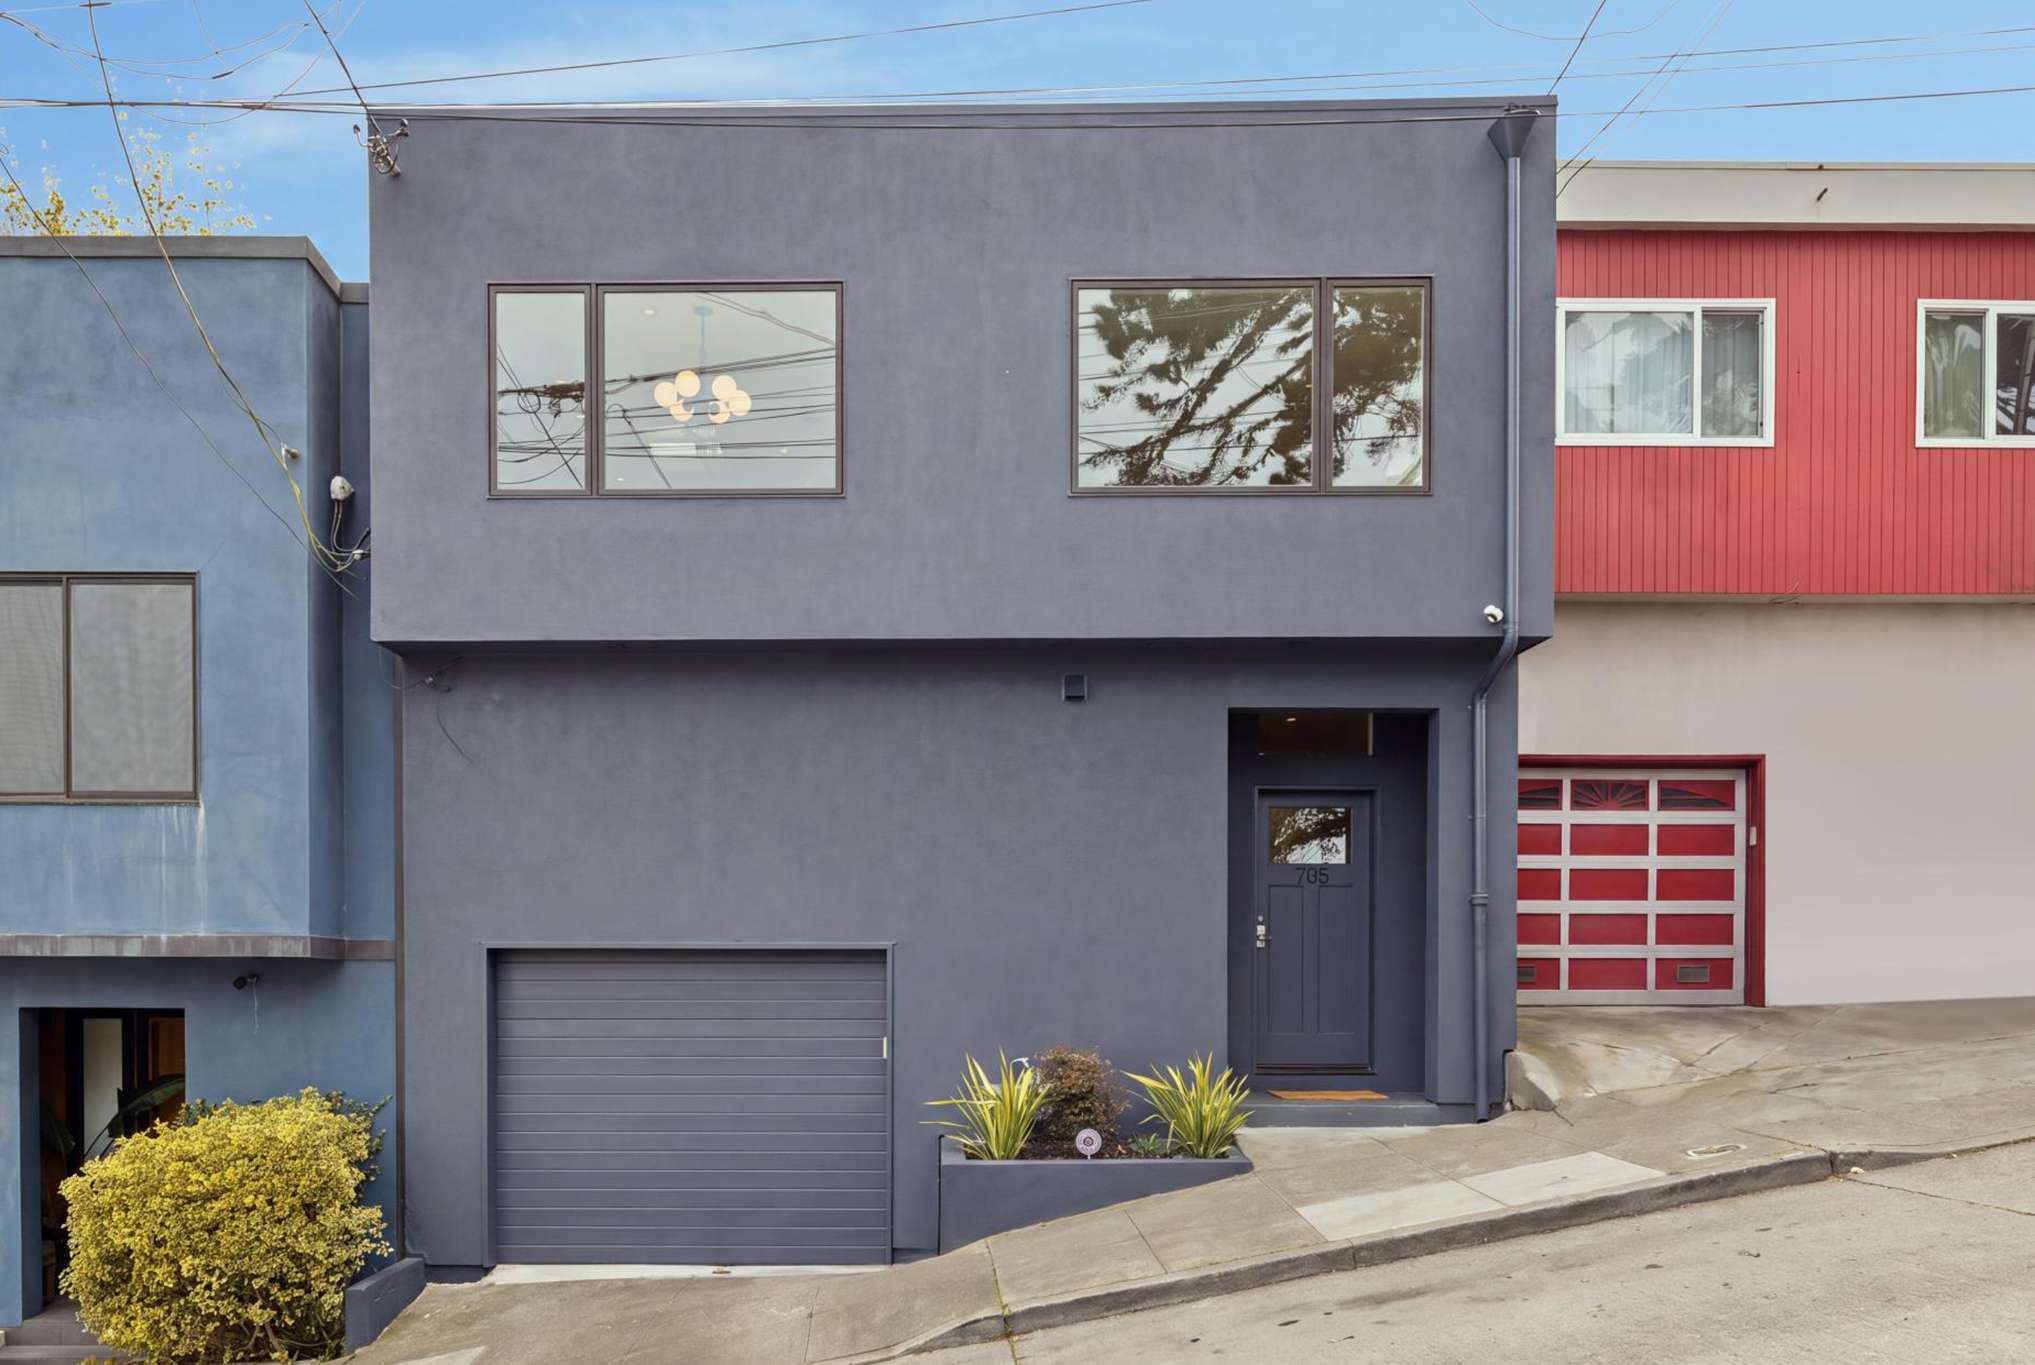
Perched near the crest of Lakeview Avenue in Ingleside, 785 Lakeview is the kind of home that reveals itself slowly. A light-filled, three-bedroom, two bathroom residence that lives easily across two levels, opening to the outdoors and the views beyond.
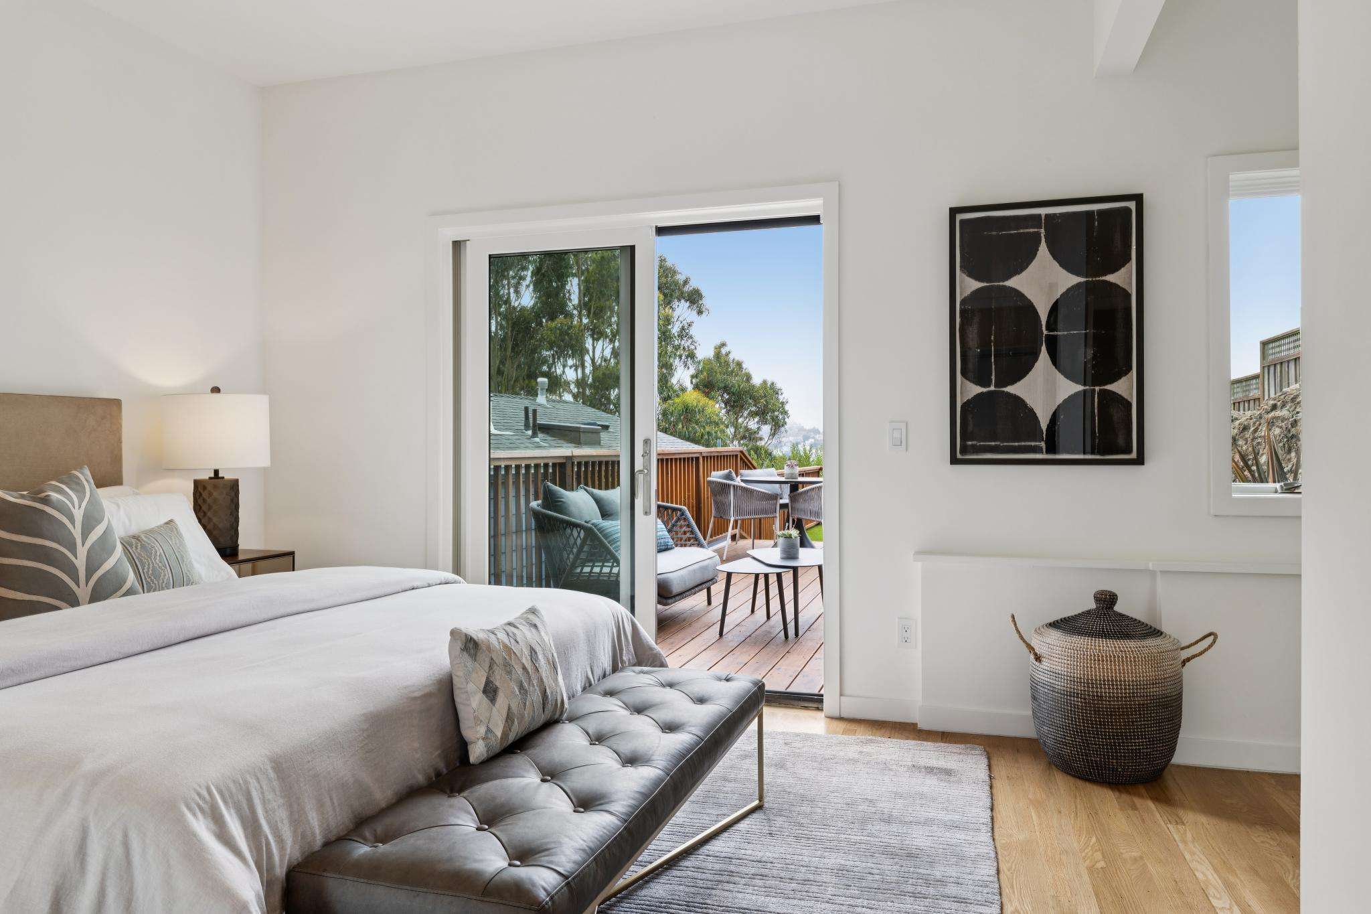
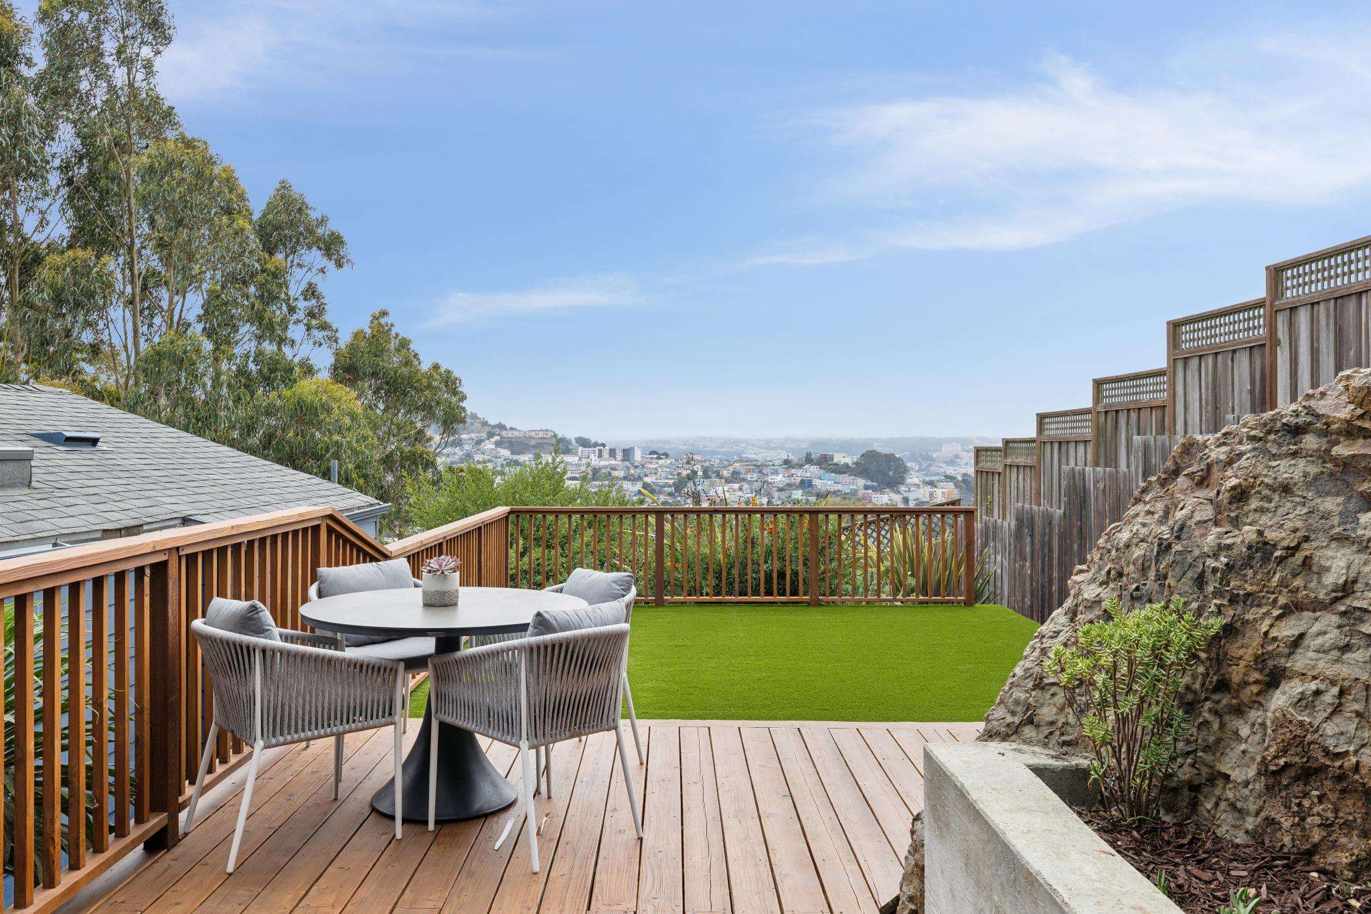
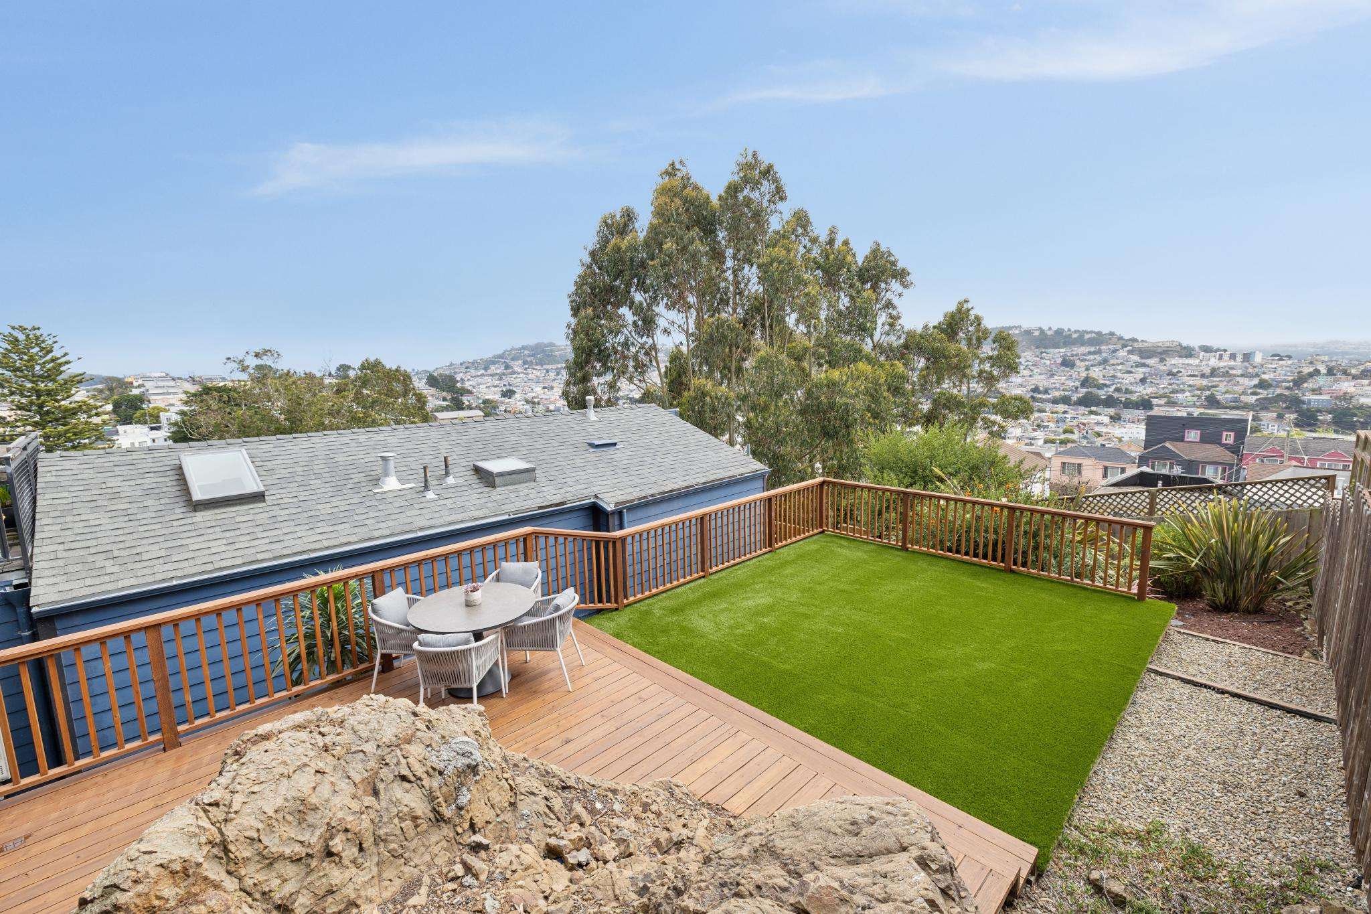
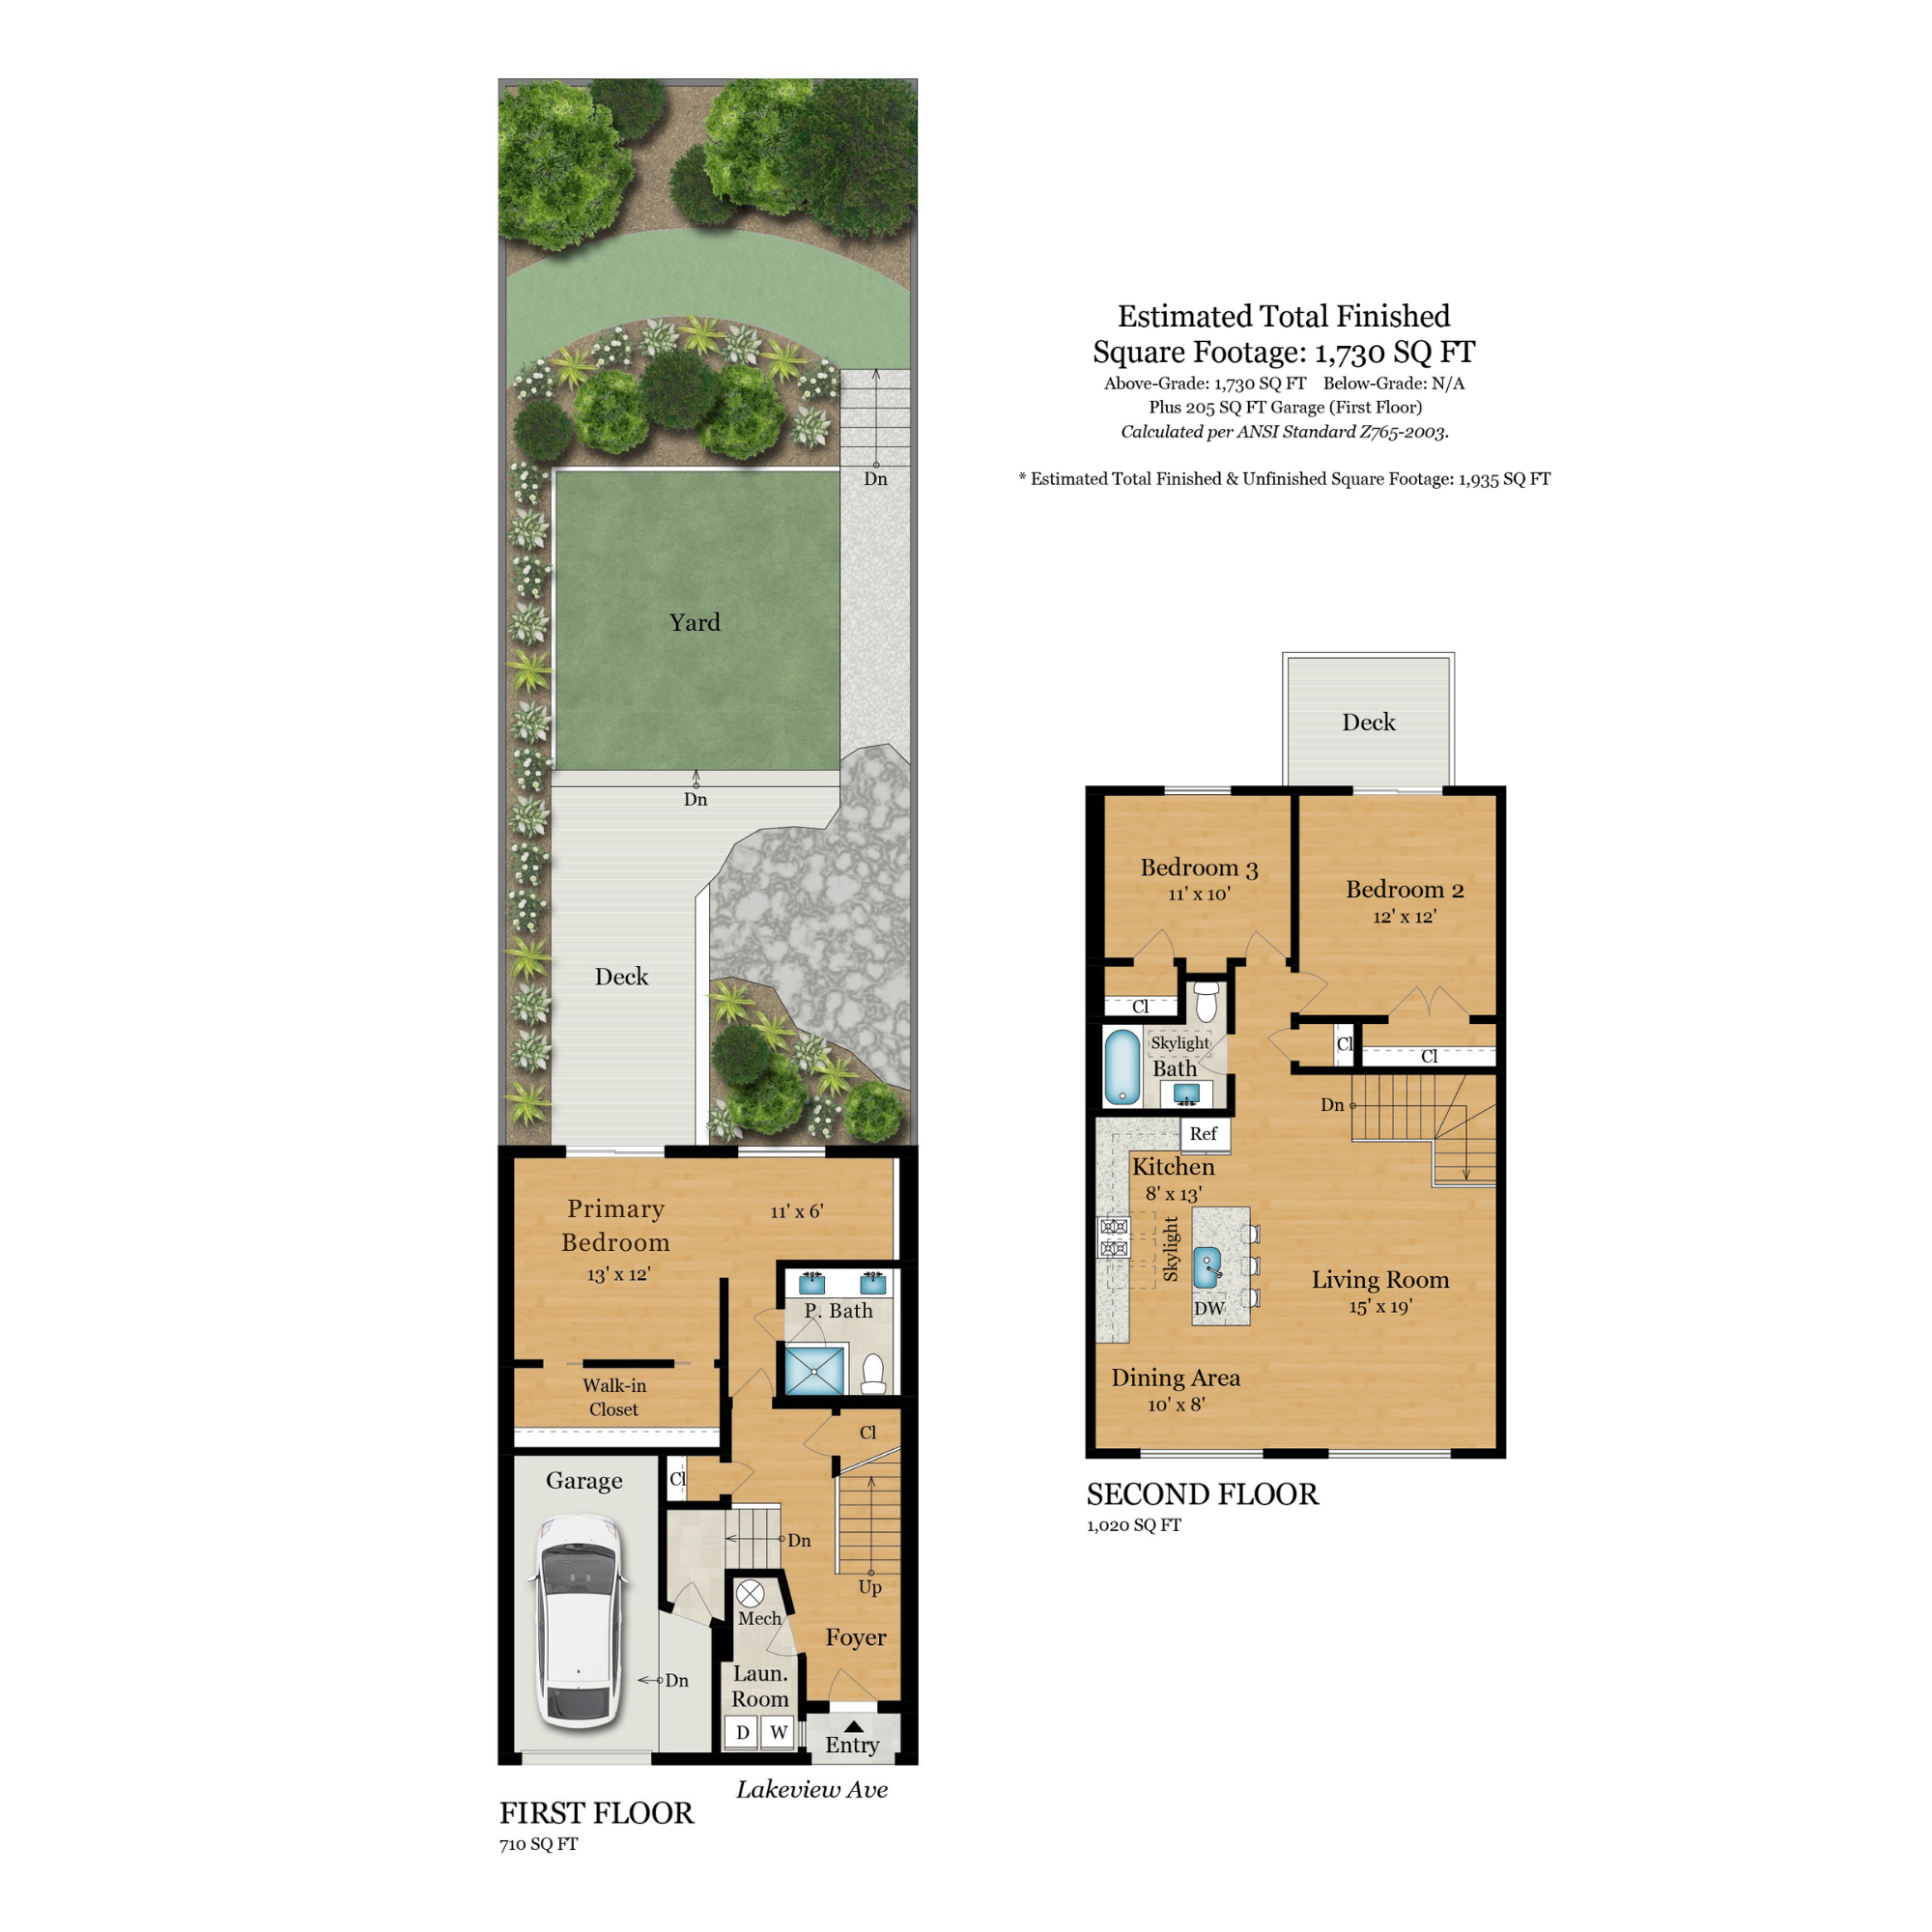
Enter at street level, where a glass-paneled staircase draws the eye upward and sets a crisp, modern tone. A laundry room with overhead shelving and interior garage access keeps the day's logistics out of sight. Toward the rear, the primary suite unfolds as a true ground-floor retreat with a spacious bedroom, a built-in nook that lends itself easily to a home office or reading corner, and direct access to a private deck and flat turf yard that steps down a gravel path to a landscaped garden of flowering shrubs and succulents. Its dual-entry walk-in closet is built out with double-height hanging, a shelving tower, and room to spare. The en-suite bathroom reads like a boutique hotel, with a high-gloss double vanity with charcoal quartz countertop, radiant-heated floors, and a glass-enclosed shower fitted with a Kohler three-way showerhead system.
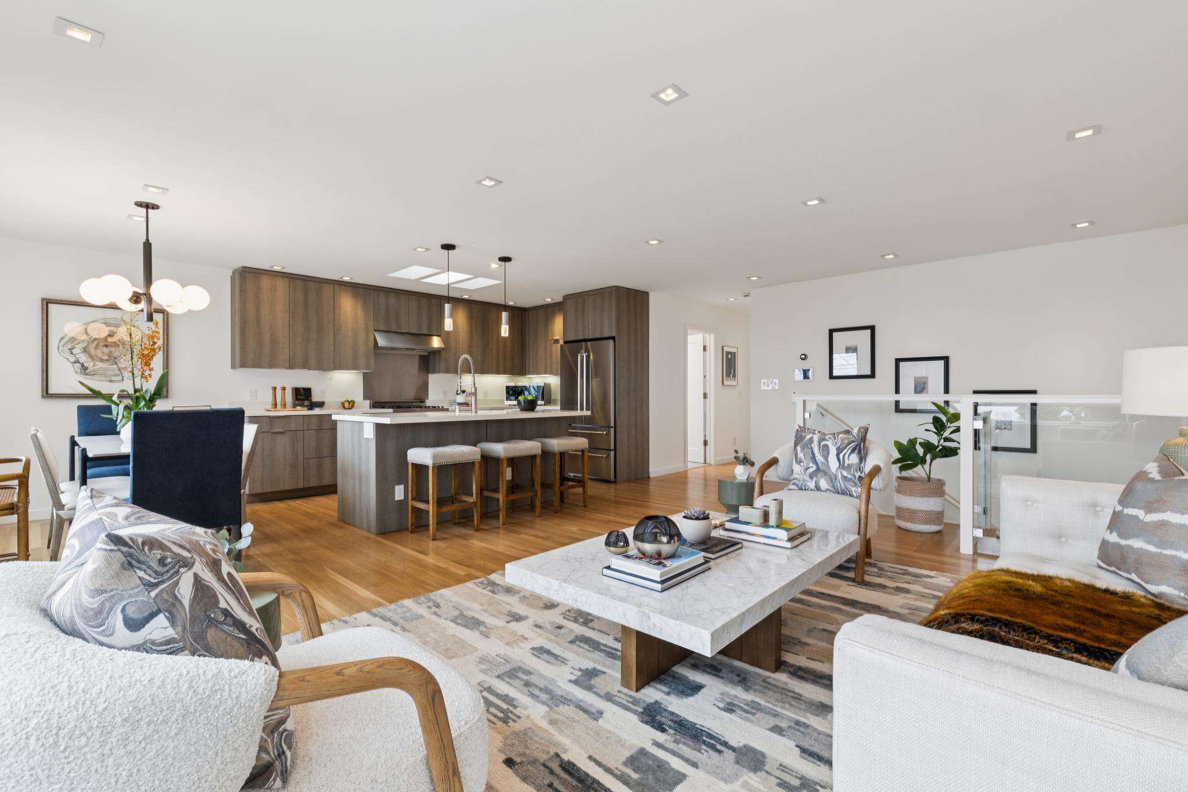
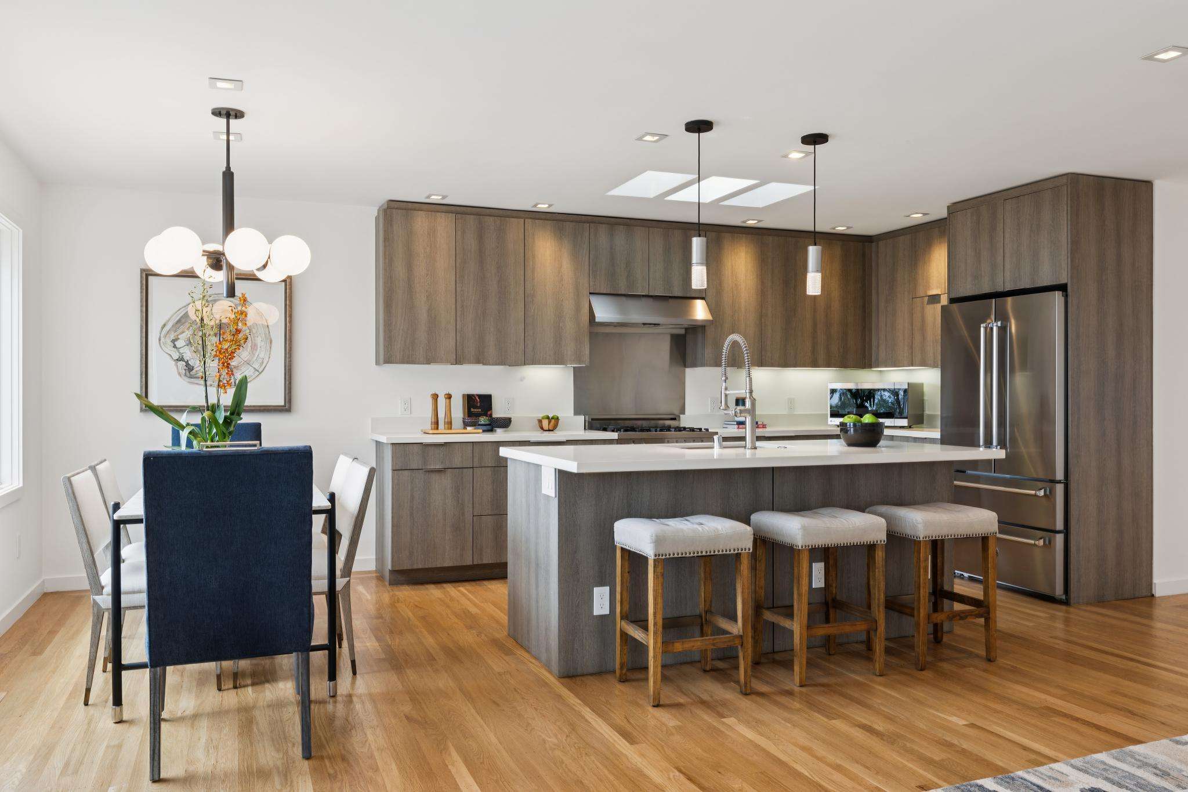
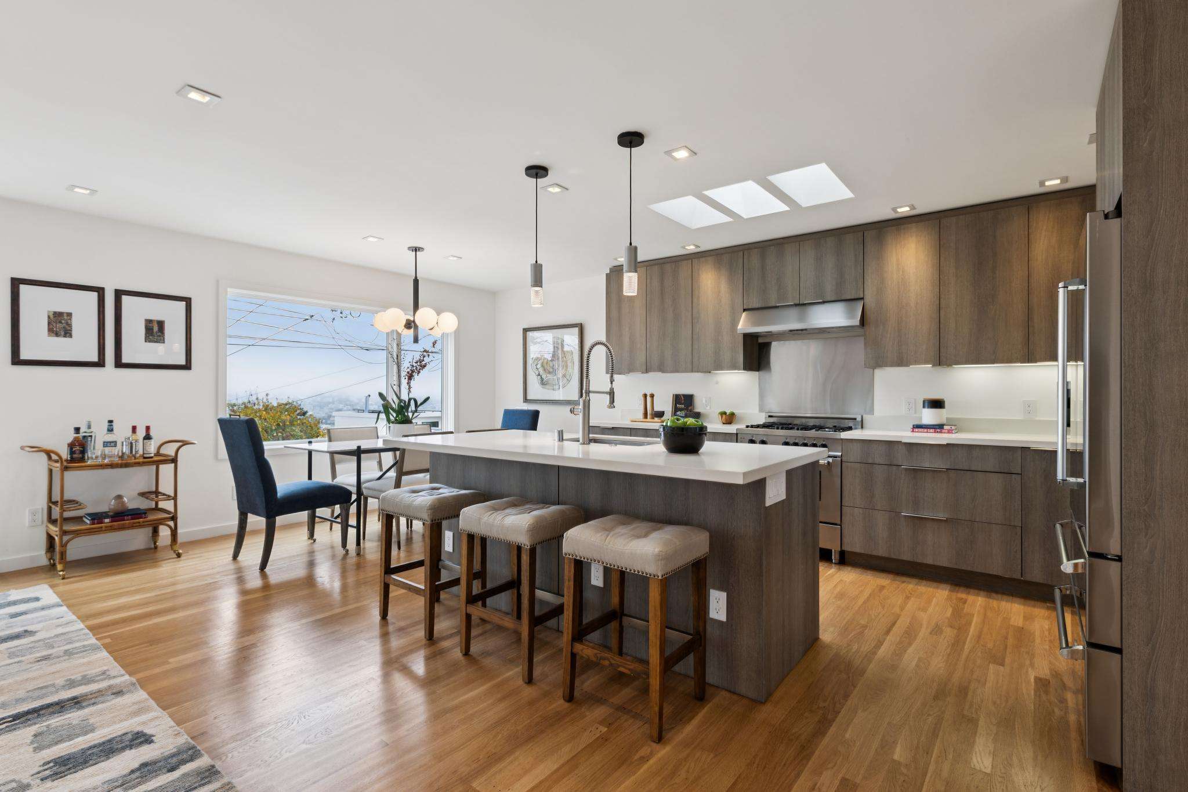
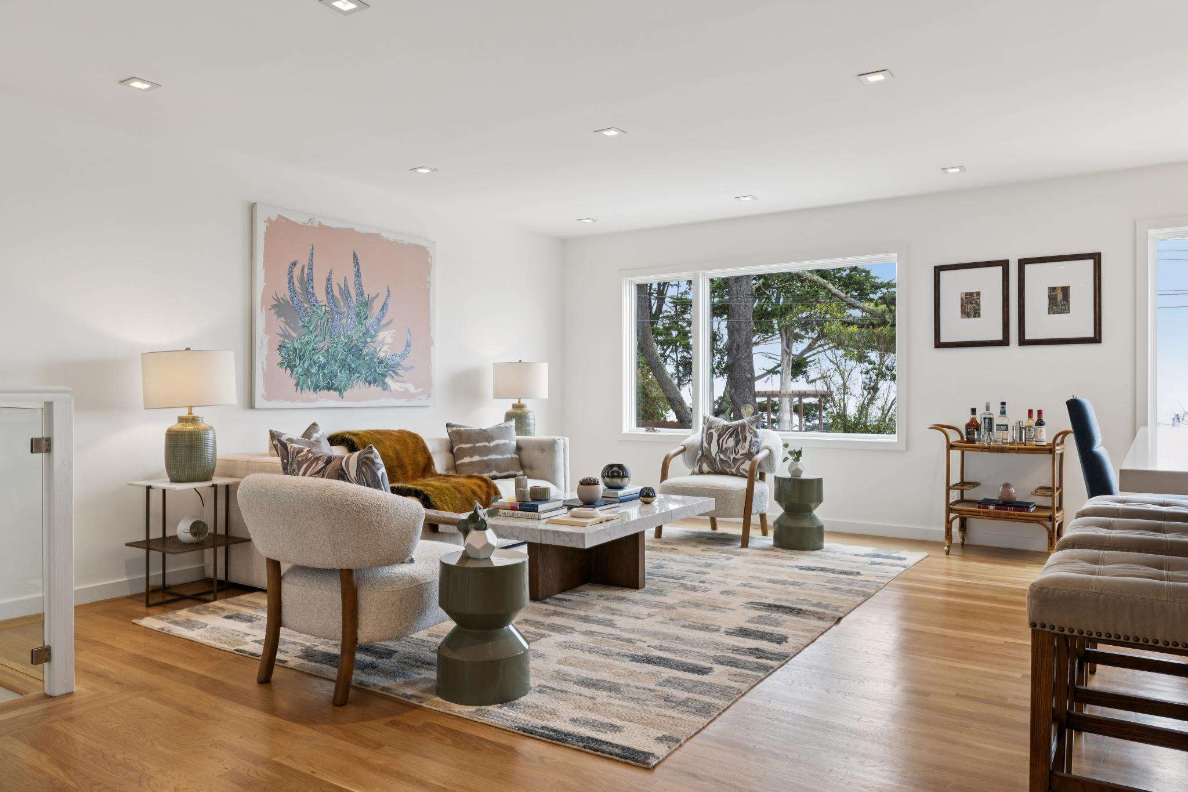
Upstairs is where the home opens up. Living, dining, and kitchen flow beside oversized windows that pull in the light. At its center, a white quartz island with gray wood-grain cabinetry anchors the kitchen, set beneath a skylight, with a deep stainless basin, pull-down faucet, and breakfast bar seating. Cooking is the work of a full Bertazzoni suite: a four-burner range with hood, a French-door refrigerator with dual freezer drawers, and an integrated dishwasher. Perforated-metal pendants hang above the island, a multi-globe chandelier gathers the dining area, while the windows frame the city hills rolling toward the horizon.
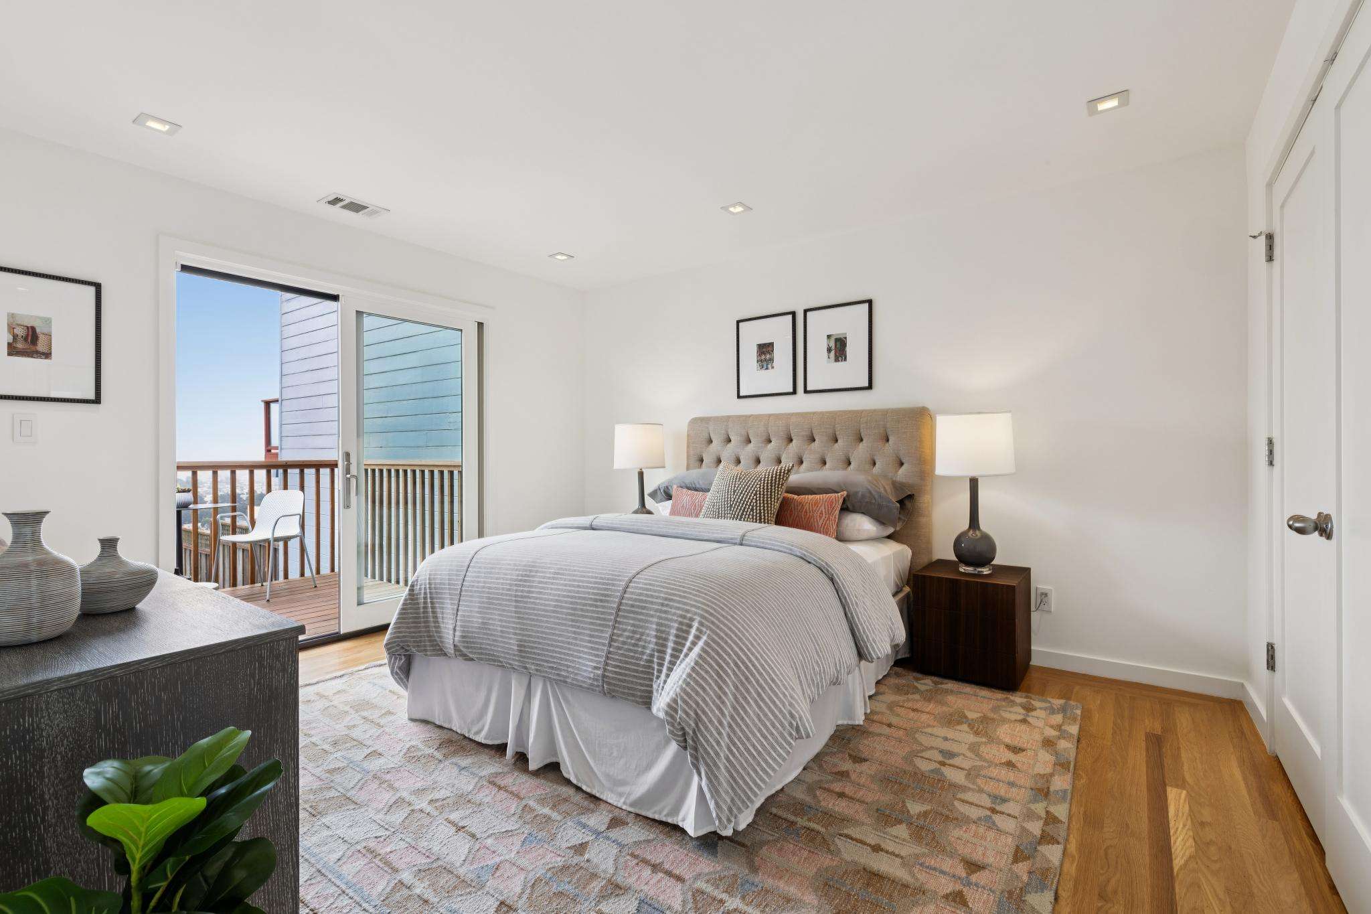
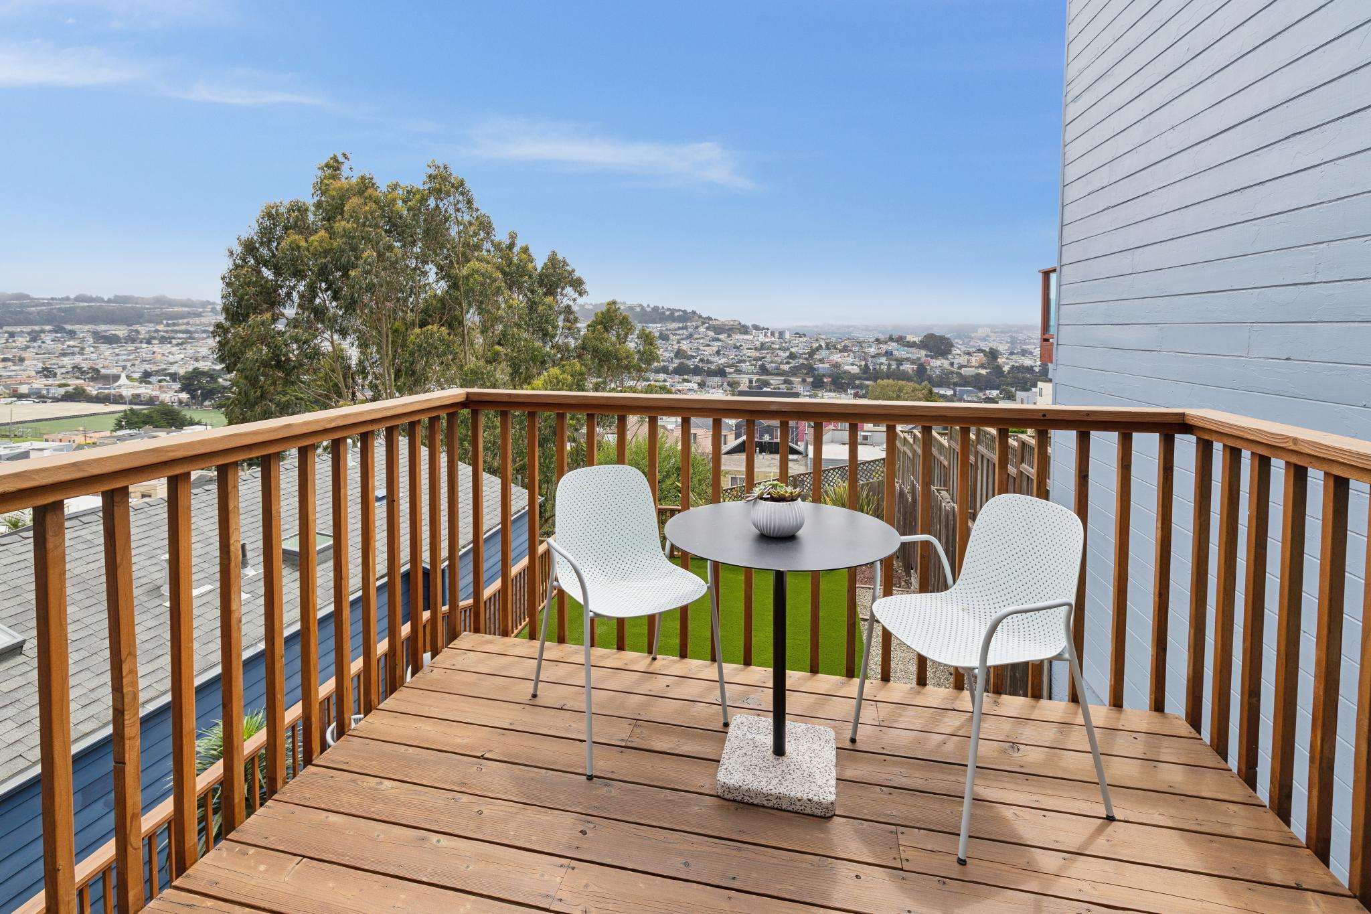
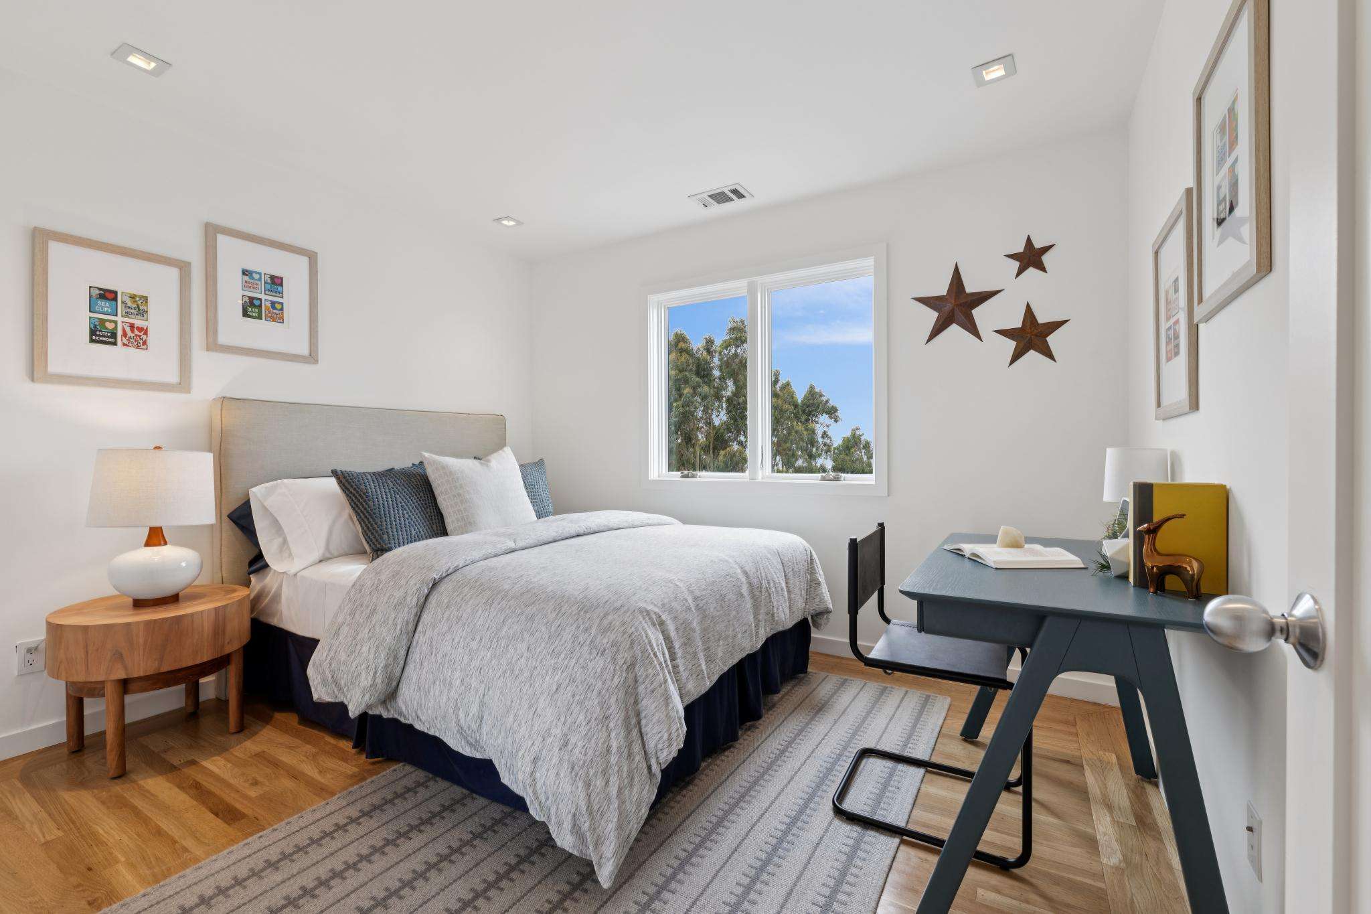
Two more bedrooms rest at the rear of the second level, each framing the same southern view toward Daly City and the Peninsula; the second bedroom opening to a deck of its own. Their shared bathroom with skylight carries the palette forward with a high-gloss vanity with charcoal quartz counter, alongside a Grohe rainfall shower over tub with white dimensional wave tiles.
Throughout, recessed lighting and newly refinished hardwood floors set a clean foundation, while wall-mounted iPort panels on each level, a Nest thermostat, and a SimpliSafe system keep the home connected and secure. The setting only sharpens the appeal: Lakeview & Ashton Mini Park and Brooks Park lie close at hand, while Ocean View Village (home to H Mart) and the cafés and markets of Ocean Avenue keep dining and errands effortless. City College, SF State, Stonestown Galleria, and BART sit just minutes on, with 280 and the whole of San Francisco and Peninsula opening up beyond.
Enter at street level, where a glass-paneled staircase draws the eye upward and sets a crisp, modern tone. A laundry room with overhead shelving and interior garage access keeps the day's logistics out of sight. Toward the rear, the primary suite unfolds as a true ground-floor retreat with a spacious bedroom, a built-in nook that lends itself easily to a home office or reading corner, and direct access to a private deck and flat turf yard that steps down a gravel path to a landscaped garden of flowering shrubs and succulents. Its dual-entry walk-in closet is built out with double-height hanging, a shelving tower, and room to spare. The en-suite bathroom reads like a boutique hotel, with a high-gloss double vanity with charcoal quartz countertop, radiant-heated floors, and a glass-enclosed shower fitted with a Kohler three-way showerhead system.
Upstairs is where the home opens up. Living, dining, and kitchen flow beside oversized windows that pull in the light. At its center, a white quartz island with gray wood-grain cabinetry anchors the kitchen, set beneath a skylight, with a deep stainless basin, pull-down faucet, and breakfast bar seating. Cooking is the work of a full Bertazzoni suite: a four-burner range with hood, a French-door refrigerator with dual freezer drawers, and an integrated dishwasher. Perforated-metal pendants hang above the island, a multi-globe chandelier gathers the dining area, while the windows frame the city hills rolling toward the horizon.
Two more bedrooms rest at the rear of the second level, each framing the same southern view toward Daly City and the Peninsula; the second bedroom opening to a deck of its own. Their shared bathroom with skylight carries the palette forward with a high-gloss vanity with charcoal quartz counter, alongside a Grohe rainfall shower over tub with white dimensional wave tiles.
Throughout, recessed lighting and newly refinished hardwood floors set a clean foundation, while wall-mounted iPort panels on each level, a Nest thermostat, and a SimpliSafe system keep the home connected and secure. The setting only sharpens the appeal: Lakeview & Ashton Mini Park and Brooks Park lie close at hand, while Ocean View Village (home to H Mart) and the cafés and markets of Ocean Avenue keep dining and errands effortless. City College, SF State, Stonestown Galleria, and BART sit just minutes on, with 280 and the whole of San Francisco and Peninsula opening up beyond.
Photography
Floor Plan
Floor plan
Video Tour
FEATURES
Entry & Foyer
Primary Suite
Primary Bathroom
Living / Dining / Kitchen
Additional Bedrooms
Second Bathroom
Finishes & Systems
Outdoor
Location
- Glass-paneled staircase leading to the main living level
- Laundry room with Whirlpool Cabrio washer and dryer, overhead shelving, and water heater
- Coat closet
- Lighted under-stair storage closet
- Interior access down to garage
Primary Suite
- Spacious bedroom with built-in nook, ideal as a home office or reading corner
- Dual-entry walk-in closet fully built out with double-height hanging and shelving tower
- Direct access to private deck and flat turf yard
- Landscaped rear garden with flowering shrubs, succulents, and stone step accents
Primary Bathroom
- High-gloss double vanity with charcoal quartz countertop and dual undermount sinks
- Polished chrome faucets and frosted-glass vanity sconces
- Nuheat radiant floor heating
- Glass-enclosed stall shower with recessed niche and textured surround
- Kohler three-way shower system: overhead multi-spray panel, wall showerhead, and handheld wand
Living / Dining / Kitchen
- Open-concept main level with oversized windows and city-and-hillside views
- White quartz island with deep stainless basin sink, pull-down faucet, and breakfast bar seating
- Gray wood-grain flat-panel cabinetry with brushed metal hardware and under-cabinet lighting
- Full Bertazzoni suite: four-burner range with hood, French-door refrigerator with dual freezer drawers, and dishwasher
- LG Smart Inverter microwave
- Kitchen skylight, perforated-metal island pendants, and multi-globe dining chandelier
Additional Bedrooms
- Bedroom 2: double-door closet with multiple rods and shelving; private deck with southern views
- Bedroom 3: closet with shelving and southern views
Second Bathroom
- Skylight and high-gloss vanity with charcoal quartz countertop
- Shower over tub with Grohe fixtures and square rainfall showerhead
- Dimensional wave-pattern wall tile and recessed niche with metal trim
Finishes & Systems
- Newly refinished hardwood floors
- Recessed lighting throughout
- Built-in iPort wall-mounted control panels on each level
- Nest thermostat and SimpliSafe alarm system
Outdoor
- Private deck and flat turf yard off the primary suite
- Gravel steps to landscaped rear garden
- Private view deck off Bedroom 2
- One-car garage with rear storage room
Location
- Close to Lakeview & Ashton Mini Park and Brooks Park, with the Minnie & Lovie Recreation Center nearby
- Minutes to the cafés, markets, and shops of Ocean Avenue and Ocean View Village, home to H Mart
- Well-positioned near City College, SF State, and BART, with quick 280 access to San Francisco and the Peninsula
Welcome to Ingleside
San Francisco’s Ingleside neighborhood offers homes for sale with amenities and conveniences for commuters and their families. Its close proximity to the 280 freeway, the Bay Area Rapid Transit (BART) Balboa Park Station, 3 Muni rail lines and several bus lines, makes getting just about anywhere around the Bay Area easy and fast.
The commercial center of the neighborhood runs along Ocean Avenue, where locals can find a range of shopping and dining. The nearby Stonestown Shopping Center has dozens of large department and specialty stores, including Apple, Macy’s and Nordstrom. The new Ingleside Public Library offers regular classes and events for tots and teens. Both the City College of San Francisco Ocean Campus and San Francisco State University are within walking distance.
On warm days, residents head for Lake Merced Park where they can fish, rent a small boat or settle into one of the many picnic tables with a barbeque grill. Nearby Balboa Park has a public swimming pool, children's playground, stadium, baseball diamonds and tennis courts. For avid golfers, the private par 72 Lake Merced Golf Club is famous for its steep elevation changes and lush, tree-lined fairways.
Available homes for sale in Ingleside are perfect for families. Many have garages, level backyards, gardens, hardwood floors and fireplaces. Hilltop real estate provides lovely panoramic views of the bay or ocean.
The commercial center of the neighborhood runs along Ocean Avenue, where locals can find a range of shopping and dining. The nearby Stonestown Shopping Center has dozens of large department and specialty stores, including Apple, Macy’s and Nordstrom. The new Ingleside Public Library offers regular classes and events for tots and teens. Both the City College of San Francisco Ocean Campus and San Francisco State University are within walking distance.
On warm days, residents head for Lake Merced Park where they can fish, rent a small boat or settle into one of the many picnic tables with a barbeque grill. Nearby Balboa Park has a public swimming pool, children's playground, stadium, baseball diamonds and tennis courts. For avid golfers, the private par 72 Lake Merced Golf Club is famous for its steep elevation changes and lush, tree-lined fairways.
Available homes for sale in Ingleside are perfect for families. Many have garages, level backyards, gardens, hardwood floors and fireplaces. Hilltop real estate provides lovely panoramic views of the bay or ocean.
Schedule
Upcoming Events
Interactive Map
The Binnings Team
Christie's Real Estate San Francisco | Marin | Wine Country
- DRE:
- #01811368
- Office:
- (415) 364-8270
BinningsTeam.com
From Strategy To Sold
Recent Listings
Get in Touch
Thank you!
Your message has been received. We will reply using one of the contact methods provided in your submission.
Sorry, there was a problem
Your message could not be sent. Please refresh the page and try again in a few minutes, or reach out directly using the agent contact information below.
The Binnings Team
Christie's Real Estate San Francisco | Marin | Wine Country
- DRE:
- #01811368
- Office:
- (415) 364-8270