Brickman & Woolsey Real Estate Team Presents
Exceptional Burton Valley Estate with Park-like Setting
∎
$3,675,000
2900 Rohrer Drive, Lafayette
All Property Photos
∎
Property Details
∎
Bedrooms
5
Bathrooms
4.5
Square Footage
4,579 sq ft
Neighborhood
Burton Valley
Exceptional Burton Valley Estate with Park-like Setting
∎
2900 Rohrer Drive, Lafayette
5 Beds | 4.5 Baths | 4,579 sf | 1.18 Acre Lot | Built in 1990
Listed at $3,675,000
5 Beds | 4.5 Baths | 4,579 sf | 1.18 Acre Lot | Built in 1990
Listed at $3,675,000
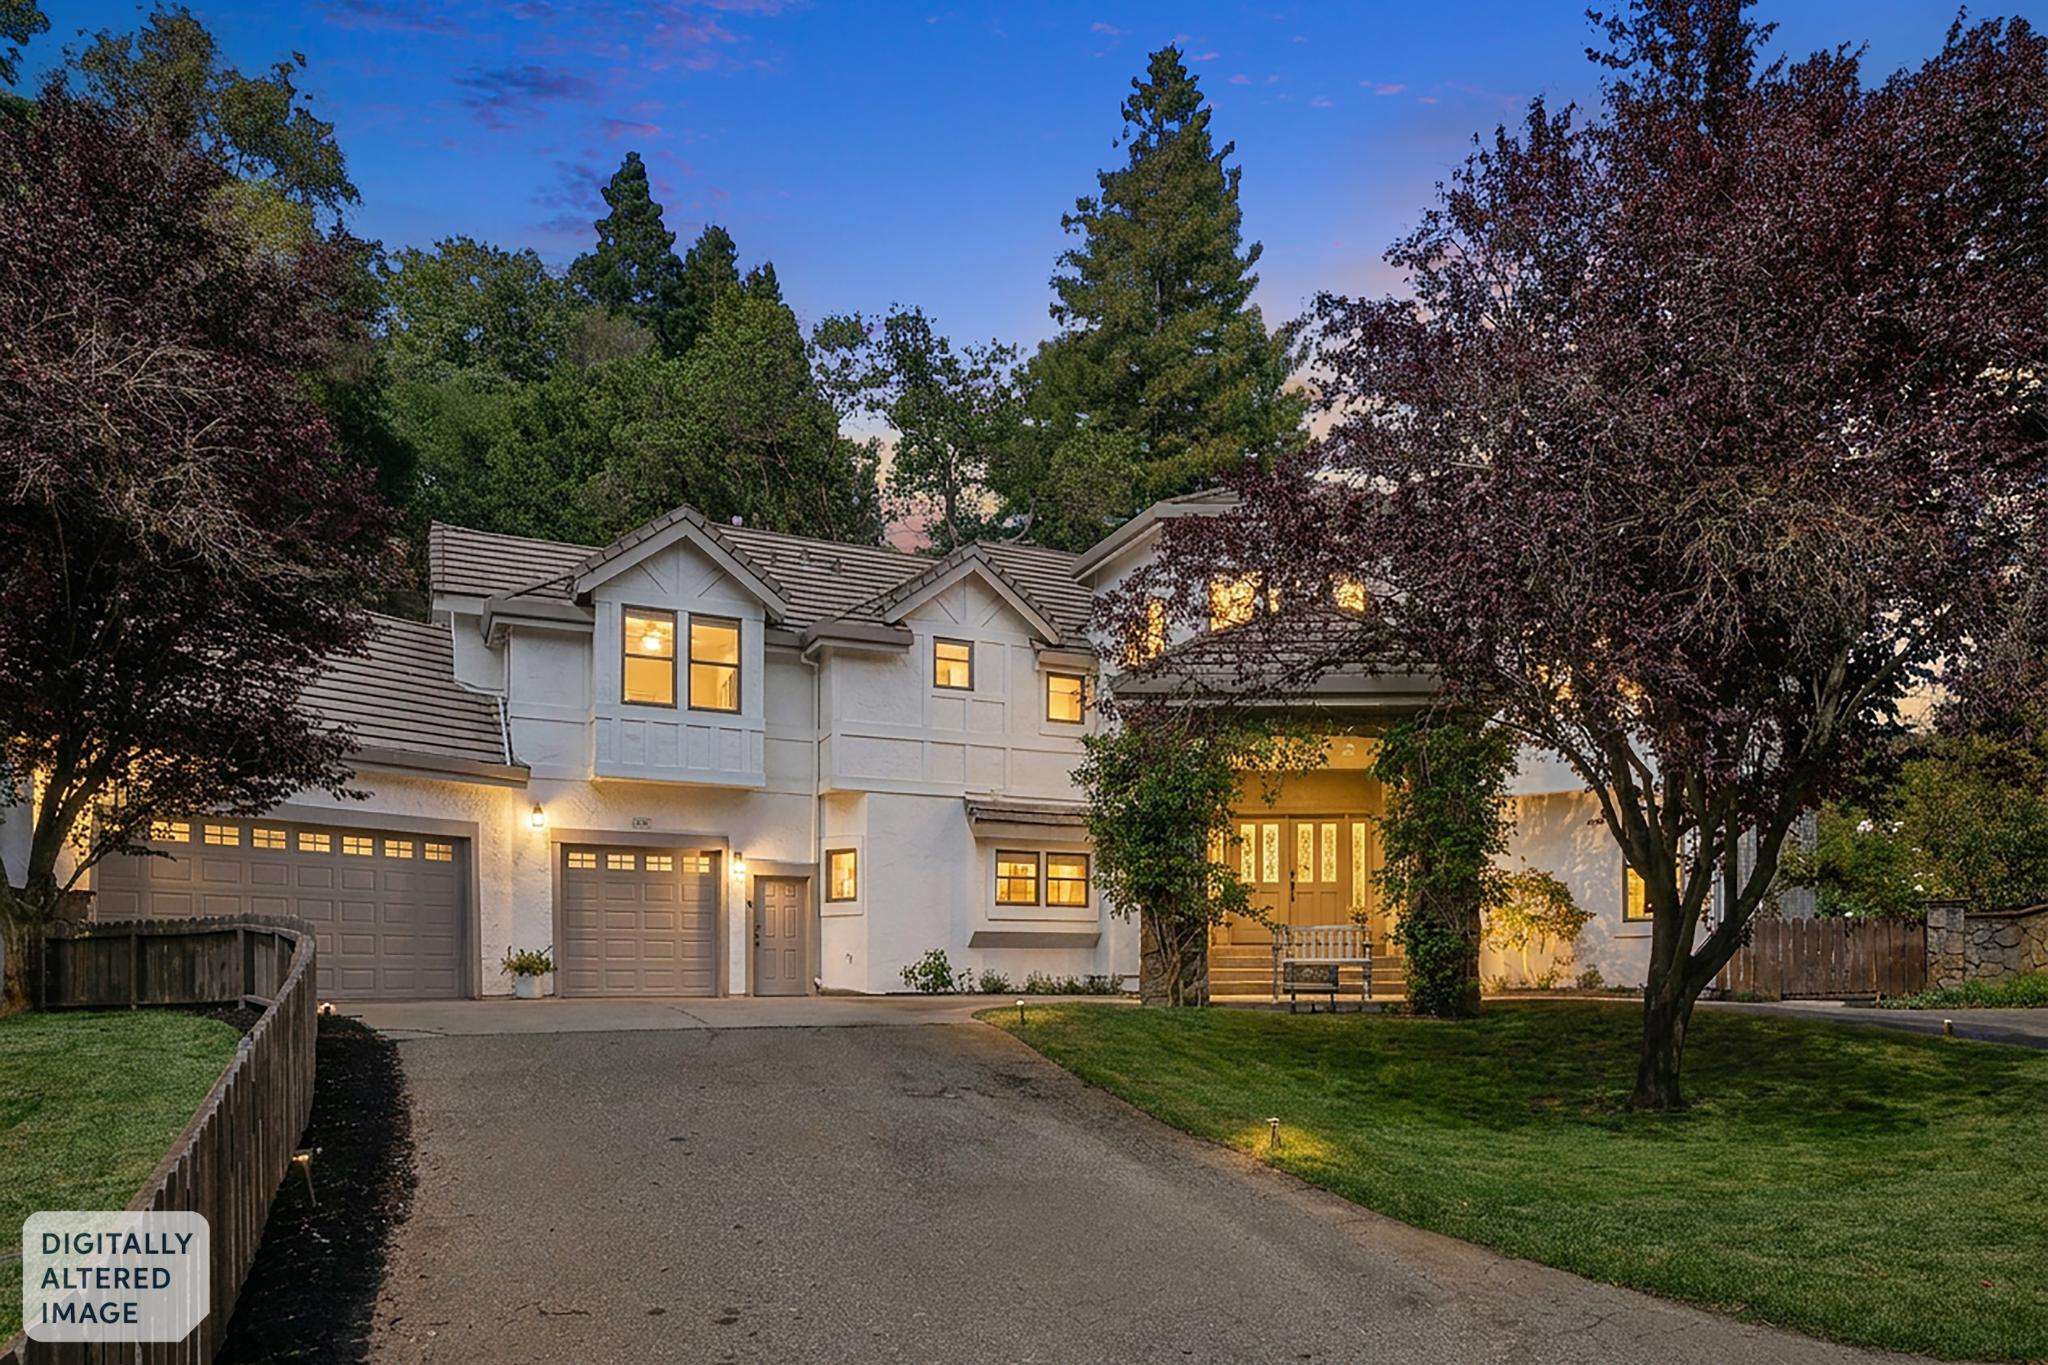
Welcome to 2900 Rohrer Drive, an exceptional 5-bedroom, 4.5-bathroom home nestled in the heart of Lafayette's coveted Burton Valley neighborhood. Thoughtfully updated and surrounded by stunning, park-like grounds, this home offers the ideal blend of elegant living, everyday comfort, and amazing indoor-outdoor entertaining.
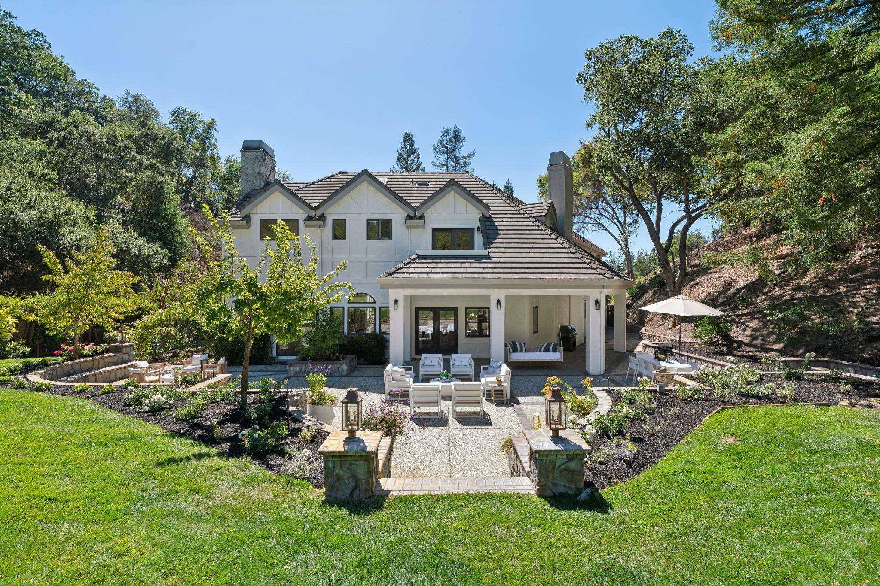
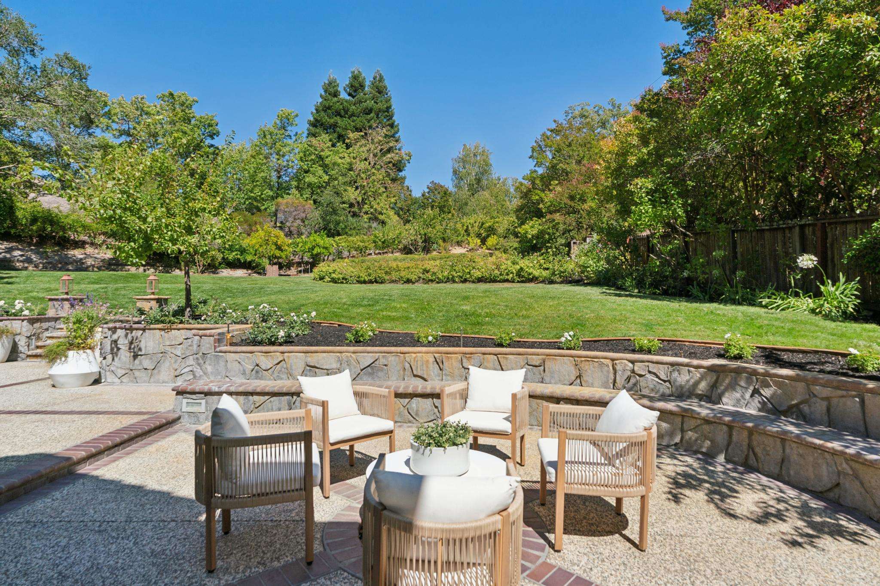
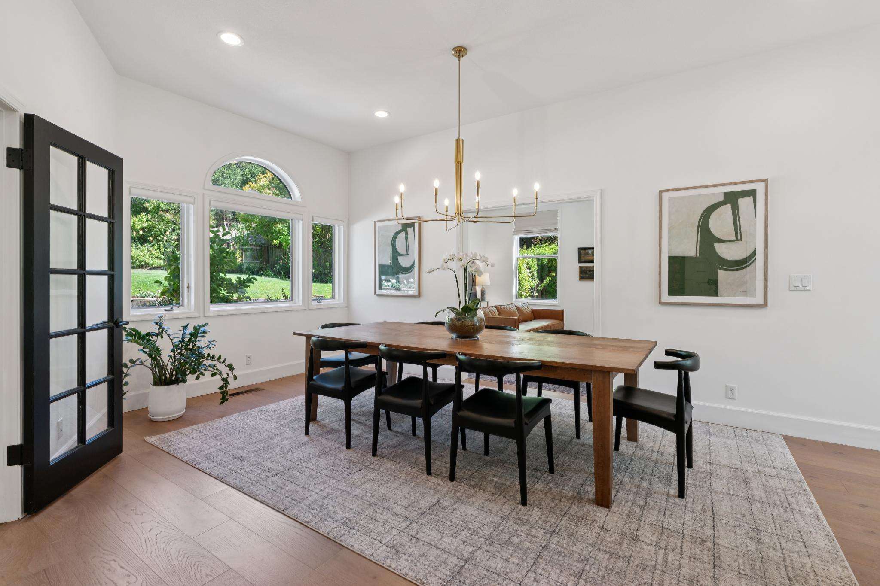
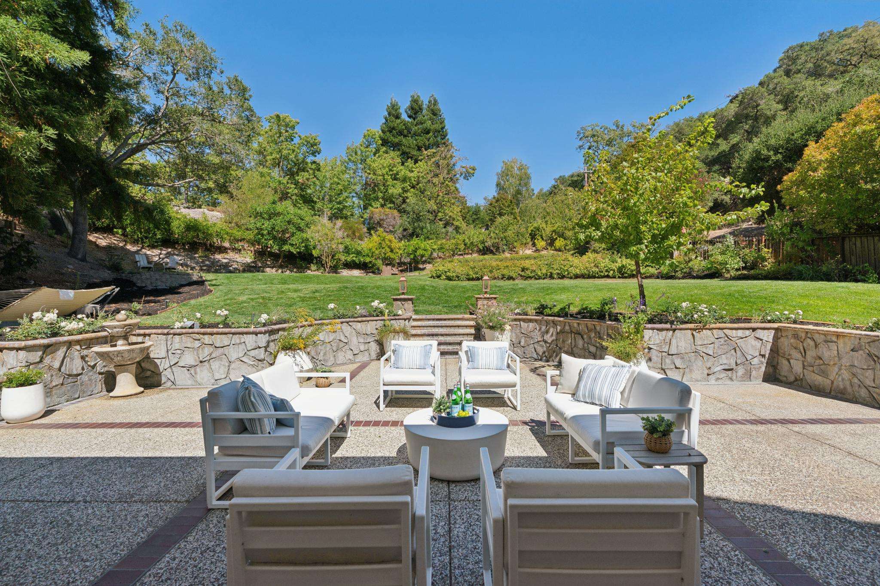
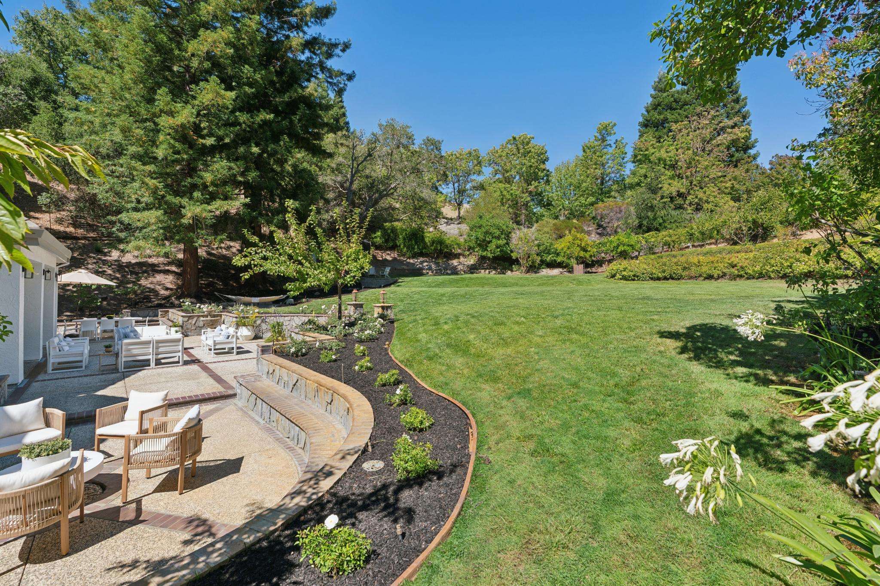
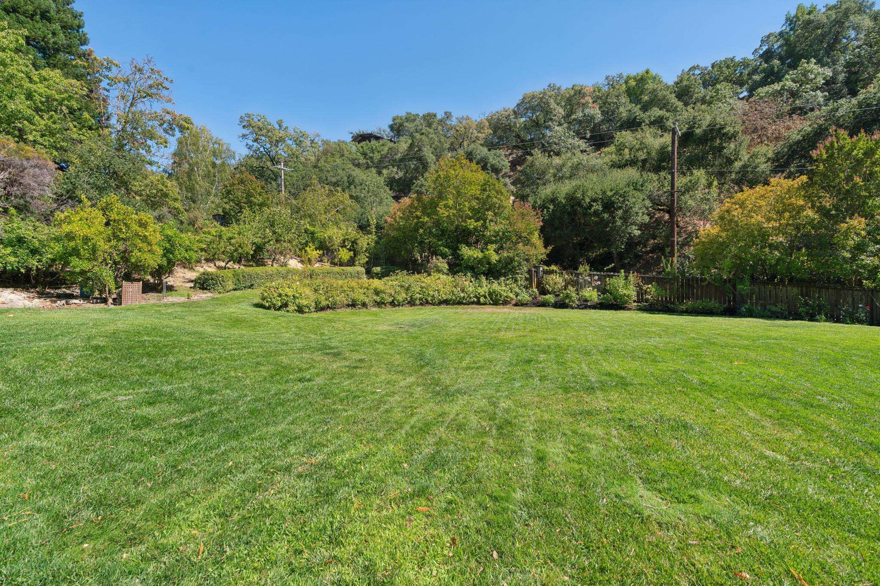
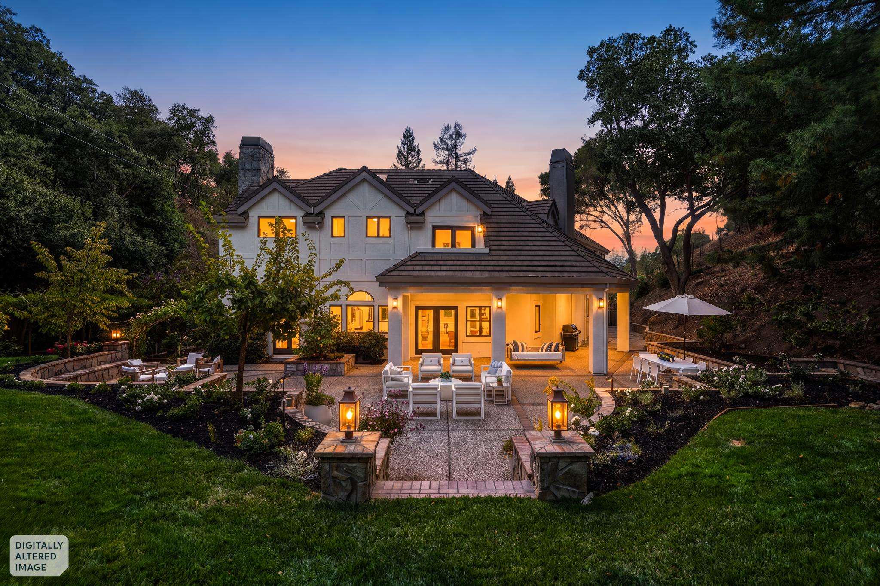
Gracious formal living and dining rooms provide wonderful spaces for entertaining, while doors open seamlessly to the spectacular backyard, creating effortless indoor-outdoor living. The beautifully landscaped grounds feature mature gardens with rose bushes and fruit trees, lush lawns, and an expansive patio designed for dining al fresco, relaxing, and hosting gatherings in a serene setting.
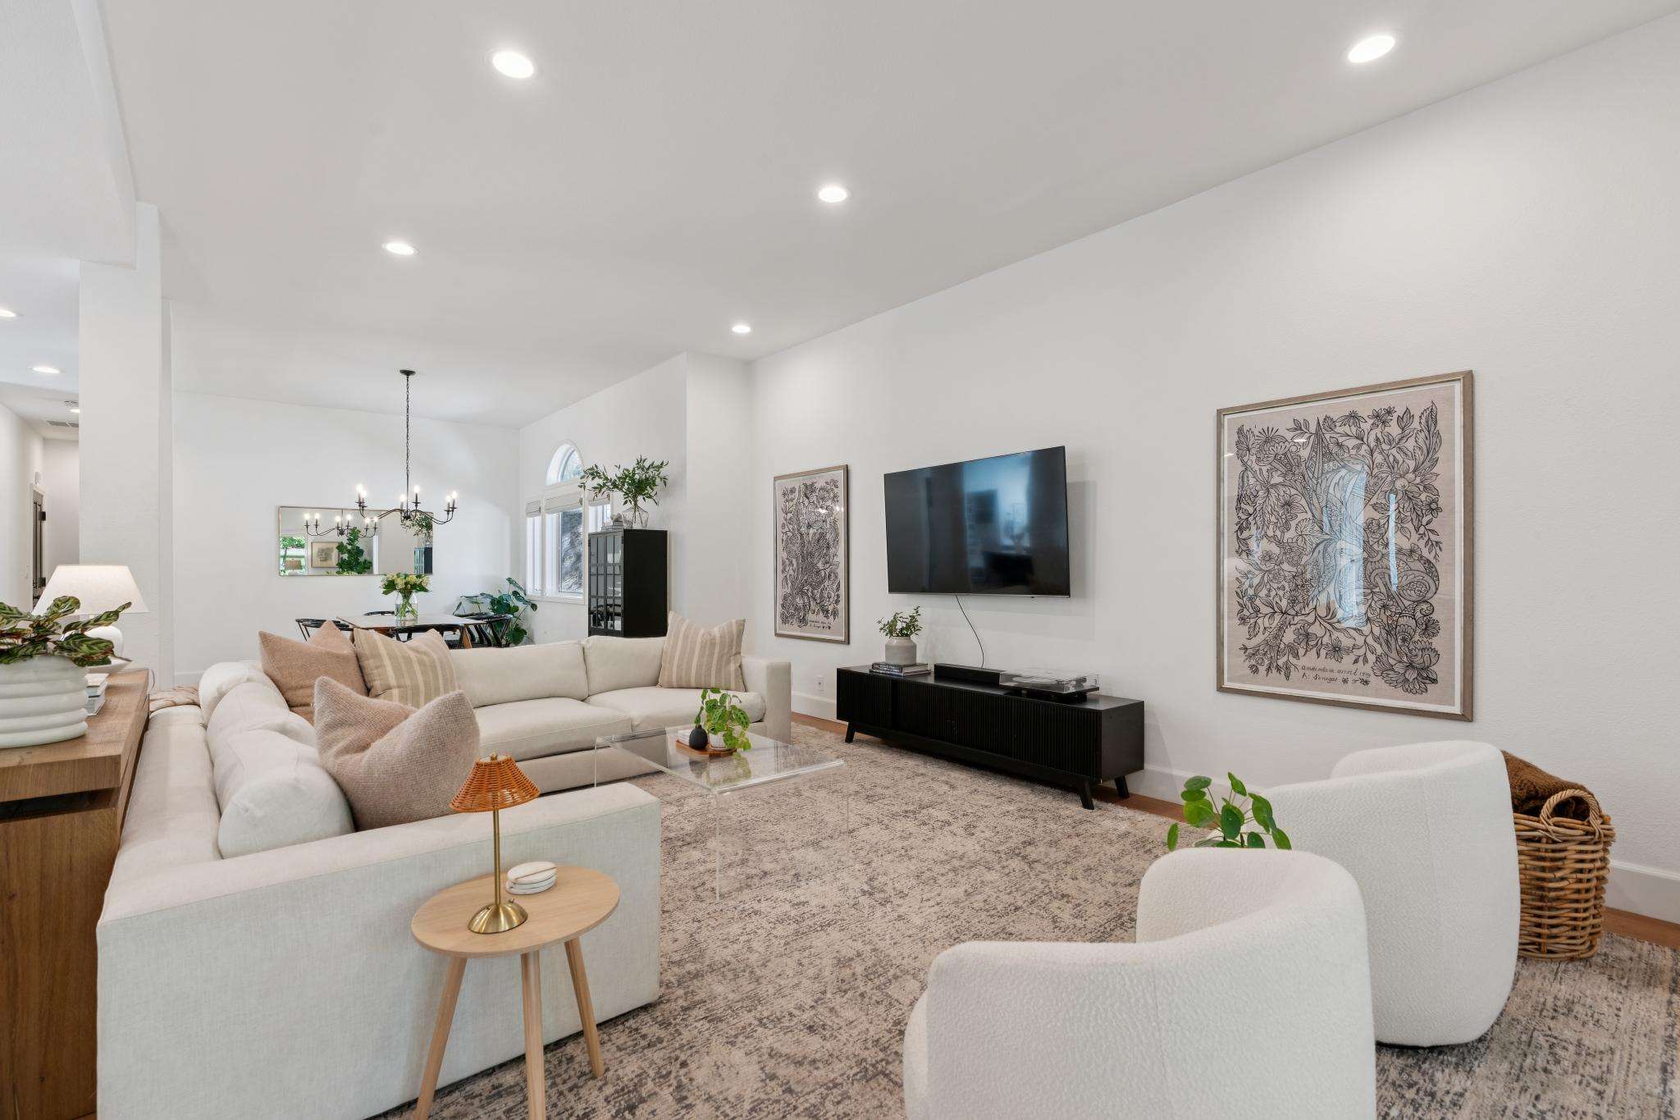
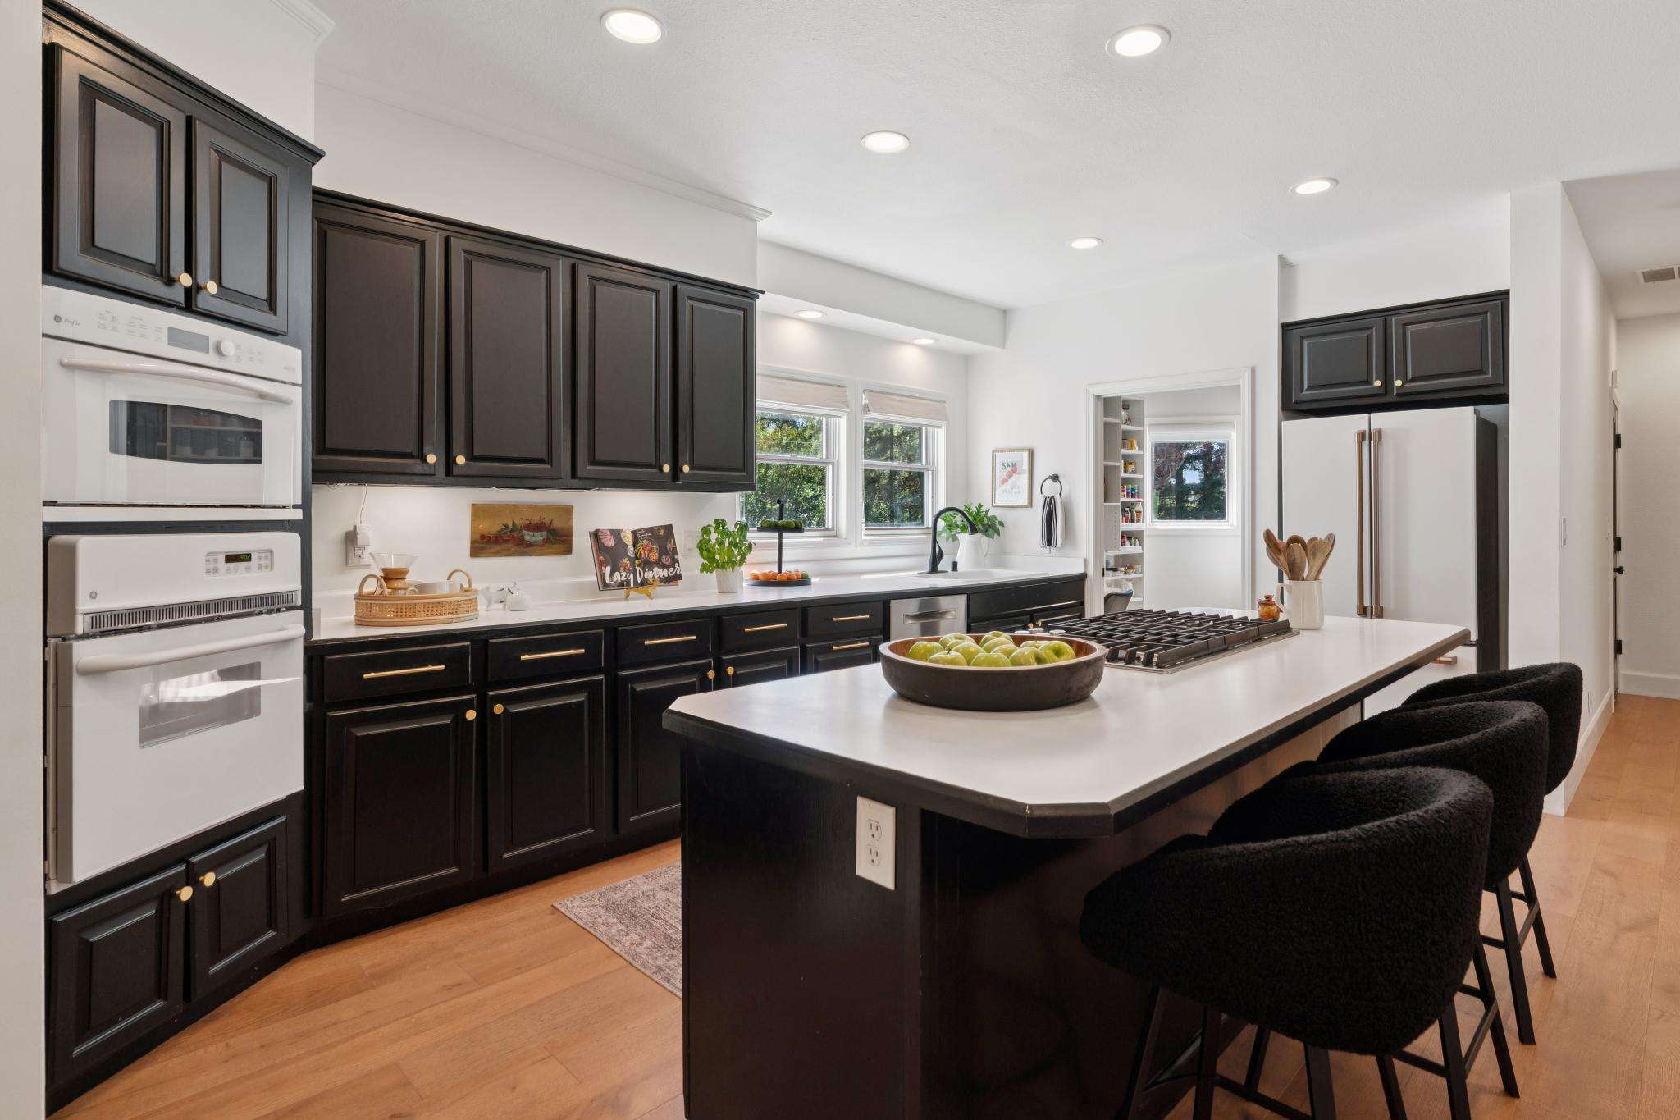
At the heart of the home is the spacious kitchen featuring an eat-in dining area and an open-concept design that flows into the expansive family room, creating the ideal gathering space for everyday living.
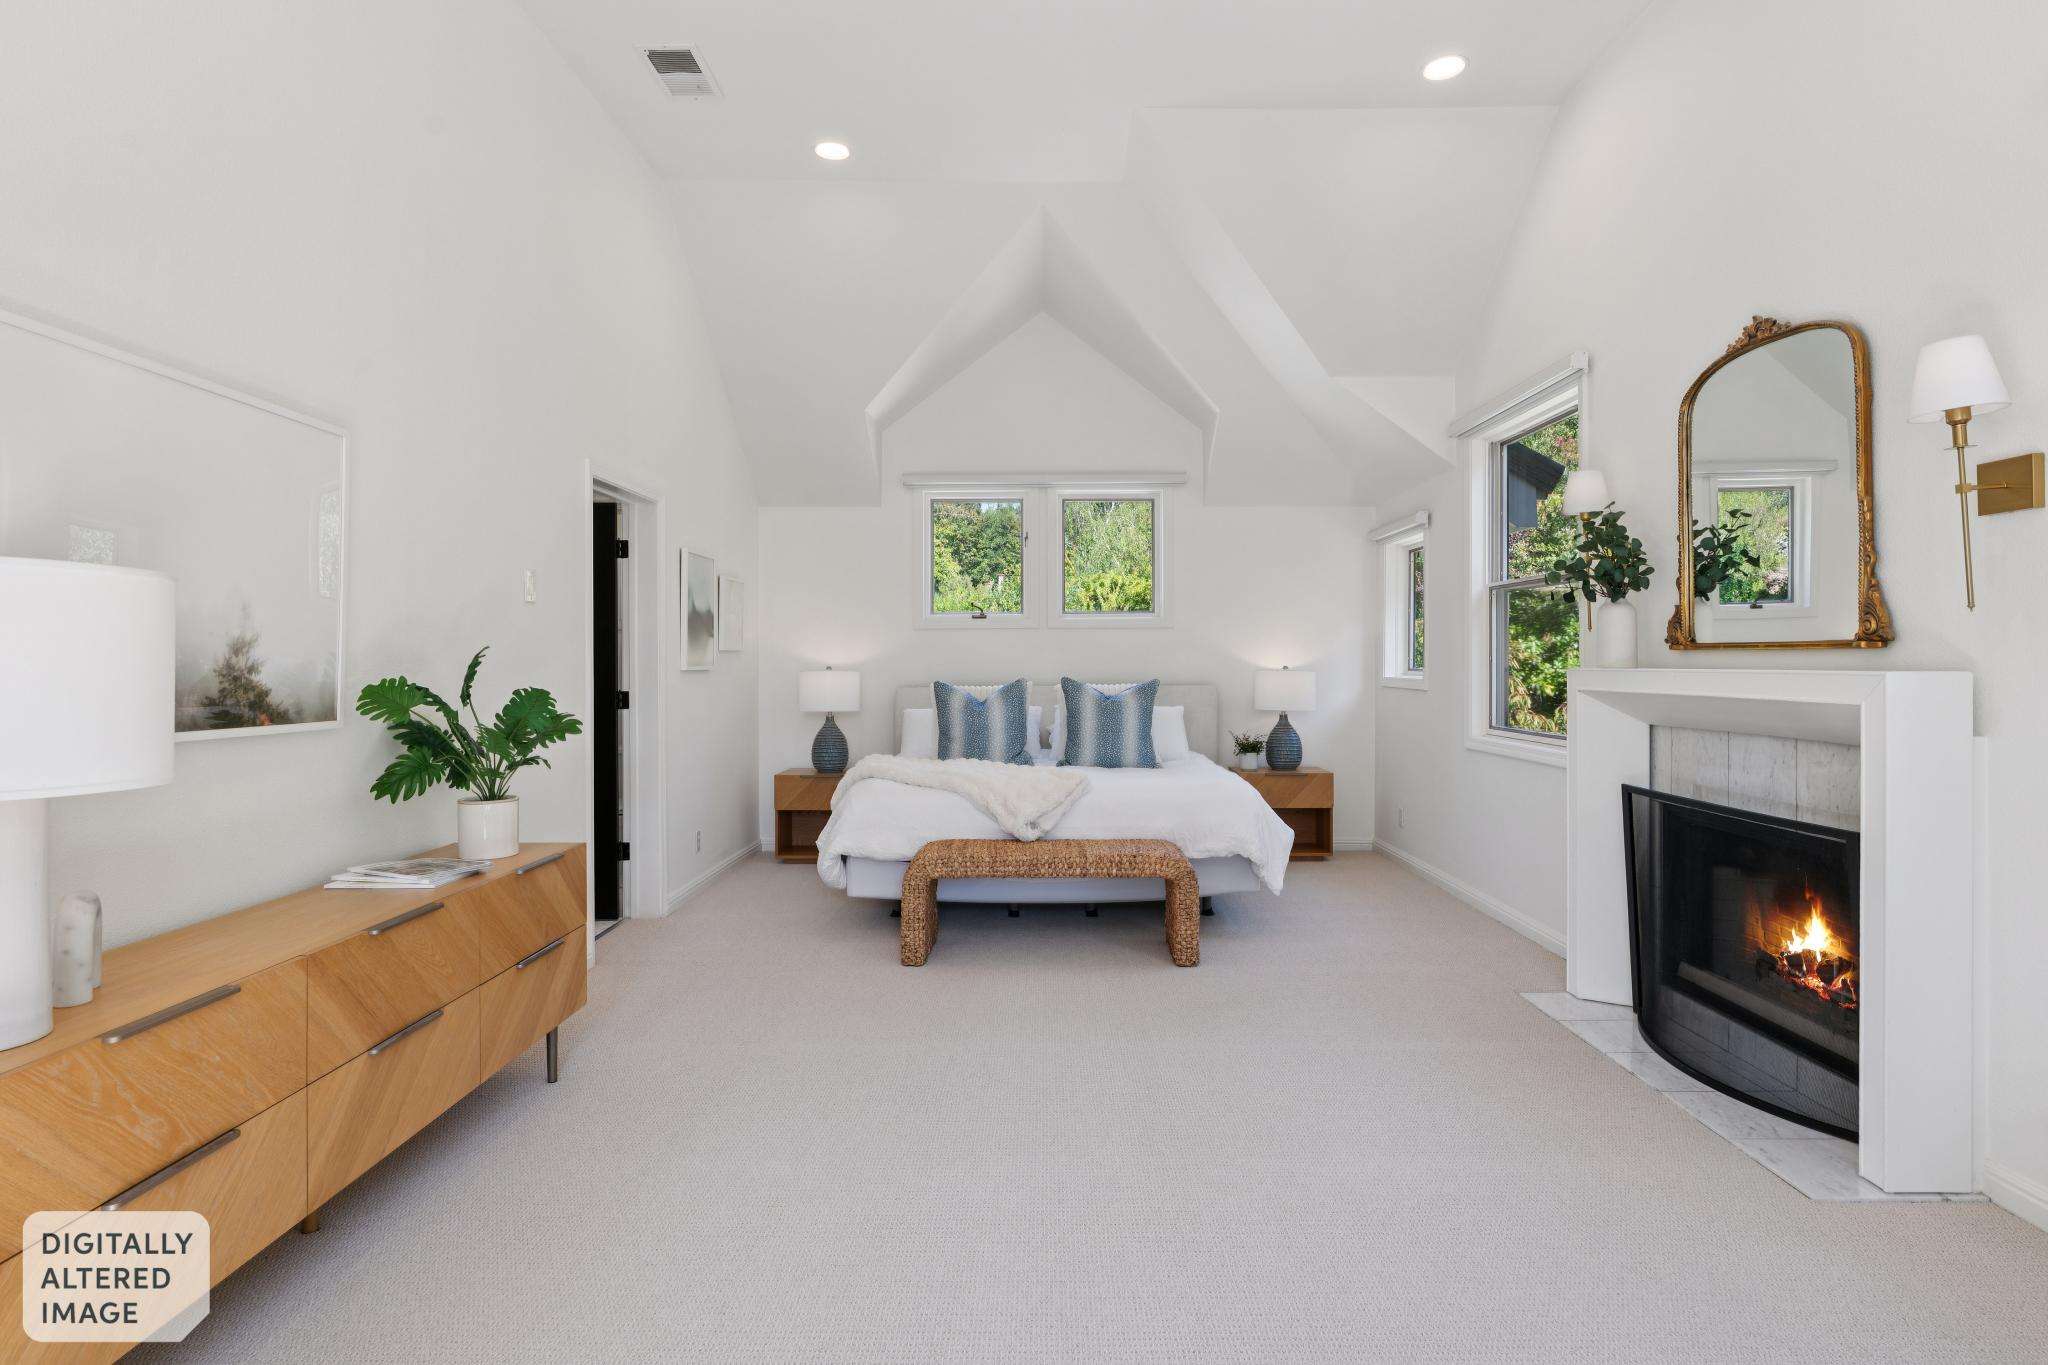
The light-filled primary suite is a peaceful retreat, complete with a recently updated spa-inspired bathroom and generous closet space. Four additional bedrooms provide exceptional flexibility for family, guests, a home office, fitness room, or bonus space to fit your lifestyle.
Extensive recent improvements enhance both the beauty and functionality of the home, including remodeled bathrooms, updated flooring, fresh interior and exterior paint, upgraded lighting, refreshed landscaping, and numerous thoughtful designer touches throughout.
Ideally located near Burton Valley Elementary School, Rancho Colorados Swim & Tennis Club, neighborhood parks, scenic trails, and vibrant downtown Lafayette. This home offers the very best of Burton Valley living, where top-rated schools, a close-knit community, and an active outdoor lifestyle come together in one of Lafayette's most sought-after neighborhoods.
Gracious formal living and dining rooms provide wonderful spaces for entertaining, while doors open seamlessly to the spectacular backyard, creating effortless indoor-outdoor living. The beautifully landscaped grounds feature mature gardens with rose bushes and fruit trees, lush lawns, and an expansive patio designed for dining al fresco, relaxing, and hosting gatherings in a serene setting.
At the heart of the home is the spacious kitchen featuring an eat-in dining area and an open-concept design that flows into the expansive family room, creating the ideal gathering space for everyday living.
The light-filled primary suite is a peaceful retreat, complete with a recently updated spa-inspired bathroom and generous closet space. Four additional bedrooms provide exceptional flexibility for family, guests, a home office, fitness room, or bonus space to fit your lifestyle.
Extensive recent improvements enhance both the beauty and functionality of the home, including remodeled bathrooms, updated flooring, fresh interior and exterior paint, upgraded lighting, refreshed landscaping, and numerous thoughtful designer touches throughout.
Ideally located near Burton Valley Elementary School, Rancho Colorados Swim & Tennis Club, neighborhood parks, scenic trails, and vibrant downtown Lafayette. This home offers the very best of Burton Valley living, where top-rated schools, a close-knit community, and an active outdoor lifestyle come together in one of Lafayette's most sought-after neighborhoods.
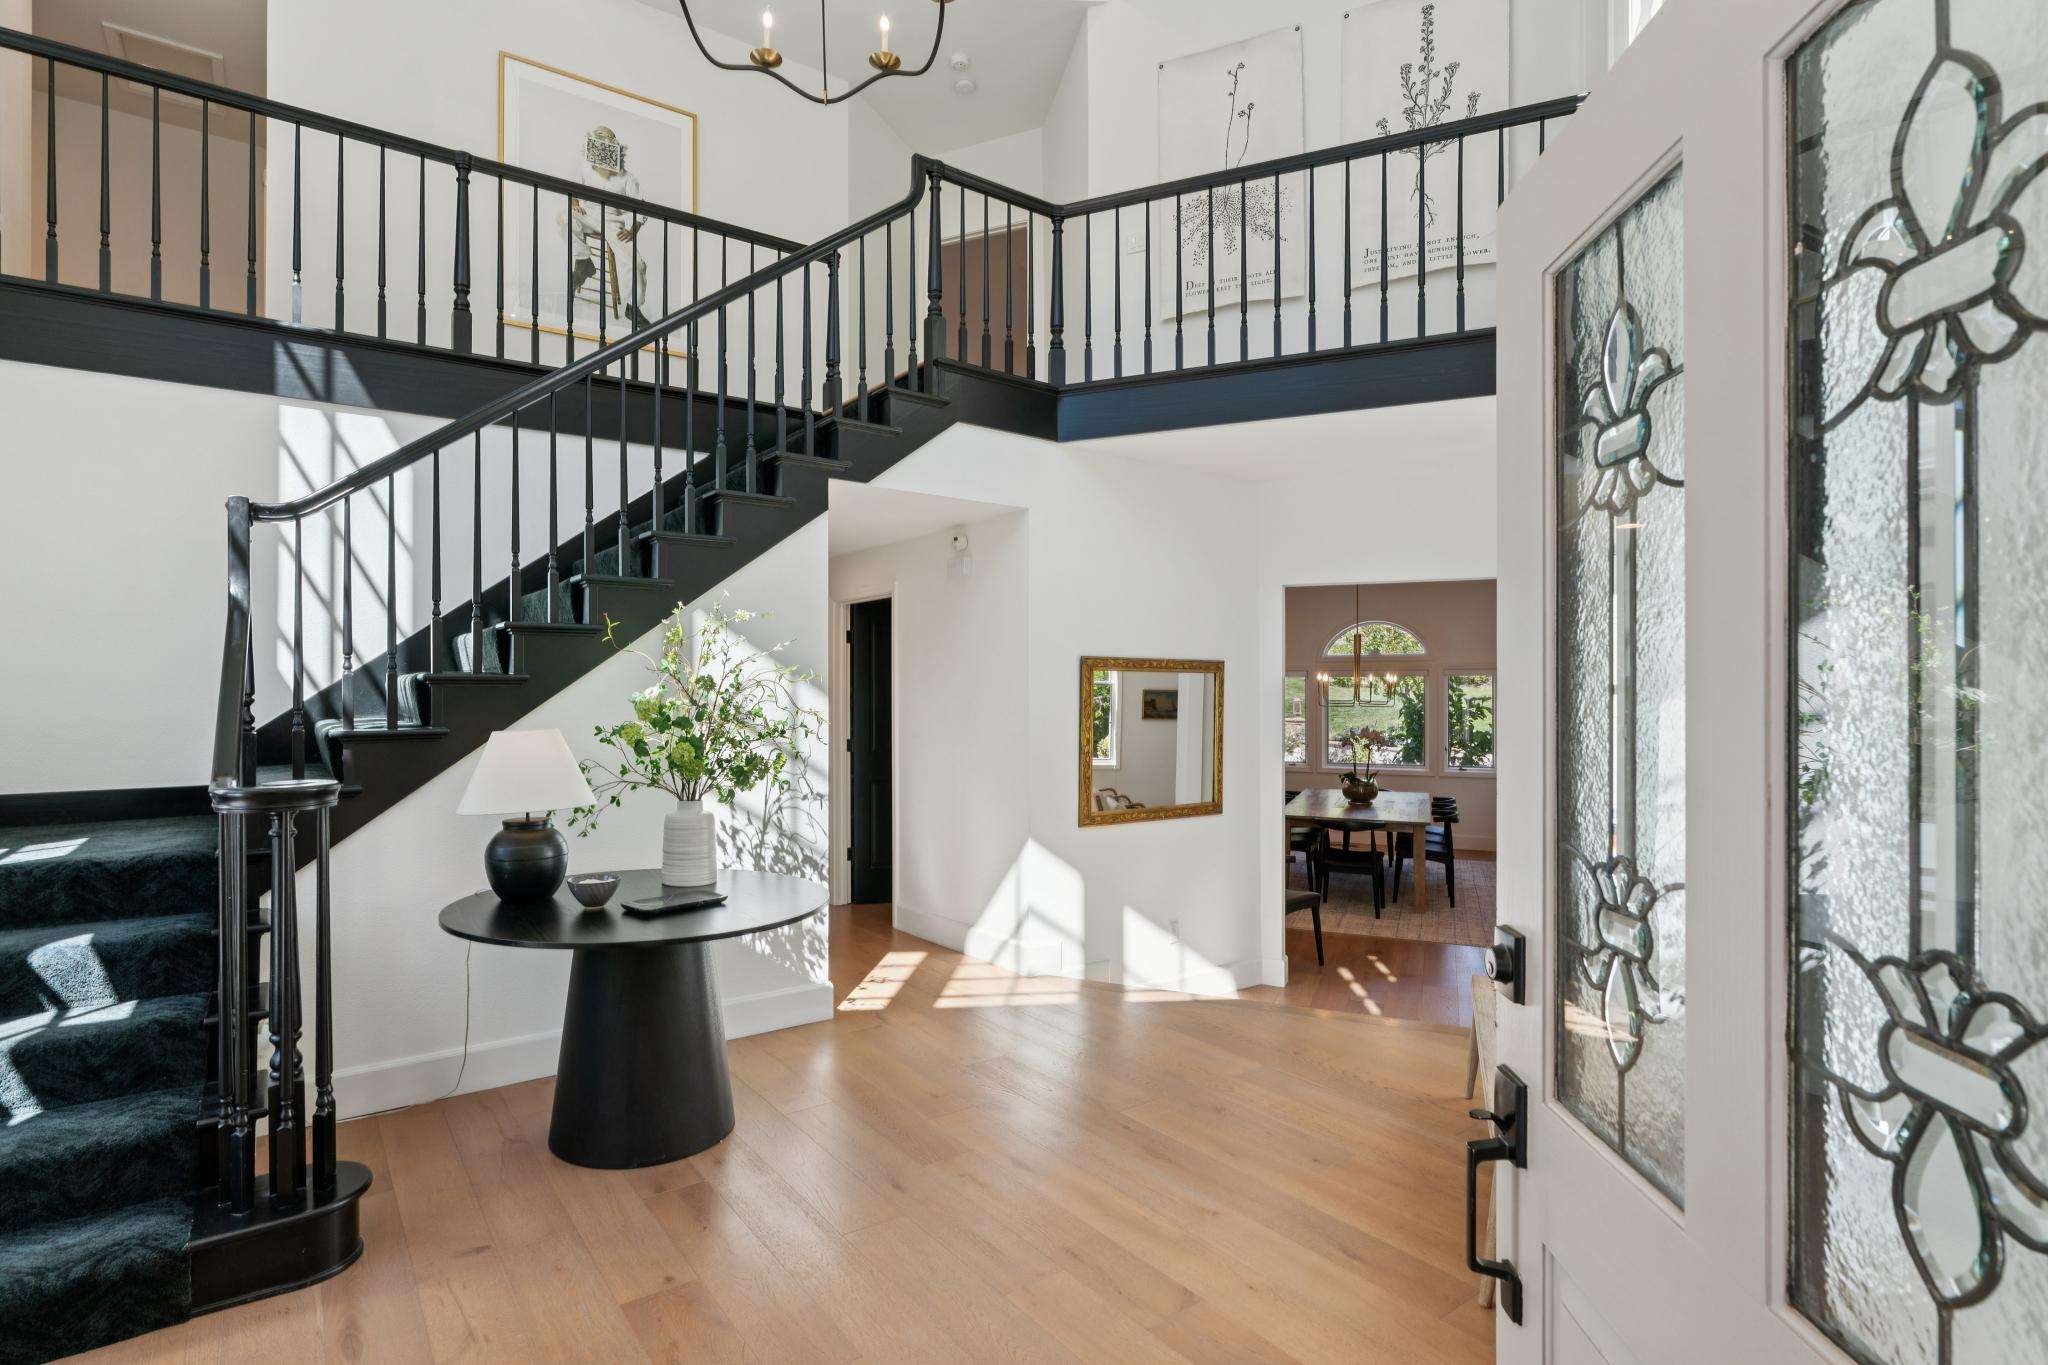
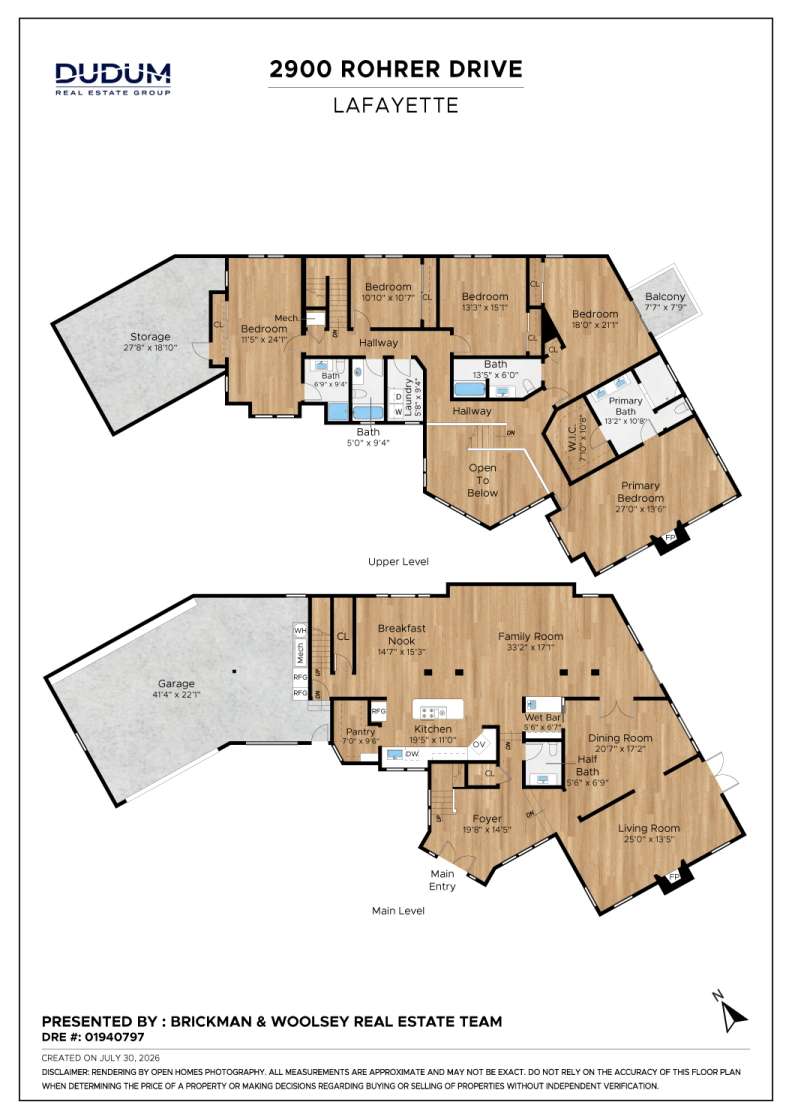
- Inviting front entry with two-story foyer and recently installed windows that fill the space with natural light
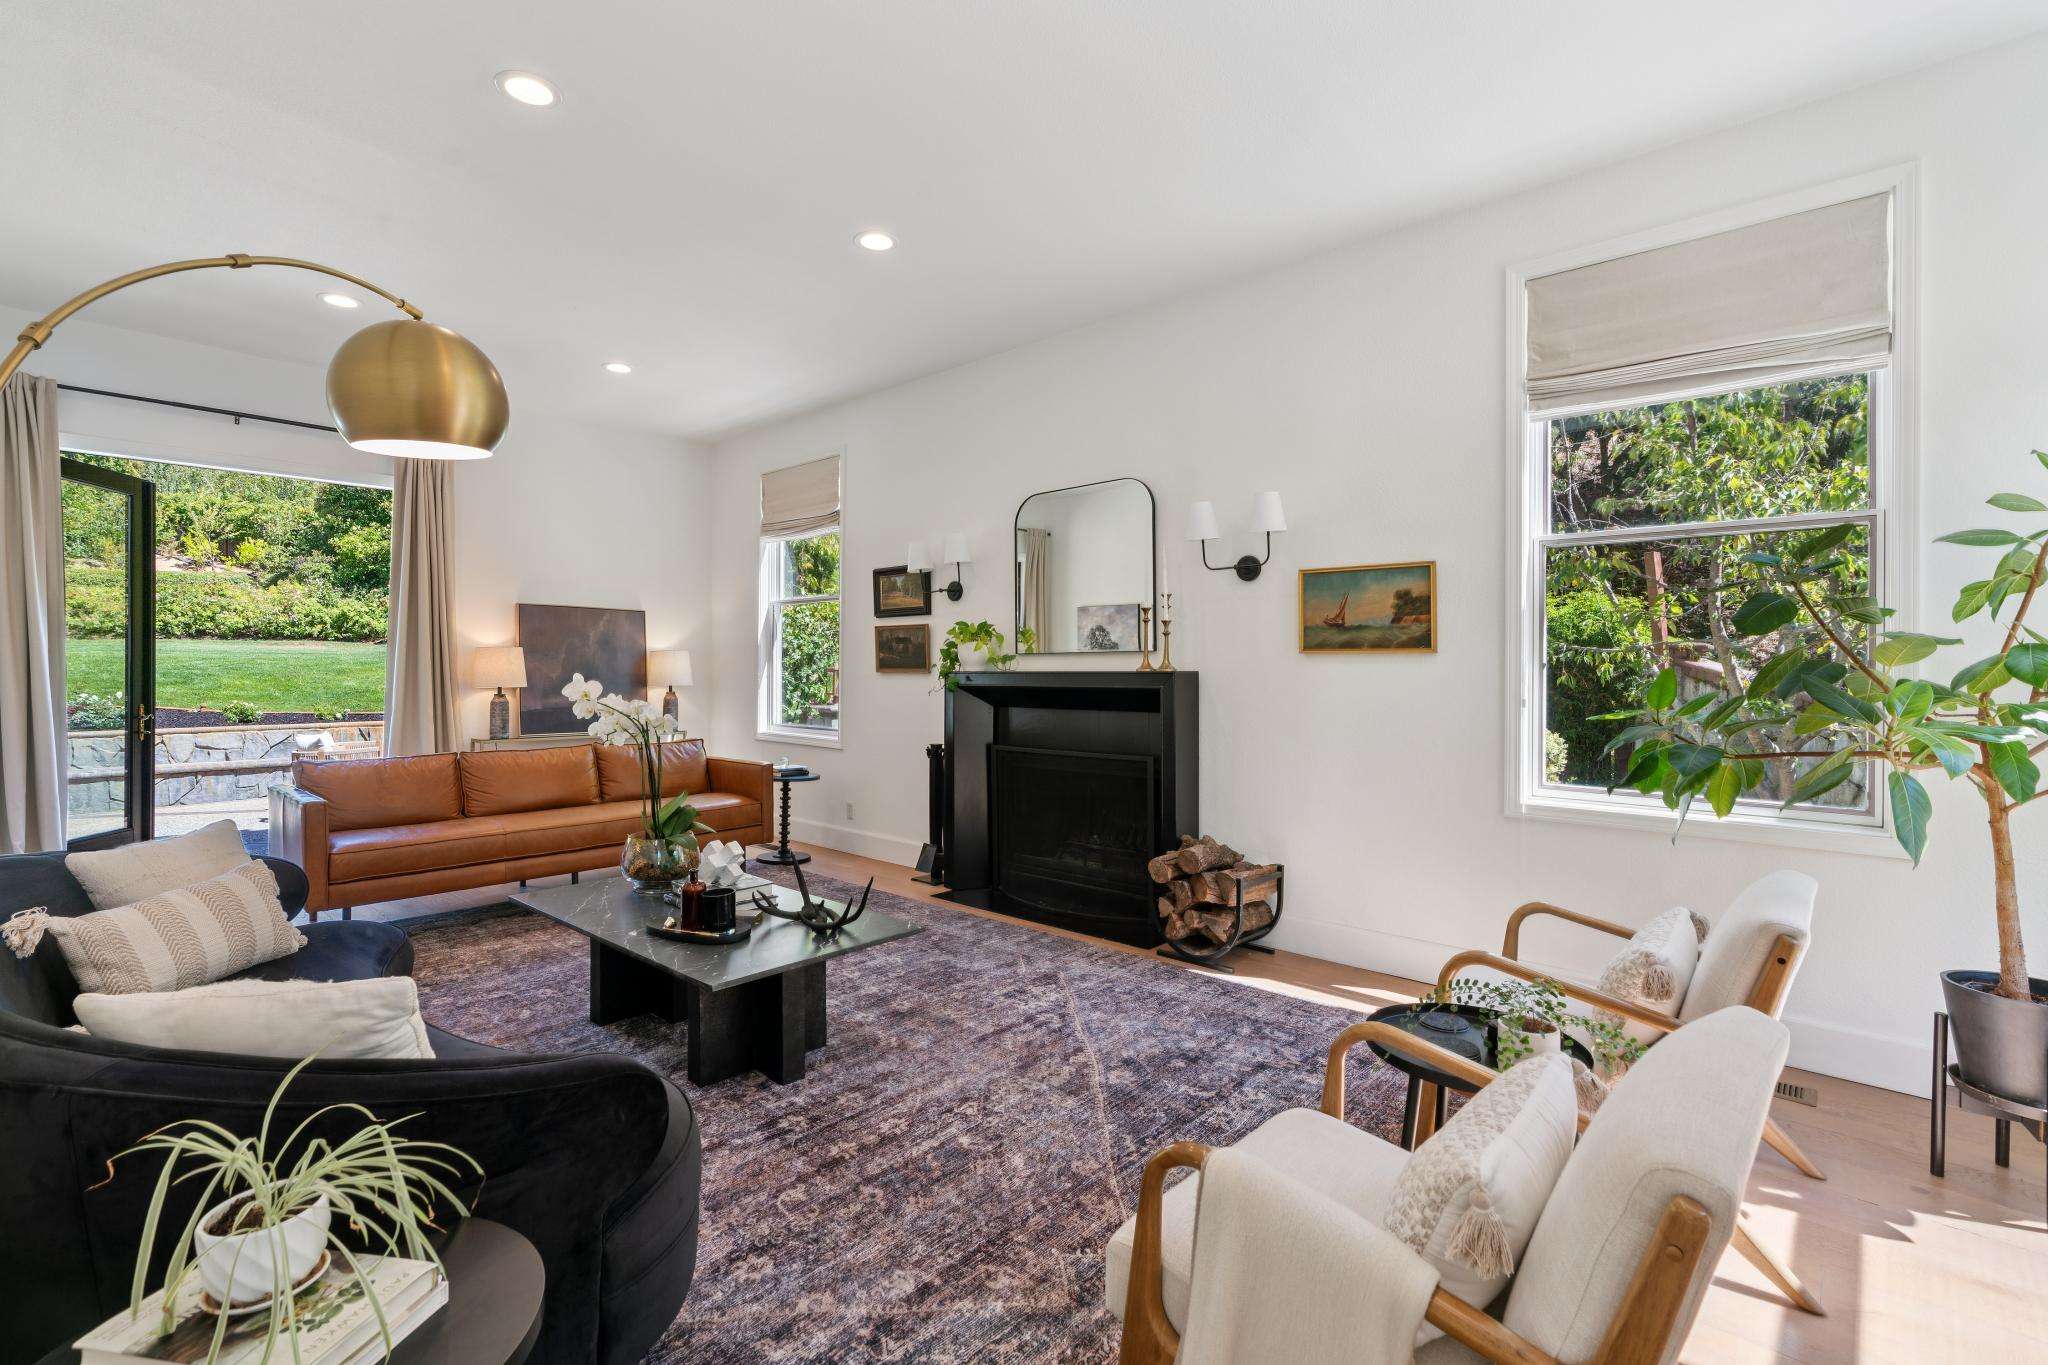
- Formal living room featuring high ceilings, a fireplace, and direct access to the outdoors
- Expansive formal dining room with picturesque windows overlooking the beautifully landscaped gardens
- Open-concept great room anchored by a chef's kitchen with a large center island, adjacent casual dining area, and an expansive family room with a wet bar - ideal for both everyday living and effortless entertaining
- Generous family room with French doors opening to the spectacular backyard, creates seamless year-round indoor/outdoor living
- Light-filled primary retreat features an updated spa-inspired bathroom with dual sink vanity, marble tile flooring, oversized walk-in shower, and custom walk-in closets with built-ins
- Junior suite includes its own sitting deck overlooking the picturesque grounds and an en suite bathroom
- Three additional bedrooms, including one with an en suite bathroom, offer exceptional flexibility for family, guests, a home office, fitness room, or playroom
- Updated hall bathroom with tub/shower combination and a conveniently located second-floor laundry room
- Additional interior highlights include: wide-plank French oak engineered hardwood flooring, fresh carpet, updated light fixtures, recessed LED lighting, formal and secondary staircases, recently installed foyer windows, and motorized shades in select rooms
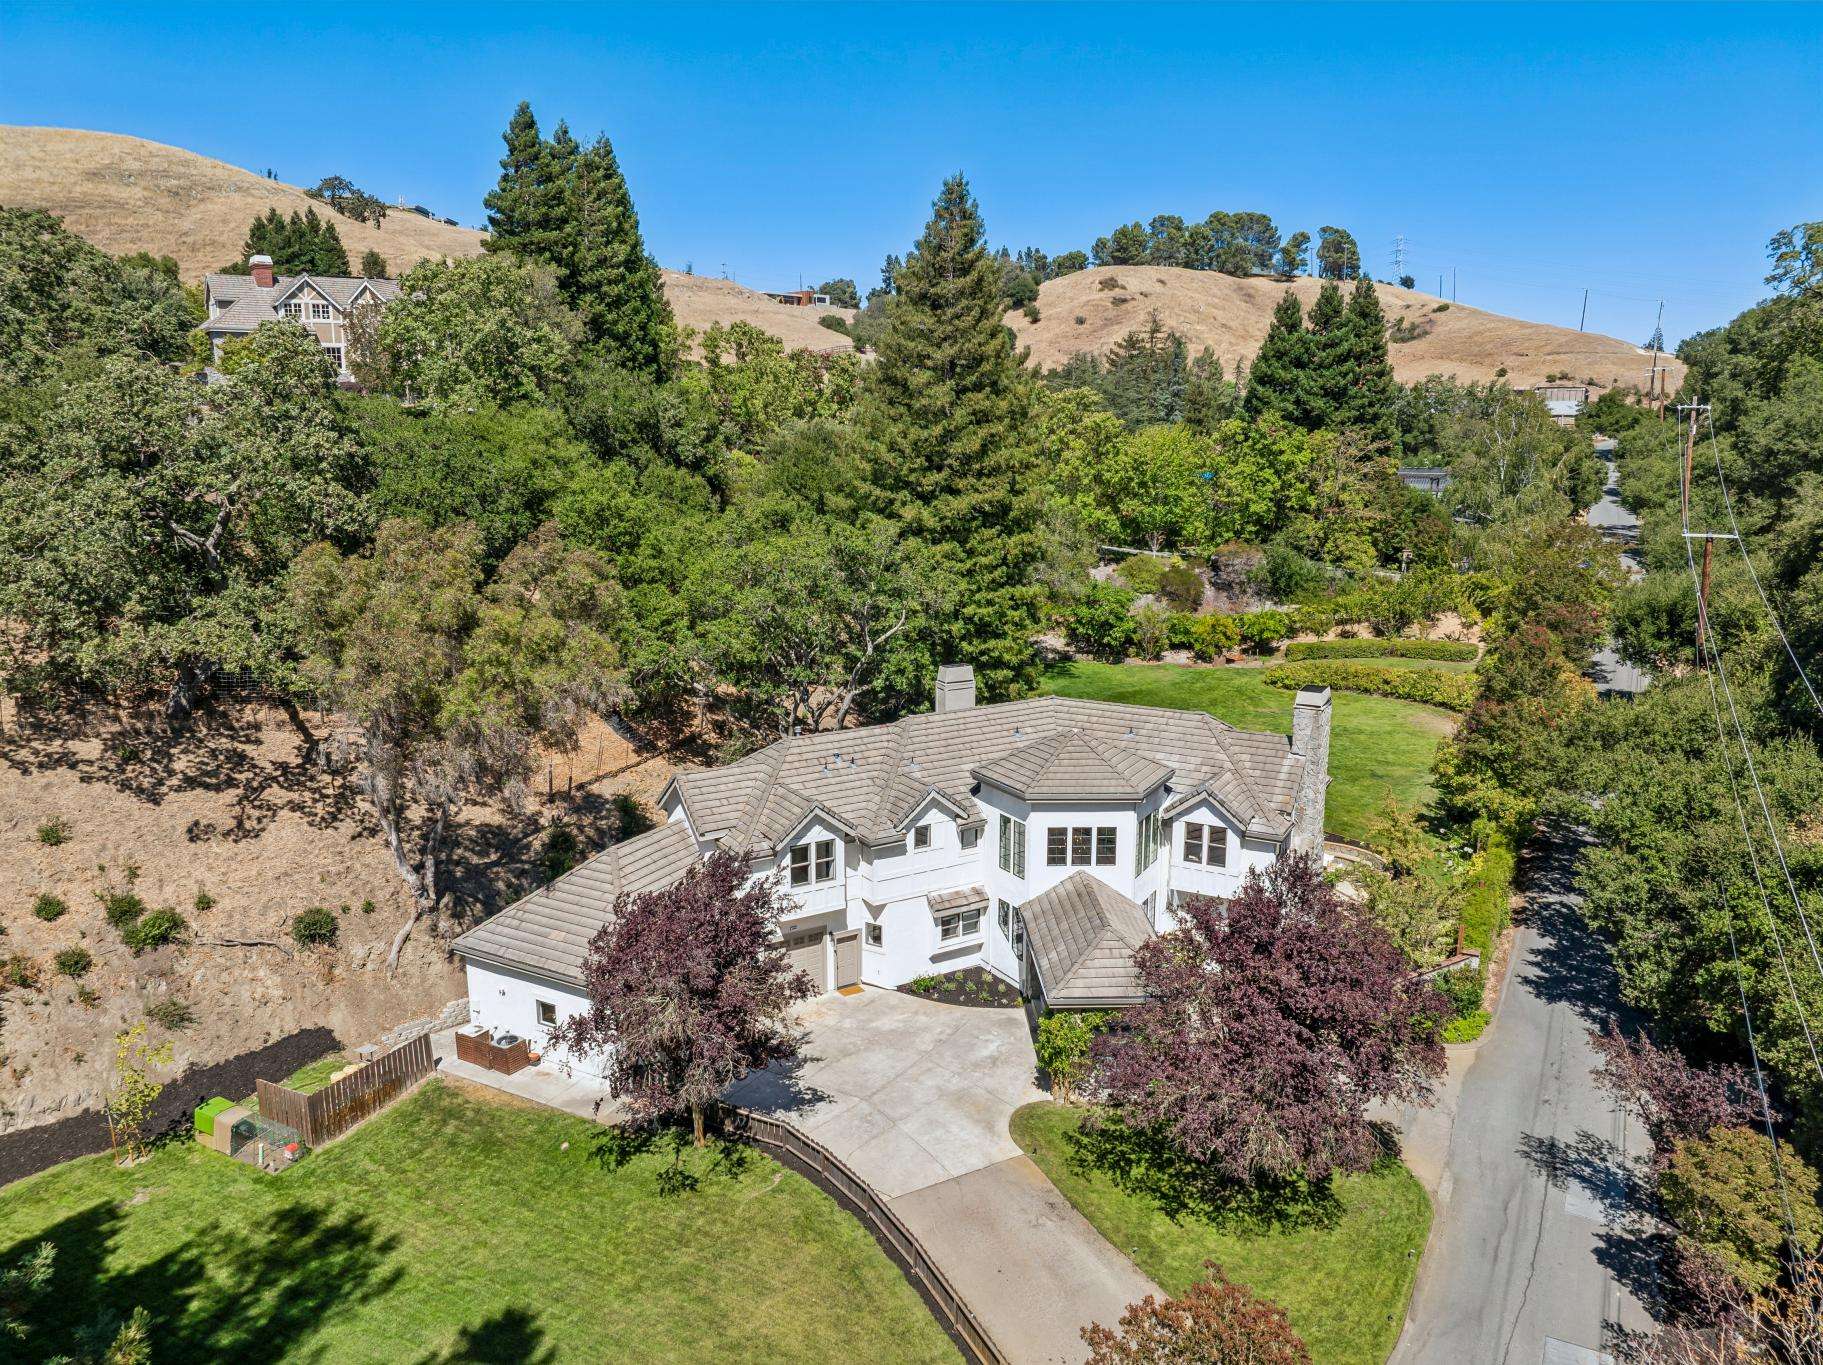
- Exceptional 1.18 +/- acre park-like parcel with expansive front and rear lawns, mature landscaping, vibrant rose gardens, fruit trees, berry brambles, an irrigation well, expansive entertaining patios, and endless possibilities for a pool, ADU, sport court, or other outdoor amenities
- Circular driveway and a 921 +/- sq. ft. three-car garage with custom built-in storage and ample space for a home gym, workshop, or additional storage
Floor Plans
∎
about this
Neighborhood
∎
Brickman & Woolsey Real Estate Team
Dudum Real Estate Group
Realtors
- DRE:
- #01940797
- Mobile:
- 925.899.9837
- Office:
- 925.351.5049
www.BrickmanWoolsey.com
A winning combination with over 30 years of real estate experience!
Recent Listings
∎
Schedule
∎
There are no upcoming events.
Get In Touch
∎
Thank you!
Your message has been received. We will reply using one of the contact methods provided in your submission.
Sorry, there was a problem
Your message could not be sent. Please refresh the page and try again in a few minutes, or reach out directly using the agent contact information below.
Brickman & Woolsey Real Estate Team
Dudum Real Estate Group
Realtors
- DRE:
- #01940797
- Mobile:
- 925.899.9837
- Office:
- 925.351.5049