Regina Jacobs Presents
Exceptional Upper Oakmore Traditional
∎
Offered at $998,000
1849 Brentwood Road, Oakland
All Property Photos
∎
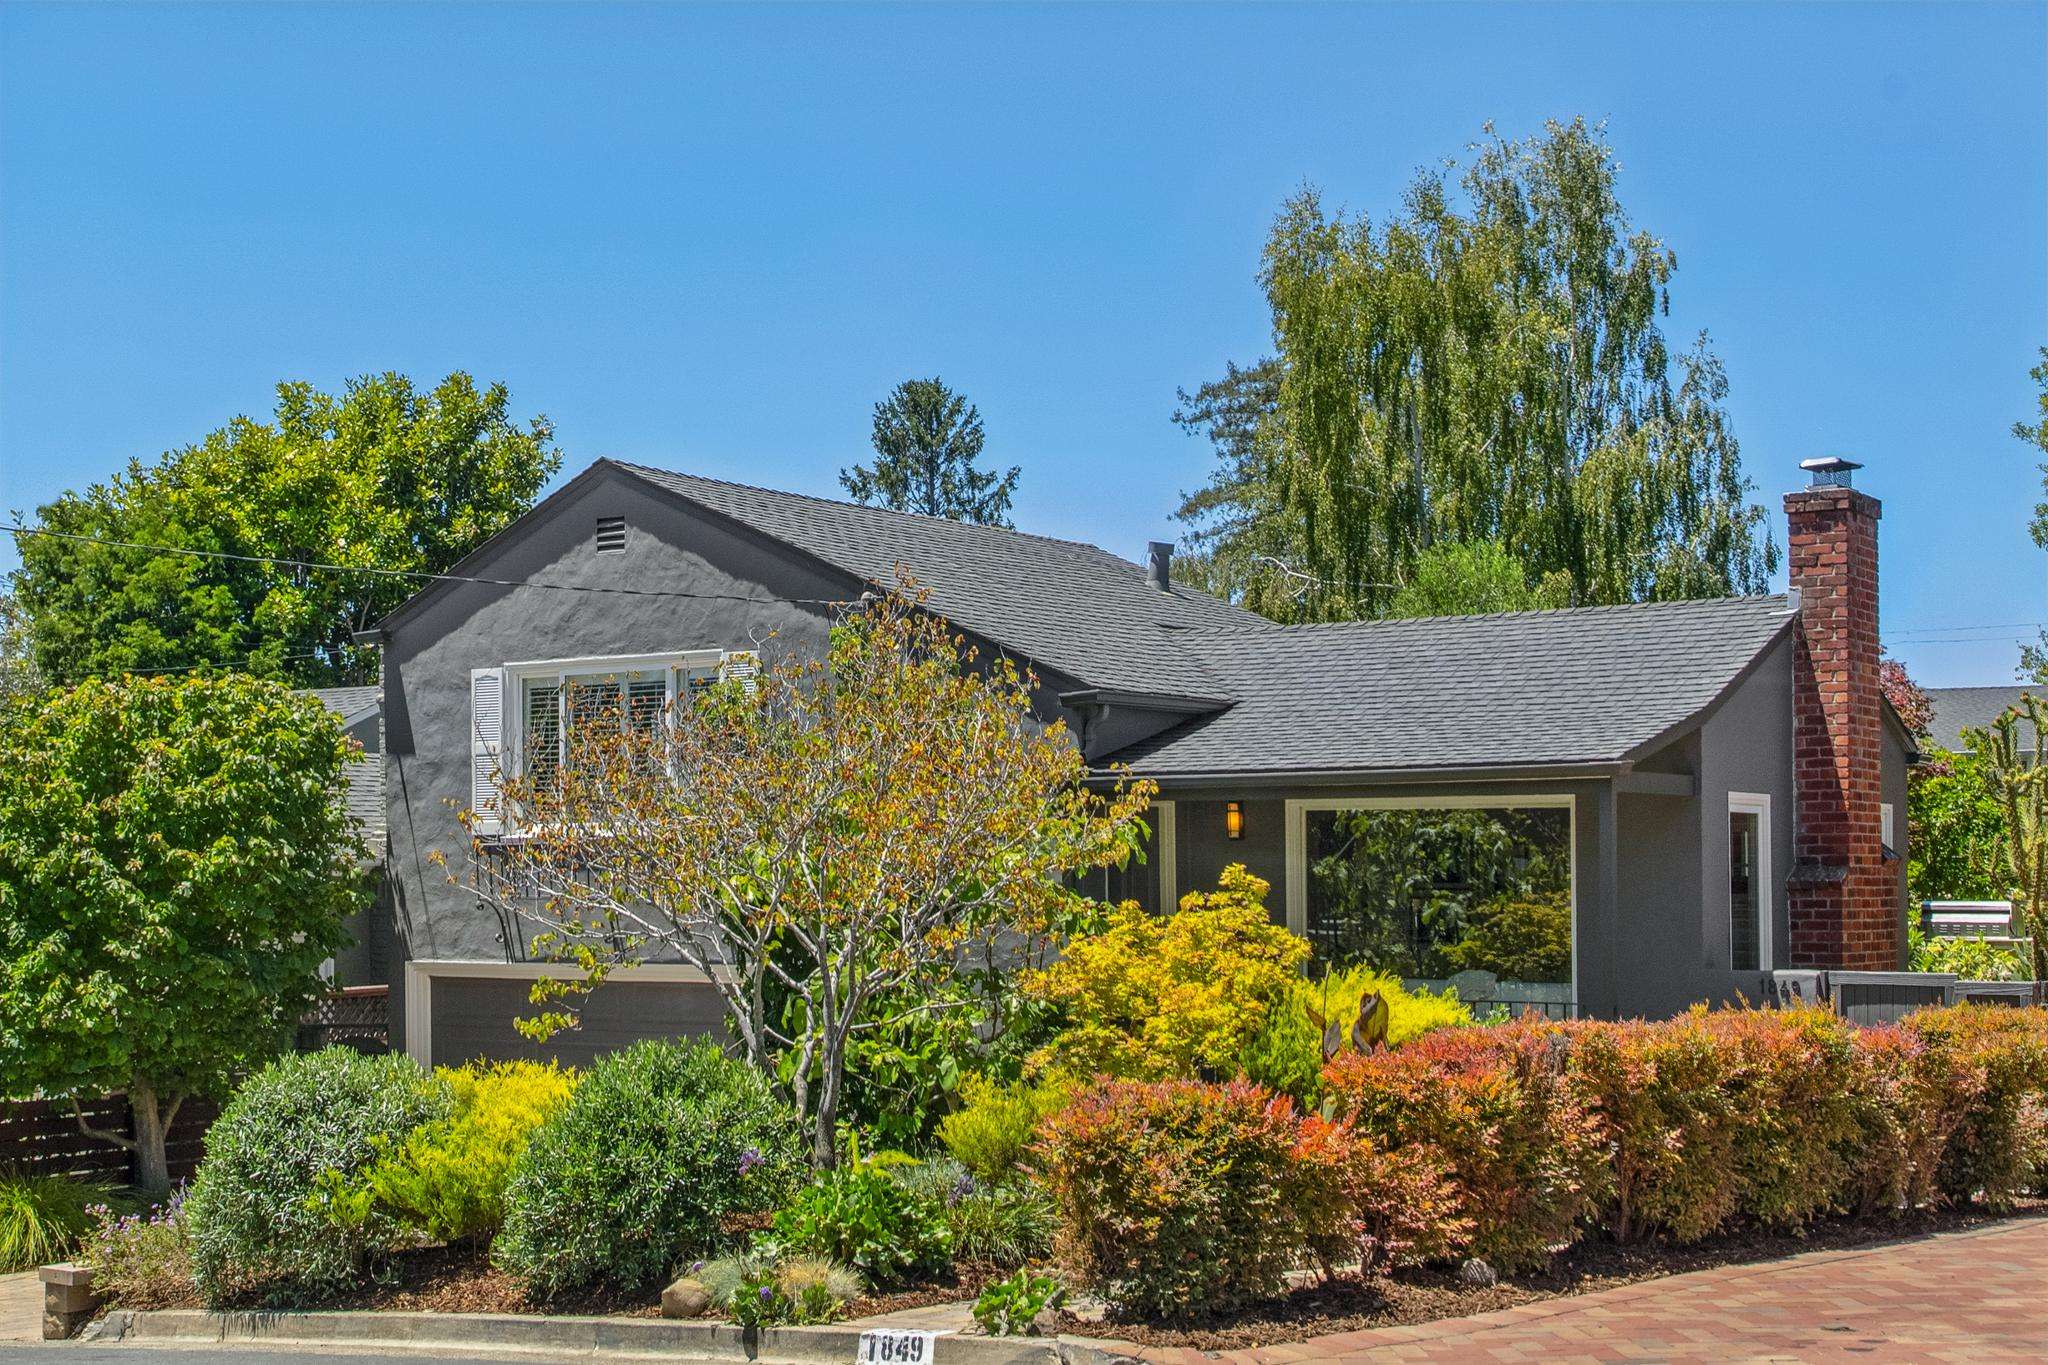
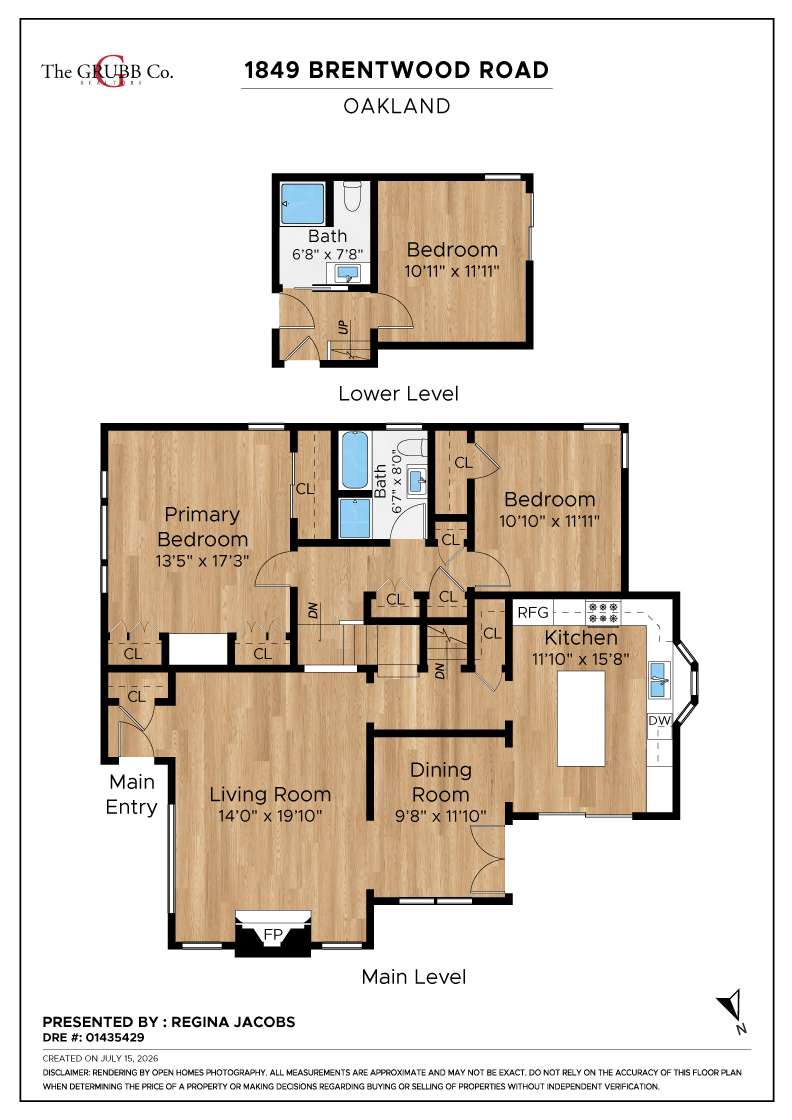
Exceptional Upper Oakmore Traditional showcasing timeless architecture and a seamless indoor-outdoor connection. The living room features a dramatic vaulted wood-beam ceiling, welcoming hearth and large windows framing lush garden views. The banquette seating in the adjoining dining room creates an inviting space for everyday meals and effortless entertaining. French doors in the dining room open to an entertaining deck. The chef’s kitchen wraps around a large center island and enjoys easy access to the deck and outdoor grill. The beautifully landscaped backyard offers a plethora of spaces to relax and entertain, including a level lawn area and patio with a gas fire pit. Upstairs, there are two bedrooms, one a spacious bedroom with custom built-in cabinetry, and a cozy second bedroom overlooking the tranquil backyard. A stylishly hall bathroom featuring a large walk-in shower and a separate soaking tub completes the upper level. The lower level offers a third bedroom and second bath, ideal for guests or a home office, with direct backyard access. Minutes to Montclair Village, parks and transportation.
Property Details
∎
Bedrooms
3
Bathrooms
2
Square Footage
1,631 sq ft
Neighborhood
Oakmore, Oakland
Floor Plans
∎
about this
Neighborhood
∎
Oakmore emerged from a visionary development in the early 20th century, its name a literal interpretation of the neighborhood's defining characteristic—an abundance of oak trees that create a natural canopy across the landscape. Originally part of a carefully planned residential expansion, the area was developed by real estate pioneers who recognized the unique potential of Oakland's hillside terrain.
Montclair Village serves as the primary commercial hub, offering a robust collection of local eateries, boutique shops, and essential services along Mountain Boulevard and La Salle Avenue. This commercial corridor provides residents with convenient access to everything from daily necessities to specialty dining experiences.
The neighborhood's architectural landscape tells a compelling story of Oakland's residential development. Homes dating from the 1920s and 1930s feature a mix of architectural styles, including Tudor Revival, Mediterranean, and Craftsman designs that create a visually distinctive residential environment. Proximity to Shepherd Canyon Park provides residents with direct access to extensive hiking trails and open spaces, transforming everyday living into an opportunity for outdoor exploration.
What distinguishes Oakmore is its remarkable balance of urban convenience and natural preservation. Bounded by major parks and featuring carefully maintained residential streets, the neighborhood represents a distinctive living experience that captures the best of Oakland's hillside communities. From panoramic views of the San Francisco Bay to direct access to local amenities, Oakmore offers residents a residential environment that combines architectural heritage, natural beauty, and strategic urban positioning.
Montclair Village serves as the primary commercial hub, offering a robust collection of local eateries, boutique shops, and essential services along Mountain Boulevard and La Salle Avenue. This commercial corridor provides residents with convenient access to everything from daily necessities to specialty dining experiences.
The neighborhood's architectural landscape tells a compelling story of Oakland's residential development. Homes dating from the 1920s and 1930s feature a mix of architectural styles, including Tudor Revival, Mediterranean, and Craftsman designs that create a visually distinctive residential environment. Proximity to Shepherd Canyon Park provides residents with direct access to extensive hiking trails and open spaces, transforming everyday living into an opportunity for outdoor exploration.
What distinguishes Oakmore is its remarkable balance of urban convenience and natural preservation. Bounded by major parks and featuring carefully maintained residential streets, the neighborhood represents a distinctive living experience that captures the best of Oakland's hillside communities. From panoramic views of the San Francisco Bay to direct access to local amenities, Oakmore offers residents a residential environment that combines architectural heritage, natural beauty, and strategic urban positioning.
Schedule
∎
Upcoming Events
Regina Jacobs
Realtor, MBA, GRI
Recent Listings
∎
Get In Touch
∎
Thank you!
Your message has been received. We will reply using one of the contact methods provided in your submission.
Sorry, there was a problem
Your message could not be sent. Please refresh the page and try again in a few minutes, or reach out directly using the agent contact information below.
Regina Jacobs