
Presented by John Townsend
Exceptional San Francisco Home
348 Castro Street, San Francisco
|$1,949,000
All Property Photos
About This Home
Top-Floor Victorian Condo with Views, Skylit Bonus Level, Deck, and Garden in Duboce Triangle
2+ Bedrooms | 2 Bathroom | Large Family Room | Private Garage | Private Deck | Shared Yard
Behind a classic Victorian façade of bay windows, fish-scale shingles, and a columned entry, this bright top-floor condominium offers two levels of house-like living, sweeping views, and period detail at every turn, all in one of San Francisco’s most vibrant locations.
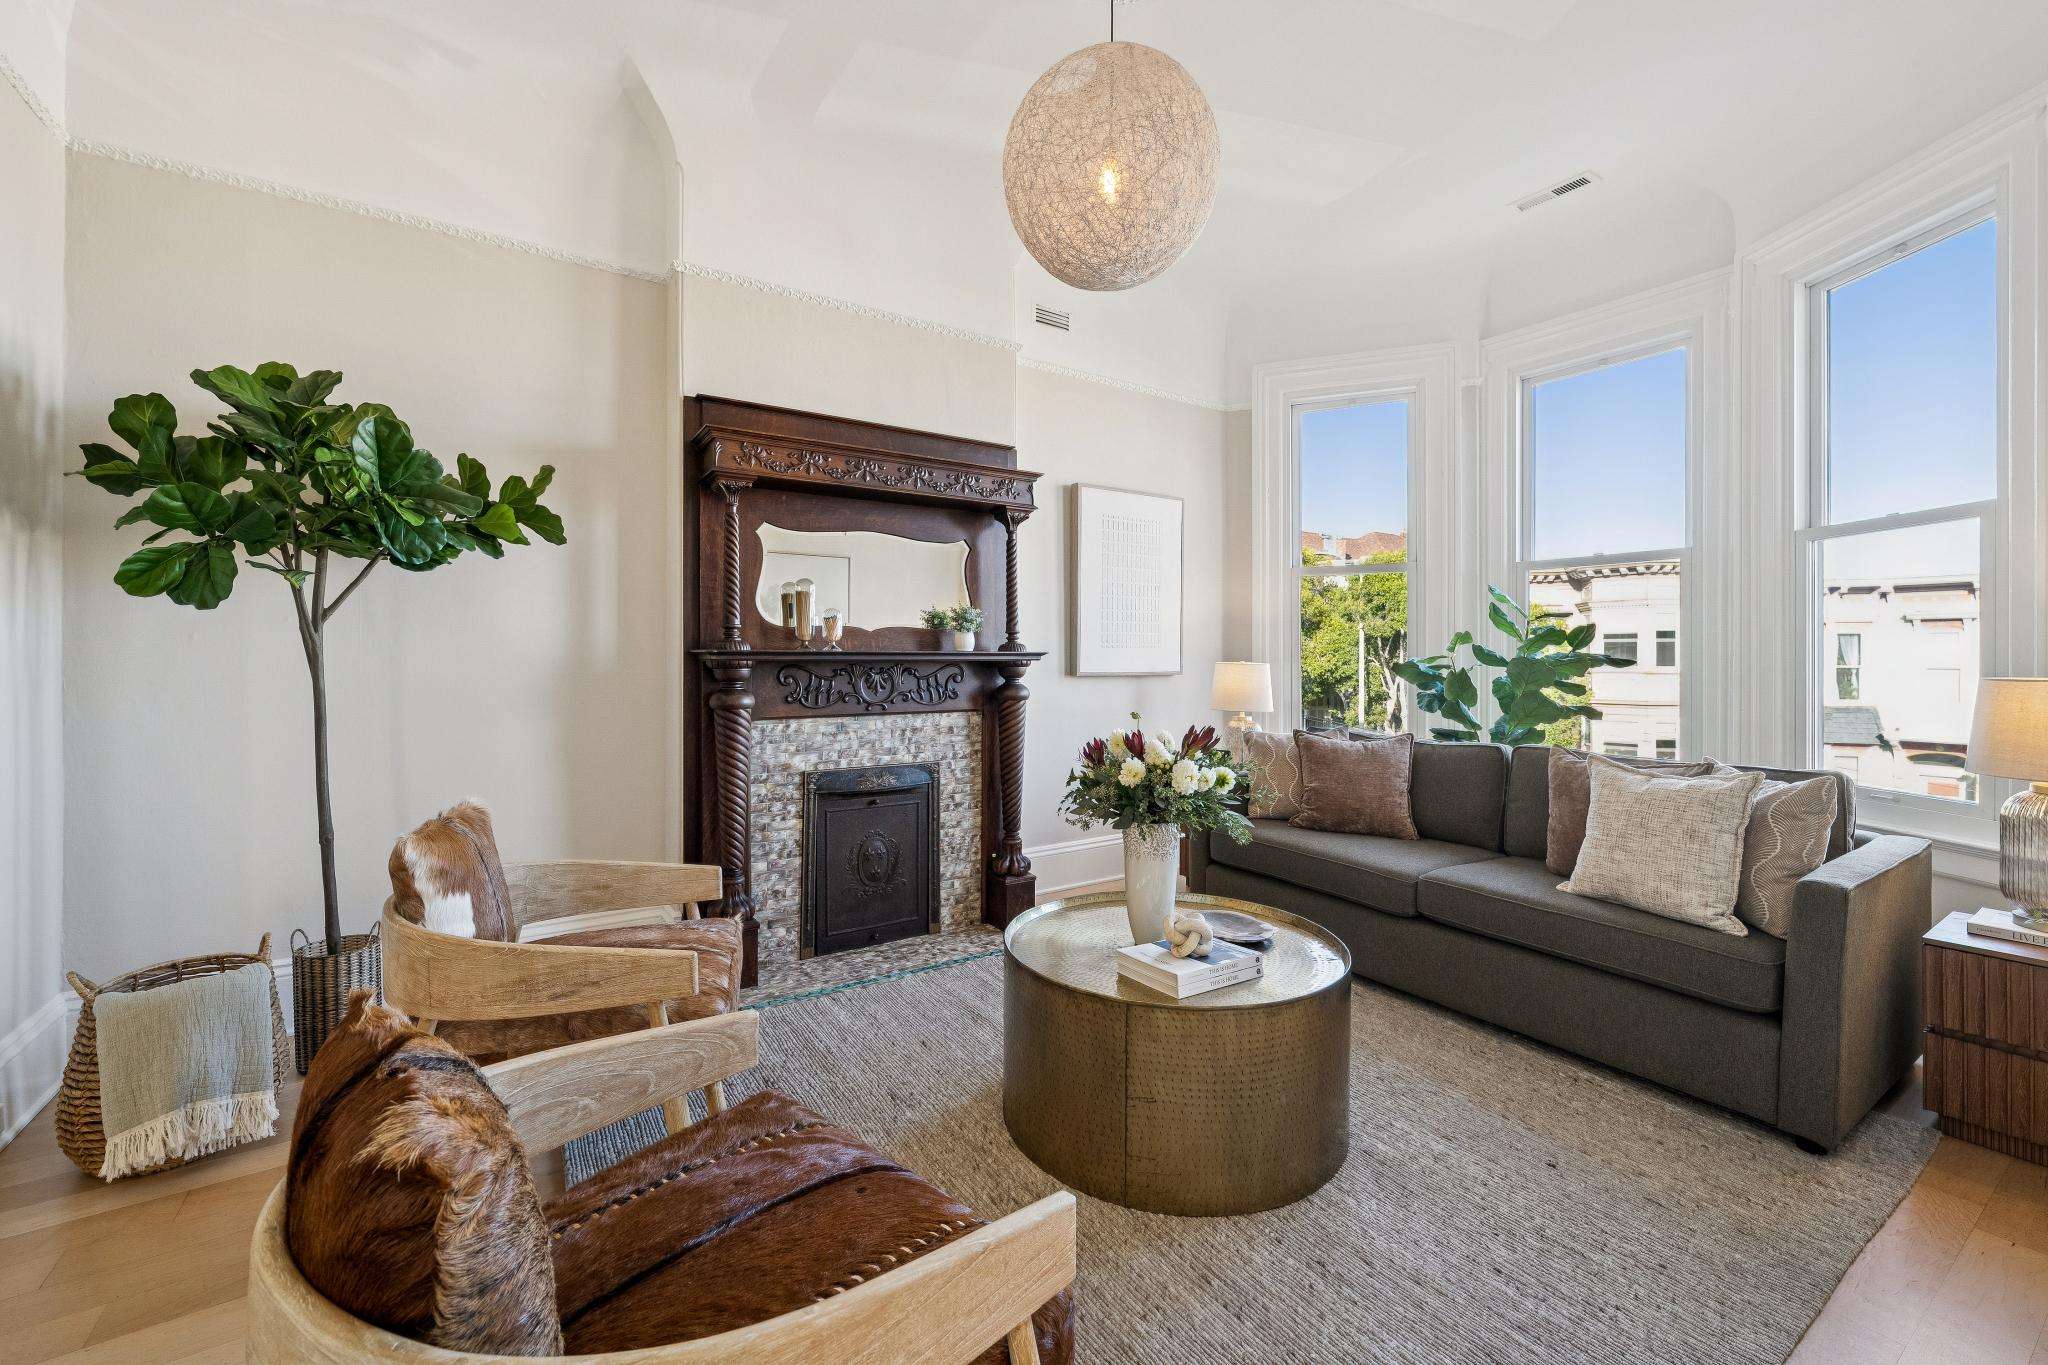
A sunlit hallway with paneled wainscoting leads to the formal living room. Its three-window bay frames views across the rooftops to the hills beyond. The centerpiece is a richly carved wood mantel with spiral columns, a beveled mirror, and an iridescent tile surround. Picture-rail mouldings, coved ceiling corners, and pale hardwood floors complete the room.
Pocket doors open to the formal dining room, which easily seats eight. It’s anchored by a built-in china cabinet with glass doors and brass hardware, a period brass chandelier with frosted shades, and paneled wainscoting.
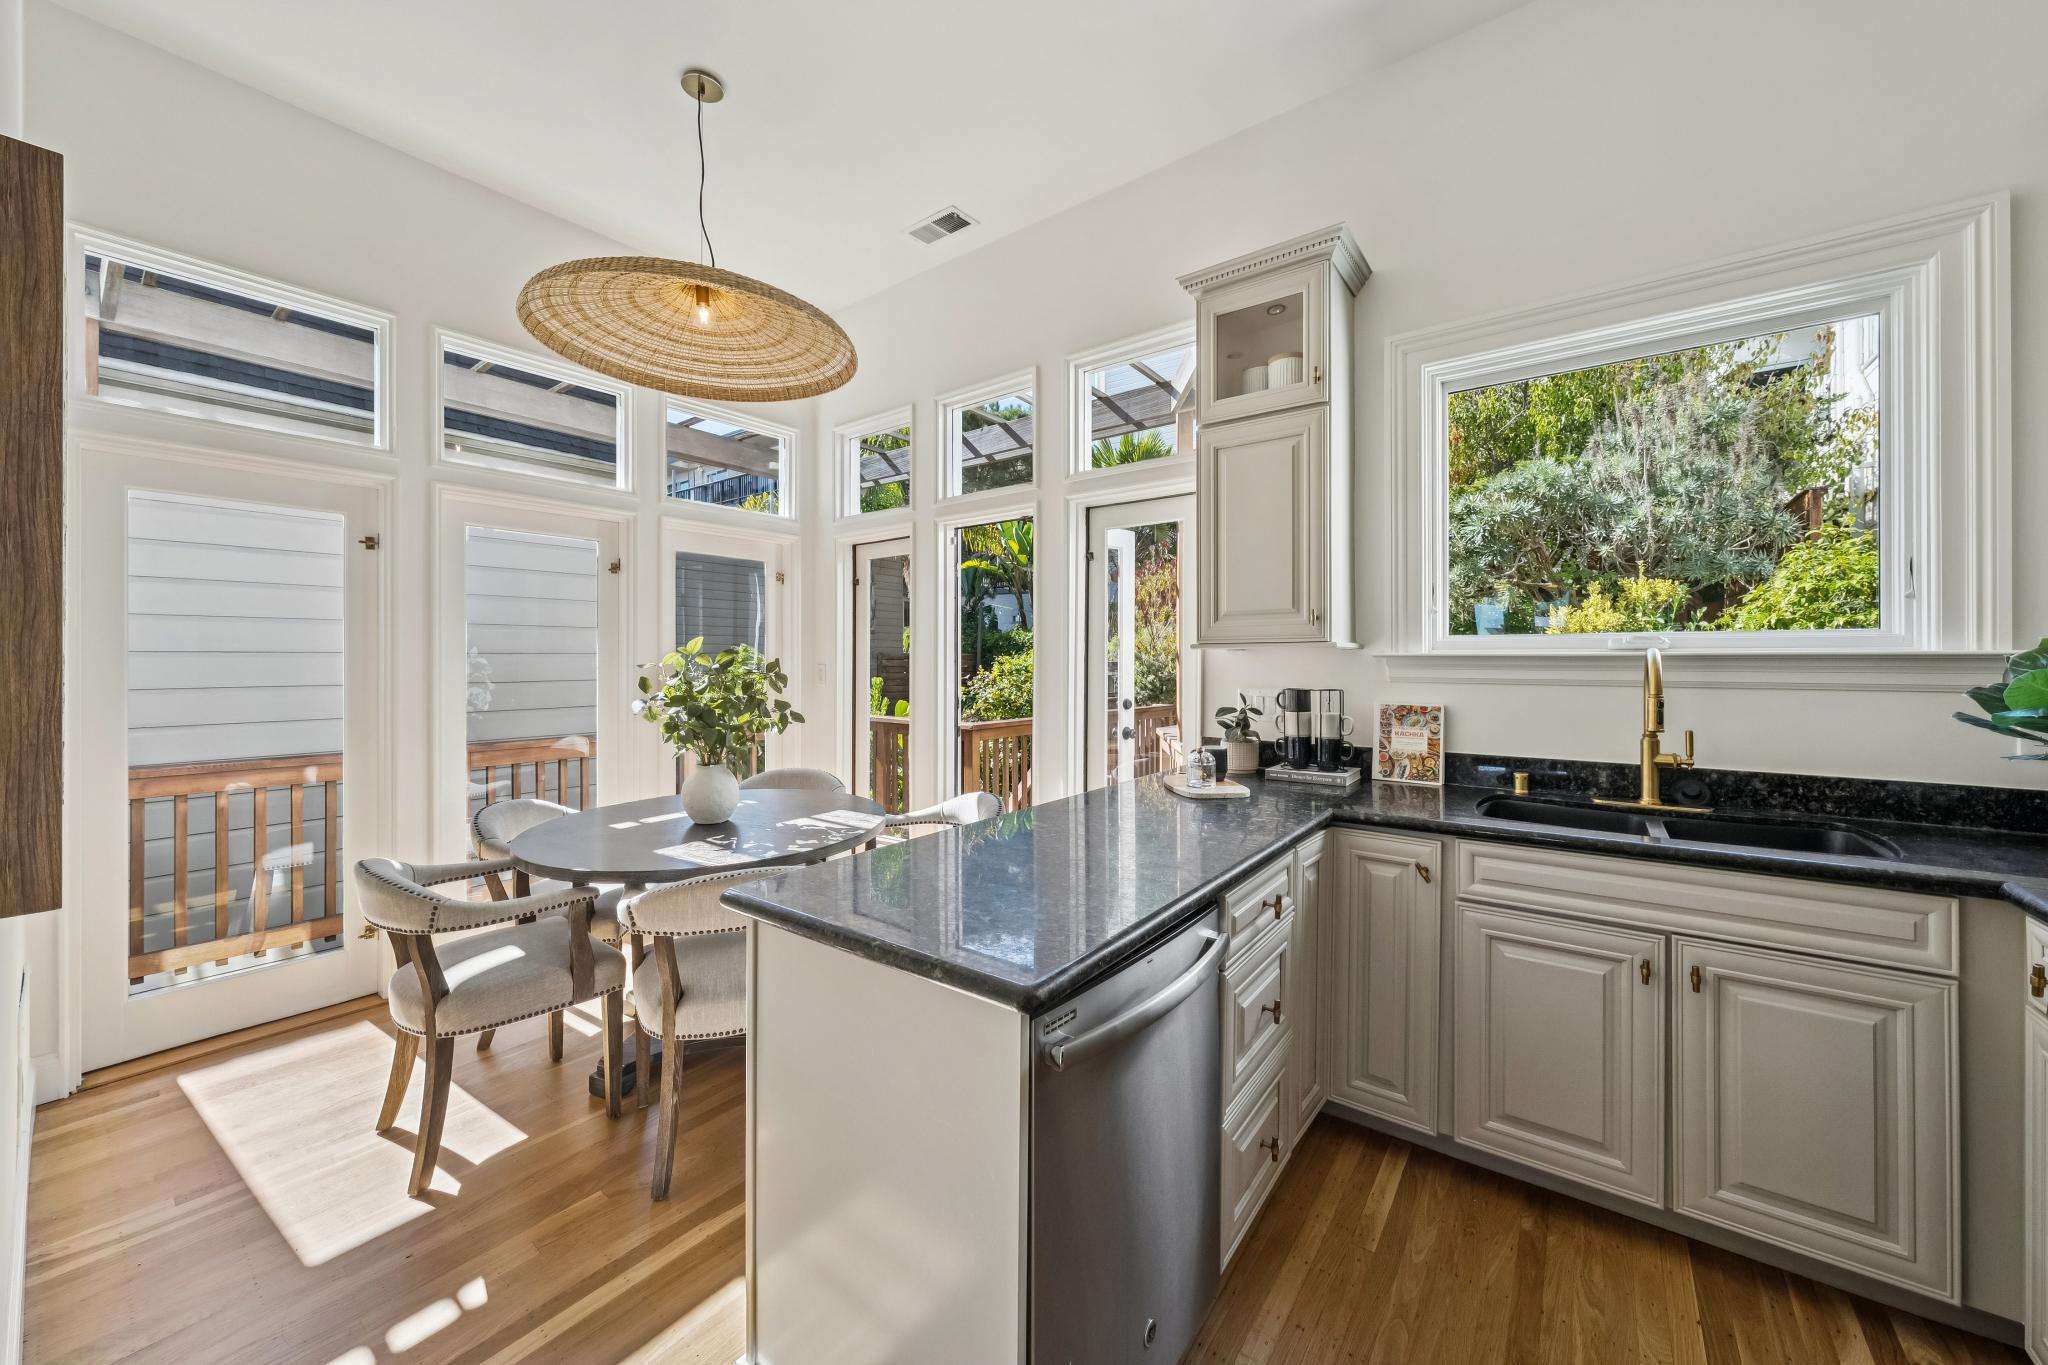
The eat-in kitchen pairs classic and modern elements. It has raised-panel cabinetry with brass pulls and glass-front uppers, granite counters, a brass gooseneck faucet over a double sink, and stainless appliances, including a gas range and a four-door refrigerator. A picture window above the sink looks out onto the garden. In the breakfast nook, a wall of glass doors and transom windows floods the room with light and opens directly to the deeded deck.
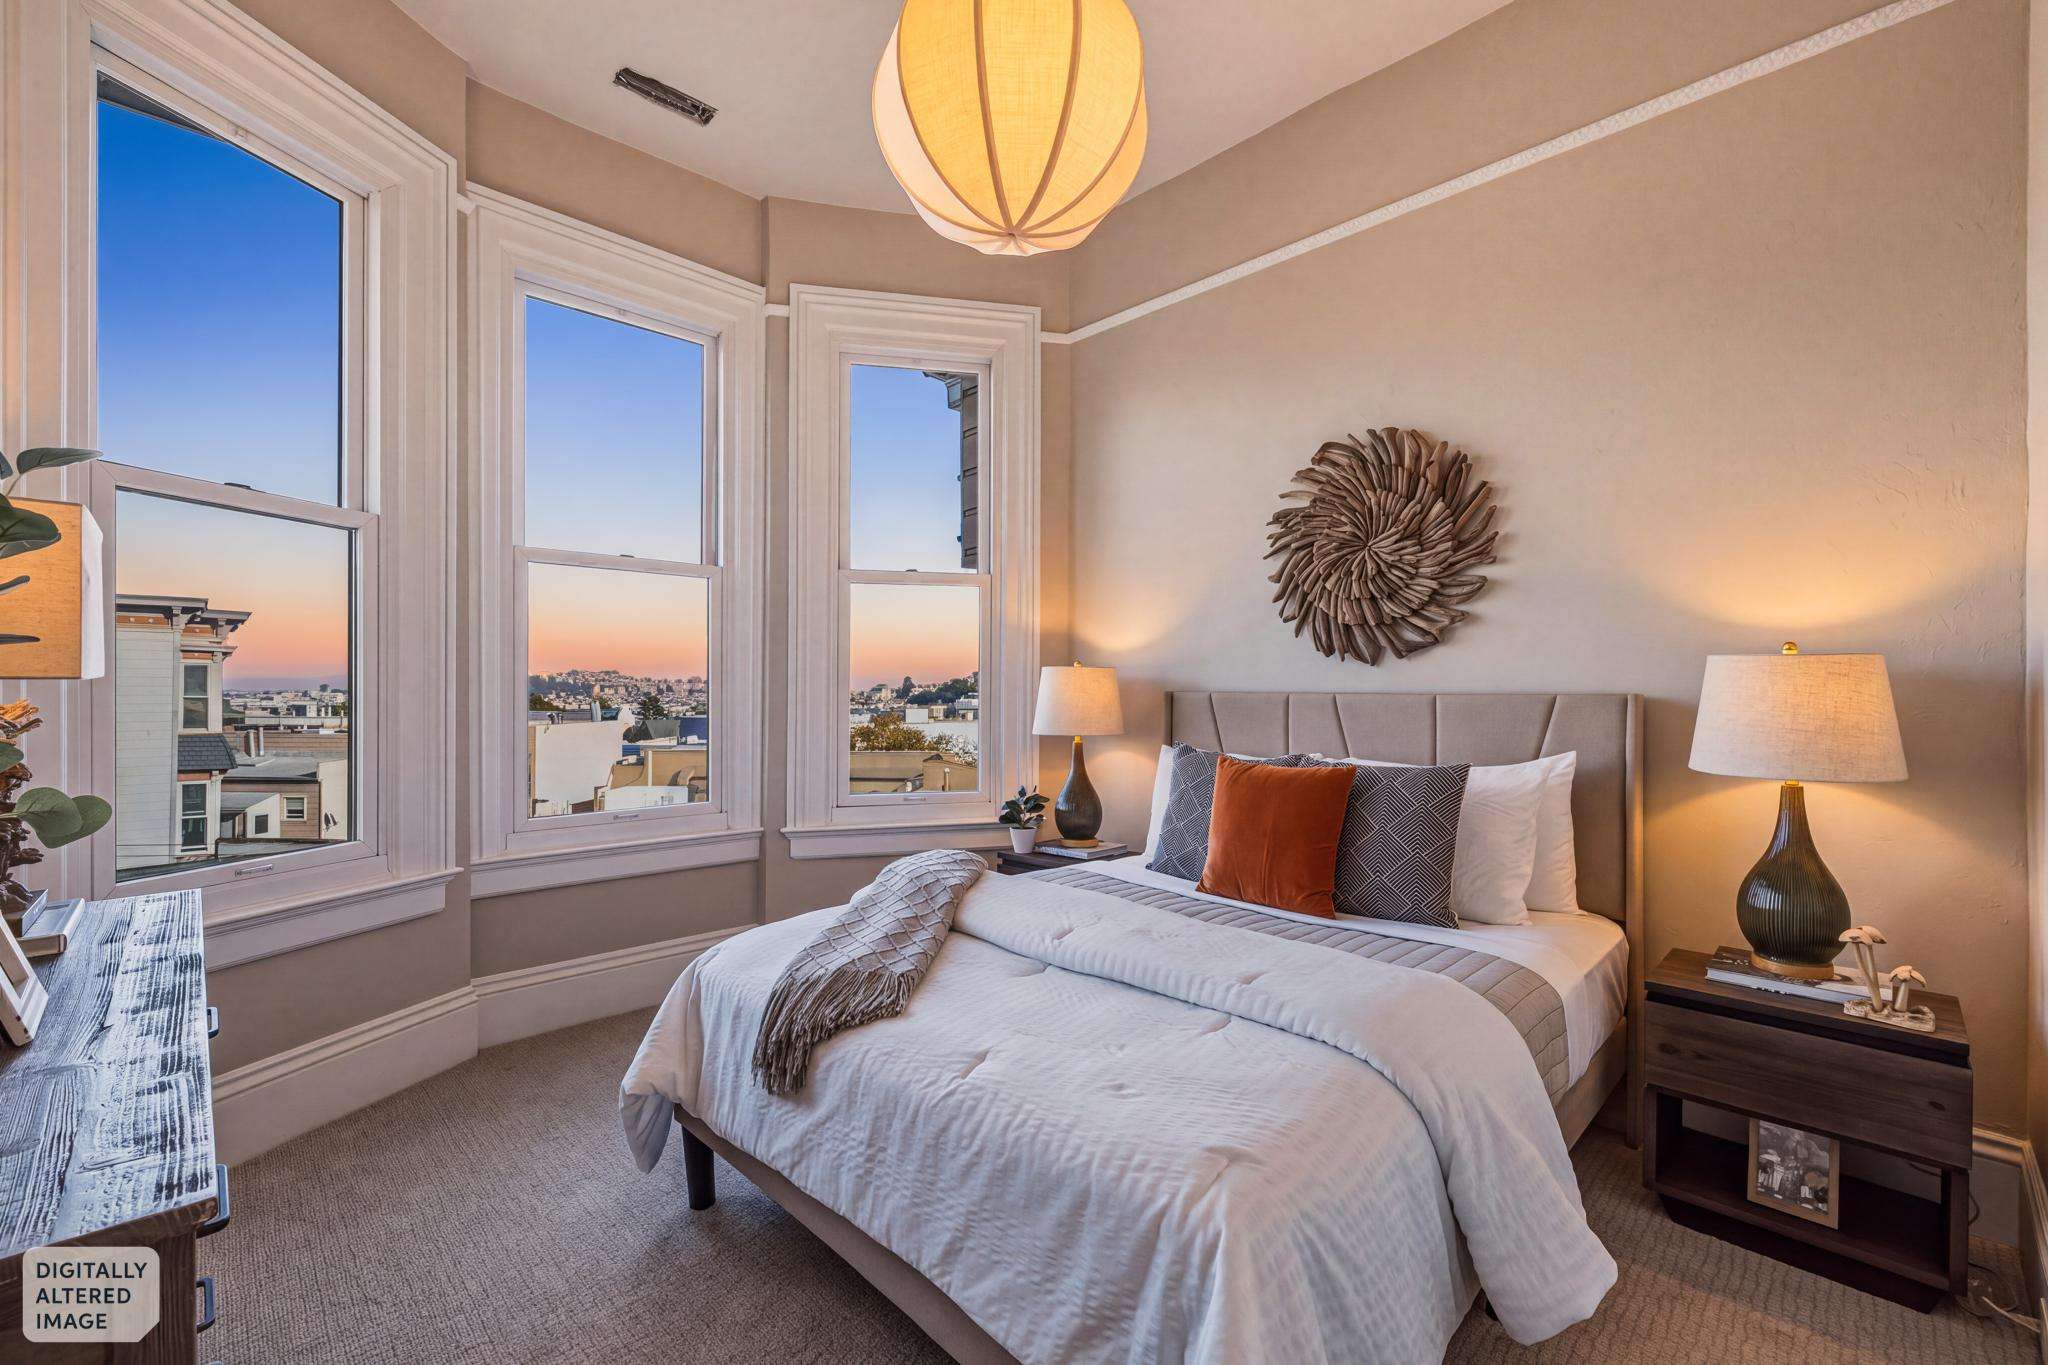
The primary suite sits at the quiet rear of the home. Paired windows overlook the garden, and a generous closet with paneled doors adds storage. The en-suite bath has a fluted wood vanity, globe sconces, and a walk-in shower accented with decorative inset tiles. A second bedroom off the living room has its own three-window bay with treetop and city views. The hall bath offers a tub-shower with a rain shower-head, a glass-block window for natural light, and oil-rubbed bronze fixtures.
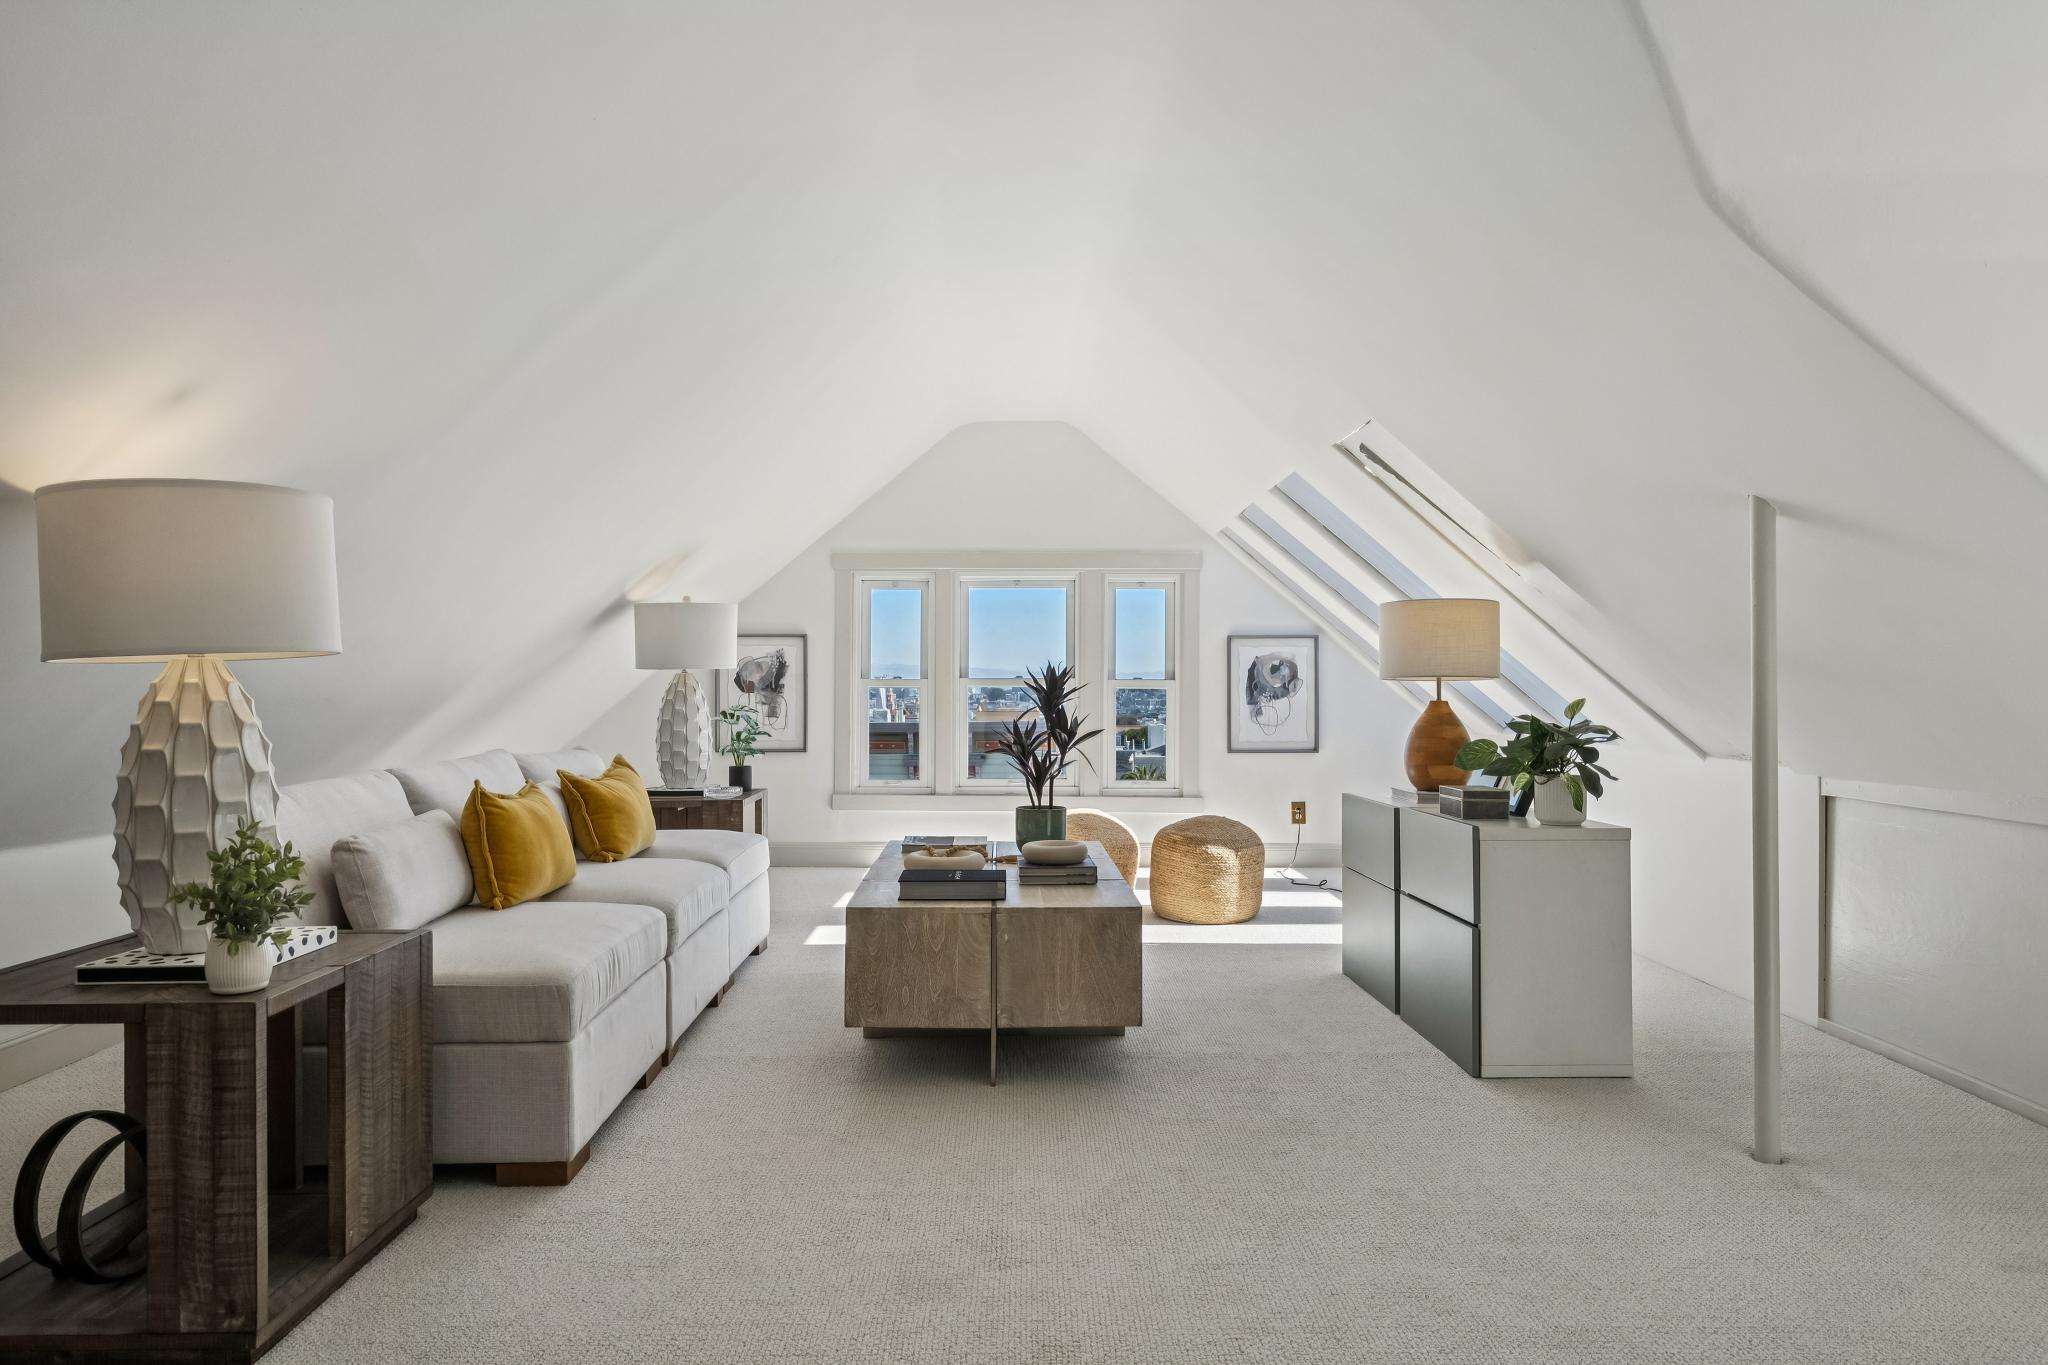
A stair from the foyer winds up to a dramatic skylit upper level. The long, open room sits beneath pitched ceilings, with a row of skylights and a gable window bringing in light and views. It’s spacious enough for a media lounge and a home office at the same time, or a third bedroom. An adjoining room with a closet and skylight is ideal storage or a potential future bathroom. Built-in eave storage runs throughout.
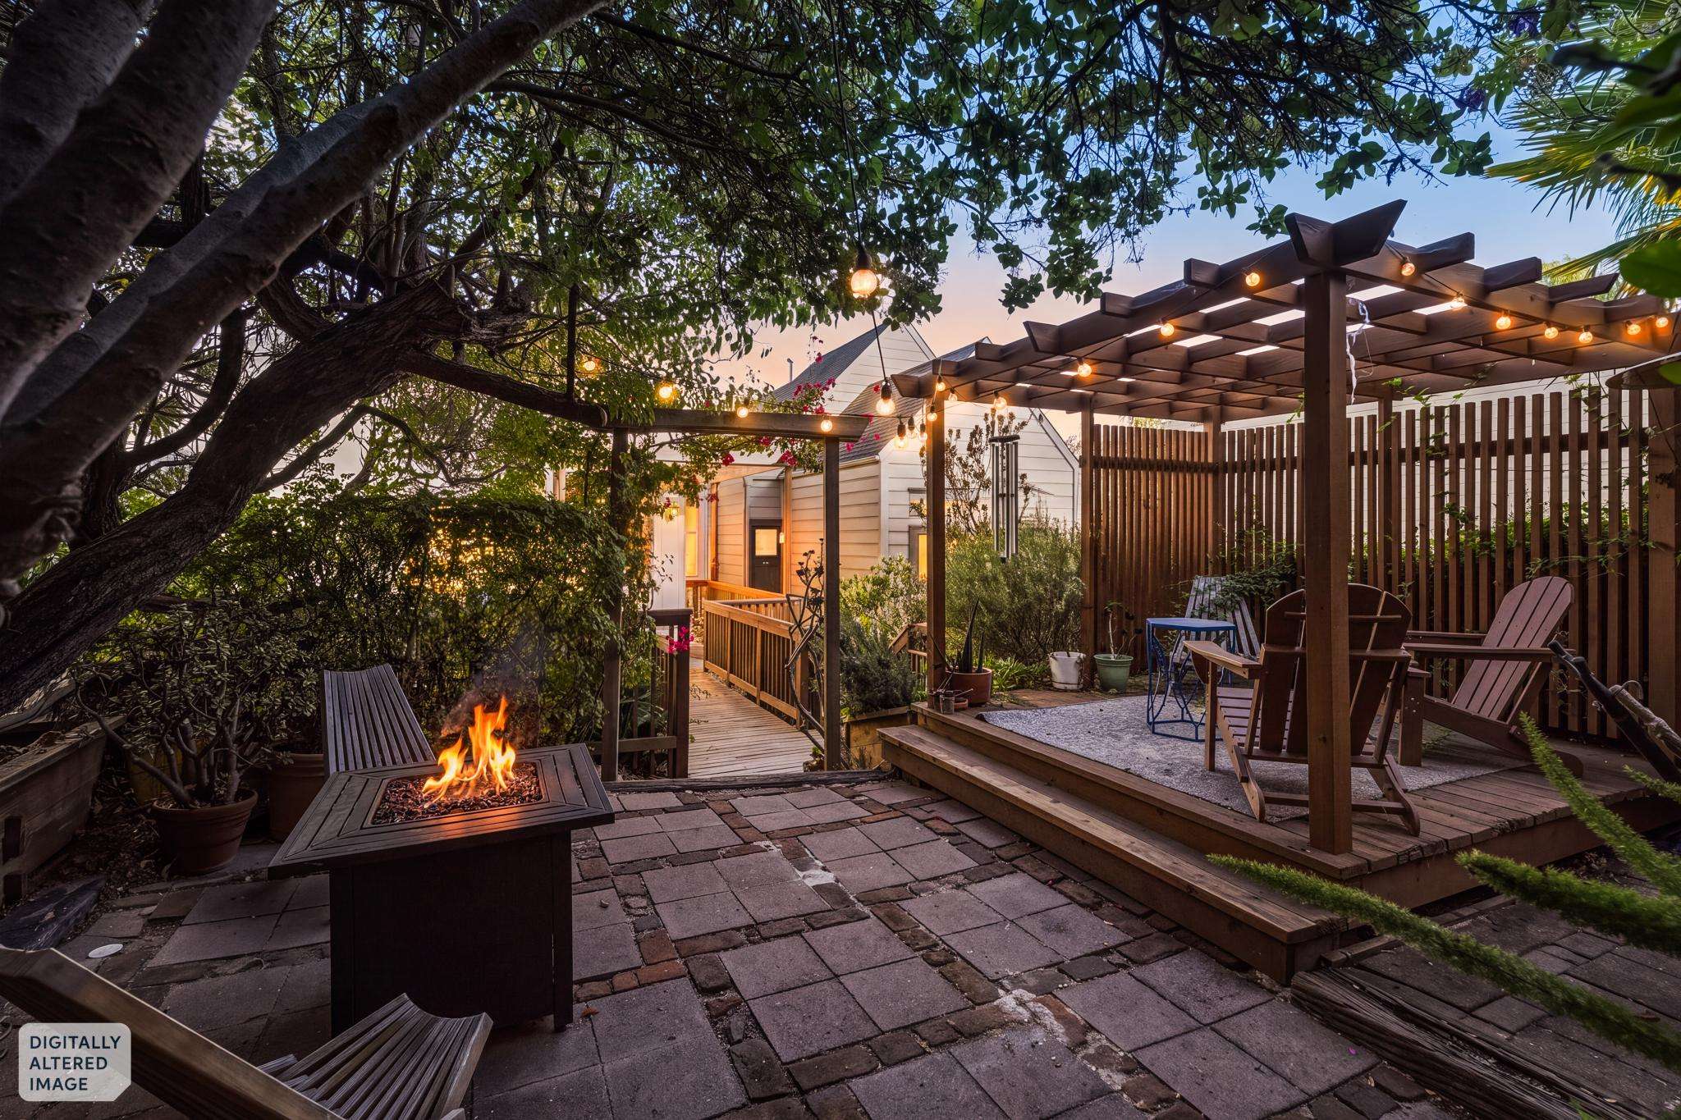
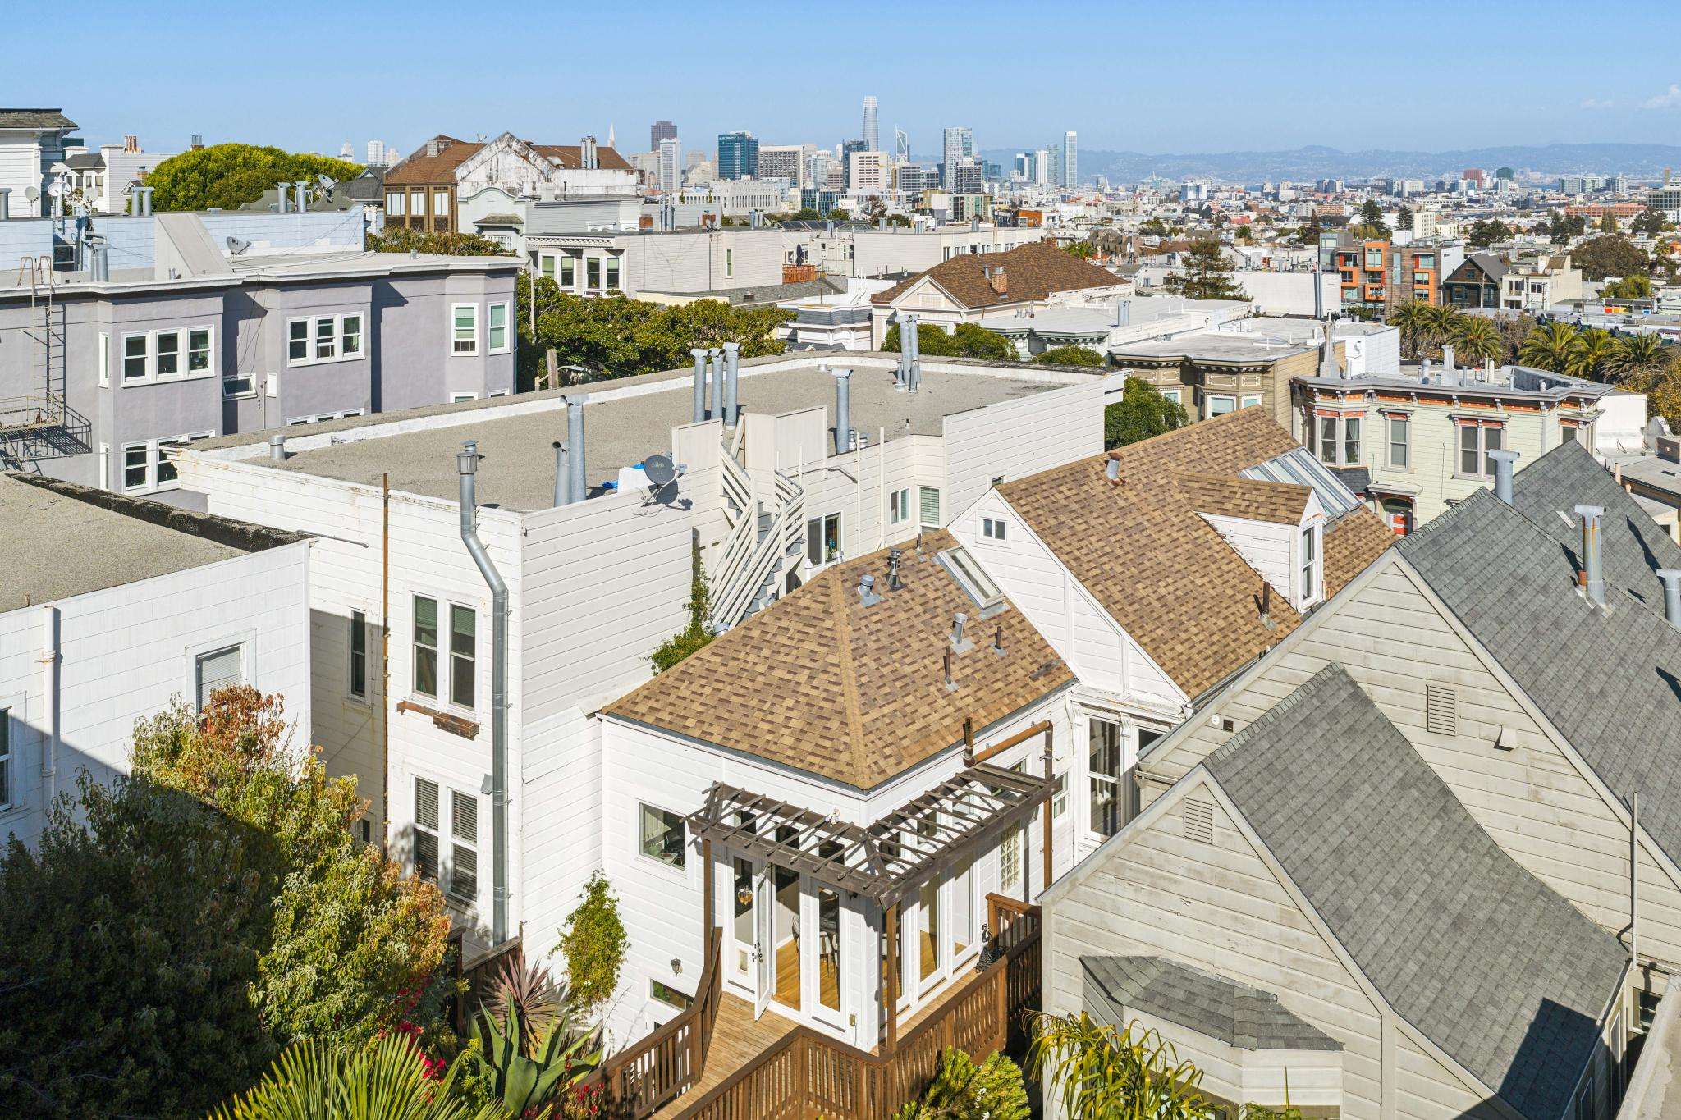
Out back, off the kitchen, the private deck becomes a wooden walkway leading into a lush, shared garden with mature trees, palms, tree ferns, flowering bougainvillea, and raised planting beds. A brick-and-paver patio sits beneath string lights, a pergola-covered lounge is tucked behind slatted cedar screens, and a second pergola nook adds built-in seating. It’s a true urban oasis for morning coffee and evening gatherings.
In-unit laundry, additional storage, and a one-car garage add everyday convenience.
Set in leafy Duboce Triangle, the home is just steps from the heart of the world-famous Castro, with its restaurants, cafés, nightlife, shops, and the historic Castro Theatre. Duboce Park and Dolores Park are close by. Getting around is easy, with the Castro Muni Metro station and the F-Market streetcar nearby for quick access to downtown and beyond.
Property Details
Bedrooms
2
Bathrooms
2
Square Feet
1,871 sq ft
Neighborhood
Duboce Triangle, San Francisco
Video Tour
3D Virtual Tour
Floor Plan
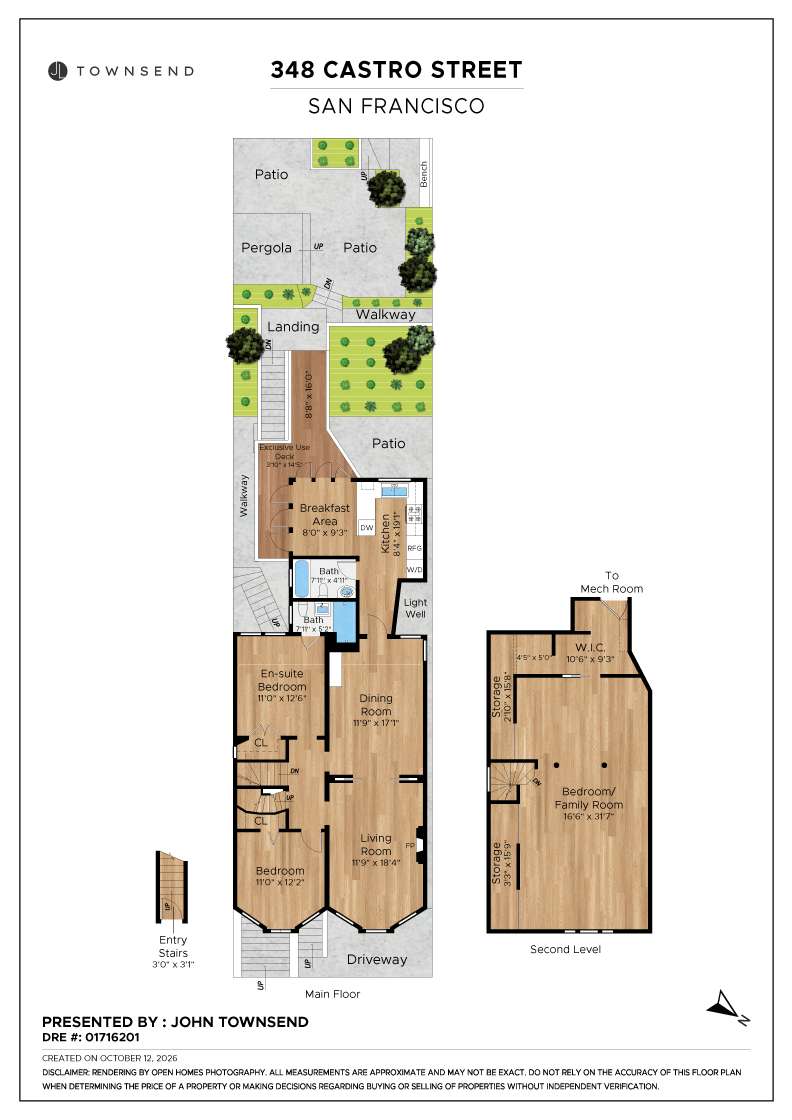
Floor plan
Explore the Neighborhood
Duboce Triangle is a small neighborhood in San Francisco, located between the Castro, Mission, and Lower Haight districts. It's roughly bounded by Duboce Avenue to the north, Market Street to the south, and Castro Street to the west.
The neighborhood gets its name from its triangular shape and Duboce Avenue, which forms its northern border. Duboce Avenue itself is named after Victor D. Duboce, a Spanish-American War veteran and former San Francisco supervisor.
Duboce Triangle is primarily residential, characterized by well-preserved Victorian and Edwardian houses, many of which have been converted into multi-unit buildings. The area also includes some newer apartment buildings and condominiums.
The main commercial areas are along Market Street and Church Street, featuring a mix of local businesses, cafes, and restaurants. Duboce Park, located at the northern edge of the neighborhood, serves as a popular gathering spot for residents and dog owners.
Transportation in Duboce Triangle is well-served by public transit. The neighborhood has easy access to Muni Metro lines at the Church Street station and several bus lines. Its central location also makes it walkable and bike-friendly.
The area is known for its quiet, tree-lined streets and strong sense of community. It's popular among a diverse mix of residents, including young professionals, families, and long-time San Franciscans.
Duboce Triangle's central location provides easy access to other popular San Francisco neighborhoods and downtown, making it a desirable place to live for those who value convenience and a vibrant urban lifestyle.
John Townsend
The Townsend Group
Recent Listings
Schedule
Upcoming Events
Get in Touch
Thank you!
Your message has been received. We will reply using one of the contact methods provided in your submission.
Sorry, there was a problem
Your message could not be sent. Please refresh the page and try again in a few minutes, or reach out directly using the agent contact information below.
John Townsend