Presented by John Forsyth James
Designer Transformation with Inviting Poolside Living
∎
$4,998,000
428 Casita Way, Los Altos
All Property Photos
∎
About This Home
∎
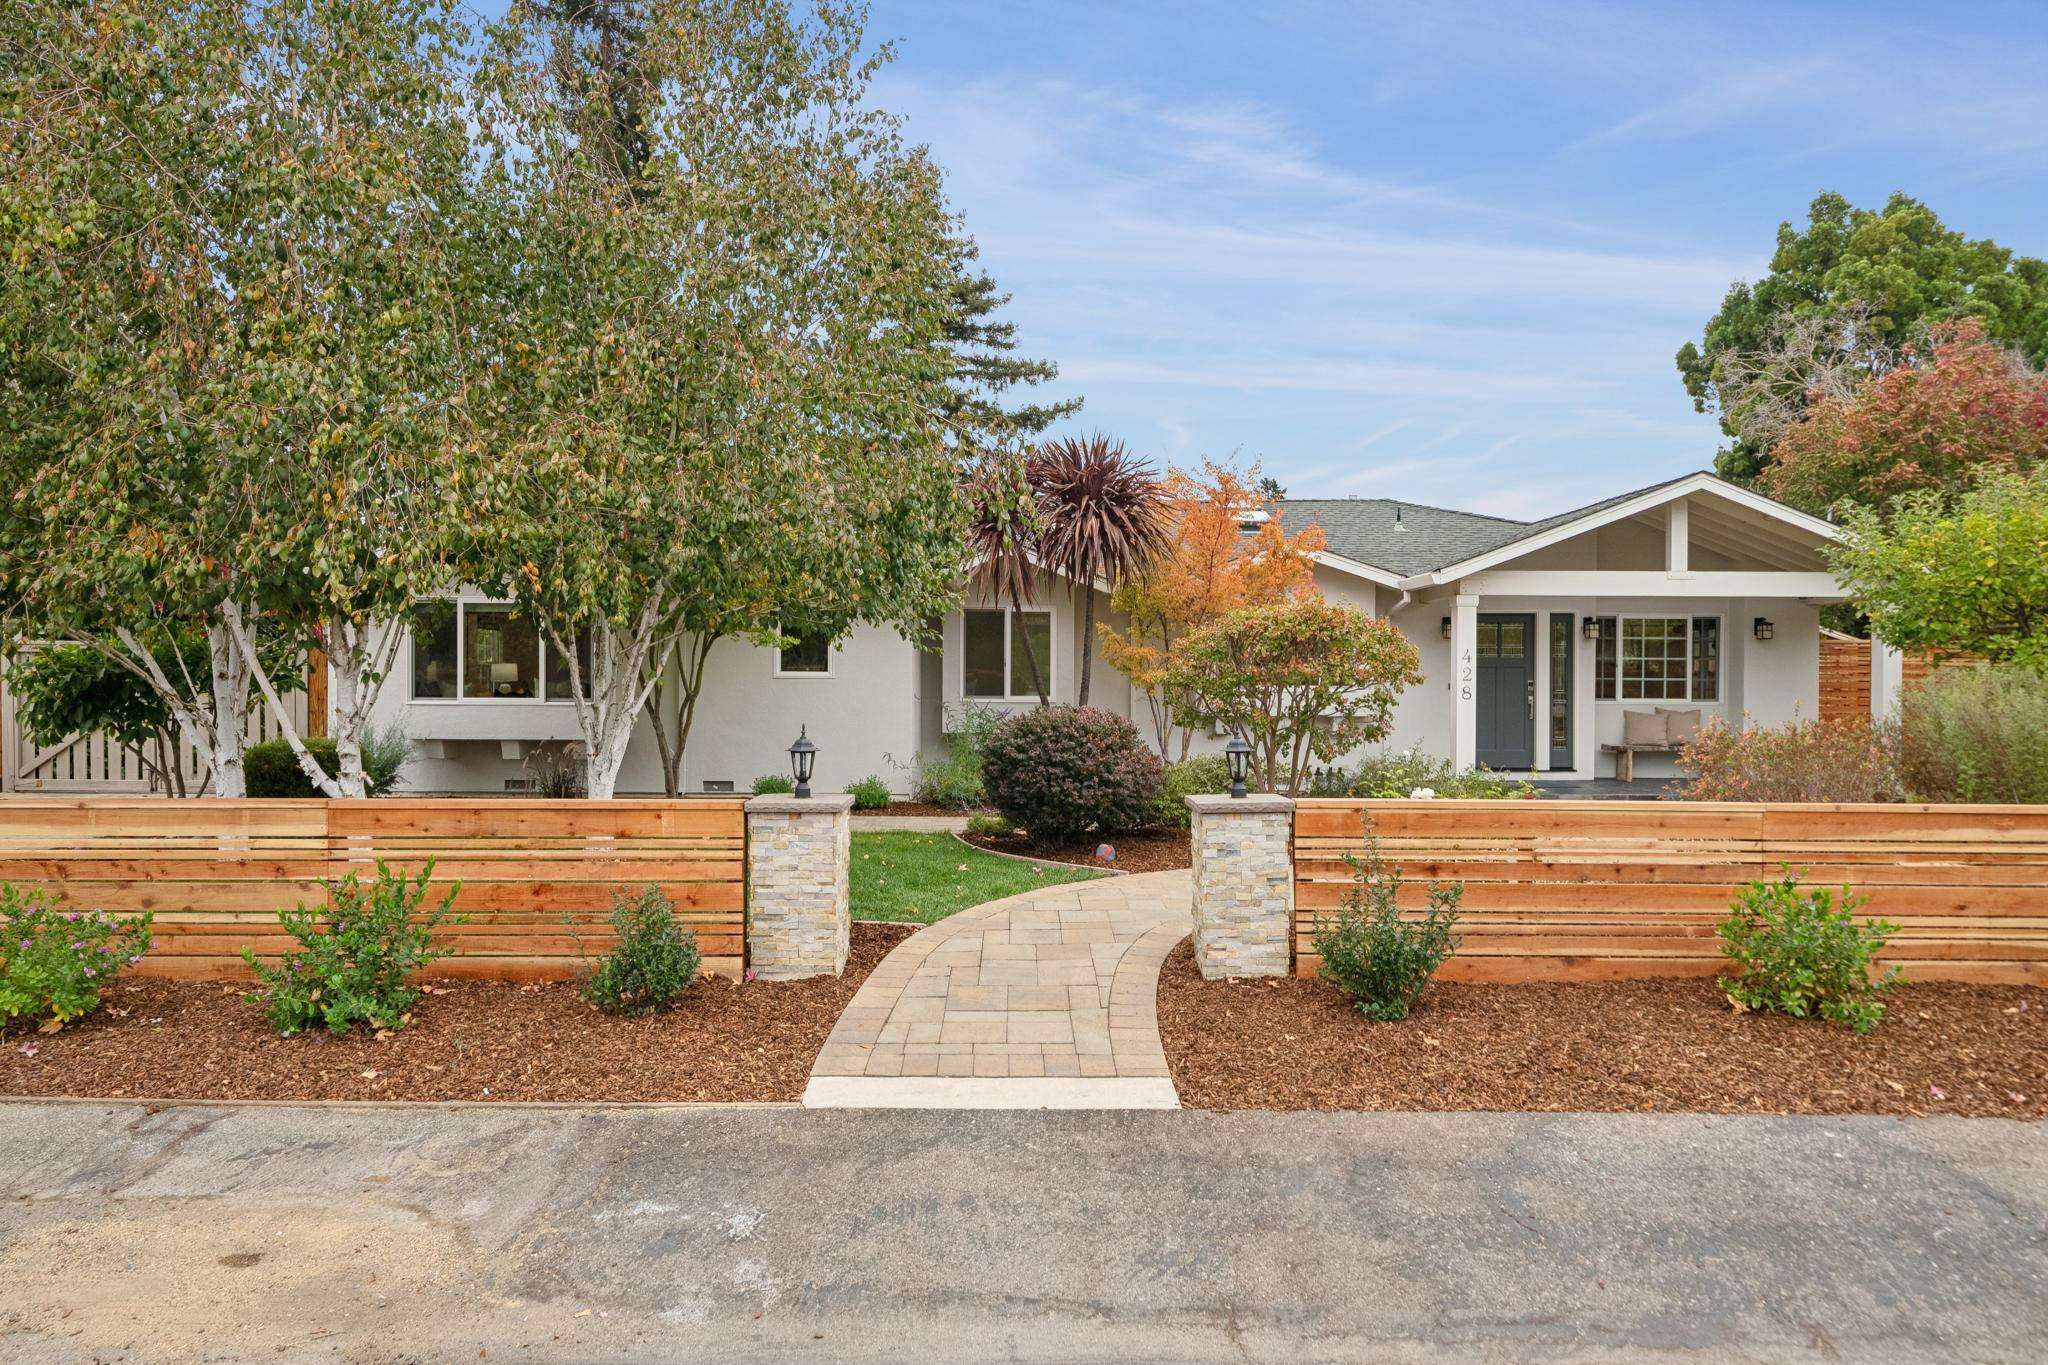
Beautifully transformed with designer finishes and exceptional indoor-outdoor living, this one-level Los Altos home presents a fresh, sophisticated setting. Just one mile from the Village, the home was extensively remodeled down to the studs and reconfigured with an open-concept design in 2014. The home features 4 bedrooms and 2.5 baths, with white oak floors, abundant natural light, and refined architectural details throughout. Tray ceilings, crown moldings, numerous skylights, and thoughtfully selected lighting enhance the interiors. A spacious formal living room, open formal dining area, and family room provide inviting gathering spaces, complemented by a poolside sunroom designed for indoor-outdoor living. At the heart of it all is the beautifully appointed kitchen with quartzite countertops, Carrara marble backsplashes, and quality stainless steel appliances. The thoughtfully arranged floor plan provides privacy for the primary suite, with three additional bedrooms and a full bath in a separate wing. Outside, beautifully landscaped grounds create an inviting setting for relaxation and entertaining. An expansive deck with built-in barbecue overlooks the newly resurfaced, solar-heated swimming pool, while a generous side yard provides additional outdoor space. A detached, oversized two-car garage with a workshop, central air conditioning, and distributed sound speakers add convenience. Fresh exterior paint, updated front landscaping, and access to excellent Los Altos schools, all nearby, complete the appeal.
SUMMARY OF THE HOME
∎
- Down-to-the-studs whole-home transformation in 2014 plus just-completed pool resurfacing
- One-story home with 4 bedrooms and 2.5 baths
- Approximately 2,765 square feet (per floor plan)
- Lot size of approximately 10,235 square feet
- Beautifully landscaped front yard with new fencing, lawn, paver walkway, and three mature birch trees
- Covered, slate-tiled entrance shelters the front door with keyless entry and leaded glass accents on the door and sidelight; the foyer introduces fine white oak floors that extend throughout
- Spacious living room features a tray ceiling with two skylights plus recessed lighting and a focal point wood-burning fireplace outlined by painted ledgestone
- Open formal dining room with skylit tray ceiling, recessed lighting, and modern sculptural black wire pendant light
- Designer kitchen has white cabinetry, quartzite countertops, an island with counter seating and built-in wine racks, plus Carrara marble subway tile backsplashes with mosaic detail in the cooking center
- Appliances include a Wolf 5-burner gas cooktop, GE oven, GE microwave, Bosch dishwasher, and GE refrigerator
- Open-concept family room with multiple windows, sliding glass doors to the sunroom, and tray ceiling with crown moldings
- Separate sunroom features a paneled and beamed ceiling with skylight, expansive windows, and wide sliding glass doors to the pool
- Private primary bedroom suite, just off the family room, has a tray ceiling with recessed lighting, banquette seating, and fully customized closet; the en suite bath has a large tub and a framelessglass shower
- Separate bedroom wing with 3 bedrooms, one with sliding glass doors to the sunroom and one with sliding glass doors to the rear yard
- Hallway bath finished in quartz and tile with frameless-glass shower
- Inviting rear yard with expansive Trex-style deck, built-in barbecue with gas cooktop, large side yard, and newly resurfaced, solar-heated pool with a depth of 9 feet at one end
- Other features: powder room; concealed laundry hookups in the bedroom wing hallway; detached oversized 2-car garage with storage; freshly painted exterior; central air conditioning; distributed sound speakers; manual gate on driveway; drip irrigation
- Excellent Los Altos schools: Almond Elementary, Egan Junior High, Los Altos High (buyer to confirm)
Property Details
∎
Bedrooms
4
Bathrooms
2.5
Square Footage
2,765 sq ft
walkthrough
Voice Over Video Tour
∎
walkthrough
3D Matterport Virtual Tour
∎


about this
Explore the Neighborhood
∎
Los Altos represents a distinctive approach to Silicon Valley living, where residential tranquility takes precedence over commercial development. Tree-canopied streets and thoughtful zoning restrictions have preserved the city's small-town atmosphere despite its location in one of the world's most dynamic tech regions.
The downtown district, encompassing six walkable blocks, maintains a carefully curated collection of over 150 independent businesses. Local establishments, from family-owned restaurants to boutique retail shops, create an environment that encourages community gathering and interaction. The Los Altos Town Crier, with its offices on Main Street, continues the tradition of hyperlocal journalism that keeps residents connected.
Community programming reflects the city's commitment to small-town values. Regular farmers' markets bring regional producers to the city center, while seasonal events and outdoor film screenings transform downtown spaces into community living rooms. These gatherings maintain the social fabric that defines Los Altos' character.
John Forsyth James
Real Trends America's Best individual agent in California by volume #204 in 2026
Recent Listings
∎
Schedule
∎
Upcoming Events
Get in Touch
∎
Thank you!
Your message has been received. We will reply using one of the contact methods provided in your submission.
Sorry, there was a problem
Your message could not be sent. Please refresh the page and try again in a few minutes, or reach out directly using the agent contact information below.
John Forsyth James