
Presented by Mykah Larkins
Once Upon a Cottage in Richmond View
$725,000
All Property Photos
About This Home
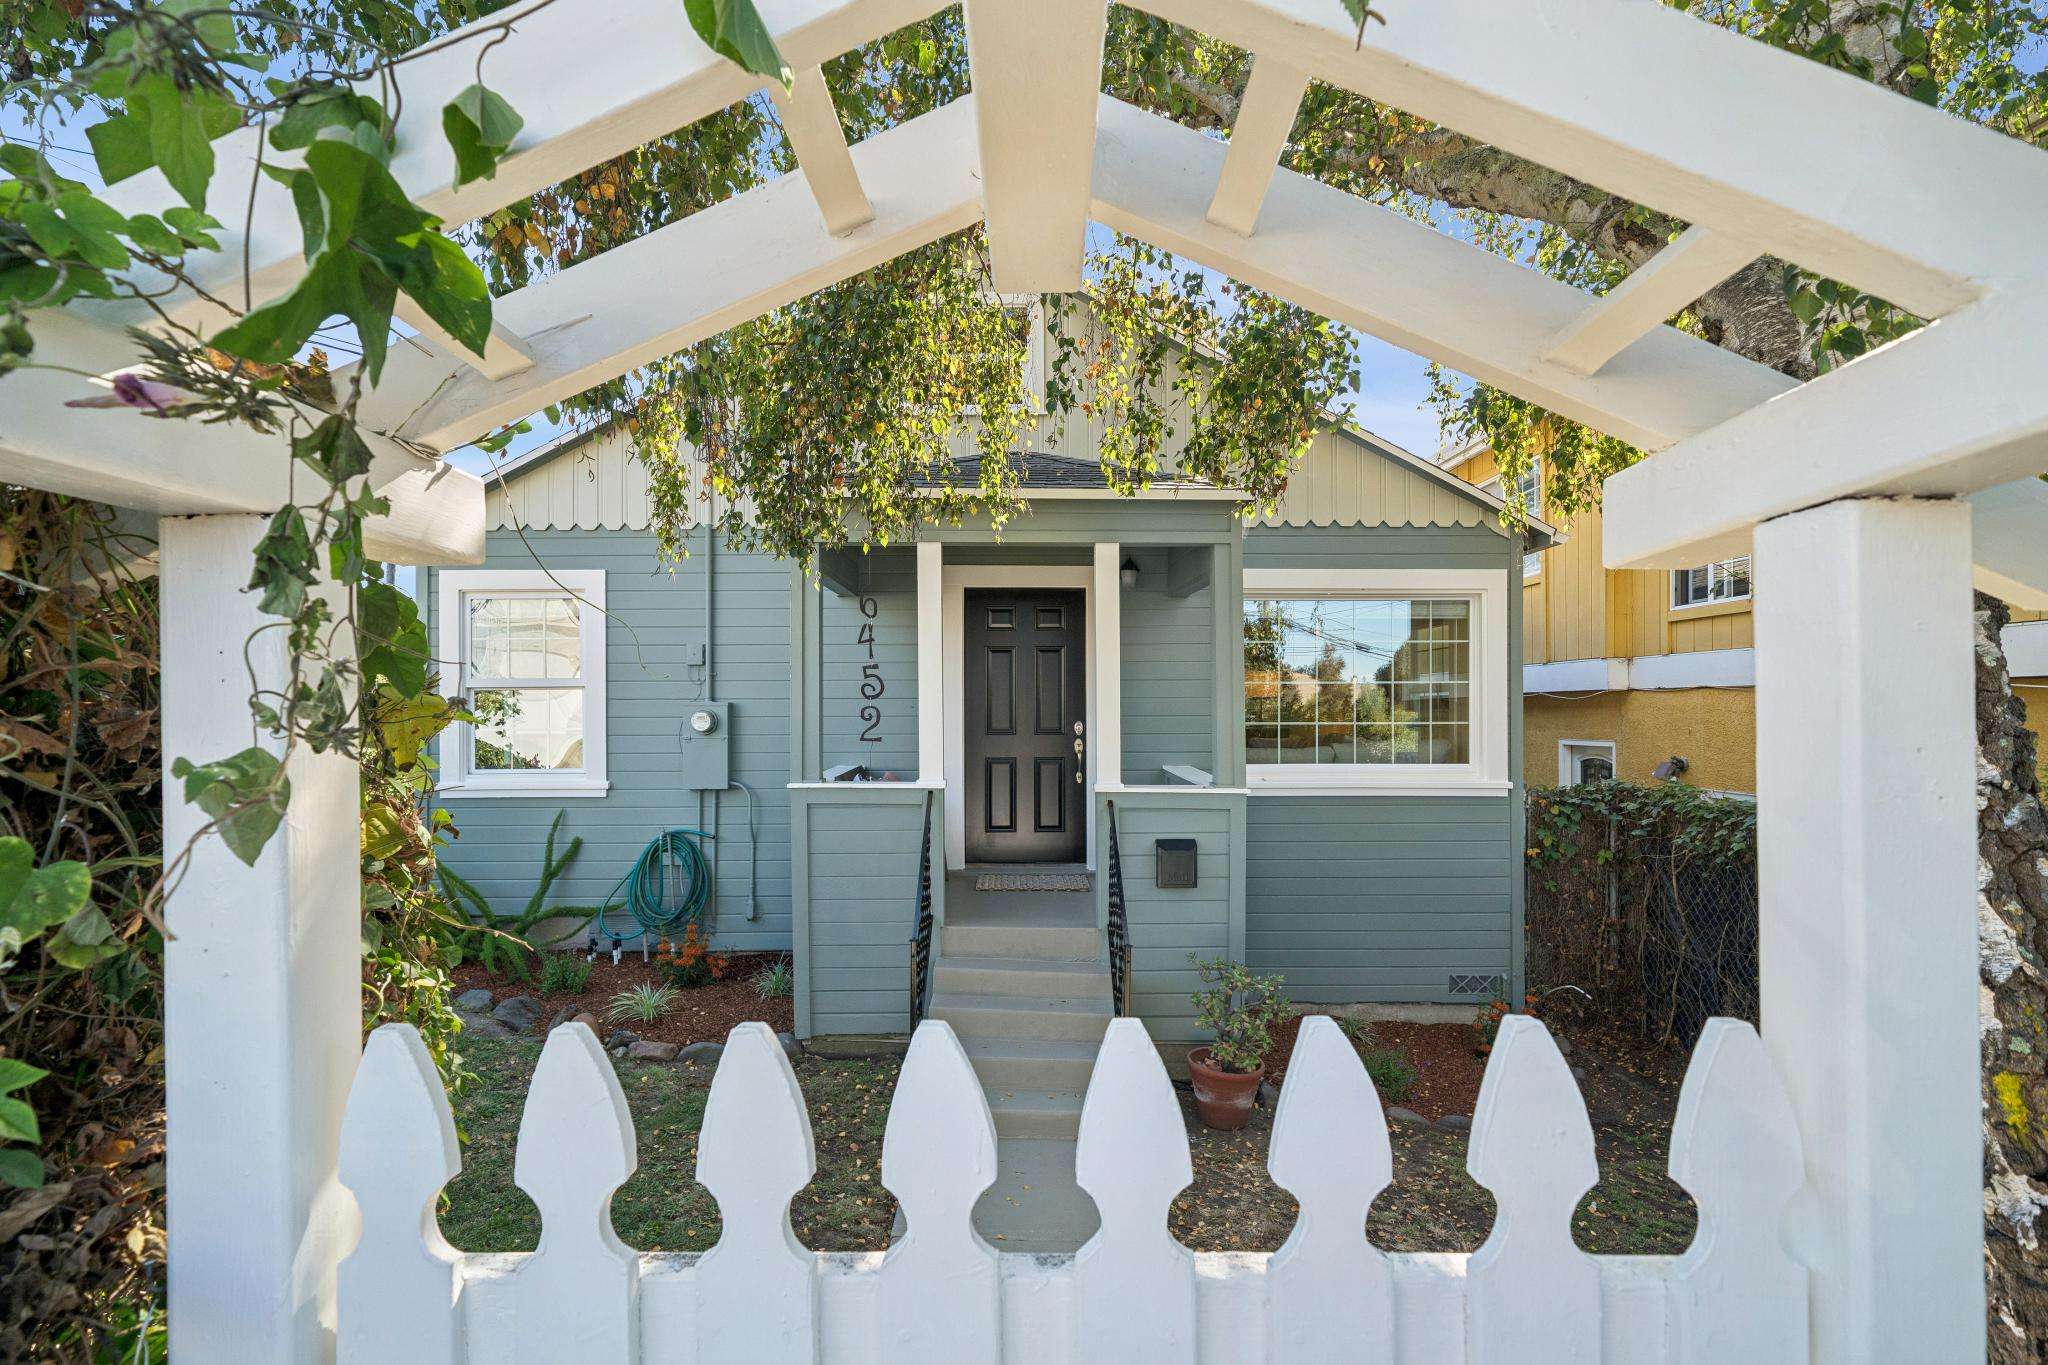
Tucked into the beloved Richmond View neighborhood, this storybook 2-bedroom cottage greets you like an old friend with the kettle already on. Original crown molding frames the rooms like a picture book, hardwood floors gleam underfoot, and sunny corner windows send light spilling in the moment you cross the threshold.
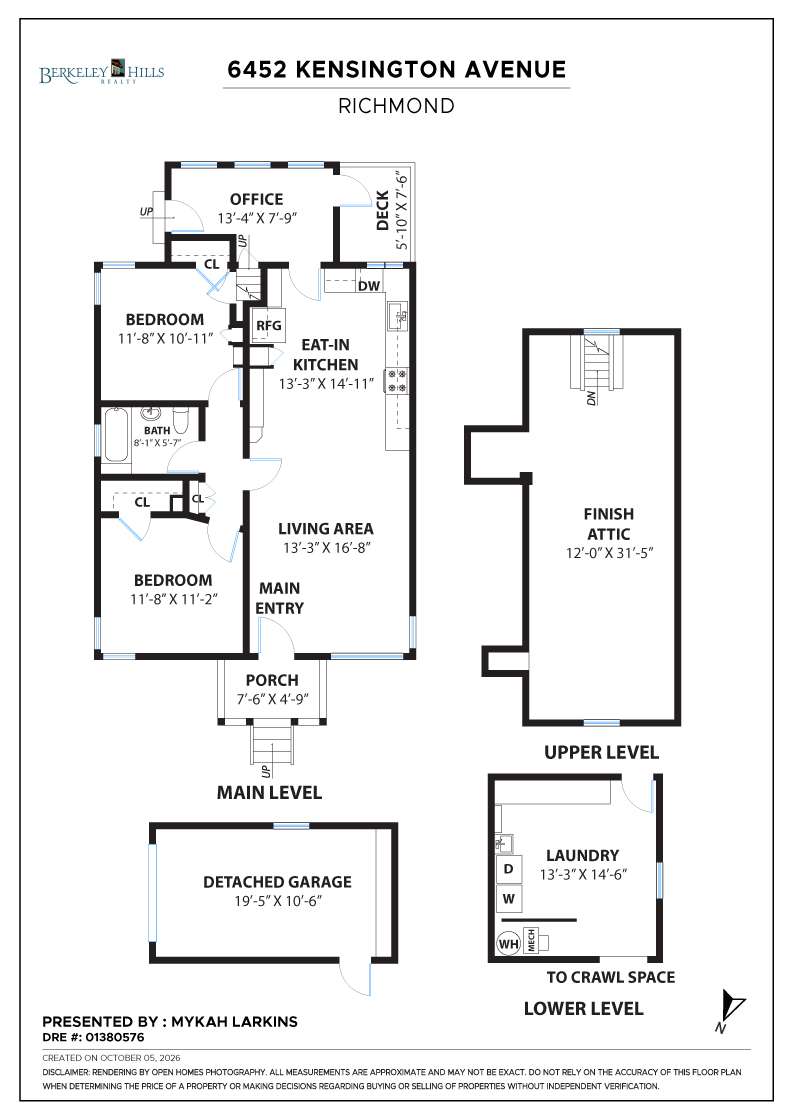
The Living Room is pure sunshine. A bay of windows pours golden light across warm, buttery walls, the kind of room where cats find the best patch of sun and Sunday mornings stretch on forever. The open floor plan lets the party flow from living space to dining without missing a beat.
The Kitchen is the heart of the home, and it knows it. Rich wood cabinetry, dark granite counters, a gas range, stainless steel appliances, and a soft tile backsplash are ready for soups that simmer all afternoon and midnight pancake experiments. Just beyond, a bright sunroom waits as your bonus space. Make it a home office where the commute is ten steps and the view beats any cubicle.
The Bathroom is a classic. A tiled tub and shower combination with a handheld showerhead, a pedestal sink, and stylish updated lighting make for a vintage-meets-spa moment.
Up the Stairs you'll discover the finished attic, a little secret tucked beneath the rooftop. New wide-plank hardwood floors and recessed lighting set the stage, and the cozy low ceilings make it perfect for a child's playroom, a reading nook, or a creative hideaway where ideas can run wild (just watch your head, dreamers).
Out Back, a flat, fenced yard is a playground for kids and pups alike. The patio is ready for summer barbecues and twinkly evening gatherings, while the detached garage offers room for your car, your tools, or your next big project.
The Neighborhood is the cherry on top. Richmond View is known for its friendly streets and wave-from-the-porch community feel, and the fabulous Arlington Market is just one block away. Stroll over for fresh produce, your morning coffee, or those last-minute dinner ingredients, all on foot, no car keys required.
Cozy character. Modern updates. A location you'll love.
Come see it. You may never want to leave.
The Living Room is pure sunshine. A bay of windows pours golden light across warm, buttery walls, the kind of room where cats find the best patch of sun and Sunday mornings stretch on forever. The open floor plan lets the party flow from living space to dining without missing a beat.
The Kitchen is the heart of the home, and it knows it. Rich wood cabinetry, dark granite counters, a gas range, stainless steel appliances, and a soft tile backsplash are ready for soups that simmer all afternoon and midnight pancake experiments. Just beyond, a bright sunroom waits as your bonus space. Make it a home office where the commute is ten steps and the view beats any cubicle.
The Bathroom is a classic. A tiled tub and shower combination with a handheld showerhead, a pedestal sink, and stylish updated lighting make for a vintage-meets-spa moment.
Up the Stairs you'll discover the finished attic, a little secret tucked beneath the rooftop. New wide-plank hardwood floors and recessed lighting set the stage, and the cozy low ceilings make it perfect for a child's playroom, a reading nook, or a creative hideaway where ideas can run wild (just watch your head, dreamers).
Out Back, a flat, fenced yard is a playground for kids and pups alike. The patio is ready for summer barbecues and twinkly evening gatherings, while the detached garage offers room for your car, your tools, or your next big project.
The Neighborhood is the cherry on top. Richmond View is known for its friendly streets and wave-from-the-porch community feel, and the fabulous Arlington Market is just one block away. Stroll over for fresh produce, your morning coffee, or those last-minute dinner ingredients, all on foot, no car keys required.
Cozy character. Modern updates. A location you'll love.
Come see it. You may never want to leave.
Property Details
Bedrooms
2
Bathrooms
1
Square Feet
957 sq ft
Neighborhood
Richmond View
3D Virtual Tour
Floor Plan
Floor plan
Explore the Neighborhood
Northeast Richmond is a diverse and vibrant neighborhood characterized by its tight-knit community and rich cultural heritage. The area features a mix of residential styles, including charming bungalows, mid-century homes, and modern developments. Residents appreciate the neighborhood's convenient location, offering easy access to major highways, public transportation, and the amenities of downtown Richmond. Local parks and green spaces, such as Nicholl Park, provide areas for recreation and community gatherings. The neighborhood is also home to a variety of local businesses, shops, and eateries, contributing to its lively atmosphere. With its strong sense of community and accessibility, Northeast Richmond is an appealing place for anyone seeking a dynamic and welcoming environment.
Mykah Larkins
Berkeley Hills Realty
Realtor® Associate
- DRE:
- #01380576
- Mobile:
- 510.520.6692
- Office:
- 510.524.9888
www.BerkHills.com
Recent Listings
Schedule
Upcoming Events
Get in Touch
Thank you!
Your message has been received. We will reply using one of the contact methods provided in your submission.
Sorry, there was a problem
Your message could not be sent. Please refresh the page and try again in a few minutes, or reach out directly using the agent contact information below.
Mykah Larkins
Berkeley Hills Realty
Realtor® Associate
- DRE:
- #01380576
- Mobile:
- 510.520.6692
- Office:
- 510.524.9888