
Presented by Laura Rogers & John Farnham
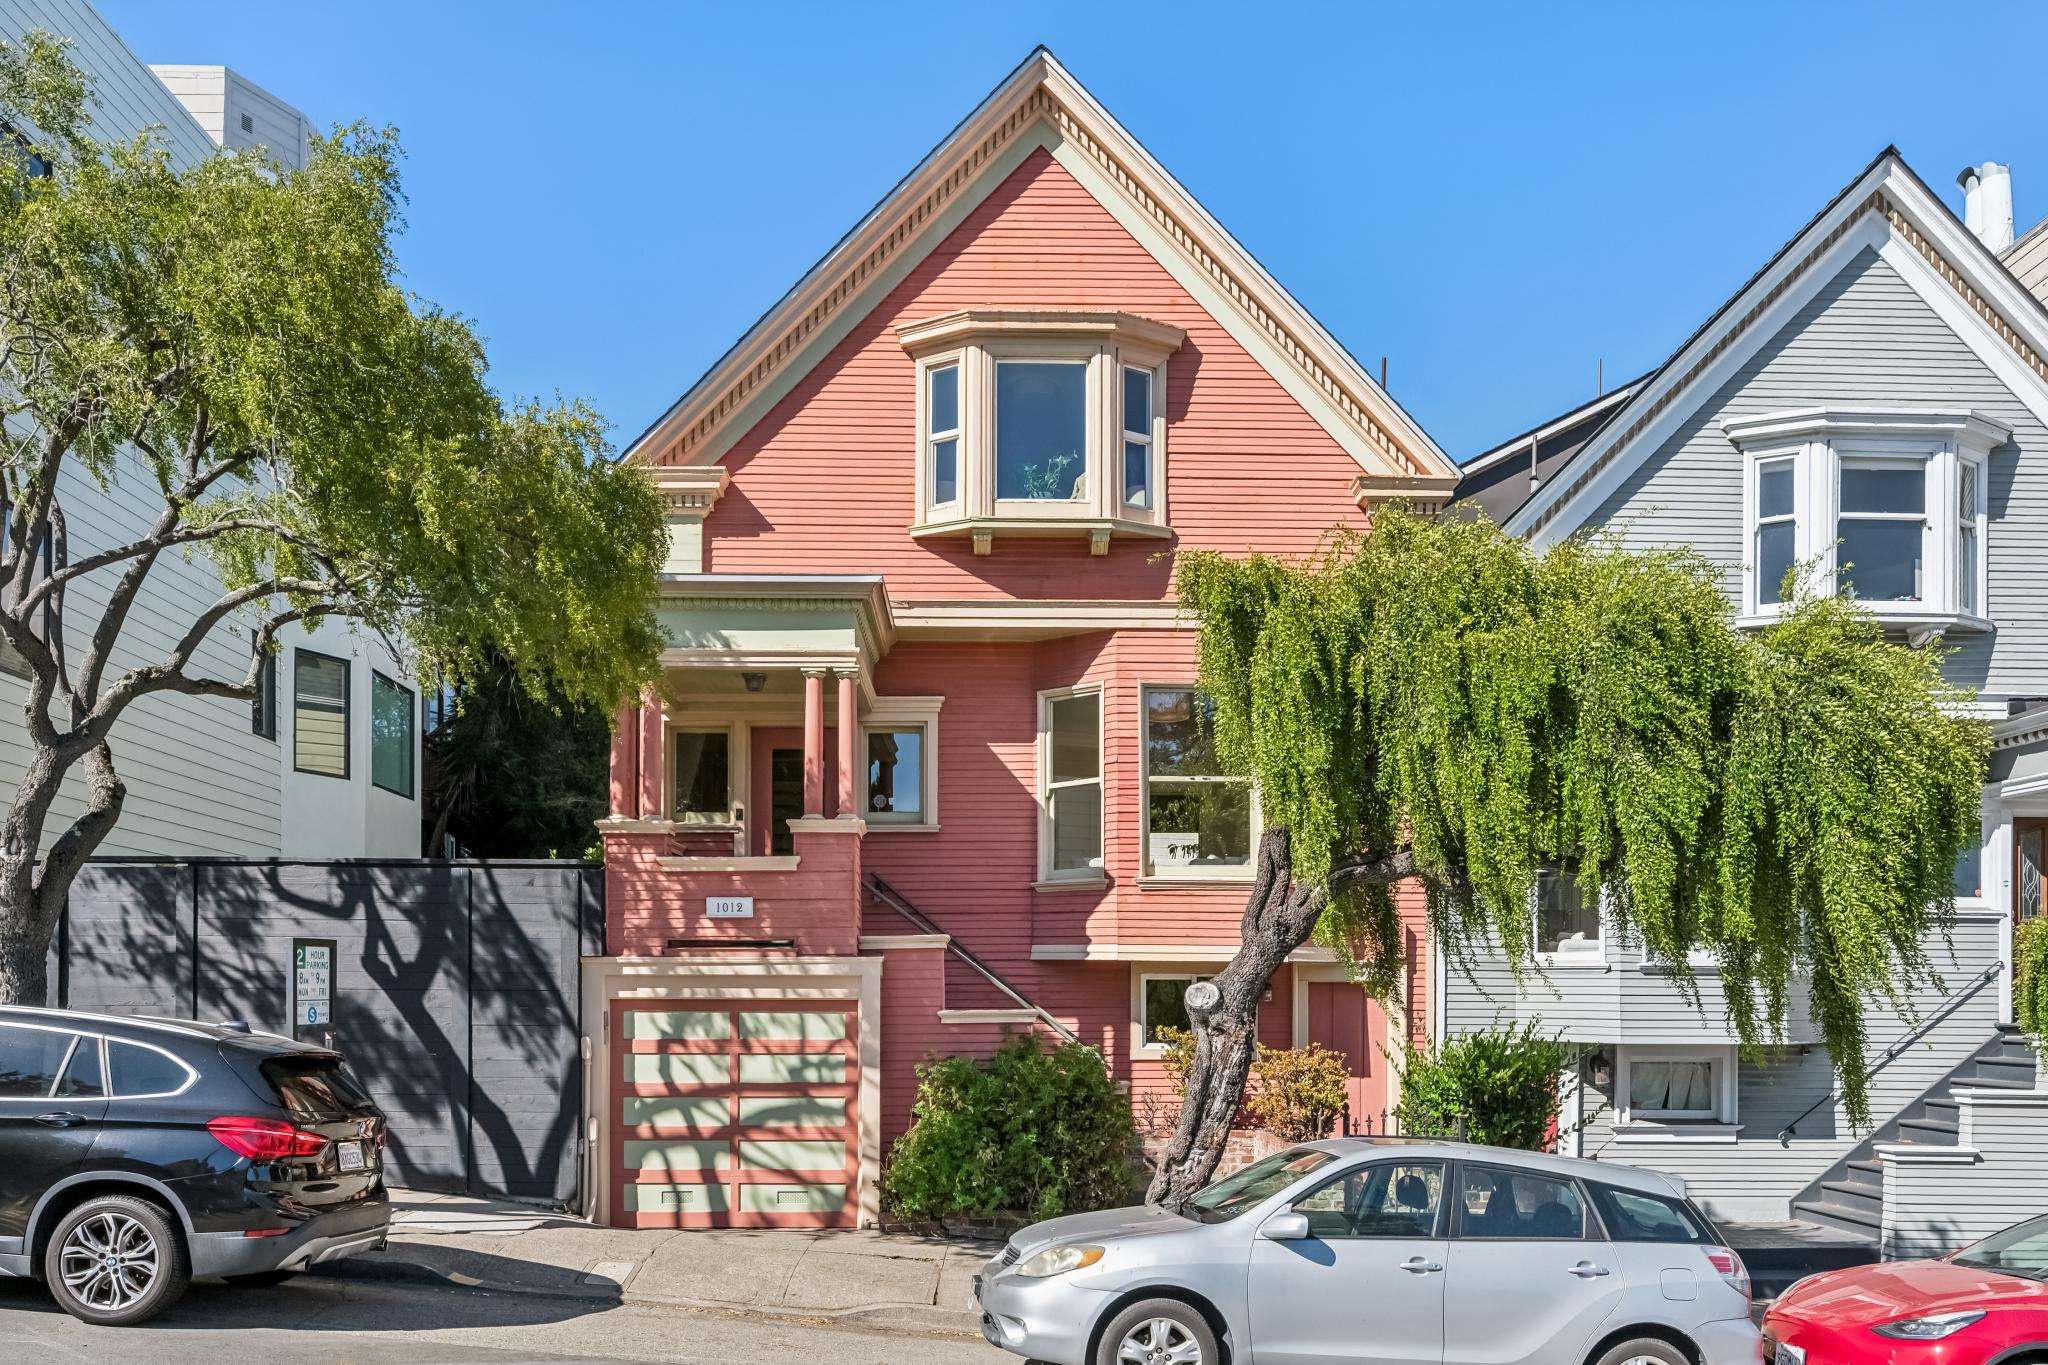
Vintage San Francisco Edwardian
1012 14th Street, San Francisco
All Property Photos
About This Home
1012 14th Street offers a rare opportunity to reimagine a classic San Francisco home with great bones, beautiful original detail and a large, level garden. Move-in ready today, the home is ultimately a fixer—an ideal canvas for a buyer looking to renovate and create a home tailored to their own style.
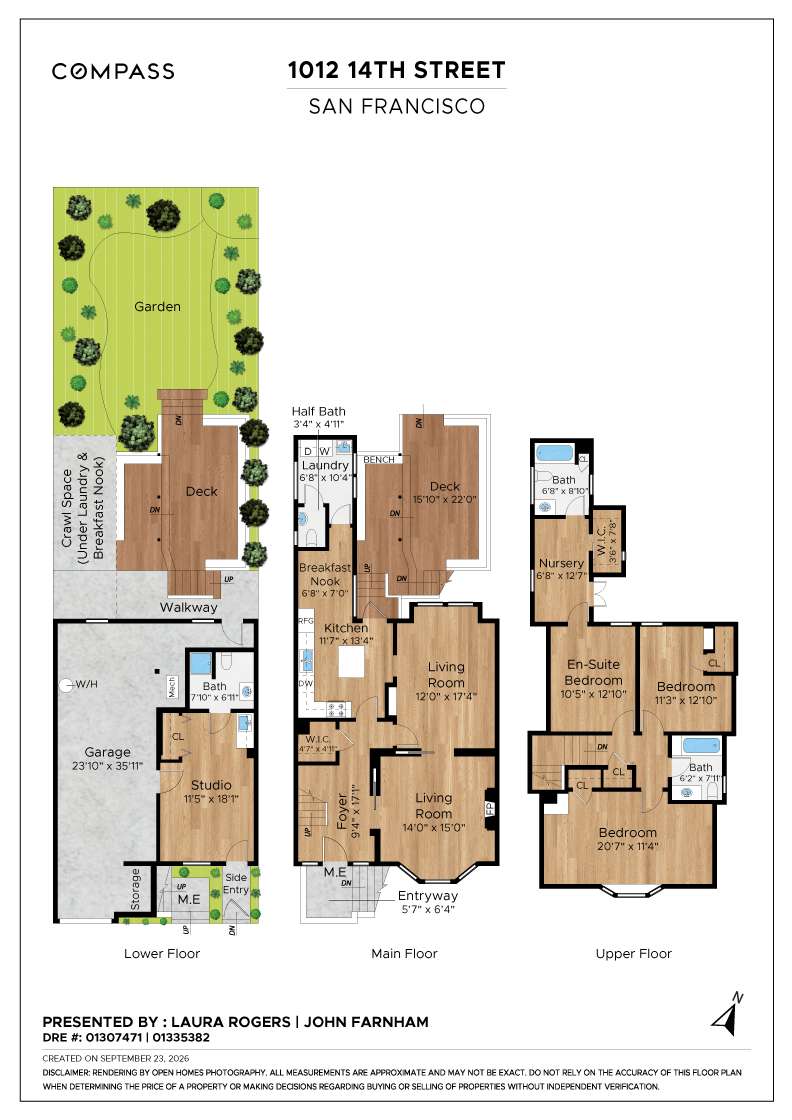
A formal entry introduces high coved ceilings and refinished hardwood floors. The front living room features bay windows, a decorative fireplace and southerly outlooks and views of Bernal Hill. Original pocket doors open to the formal dining room, where a built-in china hutch, beamed ceiling, original wainscoting and hardwood floors with decorative inlay speak to the home’s early-1900s character. Windows overlook the rear garden. The eat-in kitchen is functional as-is with a Bosch four-burner gas range and hood, dishwasher, double sink, side-by-side refrigerator and separate island with additional storage, while offering excellent potential for a future redesign. A laundry room and powder room complete the main level. Outside, a patio opens to an large, level rear garden—a significant asset and an opportunity to create a truly special indoor/outdoor setting.
Upstairs, the primary suite includes a separate sitting room, walk-in closet and French doors opening to a private patio area. The primary bath has a shower over tub and built-in vanity. A second bedroom features built-in shelving, a charming sleeping nook and room for a separate desk or work area. The guest bath includes a shower over tub, tile finishes and built-in vanity. Spanning the width of the home, the large third bedroom has bay windows and southerly views.
A bonus suite with a private street entrance is located off the garage, with a full bath, provides additional flexible space for guests, an office or other uses.
Set in an exceptionally central location between Duboce Park, Buena Vista Park and the Castro, 1012 14th Street is close to neighborhood shops, restaurants and cafés, with convenient access to Market Street and multiple Muni lines.
With its generous scale, intact period details, flexible floor plan and substantial rear garden, this is a home that can be enjoyed now while plans take shape. For the buyer ready to take on a renovation, the fundamentals are already here—great bones, character, space and a location worth investing in.
A formal entry introduces high coved ceilings and refinished hardwood floors. The front living room features bay windows, a decorative fireplace and southerly outlooks and views of Bernal Hill. Original pocket doors open to the formal dining room, where a built-in china hutch, beamed ceiling, original wainscoting and hardwood floors with decorative inlay speak to the home’s early-1900s character. Windows overlook the rear garden. The eat-in kitchen is functional as-is with a Bosch four-burner gas range and hood, dishwasher, double sink, side-by-side refrigerator and separate island with additional storage, while offering excellent potential for a future redesign. A laundry room and powder room complete the main level. Outside, a patio opens to an large, level rear garden—a significant asset and an opportunity to create a truly special indoor/outdoor setting.
Upstairs, the primary suite includes a separate sitting room, walk-in closet and French doors opening to a private patio area. The primary bath has a shower over tub and built-in vanity. A second bedroom features built-in shelving, a charming sleeping nook and room for a separate desk or work area. The guest bath includes a shower over tub, tile finishes and built-in vanity. Spanning the width of the home, the large third bedroom has bay windows and southerly views.
A bonus suite with a private street entrance is located off the garage, with a full bath, provides additional flexible space for guests, an office or other uses.
Set in an exceptionally central location between Duboce Park, Buena Vista Park and the Castro, 1012 14th Street is close to neighborhood shops, restaurants and cafés, with convenient access to Market Street and multiple Muni lines.
With its generous scale, intact period details, flexible floor plan and substantial rear garden, this is a home that can be enjoyed now while plans take shape. For the buyer ready to take on a renovation, the fundamentals are already here—great bones, character, space and a location worth investing in.
Property Details
Bedrooms
3
Bathrooms
3.5
Square Feet
2,217 sq ft
Neighborhood
Corona Heights
Floor Plan
Floor plan
Explore the Neighborhood
Corona Heights is a small neighborhood in San Francisco, located near the geographical center of the city. It's named after the prominent hill and park at its center, Corona Heights Park, which offers panoramic views of the city and the bay.
The neighborhood is primarily residential, characterized by a mix of architectural styles including Victorian houses, Edwardian homes, and some mid-century and modern constructions. Many properties in Corona Heights take advantage of the steep terrain to provide impressive city views.
Corona Heights is bounded by States Street to the north, Castro Street to the east, Market Street to the south, and Roosevelt Way to the west. The area has limited commercial activity, with most shops and restaurants located along Castro Street on its eastern edge.
Transportation in Corona Heights is served by Muni bus lines, and the neighborhood is within walking distance of the Castro Muni Metro station. Due to its hilly terrain, many residents also rely on cars for transportation.
The centerpiece of the neighborhood is Corona Heights Park, which features hiking trails, a playground, and the Randall Museum, a science and nature museum popular with families. The park's rocky outcropping provides a unique natural feature within the urban landscape.
Corona Heights is known for its quiet, residential character and its proximity to more bustling areas like the Castro and Duboce Triangle. The neighborhood attracts a diverse mix of residents, including families, professionals, and long-time San Franciscans.
The area's steep streets and stairways offer challenging but scenic walks, contributing to its charm. Corona Heights' central location provides relatively easy access to various parts of San Francisco, making it a convenient place to live for those who work in different areas of the city.
The neighborhood is primarily residential, characterized by a mix of architectural styles including Victorian houses, Edwardian homes, and some mid-century and modern constructions. Many properties in Corona Heights take advantage of the steep terrain to provide impressive city views.
Corona Heights is bounded by States Street to the north, Castro Street to the east, Market Street to the south, and Roosevelt Way to the west. The area has limited commercial activity, with most shops and restaurants located along Castro Street on its eastern edge.
Transportation in Corona Heights is served by Muni bus lines, and the neighborhood is within walking distance of the Castro Muni Metro station. Due to its hilly terrain, many residents also rely on cars for transportation.
The centerpiece of the neighborhood is Corona Heights Park, which features hiking trails, a playground, and the Randall Museum, a science and nature museum popular with families. The park's rocky outcropping provides a unique natural feature within the urban landscape.
Corona Heights is known for its quiet, residential character and its proximity to more bustling areas like the Castro and Duboce Triangle. The neighborhood attracts a diverse mix of residents, including families, professionals, and long-time San Franciscans.
The area's steep streets and stairways offer challenging but scenic walks, contributing to its charm. Corona Heights' central location provides relatively easy access to various parts of San Francisco, making it a convenient place to live for those who work in different areas of the city.
Laura Rogers
John Farnham
Recent Listings
Schedule
Upcoming Events
Get in Touch
Thank you!
Your message has been received. We will reply using one of the contact methods provided in your submission.
Sorry, there was a problem
Your message could not be sent. Please refresh the page and try again in a few minutes, or reach out directly using the agent contact information below.
Laura Rogers
John Farnham