
Presented by Jennifer Bowes
Exceptional Petaluma Home
$1,050,000
All Property Photos
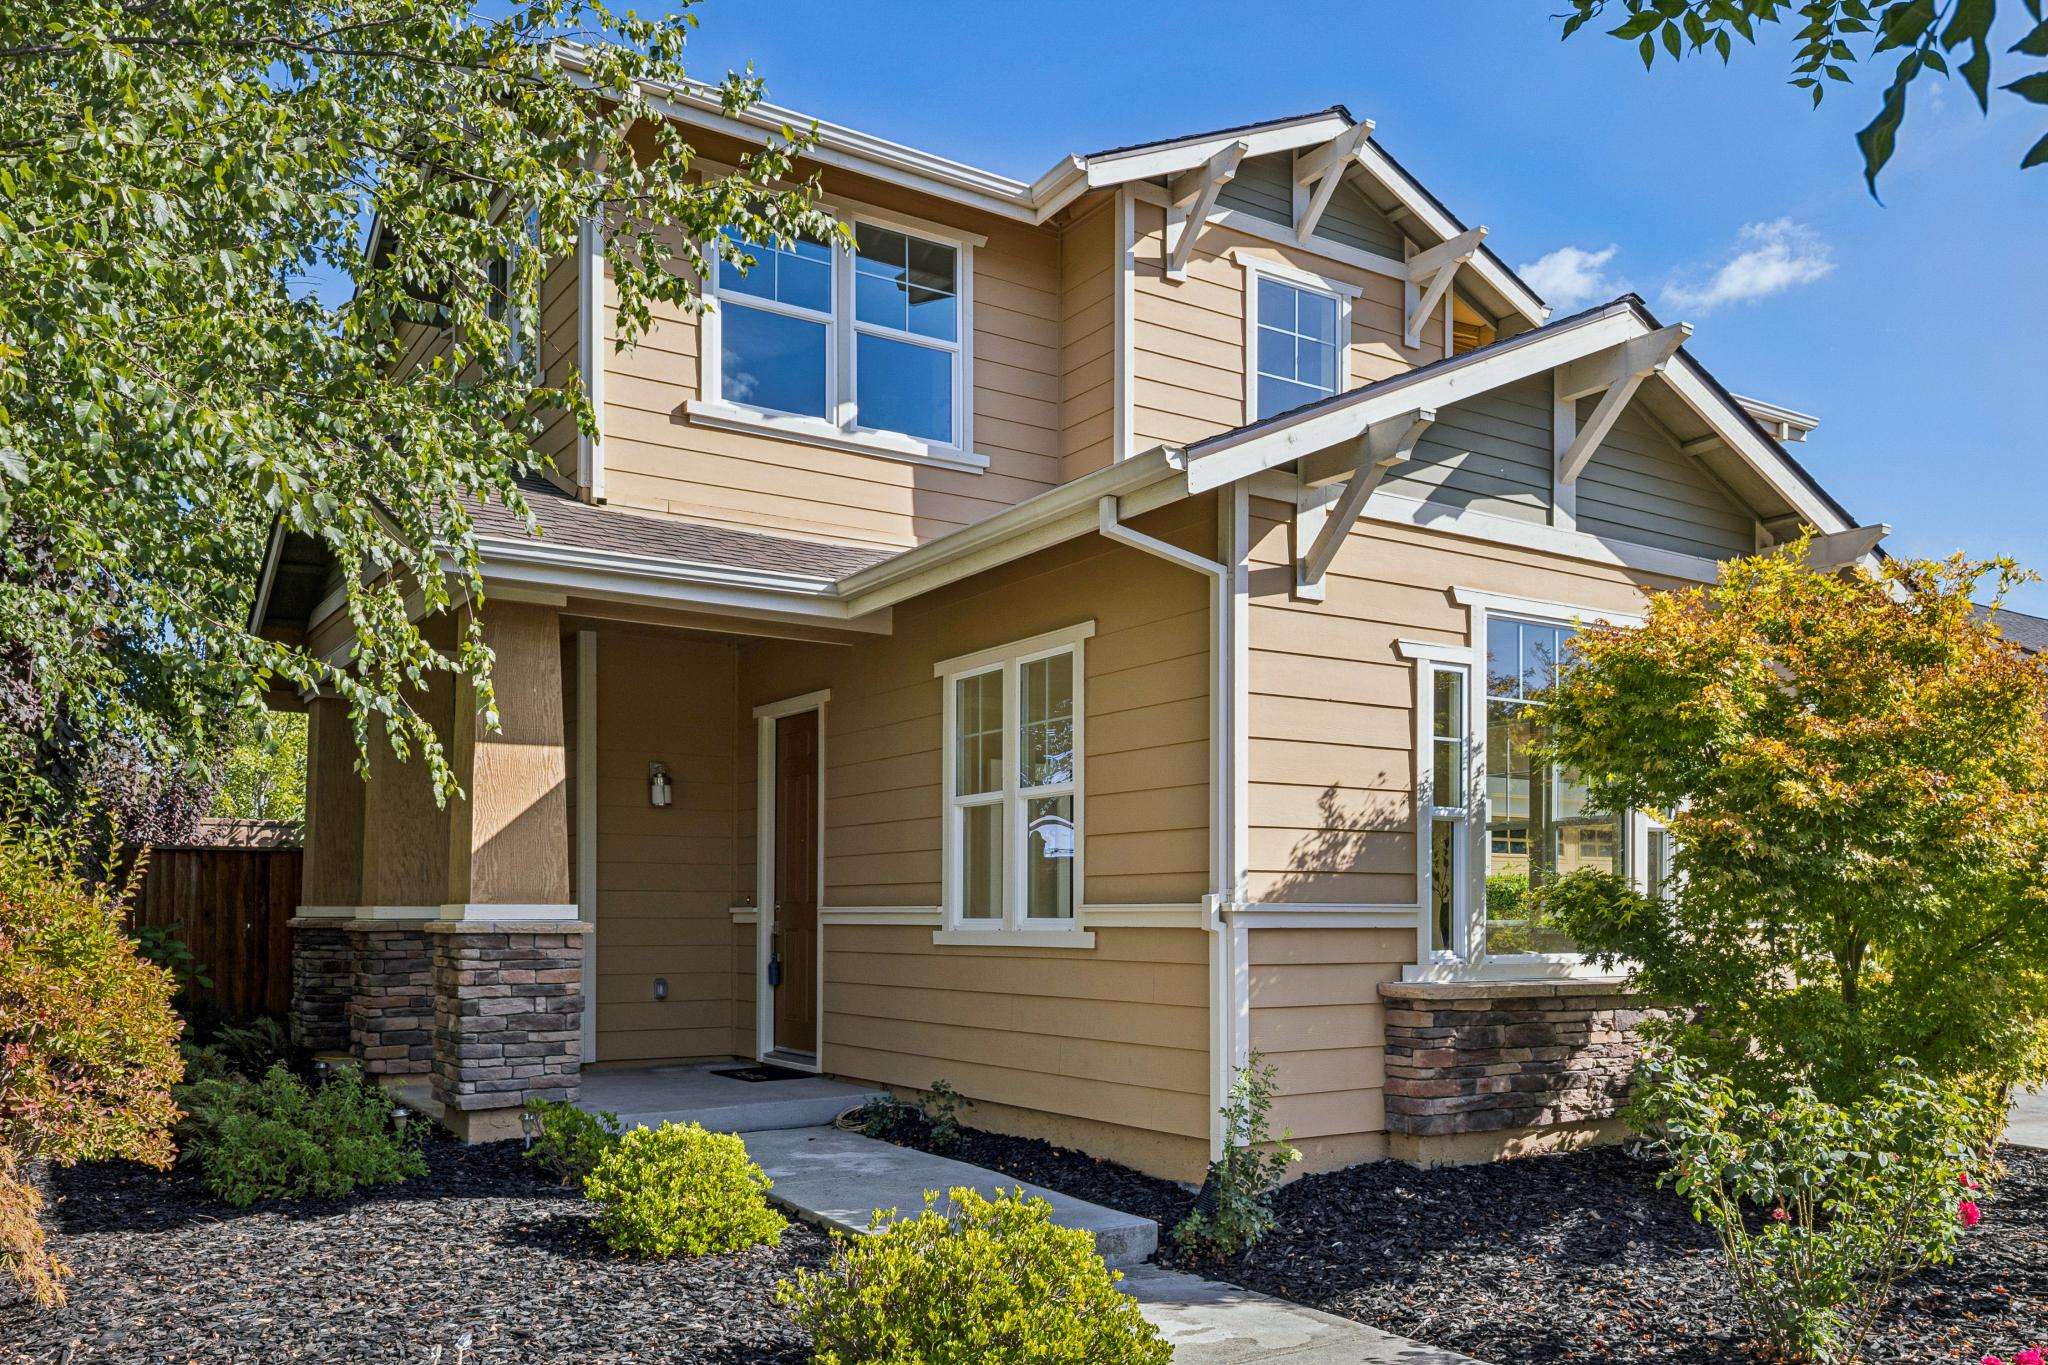
Welcome to one of Southgate’s most desirable locations, where a premium 5,492± square foot lot, added privacy, and a thoughtfully designed floor plan come together. Offering approximately 2,452 square feet of living space, this beautifully maintained home features 4 bedrooms, 2.5 bathrooms, generous living spaces, and a private backyard with no homes directly behind.
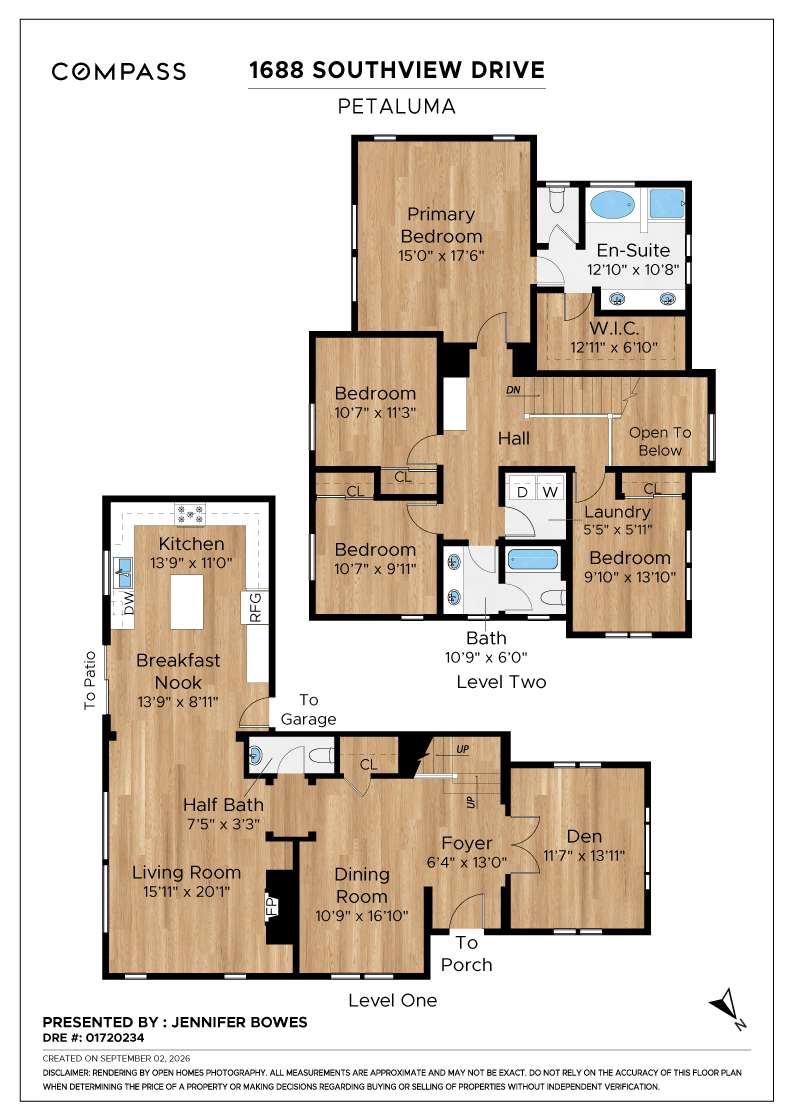
The main level is designed for comfortable everyday living and effortless entertaining. The open kitchen flows into a casual breakfast nook and spacious living room, where a gas fireplace creates a warm and inviting gathering space. A separate dining area offers the perfect setting for dinners and special occasions, while a convenient powder room completes the main living area. A versatile den with French doors, currently used as a home office, provides additional flexibility for working from home, a playroom, guest space, or quiet retreat.
Upstairs, you’ll find four generously sized bedrooms, including the inviting primary suite with a spa-like bathroom and ample closet space. Three additional bedrooms, a full bathroom, and a conveniently located laundry room complete the upper level.
Outside, the premium lot is one of the home’s standout features. With no neighboring homes directly behind, the backyard feels private, peaceful, and open. Thoughtful custom landscaping, mature trees, and plenty of room for dining, entertaining, gardening, or simply relaxing create a beautiful extension of the indoor living spaces.
Fresh interior paint, new carpet, and an attached two-car garage add to the home’s move-in-ready appeal. Additional features include dual-zone central heating and air conditioning and dual-pane windows.
Ideally located near neighborhood parks and trails, with convenient access to shopping, dining, schools, and everything Petaluma has to offer, this special Southgate home delivers the perfect combination of space, privacy, comfort, and convenience.
The main level is designed for comfortable everyday living and effortless entertaining. The open kitchen flows into a casual breakfast nook and spacious living room, where a gas fireplace creates a warm and inviting gathering space. A separate dining area offers the perfect setting for dinners and special occasions, while a convenient powder room completes the main living area. A versatile den with French doors, currently used as a home office, provides additional flexibility for working from home, a playroom, guest space, or quiet retreat.
Upstairs, you’ll find four generously sized bedrooms, including the inviting primary suite with a spa-like bathroom and ample closet space. Three additional bedrooms, a full bathroom, and a conveniently located laundry room complete the upper level.
Outside, the premium lot is one of the home’s standout features. With no neighboring homes directly behind, the backyard feels private, peaceful, and open. Thoughtful custom landscaping, mature trees, and plenty of room for dining, entertaining, gardening, or simply relaxing create a beautiful extension of the indoor living spaces.
Fresh interior paint, new carpet, and an attached two-car garage add to the home’s move-in-ready appeal. Additional features include dual-zone central heating and air conditioning and dual-pane windows.
Ideally located near neighborhood parks and trails, with convenient access to shopping, dining, schools, and everything Petaluma has to offer, this special Southgate home delivers the perfect combination of space, privacy, comfort, and convenience.
Property Details
Bedrooms
4
Bathrooms
3
Square Feet
2,452 sq ft
Neighborhood
Southgate
Video Tour
Floor Plan
Floor plan
Explore the Neighborhood
Jennifer Bowes
Recent Listings
Get in Touch
Thank you!
Your message has been received. We will reply using one of the contact methods provided in your submission.
Sorry, there was a problem
Your message could not be sent. Please refresh the page and try again in a few minutes, or reach out directly using the agent contact information below.
Jennifer Bowes