
Laura Rogers & John Farnham Presents
Modern Top Floor Condo
215 Arkansas Street
|$995,000
All Property Photos
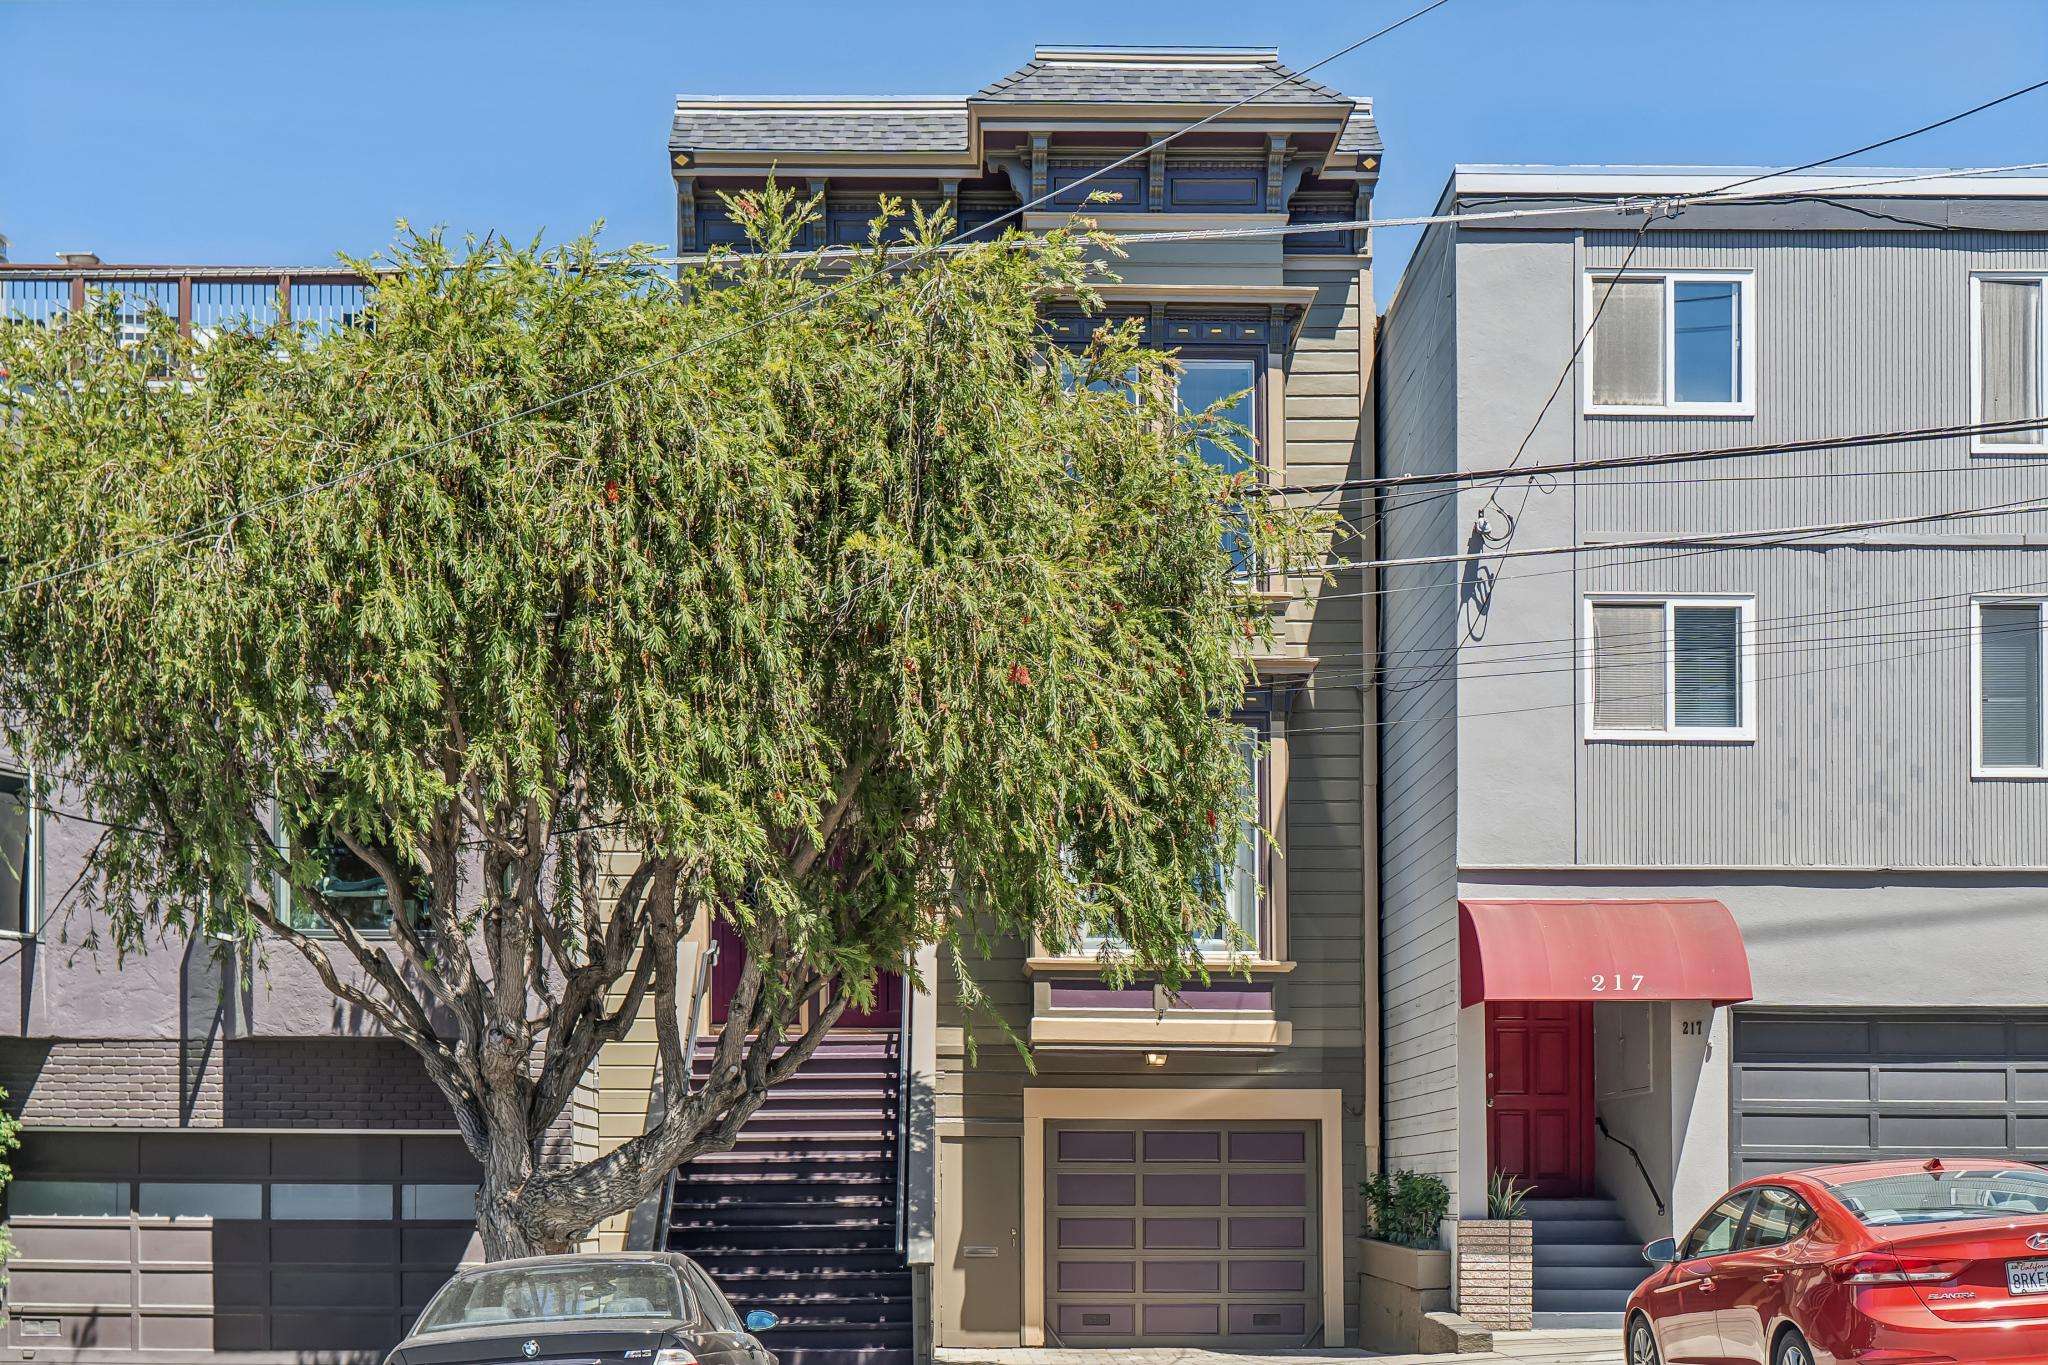
Behind a stately Victorian facade on one of the most desirable blocks of Potrero Hill's north slope, you'll be delighted to find a top-floor, 1,030 square foot condo that has been fully transformed with a modern open floor plan, dramatic soaring ceilings, and abundant light.
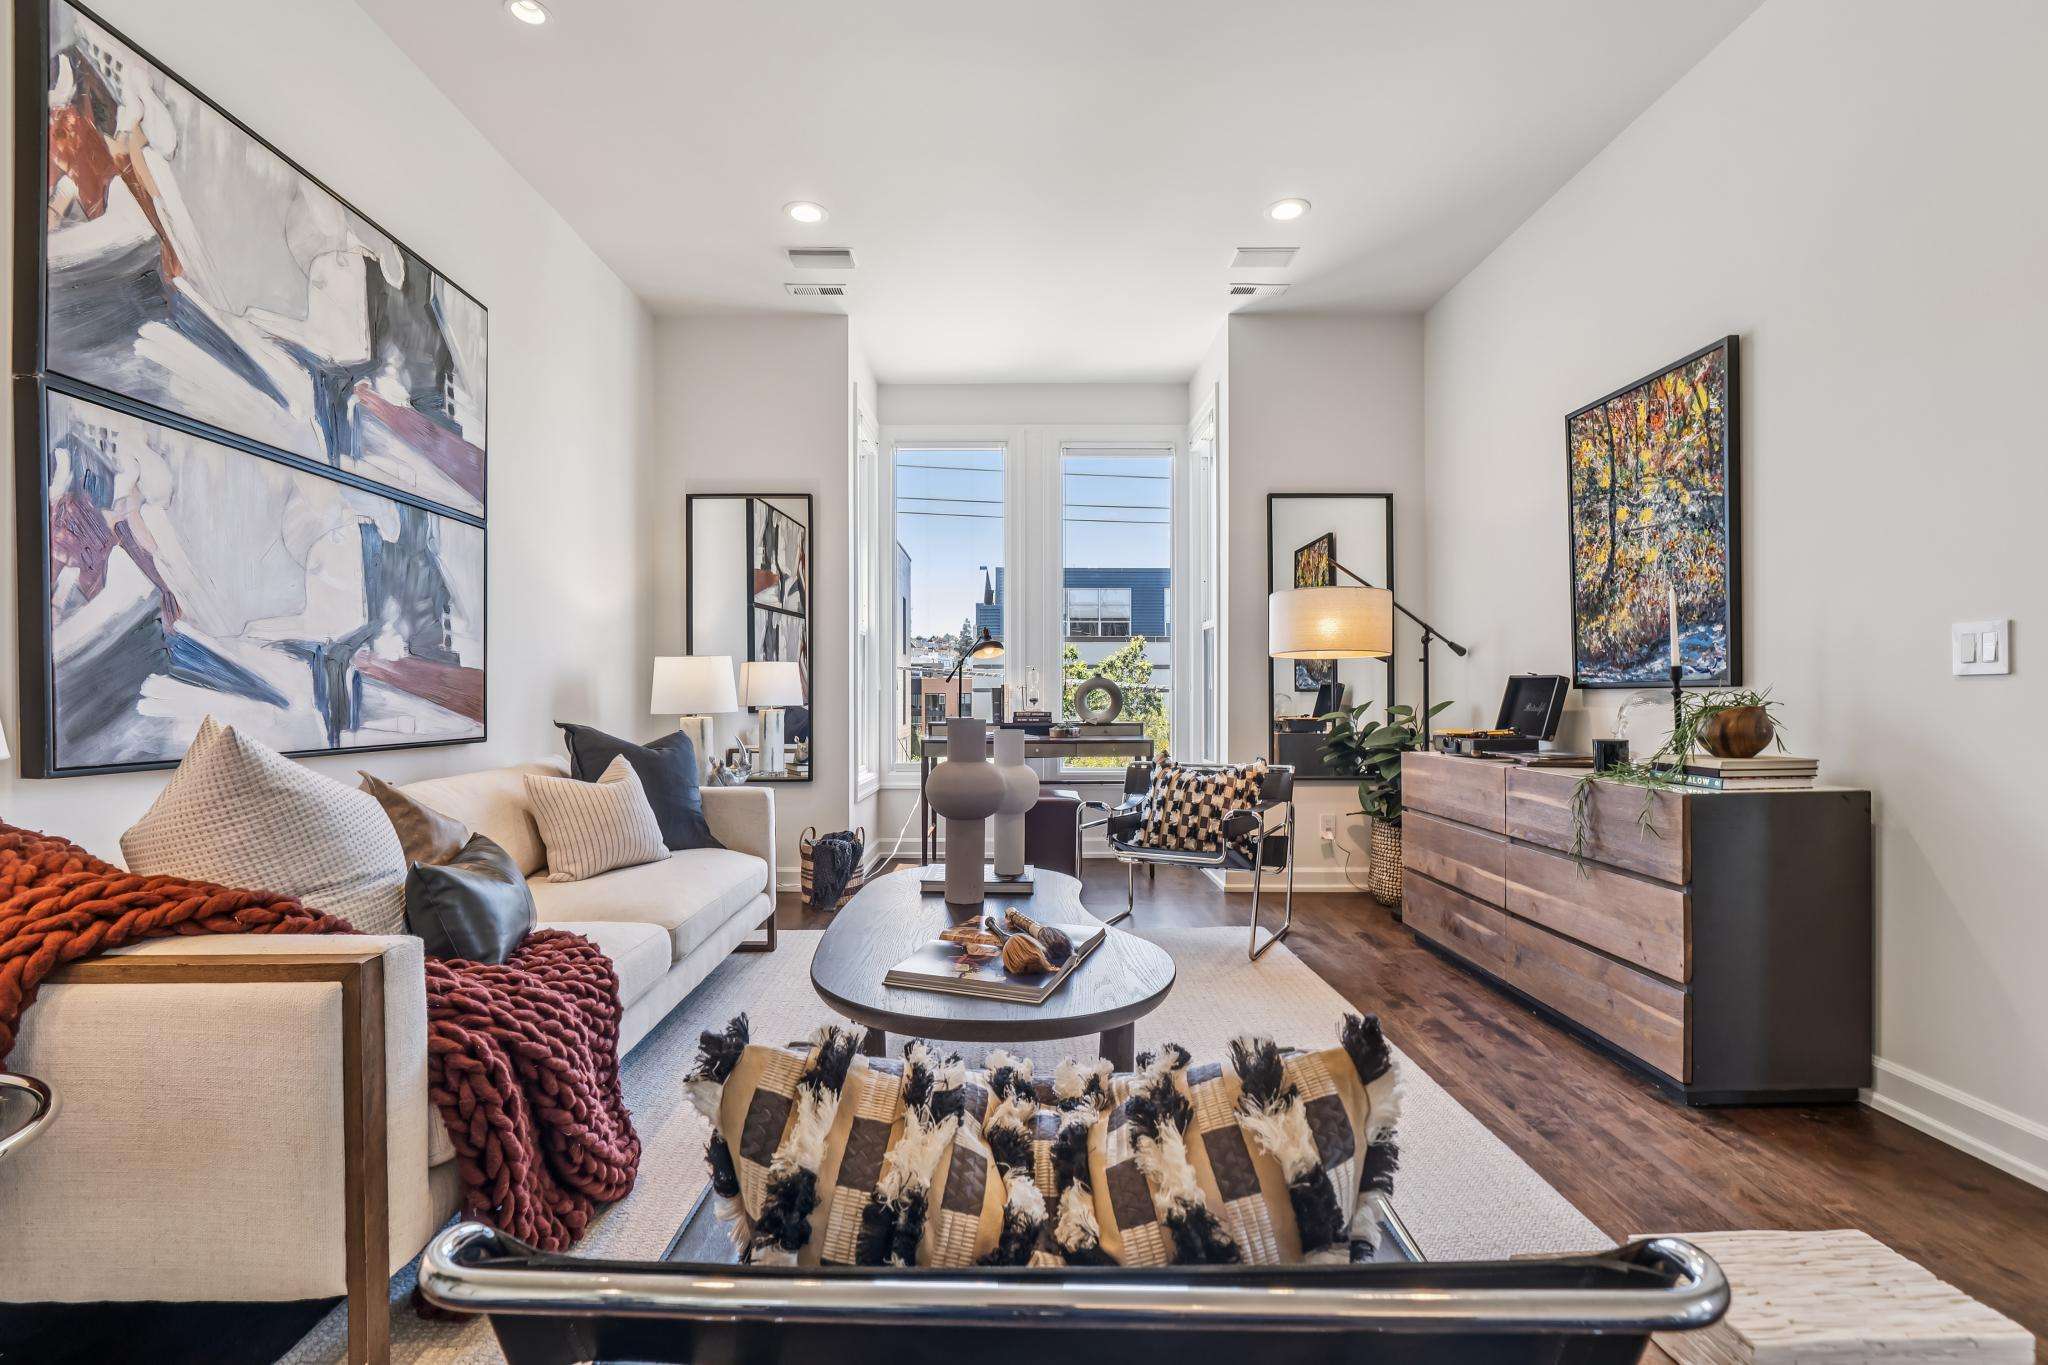
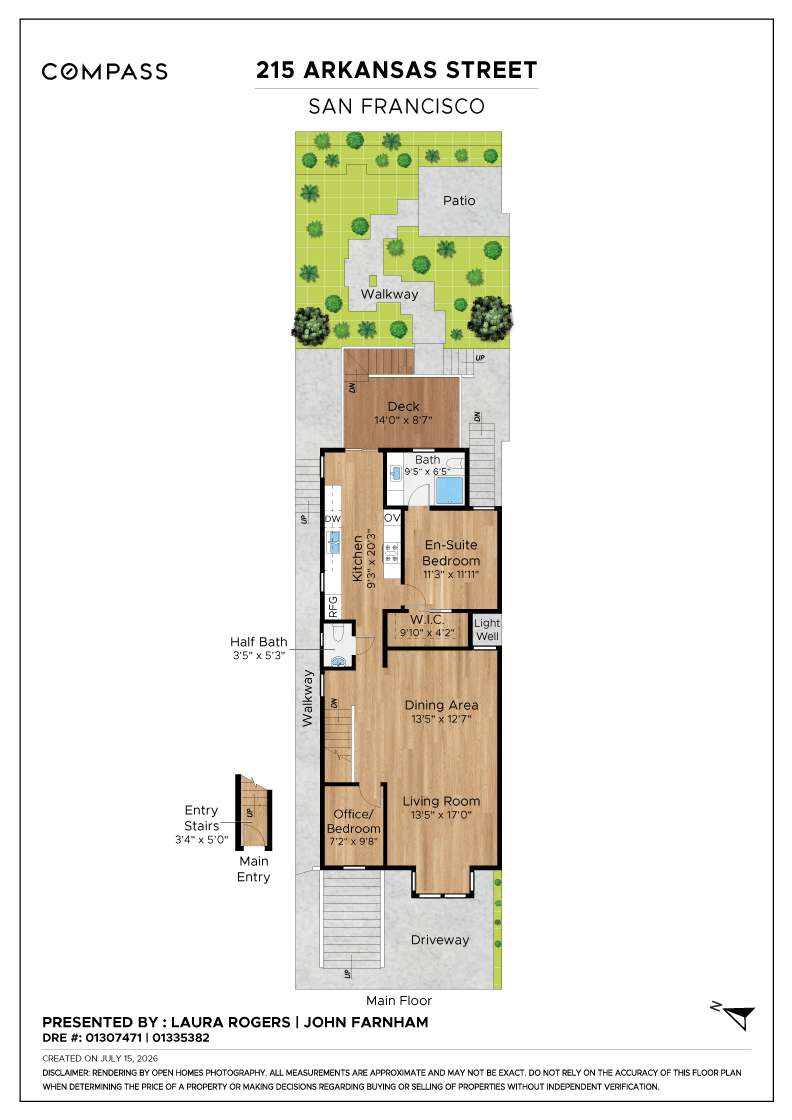
The main living area features a bay window with neighborhood and westerly views, custom lighting, and refinished hardwood floors — an ideal space for entertaining. It flows directly into a renovated chef's kitchen with sleek walnut and high-gloss cabinetry, a KitchenAid stainless steel appliance suite (dishwasher, gas range, built-in microwave, refrigerator), and honed marble countertops. Off the kitchen, a large sunny deck that is deeded to the unit leads to the beautifully manicured shared garden.
The home has two bedrooms: a well-sized primary suite with a walk-in closet and renovated bath, and a second bedroom that works well as a home office, nursery, or guest room. There's also a powder room off the main living area.
Additional features include deeded storage, one-car side-by-side garage parking, and shared laundry. The building is well-maintained with low HOA dues.
Enjoy the best of Potrero Hill from this beautiful home. Convenient to 18th St shops and restaurants, Jackson Playground Park, Whole Foods, and more.
Highlights
The main living area features a bay window with neighborhood and westerly views, custom lighting, and refinished hardwood floors — an ideal space for entertaining. It flows directly into a renovated chef's kitchen with sleek walnut and high-gloss cabinetry, a KitchenAid stainless steel appliance suite (dishwasher, gas range, built-in microwave, refrigerator), and honed marble countertops. Off the kitchen, a large sunny deck that is deeded to the unit leads to the beautifully manicured shared garden.
The home has two bedrooms: a well-sized primary suite with a walk-in closet and renovated bath, and a second bedroom that works well as a home office, nursery, or guest room. There's also a powder room off the main living area.
Additional features include deeded storage, one-car side-by-side garage parking, and shared laundry. The building is well-maintained with low HOA dues.
Enjoy the best of Potrero Hill from this beautiful home. Convenient to 18th St shops and restaurants, Jackson Playground Park, Whole Foods, and more.
Highlights
- Top-floor 2BD/1.5BA condo
- Fully renovated with warm, modern finishes
- Primary suite with walk-in closet
- Honed marble kitchen countertops, KitchenAid appliance suite
- Remodeled bath with walk in shower and floor to ceiling tile surround
- Deeded deck and shared garden
- One-car side-by-side garage parking
- Shared laundry
- Deeded storage
- Well-maintained building, low HOA dues of $375/month
- New roof in 2026 and exterior paint in 2025
- 1,030 square feet (per tax records)
- Unbeatable Potrero Hill location
Property Details
Bedrooms
2
Bathrooms
1.5
Square Feet
1,030 sq ft
Neighborhood
Potrero Hill, San Francisco
Floor Plans
Floor plan
Neighborhood
Potrero Hill got its name from the Spanish word "potrero," meaning pasture or cattle grazing area, reflecting its history as grazing land for Mission Dolores.
The main commercial areas are centered along 18th Street and 20th Street. These streets feature local restaurants, cafes, small shops, and service businesses.
Transportation options in Potrero Hill include Muni bus lines 10, 19, 22, and 48. The neighborhood has a nearby Caltrain station at 22nd Street and relatively close access to Interstate 280 and Highway 101.
Architecturally, Potrero Hill is significant for its mix of housing styles. The area features Victorian and Edwardian homes from the late 19th and early 20th centuries, mid-century modern apartments and condos, as well as contemporary infill development and converted industrial lofts. Home types in the area include single-family houses, multi-unit buildings, condominiums, apartments, and some live/work spaces in converted warehouses.
Potrero Hill is considered a desirable place to live for several reasons. It often experiences sunnier and warmer weather than other parts of San Francisco due to its elevation and location. Many homes offer panoramic views of the city skyline, bay, or surrounding hills. The neighborhood has a quieter atmosphere and is less crowded compared to more central areas. Despite feeling secluded, it's still close to downtown and other popular areas. Potrero Hill also has a strong sense of community with local events and gathering spaces.
The main commercial areas are centered along 18th Street and 20th Street. These streets feature local restaurants, cafes, small shops, and service businesses.
Transportation options in Potrero Hill include Muni bus lines 10, 19, 22, and 48. The neighborhood has a nearby Caltrain station at 22nd Street and relatively close access to Interstate 280 and Highway 101.
Architecturally, Potrero Hill is significant for its mix of housing styles. The area features Victorian and Edwardian homes from the late 19th and early 20th centuries, mid-century modern apartments and condos, as well as contemporary infill development and converted industrial lofts. Home types in the area include single-family houses, multi-unit buildings, condominiums, apartments, and some live/work spaces in converted warehouses.
Potrero Hill is considered a desirable place to live for several reasons. It often experiences sunnier and warmer weather than other parts of San Francisco due to its elevation and location. Many homes offer panoramic views of the city skyline, bay, or surrounding hills. The neighborhood has a quieter atmosphere and is less crowded compared to more central areas. Despite feeling secluded, it's still close to downtown and other popular areas. Potrero Hill also has a strong sense of community with local events and gathering spaces.
Laura Rogers
John Farnham
Recent Listings
Schedule
Upcoming Events
Get In Touch
Thank you!
Your message has been received. We will reply using one of the contact methods provided in your submission.
Sorry, there was a problem
Your message could not be sent. Please refresh the page and try again in a few minutes, or reach out directly using the agent contact information below.
Laura Rogers
John Farnham