Menu


A Sculptor’s Sanctuary Above the Canyon
$1,495,000
642 Beloit Avenue, Kensington
Presented by
Tracy Sichterman & Linda Van Couvering
Tracy Sichterman & Linda Van Couvering
Click on any photo below to view the full gallery of images.
A Sculptor’s Sanctuary Above the Canyon
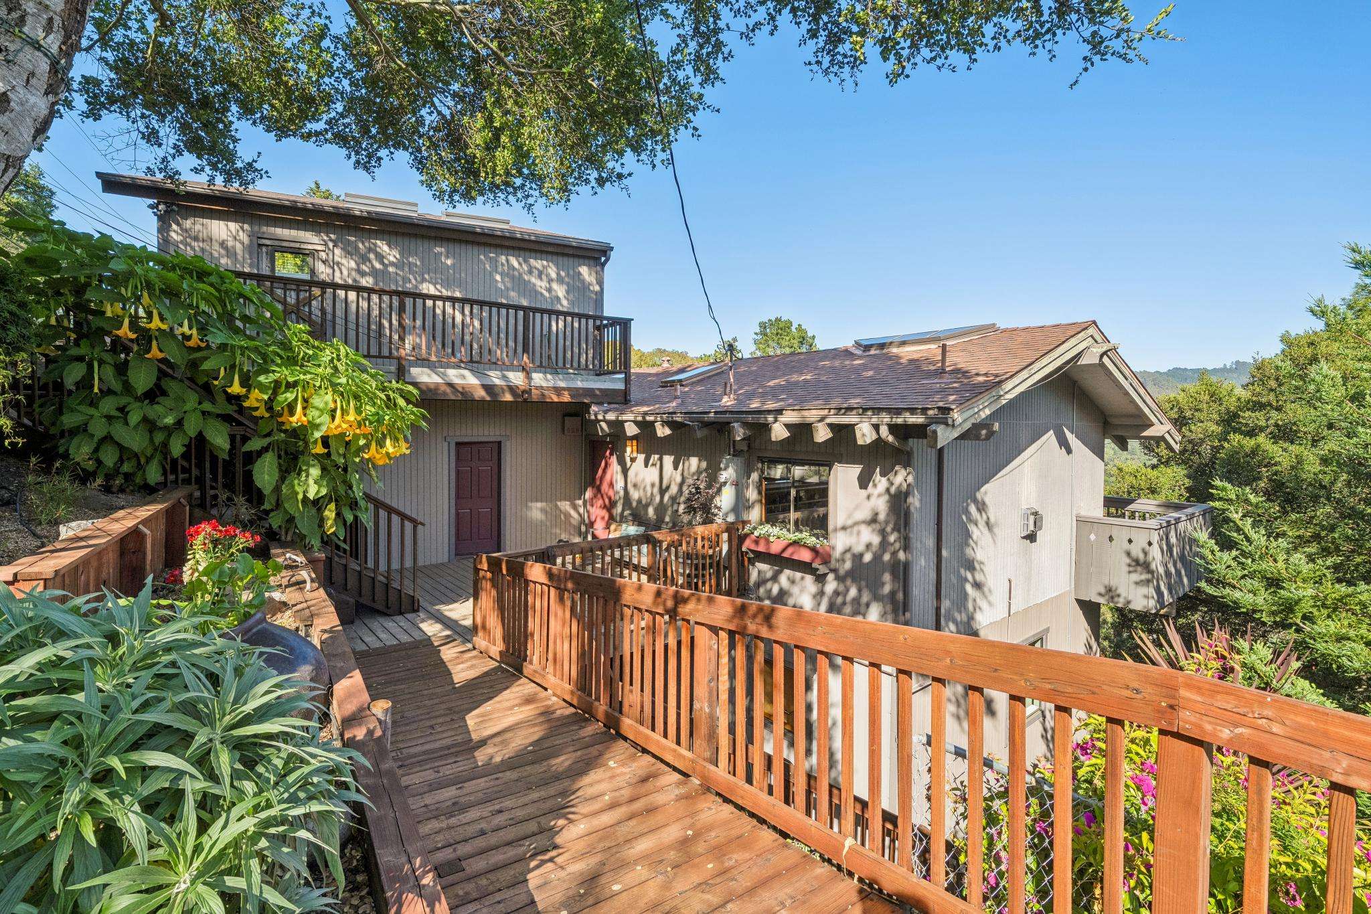
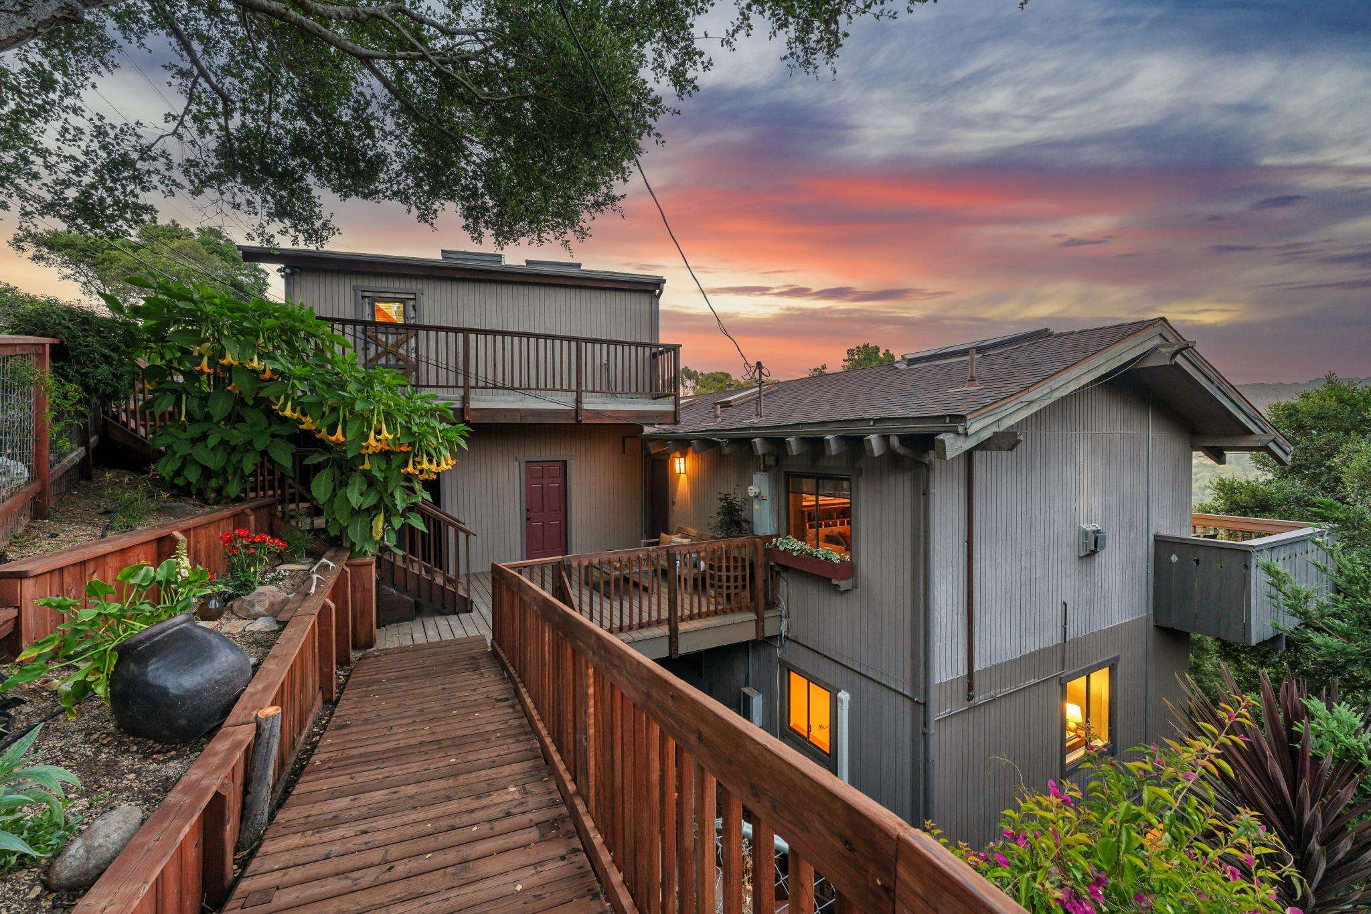
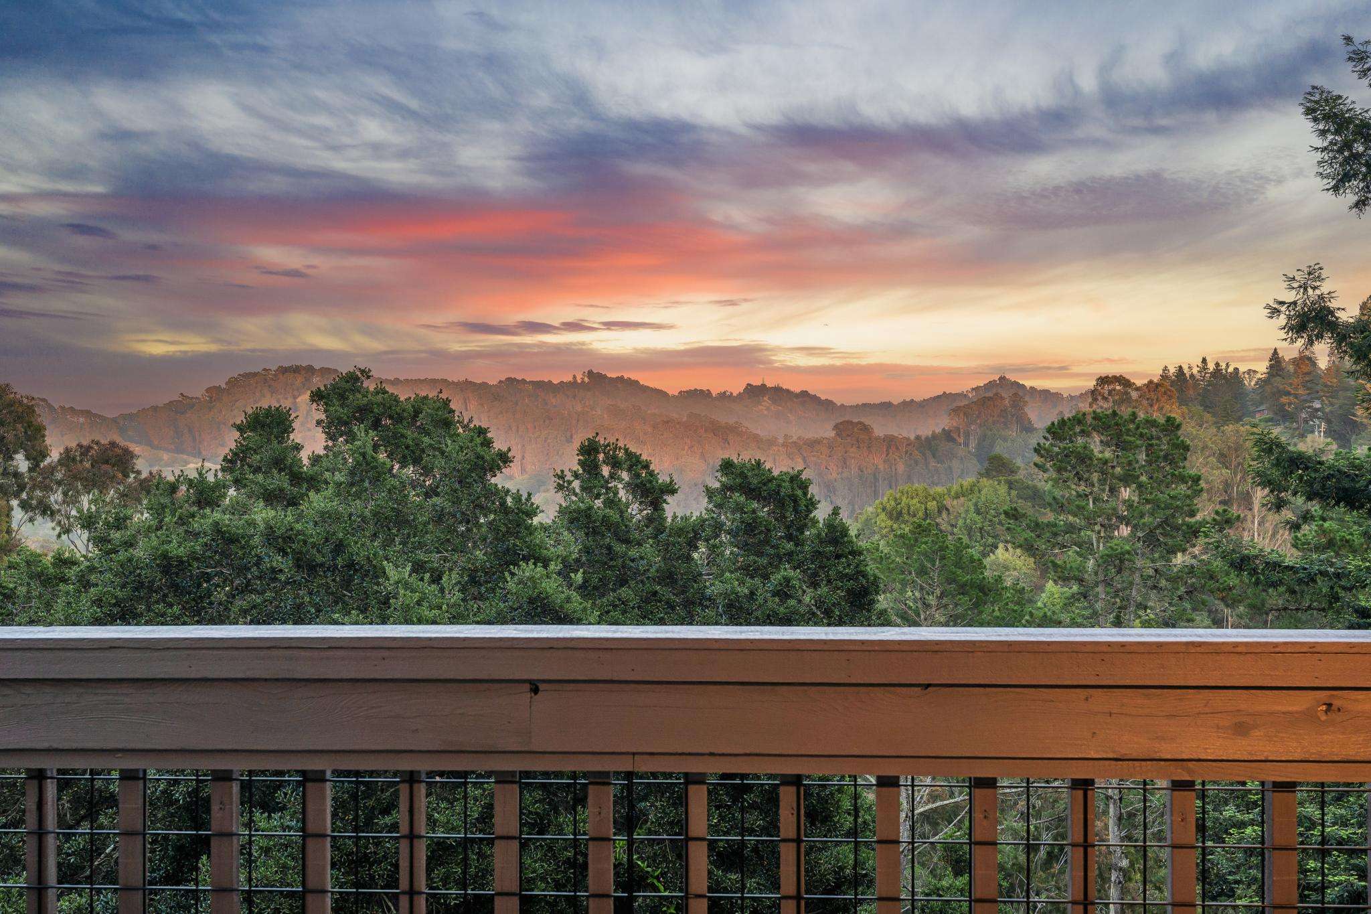
Some homes are designed to impress. Others are designed to inspire and restore. Situated high above Tilden Park’s lush canyon, this remarkable home accomplishes both with rare grace. Set in a neighborhood with a rich community of Kensington kids and active adults, this architectural retreat is immersed in natural surroundings. The residence feels like a private mountain lodge suspended among the treetops. It's a place where architecture, art, and the protected landscape exist in perfect conversation.
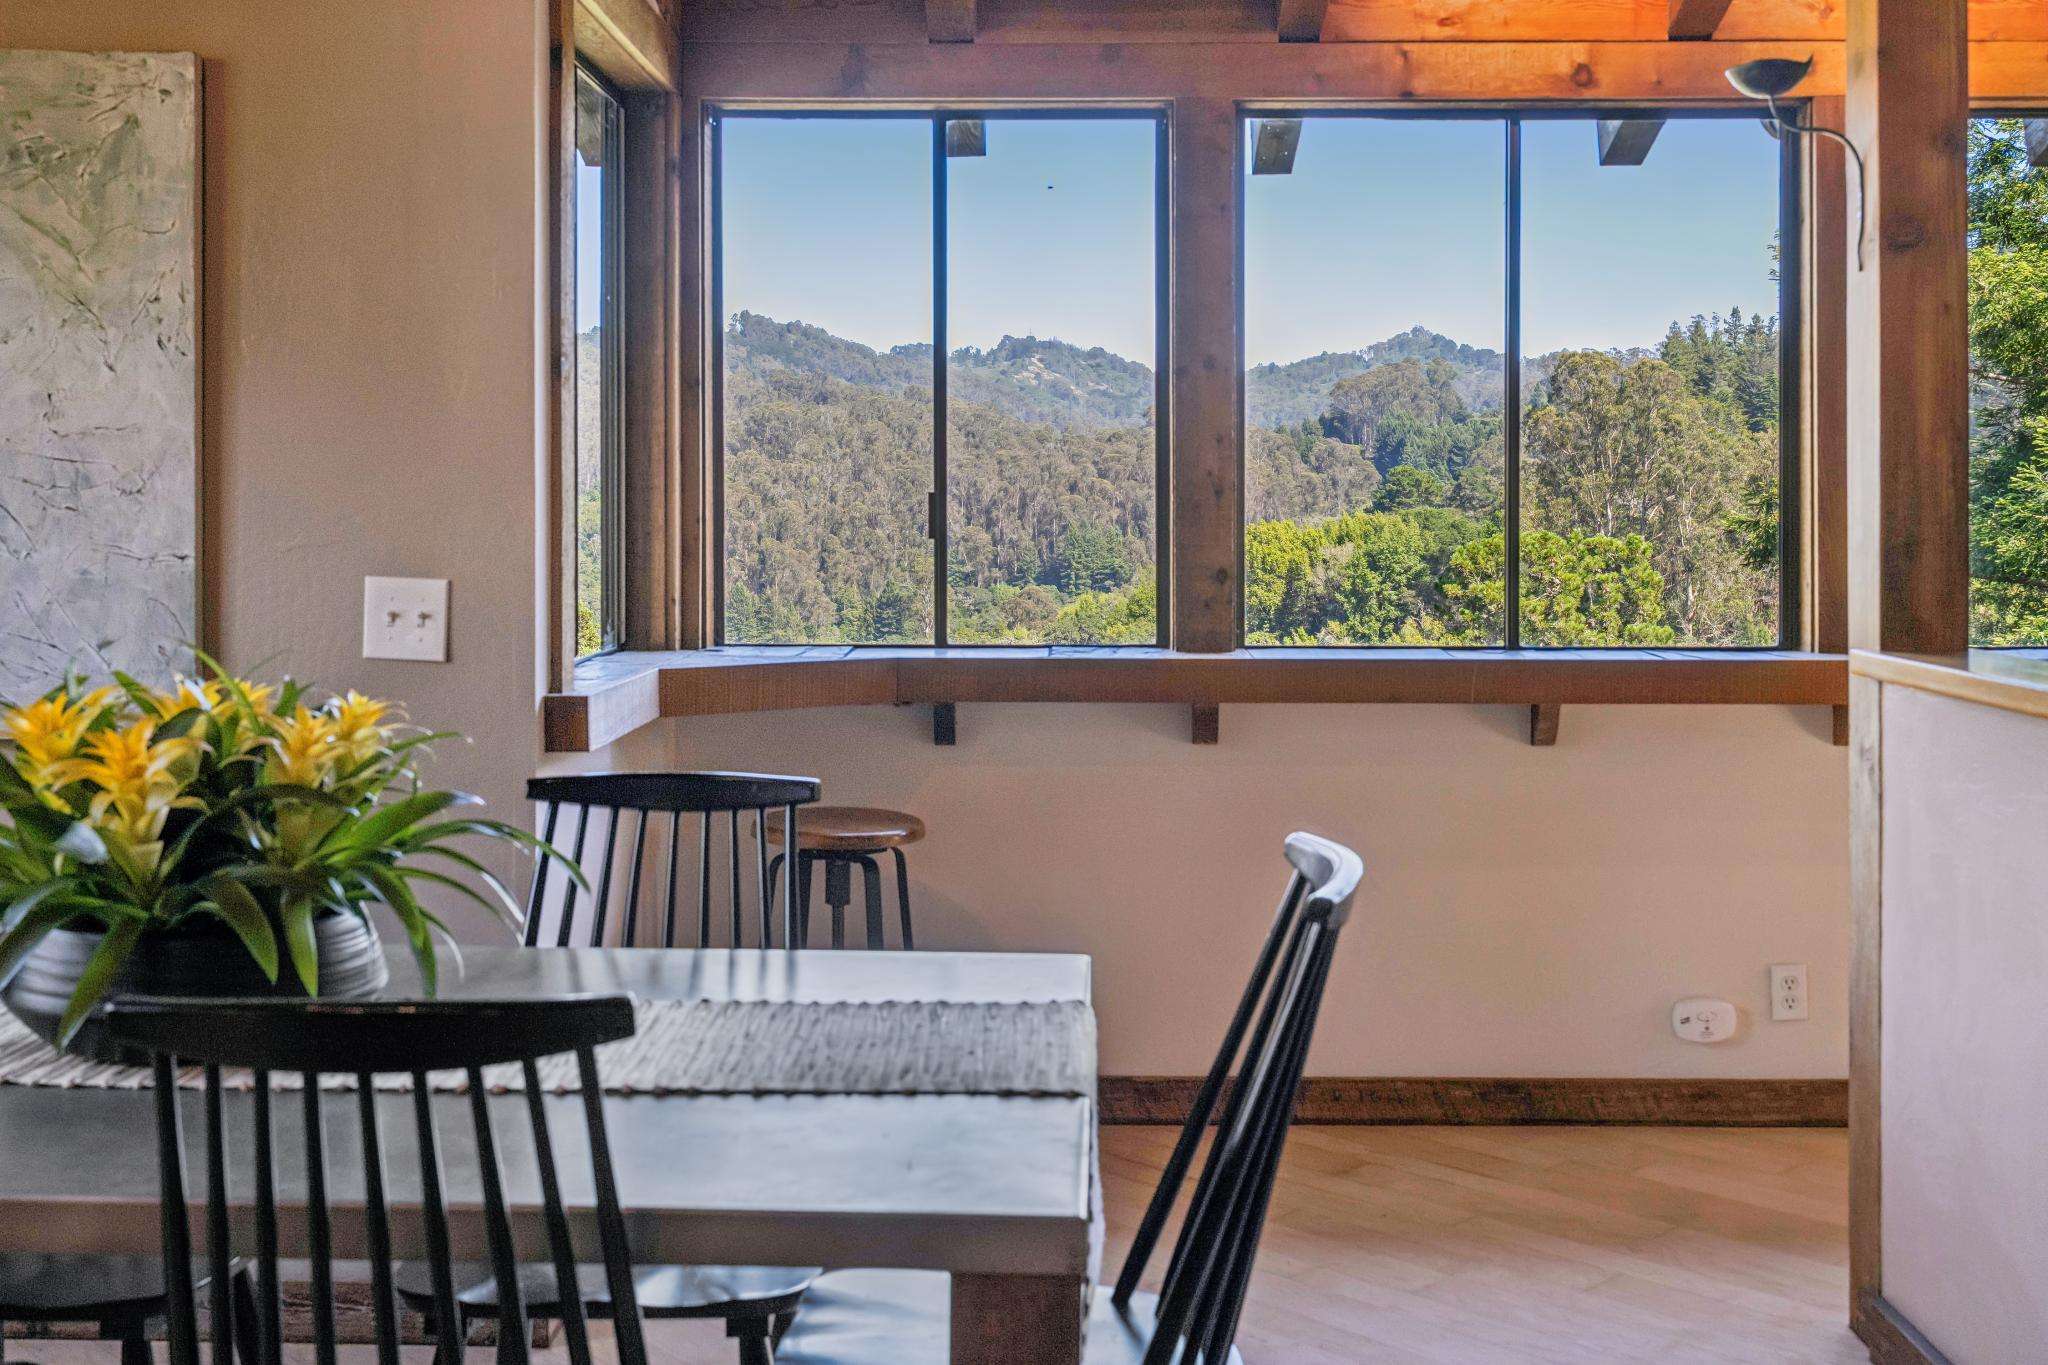
Built in 1978, the home was reimagined by acclaimed sculptor Rob Firmin (known for his contributions towards several public commissions, including the Rosa Parks sculpture in the United States Capitol’s National Statuary Hall). Firmin brought his innate understanding of three-dimensional space to the home’s renovation. Walls were opened, sightlines expanded, and connections between rooms strengthened to create a light-filled environment that feels both intimate and expansive. While only minutes from the cultural, culinary, and recreational riches of the Bay Area, it feels entirely removed from the demands of daily life. Here, hawks soar beyond expansive windows, canyon breezes filter through the trees, and nearly every room is oriented toward the view.
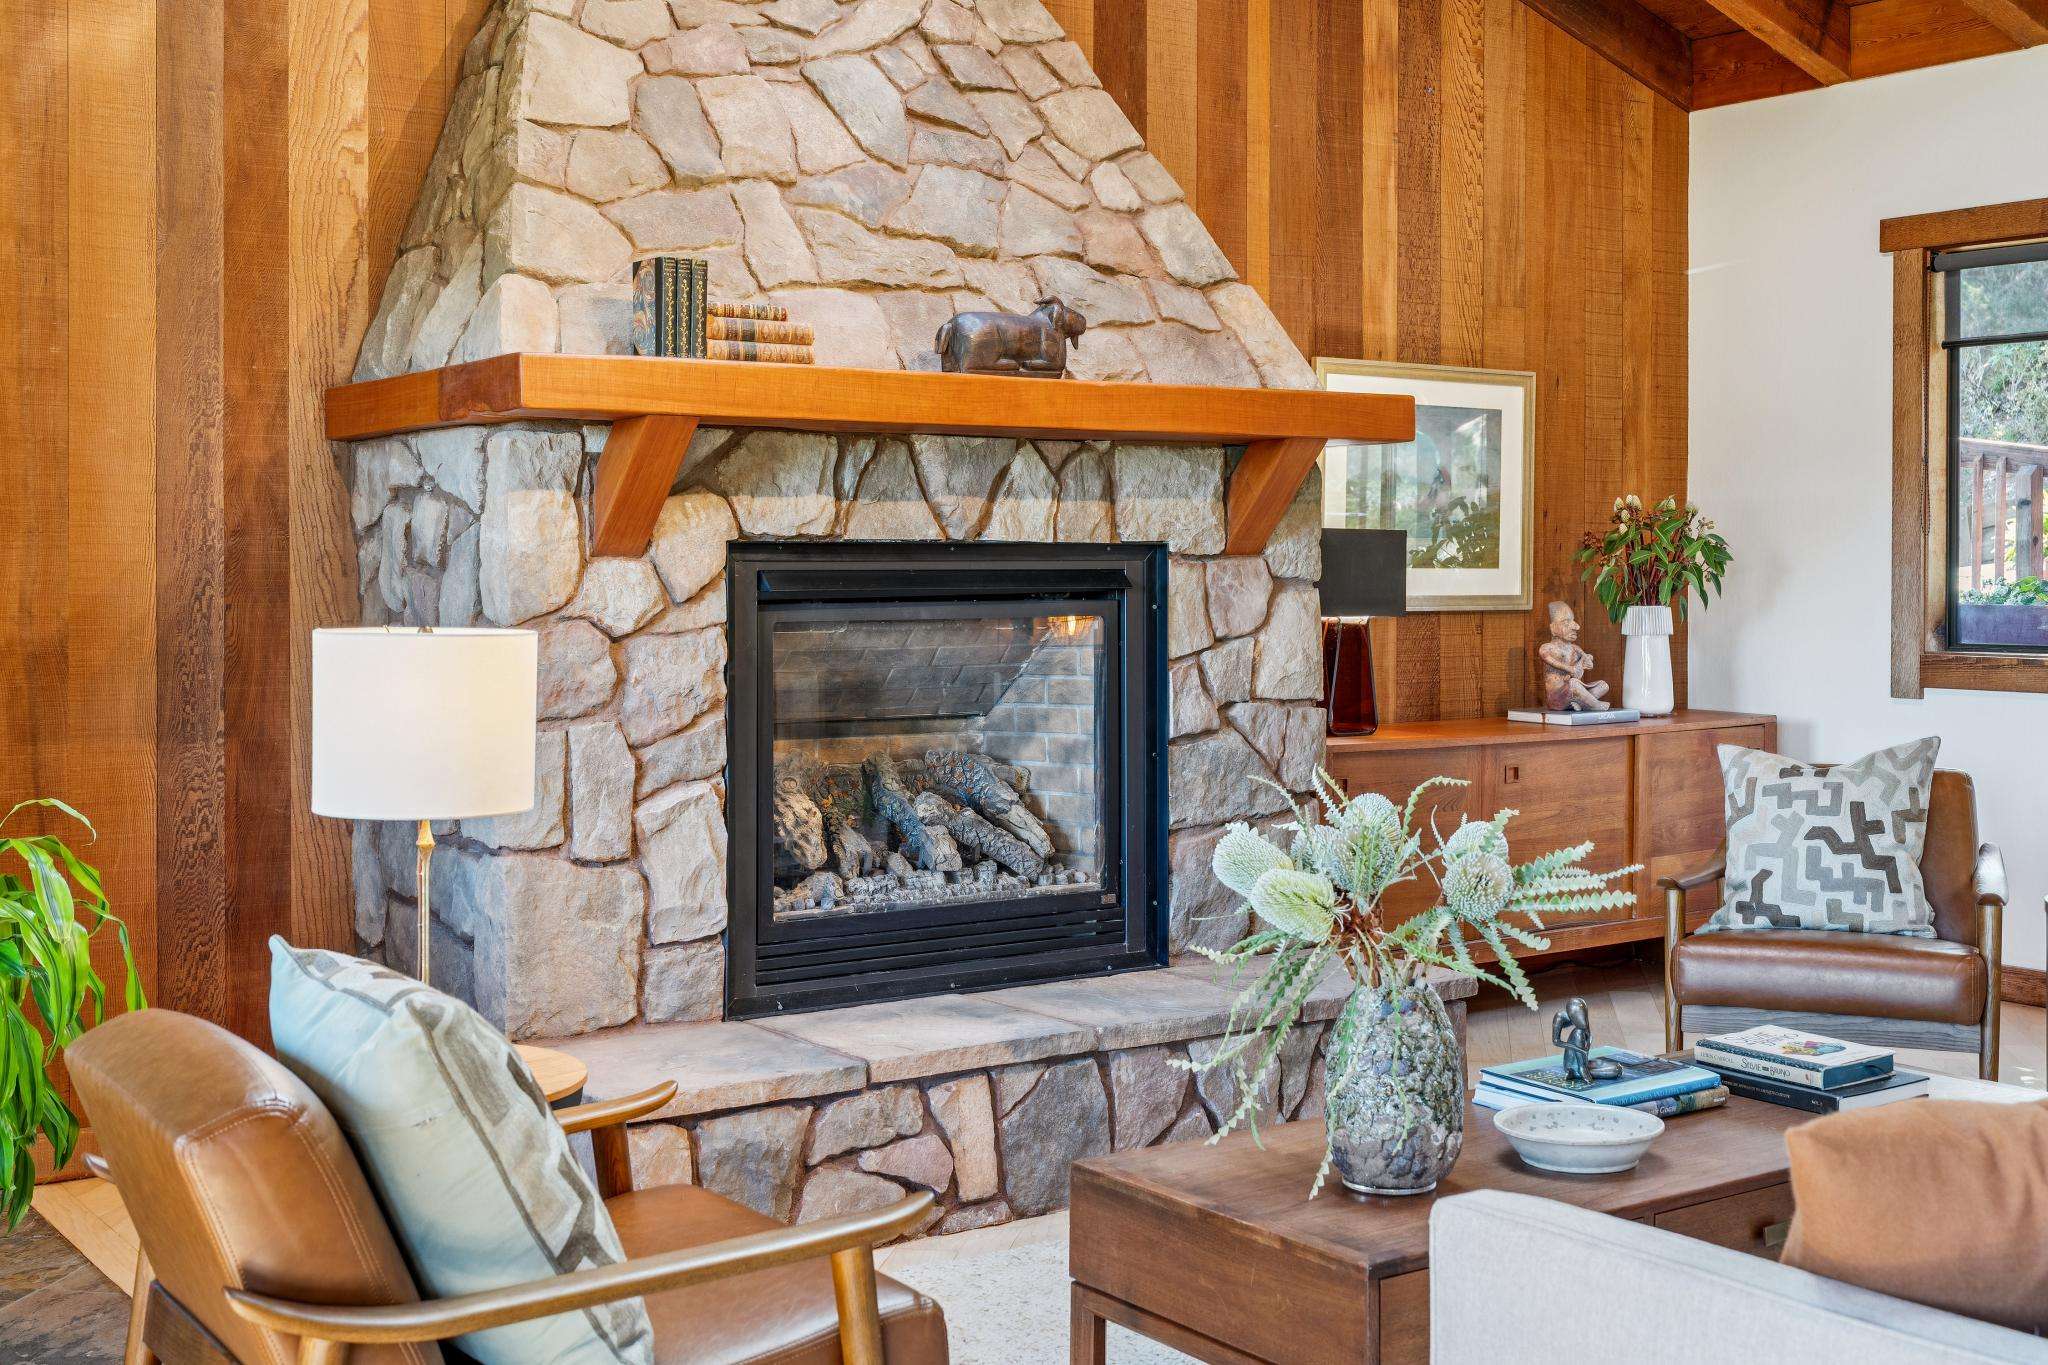
The home’s most dramatic gathering space is the airy living room, where a monumental stone fireplace commands attention beneath vaulted wood ceilings. Throughout the day, skylights glow above open beams, flooding the room with shifting rays across warm wood and textured stone.
Beneath this same canopy of wood and sunlight, the kitchen is a delight for serious cooks. It pairs luxury appliances with warm, natural materials that reinforce the home’s mountain lodge aesthetic. A Café French-door double wall-oven, five-burner gas cooktop, and generous workspaces make entertaining effortless. Richly veined stone countertops echo the textures and movement of the surrounding landscape.
From the dining area, canyon views become part of every meal. Nearby doors open onto decks that invite alfresco meals among the treetops. Whether enjoying morning coffee accompanied by birdsong or gathering friends for dinner against a backdrop of rolling green canyons, the outdoors always feels just steps away. Three of the home’s five bedrooms enjoy direct access to canyon-facing decks, creating private retreats that extend beyond their walls. On the lower level, one bedroom opens to a secluded deck, featuring a hot tub perfectly positioned to take in the tranquil setting.
The primary suite provides yet another unforgettable experience. Its bathroom is a work of art in its own right, anchored by luminous alabaster double sinks and a spacious walk-in shower. Exquisite custom tilework culminates in a glowing alabaster and marble medallion set into the floor and illuminated from below.
Built in 1978, the home was reimagined by acclaimed sculptor Rob Firmin (known for his contributions towards several public commissions, including the Rosa Parks sculpture in the United States Capitol’s National Statuary Hall). Firmin brought his innate understanding of three-dimensional space to the home’s renovation. Walls were opened, sightlines expanded, and connections between rooms strengthened to create a light-filled environment that feels both intimate and expansive. While only minutes from the cultural, culinary, and recreational riches of the Bay Area, it feels entirely removed from the demands of daily life. Here, hawks soar beyond expansive windows, canyon breezes filter through the trees, and nearly every room is oriented toward the view.
The home’s most dramatic gathering space is the airy living room, where a monumental stone fireplace commands attention beneath vaulted wood ceilings. Throughout the day, skylights glow above open beams, flooding the room with shifting rays across warm wood and textured stone.
Beneath this same canopy of wood and sunlight, the kitchen is a delight for serious cooks. It pairs luxury appliances with warm, natural materials that reinforce the home’s mountain lodge aesthetic. A Café French-door double wall-oven, five-burner gas cooktop, and generous workspaces make entertaining effortless. Richly veined stone countertops echo the textures and movement of the surrounding landscape.
From the dining area, canyon views become part of every meal. Nearby doors open onto decks that invite alfresco meals among the treetops. Whether enjoying morning coffee accompanied by birdsong or gathering friends for dinner against a backdrop of rolling green canyons, the outdoors always feels just steps away. Three of the home’s five bedrooms enjoy direct access to canyon-facing decks, creating private retreats that extend beyond their walls. On the lower level, one bedroom opens to a secluded deck, featuring a hot tub perfectly positioned to take in the tranquil setting.
The primary suite provides yet another unforgettable experience. Its bathroom is a work of art in its own right, anchored by luminous alabaster double sinks and a spacious walk-in shower. Exquisite custom tilework culminates in a glowing alabaster and marble medallion set into the floor and illuminated from below.
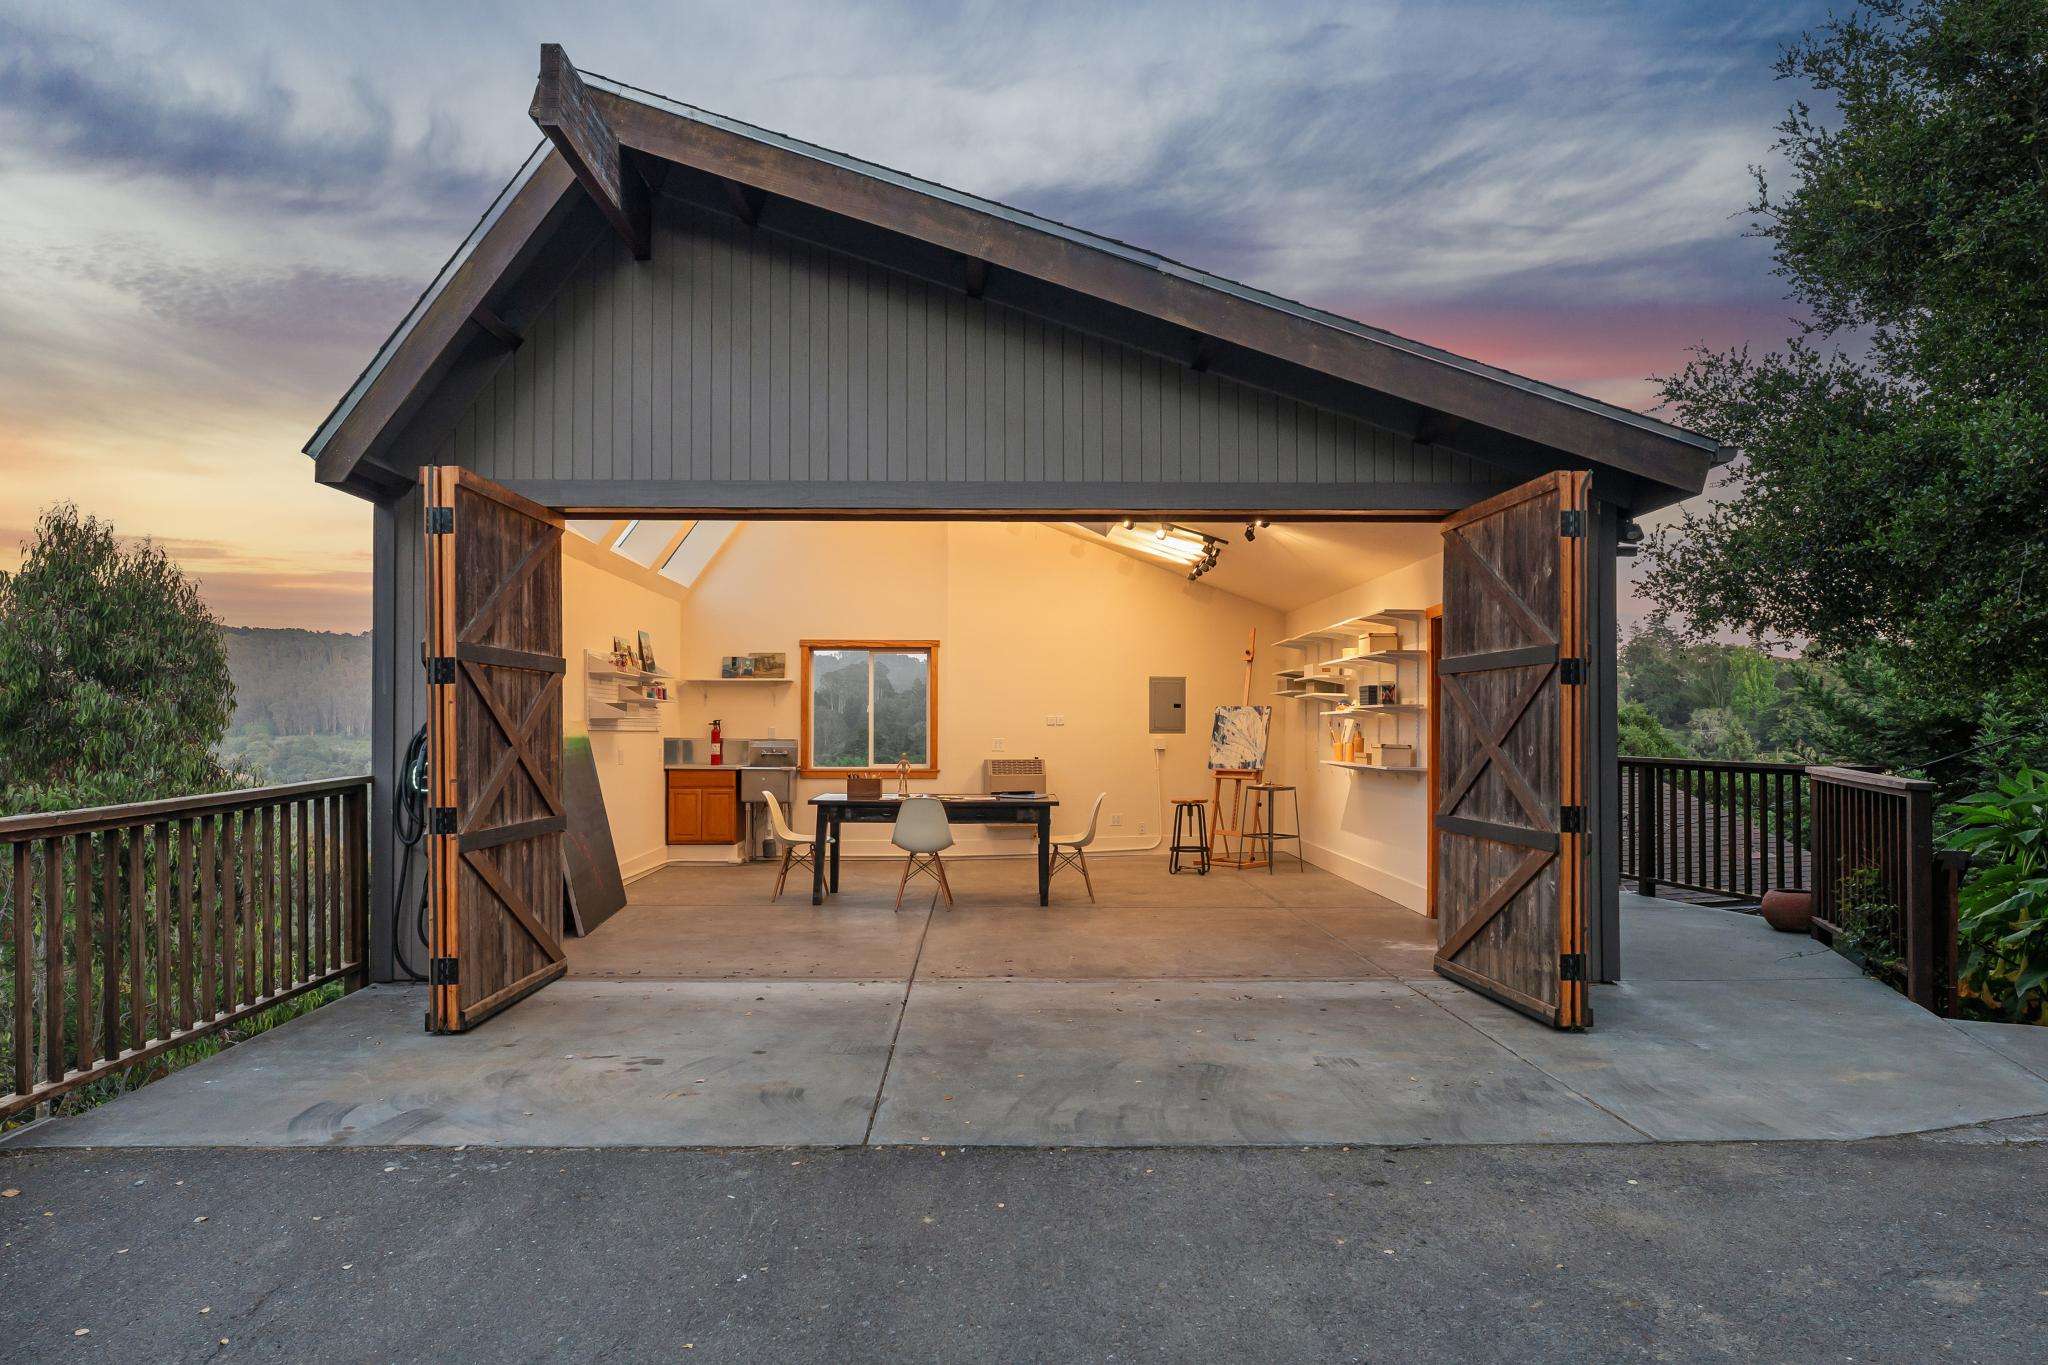
The extraordinary artist’s studio was designed as Firmin’s own workspace. The studio reflects both the discipline of a master artist and the romance of Nordic design traditions. Inspired by the studios of great past sculptors and painters, the space combines soaring ceilings with an abundance of large north-facing skylights, creating a luminous environment that is maximally functional. Solar-spectrum lighting ensures accurate color representation in all weather and after every sunset, while expansive walls provide generous room for creating and displaying artwork. Large horizontally folding doors based on Viking barns open practically out of sight, allowing monumental sculptures to move seamlessly between indoors and out. A deep work sink is discreetly positioned for convenience, while canyon views provide a constant source of inspiration. Through this window, a remarkable reverse sunset paints the canyon in layers of color and shadow. Even for those who have never picked up a paintbrush or chisel, the studio possesses an undeniable magic. It is a space that brings creativity to any profession.
Throughout the home, beauty and practicality coexist seamlessly. Dedicated storage includes spacious rooms near the entry, while sustainable features support a modern lifestyle. Solar panels, an electric vehicle charger, and energy-efficient mini-split heat pumps provide environmentally conscious comfort, complemented by the warmth and ambiance of the living room’s gas fireplace. A gentle ramp creates convenient level-in access, while a separate exterior entrance and side staircase leading to the lower level offer intriguing possibilities for multigenerational living, guests, or a future ADU conversion.
This is a home where art informs architecture, where nature invigorates daily life, and where the boundaries between indoors and outdoors seem to dissolve. A home that allows its residents to escape everything, while enjoying the very best of all that the Bay Area has to offer.
Throughout the home, beauty and practicality coexist seamlessly. Dedicated storage includes spacious rooms near the entry, while sustainable features support a modern lifestyle. Solar panels, an electric vehicle charger, and energy-efficient mini-split heat pumps provide environmentally conscious comfort, complemented by the warmth and ambiance of the living room’s gas fireplace. A gentle ramp creates convenient level-in access, while a separate exterior entrance and side staircase leading to the lower level offer intriguing possibilities for multigenerational living, guests, or a future ADU conversion.
This is a home where art informs architecture, where nature invigorates daily life, and where the boundaries between indoors and outdoors seem to dissolve. A home that allows its residents to escape everything, while enjoying the very best of all that the Bay Area has to offer.
Floor Plans
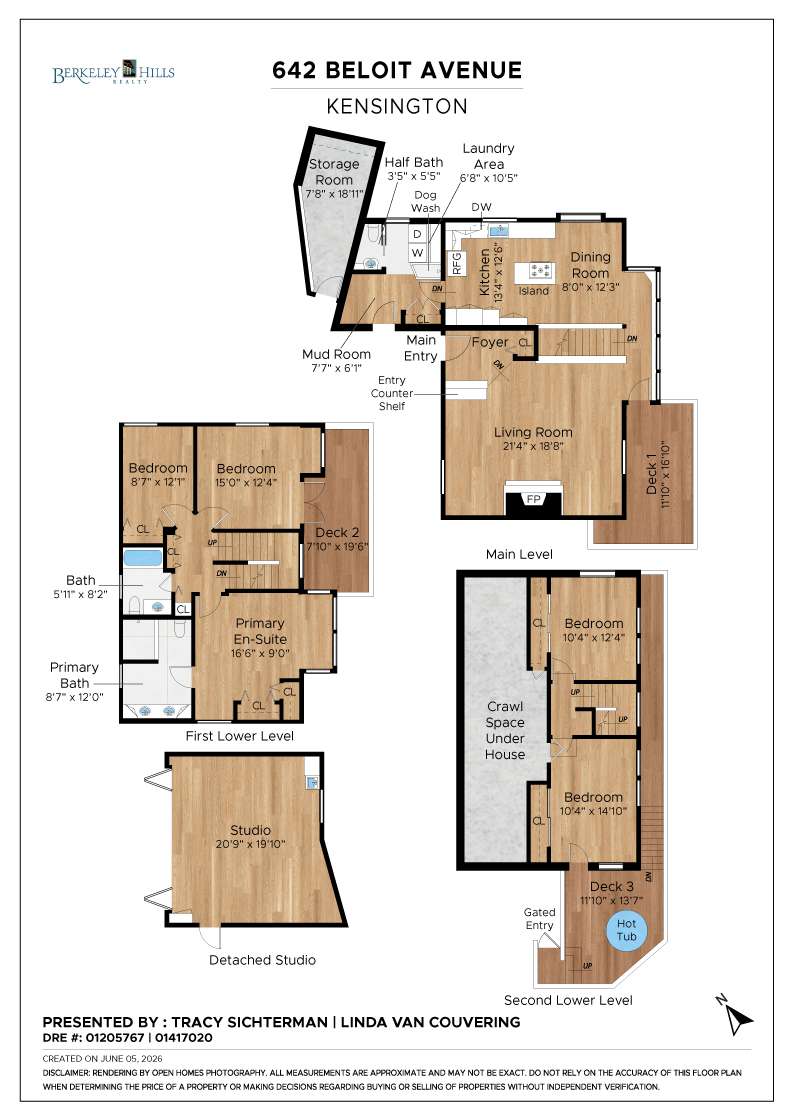
Floor plan
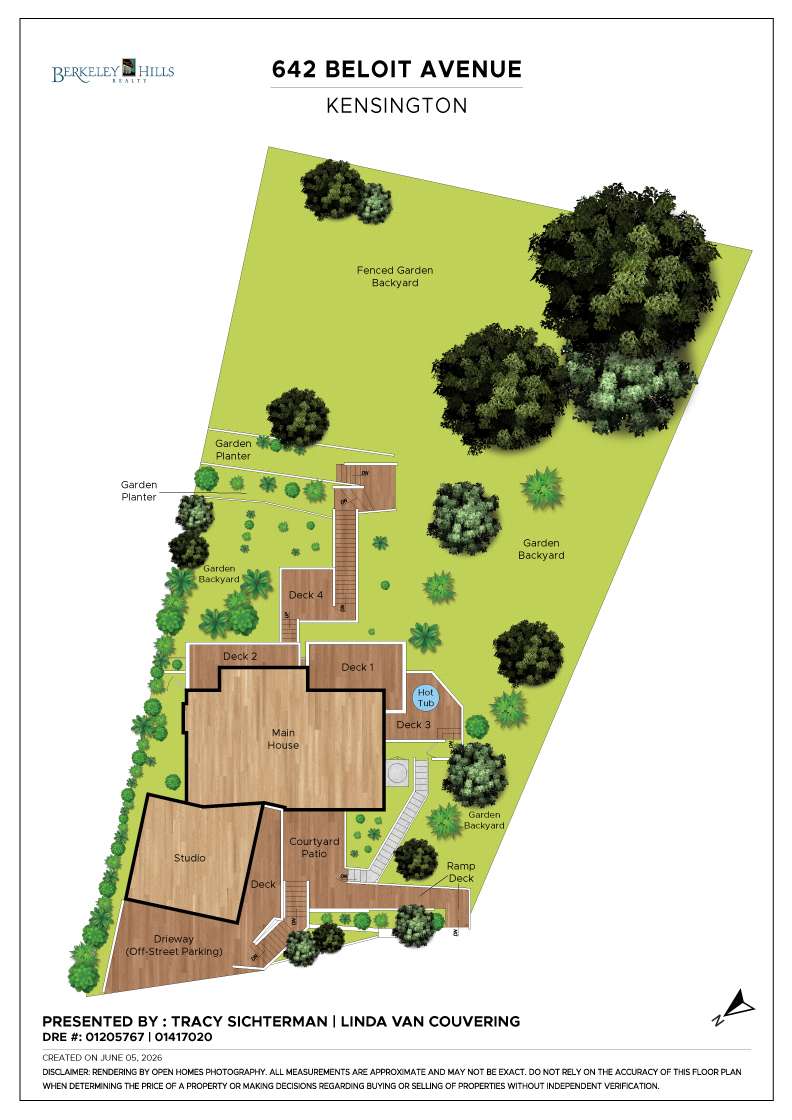
Site plan
Neighborhood
Thanks to its proximity to the University of California, Berkeley campus, Kensington may boast the largest number of Nobel Prize winners of any community in the world. But one look at this neighborhood of large homes in the hilly streets above Berkeley, its commanding views of the Bay Area, and sunny terraced yards will explain why this community is one of the most sought after in the East Bay.
Famed architect Bernard Maybeck had a home on Purdue Street. The homes he designed here at the turn of the last century have become an informal blueprint for the signature home in Berkeley. These well-proportioned homes are designed for family life and dinner parties. Shingle siding, rustic construction, and bright, expansive vistas are the hallmark of the homes in Kensington.
Children walk the nearby Old School Trail to the top-rated Kensington Hilltop Elementary. Tilden Park provides the boundary to the east. Miles of biking and hiking trails, a miniature steam train, an exhibition farm, a merry-go-round, and the naturally landscaped swimming hole at Lake Anza make Tilden a popular destination for families.
Transportation via Bay Area Rapid Transit (BART) is convenient. Heading on Colusa Avenue leads to the El Cerrito Plaza BART station, and a short drive down Arlington Avenue takes you to North Berkeley BART and North Berkeley's Gourmet Ghetto neighborhood. There are two distinct shopping districts in Kensington.
Famed architect Bernard Maybeck had a home on Purdue Street. The homes he designed here at the turn of the last century have become an informal blueprint for the signature home in Berkeley. These well-proportioned homes are designed for family life and dinner parties. Shingle siding, rustic construction, and bright, expansive vistas are the hallmark of the homes in Kensington.
Children walk the nearby Old School Trail to the top-rated Kensington Hilltop Elementary. Tilden Park provides the boundary to the east. Miles of biking and hiking trails, a miniature steam train, an exhibition farm, a merry-go-round, and the naturally landscaped swimming hole at Lake Anza make Tilden a popular destination for families.
Transportation via Bay Area Rapid Transit (BART) is convenient. Heading on Colusa Avenue leads to the El Cerrito Plaza BART station, and a short drive down Arlington Avenue takes you to North Berkeley BART and North Berkeley's Gourmet Ghetto neighborhood. There are two distinct shopping districts in Kensington.
Tracy Sichterman
Linda Van Couvering
Recent Listings
Schedule
Upcoming Events
Get In Touch
Thank you!
Your message has been received. We will reply using one of the contact methods provided in your submission.
Sorry, there was a problem
Your message could not be sent. Please refresh the page and try again in a few minutes, or reach out directly using the agent contact information below.
Tracy Sichterman
Linda Van Couvering