Bedbury Group & Kat Bedbury & Bob Bedbury Presents
Exceptional San Jose Home
∎
$1,088,000
1128 Delno Avenue, San Jose
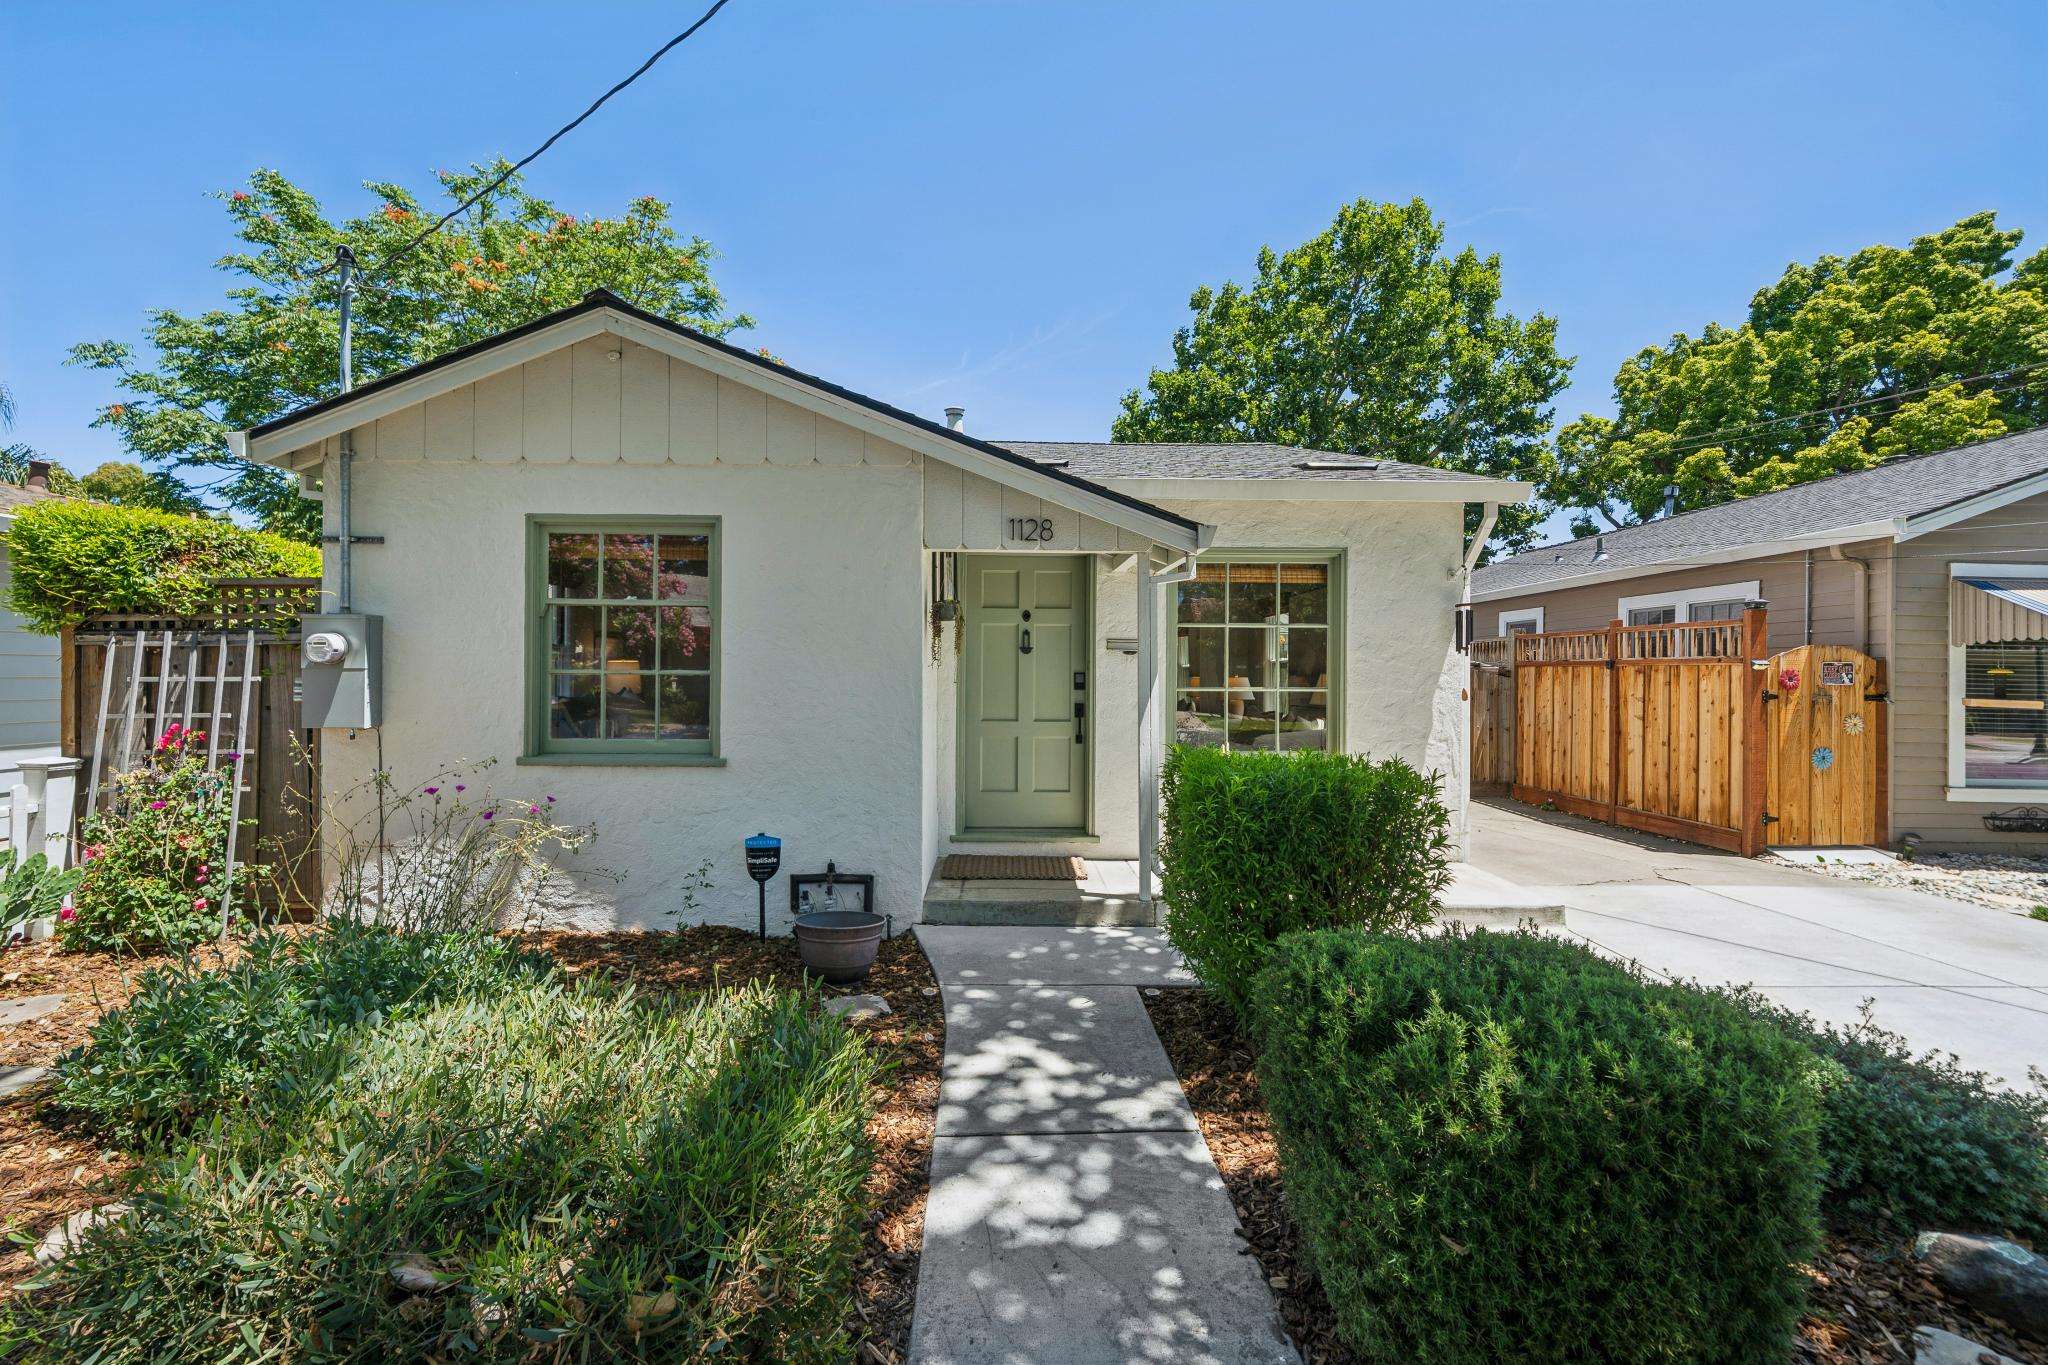
Property Details
∎
Bedrooms: 2
Interior: 975 sq ft
Bathrooms: 1
Tucked into one of San Jose's most connected neighborhoods, this thoughtfully cared-for 1938 bungalow blends timeless character with modern comfort. Original hardwood floors, sunlit rooms, and a versatile bonus space come together to create a home that feels both nostalgic and ready for today's lifestyle, all just minutes from downtown.
Features & Amenities
∎
| • 2 Bedrooms • 1 Bathroom • 975 Sq. Ft. of Living Space • 3,320 Sq. Ft. Lot • Built in 1938 • Hardwood Floors Throughout • Bonus / Flex Room • Central Air Conditioning • Miele T1 Excellence Eco & Steam Dryer • Detached Garage • Updated Electrical and Plumbing • Tankless Hot Water System • Keyless Front Door Entry Living Room • Multiple Windows • Woven Wood Roman Shades Kitchen & Dining • Eat-In Kitchen • Vintage Wedgewood Gas Range • French Doors to Side Yard Bedrooms • Two Bedrooms • Woven Wood Shades Bathroom • Contemporary Vanity with Brass Fixtures • Hexagon Tile Flooring • Black-and-White Tile Surround • Separate Tub • Walk-In Shower | Bonus / Flex Room • French Doors to Backyard • Designer Lighting • Flex Use: Office, Guest Room, Studio, or Media Room Backyard • Entertaining Deck • Patio Lounge Area • Shade Sail • String Lights • Artificial Turf Detached Garage • Built-In Workbench and Storage Drawers Location • Minutes to Downtown San Jose • Walking Distance to San Pedro Square • Near Santa Clara University • Near Whole Foods Market • Near Diridon Station and Caltrain • Near Future Google Downtown West Campus • Easy Access to Highways 880 and 101 |
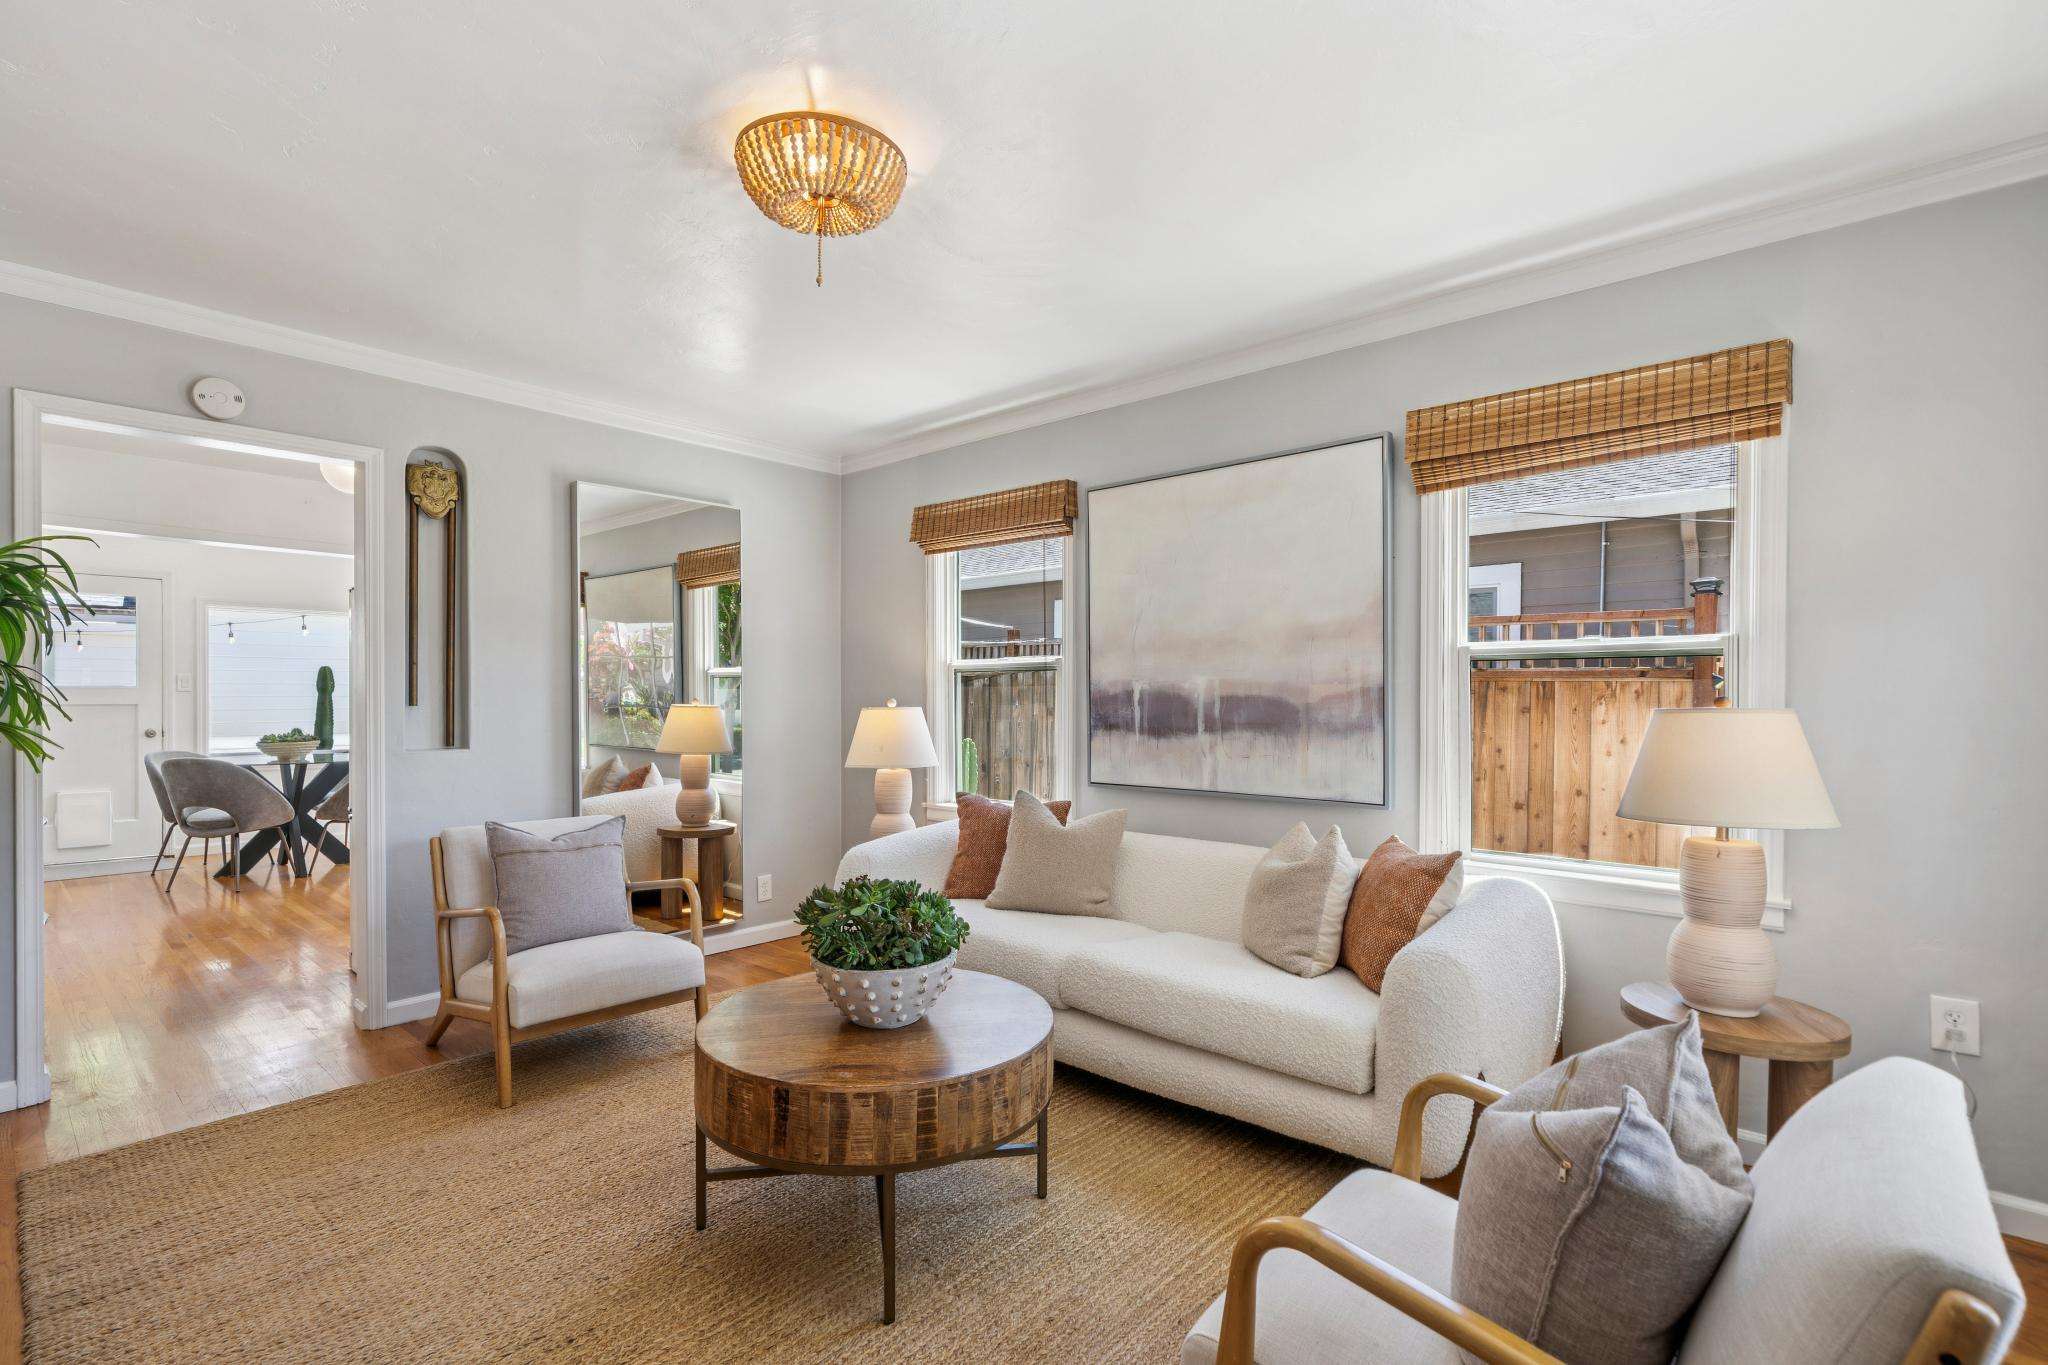
All Property Photos
∎
Property Tour
∎
BROCHURE
∎
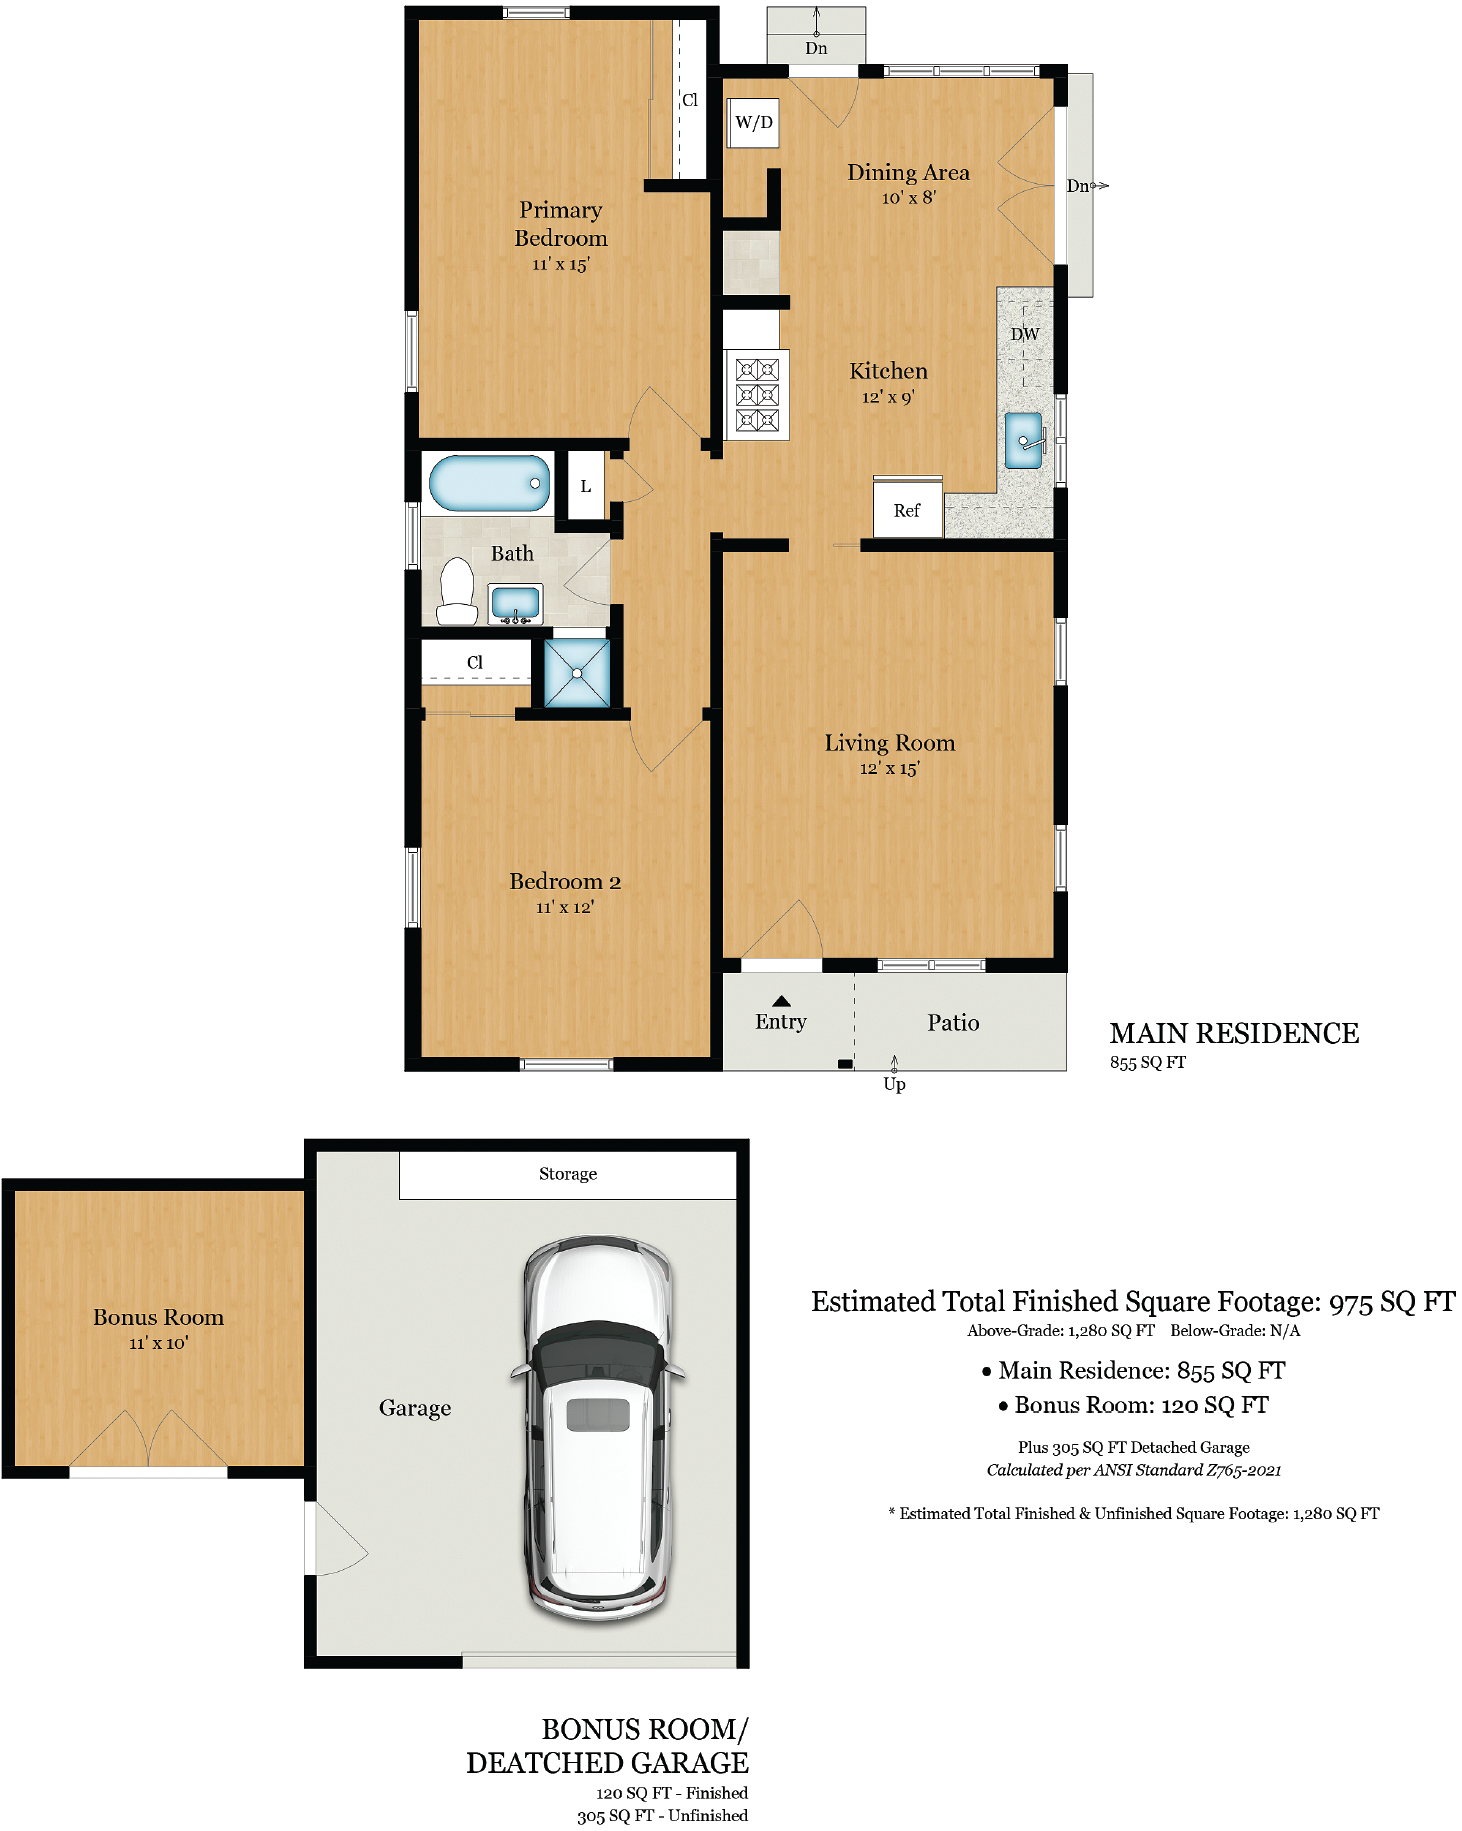
site plan
∎
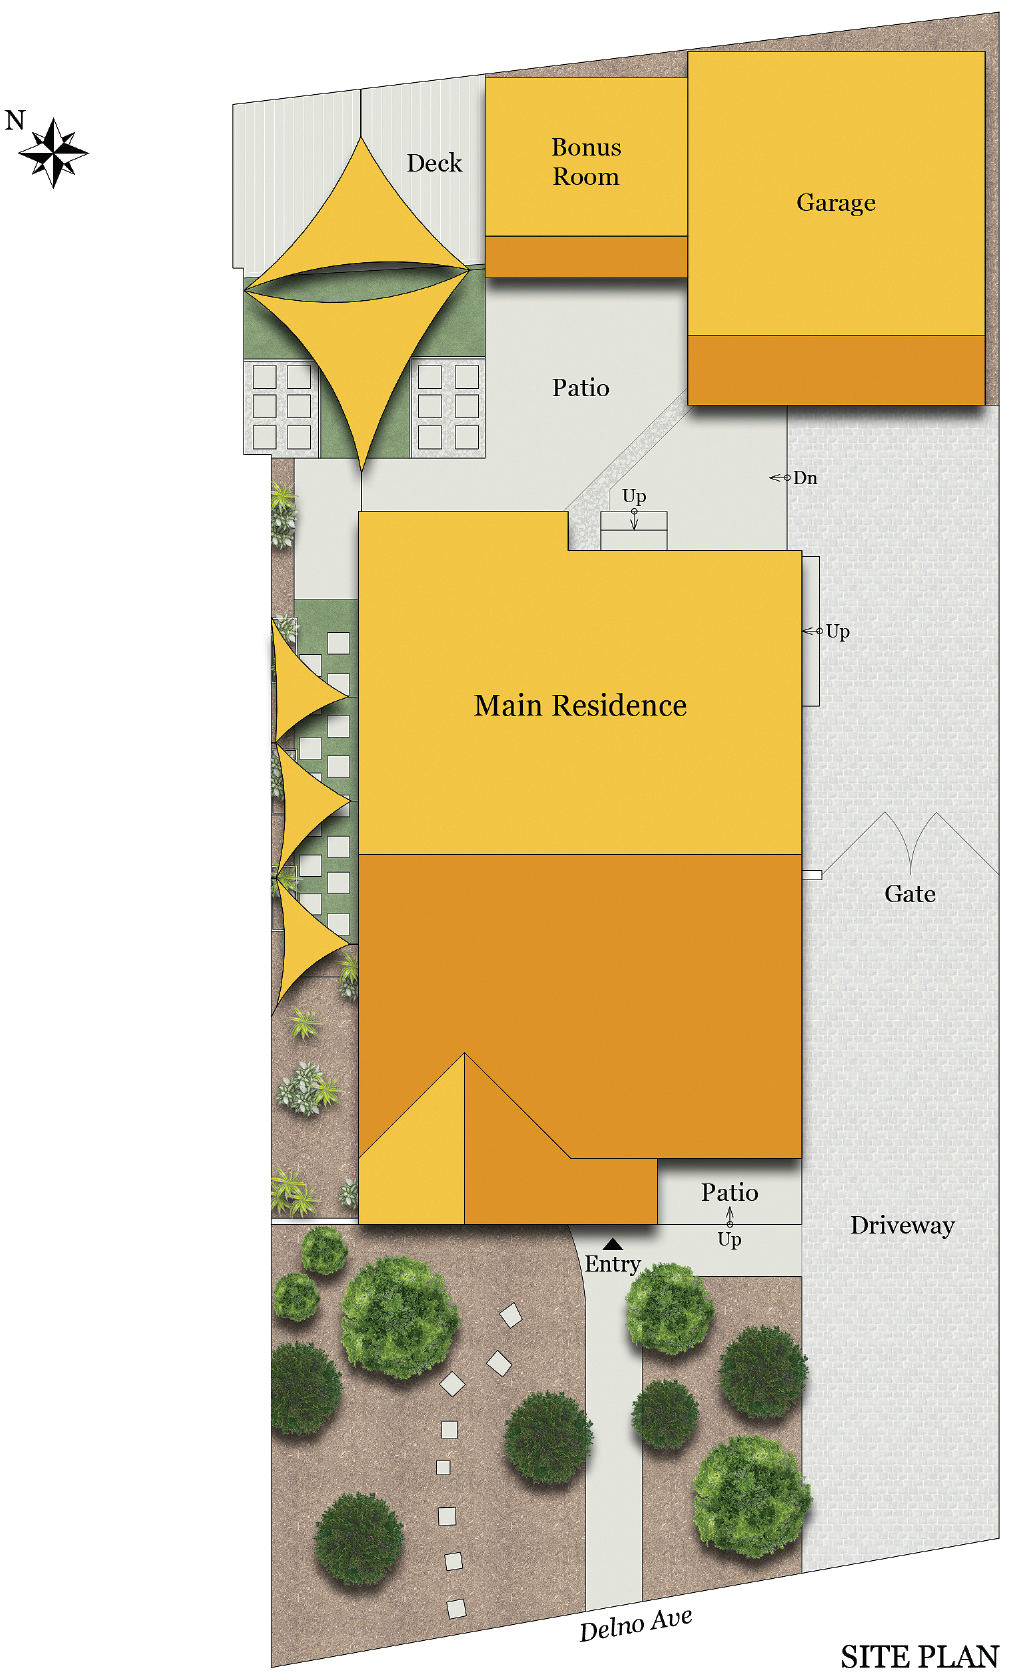
floor plan
∎
walkthrough
3D Virtual Tour
∎
about this
Neighborhood
∎
Bedbury Group
YOUR DREAMS, NON-NEGOTIABLE.®
Kat Bedbury
Bob Bedbury
Recent Listings
∎
Schedule
∎
Upcoming Events
Get In Touch
∎
Thank you!
Your message has been received. We will reply using one of the contact methods provided in your submission.
Sorry, there was a problem
Your message could not be sent. Please refresh the page and try again in a few minutes, or reach out directly using the agent contact information below.
Bedbury Group
Kat Bedbury
Bob Bedbury