
Presented by Andrew Pitarre
Mid-Century Modern Jewel w/ Bay Views on Expansive Lot in Gated Enclave
All Property Photos
About This Home
Around the same time that Joseph Eichler was pioneering his post-and-beam movement across Northern California, this residence was thoughtfully sited on an elevated slope in the hills above Oakland. The original architect may be unknown, but Eichler’s influence is felt throughout the 1951 home to this day.
The property has been thoughtfully renovated to honor its mid-century roots while celebrating its elevated position on almost two-thirds of an acre within one of Lincoln Highlands' most desirable gated enclaves. Privacy, indoor-outdoor connection, and Bay views are its hallmarks, with expansive windows and interior living spaces opening to multiple outdoor spaces. Many rooms offer iconic views of the San Francisco Bay, the city skyline, and the bridges.
The home exhibits many classic midcentury-modern characteristics throughout its elevation and interior design: a low-slung profile defined by a flat roofline, deep cantilevered eaves, level-in entrance, expansive windows, Mondrian-inspired interior partition screens, and a monolithic brick hearth wall anchoring the dining room and lower family room.
Arrival begins with a covered walkway connecting directly to the main residence and a private, fully enclosed entry courtyard and expansive deck. Cool, breezy Dutch doors welcome you into sun-drenched spaces grounded by refinished hardwood floors with the view front and center of the entry foyer and living room. The foyer and main living area, centered around an oversized picture window and stone fireplace, and built-in display shelving, flows into a dining room where a glass door opens directly onto a broad view terrace suspended over the bay, creating an effortless indoor-outdoor setting for evening entertaining against the backdrop of the sunset.
Newly upgraded with a warm, modernist eye, the eat-in kitchen is complemented by slim shaker white oak cabinetry, cork flooring, decorative open shelving, and a commercial-grade Bosch six-burner gas range. Arranged in a subtle random pattern, the custom two-tone ceramic tile backsplash offers a playful nod to mid-century color-blocking. A nearby full bath and a dedicated mudroom with its own exterior Dutch door provide thoughtful everyday convenience.
Set conveniently on the main level, the primary suite commands direct water views, accompanied by a generous walk-in closet and an en-suite bath appointed with terrazzo-style tile, a wall-mount toilet, and a custom acacia wood vanity with matching built-in linen storage. A custom walk-in shower features designer tile and a marble shampoo shelf. A second main-level bedroom is served by an updated hall bath complete with custom tilework, a shower over tub, and dedicated linen storage.
The lower level functions as a completely autonomous living wing, ideal for extended family, long-term guests, or multi-generational living. Accessible via its own private exterior entrance, this level features a secondary family room trimmed in classic tongue-and-groove wainscoting with a third brick fireplace, two quiet bedrooms, a refreshed full bath with a wide vanity and stall shower, and an oversized laundry room equipped with a utility sink and extensive storage space—offering easy potential for an in-law kitchenette conversion.
Spanning multiple tiers, the grounds offer a progression of distinct outdoor experiences, where shifting vantage points of the Bay meet tailored zones for hosting, relaxation, immersive nature and of course Bay views. These spaces invite you outside at every turn, including the private entry courtyard, the dining terrace off the kitchen with Bay views, a sheltered lower covered patio off the family room, a dedicated viewing deck framed by panoramic vistas, and a secluded lower retreat tucked deep into the property. A raised vegetable bed and a producing orange tree anchor the garden, giving the green thumb another point of connection with nature.
Beyond the immediate garden spaces lies unmatched long-term value and flexibility. A massive lower parcel offers a rare blank canvas with endless possibilities, whether designing a private orchard, constructing a standalone ADU, or exploring a small lot subdivision (buyers to verify).
Completing the estate is a brand new forced air high efficiency furnace w/ AC ready evaporator coil, paver-accented driveway capable of accommodating several vehicles and an oversized detached two-car garage outfitted with extra storage plus a 220V EV outlet. Despite its hillside location and deep sense of seclusion, this architectural jewel sits only minutes from Montclair Village, Lake Merritt, Glenview, Woodminster, and Joaquin Miller Regional Park, with easy freeway access via Highways 13 and 580 putting the entire Bay Area within reach.
The property has been thoughtfully renovated to honor its mid-century roots while celebrating its elevated position on almost two-thirds of an acre within one of Lincoln Highlands' most desirable gated enclaves. Privacy, indoor-outdoor connection, and Bay views are its hallmarks, with expansive windows and interior living spaces opening to multiple outdoor spaces. Many rooms offer iconic views of the San Francisco Bay, the city skyline, and the bridges.
The home exhibits many classic midcentury-modern characteristics throughout its elevation and interior design: a low-slung profile defined by a flat roofline, deep cantilevered eaves, level-in entrance, expansive windows, Mondrian-inspired interior partition screens, and a monolithic brick hearth wall anchoring the dining room and lower family room.
Arrival begins with a covered walkway connecting directly to the main residence and a private, fully enclosed entry courtyard and expansive deck. Cool, breezy Dutch doors welcome you into sun-drenched spaces grounded by refinished hardwood floors with the view front and center of the entry foyer and living room. The foyer and main living area, centered around an oversized picture window and stone fireplace, and built-in display shelving, flows into a dining room where a glass door opens directly onto a broad view terrace suspended over the bay, creating an effortless indoor-outdoor setting for evening entertaining against the backdrop of the sunset.
Newly upgraded with a warm, modernist eye, the eat-in kitchen is complemented by slim shaker white oak cabinetry, cork flooring, decorative open shelving, and a commercial-grade Bosch six-burner gas range. Arranged in a subtle random pattern, the custom two-tone ceramic tile backsplash offers a playful nod to mid-century color-blocking. A nearby full bath and a dedicated mudroom with its own exterior Dutch door provide thoughtful everyday convenience.
Set conveniently on the main level, the primary suite commands direct water views, accompanied by a generous walk-in closet and an en-suite bath appointed with terrazzo-style tile, a wall-mount toilet, and a custom acacia wood vanity with matching built-in linen storage. A custom walk-in shower features designer tile and a marble shampoo shelf. A second main-level bedroom is served by an updated hall bath complete with custom tilework, a shower over tub, and dedicated linen storage.
The lower level functions as a completely autonomous living wing, ideal for extended family, long-term guests, or multi-generational living. Accessible via its own private exterior entrance, this level features a secondary family room trimmed in classic tongue-and-groove wainscoting with a third brick fireplace, two quiet bedrooms, a refreshed full bath with a wide vanity and stall shower, and an oversized laundry room equipped with a utility sink and extensive storage space—offering easy potential for an in-law kitchenette conversion.
Spanning multiple tiers, the grounds offer a progression of distinct outdoor experiences, where shifting vantage points of the Bay meet tailored zones for hosting, relaxation, immersive nature and of course Bay views. These spaces invite you outside at every turn, including the private entry courtyard, the dining terrace off the kitchen with Bay views, a sheltered lower covered patio off the family room, a dedicated viewing deck framed by panoramic vistas, and a secluded lower retreat tucked deep into the property. A raised vegetable bed and a producing orange tree anchor the garden, giving the green thumb another point of connection with nature.
Beyond the immediate garden spaces lies unmatched long-term value and flexibility. A massive lower parcel offers a rare blank canvas with endless possibilities, whether designing a private orchard, constructing a standalone ADU, or exploring a small lot subdivision (buyers to verify).
Completing the estate is a brand new forced air high efficiency furnace w/ AC ready evaporator coil, paver-accented driveway capable of accommodating several vehicles and an oversized detached two-car garage outfitted with extra storage plus a 220V EV outlet. Despite its hillside location and deep sense of seclusion, this architectural jewel sits only minutes from Montclair Village, Lake Merritt, Glenview, Woodminster, and Joaquin Miller Regional Park, with easy freeway access via Highways 13 and 580 putting the entire Bay Area within reach.
Property Details
Bedrooms
4
Bathrooms
4
Square Feet
2,789 sq ft
Video Tour
3D Virtual Tour
Floor Plan
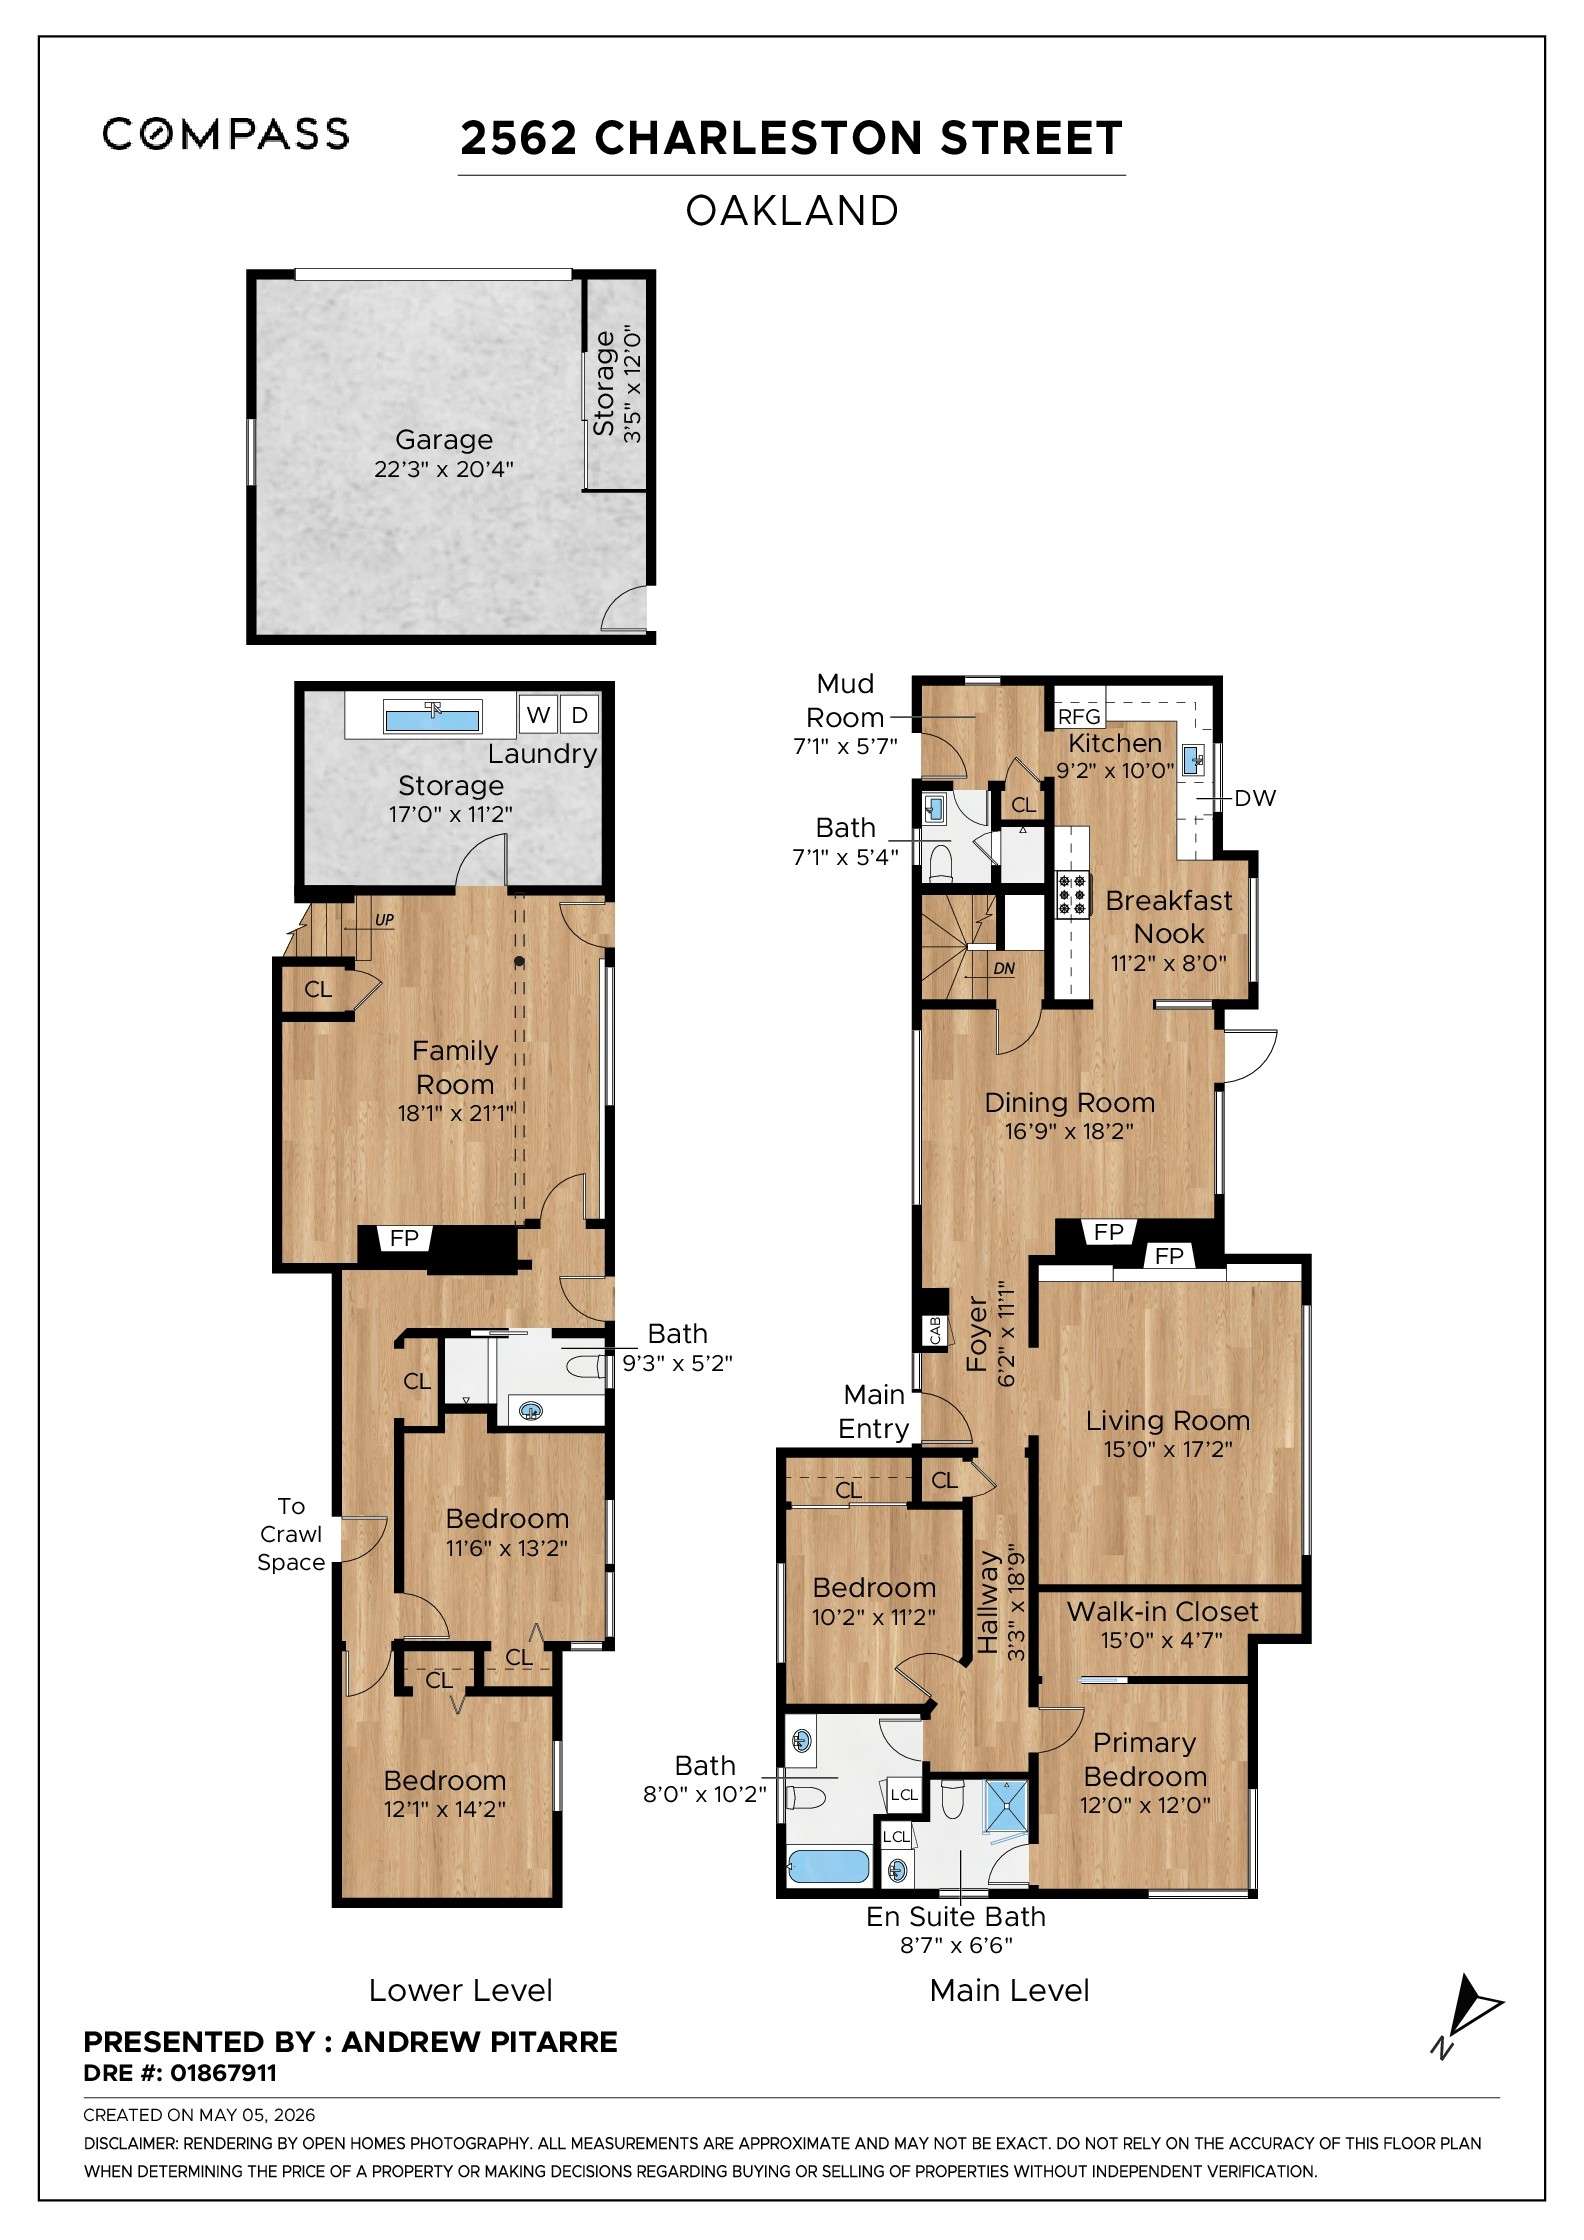
Floor plan
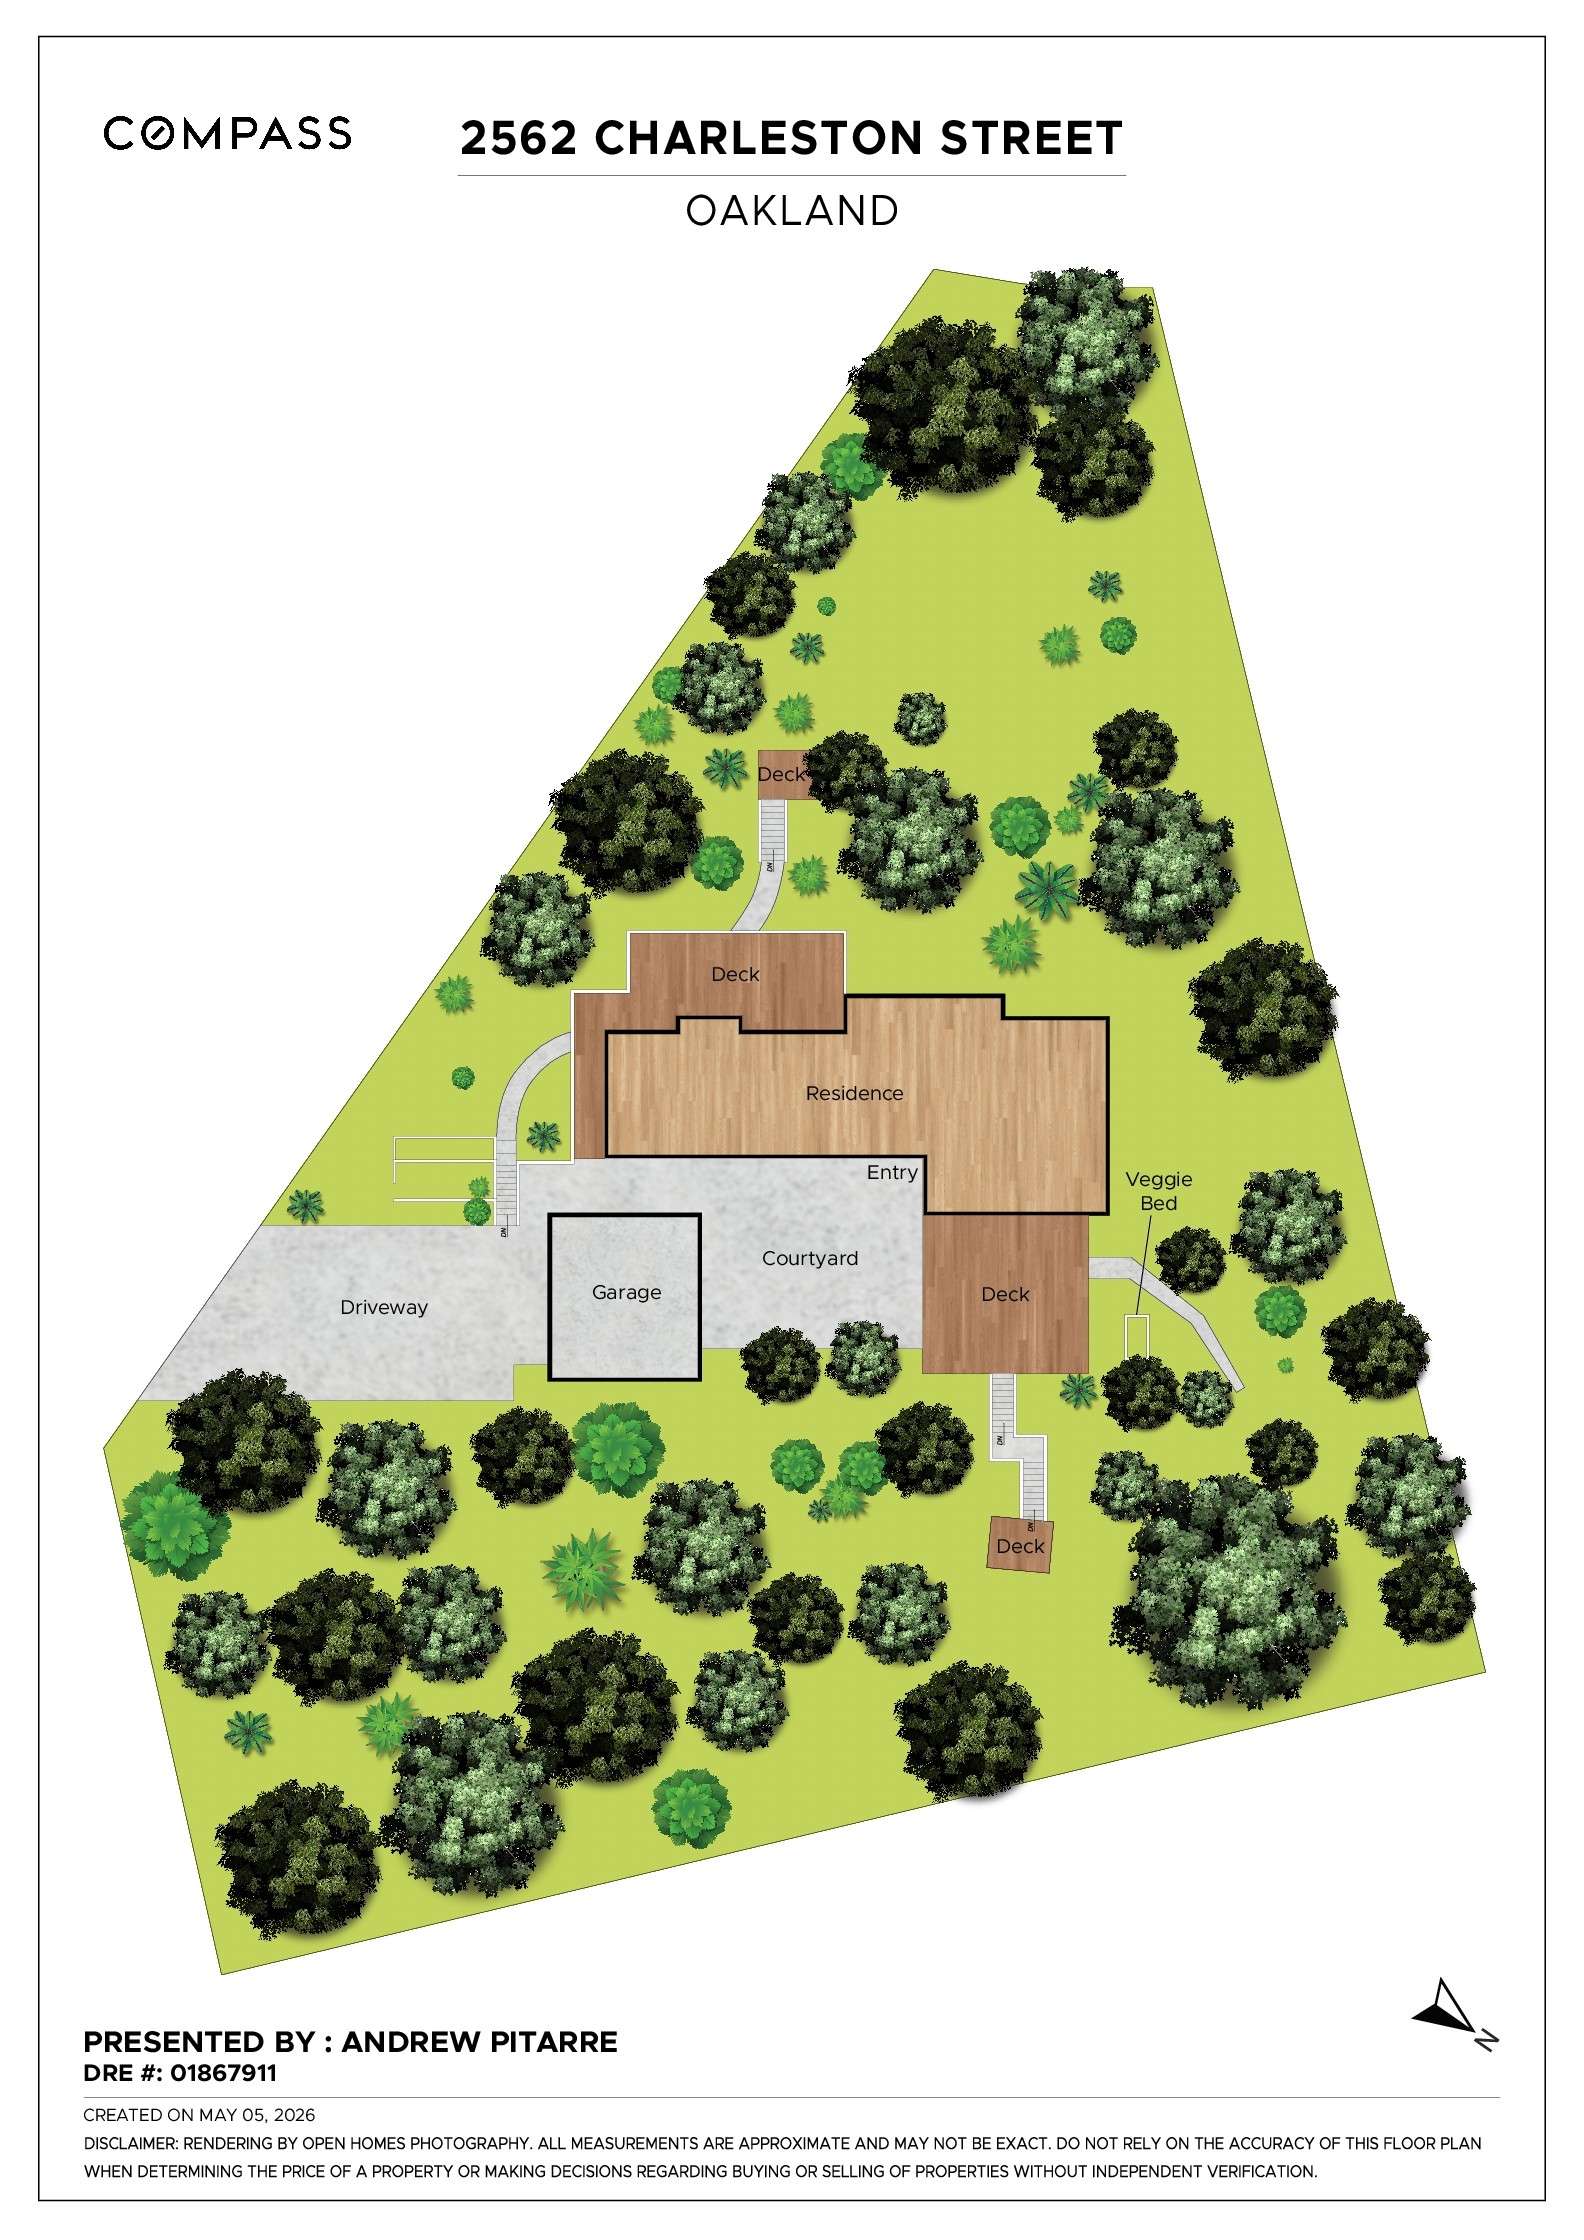
Site plan
Explore the Neighborhood
Andrew Pitarre
Compass
Real Estate Consultant
- DRE:
- #01867911
- Mobile:
- 415.342.9950
- Office:
- 415.342.9950
EBHomeTransitions.com
Recent Listings
Get in Touch
Thank you!
Your message has been received. We will reply using one of the contact methods provided in your submission.
Sorry, there was a problem
Your message could not be sent. Please refresh the page and try again in a few minutes, or reach out directly using the agent contact information below.
Andrew Pitarre
Compass
Real Estate Consultant
- DRE:
- #01867911
- Mobile:
- 415.342.9950
- Office:
- 415.342.9950