
Andrew Pitarre Presents
Charming Turnkey Oakmore Retreat on Expansive Wooded Lot
All Property Photos
Property Details
Bedrooms
3
Bathrooms
2
Square Feet
2,073 sq ft
From the tree-lined, winding roads of Oakmore, 2380 Leimert feels delightfully unexpected at first glance. Tucked into a deep, nature-framed lot, this dreamy 1940s mid-century home sits high in the treetops, wrapped in a lush canopy of mature oaks, redwoods, and maples. The sweeping Dimond Canyon views instantly make you feel light-years away from the city, even though you’re just minutes from Rocky’s, the neighborhood market. It is the kind of home where you instantly relax: a warm, comfortable sanctuary of filtered light, sunlit corners, and cozy nooks tailored for curling up with a good book or settling into a quiet afternoon nap.
In the same family for 61 years, the property has changed hands only three times in its history, keeping its original architectural character beautifully preserved. Beneath its authentic 1940s charm lies total modern peace of mind, thanks to extensive recent updates: a new paint job inside and out, refinished original Oak floors, a refreshed kitchen with new appliances, countertops and floors, two brand-new bathrooms, new copper plumbing, and a complete permitted electrical rewire with a 200-amp panel.
The Main Level Sanctuary
A charming pathway winds past camellias, rhododendrons, and mature trees to an inviting brick porch and lap siding facade. Step inside to find rich original hardwoods, tongue-and-groove ceilings, classic moldings, and vintage built-ins. The light-filled living room features windows on three sides and opens directly to a private balcony suspended in the treetops, taking in sweeping canyon views. The rear-positioned galley kitchen—refreshed with new countertops, sink, faucet, dishwasher, and resilient plank flooring—opens to a sunny breakfast nook wrapped by a majestic oak branch. Two serene main-floor bedrooms share a newly refreshed central hall bath complete with a separate soaking tub, stall shower, and designer tile.
A Versatile Lower-Level Retreat
The lower level offers brilliant new flexibility: by relocating the laundry facilities into the large adjacent finished workshop, the space at the base of the stairs transforms into a cozy secondary den, reading lounge, or light-filled home office. Just beyond lies a private third bedroom suite featuring a newly updated en-suite bathroom with a walk-in shower and large closet. Complete with direct garage access, abundant basement storage, and a secure vault, this level also holds exceptional potential for a future ADU conversion (Buyer to verify).
Private Outdoor Parkland
Outside, the oversized downslope yard feels like your own private park set among 11 Oaks, 6 Redwoods, and 5 Maples. Meandering paths, terraced steps, and vegetable garden beds wind down through mature plantings that back up directly to the scenic Bridgeview Trail.
Enjoy deeply peaceful canyon living with the best of Oakmore right at your fingertips—just minutes to Rocky's Market, Montclair Village, Glenview dining, and straightforward commuting via Highways 13 and 580.
3D Virtual Tour
Floor Plans
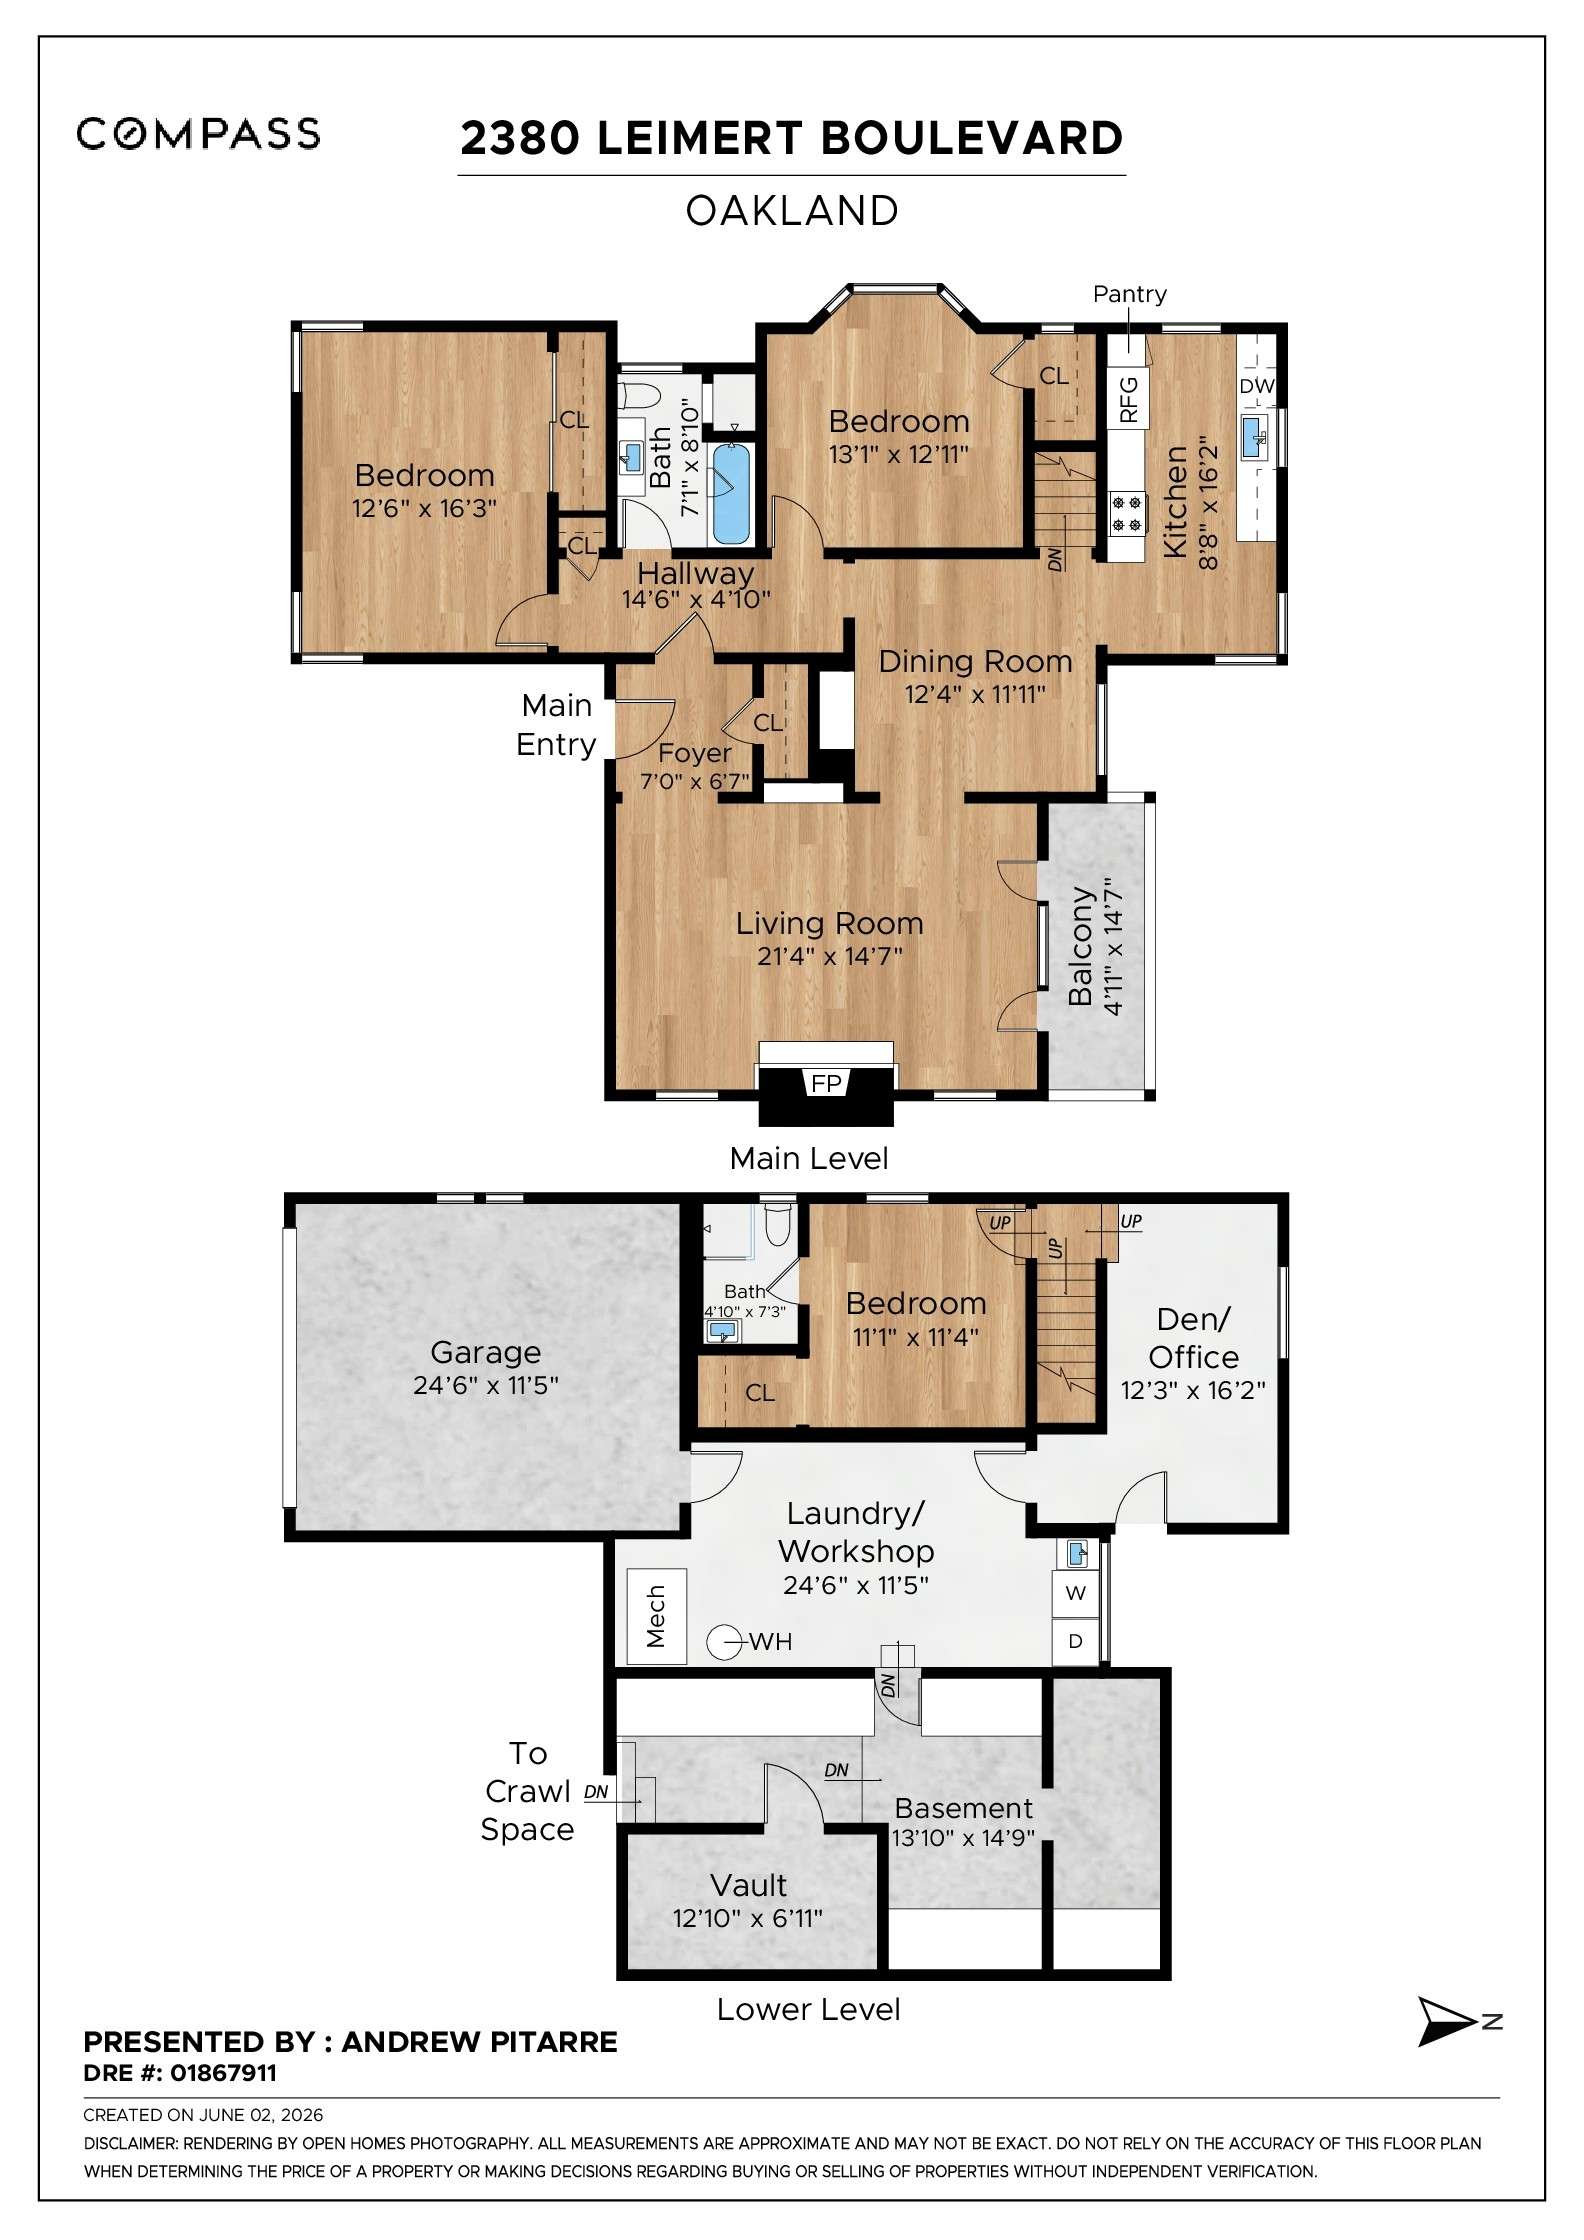
Floor plan
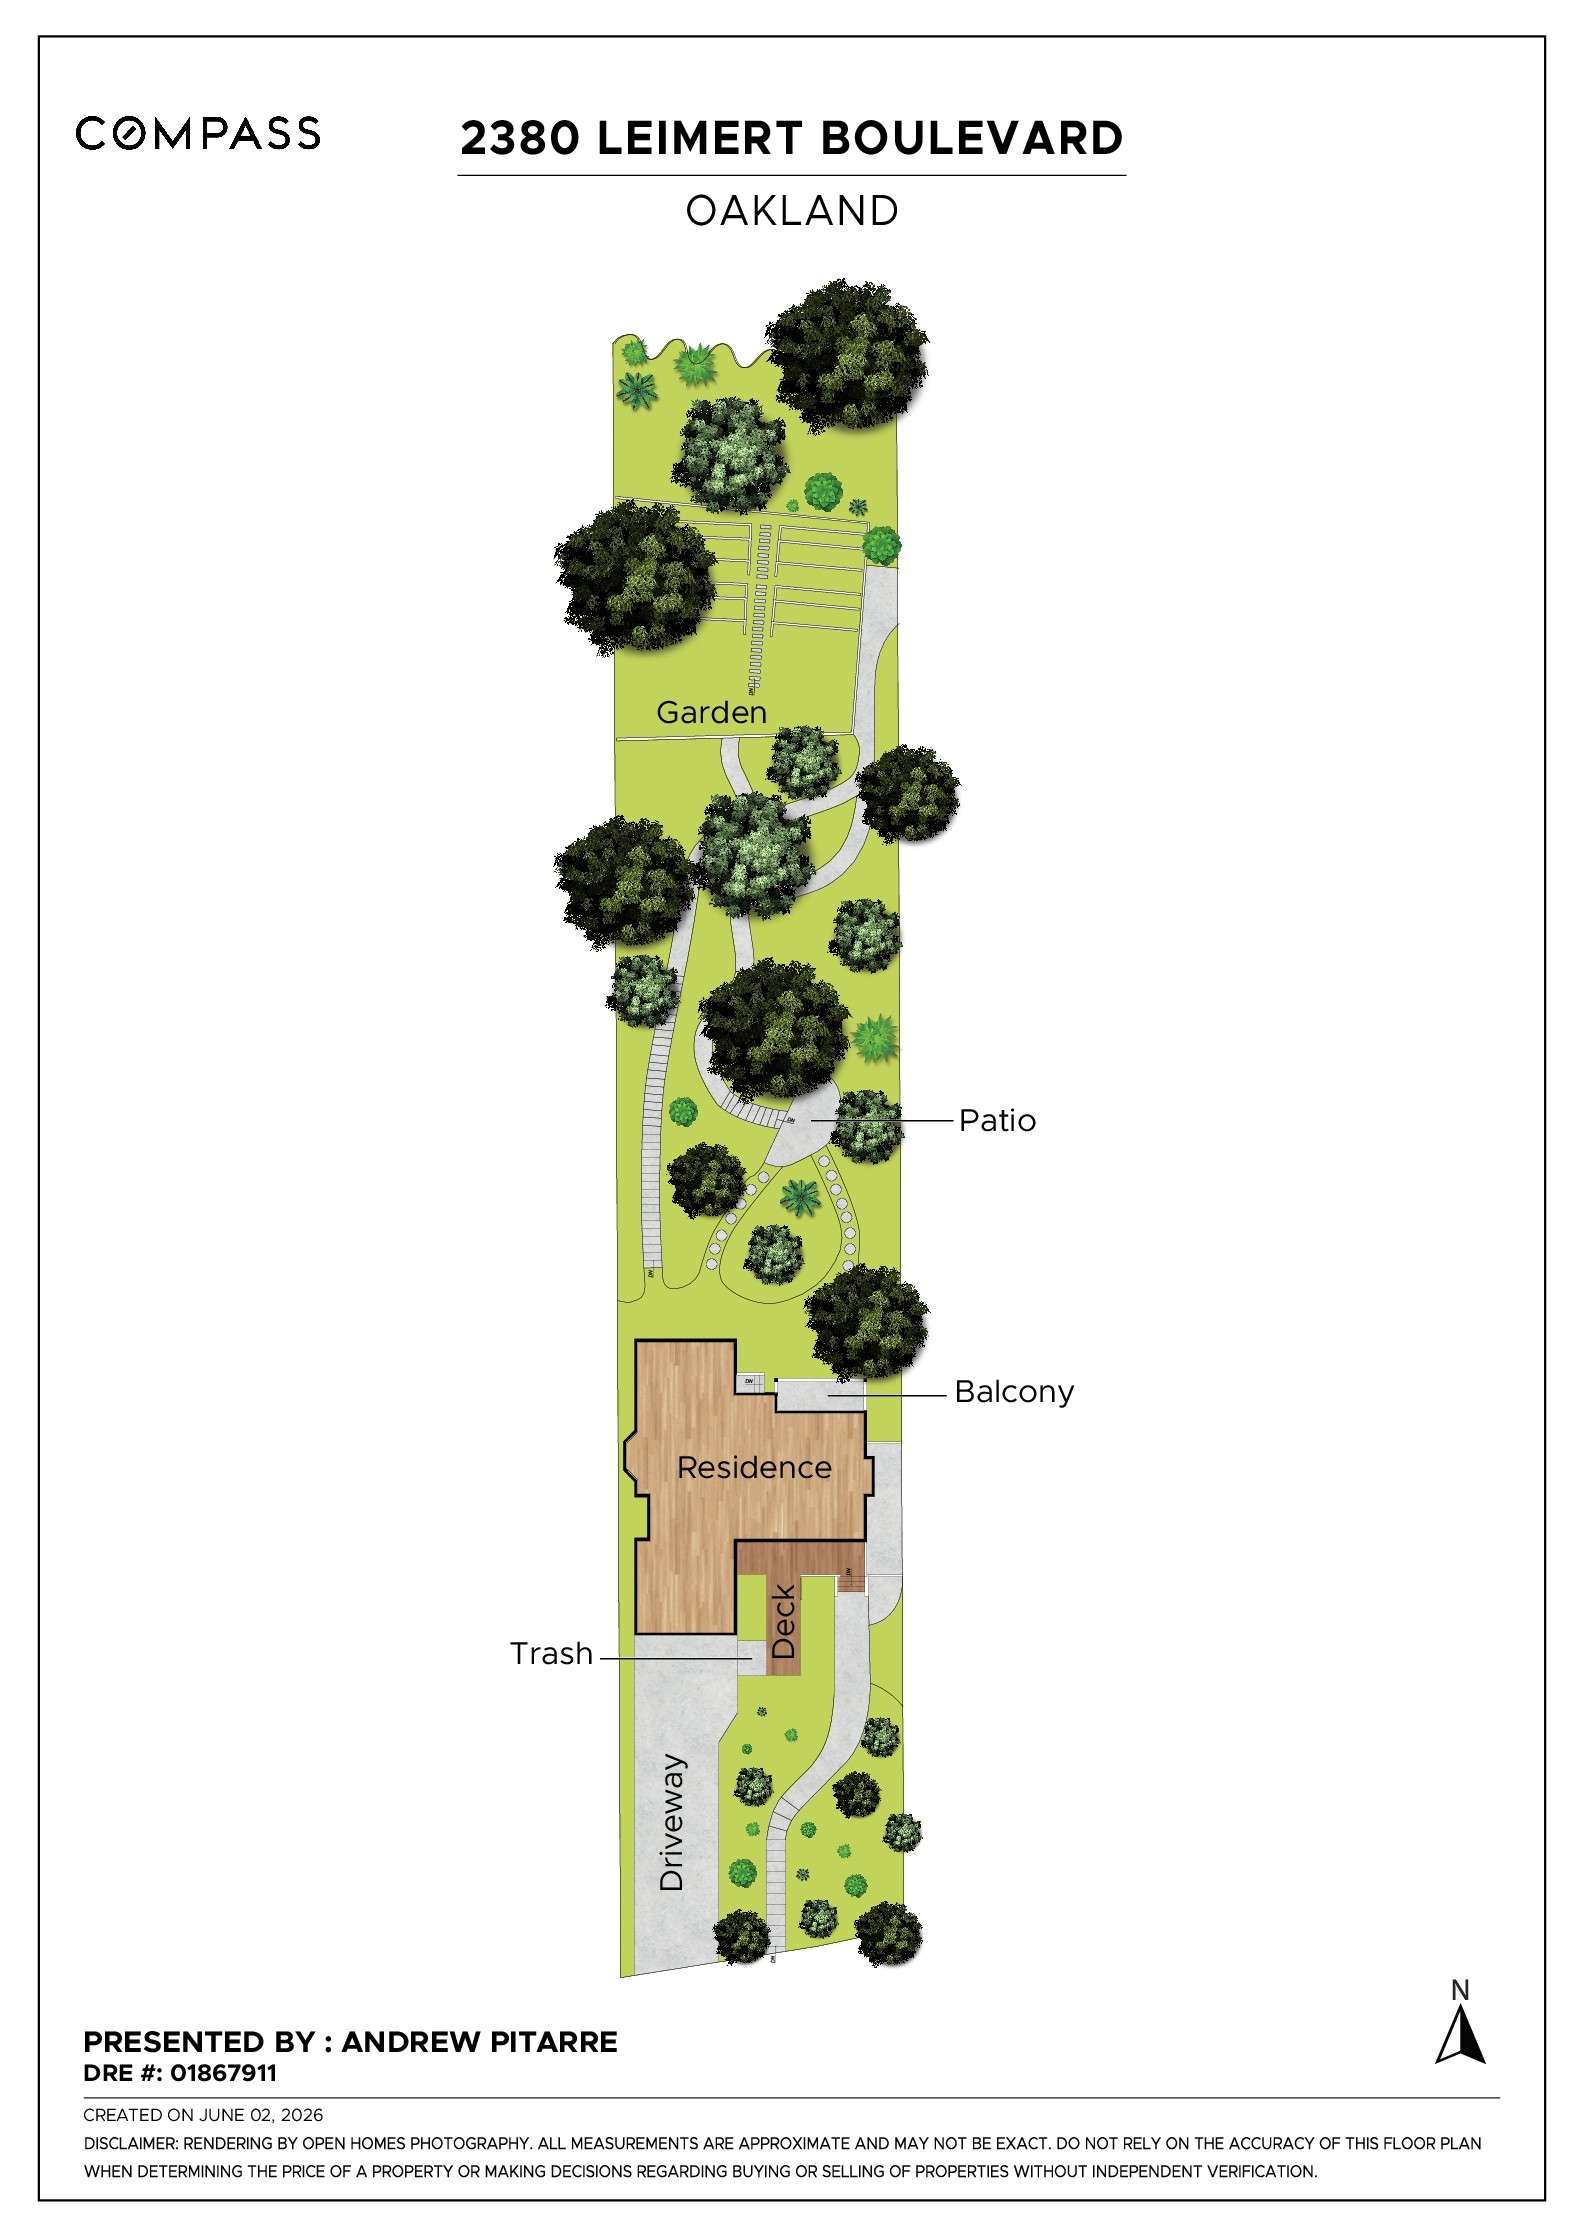
Site plan
Neighborhood
Oakmore emerged from a visionary development in the early 20th century, its name a literal interpretation of the neighborhood's defining characteristic—an abundance of oak trees that create a natural canopy across the landscape. Originally part of a carefully planned residential expansion, the area was developed by real estate pioneers who recognized the unique potential of Oakland's hillside terrain.
Montclair Village serves as the primary commercial hub, offering a robust collection of local eateries, boutique shops, and essential services along Mountain Boulevard and La Salle Avenue. This commercial corridor provides residents with convenient access to everything from daily necessities to specialty dining experiences.
The neighborhood's architectural landscape tells a compelling story of Oakland's residential development. Homes dating from the 1920s and 1930s feature a mix of architectural styles, including Tudor Revival, Mediterranean, and Craftsman designs that create a visually distinctive residential environment. Proximity to Shepherd Canyon Park provides residents with direct access to extensive hiking trails and open spaces, transforming everyday living into an opportunity for outdoor exploration.
What distinguishes Oakmore is its remarkable balance of urban convenience and natural preservation. Bounded by major parks and featuring carefully maintained residential streets, the neighborhood represents a distinctive living experience that captures the best of Oakland's hillside communities. From panoramic views of the San Francisco Bay to direct access to local amenities, Oakmore offers residents a residential environment that combines architectural heritage, natural beauty, and strategic urban positioning.
Andrew Pitarre
Compass
Real Estate Consultant
- DRE:
- #01867911
- Mobile:
- 415.342.9950
- Office:
- 415.342.9950
EBHomeTransitions.com
Recent Listings
Schedule
Upcoming Events
Get In Touch
Thank you!
Your message has been received. We will reply using one of the contact methods provided in your submission.
Sorry, there was a problem
Your message could not be sent. Please refresh the page and try again in a few minutes, or reach out directly using the agent contact information below.
Andrew Pitarre
Compass
Real Estate Consultant
- DRE:
- #01867911
- Mobile:
- 415.342.9950
- Office:
- 415.342.9950