Menu

A Little Spanish, A Little Mission, Entirely Brainerd Jones
$1,599,000
610 Sunnyslope Avenue, Petaluma
Presented by
Bonnie Spindler
Bonnie Spindler
About This Home
Brainerd Jones (1865-1949) was 65, well into his career designing remarkable homes in Sonoma County when he received a 1930 commission for a Spanish Mediterranean-style residence on a large lot. Jones is a native of Petaluma and is credited with 85% of the historical housing stock in downtown Petaluma. He designed a range of styles, including Victorians when he was young, and the Craftsman bungalows, most closely associated with him. As time went by, the Craftsman Bungalow trend ran its course, and the Spanish style became popular. Spanish Mediterranean architecture melds elements from the Mediterranean regions of Italy, Greece, and Spain. You see the style all over the Bay Area, including Berkeley, San Francisco, and Petaluma.
Key elements include barrel-shaped terracotta tile roofs with wide, shady overhangs, and loggias, balconies, patios, or decks underneath. The interior and exterior walls are stucco and plaster, usually textured, which keeps the houses cool in the summer. Windows, porches, open loggias, and doors are arched. Ironwork is throughout the house on handrailings, balconies, window grills, and light fixtures.
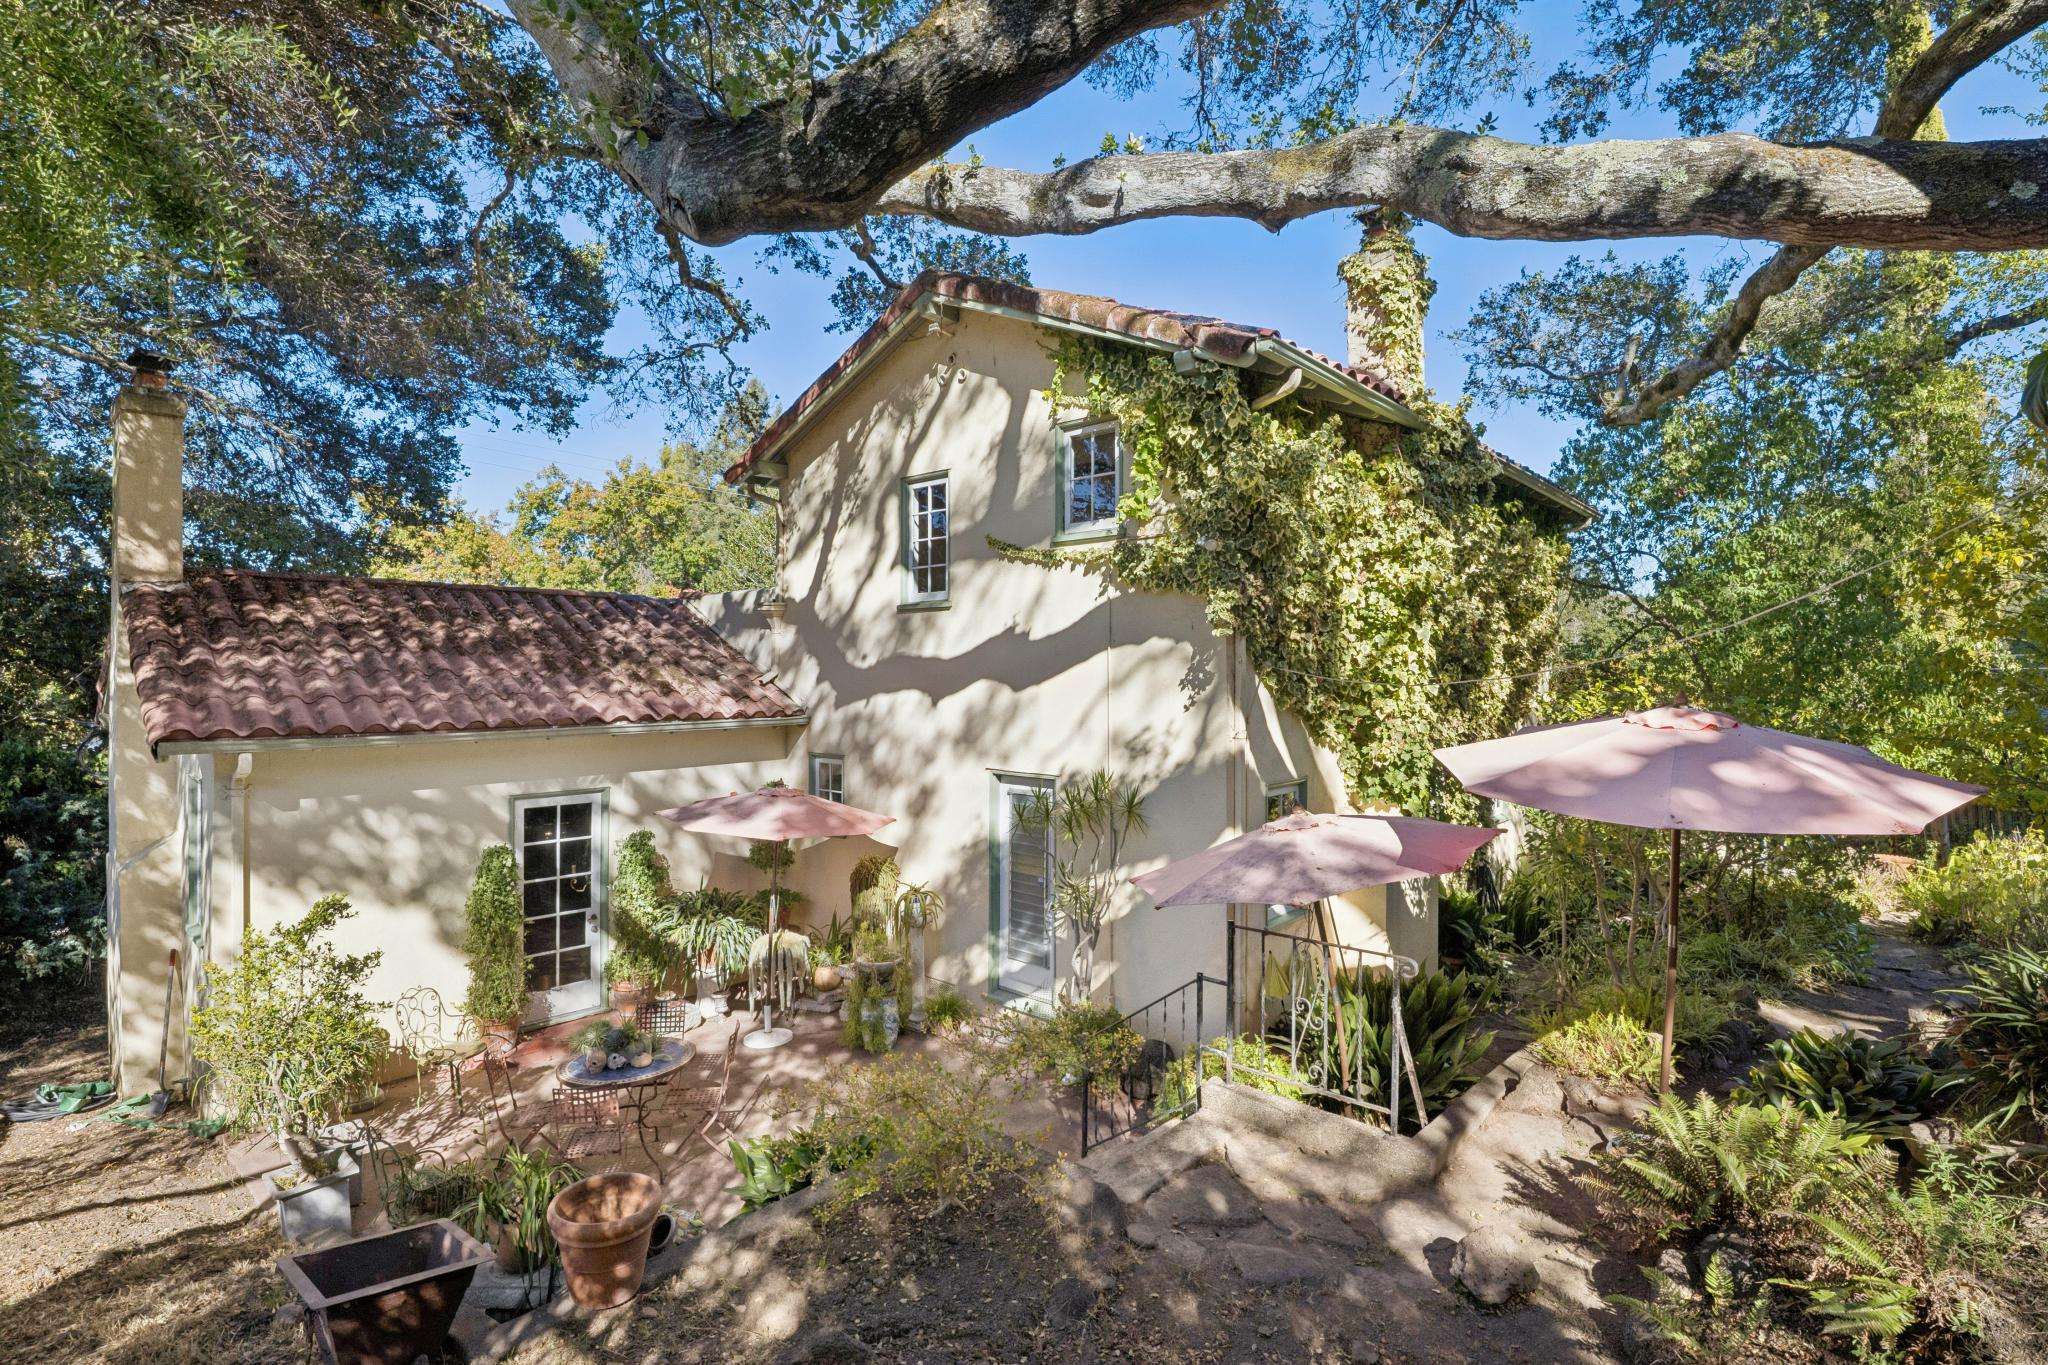
610 Sunnyslope has nearly all of the key features of the style.
The house almost verges into Storybook style, in some ways, such as the shutters, iron tie-backs, and banded iron front door hardware.
The seller has the original Brainerd Jones plans for the house. It is fascinating to see the small changes that have been made throughout the years.
The home is beyond gracious in its style and appointments. This is a signature of Brainerd Jones. Custom details for each client.
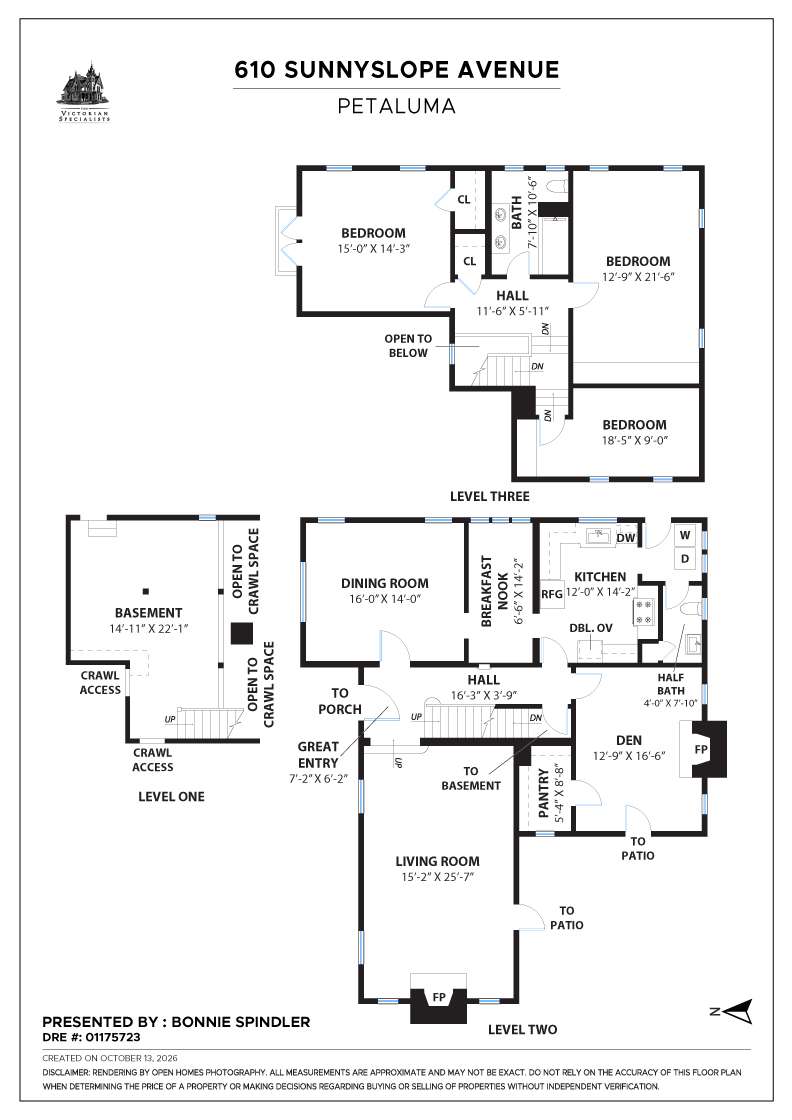
There is a formal front entry for greeting guests and for ascending to the second floor. I love the light fixture in the entry. (Although all of the fixtures are fabulous.) The Jacobean oak floors flow throughout the majority of the house, but certainly starts at the entry.
The living room is sunken by a few steps, setting it apart from the rest of the house. The fireplace dominates the end of the room and is decorated with picturesque Batchelder tiles and punctuated by west-facing mullioned windows. A glass door leads to a protected patio with views of an enormous grandfather oak tree. Don’t miss the twisted rope plaster ceiling moldings.
The dining room, also off the entry, is grand enough for your fanciest events, but cozy enough for family holidays. The room is flooded with light from enormous windows.
The dining room leads into the informal breakfast room, again with a huge window with neighborhood views. There is a built-in sideboard that matches the kitchen for all your overflow catering dishes.
The kitchen was recently renovated with high-end stainless steel appliances, stone countertops, subway tiles, and open shelves to showcase your collections. It overlooks the rooftops.
Off the kitchen is the laundry room and a side access to the garage and gardens. Beyond the laundry is a half entertaining bath.
The den is lovely with views into the yard and access through a glass door to the patio. The south wall hosts the second enormous wood-burning fireplace, this one in river stone. This room also has a walk-in closet, so people who would like a first-floor bedroom could easily use the den as a first-floor bedroom.
By accessing this room through the yard, there are no stairs for entry.
Upstairs, there are three bedrooms. The north bedroom is flooded with light and has its own Juliet balcony that faces into an adult Holly tree. The south bedroom is private-feeling, has an entire wall of closets, and a treehouse feel as it peers out through the ivy into the yard. The west bedroom has handsome built-ins, and could also be used as an office, as it has a private stair to reach it, giving it a secluded feel.
In between the bedrooms, a remodeled bathroom fools the eye…is it original to the house or new? Carrara marble double sinks on stands, a two-person walk-in marble shower with European-style glass doors, and a toilet cubby, all on marble hex tile. It is so classic and classy that it will never go out of style.
Outside, allow yourself to discover the grounds. Stone stairs and walkways help you explore the yard, which is punctuated with oaks, an antique built-in barbecue, pots, and benches. The free-standing two-car garage, with room for toys and scooters, is in the side yard.
Famous architect, incredible details, all within walking distance to downtown and local schools.
Property Details
Bedrooms
4
Bathrooms
2
Square Footage
2,485 sq ft
3D Virtual Tour
Floor Plan
Floor plan
Explore the Neighborhood
Old-timers will remember Petaluma as the egg basket of Sonoma County. Thousands of chicken farms once operated on the outskirts of town. Today, Petaluma retains its rural feel, but those chicken farms have given way to vineyards, and increasingly, housing developments for residents who appreciate the access to relatively affordable homes and the direct commute to San Francisco 35 miles south on Highway 101.
If there is a single word to describe Petaluma and its homes, it is “picturesque.” The older part of town to the west of Highway 101 has retained many of its old Victorian homes, the former mansions of the chicken barons. Petaluma's commercial core is on the National Register of Historic Places. The central shopping district, mainly two-story stone buildings, has recently undergone a revitalization that includes an emphasis on downtown living. Dozens of antique shops operate in the old-town district.
Petaluma is graced with a riverfront -- once the third-busiest in California -- that has been restored, as well as a river walk. The galleries along the river showcase works from some of the best artists in the North Bay. Restaurants along the river provide a perfect place to gaze at sailboats as they pass through the distinctive D Street drawbridge. The annual Butter & Egg Days Parade & Festival, held in April, hearkens back to a simpler time.
Bonnie Spindler
The Victorian Specialist
Recent Listings
Schedule
Upcoming Events
Get in Touch
Thank you!
Your message has been received. We will reply using one of the contact methods provided in your submission.
Sorry, there was a problem
Your message could not be sent. Please refresh the page and try again in a few minutes, or reach out directly using the agent contact information below.
Bonnie Spindler