
Presented by David Ayerdi
Stunning Fully Detached Stick-Eastlake Victorian Home with a Legal One Bedroom Unit in Coveted Eureka Valley location
4327-4329 20th Street, San Francisco
|$2,400,000
All Property Photos
Four bedrooms, two full remodeled bathrooms, formal entry with beautiful staircase, formal living room with electric fireplace, formal dining room with electric fireplace, remodeled kitchen with walk-in pantry, laundry closet with combo washer/dryer, patio, landscaped south garden/backyard with Sutro Tower views, newly stained fences, front landscaped exterior, stained glass skylight, attic, storage. Additional decorative fireplace, two tankless water heaters.
Legal Unit: Gated entry, one bedroom, one full remodeled bathroom, living room, remodeled eat-in kitchen, washer/dryer hookups, recessed lighting.
An elegant expression of classic San Francisco architecture, this distinguished, fully detached Stick-Eastlake Victorian residence showcases timeless craftsmanship, captivating city views, and a legal, gated lower-floor unit offering exceptional versatility.
A grand formal entry introduces interiors defined by impressive 11-foot, 6-inch ceilings, a stunning staircase, original architectural detailing, gracious entertaining rooms, multiple fireplaces, stained-glass accents, and bay windows. Views across Eureka Valley and the San Francisco skyline further enhance the home’s enduring appeal.
Four bedrooms occupy the upper floor, complemented by a remodeled kitchen that opens directly to the backyard/garden and patio, creating a seamless connection between indoor living and outdoor enjoyment. Oak hardwood floors, moldings, picture-frame wall detailing, thick baseboards, beautiful light fixtures, and original solid-wood doors reflect the character and craftsmanship that distinguish this remarkable residence.
A rare opportunity to experience the elegance of a period Victorian, thoughtfully complemented by modern amenities, inviting outdoor spaces, and flexible living arrangements, all within a home that captures the architectural richness and enduring allure of San Francisco.
Situated in the heart of Eureka Valley, this exceptional residence enjoys an enviable location just moments from the vibrant Castro District, where an eclectic mix of cafés, restaurants, neighborhood boutiques, and the iconic Castro Theatre create a lively and welcoming atmosphere. Enjoy scenic strolls to nearby Kite Hill, a beloved neighborhood open space offering sweeping city views. The nearby Eureka Valley Recreation Center features a playground, tennis courts, recreational facilities, and an off-leash dog play area. Just beyond the neighborhood, Dolores Park offers expansive lawns and spectacular downtown views. Excellent public transportation options include nearby Muni Metro service, the historic F Market streetcar, and neighborhood bus lines, with convenient access to Highways 101 and 280 for travel throughout San Francisco and beyond. Walk Score of 98!
Main House: 4329 20th Street
Beautifully landscaped grounds and a welcoming entry introduce this distinctive San Francisco residence, where classic period architecture, gracious proportions, and enduring craftsmanship create an exceptional sense of character. A gated entry opens to a walkway leading toward the backyard, while the impressive front main entry features a wide entry staircase framed by an elegant arched entry and beautiful columns, with a captivating glimpse of the city beyond. Original solid double wood doors with glass panels welcome you inside, setting the stage for the architectural beauty that unfolds throughout the home.
Main Floor: The Formal Entry makes a striking first impression with high ceilings, large transom window, elegant velvet curtains, oak hardwood floors, an extraordinary period staircase with beautiful gilded balustrades and a classic stair runner. Stunning crystal chandeliers, elegant wall sconces, intricate picture-frame moldings, and architectural corbels underscore the home's timeless craftsmanship. A charming built-in display area with storage drawers provides the perfect setting for artwork, plants, or treasured collectibles, while a convenient under-stair storage closet, additional closet space, and a dedicated laundry closet with an LG washer-dryer combo add everyday functionality.
The Formal Living Room is a beautiful gathering space, distinguished by high ceilings, decorative ceiling medallion, intricate moldings, custom chandelier and an electric fireplace with an elegant mantel. Custom built-in bookcases and cabinetry flank the fireplace, creating a sophisticated focal point. Generous bay windows frame views of Eureka Valley and portions of the San Francisco skyline, while beautiful custom pinch pleat curtains add warmth and refinement. Tall pocket doors open to the grand formal dining room, offering flexibility for entertaining on a gracious scale.
The Formal Dining Room continues the home's architectural narrative with high ceilings, rich oak hardwood floors, handsome wainscoting and moldings, exceptional wall paper mural and a gorgeous light fixture. A second electric fireplace, framed by a gorgeous imported mantel, lends an inviting ambiance to this elegant entertaining space.
The main floor remodeled Bathroom blends period charm with practical amenities, featuring tile flooring, a beautiful vanity with drawers and sink, a wall mirror, two windows, a Kohler toilet, built-in shelving, ceiling fan and a classic clawfoot tub with an overhead shower and handheld shower attachment. High ceilings, a lovely light fixture, and beautiful period door and moldings complete the space.
The remodeled Kitchen combines contemporary convenience with classic character. High ceilings, tile flooring, wainscoting, quartz countertops, and abundant cabinetry create a welcoming functional environment. Stainless appliances include a five-burner LG gas range, vent hood with fan and light over range, LG dishwasher, and LG refrigerator with pull-out freezer. A deep sink with a Kohler faucet and an InSinkErator garbage disposal complete the well-appointed kitchen. The walk-in pantry, featuring shelving and a window, offers excellent additional storage.
A door from the kitchen provides direct access to the backyard/garden and patio, where a generous outdoor area offers room to relax, entertain, or create a garden retreat. Two tankless water heaters are also located at the rear of the property.
Second Floor: Ascending the beautiful staircase, a stained-glass skylight brings natural light into the upper floor hallway, highlighting the home's architectural detailing and picture-frame moldings. Four bedrooms and a remodeled bathroom are arranged along this floor, offering a comfortable separation between entertaining and private living spaces.
The hallway includes a linen closet with access to the attic.
The remodeled Bathroom is appointed with a classic clawfoot tub and overhead shower, a separate handheld shower attachment, double sinks, marble countertop, two wall mirrors, vanity lighting, cabinetry and drawers, ceiling fan and a Kohler toilet. Tile flooring, elegant wainscoting, two windows, and a chandelier-style light fixture complete this space.
The First Bedroom features beautiful bay windows overlooking the backyard, abundant natural light, decorative corbels, motorized windows shades and a walk-in closet with a window. The Second Bedroom offers hardwood floors, high ceilings, classic moldings, and a closet. The Third Bedroom is highlighted by generous bay windows, stained-glass details, decorative corbels, and a period decorative fireplace with beautiful tile and wood detailing. Views extend toward Corona Heights, Eureka Valley, and portions of the city skyline. The Fourth Bedroom features hardwood floors, high ceilings, elegant moldings, a chandelier, and a stained-glass window, with views reminiscent of those enjoyed from the third bedroom. There is a closet off the hall next to this bedroom.
Legal 1-bedroom gated unit: 4327 20th Street
Lower Floor: Adding exceptional versatility to the property is a legal lower floor living unit, accessed through a separate gated entrance and walkway leading toward the backyard. This self-contained living space offers a comfortable layout with a living room, eat-in kitchen, bedroom, remodeled bathroom, and washer and dryer hookups.
The Living Room features attractive arched windows, abundant natural light, window draperies, vinyl flooring, wall mounted flat screen television and recessed lighting.
The remodeled Eat-In Kitchen is designed for everyday convenience, with quartz countertops and room for barstool seating. Stainless steel appliances include an LG refrigerator/freezer, five-burner LG gas range with oven, stainless steel vent hood, and LG dishwasher. A deep stainless-steel sink with faucet and an InSinkErator garbage disposal complete the kitchen.
A dedicated closet provides washer and dryer hookups. The remodeled Bathroom features tile flooring, a quartz countertop, cabinetry with drawers, a wall mirror, ceiling fan, and a tiled tub and shower combination with recessed lighting. The Bedroom offers two windows, a closet, and matching vinyl flooring.
Property Details
Bedrooms
5
Bathrooms
3
Square Feet
2,678 sq ft
Neighborhood
Eureka Valley
Video Tour
3D Virtual Tour
Floor Plan
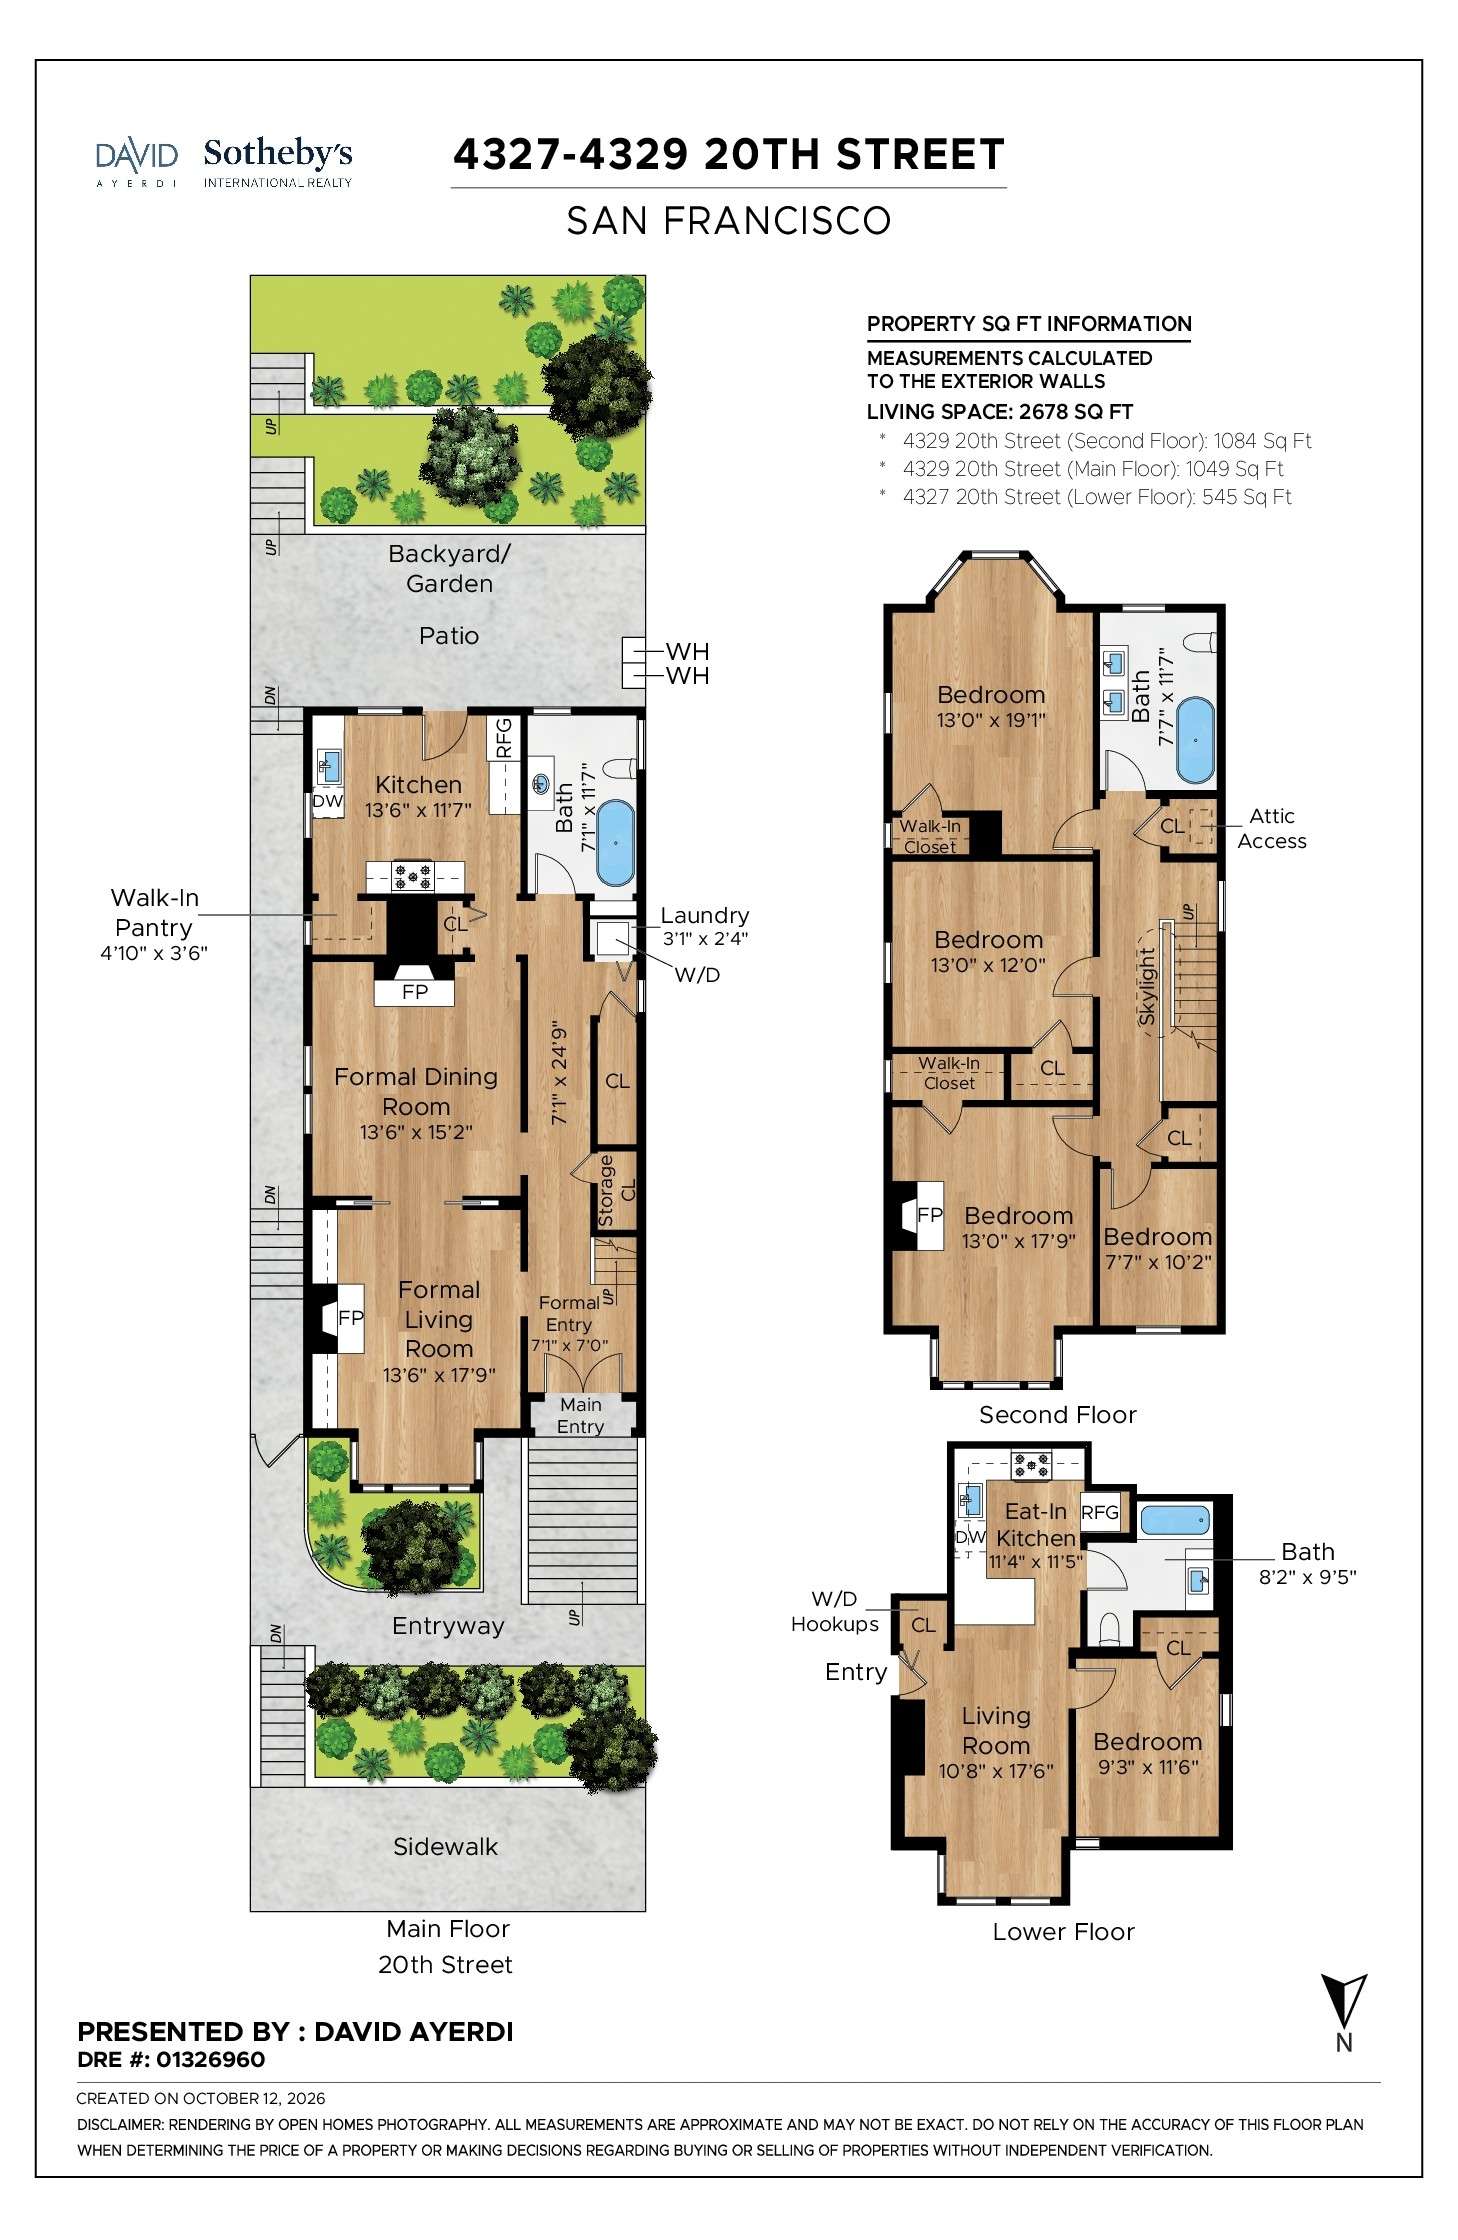
Floor plan
Explore the Neighborhood
Eureka Valley has a rich historical and cultural landscape. Located between the Castro and Mission Districts, the area offers a unique residential experience that blends urban energy with community intimacy.
Castro Street serves as the neighborhood's primary commercial corridor, providing a diverse range of dining, shopping, and essential services. Transportation options include multiple Muni bus lines, with convenient access to regional transit that connects residents to broader San Francisco and the Bay Area.
Victorian and Edwardian homes define the neighborhood's architectural character, creating a visually distinctive streetscape that captures San Francisco's late 19th and early 20th-century residential design. Many structures remain carefully preserved, maintaining original details that reflect the neighborhood's historical roots. Twin Peaks, a dramatic natural backdrop, offers residents panoramic views of the city and surrounding landscape.
What distinguishes Eureka Valley is its remarkable balance of historical depth and contemporary urban living. The neighborhood has played a critical role in San Francisco's LGBTQ+ history, serving as a center of cultural significance and community activism. From its vibrant street life to its meticulously maintained residential streets, Eureka Valley represents a unique urban environment where architectural heritage, cultural diversity, and community spirit converge.
David Ayerdi
Sotheby's International Realty
Realtor / Top Producer 2025/ Top 1+%
- DRE:
- #01326960
- Mobile:
- 415.794.3212
www.DavidAyerdi.com
Recent Listings
Schedule
Upcoming Events
Get in Touch
Thank you!
Your message has been received. We will reply using one of the contact methods provided in your submission.
Sorry, there was a problem
Your message could not be sent. Please refresh the page and try again in a few minutes, or reach out directly using the agent contact information below.
David Ayerdi
Sotheby's International Realty
Realtor / Top Producer 2025/ Top 1+%
- DRE:
- #01326960
- Mobile:
- 415.794.3212