
Presented by Cynthia Smith
Sweeping Belmont Hills Views & Exceptional Multi-Level Living
2620 Monserat Avenue, Belmont
|$2,548,000
All Property Photos
Property Details
Bedrooms
4
Bathrooms
3
Square Feet
2,400 sq ft
Lot Size
6712
Beautifully Appointed Multi-Level Home
Welcome to this inviting, spacious residence, where scenic hillside views, soaring ceilings, and a versatile multi-level floor plan create an ideal setting for everyday living and entertaining. Double entry doors open to flowing living spaces accented by timeless hardwood flooring. The impressive living room features vaulted ceilings, skylights, and a striking floor-to-ceiling stacked-stone fireplace. An expansive formal dining room connects to the kitchen through glass French doors. Designed for the home chef, the open kitchen boasts stone countertops, abundant custom cabinetry, decorative tile backsplash, a substantial island with breakfast bar, and an over-sink window framing scenic views. The adjoining family room overlooks the picturesque Belmont Hills and opens to a balcony through a sliding glass door. A main-level bedroom features new plush carpeting, a double-door closet, and balcony access. A full bathroom, ideally situated for guest and resident use, and dedicated laundry room complete this level.
The lower level offers a private primary suite featuring a walk-in closet, balcony deck access, sitting area, and an ensuite bathroom appointed with tile flooring, a new dual-sink vanity, and an oversized walk-in shower with frameless glass enclosure. Three additional bedrooms provide flexible accommodations, two capturing Belmont Hills views and one opening to the deck. A refreshed hall bathroom features a new quartz-topped dual vanity and shower-over-tub combination. Two versatile bonus areas are ideal for a fifth bedroom, additional family room, media lounge, fitness space, home office, reading room, and additional storage with laundry hook up and utility sink.
Ideally situated in the sought-after Belmont community, the home enjoys convenient access to schools, neighborhood parks, scenic hiking trails, local shopping and dining, and major commute routes. Nearby outdoor destinations, including Waterdog Lake & Open Space and Twin Pines Park, provide opportunities to enjoy the Peninsula's natural beauty, recreation, and community amenities.
Main Level
Lower Level
Additional Features
The lower level offers a private primary suite featuring a walk-in closet, balcony deck access, sitting area, and an ensuite bathroom appointed with tile flooring, a new dual-sink vanity, and an oversized walk-in shower with frameless glass enclosure. Three additional bedrooms provide flexible accommodations, two capturing Belmont Hills views and one opening to the deck. A refreshed hall bathroom features a new quartz-topped dual vanity and shower-over-tub combination. Two versatile bonus areas are ideal for a fifth bedroom, additional family room, media lounge, fitness space, home office, reading room, and additional storage with laundry hook up and utility sink.
Ideally situated in the sought-after Belmont community, the home enjoys convenient access to schools, neighborhood parks, scenic hiking trails, local shopping and dining, and major commute routes. Nearby outdoor destinations, including Waterdog Lake & Open Space and Twin Pines Park, provide opportunities to enjoy the Peninsula's natural beauty, recreation, and community amenities.
Main Level
- Welcoming front deck framed by a shade tree and enclosed by a fence
- Double-door entry opens to flowing sightlines across the main living areas, accented by attractive hardwood flooring throughout
- Elegant living room boasts soaring ceilings, skylights, a generous window dressed in plantation shutters, and a striking floor-to-ceiling stacked-stone fireplace surround
- Natural light-filled formal dining room features a double-door storage closet and glass French doors connecting to the kitchen
- Open-concept kitchen caters to chefs and home cooks alike, showcasing a substantial island with breakfast bar and pendant lighting, stone countertops, decorative tile backsplash, abundant custom cabinetry, over-sink window framing scenic views, six-burner gas range, vent hood, and dishwasher
- Elevated family room overlooks the kitchen and picturesque Belmont Hills, highlighted by a large picture window and sliding glass door opening to the balcony
- Well-proportioned bedroom features new plush carpeting, a double-door closet, and sliding glass door providing direct balcony access and hillside views
- Full bathroom appointed with a new quartz-topped vanity and shower-over-tub combination enclosed by glass doors
- Dedicated laundry room offers washer and dryer hookups plus storage cabinetry
Lower Level
- Double-door entry introduces the primary suite, complete with space for a cozy sitting area, walk-in closet and sliding glass door opening to a view-oriented deck; ensuite bathroom features tile flooring, a new dual-sink vanity with inset basins, and an oversized walk-in shower enclosed by frameless glass
- Three generously sized secondary bedrooms, two capturing Belmont Hills views and one offering sliding glass door access to the deck
- Hall bathroom features a new quartz-topped dual vanity with ample storage and ashower-over-tub combination accented by tile surround
- Two versatile bonus areas are ideal for a fifth bedroom, additional family room, media lounge, fitness space, home office, reading room, and additional storage with, laundry hook up and utility sink.
Additional Features
- Expansive storage room with wine cellar possibilities
- Deep, attached two-car garage appointed with storage cabinetry
- Two extensive balconies capture sweeping vistas of peaceful hillsides, lush greenery, and the surrounding neighborhood
- Fresh interior and exterior paint, hardwood flooring, new carpeting, central heating and air conditioning, multiple storage closets, and recessed lighting
- Wonderful Belmont Schools: Cipriani Elementary, Ralson Intermediate, and Carlmont High School (Buyer to confirm enrollment)
3D Virtual Tour
Floor Plan
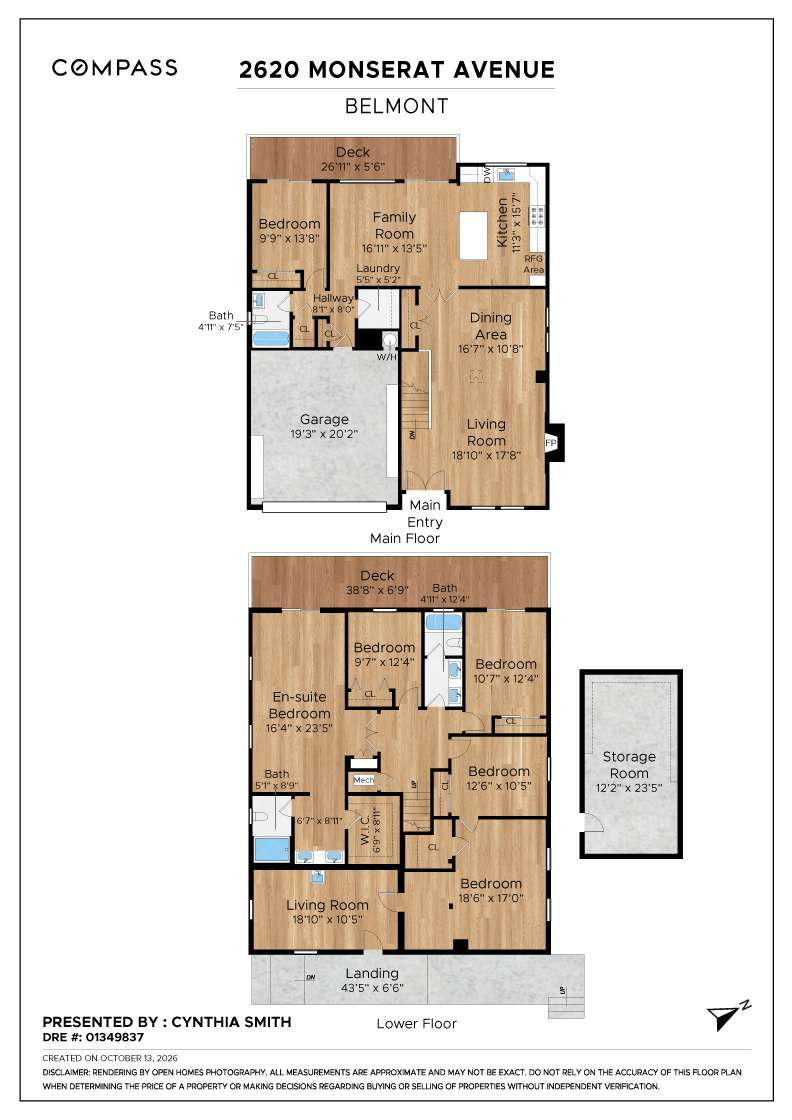
Floor plan
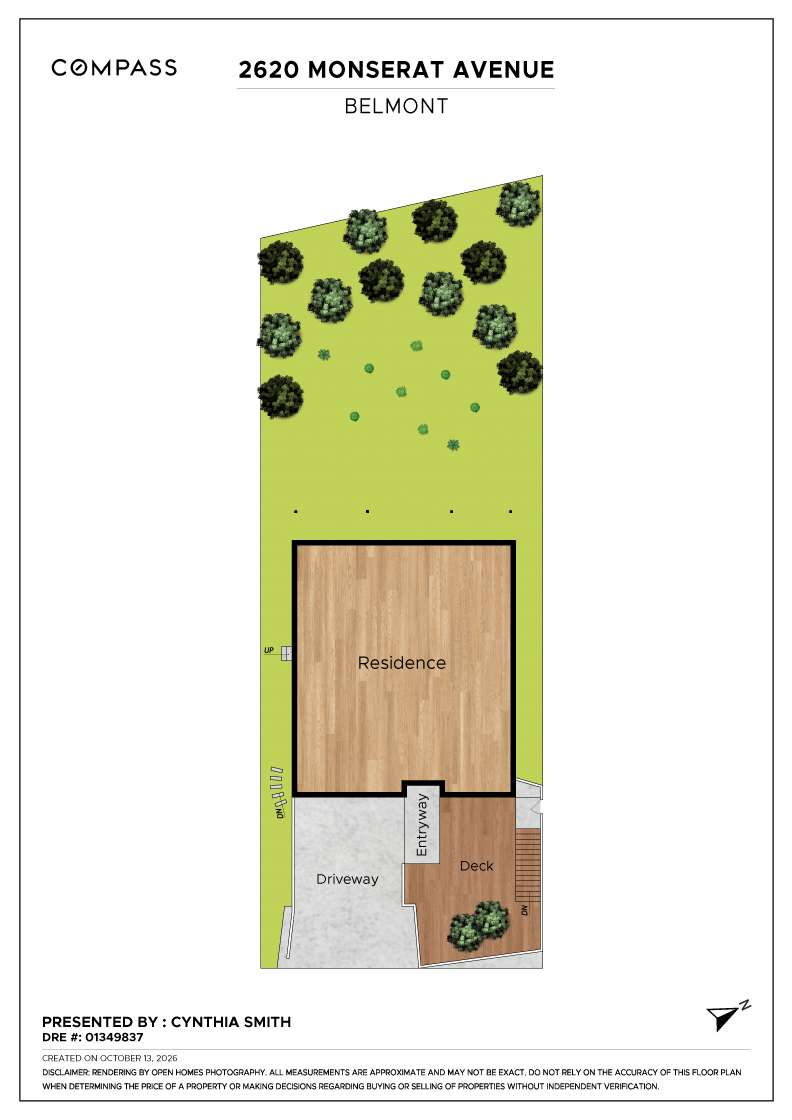
Site plan
Explore the Neighborhood
Belmont gets its name from the French words for “beautiful mountain,” and much of the city sits at the base of steep hills overlooking San Francisco Bay.
Many fine homes that were built at the turn of the last century still stand, although the demand for additional housing in recent decades – spurred partially by growth at the nearby headquarters of Oracle Corp. – gives the city a more modern look.
Belmont is also the home of Notre Dame de Namur University, a Catholic, co-educational school that became the first college in California authorized to grant a bachelor’s degree to women.
Bounded by San Mateo, Foster City, Redwood City, and San Carlos, Belmont has a population of more than 26,000 residents. The city is located within close proximity to both state Route 82 and Highway 101 and also has its own Caltrain station.
Belmont attracted national attention in 2009 when it adopted a smoking ordinance considered one of the strictest in the nation. The ordinance bans smoking in all parks, businesses, and multistory apartments and condominiums.
Many fine homes that were built at the turn of the last century still stand, although the demand for additional housing in recent decades – spurred partially by growth at the nearby headquarters of Oracle Corp. – gives the city a more modern look.
Belmont is also the home of Notre Dame de Namur University, a Catholic, co-educational school that became the first college in California authorized to grant a bachelor’s degree to women.
Bounded by San Mateo, Foster City, Redwood City, and San Carlos, Belmont has a population of more than 26,000 residents. The city is located within close proximity to both state Route 82 and Highway 101 and also has its own Caltrain station.
Belmont attracted national attention in 2009 when it adopted a smoking ordinance considered one of the strictest in the nation. The ordinance bans smoking in all parks, businesses, and multistory apartments and condominiums.
Cynthia Smith
Recent Listings
Schedule
Upcoming Events
Get in Touch
Thank you!
Your message has been received. We will reply using one of the contact methods provided in your submission.
Sorry, there was a problem
Your message could not be sent. Please refresh the page and try again in a few minutes, or reach out directly using the agent contact information below.
Cynthia Smith