
Cynthia Smith Presents
Storybook Belwood Home, Moments From Belgatos Park and Trails
193 Bacigalupi Drive, Los Gatos
|$2,999,000
All Property Photos
Property Details
Bedrooms
4
Bathrooms
3
Square Feet
2,578 sq ft
Neighborhood
Belwood
Comfort, Style, and Convenience
Nestled in Belwood, one of Los Gatos' most coveted neighborhoods, this charming storybook home enjoys an exceptional location just moments from Belgatos Park, where miles of scenic hiking, biking, and equestrian trails connect to expansive open space preserves. Residents also enjoy access to the private Belwood Cabana Club, highly regarded Los Gatos schools, vibrant downtown Los Gatos, and convenient commuter routes, creating the perfect balance of outdoor recreation, community, and everyday convenience.
Thoughtfully designed for comfortable living and effortless entertaining, the home features light-filled interiors, a functional floor plan, and seamless indoor-outdoor flow. Formal living and dining rooms filled with natural light are complemented by a well-appointed kitchen featuring granite countertops, a center island, and stainless-steel appliances, while the inviting casual dining space, easily suited as a family room, and centered around a fireplace creates a warm gathering space. An expansive bonus room provides endless flexibility for recreation, a home office, or fitness.
The impressive main-level primary suite serves as a private retreat with backyard access and a luxurious ensuite bath, while an additional main-level bedroom with Murphy bed and updated hall bathroom provides an ideal space for guest use. Upstairs, two generously sized bedrooms and a refreshed hall bathroom provide comfortable accommodations for family or guests.
Outside, the beautifully landscaped backyard showcases a paver patio and lush lawn areas, creating an ideal setting for entertaining or quiet outdoor enjoyment. Combining an outstanding Belwood location, timeless character, and an ideal floor plan, this is a rare opportunity to enjoy the very best of Los Gatos living.
Main Level
Upper Level
Additional Features
Thoughtfully designed for comfortable living and effortless entertaining, the home features light-filled interiors, a functional floor plan, and seamless indoor-outdoor flow. Formal living and dining rooms filled with natural light are complemented by a well-appointed kitchen featuring granite countertops, a center island, and stainless-steel appliances, while the inviting casual dining space, easily suited as a family room, and centered around a fireplace creates a warm gathering space. An expansive bonus room provides endless flexibility for recreation, a home office, or fitness.
The impressive main-level primary suite serves as a private retreat with backyard access and a luxurious ensuite bath, while an additional main-level bedroom with Murphy bed and updated hall bathroom provides an ideal space for guest use. Upstairs, two generously sized bedrooms and a refreshed hall bathroom provide comfortable accommodations for family or guests.
Outside, the beautifully landscaped backyard showcases a paver patio and lush lawn areas, creating an ideal setting for entertaining or quiet outdoor enjoyment. Combining an outstanding Belwood location, timeless character, and an ideal floor plan, this is a rare opportunity to enjoy the very best of Los Gatos living.
Main Level
- Welcoming formal entry
- Natural light formal living room featuring a tray ceiling, surround sound speakers, and a large picture window overlooking the front yard
- Elegant formal dining room designed for memorable entertaining
- A dream kitchen for chefs and home cooks alike is highlighted by a large skylight, center island with gas cooktop, abundant shaker-style cabinetry, granite countertops, tile backsplash, window overlooking the rear yard, and a suite of stainless steel appliances including a French door refrigerator, convection microwave drawer, dishwasher, and double oven
- Comfortable dining space open to the kitchen, centered around a cozy fireplace accented by a decorative wood mantel, and flexible enough to function as a family room
- Impressive primary suite boasting a generous walk-in closet complete with built-in shelving, sliding glass door opening to the backyard, and a luxurious ensuite bathroom featuring a dual-sink vanity with abundant storage, jetted soaking tub, walk-in shower with frameless glass enclosure, recessed linen cabinetry, and a private water closet
- Secondary bedroom enhanced by a Murphy bed framed by bookcases
- Stylish hall bathroom showcasing a modern vanity, tile flooring, and a walk-in shower finished with a frameless glass door and floor-to-ceiling tile surround
- Versatile bonus room opening to the rear patio through sliding glass doors, perfectly suited as an entertainment room, game room, guest quarters, home office, fitness studio, or flex space
- Functional laundry room appointed with recessed and overhead cabinetry, tile flooring, and Samsung washer and dryer
Upper Level
- Two generously sized bedrooms finished with plush carpeting; one features built-in shelving and a double-door closet equipped with custom organizers, while the other enjoys a built-in desk and walk-in closet with shelving
- Well-appointed hall bathroom featuring a dual-sink shaker style vanity, tile plank flooring, and a shower-over-tub combination
Additional Features
- Beautifully landscaped corner lot with a private courtyard entryway
- Expansive backyard surrounded by mature landscaping, includes an attractive paver patio and walkway, two pergolas, lush green lawn, and wide side patio, creating exceptional space for entertaining, gardening, recreation, or future customization
- Attached two-car garage offering additional storage
- Hardwood flooring throughout the main level; dual-pane windows that promote energy efficiency and abundant natural light; crown molding; recessed lighting; ample storage; dual-zone central heating and air conditioning with separate upstairs and downstairs thermostats for year-round comfort; home intercom system connecting the main level and upstairs bedrooms; backup generator; a whole-house fan; and automatic irrigation system to help maintain the lush grounds
- Annual HOA dues of $820 include access to The Belwood Cabana Club private social and recreational facility featuring a swimming pool, basketball and sport courts, a clubhouse, and picnic areas
- Belgatos Park is a 17-acre park featuring more than two miles of trails for hikers, cyclists and equestrians, along with a playground, restrooms, and picnic areas. With spectacular scenery and views, Belgatos Park is a wonderful place to spend time!
- Incredible Los Gatos schools: Noddin Elementary, Union Middle, and Leigh High School (Buyer to confirm enrollment)
3D Virtual Tour
Floor Plans
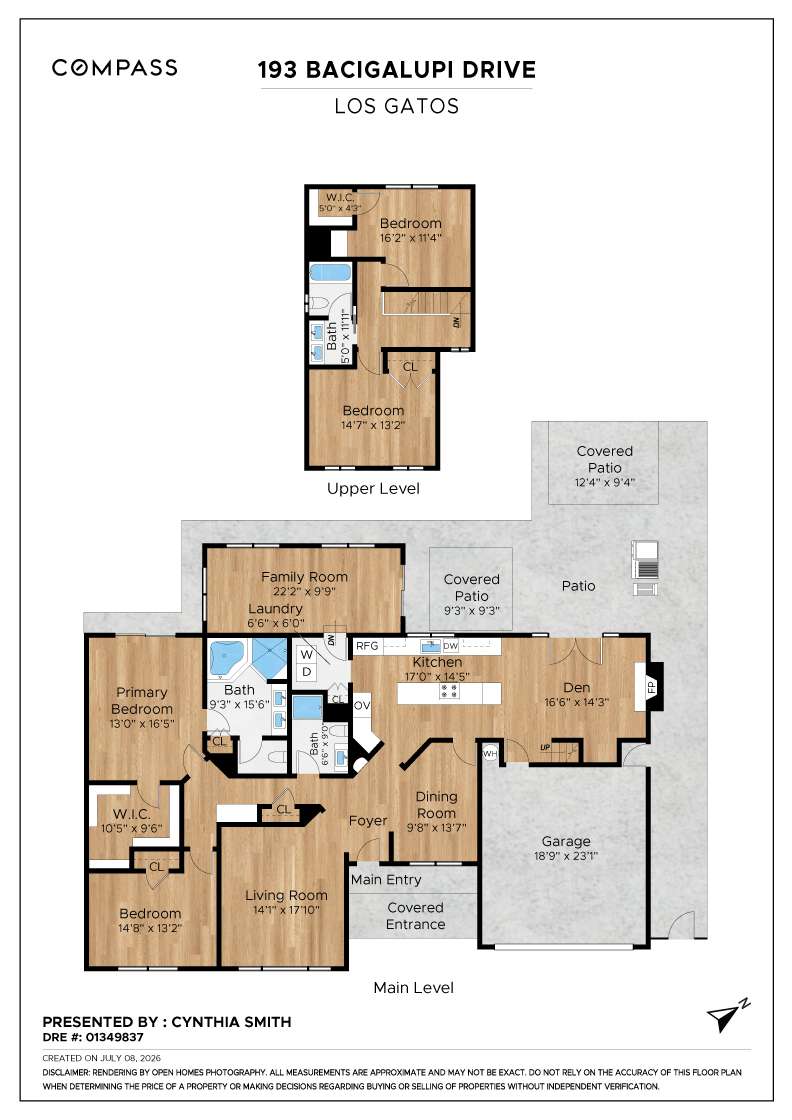
Floor plan
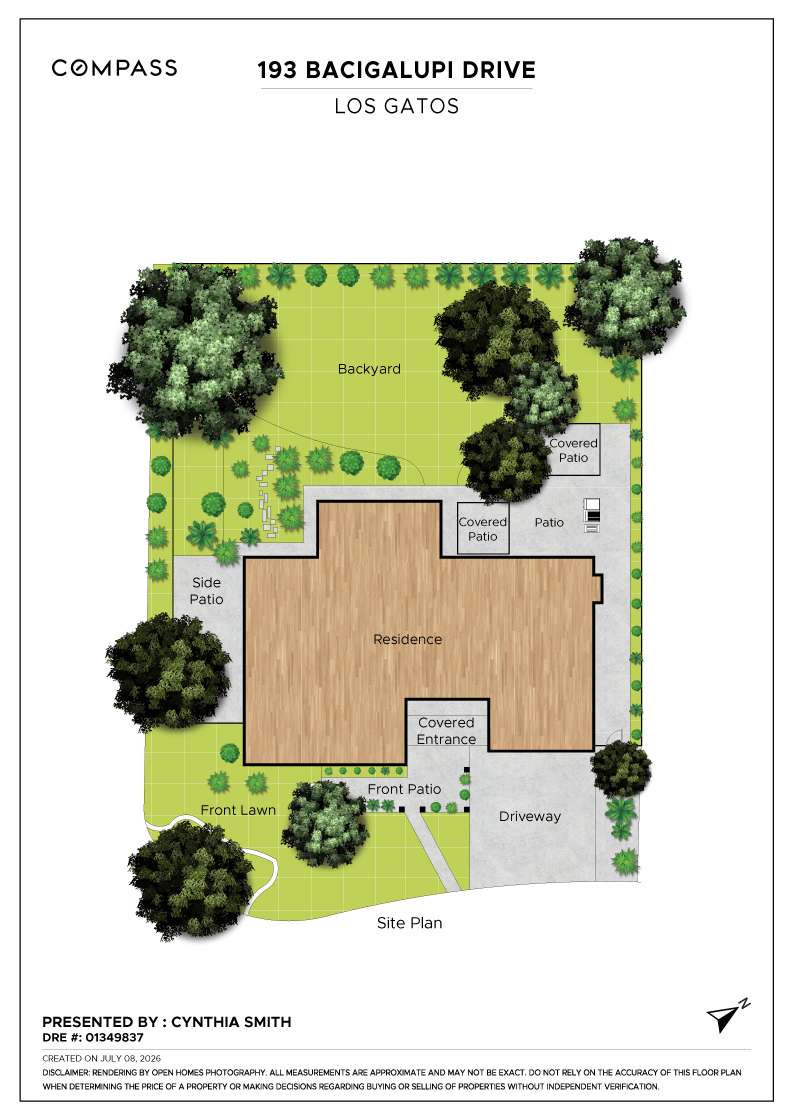
Site plan
Neighborhood
Located just off state Route 17 at the base of the Santa Cruz Mountains, Los Gatos offers convenient access to Silicon Valley but is also less than 25 miles away from the Pacific Ocean.
The town of 30,000 is quite affluent, with a median household income of $122,000, according to 2013 United States Census Bureau data. Forbes ranked Los Gatos 50th on its 2014 list of America’s Most Expensive ZIP Codes, with a median home price of $2,814,572. Of the 13,050 housing units available in the town, 64 percent were owner occupied.
Many of Los Gatos’ businesses, restaurants, and shops are located along Los Gatos Boulevard. Online streaming and movie-rental business Netflix is also headquartered in the city.
Los Gatos attracts families thanks to its highly ranked schools. In 2013, both school districts that serve the city scored above 900 of a possible 1,000 on the state’s Academic Performance Index.
The town of 30,000 is quite affluent, with a median household income of $122,000, according to 2013 United States Census Bureau data. Forbes ranked Los Gatos 50th on its 2014 list of America’s Most Expensive ZIP Codes, with a median home price of $2,814,572. Of the 13,050 housing units available in the town, 64 percent were owner occupied.
Many of Los Gatos’ businesses, restaurants, and shops are located along Los Gatos Boulevard. Online streaming and movie-rental business Netflix is also headquartered in the city.
Los Gatos attracts families thanks to its highly ranked schools. In 2013, both school districts that serve the city scored above 900 of a possible 1,000 on the state’s Academic Performance Index.
Cynthia Smith
Recent Listings
Schedule
Upcoming Events
Get In Touch
Thank you!
Your message has been received. We will reply using one of the contact methods provided in your submission.
Sorry, there was a problem
Your message could not be sent. Please refresh the page and try again in a few minutes, or reach out directly using the agent contact information below.
Cynthia Smith