Presented by Anja + Co
Timeless Elegance in Claremont Court
∎
$2,898,000
2747 Forest Avenue, Berkeley
A Gracious Home in Berkeley’s Historic Heart
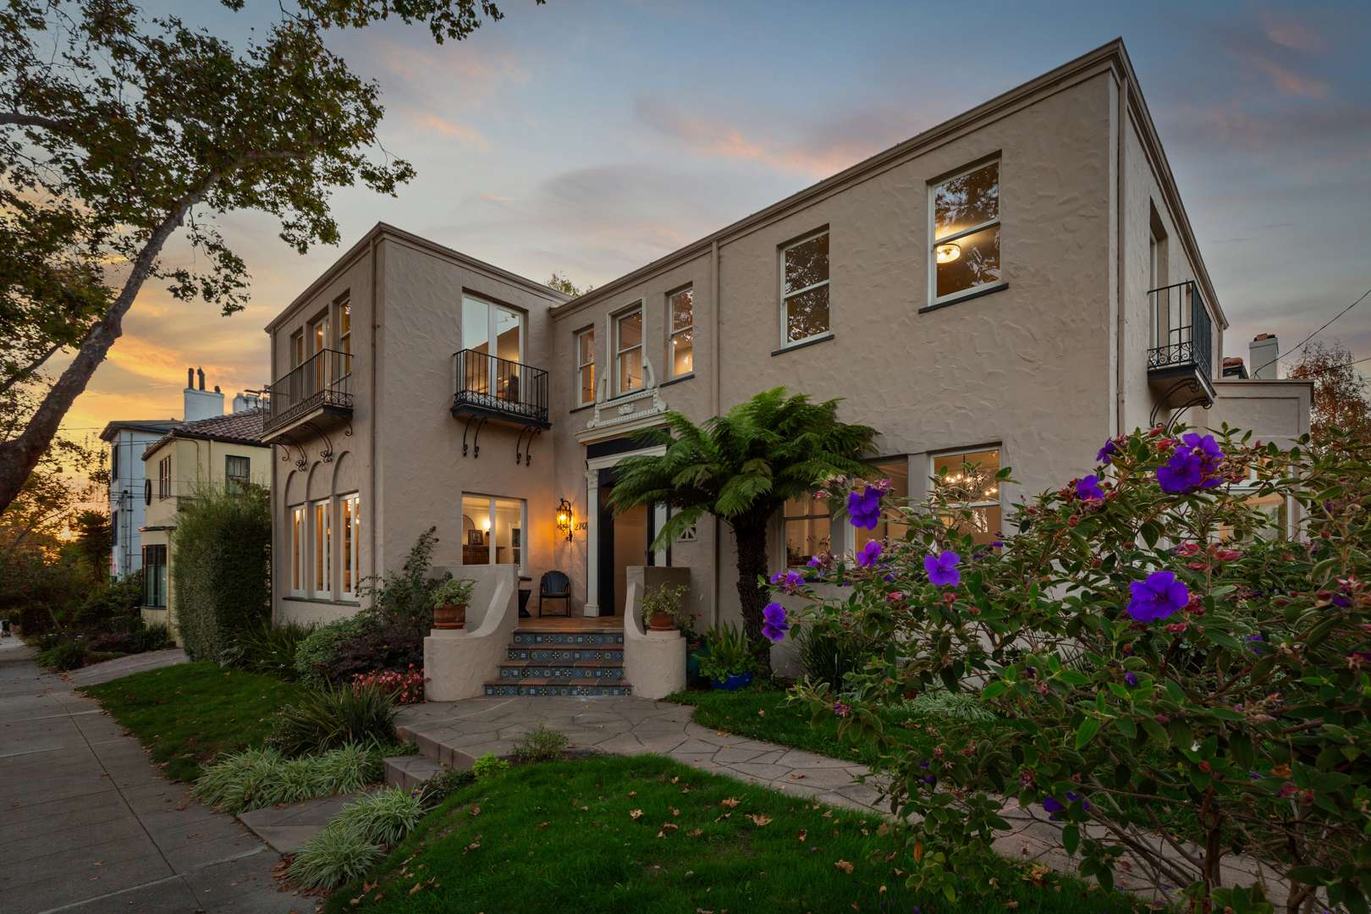
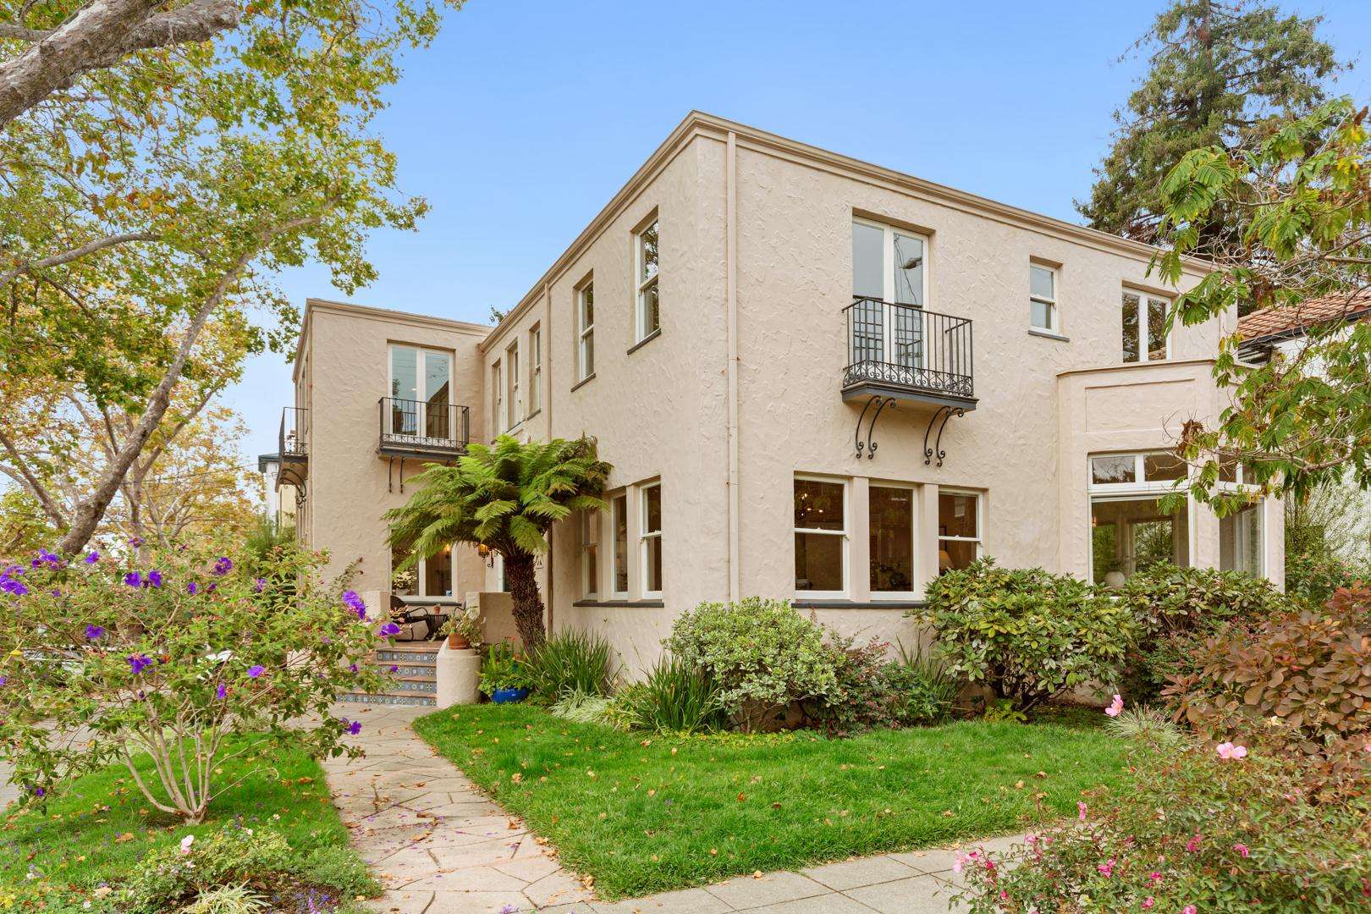
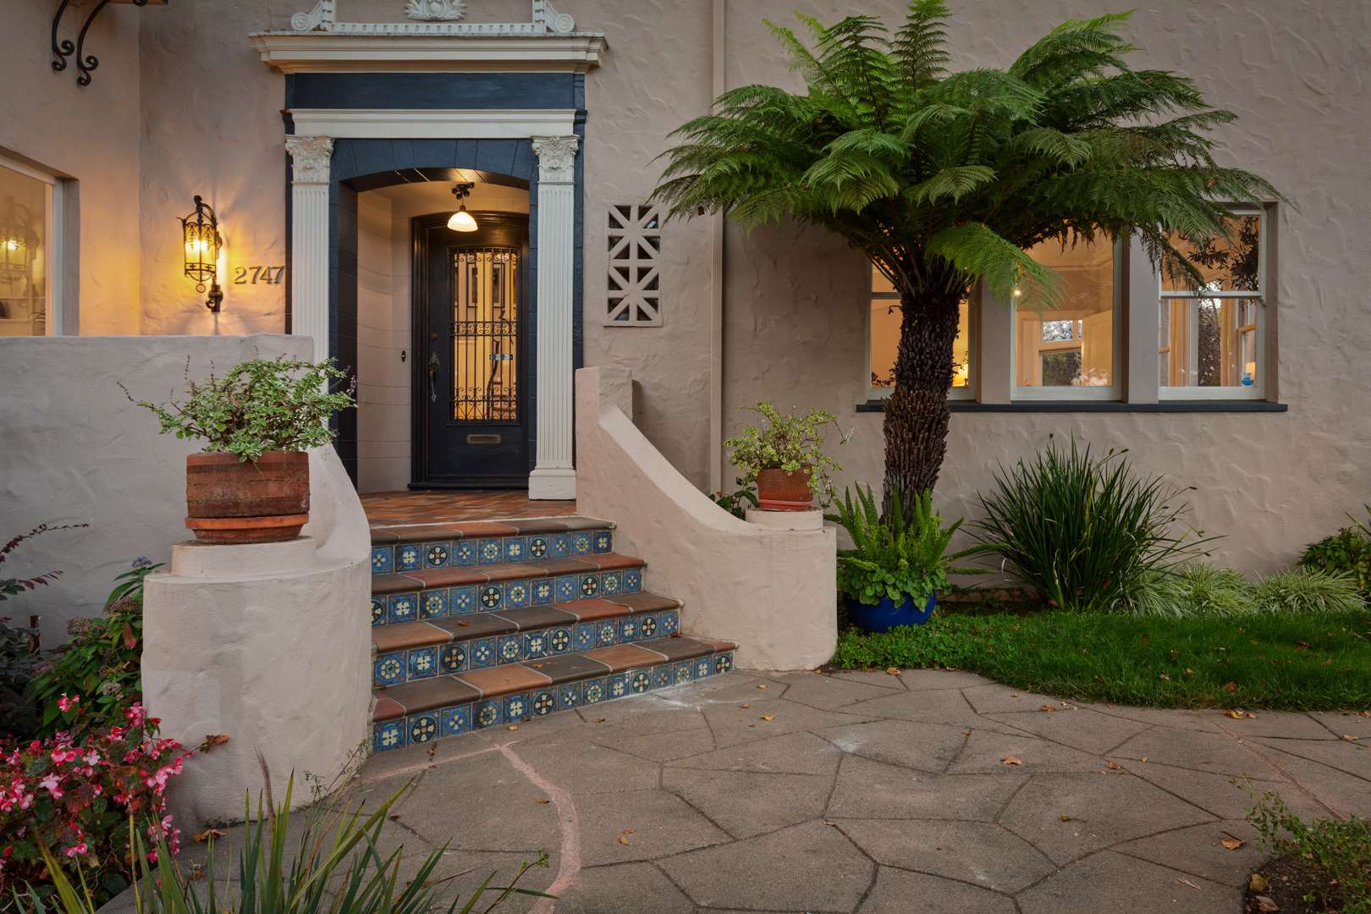
Sited on a corner lot along one of Berkeley’s most coveted tree-lined streets, this elegant Claremont Court residence is the type of home whose proportions invite you to slow down, whose details reward a closer look and whose setting feels quietly removed from the bustle of daily life. The stucco exterior, expansive windows and Juliet balconies lend the home a distinctly European sensibility. Charming curb appeal gives way to a spacious, welcoming entry, introducing interiors defined by generous scale, beautiful light and enduring architectural character.
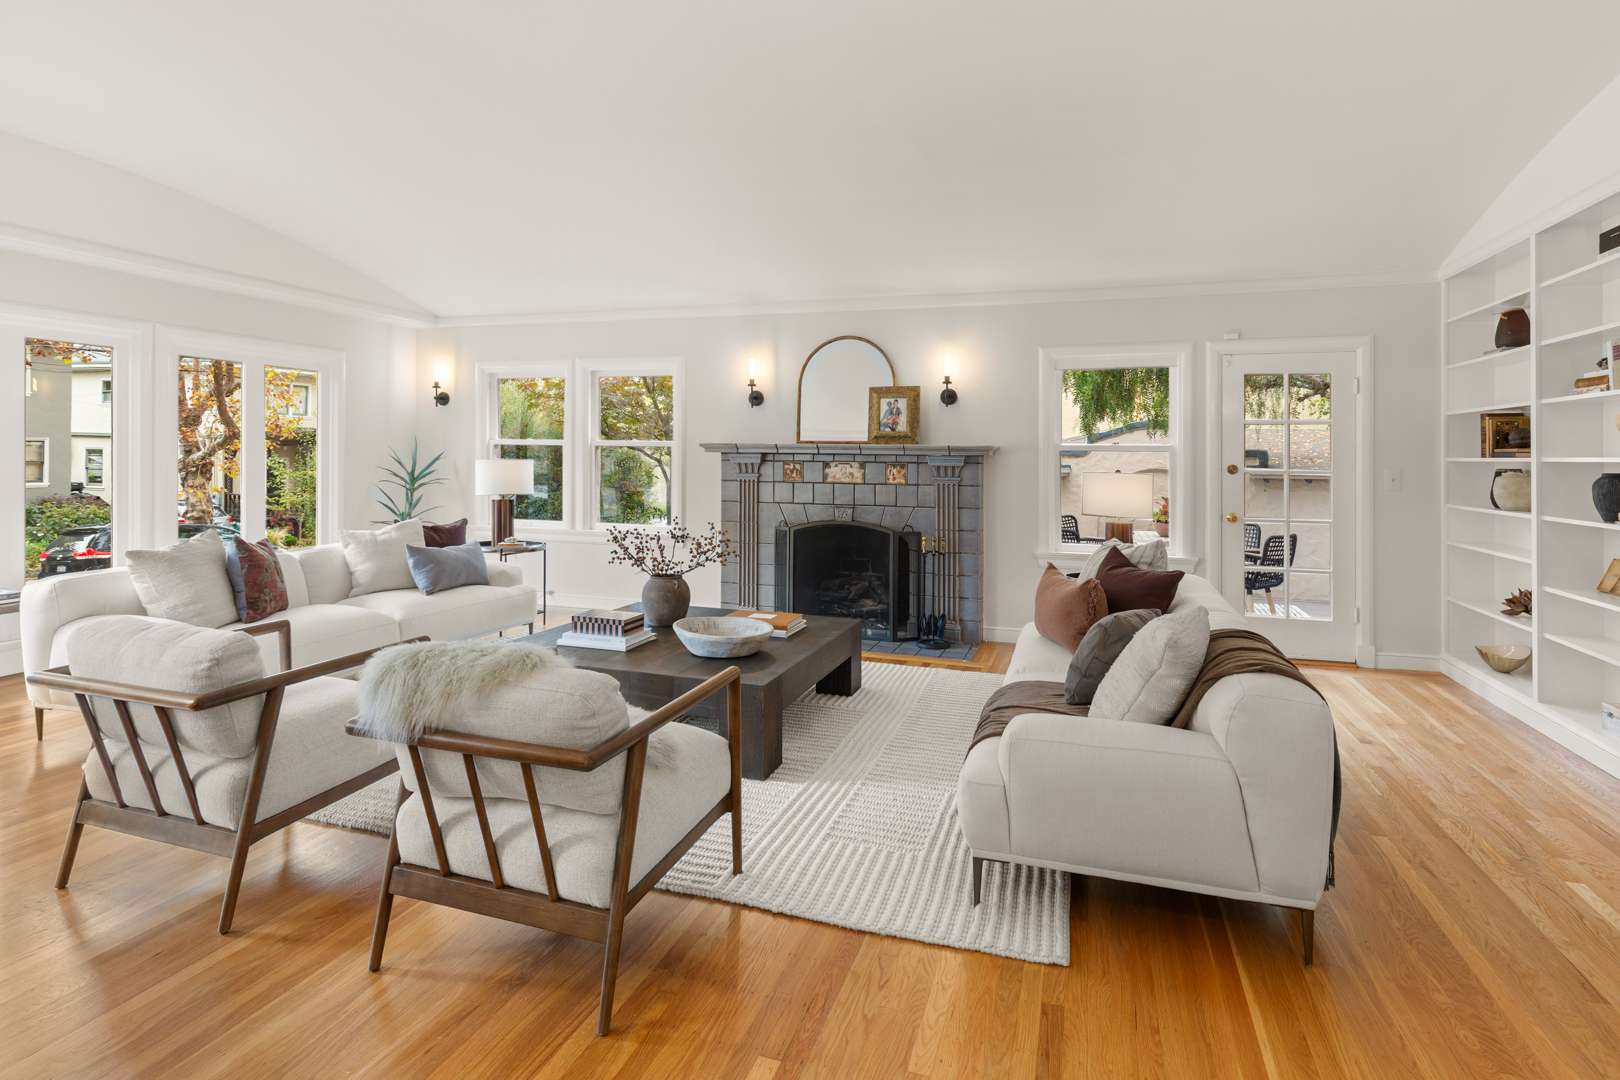
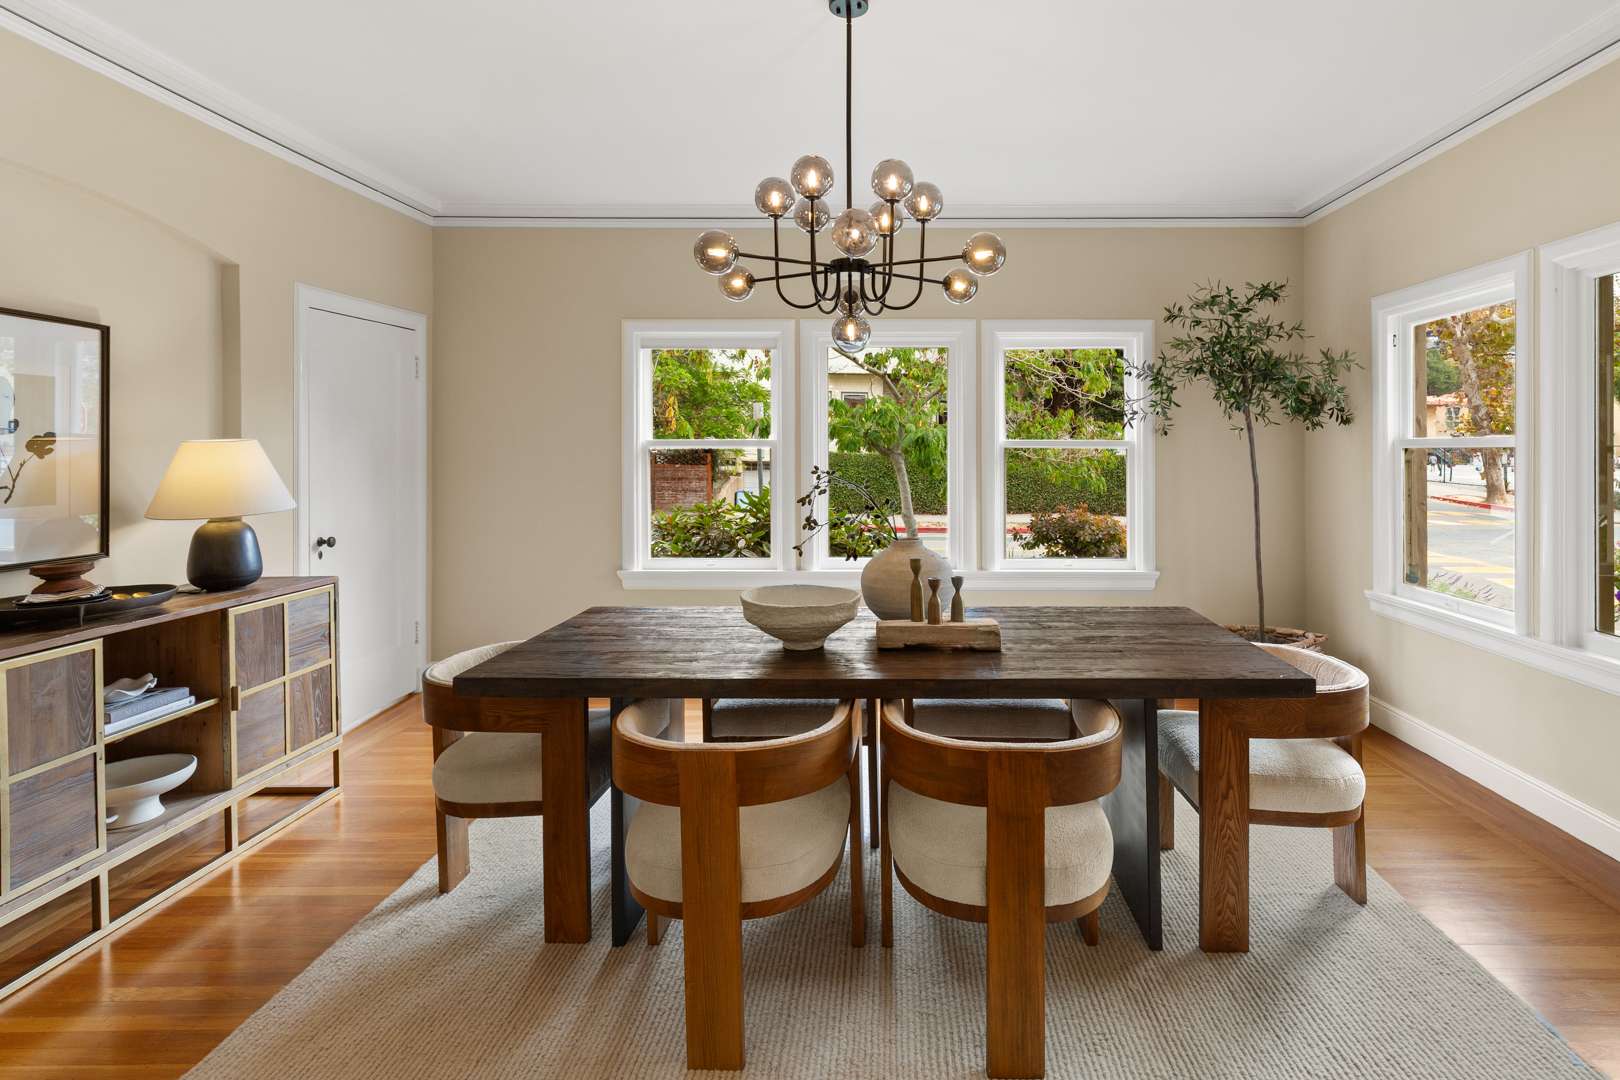
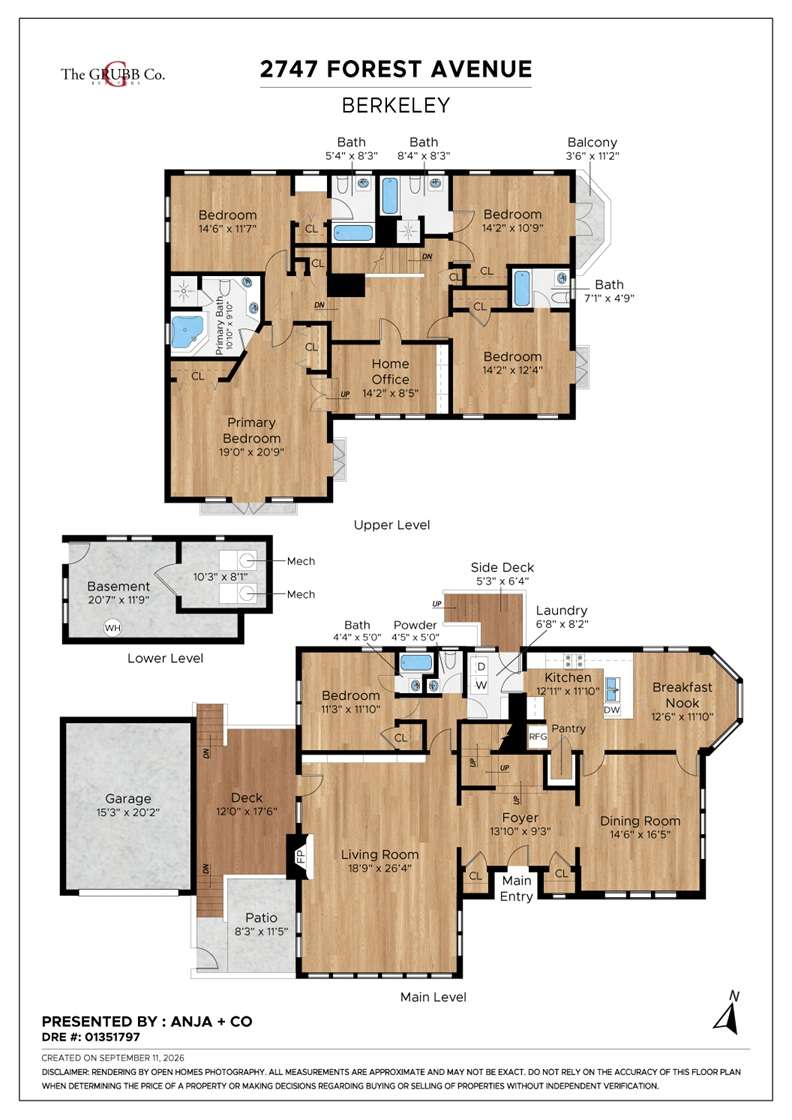
Enter into the foyer and to the left, find the grand living room offering an inviting setting for gatherings large and small. Floor-to-ceiling windows, built-in bookshelves and a prominent central fireplace bring warmth and character, while gently curved ceilings soften the room’s lines and accentuate its airy proportions. Whether hosting a lively evening or settling in with a book, this is a room designed to be enjoyed. The formal dining room is equally gracious, with large picture windows framing the front and side garden, and drawing natural light into the space. It flows into the spacious eat-in kitchen with plentiful storage with a beautiful bay window. Direct access to the rear patio and garden makes outdoor meals feel like a natural extension of daily life, from morning coffee to lingering dinners beneath the trees. A bedroom and ensuite bathroom at the rear of the main level provide a welcoming option for guests or a conveniently situated home office.
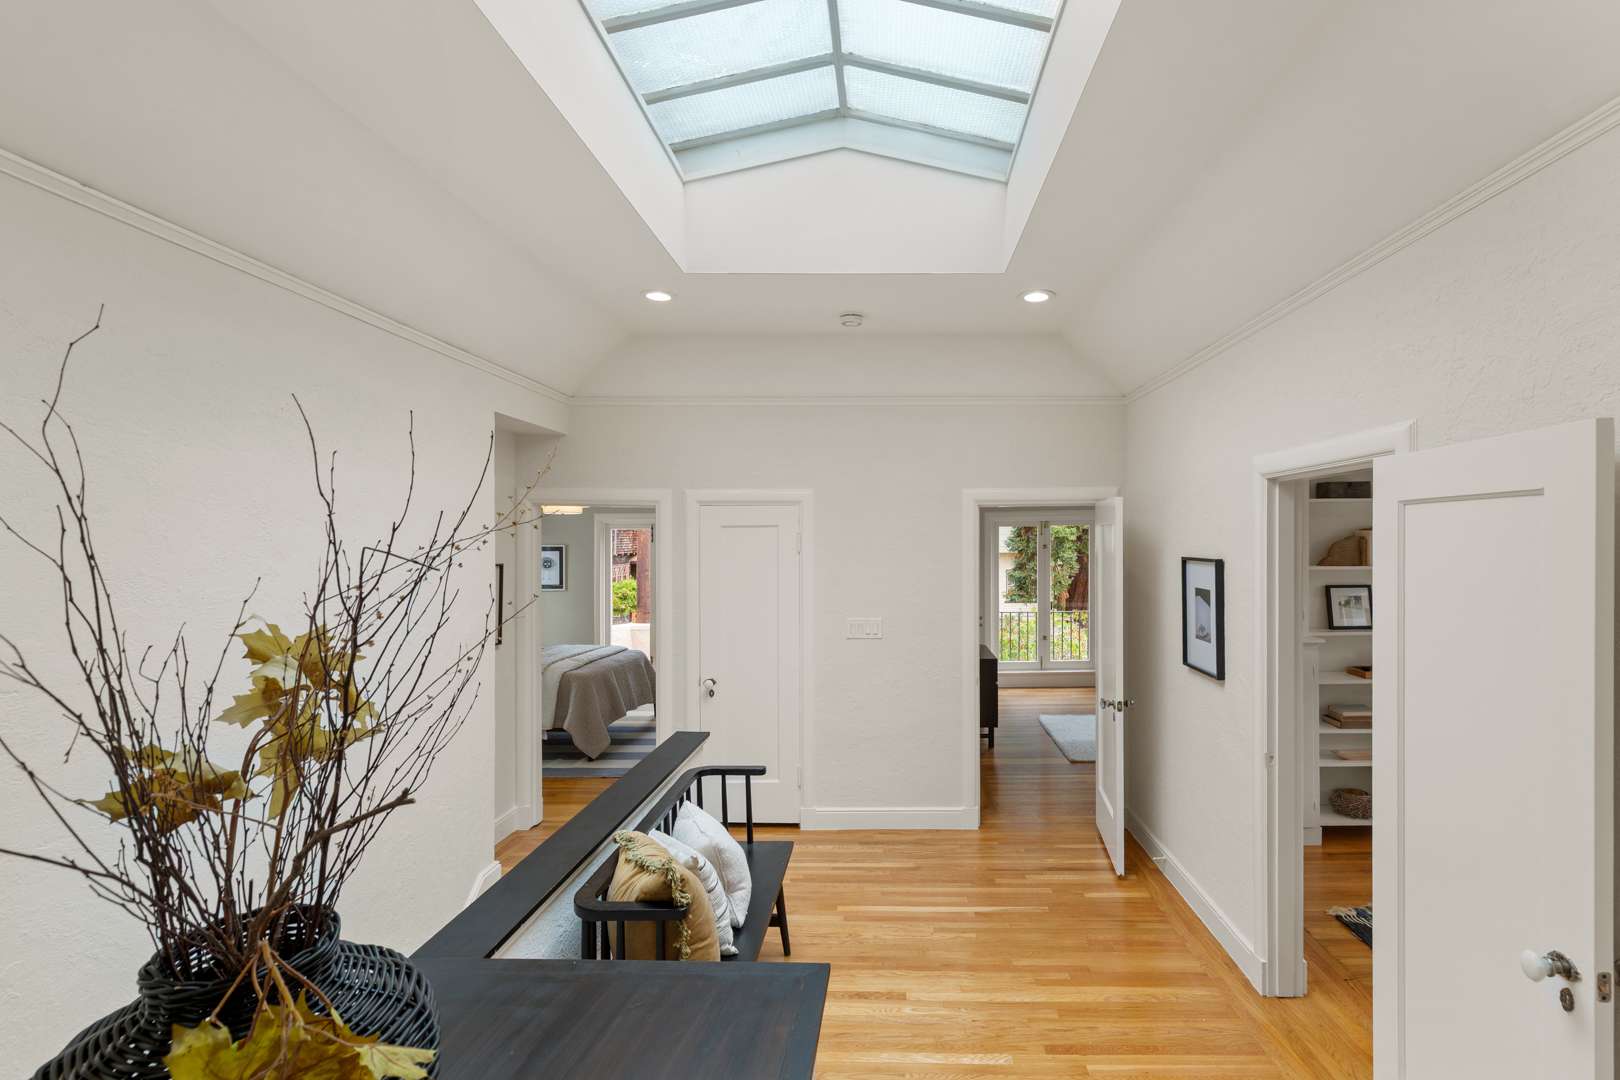
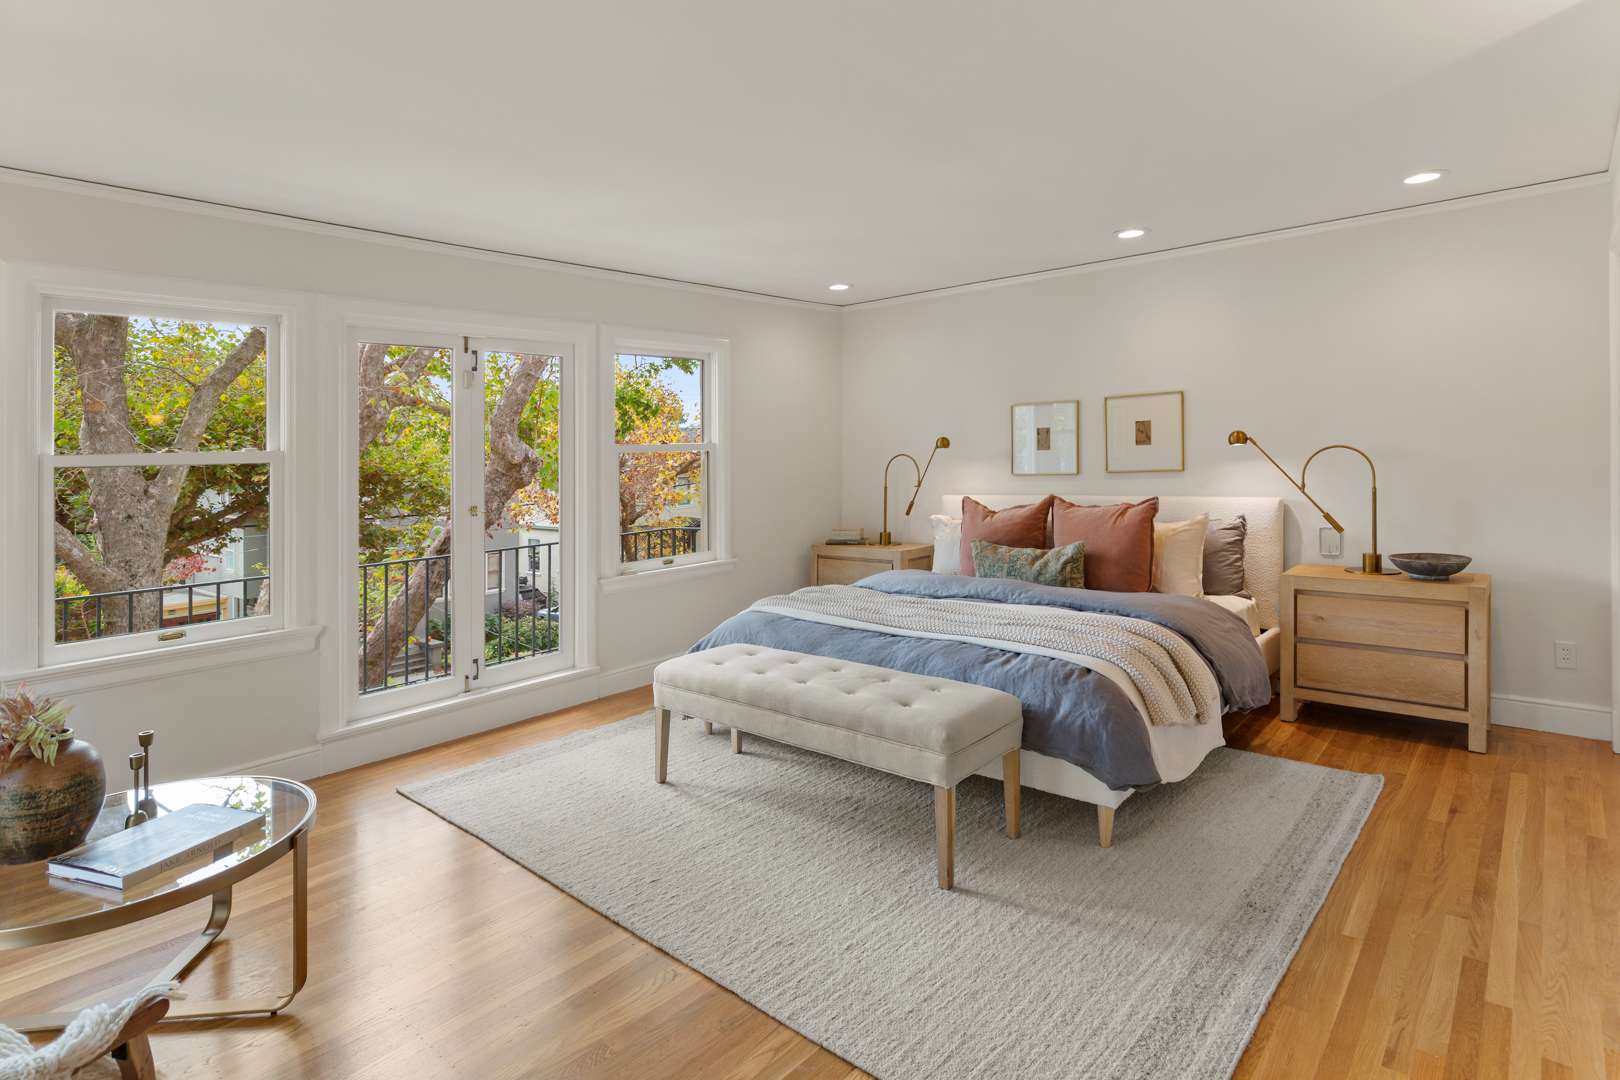
Upstairs, a large skylight illuminates the spacious landing that connects four generously sized bedrooms, each with its own en-suite bathroom. Juliet balconies add romance to several of the bedrooms and a lovely connection to the leafy surroundings. The primary suite is a retreat of exceptional scale and comfort. With large his-and her's closets, the main bedroom connects to a sitting room, set a gentle step below, offering an inviting space for a private lounge, office or nursery. The spacious primary bathroom features both a jetted tub and a separate walk-in shower.
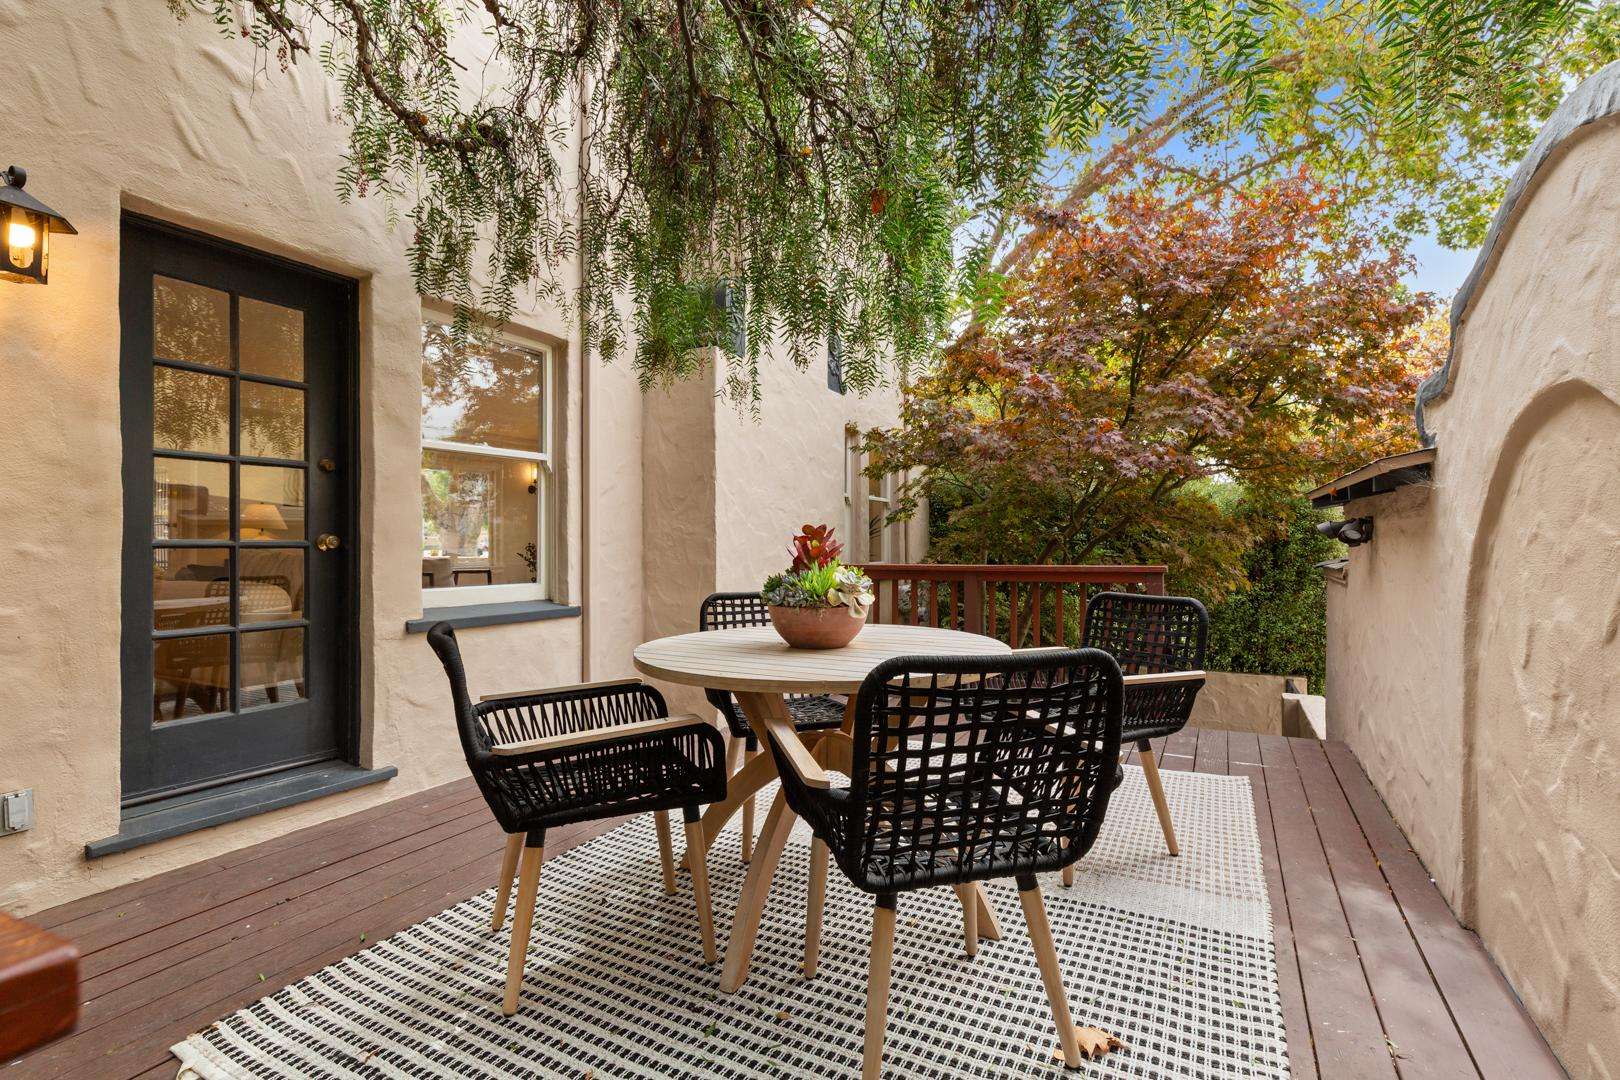
Outside, the rear deck, patio and garden form a charming oasis beneath the trees. There is room to dine, unwind and cultivate a garden, with an atmosphere that complements the home’s understated elegance. On the lower level, a compact finished basement storage area provides useful additional space for wine and other storage. A detached garage accommodates a car along with additional storage, and the driveway provides parking for another vehicle. Welcome to this rare combination of architectural presence, generous living spaces and a wonderfully walkable location.
Upstairs, a large skylight illuminates the spacious landing that connects four generously sized bedrooms, each with its own en-suite bathroom. Juliet balconies add romance to several of the bedrooms and a lovely connection to the leafy surroundings. The primary suite is a retreat of exceptional scale and comfort. With large his-and her's closets, the main bedroom connects to a sitting room, set a gentle step below, offering an inviting space for a private lounge, office or nursery. The spacious primary bathroom features both a jetted tub and a separate walk-in shower.
Outside, the rear deck, patio and garden form a charming oasis beneath the trees. There is room to dine, unwind and cultivate a garden, with an atmosphere that complements the home’s understated elegance. On the lower level, a compact finished basement storage area provides useful additional space for wine and other storage. A detached garage accommodates a car along with additional storage, and the driveway provides parking for another vehicle. Welcome to this rare combination of architectural presence, generous living spaces and a wonderfully walkable location.
Property Details
∎
Bedrooms
5
Bathrooms
5.5
Square Footage
3,625 sq ft
Neighborhood
Elmwood, Berkeley
∎
about this
Explore the Neighborhood
∎
The neighborhood adds another layer to the experience. Developed in the early 1900s, Claremont Court remains a distinctive part of Berkeley’s architectural heritage, with gracious residences, mature gardens and historic entry gates and street markers designed by John Galen Howard. That enduring sense of place provides a fitting setting for a home rich in period character. Here, a peaceful residential setting is paired with easy access to the pleasures of Berkeley life. Elmwood and College Avenue shops, cafés and restaurants are close by, as are UC Berkeley, outdoor destinations and transportation.
The much sought-after neighborhood of Elmwood has a rich architectural history. Early 20th-century houses, estates, and some of the more notable homes designed by prominent turn-of-the-century Bay Area architect Julia Morgan can be found in this neighborhood. The local shopping district centered on the intersection of College and Ashby avenues is a bustling hive of activity, featuring an array of gourmet eateries, boutique shops, cafes, and restaurants. Residents of Elmwood also enjoy an easy walk to public transportation, a library, and parks. For an only-in-Elmwood experience, visit Mrs. Dalloway's, a shop that combines a bookstore and garden supplies, or Rialto Cinemas Elmwood, a Berkeley city landmark that houses a three-screen cinema. In terms of hyperlocal culture, Julia Morgan Theatre offers camps and classes as well as performances of music, dance, and theater throughout the year.
If you continue on College Avenue, one direction leads straight to the UC Berkeley campus, the other to nearby Rockridge with its own vibrant shopping and dining scene, as well as the closest BART station. Timeless appeal means this historic neighborhood stays up to date and high desireable by all age groups.
The much sought-after neighborhood of Elmwood has a rich architectural history. Early 20th-century houses, estates, and some of the more notable homes designed by prominent turn-of-the-century Bay Area architect Julia Morgan can be found in this neighborhood. The local shopping district centered on the intersection of College and Ashby avenues is a bustling hive of activity, featuring an array of gourmet eateries, boutique shops, cafes, and restaurants. Residents of Elmwood also enjoy an easy walk to public transportation, a library, and parks. For an only-in-Elmwood experience, visit Mrs. Dalloway's, a shop that combines a bookstore and garden supplies, or Rialto Cinemas Elmwood, a Berkeley city landmark that houses a three-screen cinema. In terms of hyperlocal culture, Julia Morgan Theatre offers camps and classes as well as performances of music, dance, and theater throughout the year.
If you continue on College Avenue, one direction leads straight to the UC Berkeley campus, the other to nearby Rockridge with its own vibrant shopping and dining scene, as well as the closest BART station. Timeless appeal means this historic neighborhood stays up to date and high desireable by all age groups.
Schedule
∎
Upcoming Events
Anja + Co
CalBRE: 01351797 / Broker CalBRE:01170009
Recent Listings
∎
Get in Touch
∎
Thank you!
Your message has been received. We will reply using one of the contact methods provided in your submission.
Sorry, there was a problem
Your message could not be sent. Please refresh the page and try again in a few minutes, or reach out directly using the agent contact information below.
Anja + Co