
Presented by Troy Luchessi
Classic Sausalito Duplex
40 - 42 Central Avenue, Sausalito
|$2,998,000
All Property Photos
About This Home
40-42 Central Avenue, a quintessential Sausalito duplex that showcases its Bay views from all angles.
This corner-lot perched halfway up the hill that features two, 2-bedroom units and has a total of 4 parking garage spaces offers an ideal blend of architectural character and coastal Marin living.
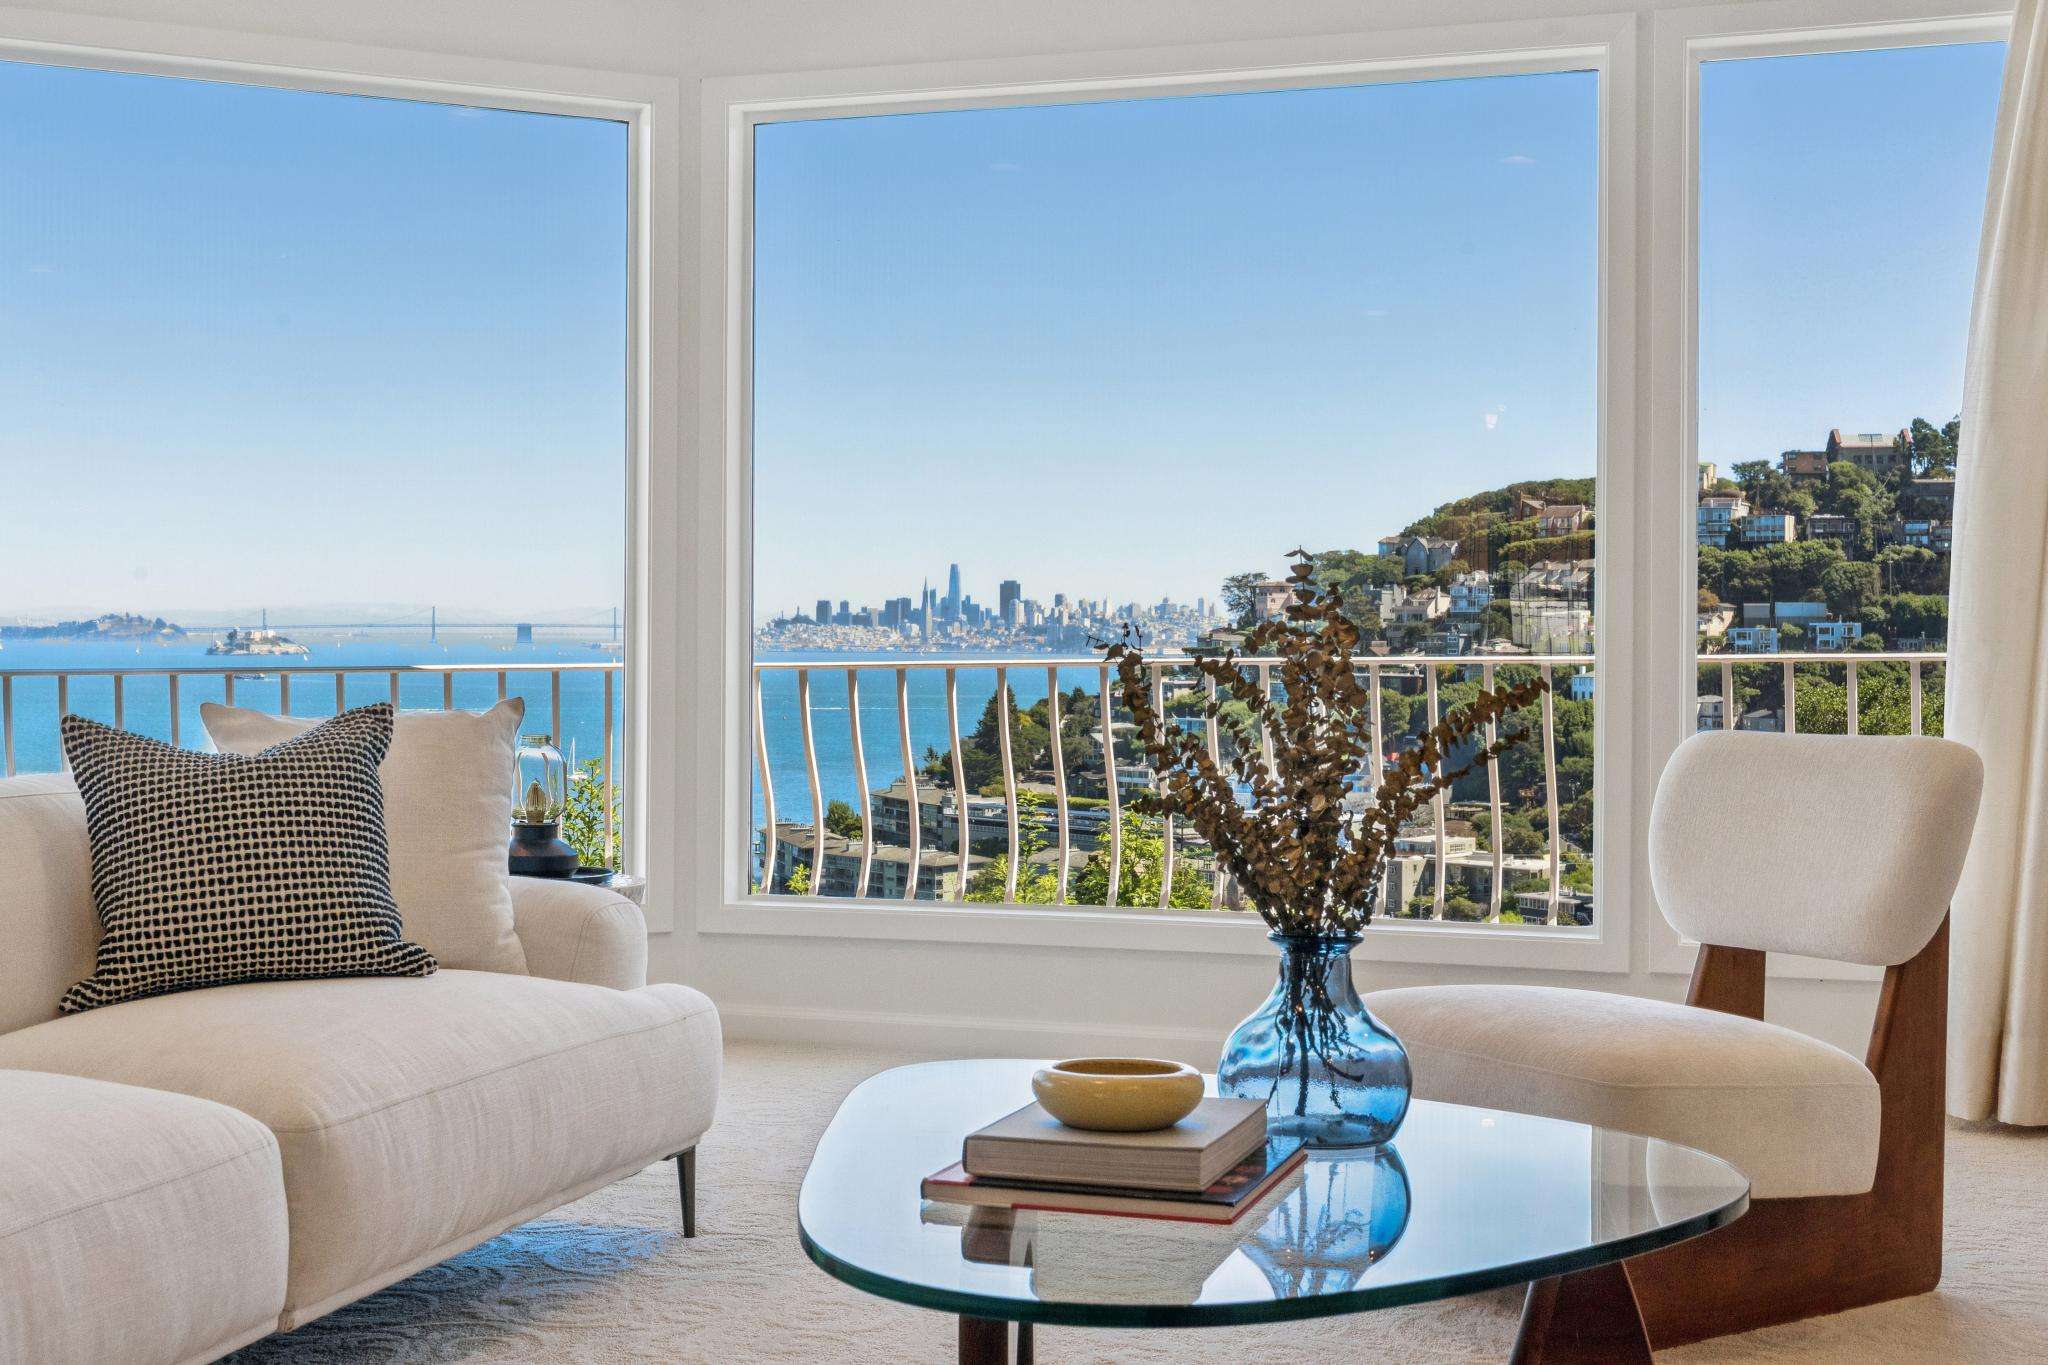
The lower unit welcomes you to a bright living room that features a one-of-a-kind view of San Francisco and Angel Island. Utilize the back patio to take in the full scope of Sausalito and San Francisco.
A floor-to-ceiling fireplace mantel serves as the dramatic focal point of this inviting space, complete with intricate carved detailing and crown molding.
Enjoy a full, large kitchen with light cabinetry and tile floor - plenty of space to host and entertain.
A large laundry and storage room plus half bath off the kitchen provide ease and convenience.
A formal dining room features a wall of glass windows with decorative scroll detailing. The large window fills the space with natural light while providing timeless architectural character.
Two bedrooms and bathrooms down the hall, each with ample space.
The primary suite hosts 2 closets and an en-suite bath with walk-in shower - and more San Francisco views! Hardwood floors occupy the second bedroom and hallway areas.
Floor plan lower unit #42
Upper unit #40 is occupied, but has a similar layout, minus 1.5 baths of approximately 1,500 square feet plus a garage, as well as a large viewing deck.
This corner-lot perched halfway up the hill that features two, 2-bedroom units and has a total of 4 parking garage spaces offers an ideal blend of architectural character and coastal Marin living.
The lower unit welcomes you to a bright living room that features a one-of-a-kind view of San Francisco and Angel Island. Utilize the back patio to take in the full scope of Sausalito and San Francisco.
A floor-to-ceiling fireplace mantel serves as the dramatic focal point of this inviting space, complete with intricate carved detailing and crown molding.
Enjoy a full, large kitchen with light cabinetry and tile floor - plenty of space to host and entertain.
A large laundry and storage room plus half bath off the kitchen provide ease and convenience.
A formal dining room features a wall of glass windows with decorative scroll detailing. The large window fills the space with natural light while providing timeless architectural character.
Two bedrooms and bathrooms down the hall, each with ample space.
The primary suite hosts 2 closets and an en-suite bath with walk-in shower - and more San Francisco views! Hardwood floors occupy the second bedroom and hallway areas.
Floor plan lower unit #42
Upper unit #40 is occupied, but has a similar layout, minus 1.5 baths of approximately 1,500 square feet plus a garage, as well as a large viewing deck.
Property Details
Bedrooms
4
Bathrooms
3.5
Square Feet
3,016 sq ft
Floor Plan
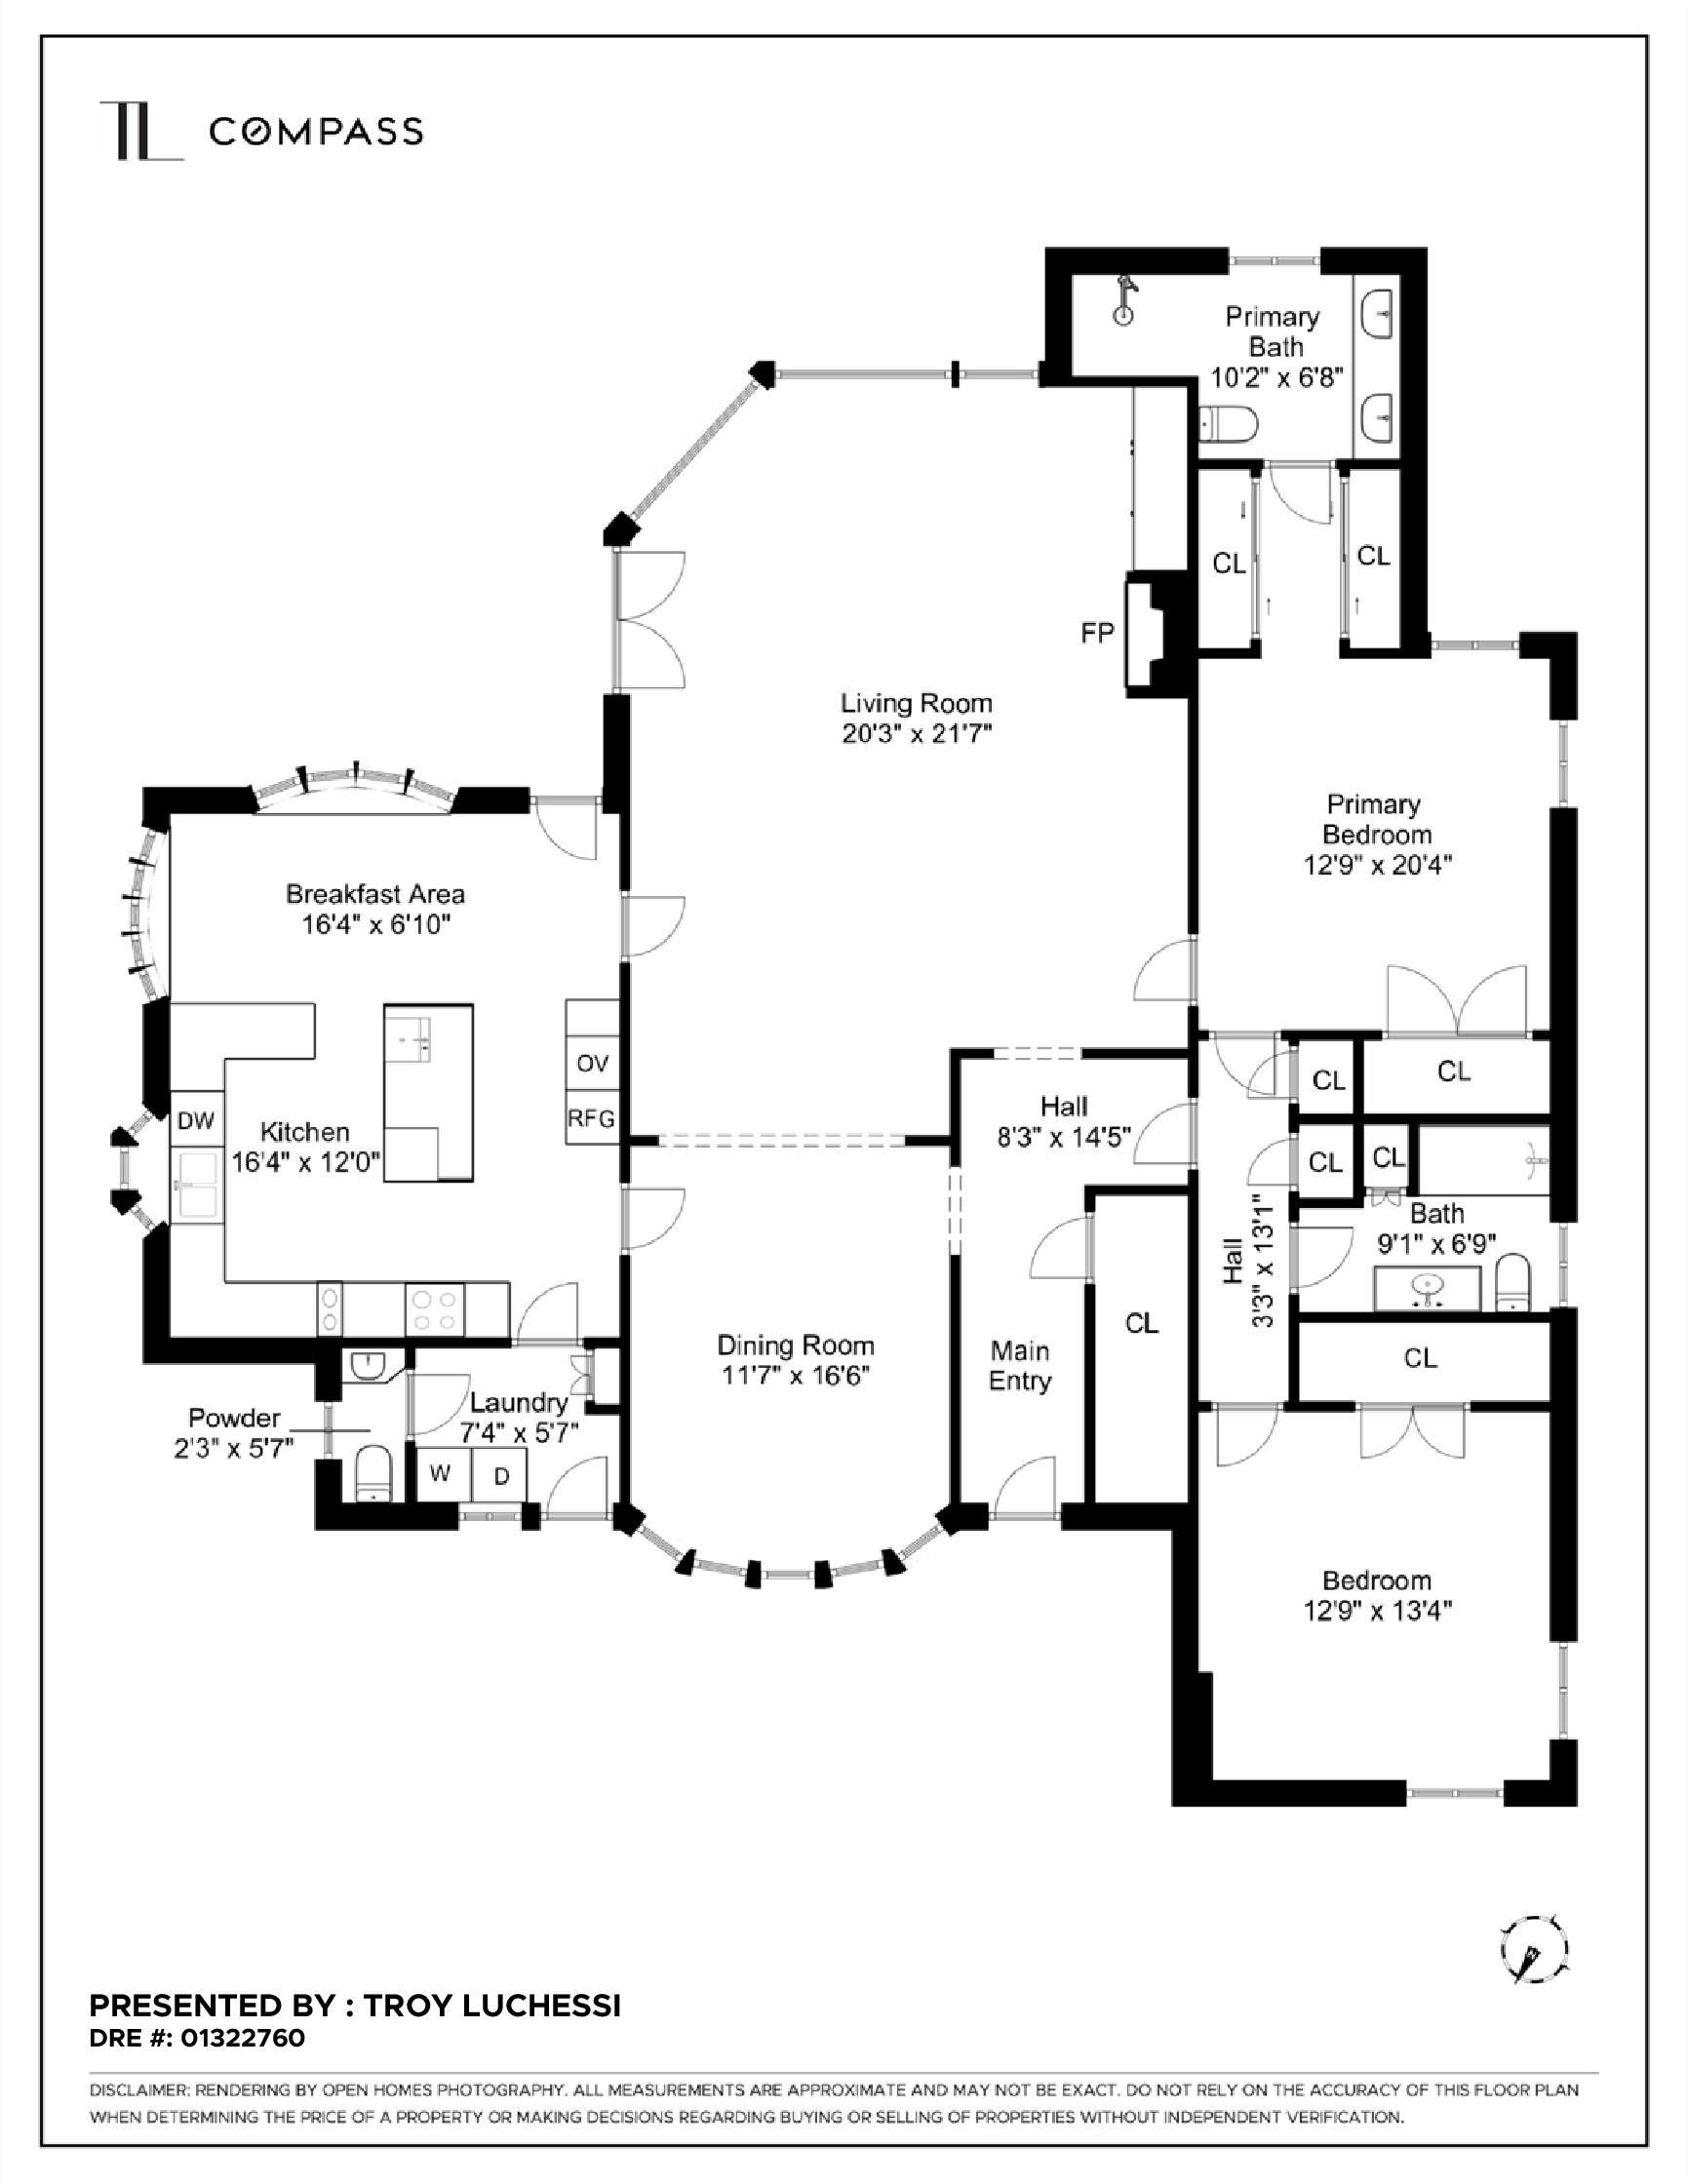
Floor plan
Explore the Neighborhood
Troy Luchessi
Recent Listings
Schedule
There are no upcoming events.
Get in Touch
Thank you!
Your message has been received. We will reply using one of the contact methods provided in your submission.
Sorry, there was a problem
Your message could not be sent. Please refresh the page and try again in a few minutes, or reach out directly using the agent contact information below.
Troy Luchessi