
Presented by Andrew Pitarre
Oakmore Spanish Revival w/ Bay Views & Expansive Lot
All Property Photos
About This Home
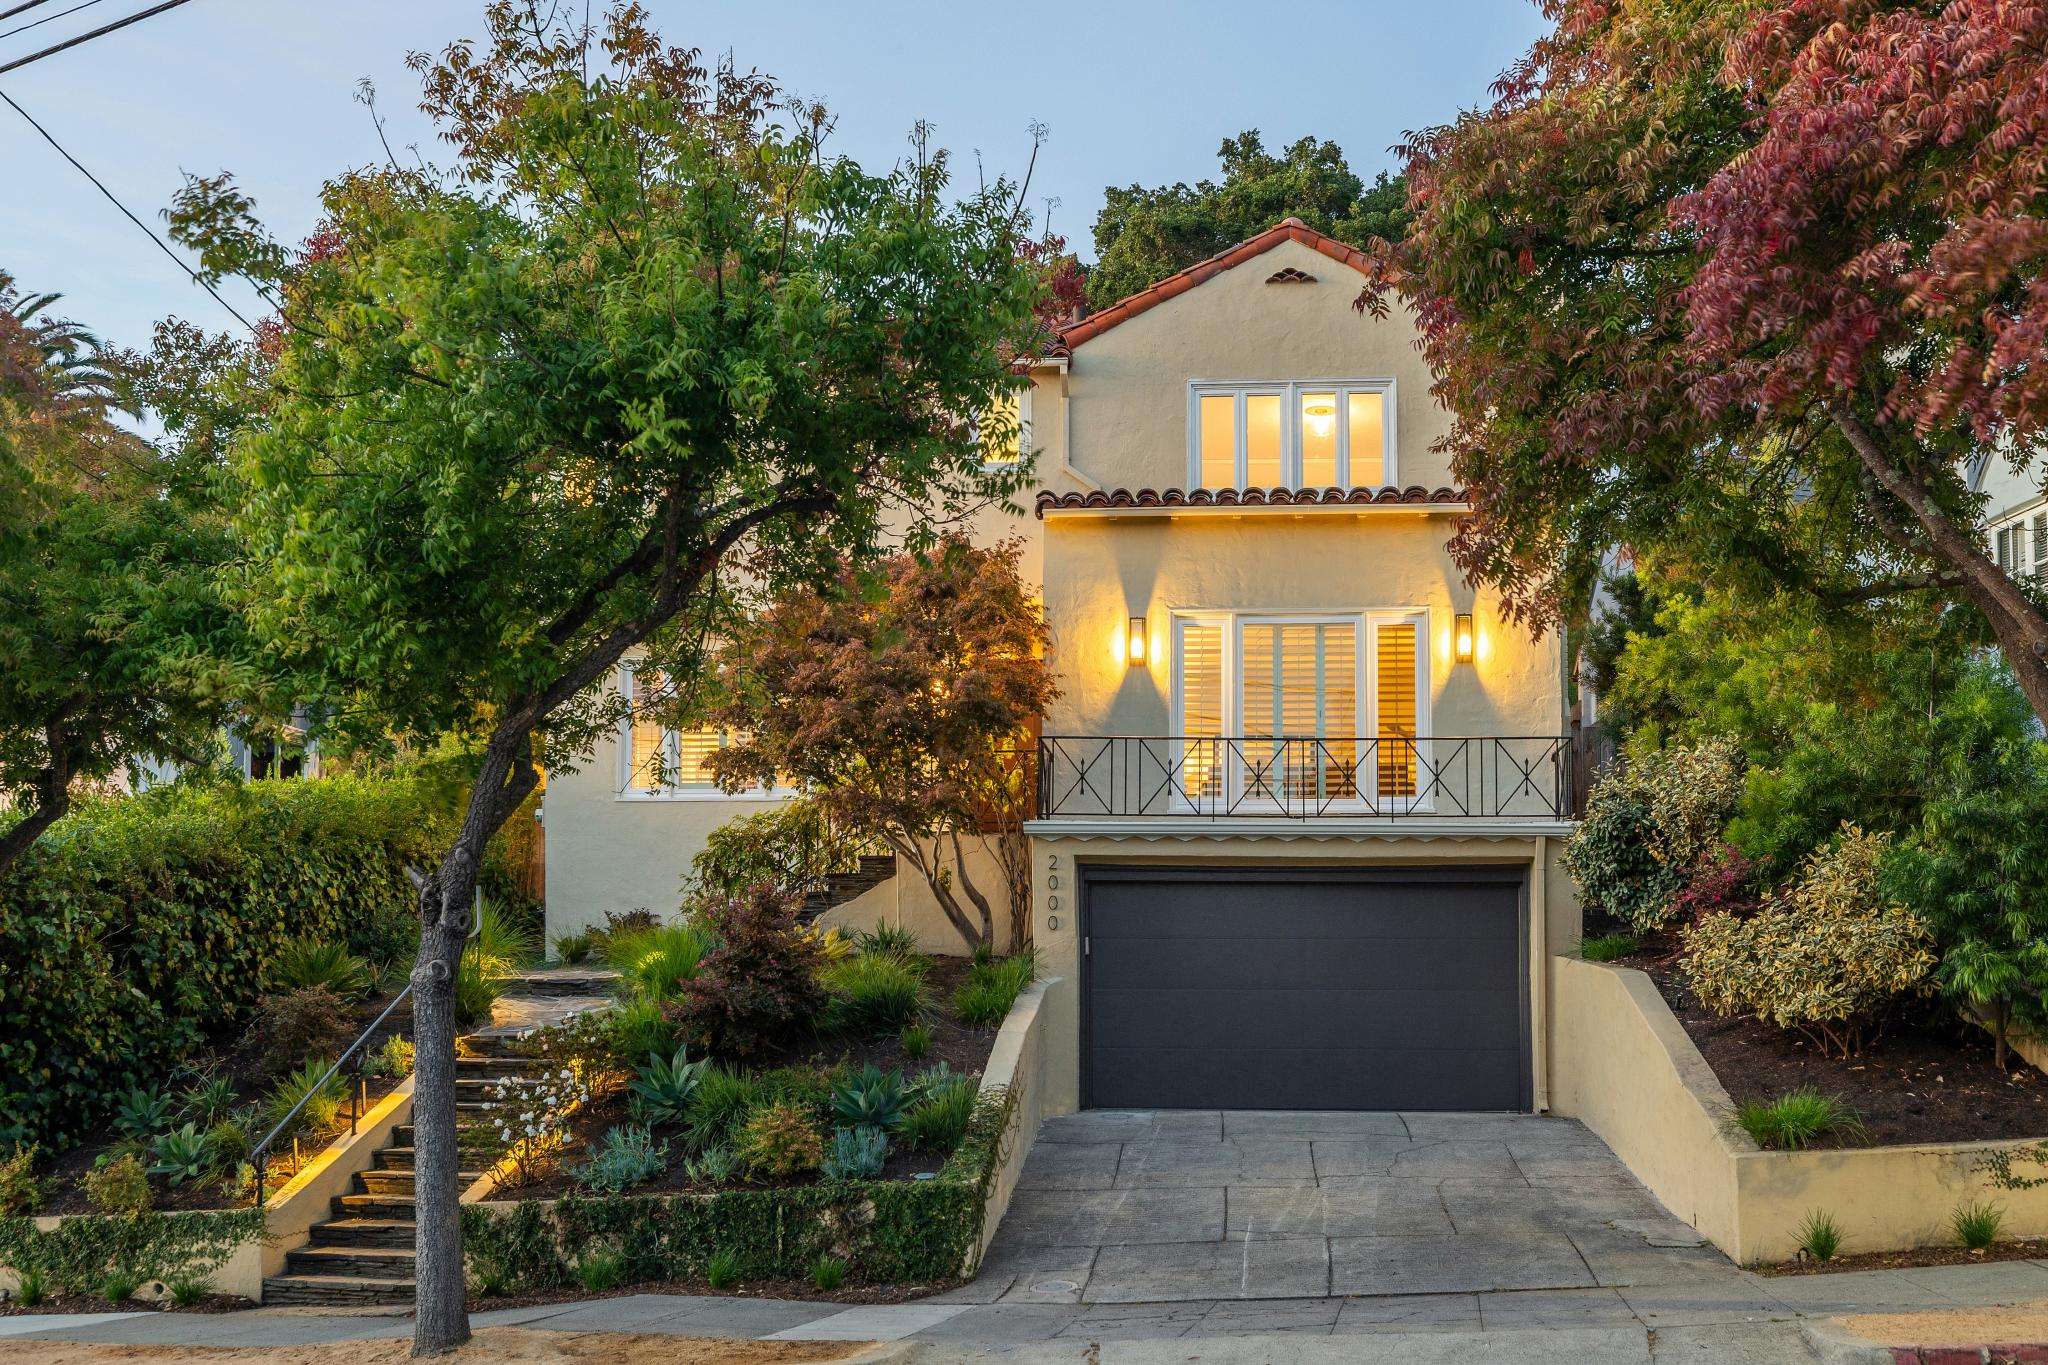
Perched in the coveted Oakmore hills above Oakland, this tastefully updated 1943 Spanish Revival presents an extraordinary private hillside sanctuary for living and entertaining. Light-filled interiors unfold across 2,300 square feet, highlighted by bay views and tranquil outdoor living spaces surrounding a majestic Oak tree on an oversized lot.
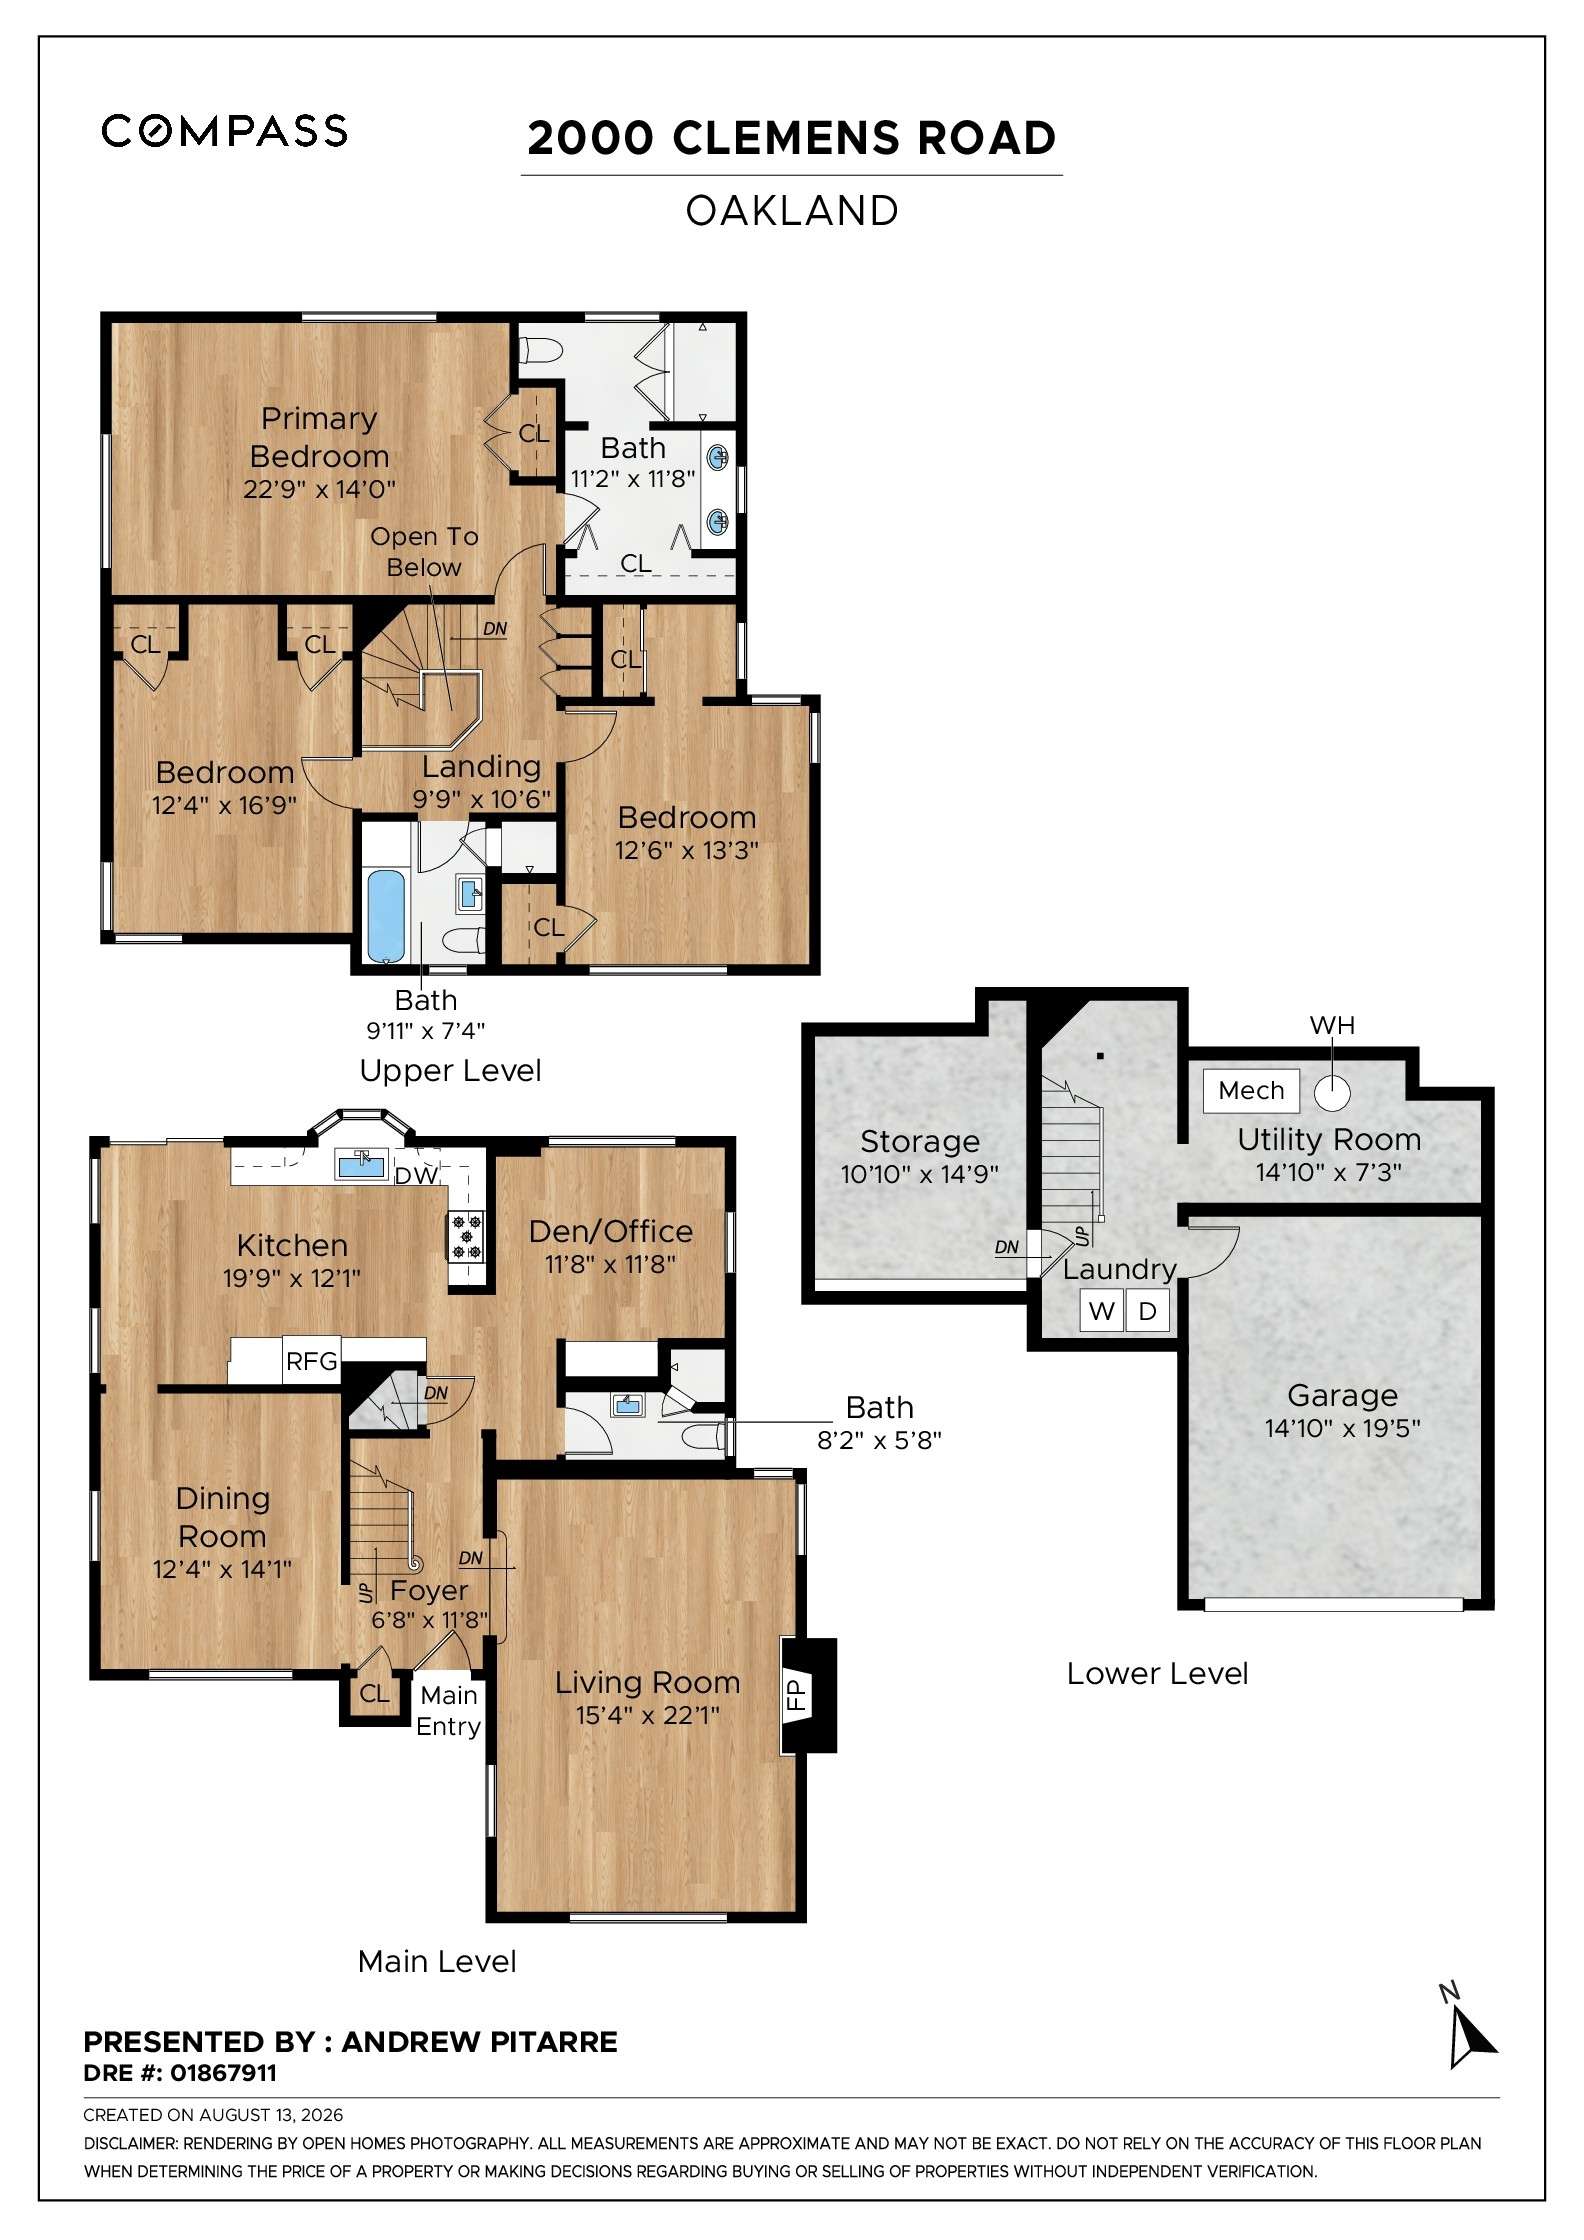
Flagstone entry steps lead into a two-story foyer accented by original wrought-iron railings and classic hardwood flooring. Throughout the home, original architectural details maintain a distinct Craftsman-influenced Spanish character—from wide arched doorways to clever built-in flourishes, such as a vintage fold out telephone stool off the kitchen. The sunken living room serves as a captivating focal point, defined by exposed timber beam ceilings, wood shutters, and a refreshed brick accented fireplace featuring a tapered chimney. Adjacent French doors open into the formal dining room, balancing intimate hosting with an easy, continuous flow.
At the heart of the main level, the eat-in kitchen is defined by abundant cabinetry with pantry, a convenient breakfast nook, and a new Bosch gas range. A wide window positioned above the sink frames direct views of the lush rear gardens, while an adjoining flexible den provides a comfortable space for relaxing with friends or family thanks to a discrete, built-in media and TV storage. It also would make a great office! New transitional-style lighting brings a fresh, modern energy throughout while preserving the home's historic spirit. A full main-floor bathroom, coat closet and direct garage access complete this level.
On the upper floor, the expansive primary suite feels like a true sanctuary, complete with vaulted ceilings, plush carpeting, dual closets, and views overlooking the private back garden. Its ensuite bathroom offers a dual-sink vanity and an oversized walk-in shower fitted with dual showerheads. Two sizable secondary bedrooms retain their original hardwood floors and generous closet space while capturing views across the San Francisco Bay. They are served by a classic full hall bathroom featuring updated tile work, a pedestal sink, built in storage cabinetry, a classic soaking tub, and a separate stall shower.
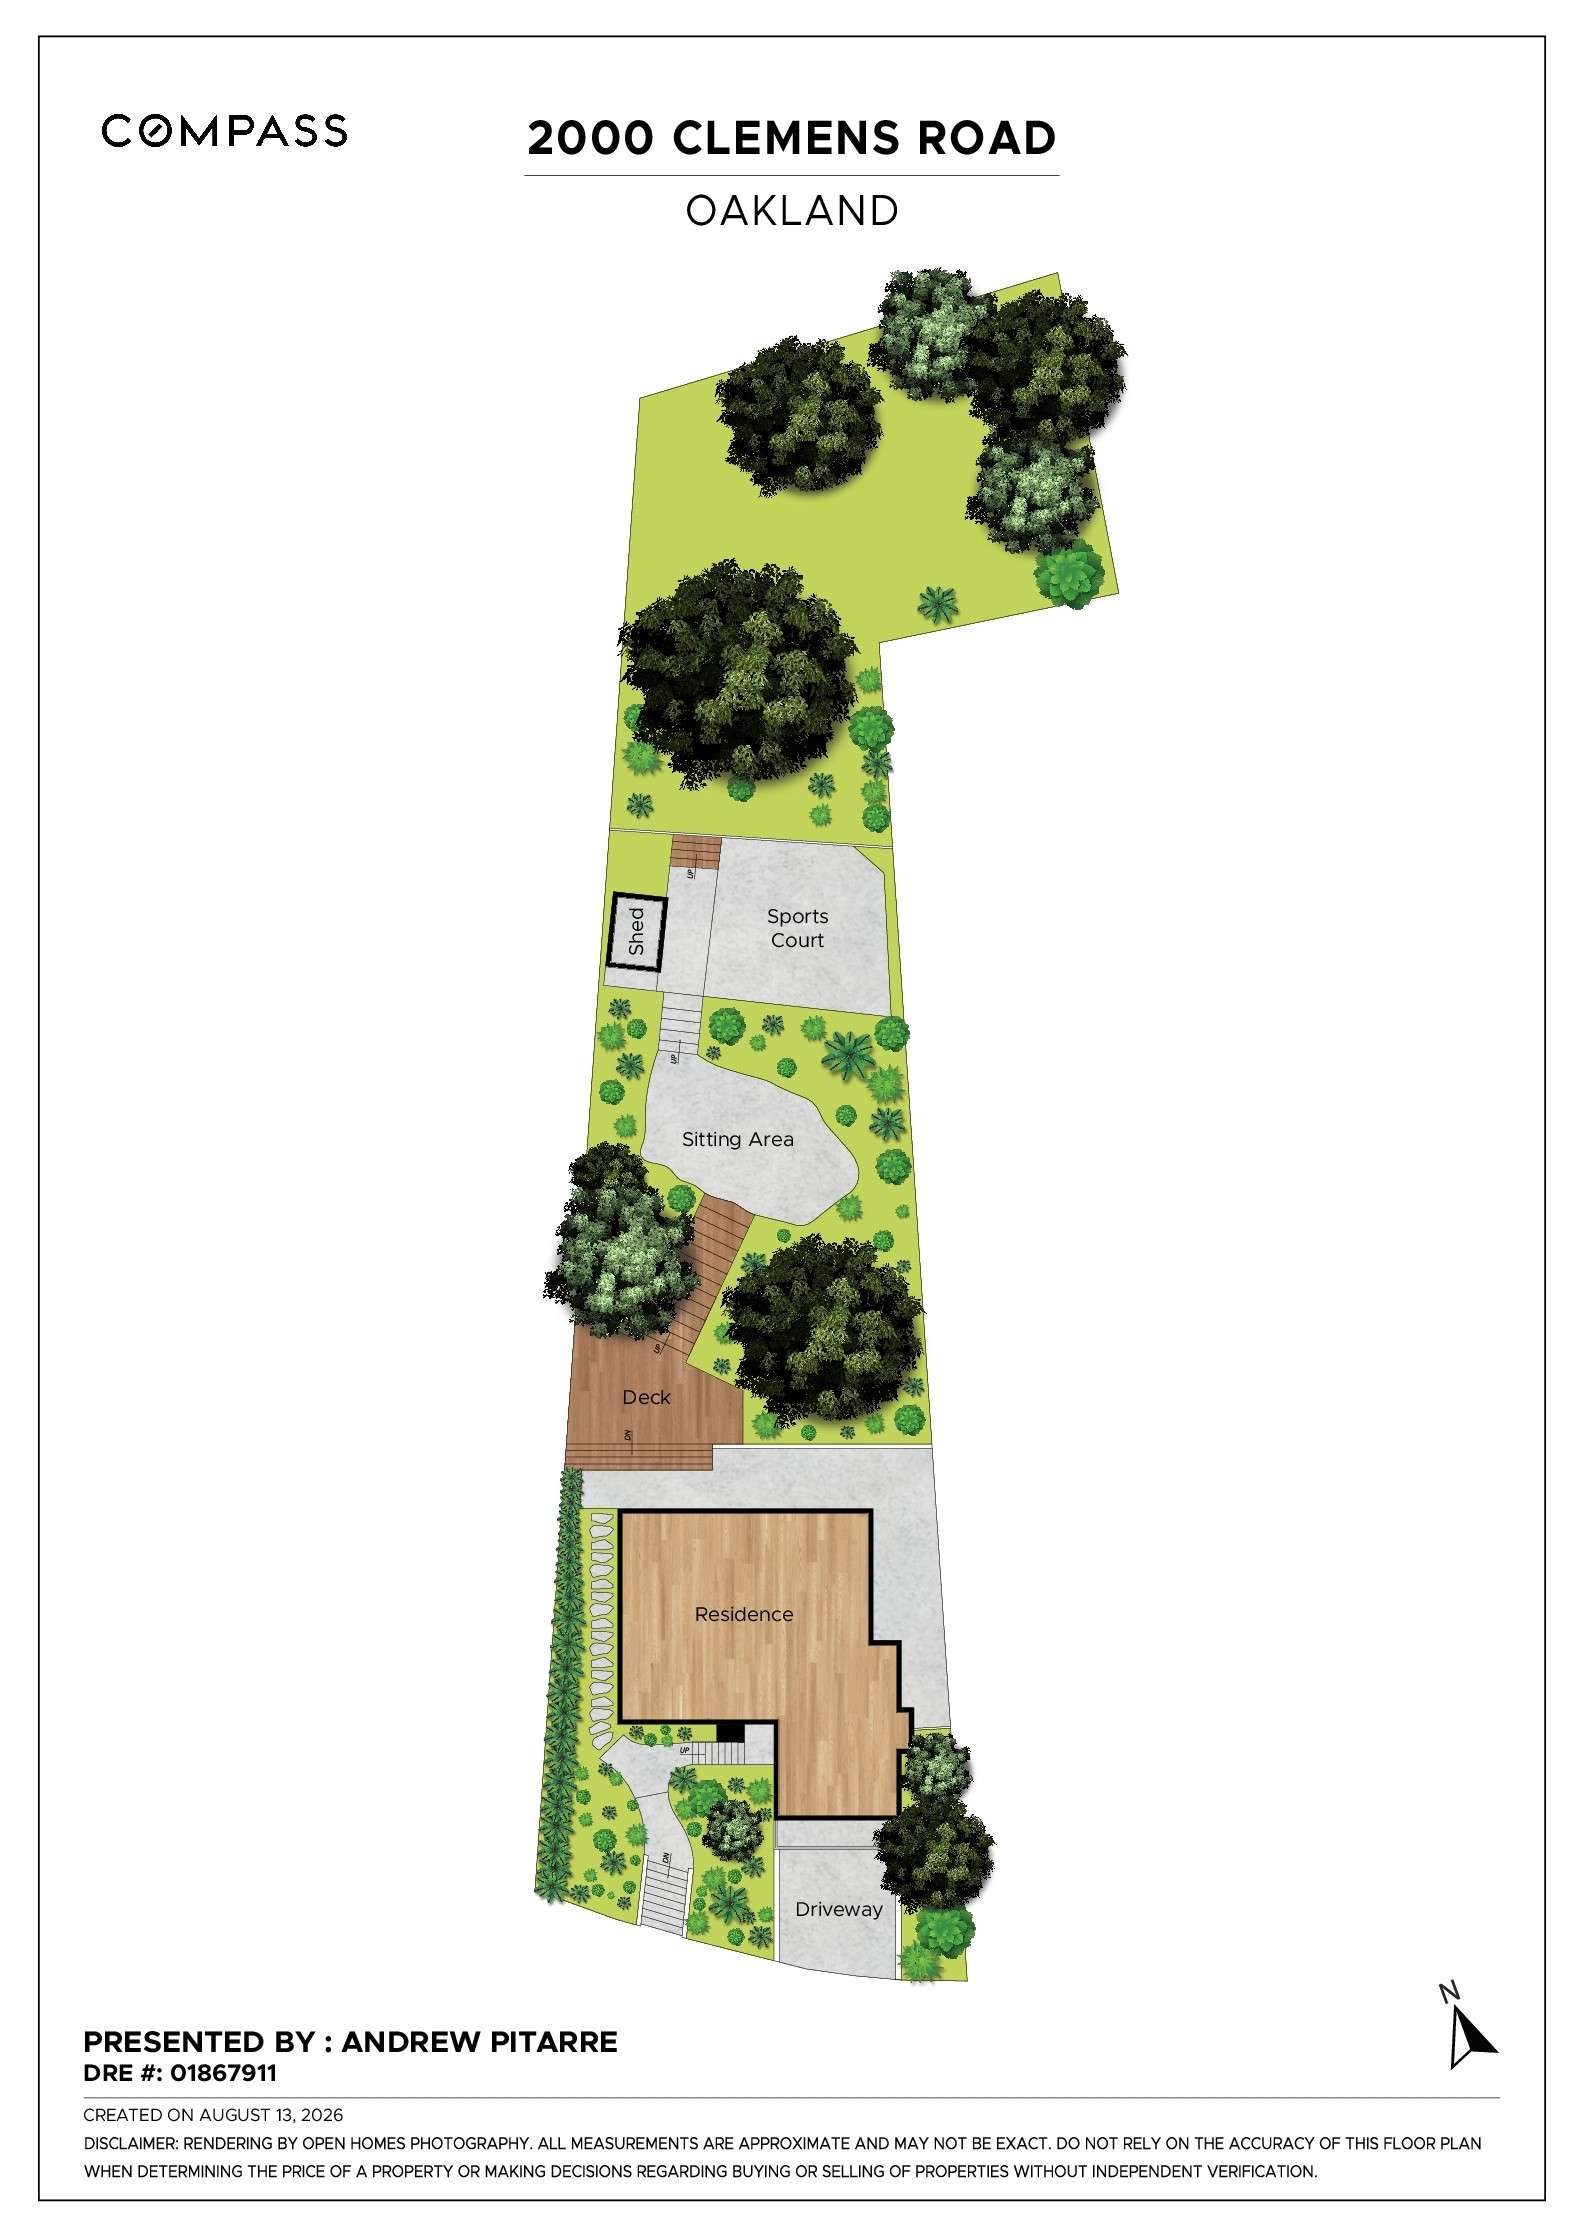
Outdoors, tiered gardens and multiple gathering spaces set a magical stage for moonlit dinner parties, meditation, or quiet morning coffee beneath the grand oak canopy. Outdoor amenities include a basketball court, a playhouse/shed, and professionally designed, irrigated landscaping. Beyond the court, an undeveloped upper terrace provides flexible space for a future ADU, cabana, or expanded lawn.
The lower level houses an attached garage with an insulated door, 220v car charger wiring, laundry, and ample basement storage. Comprehensive infrastructure upgrades ensure complete modern peace of mind, including seismic retrofitting, recently permitted electrical wiring, copper plumbing, dual-pane windows, enhanced drainage system, and a high-efficiency furnace with central AC.




Nestled in coveted Oakmore, one of Oakland’s hidden gem hillside neighborhoods, this home is conveniently close to Rocky’s Market, Montclair Village, Glenview dining, and regional parkland trails.
Flagstone entry steps lead into a two-story foyer accented by original wrought-iron railings and classic hardwood flooring. Throughout the home, original architectural details maintain a distinct Craftsman-influenced Spanish character—from wide arched doorways to clever built-in flourishes, such as a vintage fold out telephone stool off the kitchen. The sunken living room serves as a captivating focal point, defined by exposed timber beam ceilings, wood shutters, and a refreshed brick accented fireplace featuring a tapered chimney. Adjacent French doors open into the formal dining room, balancing intimate hosting with an easy, continuous flow.
At the heart of the main level, the eat-in kitchen is defined by abundant cabinetry with pantry, a convenient breakfast nook, and a new Bosch gas range. A wide window positioned above the sink frames direct views of the lush rear gardens, while an adjoining flexible den provides a comfortable space for relaxing with friends or family thanks to a discrete, built-in media and TV storage. It also would make a great office! New transitional-style lighting brings a fresh, modern energy throughout while preserving the home's historic spirit. A full main-floor bathroom, coat closet and direct garage access complete this level.
On the upper floor, the expansive primary suite feels like a true sanctuary, complete with vaulted ceilings, plush carpeting, dual closets, and views overlooking the private back garden. Its ensuite bathroom offers a dual-sink vanity and an oversized walk-in shower fitted with dual showerheads. Two sizable secondary bedrooms retain their original hardwood floors and generous closet space while capturing views across the San Francisco Bay. They are served by a classic full hall bathroom featuring updated tile work, a pedestal sink, built in storage cabinetry, a classic soaking tub, and a separate stall shower.
Outdoors, tiered gardens and multiple gathering spaces set a magical stage for moonlit dinner parties, meditation, or quiet morning coffee beneath the grand oak canopy. Outdoor amenities include a basketball court, a playhouse/shed, and professionally designed, irrigated landscaping. Beyond the court, an undeveloped upper terrace provides flexible space for a future ADU, cabana, or expanded lawn.
The lower level houses an attached garage with an insulated door, 220v car charger wiring, laundry, and ample basement storage. Comprehensive infrastructure upgrades ensure complete modern peace of mind, including seismic retrofitting, recently permitted electrical wiring, copper plumbing, dual-pane windows, enhanced drainage system, and a high-efficiency furnace with central AC.
Nestled in coveted Oakmore, one of Oakland’s hidden gem hillside neighborhoods, this home is conveniently close to Rocky’s Market, Montclair Village, Glenview dining, and regional parkland trails.
Property Details
Bedrooms
3
Bathrooms
3
Square Feet
2,300 sq ft
Video Tour
Floor Plan
Floor plan
Site plan
Explore the Neighborhood

Oakmore emerged from a visionary development in the early 20th century, its name a literal interpretation of the neighborhood's defining characteristic—an abundance of oak trees that create a natural canopy across the landscape. Originally part of a carefully planned residential expansion, the area was developed by real estate pioneers who recognized the unique potential of Oakland's hillside terrain.





Montclair Village serves as the primary commercial hub, offering a robust collection of local eateries, boutique shops, and essential services along Mountain Boulevard and La Salle Avenue. This commercial corridor provides residents with convenient access to everything from daily necessities to specialty dining experiences.





The neighborhood's architectural landscape tells a compelling story of Oakland's residential development. Homes dating from the 1920s and 1930s feature a mix of architectural styles, including Tudor Revival, Mediterranean, and Craftsman designs that create a visually distinctive residential environment. Proximity to Shepherd Canyon Park provides residents with direct access to extensive hiking trails and open spaces, transforming everyday living into an opportunity for outdoor exploration.


What distinguishes Oakmore is its remarkable balance of urban convenience and natural preservation. Bounded by major parks and featuring carefully maintained residential streets, the neighborhood represents a distinctive living experience that captures the best of Oakland's hillside communities. From panoramic views of the San Francisco Bay to direct access to local amenities, Oakmore offers residents a residential environment that combines architectural heritage, natural beauty, and strategic urban positioning.
Montclair Village serves as the primary commercial hub, offering a robust collection of local eateries, boutique shops, and essential services along Mountain Boulevard and La Salle Avenue. This commercial corridor provides residents with convenient access to everything from daily necessities to specialty dining experiences.
The neighborhood's architectural landscape tells a compelling story of Oakland's residential development. Homes dating from the 1920s and 1930s feature a mix of architectural styles, including Tudor Revival, Mediterranean, and Craftsman designs that create a visually distinctive residential environment. Proximity to Shepherd Canyon Park provides residents with direct access to extensive hiking trails and open spaces, transforming everyday living into an opportunity for outdoor exploration.
What distinguishes Oakmore is its remarkable balance of urban convenience and natural preservation. Bounded by major parks and featuring carefully maintained residential streets, the neighborhood represents a distinctive living experience that captures the best of Oakland's hillside communities. From panoramic views of the San Francisco Bay to direct access to local amenities, Oakmore offers residents a residential environment that combines architectural heritage, natural beauty, and strategic urban positioning.





































Andrew Pitarre
Compass
Real Estate Consultant
- DRE:
- #01867911
- Mobile:
- 415.342.9950
- Office:
- 415.342.9950
EBHomeTransitions.com
Recent Listings
Schedule
Upcoming Events
Get in Touch
Thank you!
Your message has been received. We will reply using one of the contact methods provided in your submission.
Sorry, there was a problem
Your message could not be sent. Please refresh the page and try again in a few minutes, or reach out directly using the agent contact information below.
Andrew Pitarre
Compass
Real Estate Consultant
- DRE:
- #01867911
- Mobile:
- 415.342.9950
- Office:
- 415.342.9950