
Are We Really in San Francisco?
Mollie Poe & Declan Hickey
Breathtaking panoramic views in every direction.
An extraordinary three-year transformation.
A San Francisco home unlike any other.
It's a question you'll find yourself asking at nearly every turn inside 869 Darien Way.
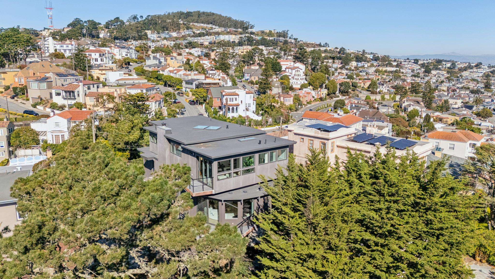
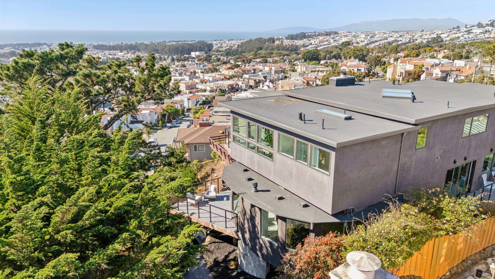
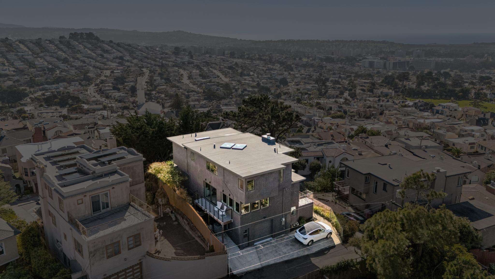
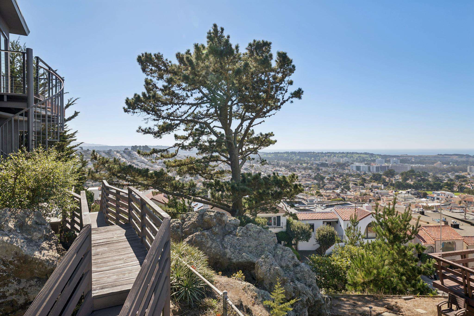
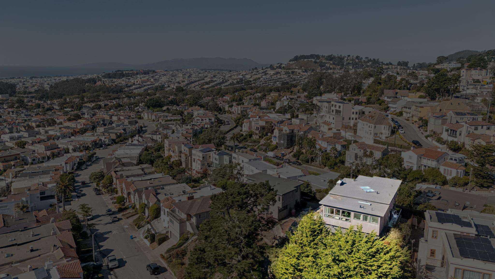
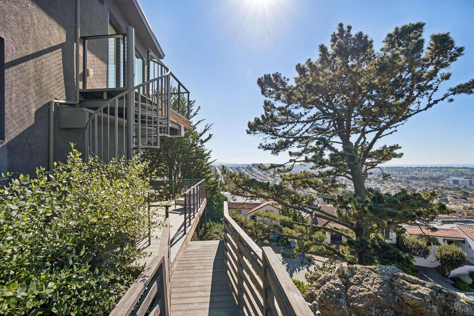
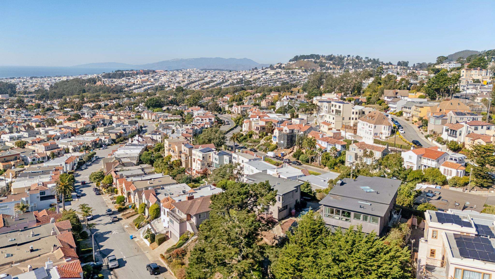
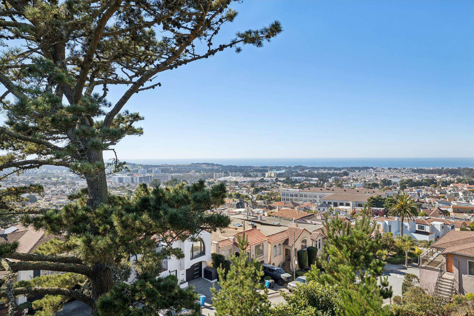
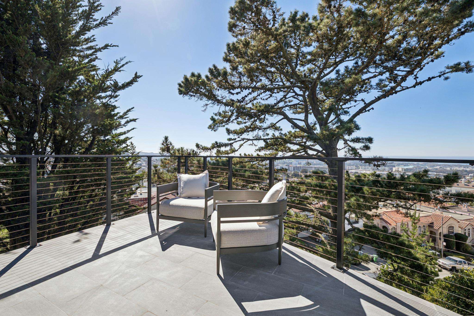
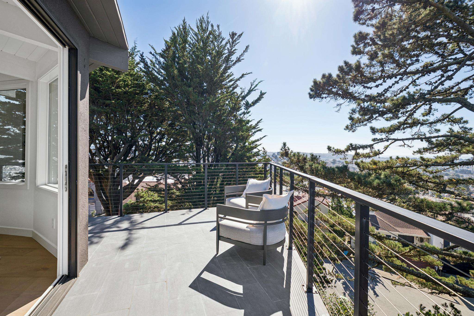
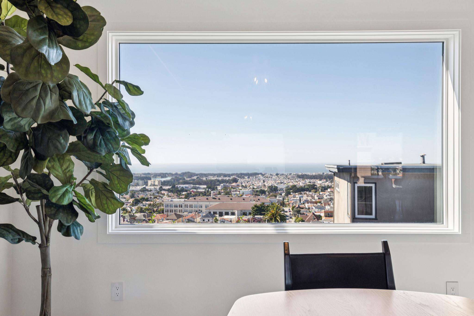
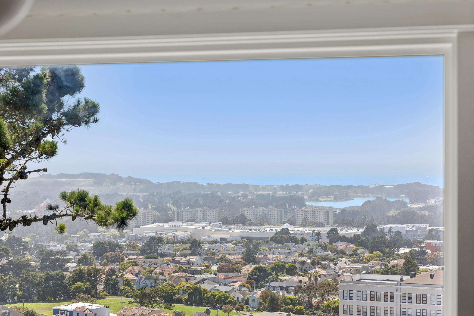
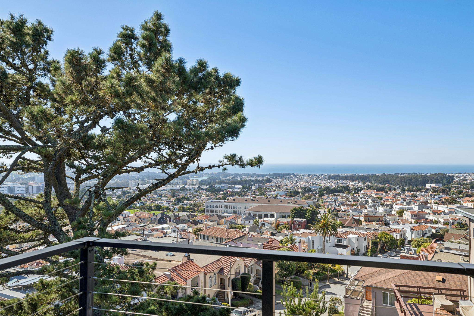
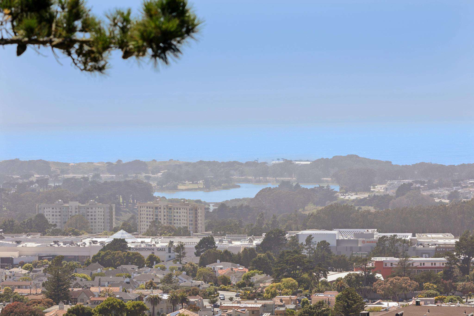
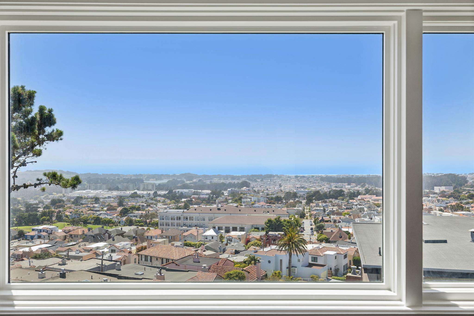
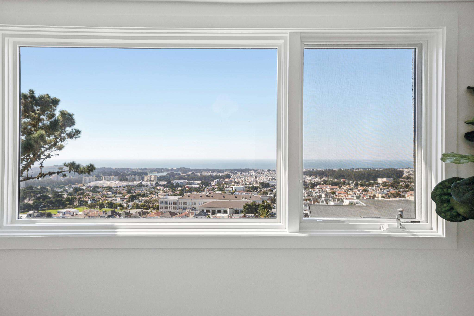
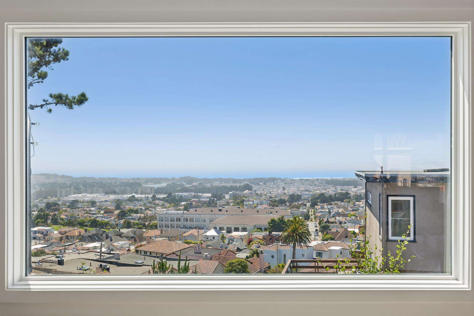
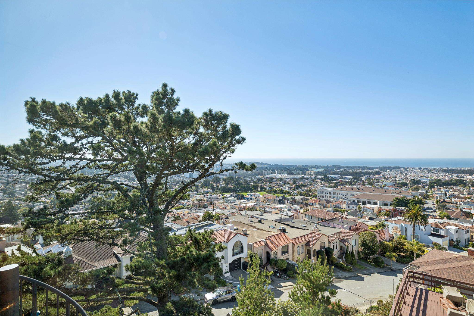
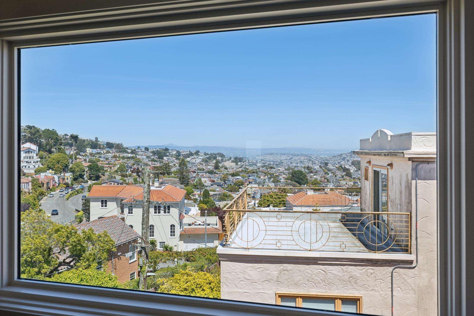
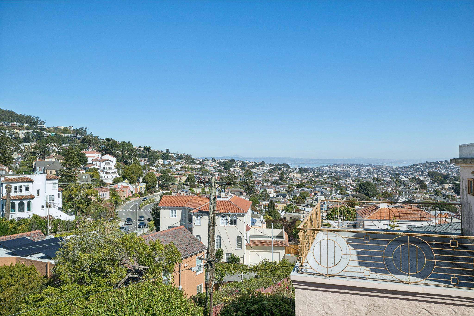
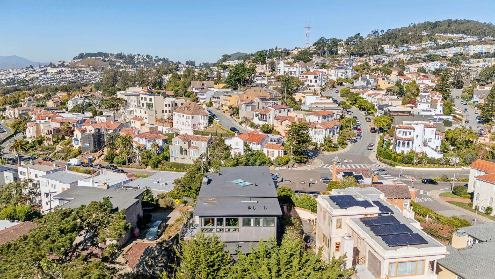
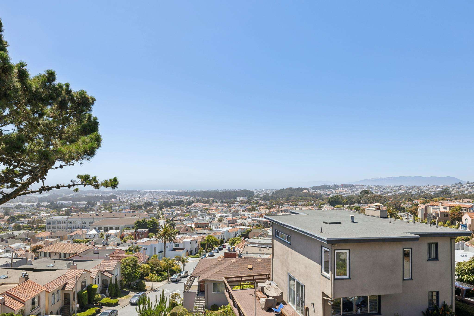
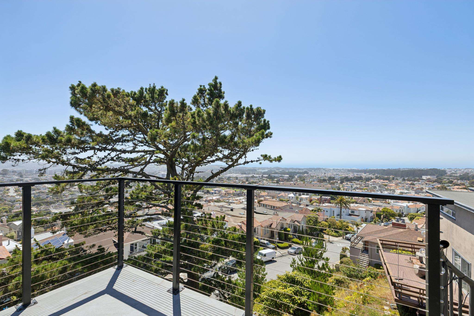
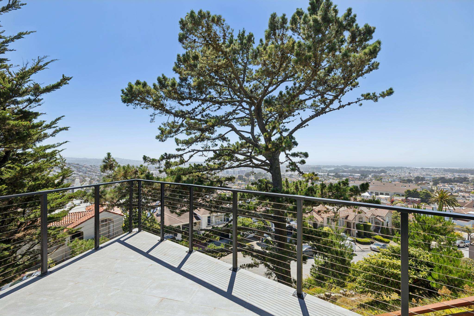
Perched up on an unusually large 6,821 sq ft lot, the views are nothing short of extraordinary. Sweeping panoramas unfold in every direction from virtually every room, every level and every outdoor deck. One moment you're looking across the Pacific Ocean toward the Marin Headlands. Turn another direction and Mount Sutro, the wooded slopes of Mount Davidson and the distant peaks of the East Bay come into view. Below, Lake Merced and Fort Funston stretch toward the coastline, while magnificent Monterey pines and cypress trees frame the scenery just beyond the windows.
And the house itself is every bit as remarkable.
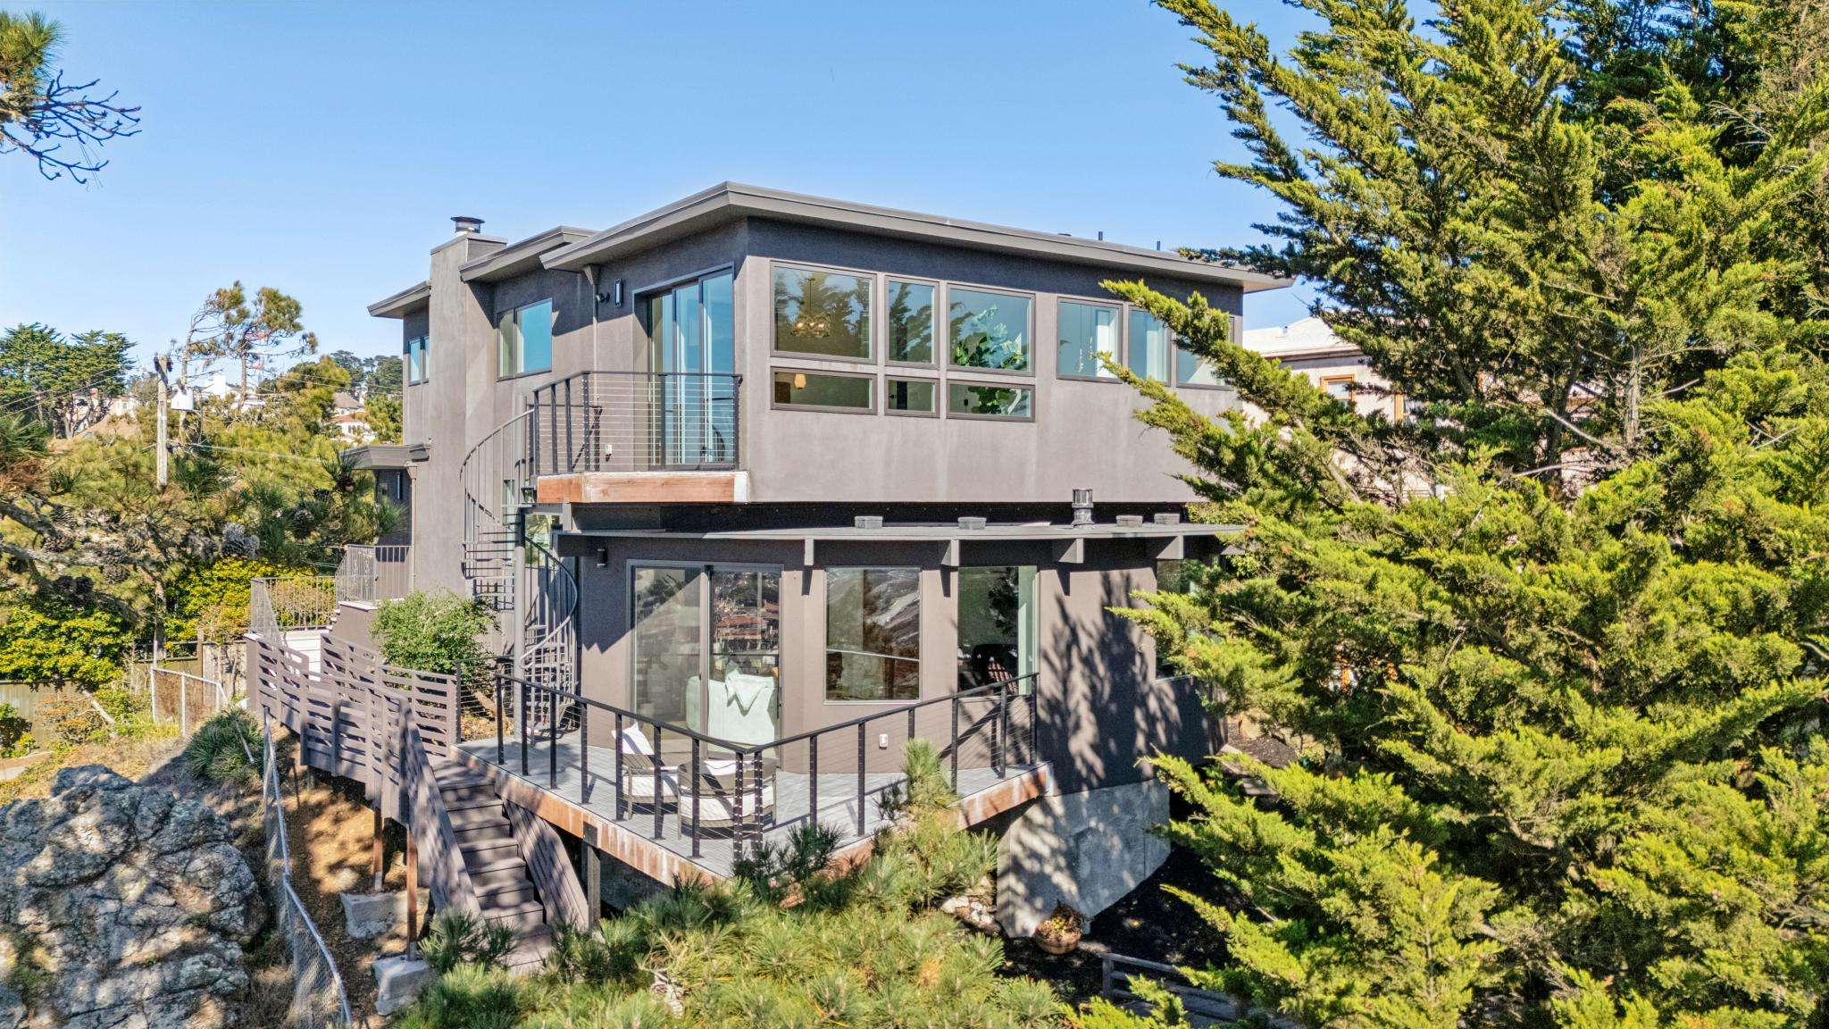
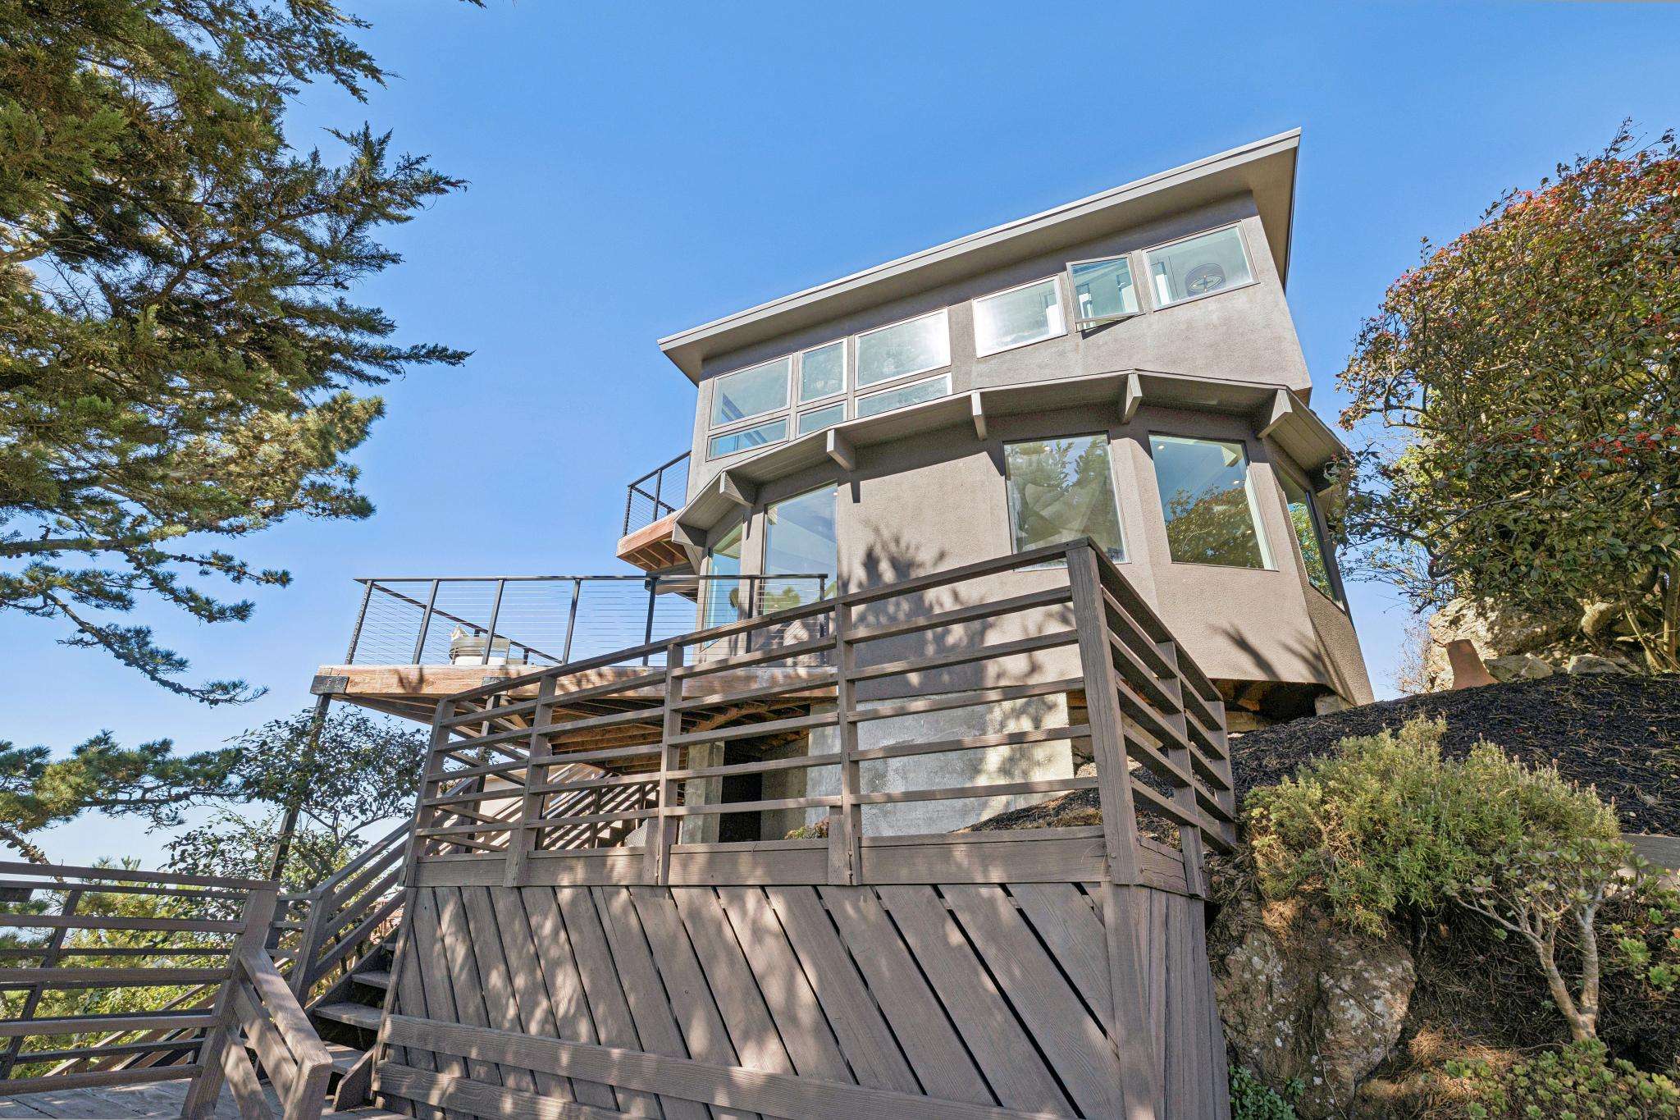
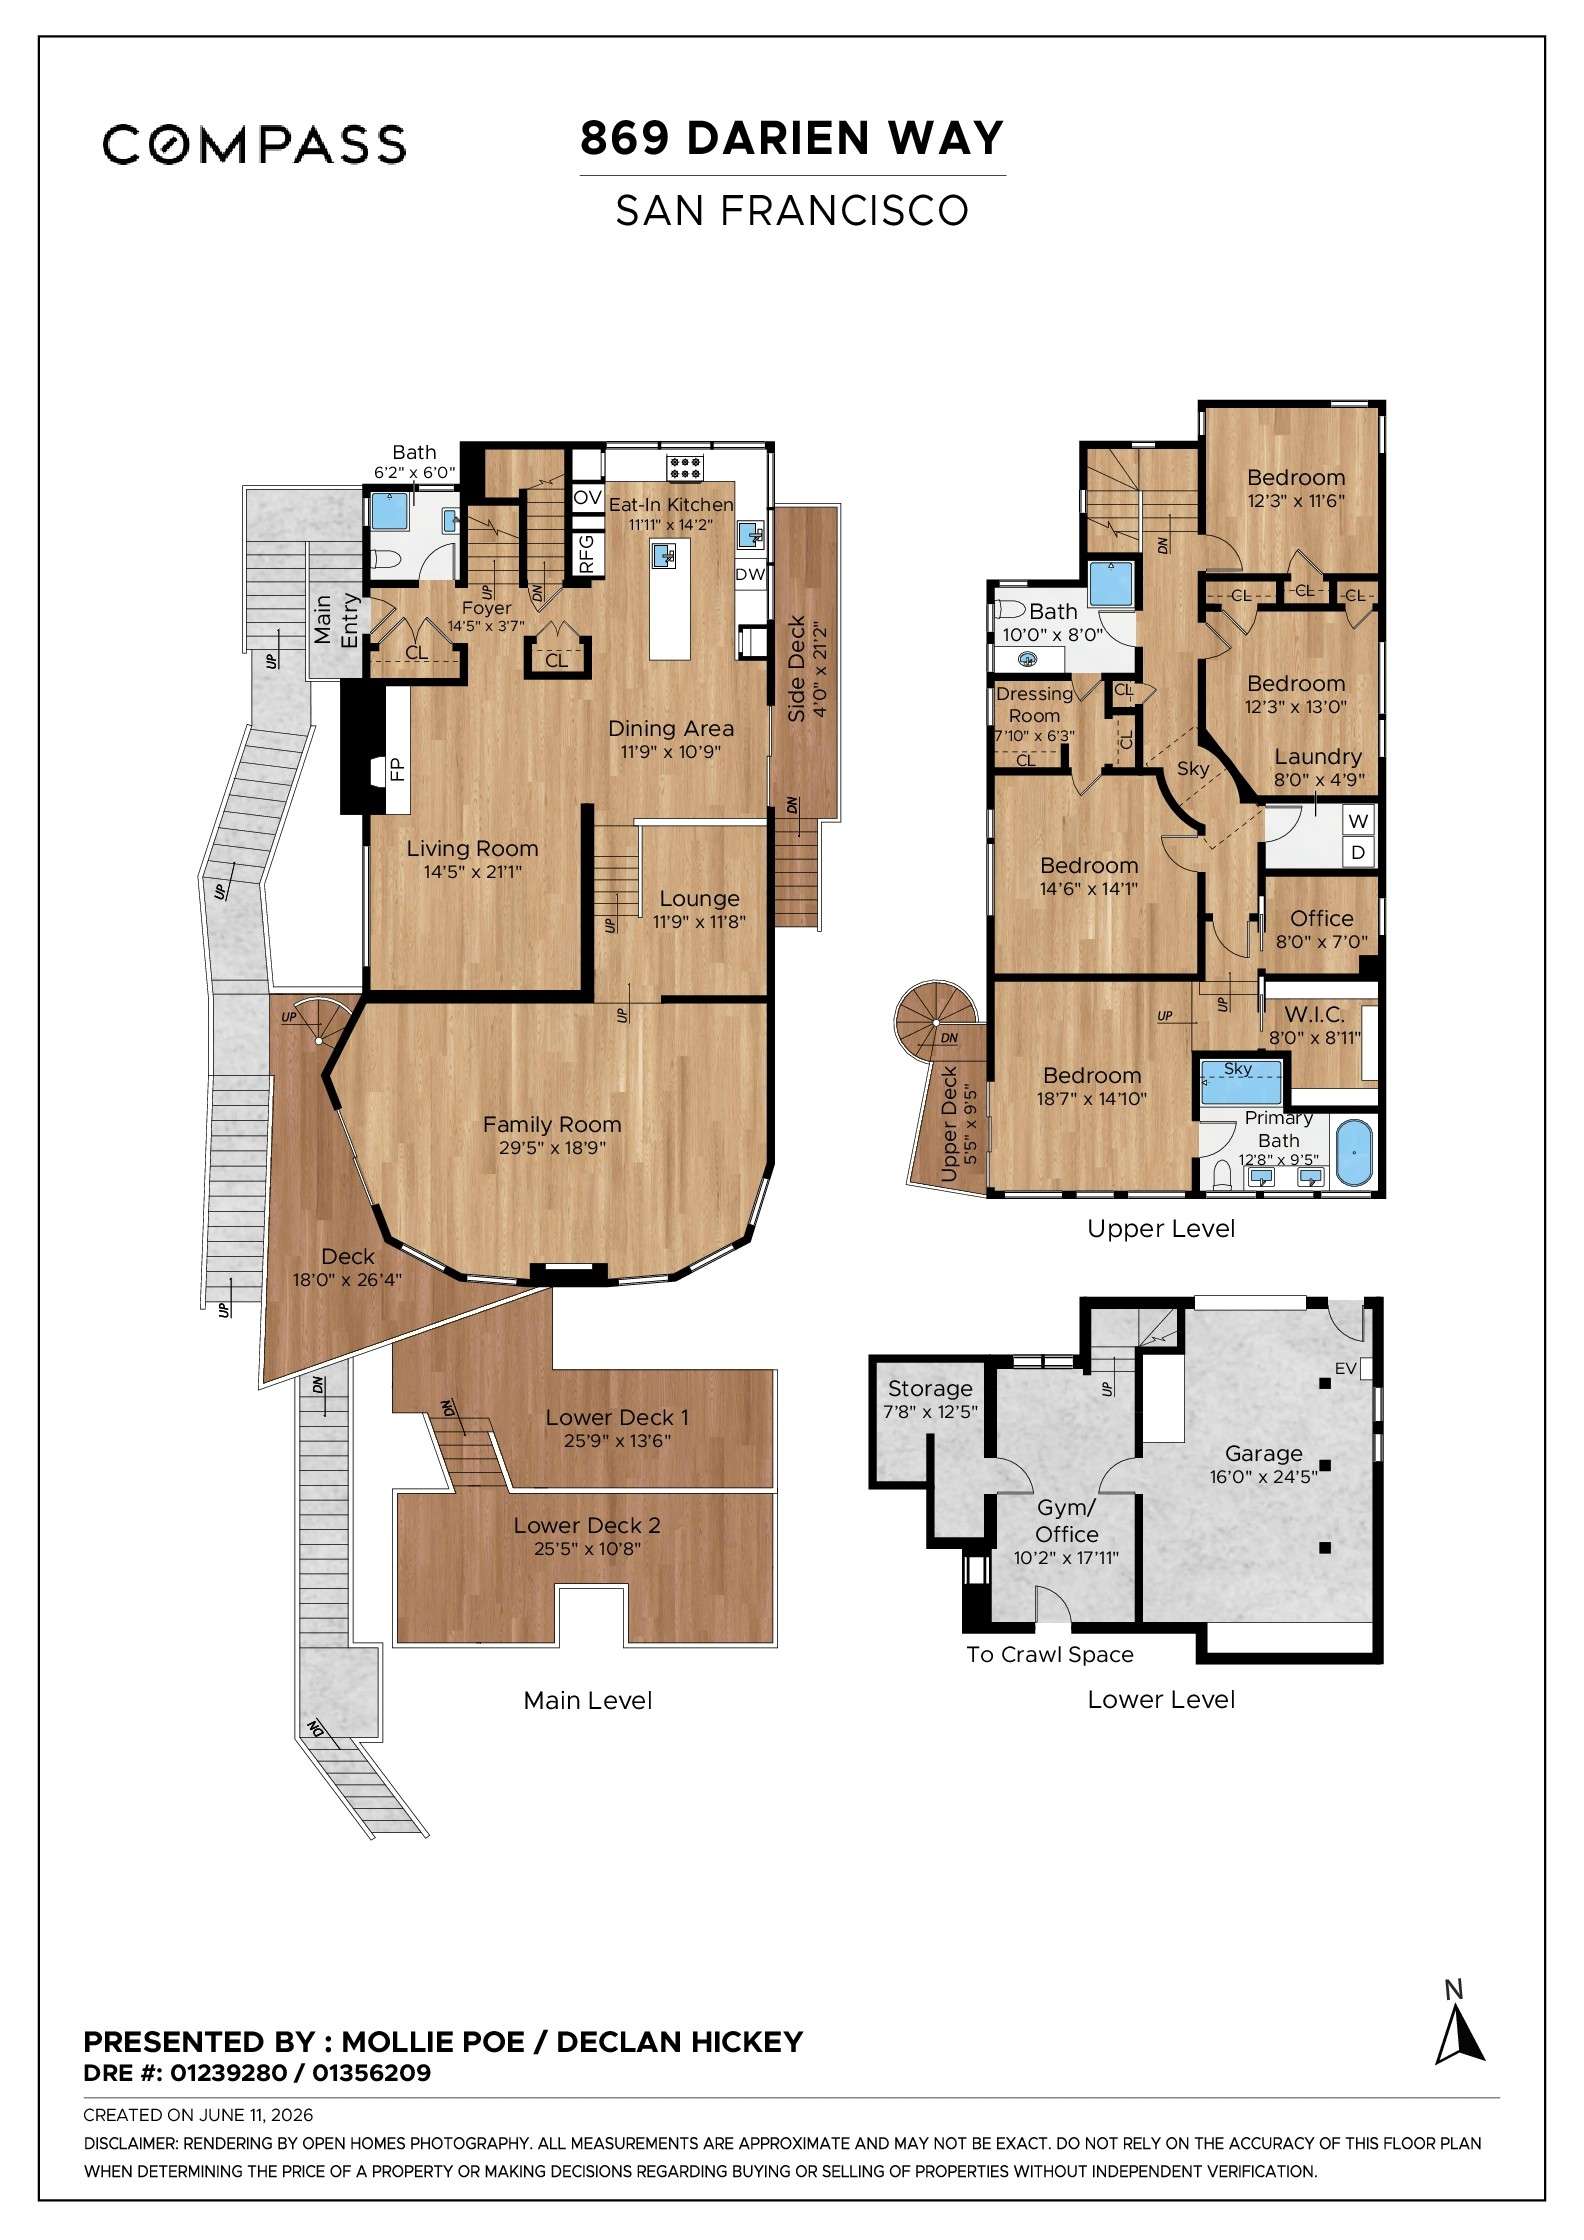
An exceptional, thoughtfully executed three-year renovation and substantial expansion have transformed 869 Darien Way into a striking contemporary residence, with three levels of expansive living space, dramatic architecture and four spacious bedrooms together on the upper level.
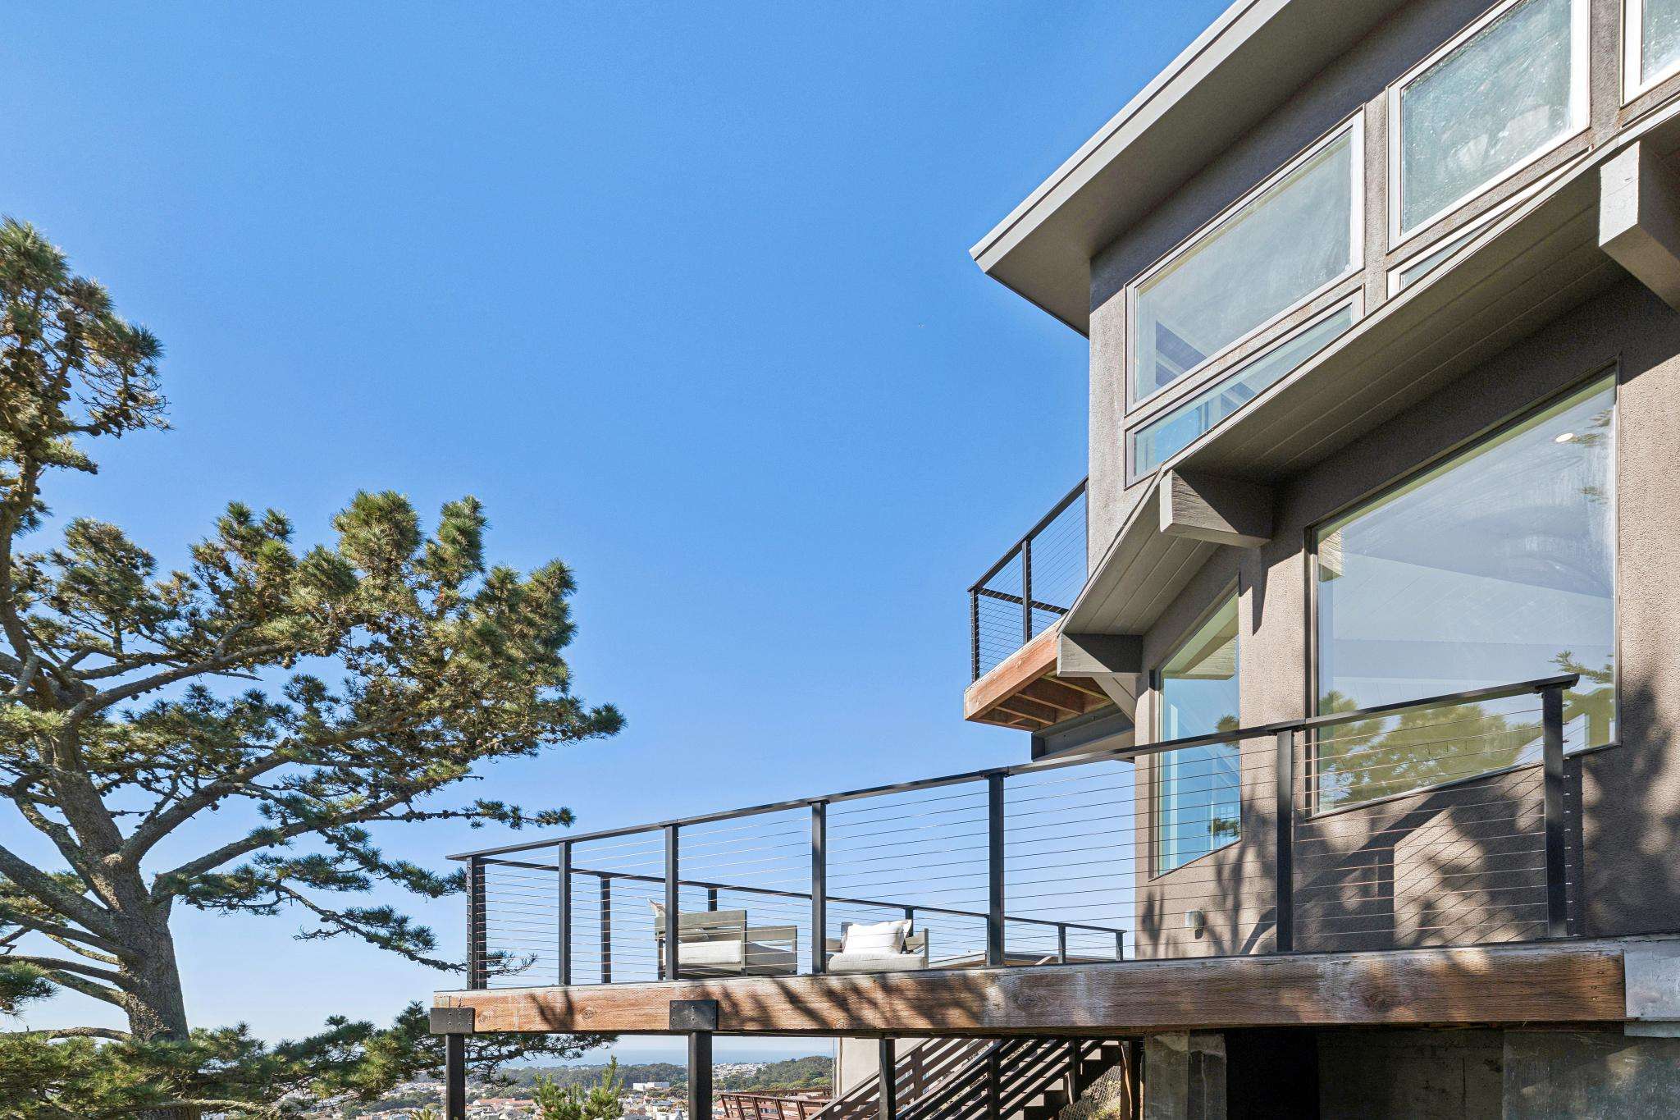
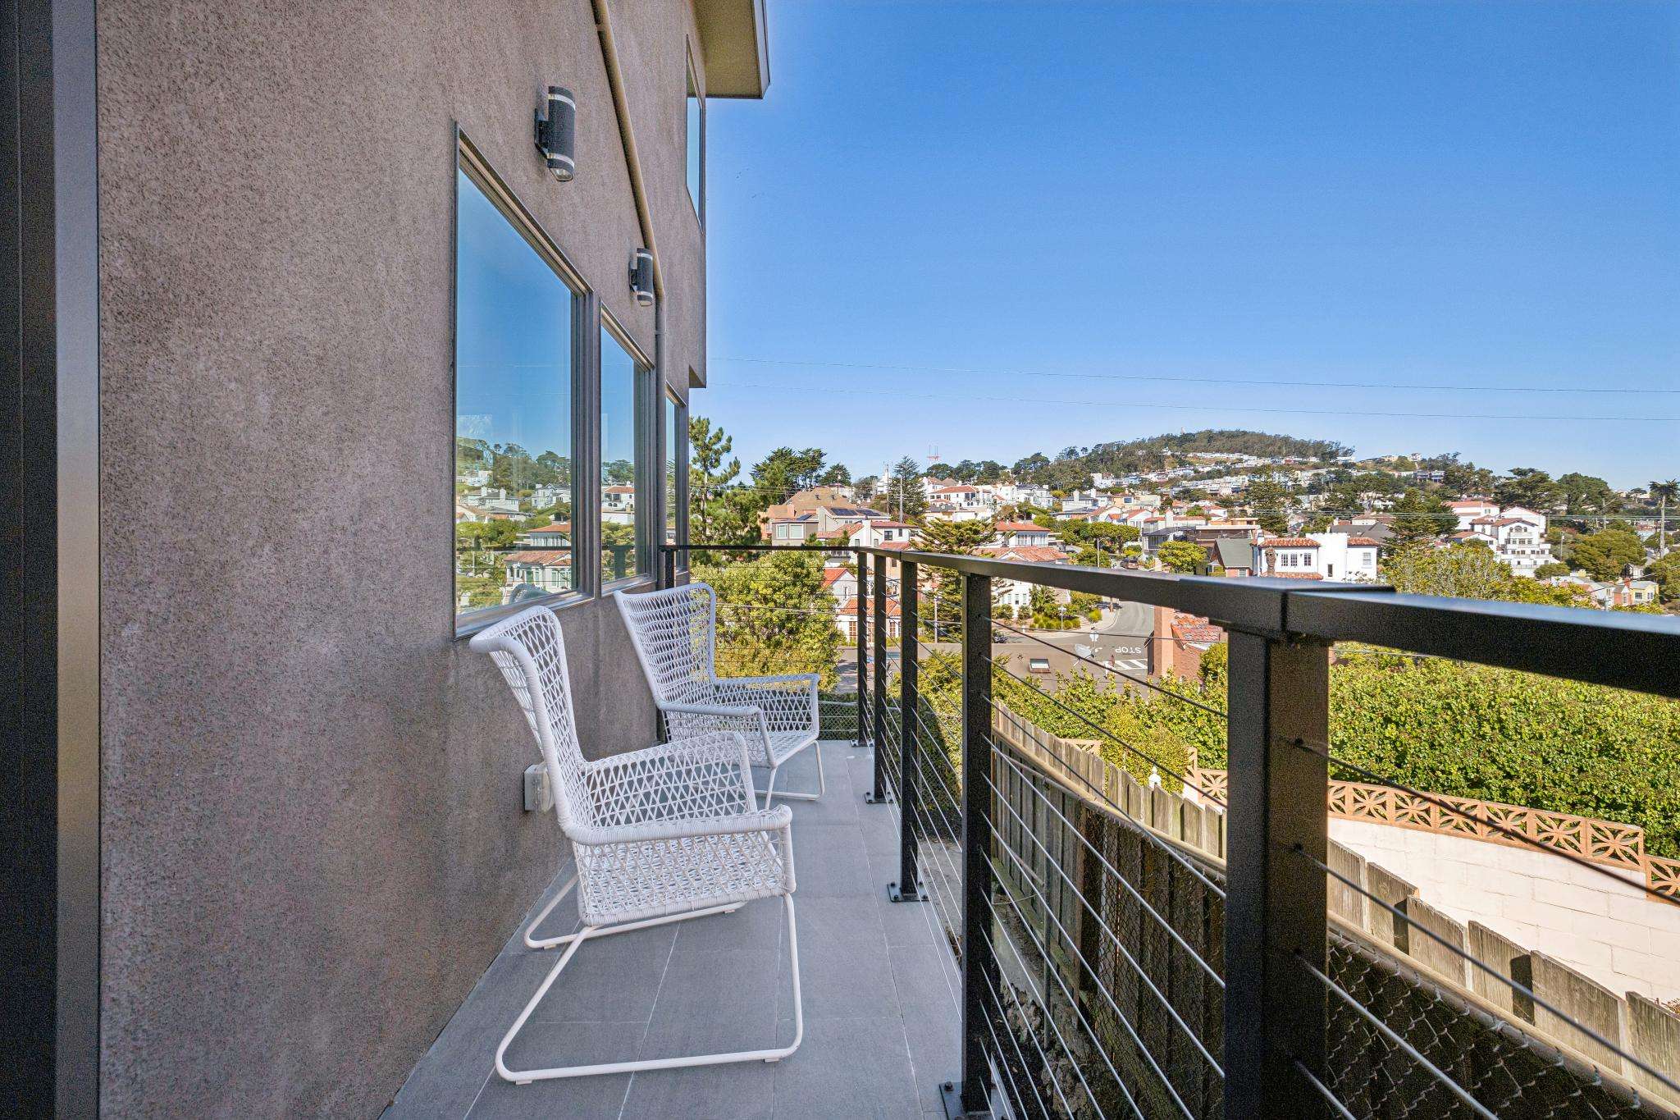
Skylights overhead and exceptionally large windows and sliding doors flood the space with light from every angle. Oversized picture windows, striking architectural angles and multiple walkout decks celebrate the home's spectacular setting. Rather than simply looking out at the scenery, you feel immersed in it. In some rooms, the ocean stretches toward the horizon. In others, you're surrounded by treetops, with the feeling of being in a luxurious hillside hideaway.
Nestled in Mount Davidson Manor bordering Monterey Heights, it's an extraordinary combination of modern design, remarkable scale and a setting that feels almost impossible to find within San Francisco.
An Extraordinary Chef's Kitchen
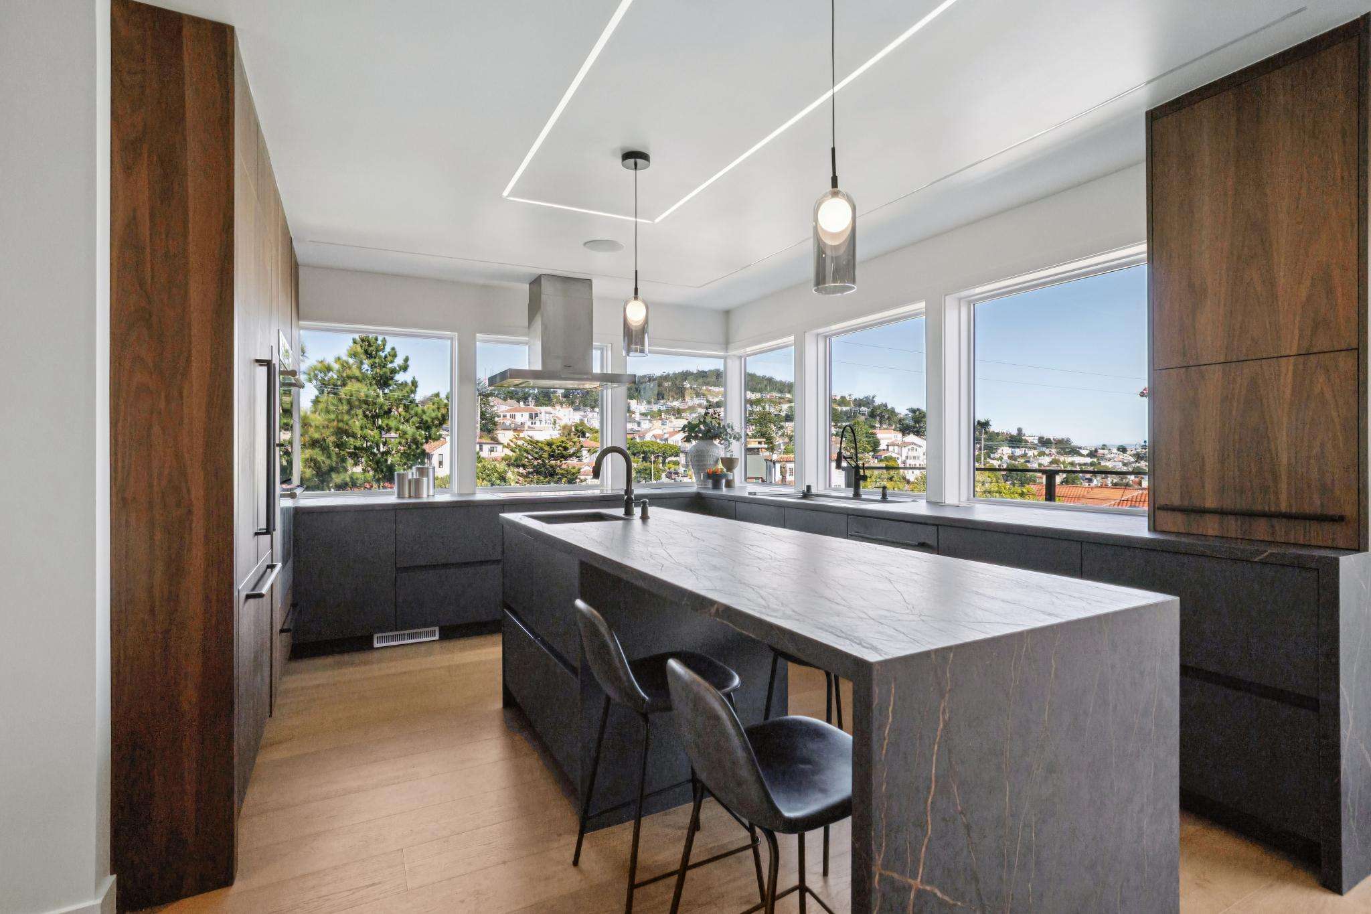
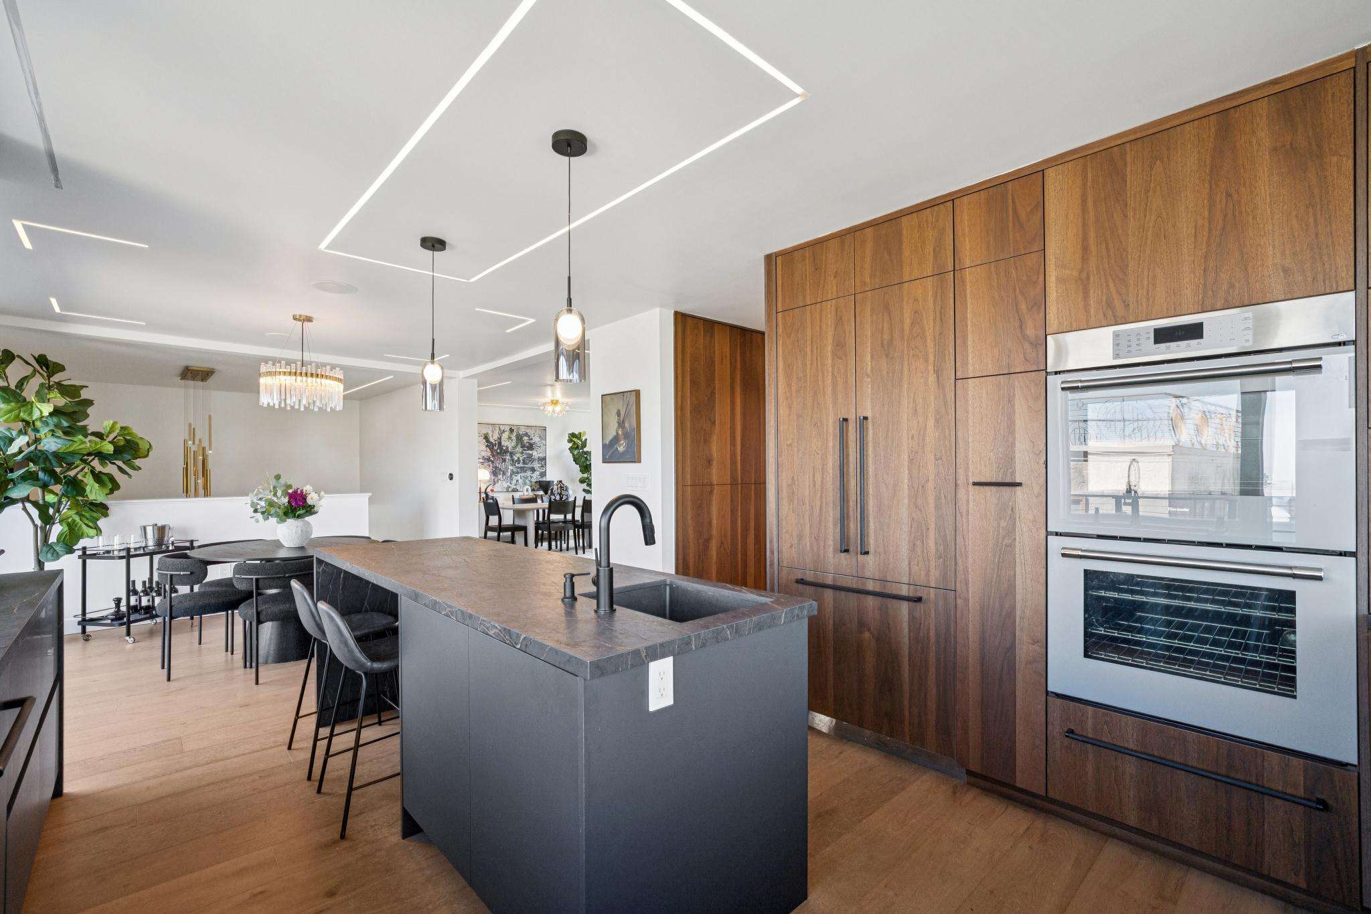
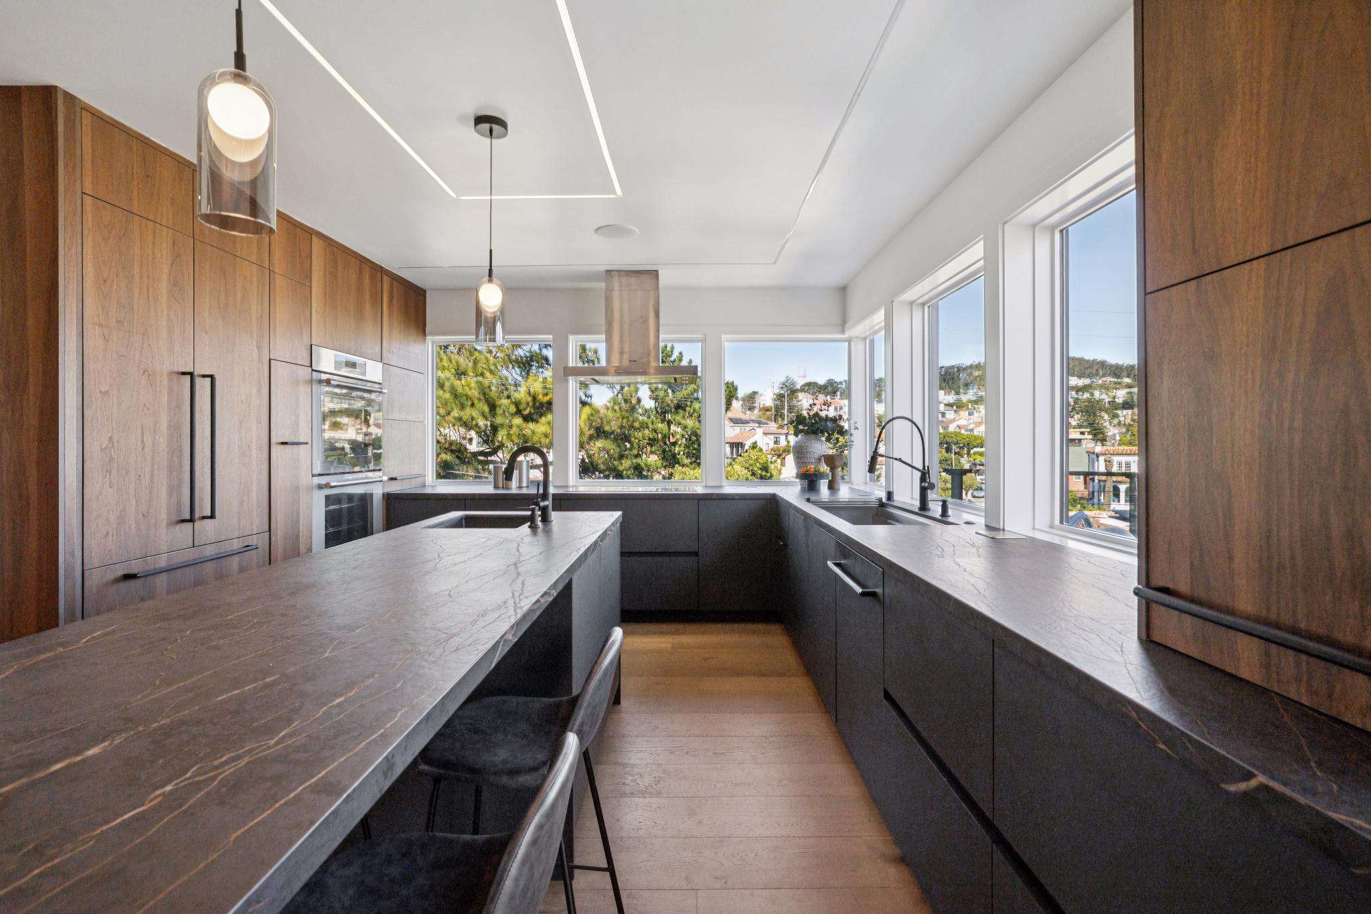
At the heart of the home is an exceptionally customized chef's kitchen where uncompromising attention to detail meets sophisticated design and professional-caliber functionality.
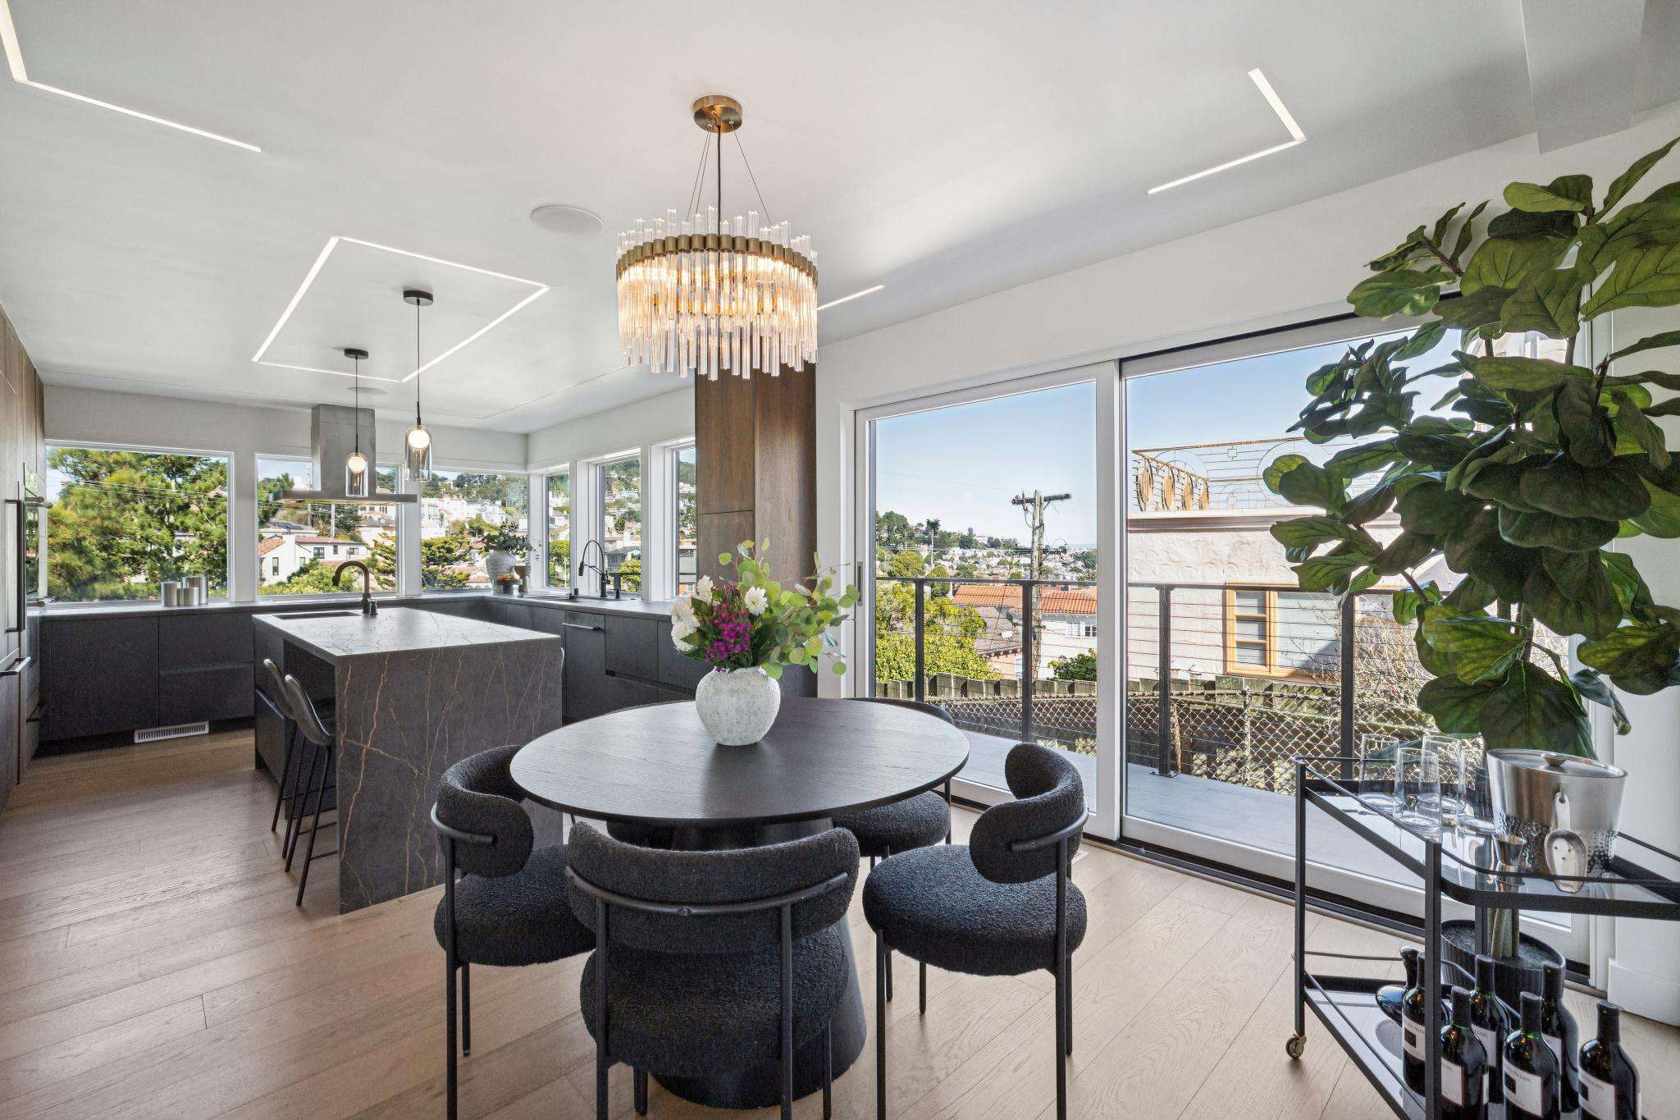
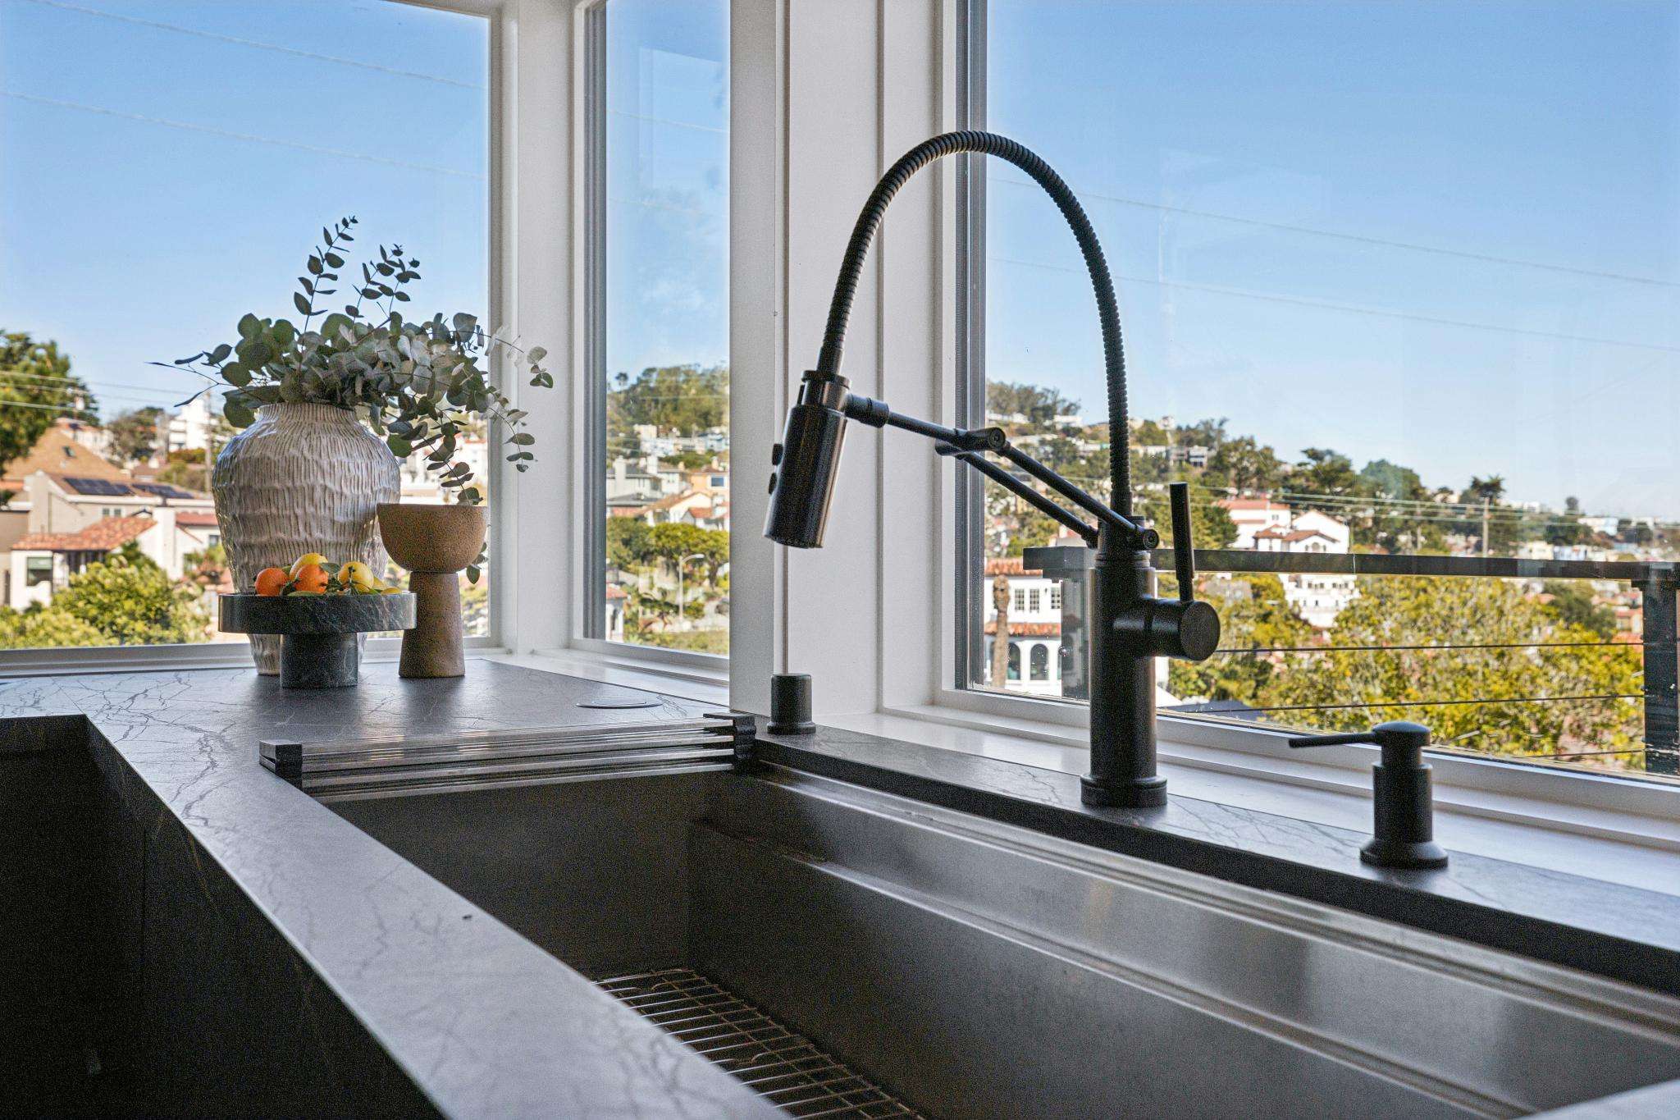
Rich black walnut cabinetry is paired with striking dark countertops, handsome hardware and an impressive center island with seating and a secondary prep sink. Cleverly concealed pop-up electrical outlets, hidden drawers and thoughtfully integrated storage reflect the extraordinary care invested in every detail.
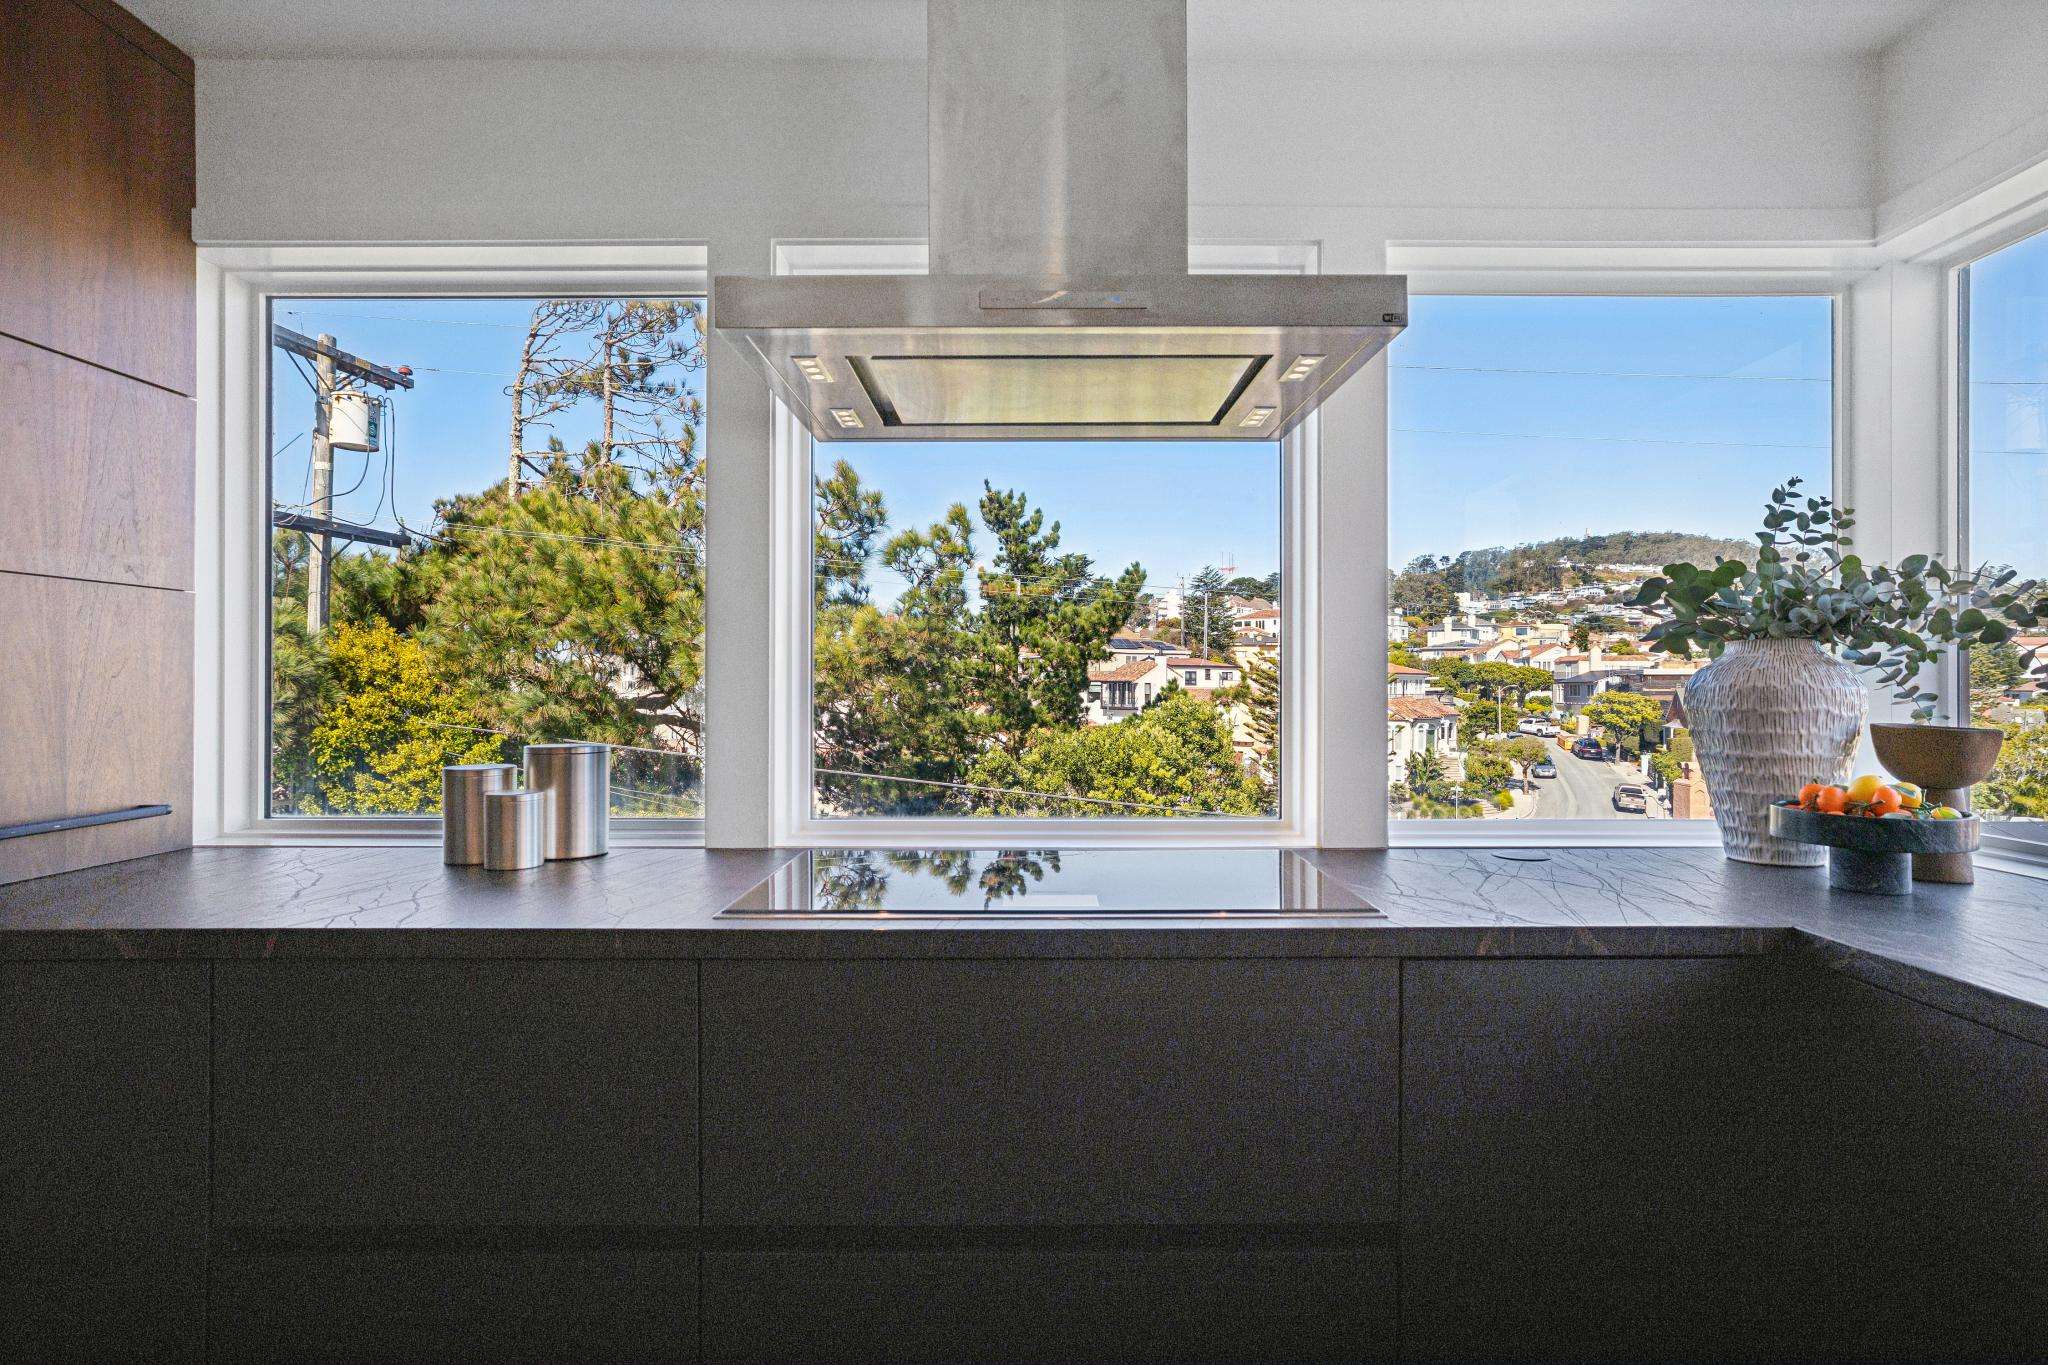
A premium Thermador appliance suite includes double ovens, a sleek induction cooktop and dishwasher, with Wi-Fi-enabled functionality. A striking refrigerator with a stainless steel interior and touch-open operation further elevates this remarkable culinary space.
Beautifully designed for serious cooking and effortless entertaining, the kitchen offers generous preparation space without sacrificing its sleek, contemporary aesthetic.
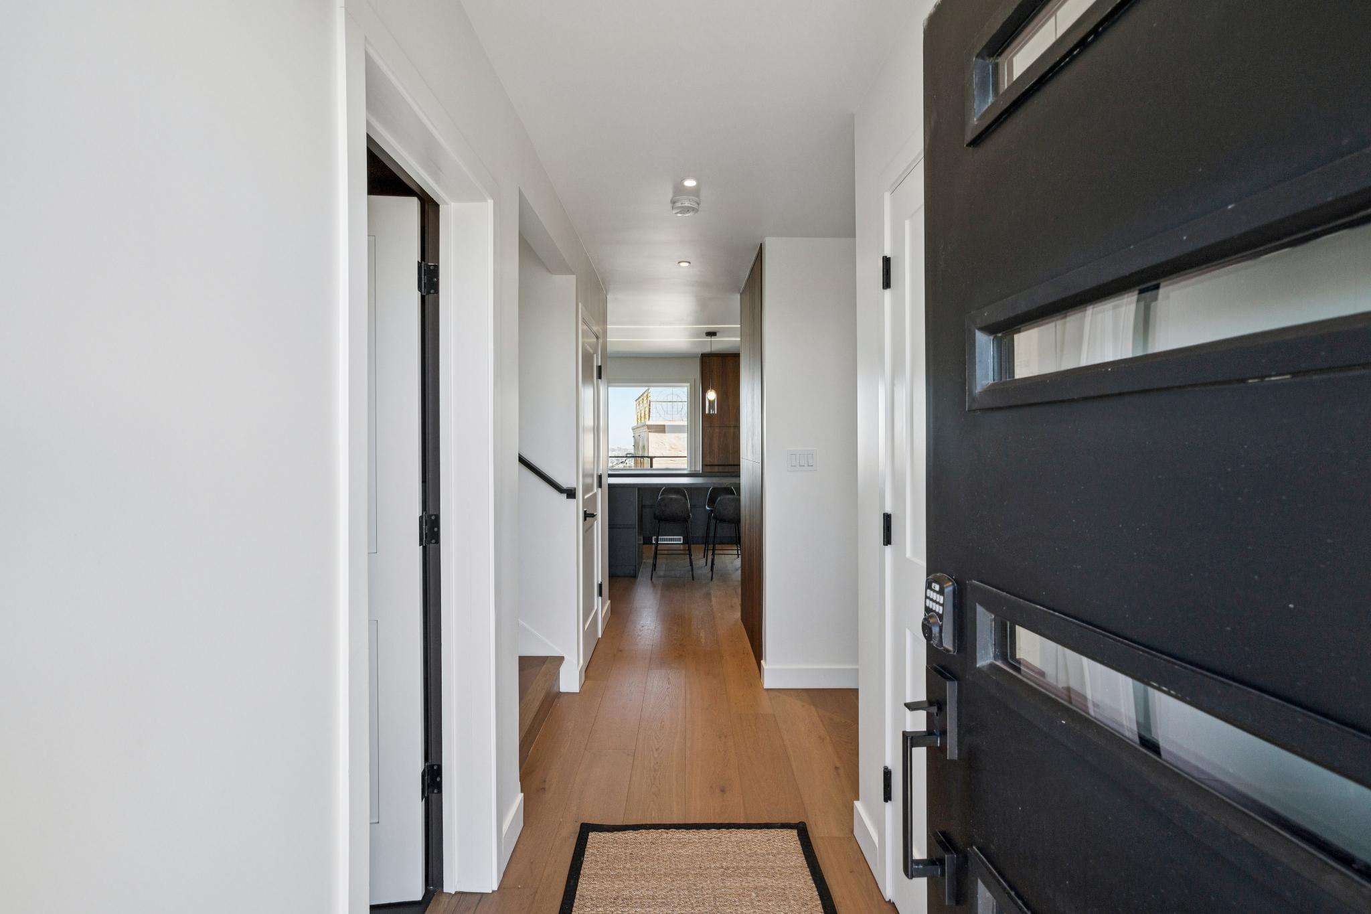
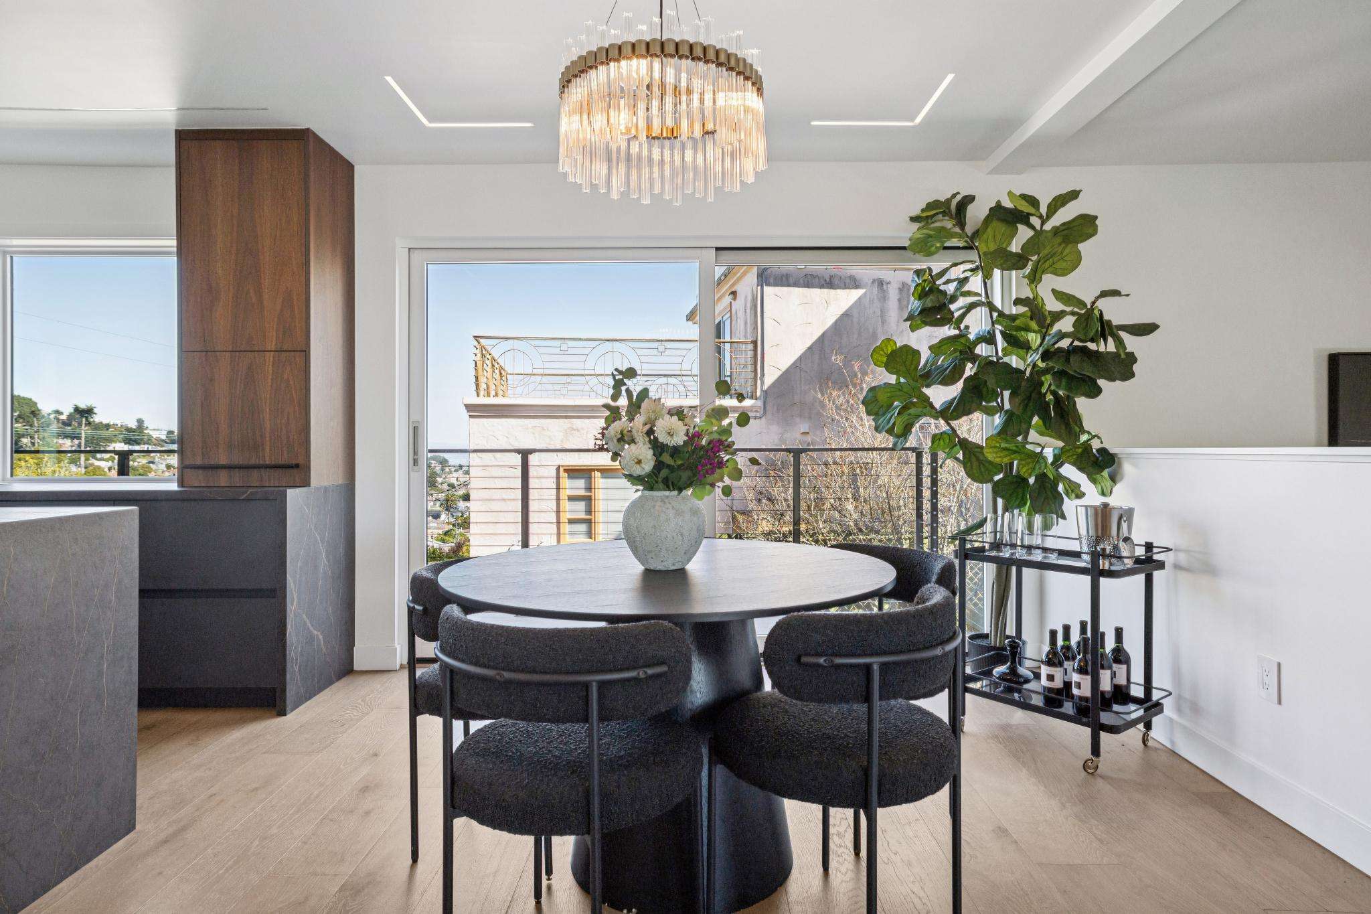
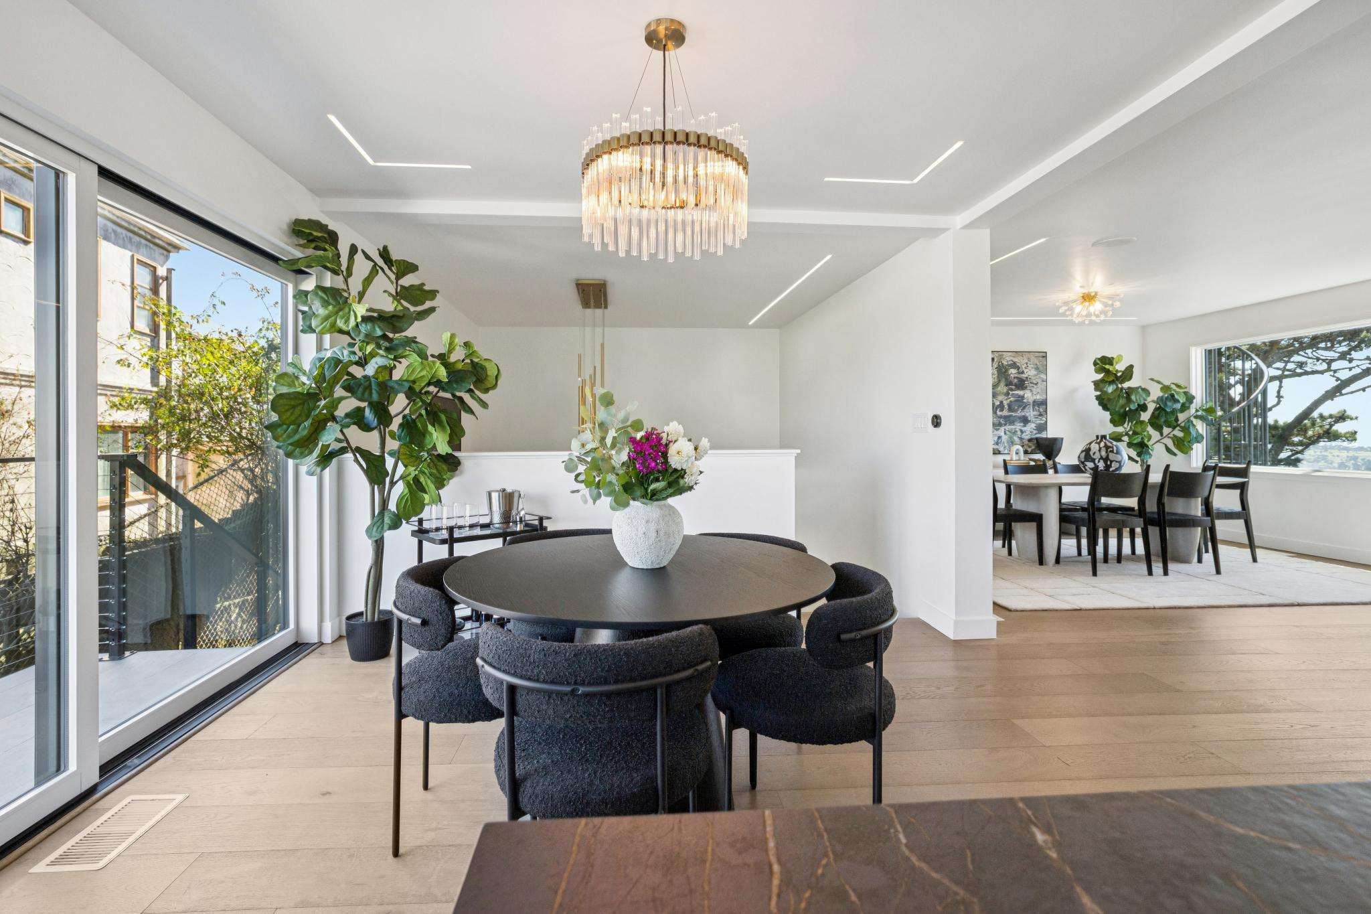
An adjoining casual dining area opens through large sliding glass doors to an outdoor patio, creating a natural connection between the kitchen and the surrounding landscape.
Dramatic Spaces for Entertaining
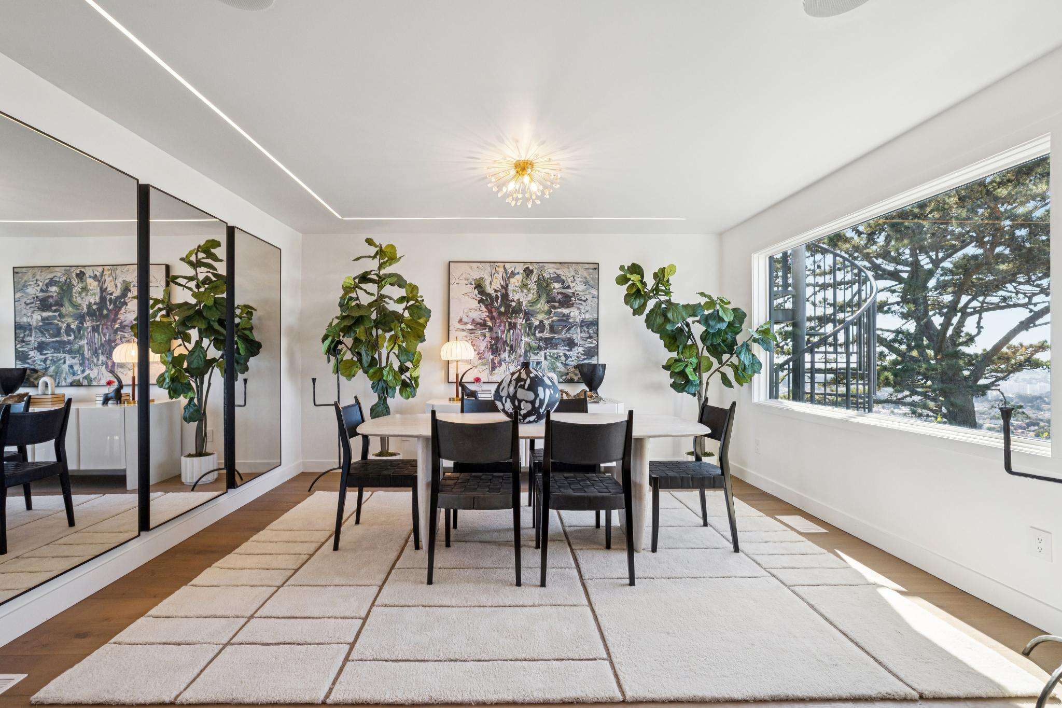
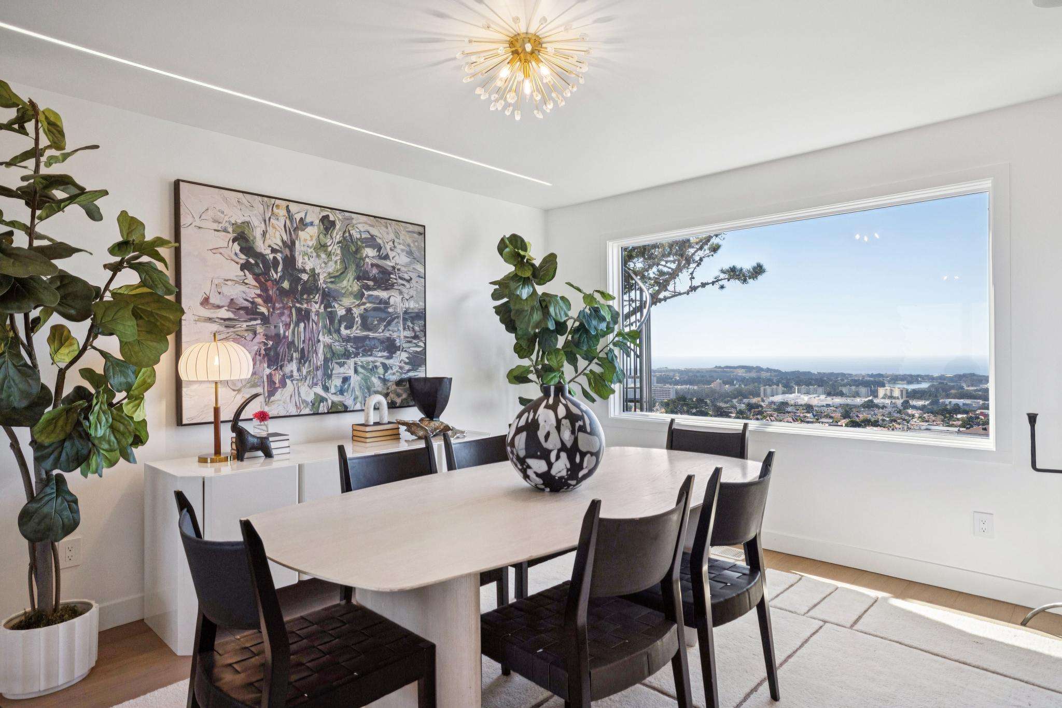
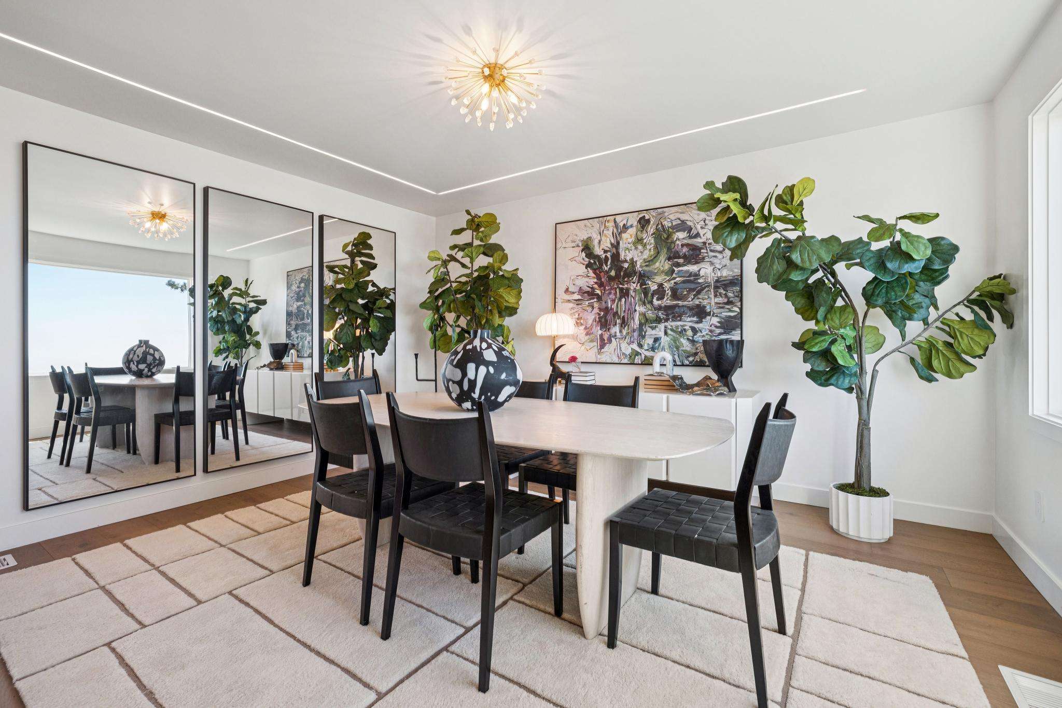
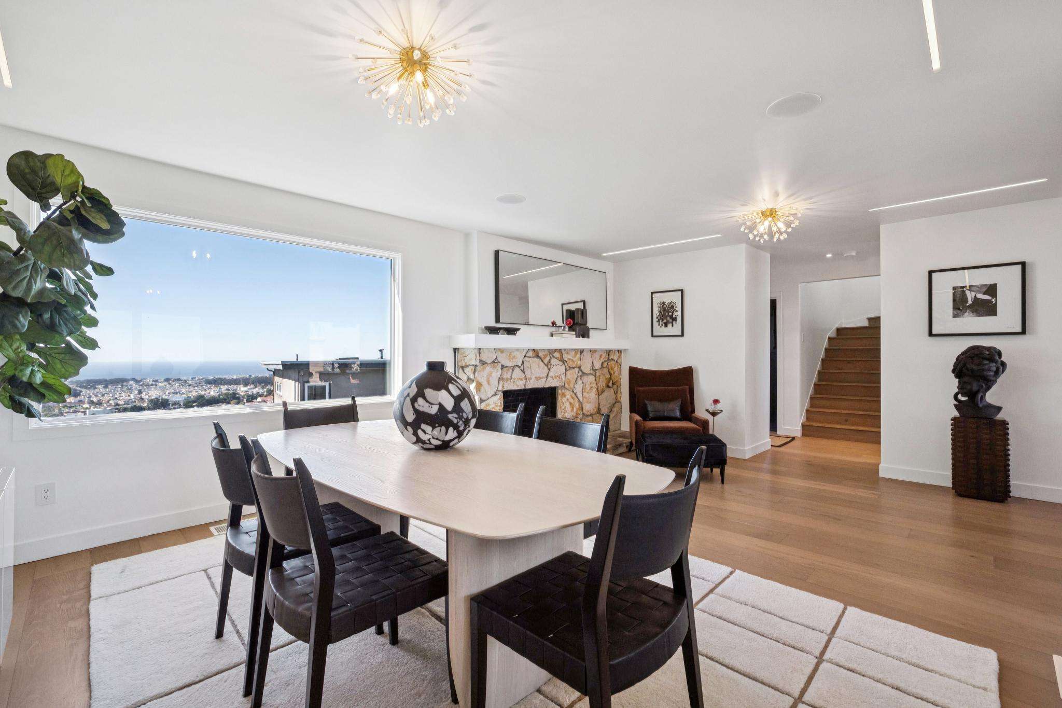
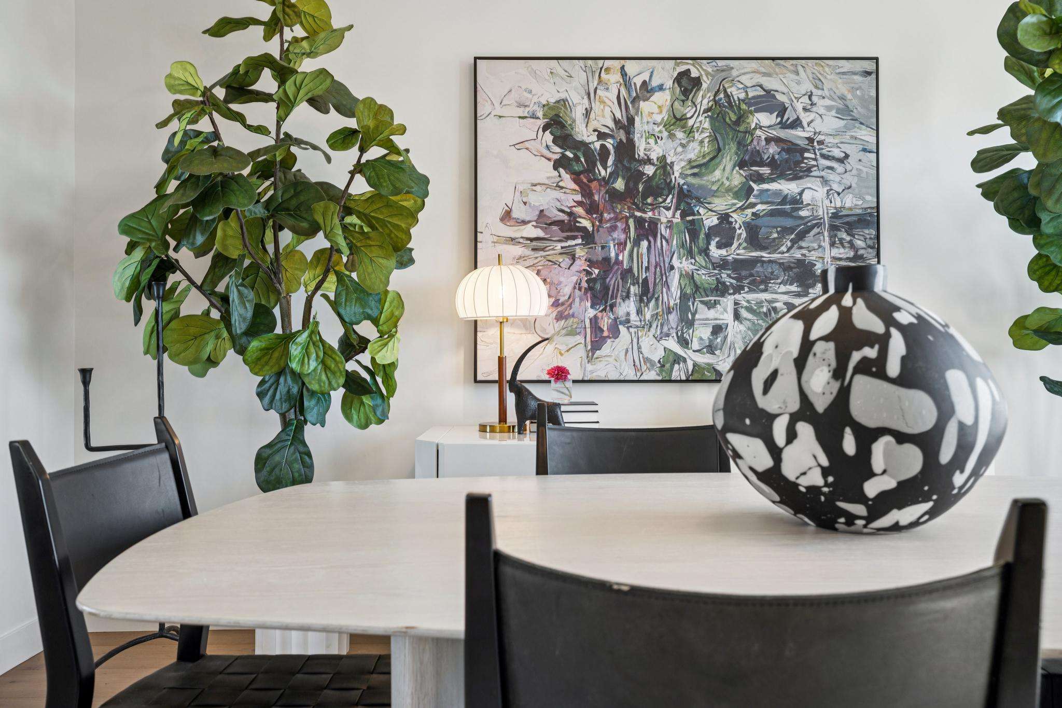
The adjacent formal dining room is a spectacular space in its own right. A striking stone-surround wood-burning fireplace anchors the room, while oversized windows capture sweeping views across the southwestern city, Lake Merced and Fort Funston toward the Pacific Ocean and Marin Headlands.
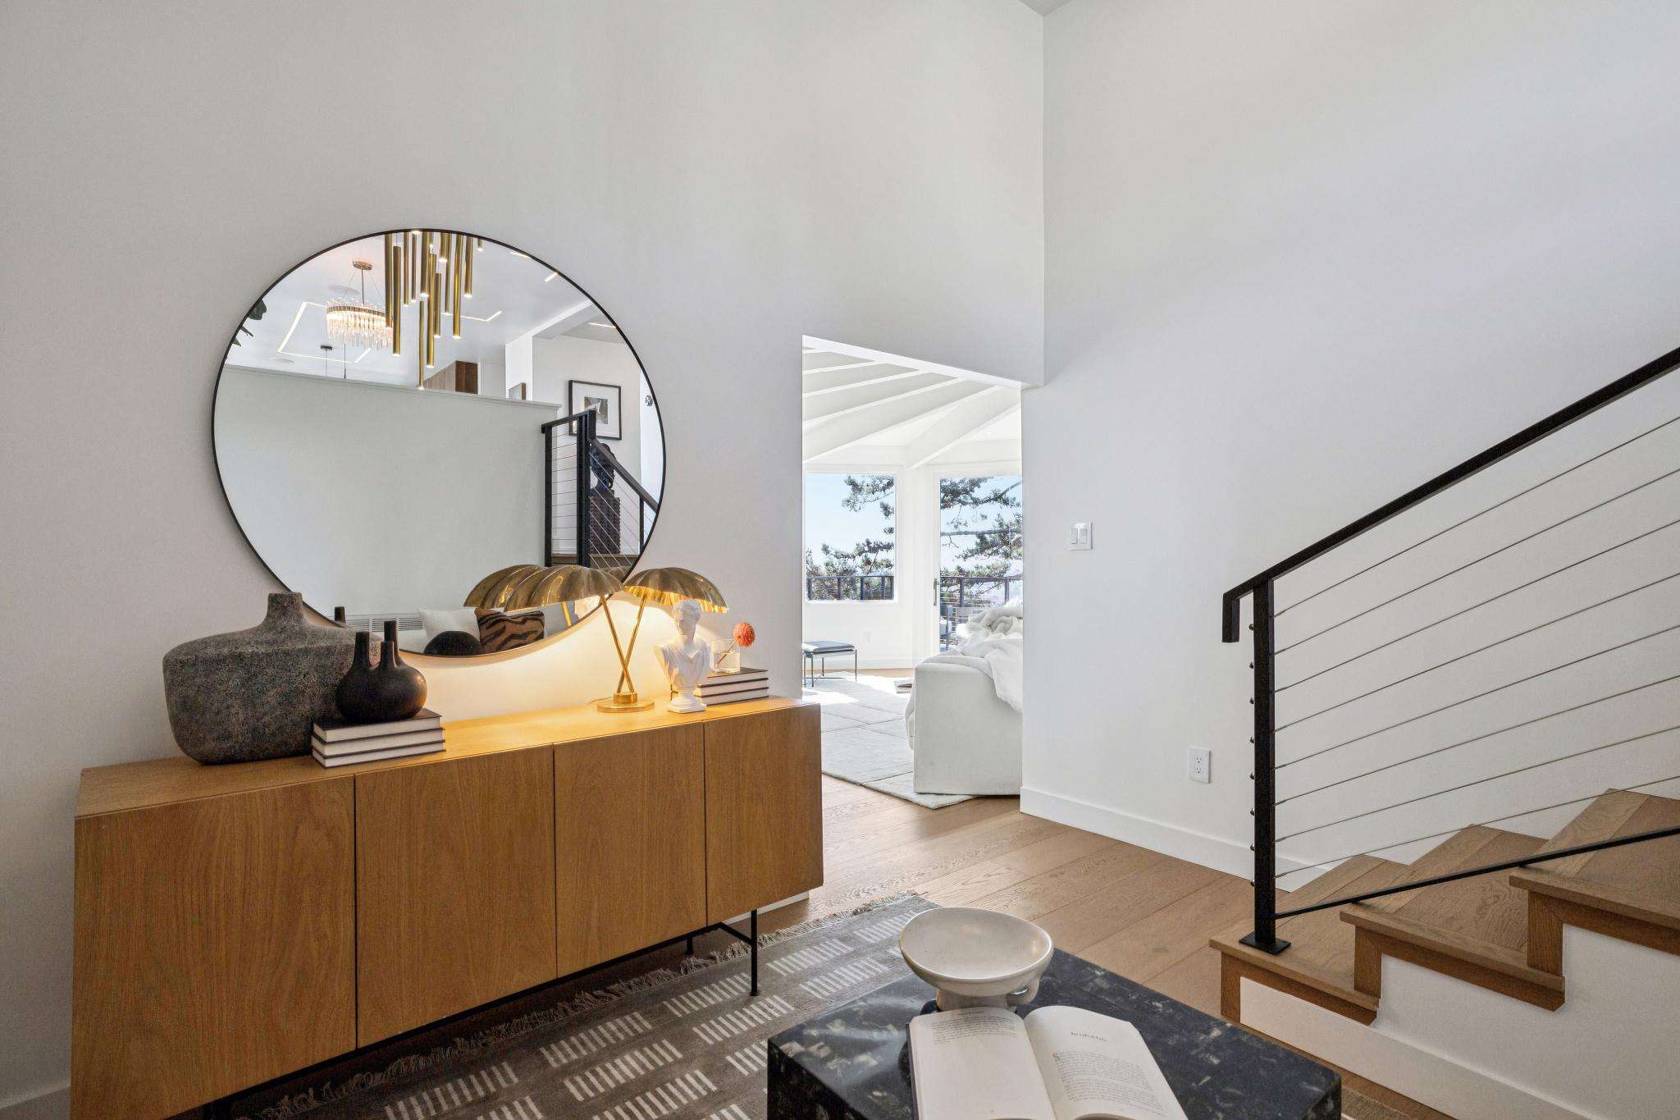
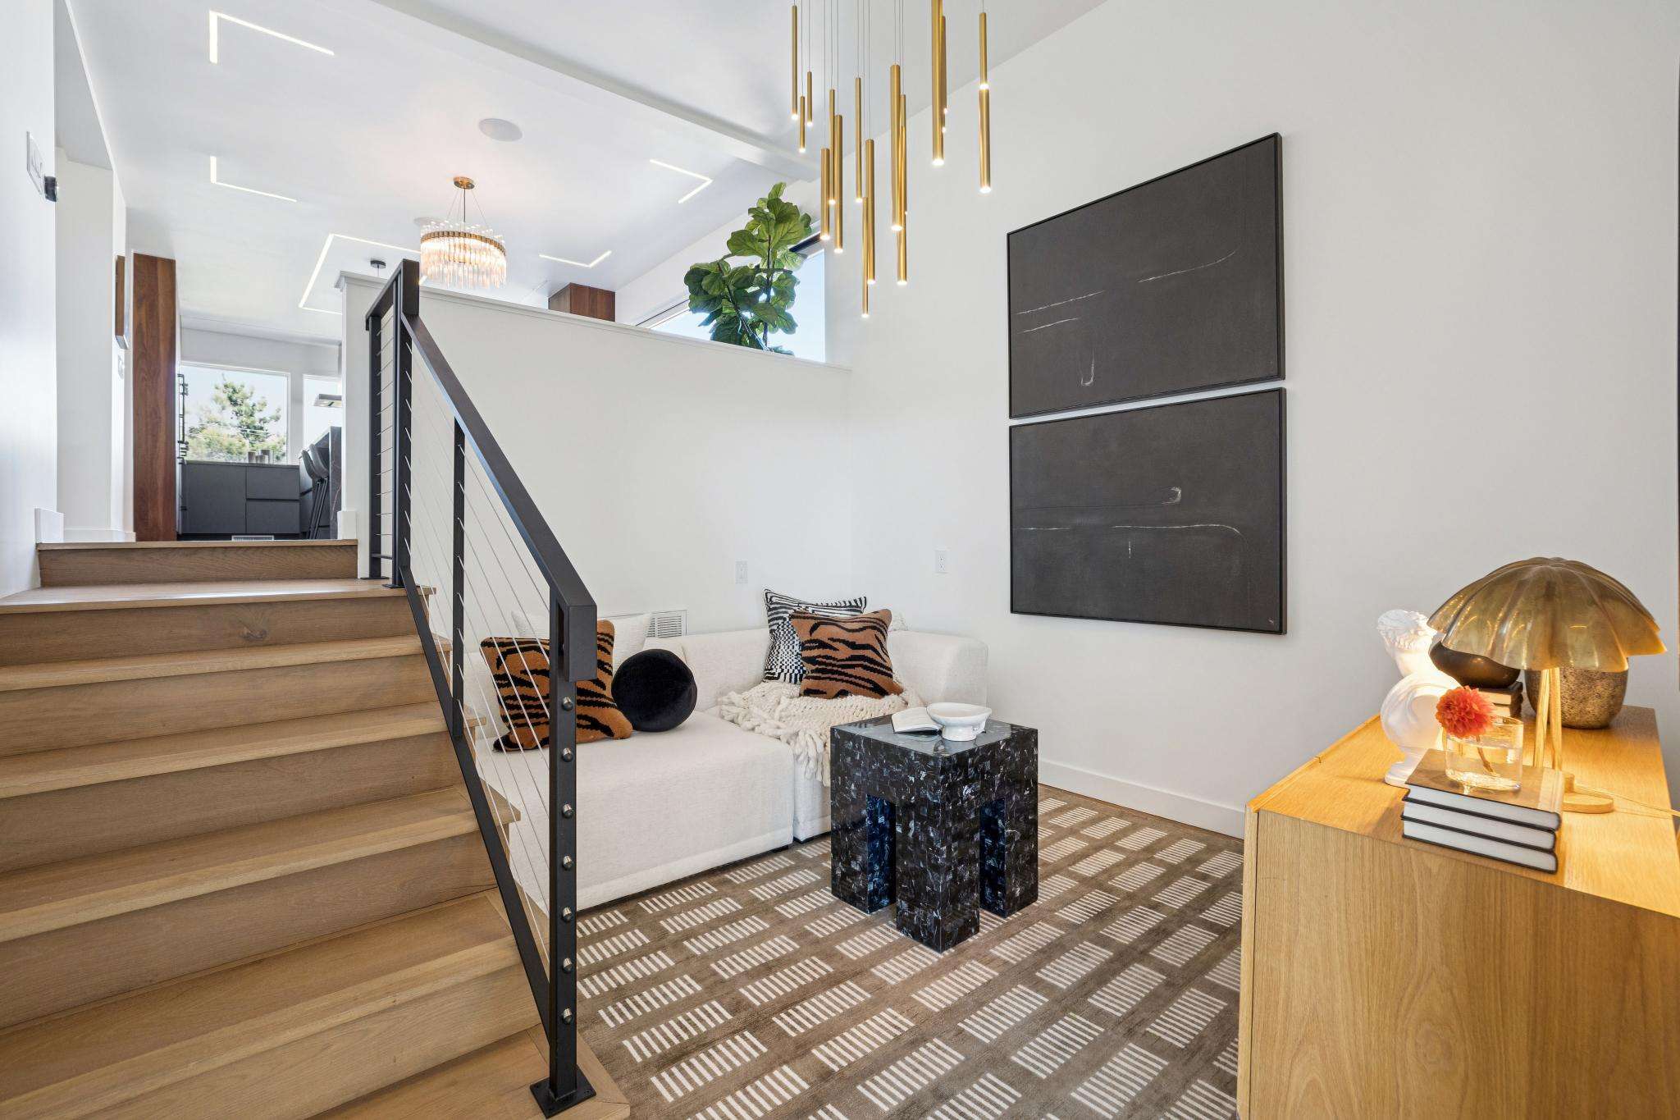
A short set of stairs leads to an intimate entertainment nook, thoughtfully positioned as a more casual gathering space. Plumbing is already available for a potential future wet bar.
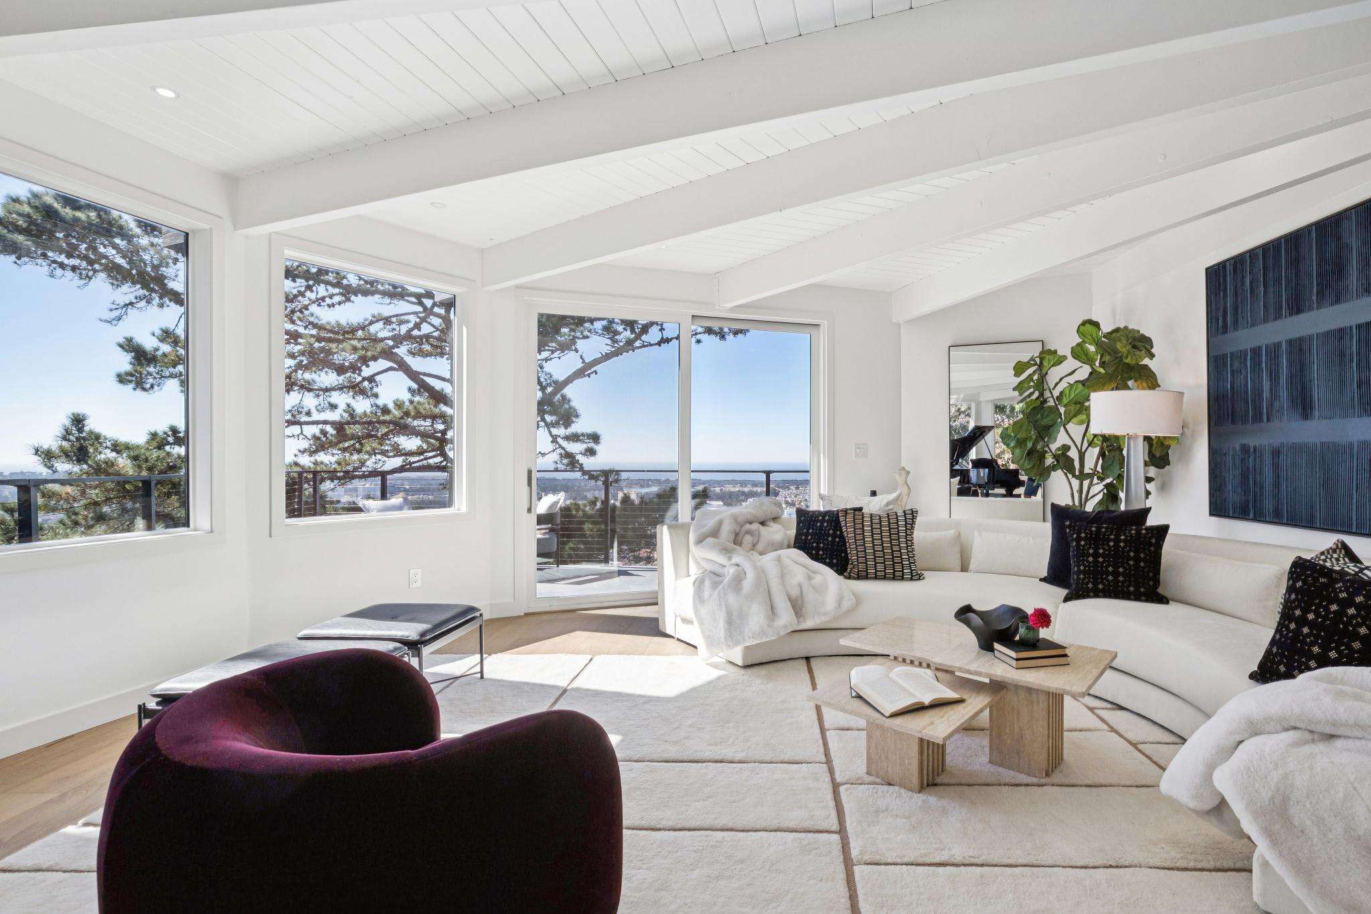
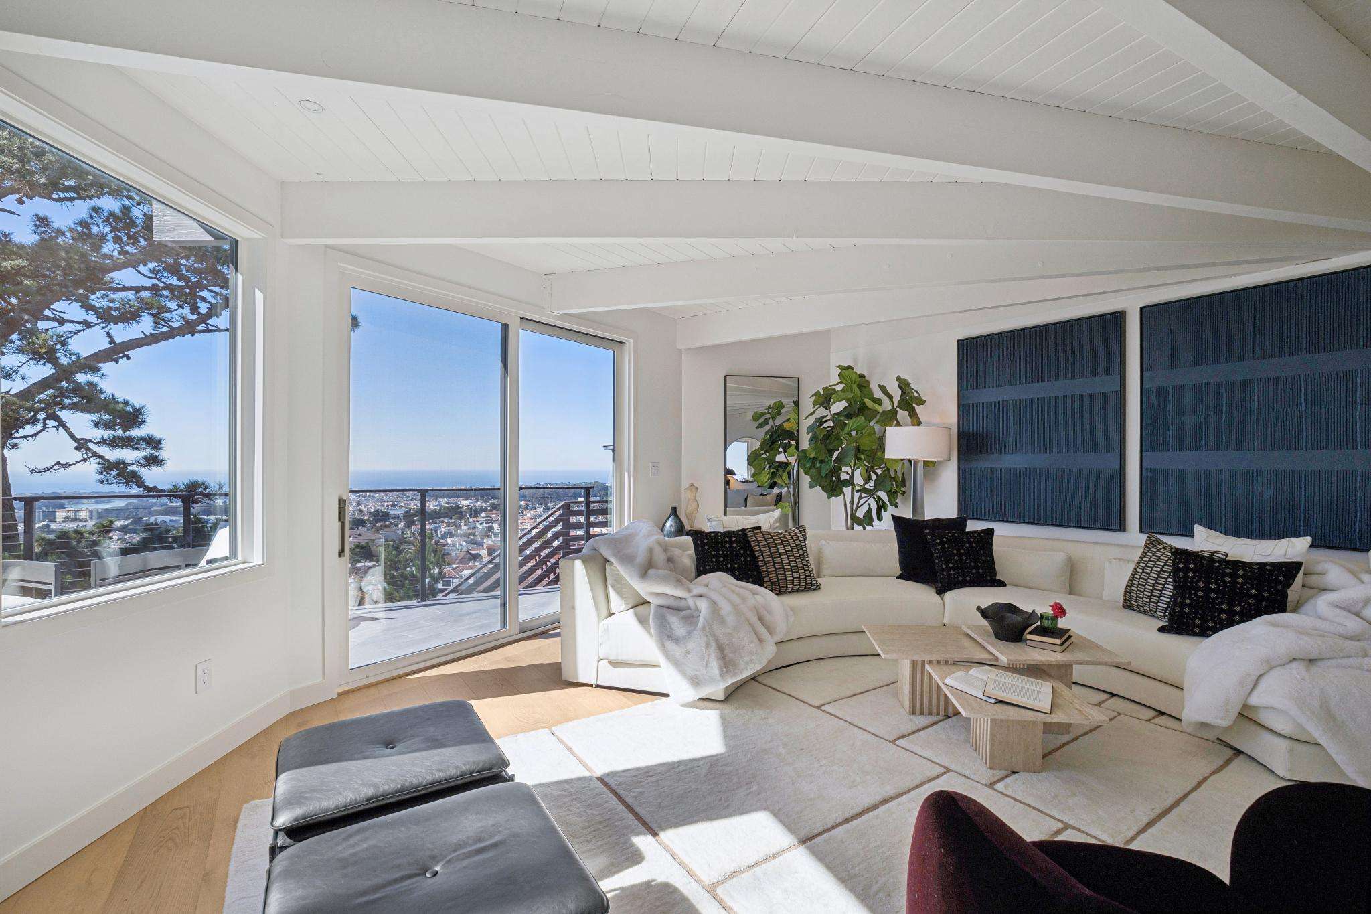
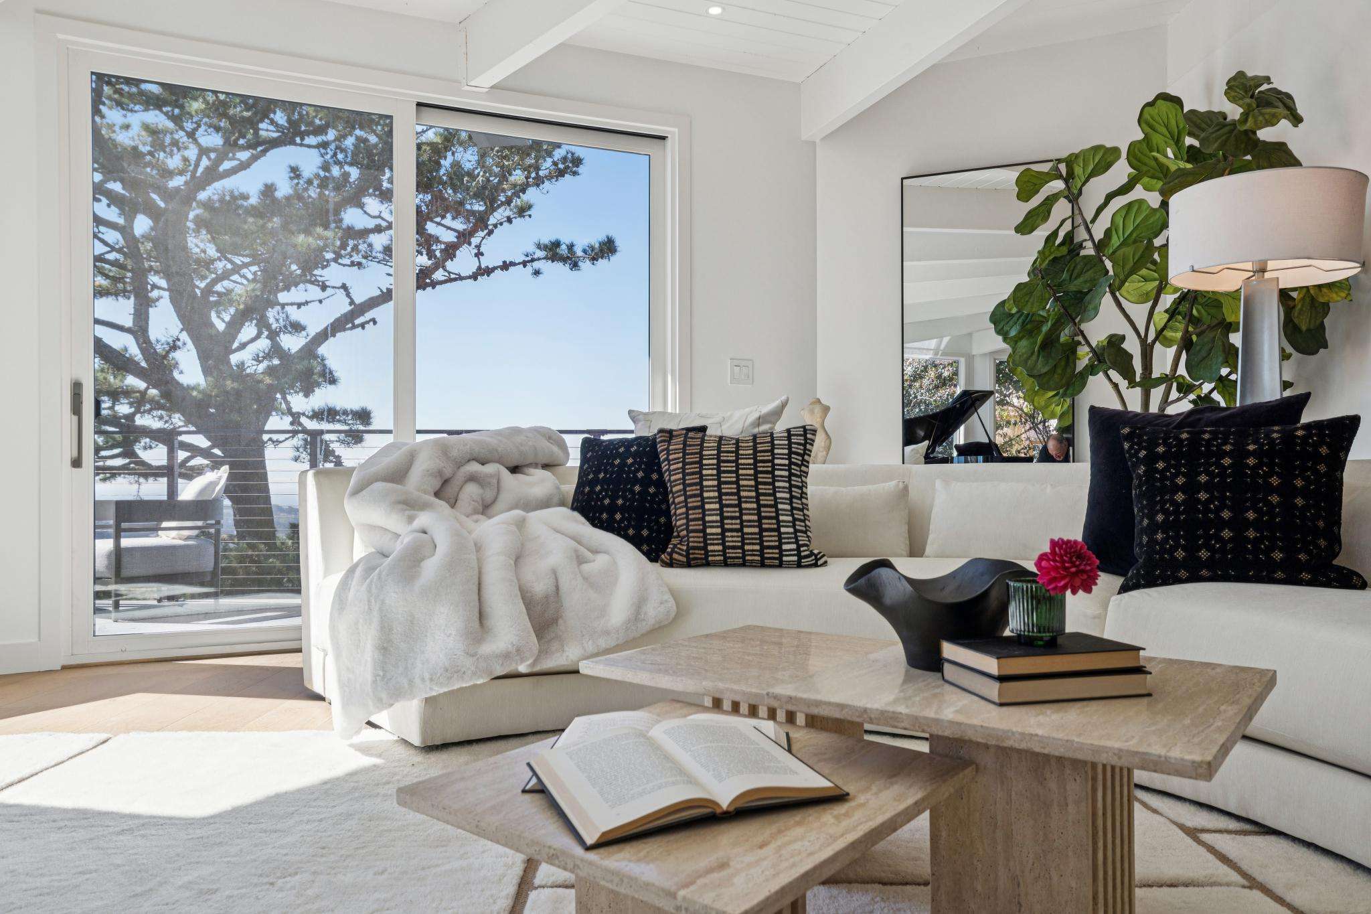
Beyond, an open doorway reveals one of the home's most extraordinary architectural features: a spectacular curved living room surrounded by angled picture windows.
The room is anchored by a gas fireplace, while a generous walkout deck extends into the surrounding treetops. With mature Monterey pines rising just beyond the windows, the experience is almost that of being suspended in the forest, yet with remarkable panoramic scenery unfolding in the distance.
These distinct entertaining spaces offer an exceptional balance of openness and intimacy, allowing the home to accommodate both large gatherings and quieter moments.
A Primary Suite Unlike Any Other
The upper bedroom level is beautifully illuminated by two generous hallway skylights, bringing natural light into the heart of the home.
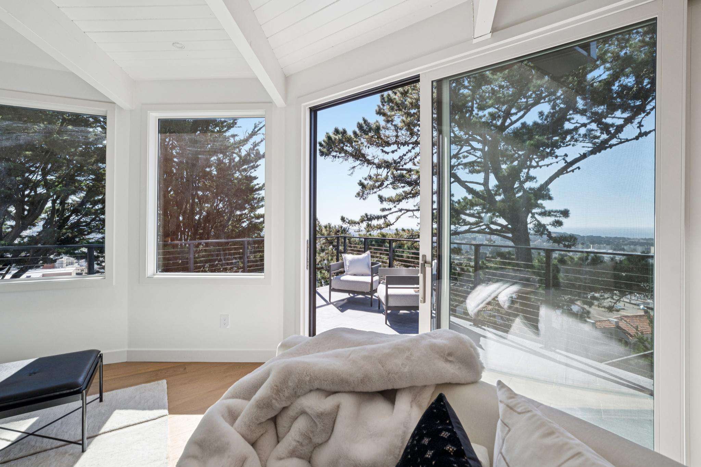
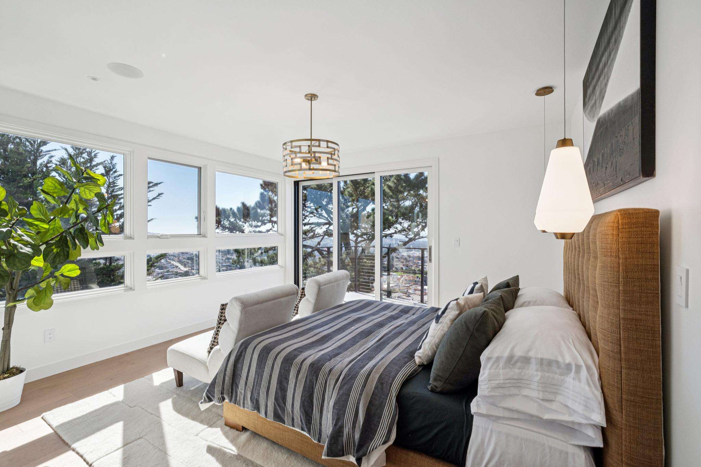
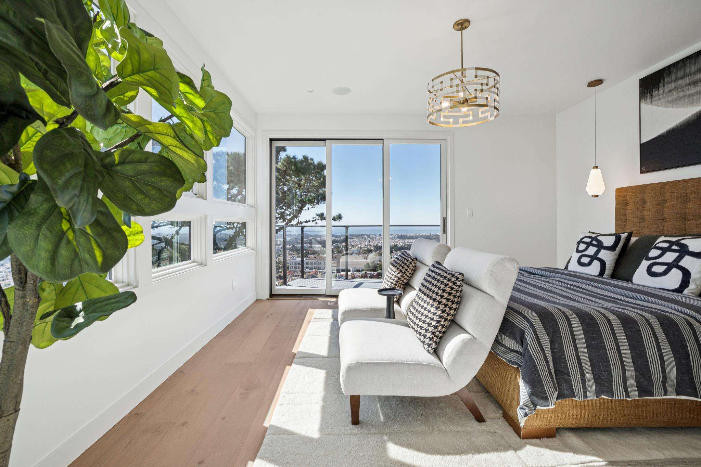
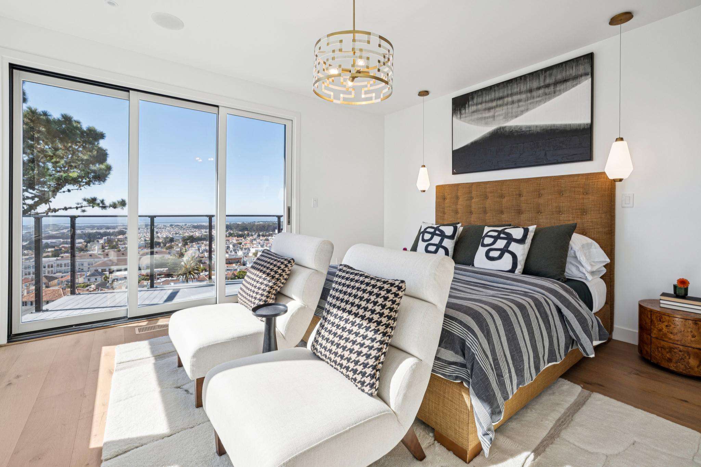
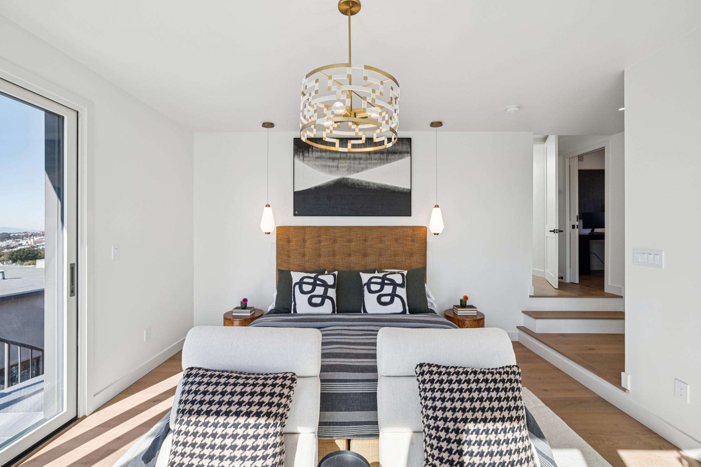
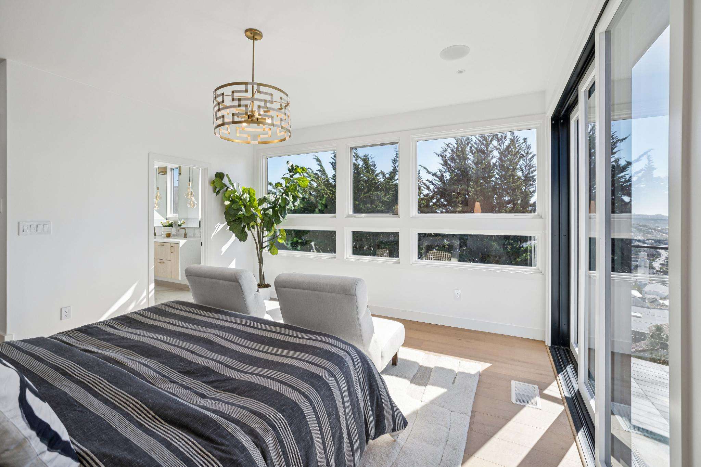
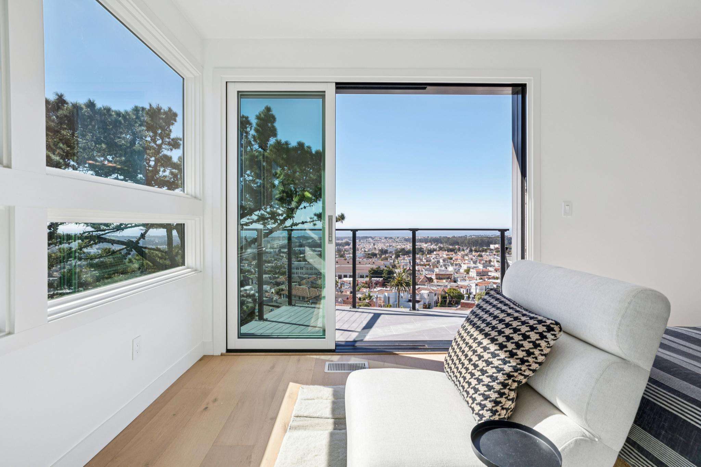
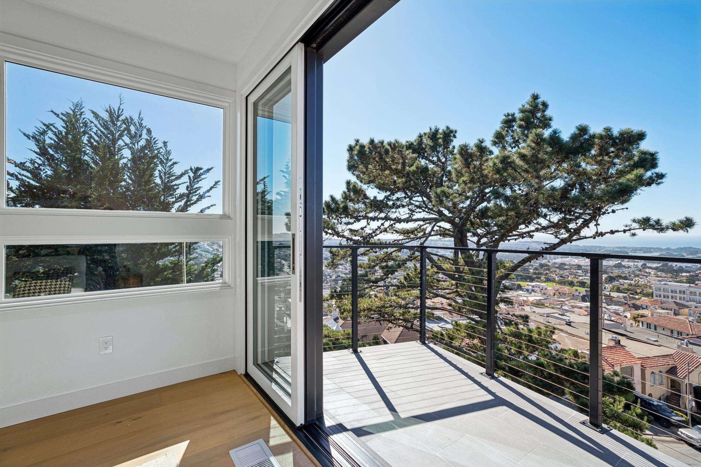
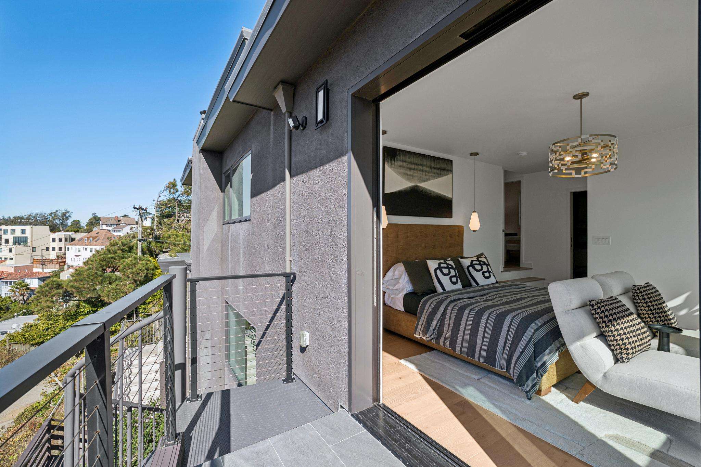
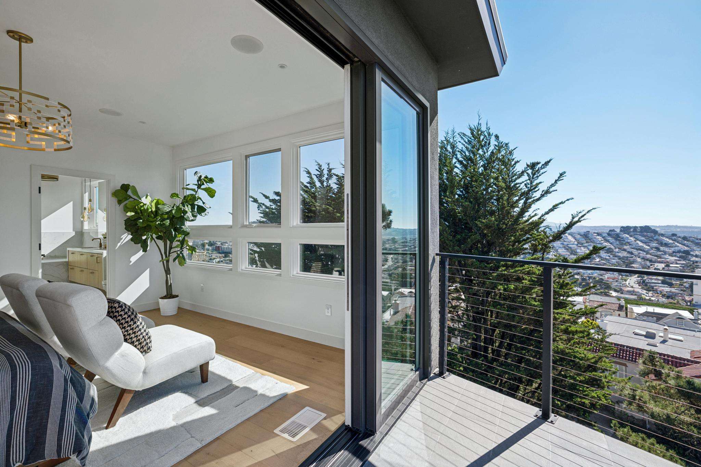
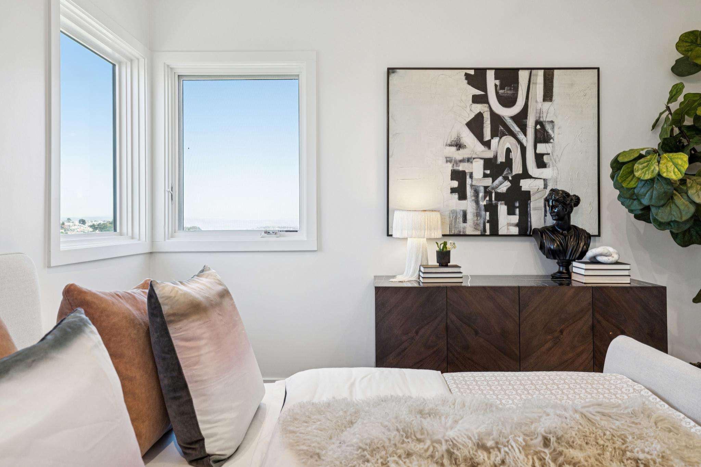
The primary suite is a remarkable private retreat. Expansive picture windows and sliding glass doors capture breathtaking panoramic views, with a magnificent Monterey pine just outside the private walkout deck.
The setting feels almost like a luxurious treehouse, with extraordinary scenery extending far beyond the surrounding treetops.
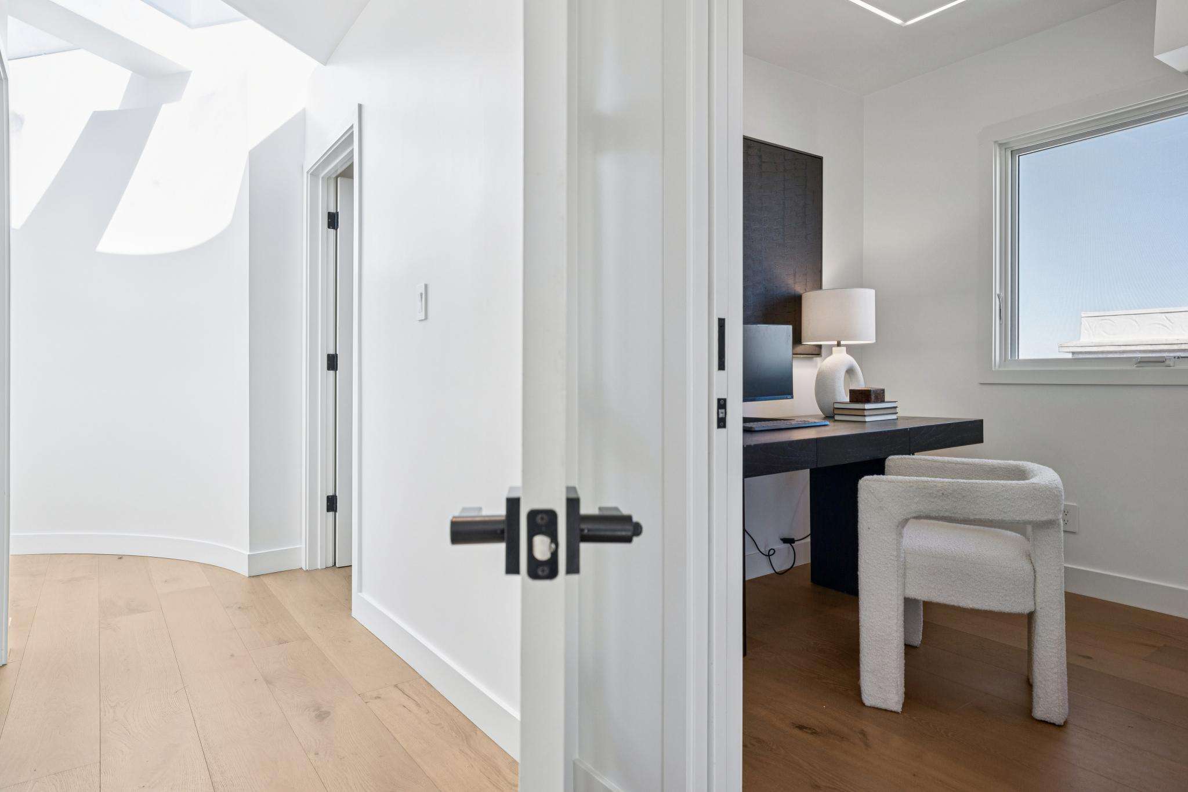
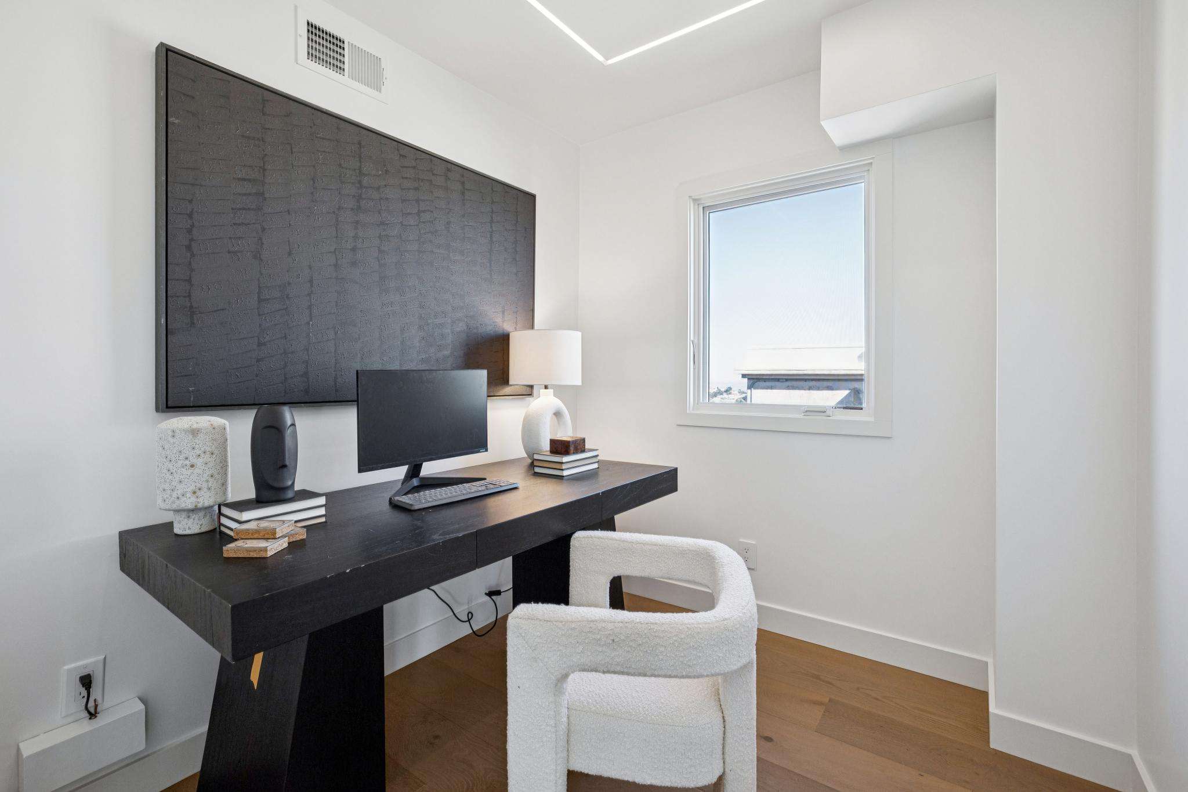
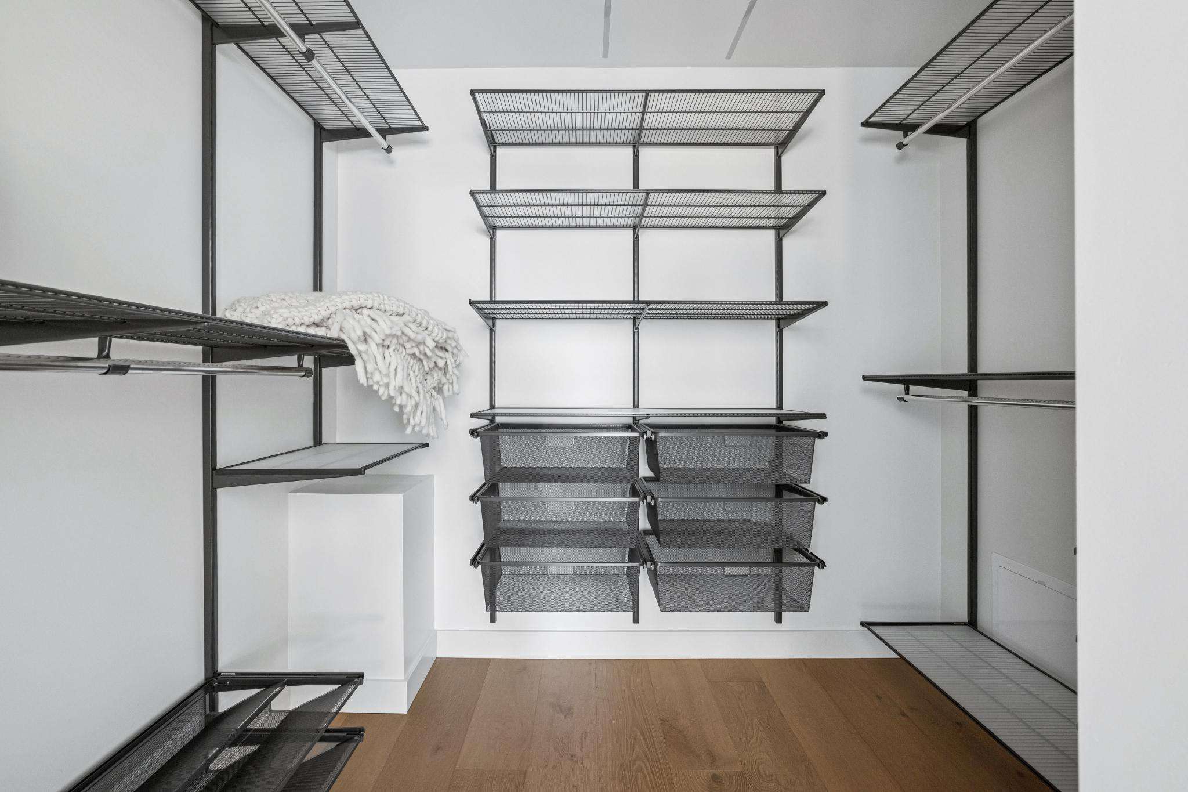
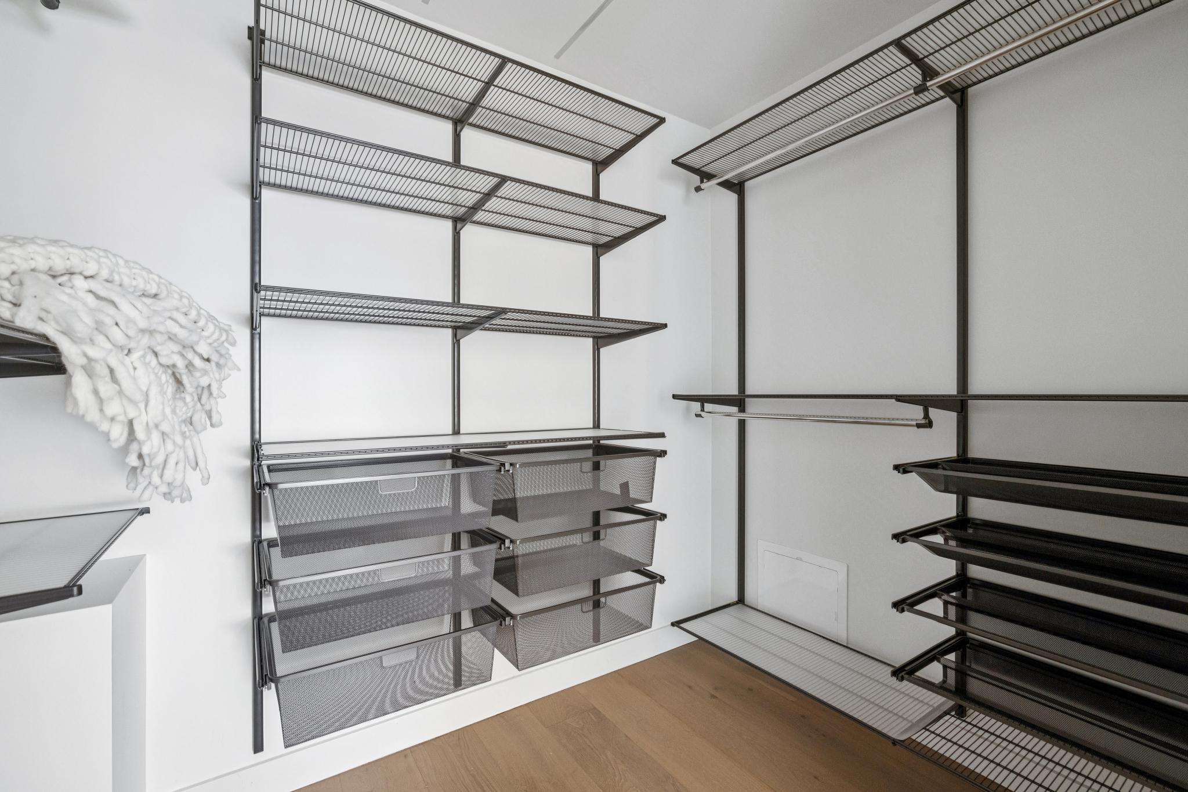
A spacious dedicated office provides an ideal work-from-home environment, while a beautifully customized walk-in closet offers exceptional storage.
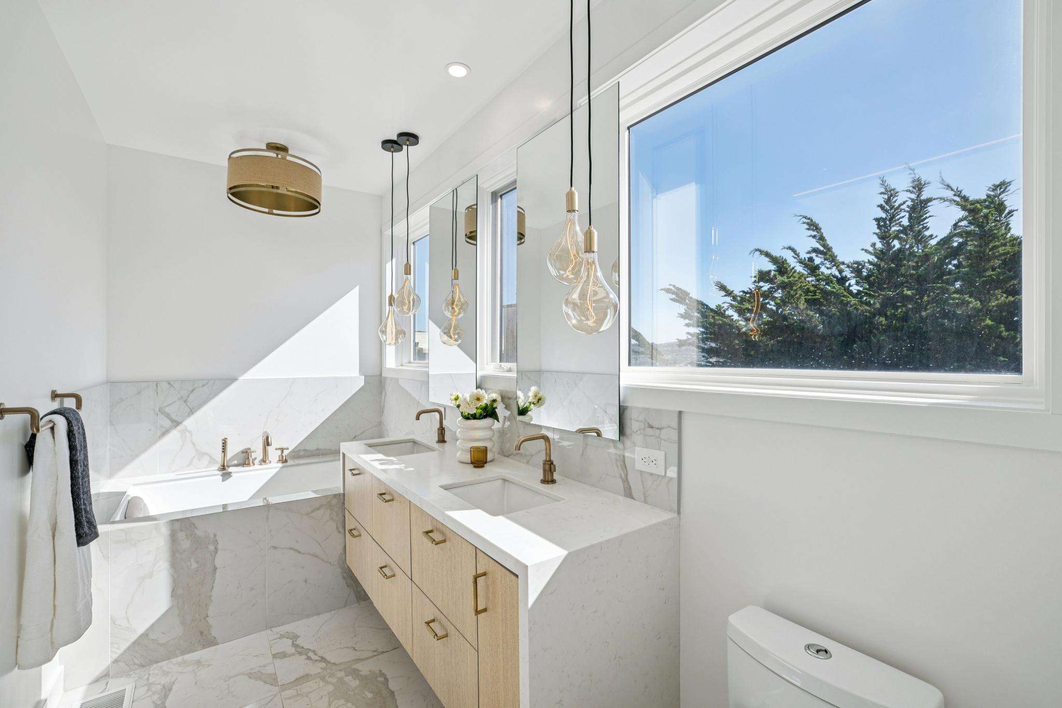
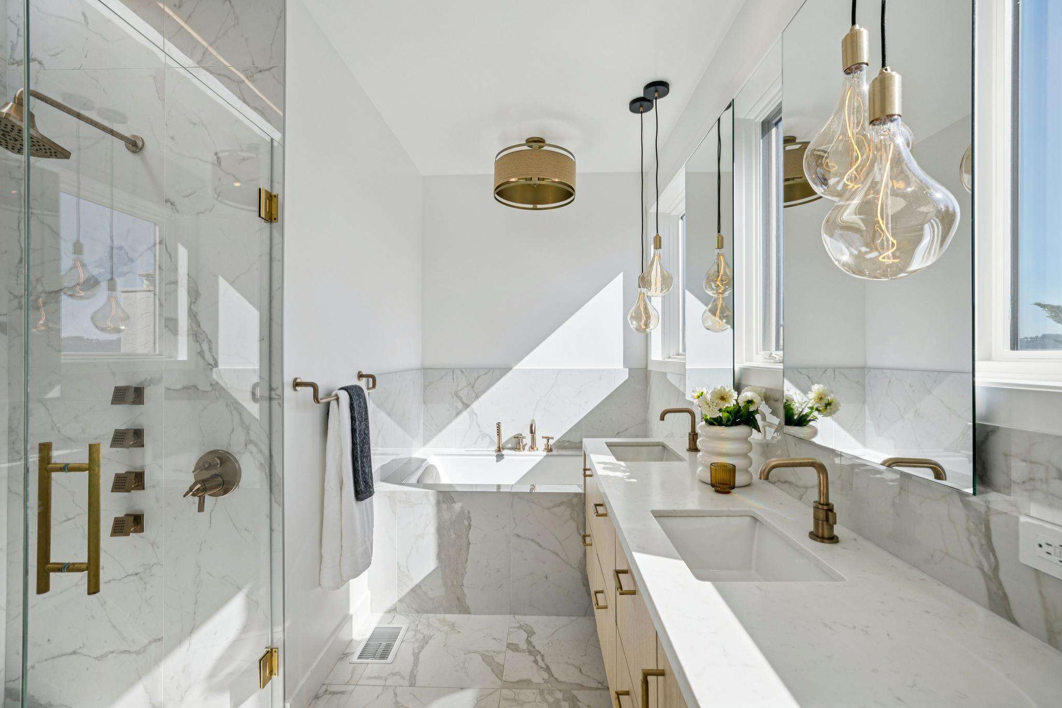
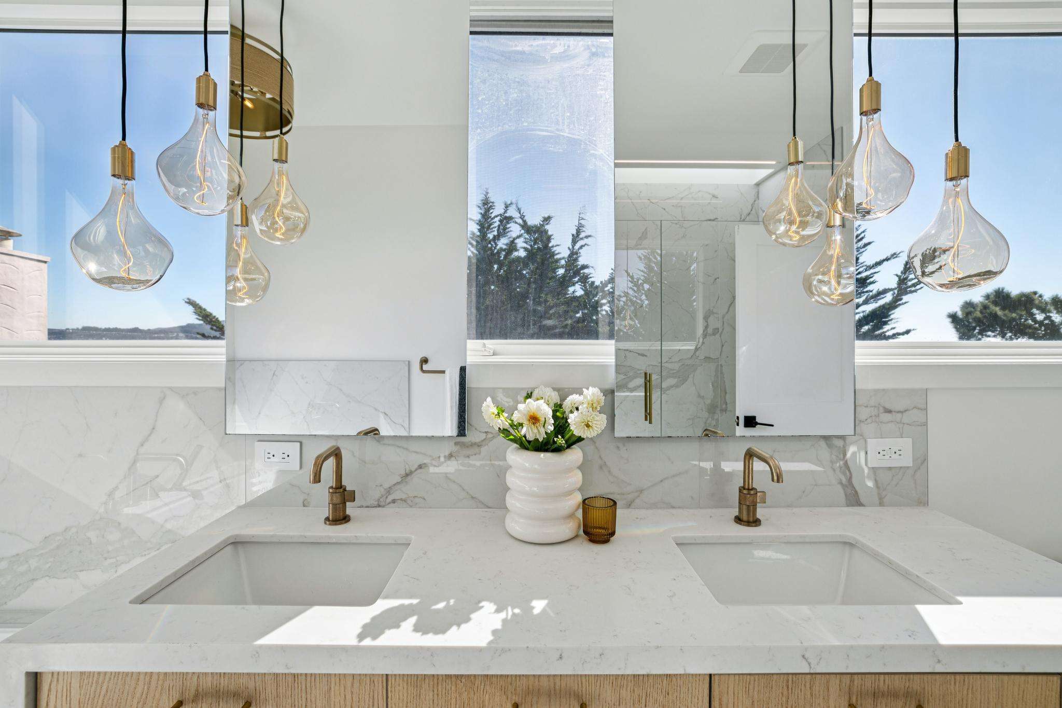
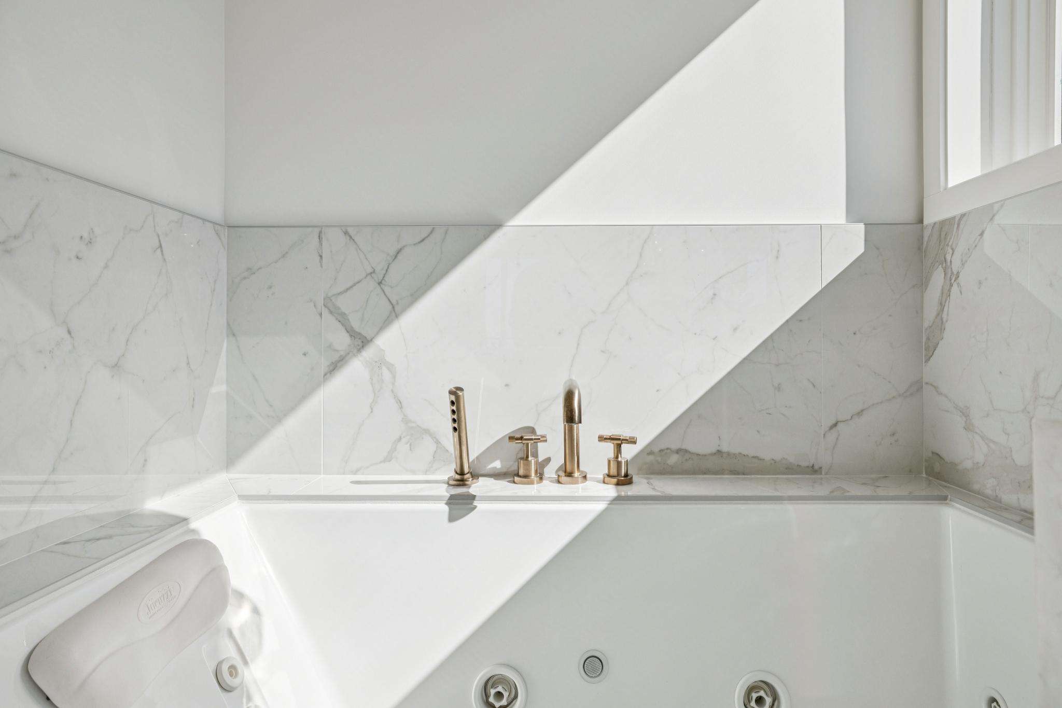
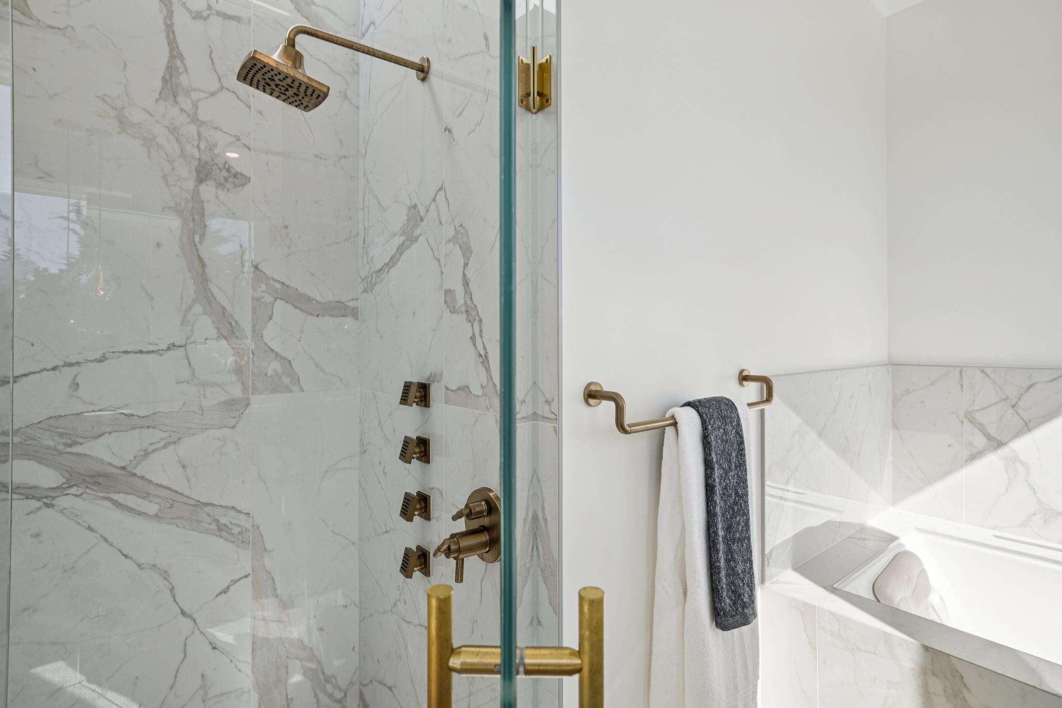
The primary bathroom is equally impressive, featuring rich wood cabinetry, striking stone countertops and floors, a jetted tub and a generous walk-in shower illuminated by an overhead skylight.
Beautiful brass Brizo fixtures complete this luxurious, spa-like experience.
Four Spacious Bedrooms on One Level
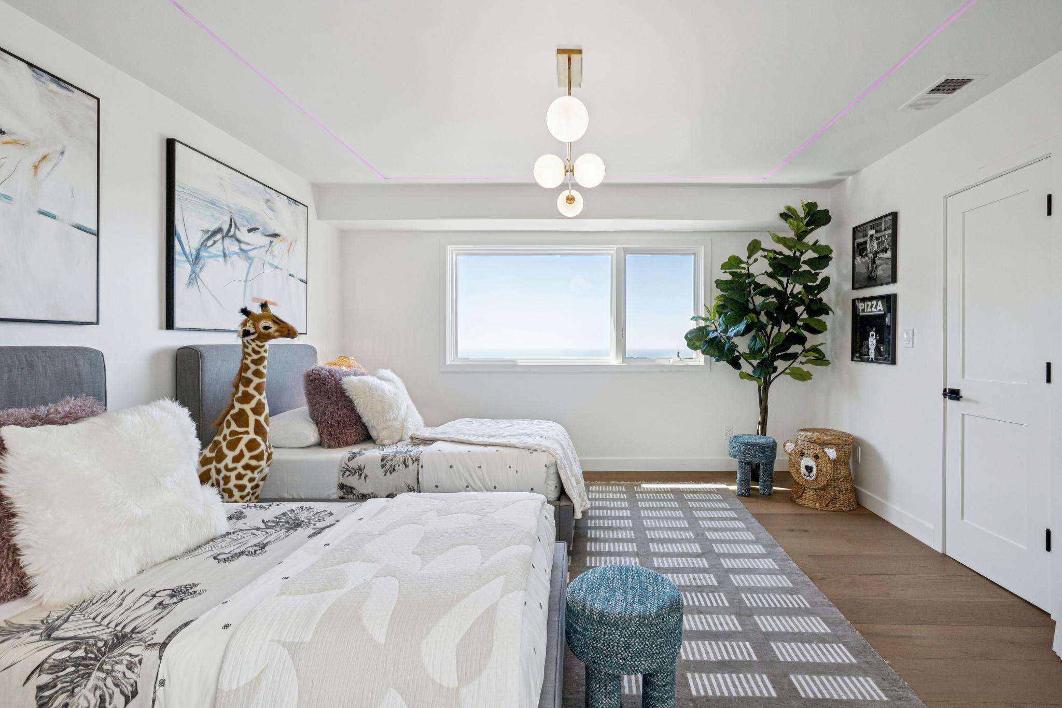
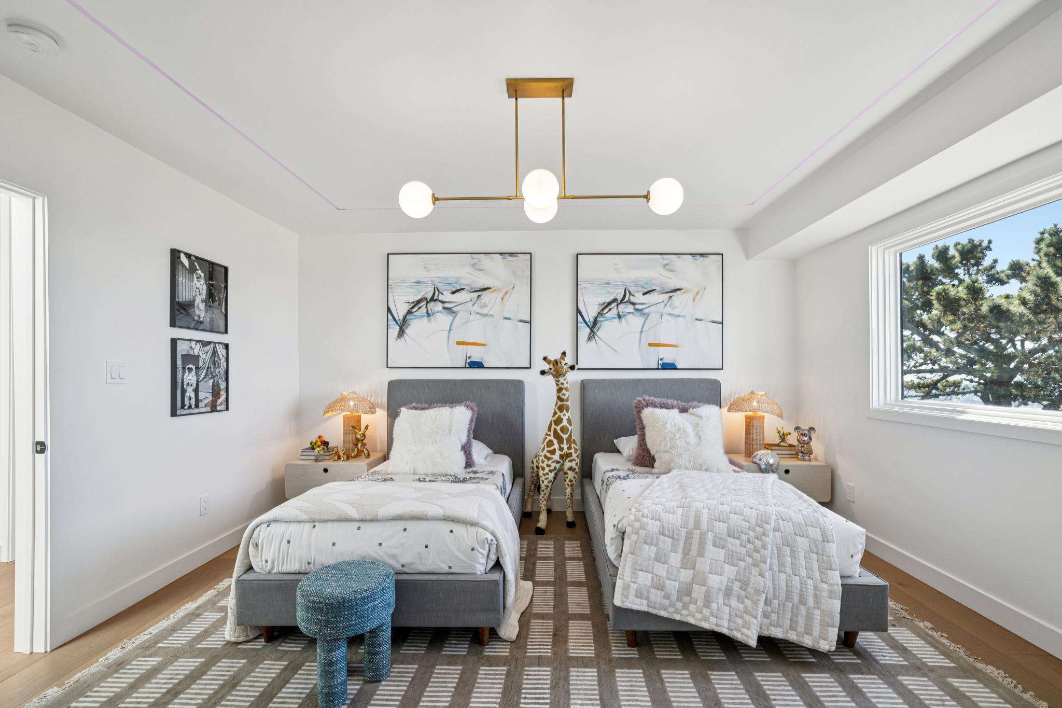
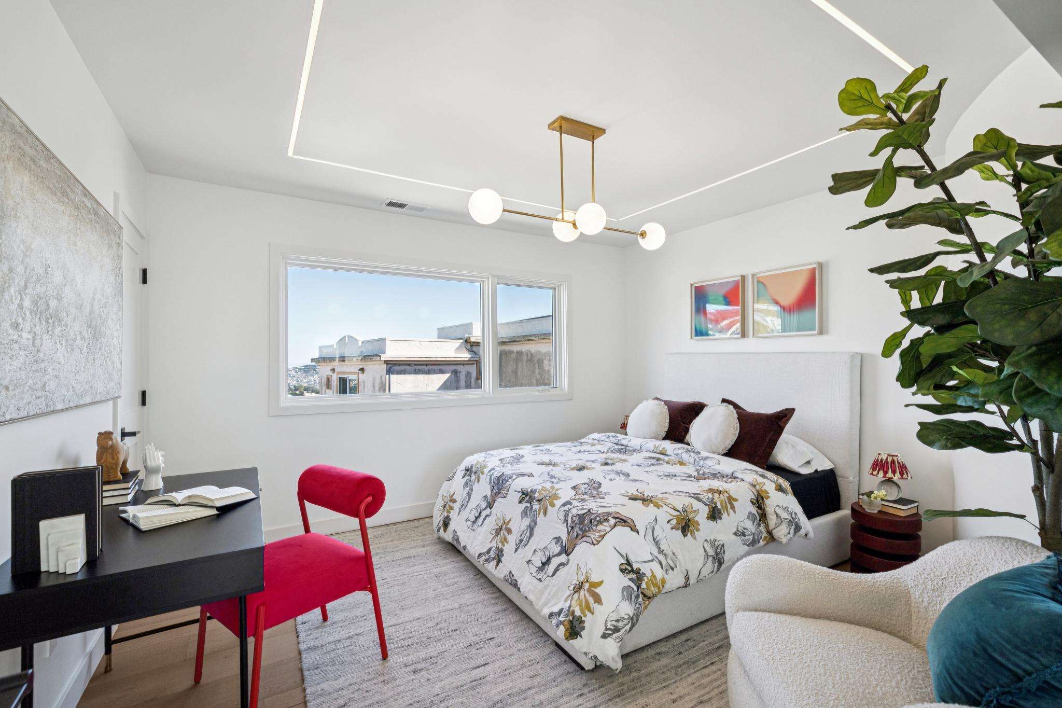
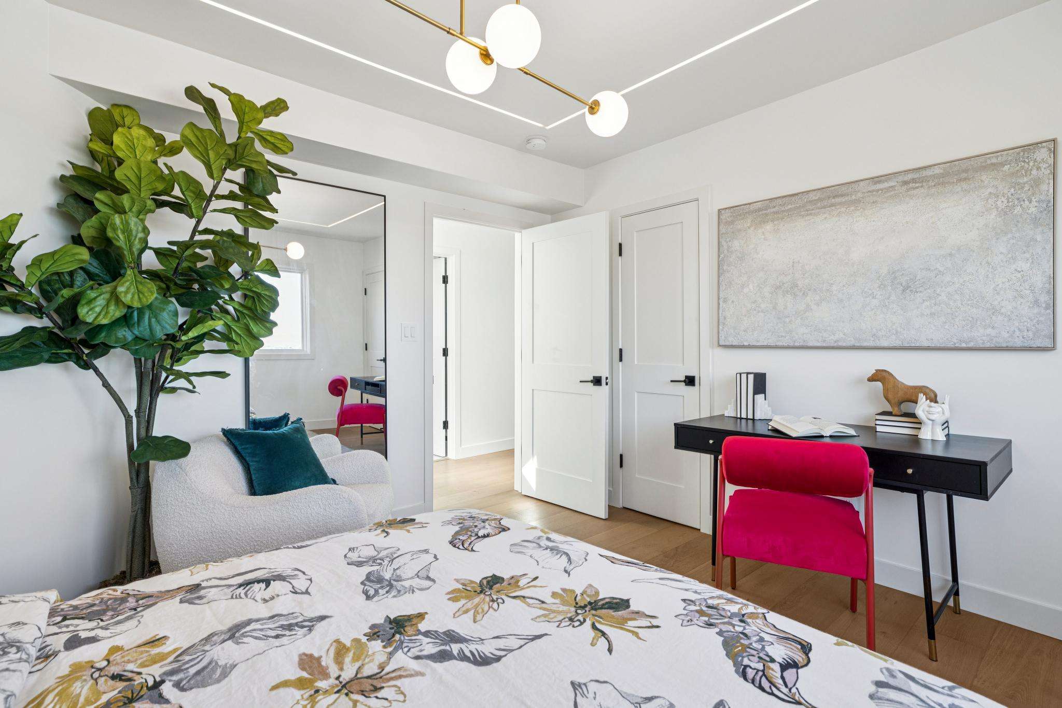
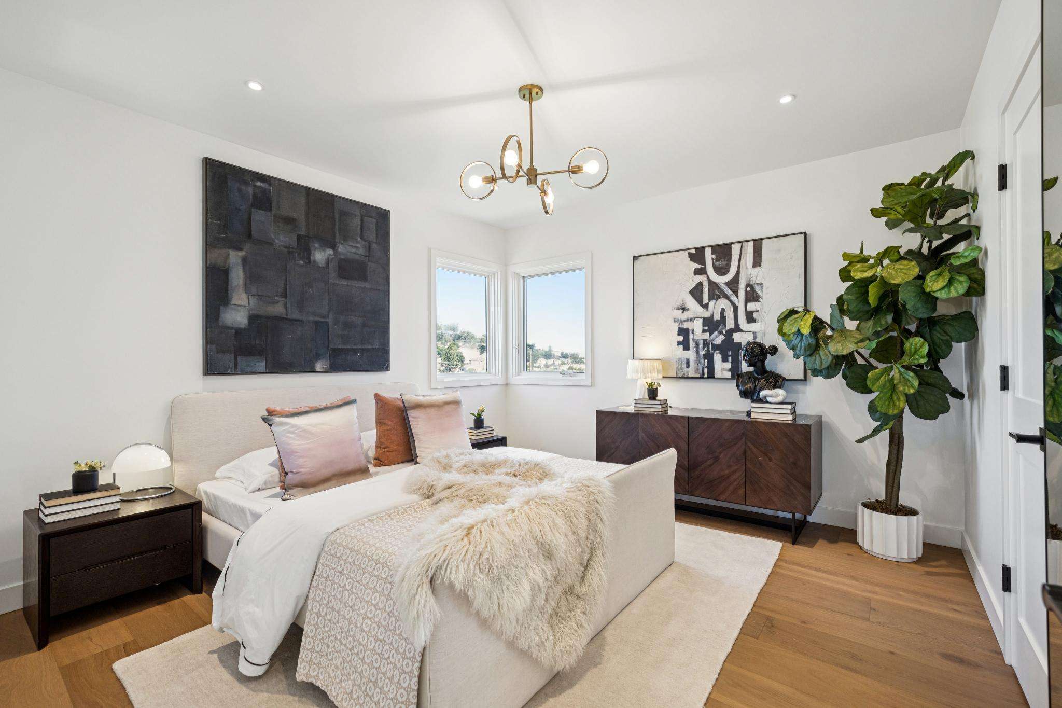
Three additional bedrooms offer exceptional proportions and their own spectacular outlooks.
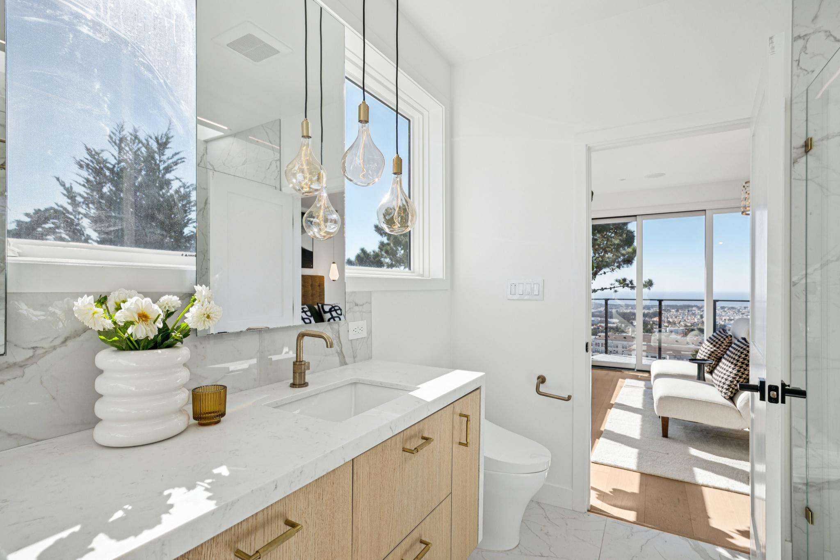
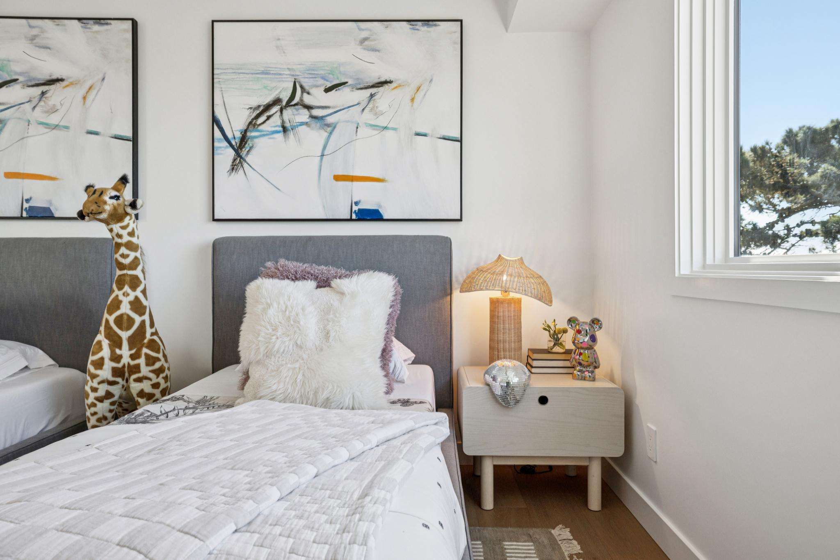
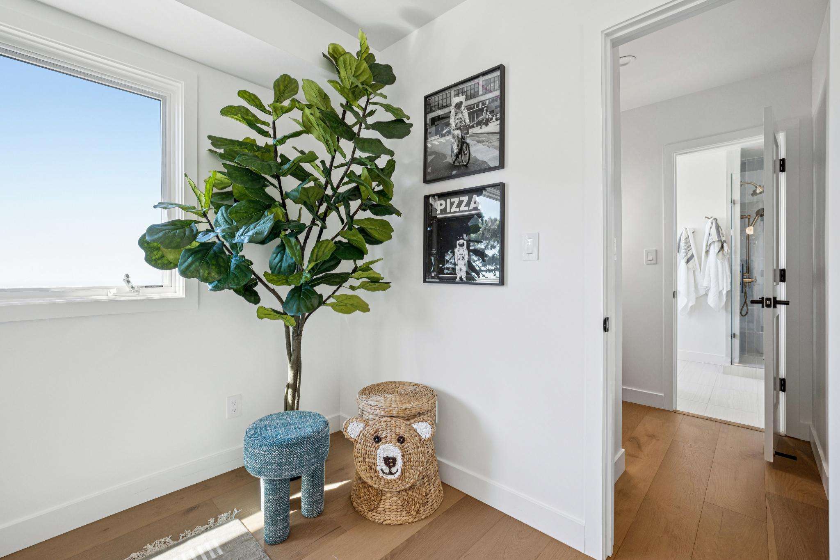
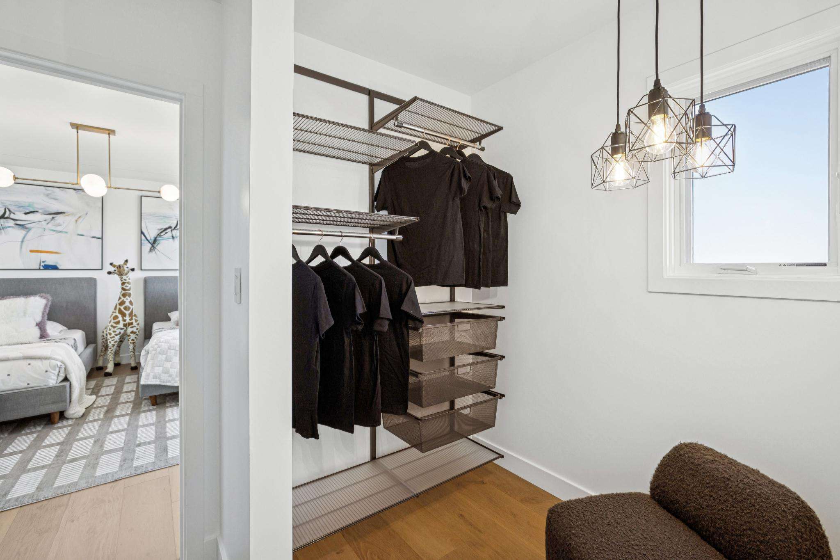
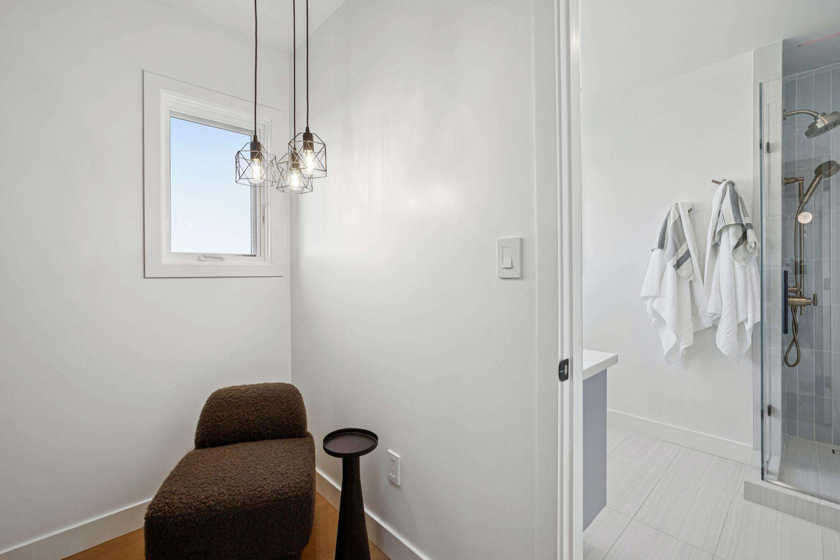
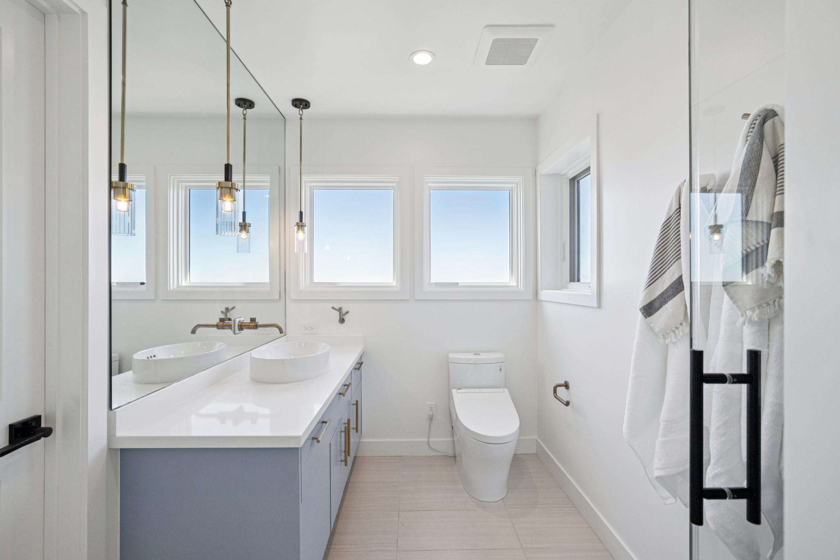
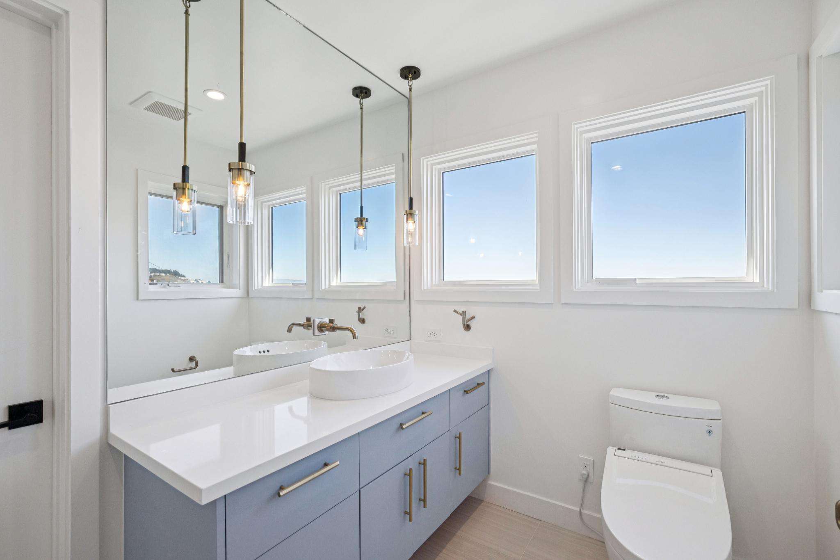
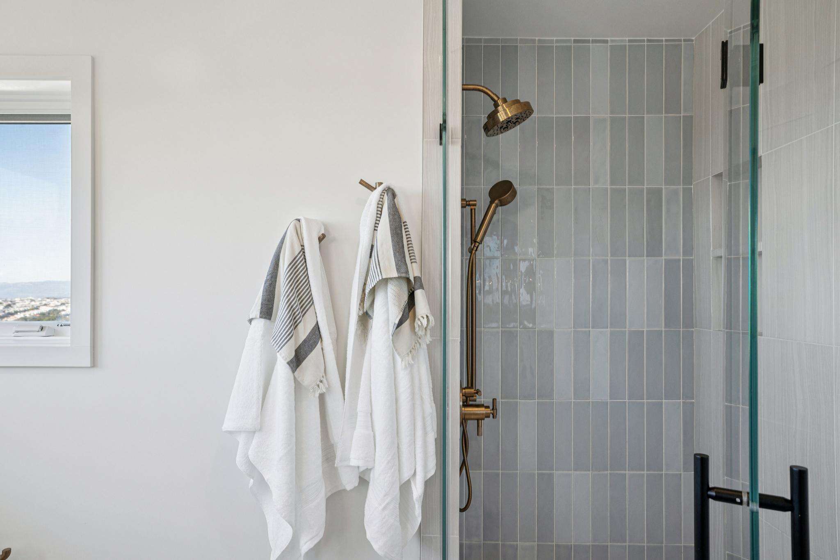
One particularly generous bedroom is large enough to comfortably accommodate twin beds or a king-size arrangement. It features a spacious walk-in closet and access to a beautifully appointed bathroom that can also be entered from the hallway. Designer tile, brass fixtures, a substantial vanity, TOTO Washlet and walk-in shower with dual showerheads elevate the space.
A third bedroom enjoys sweeping views toward Mount Diablo and the East Bay mountains, with two closets providing ample storage.
The fourth bedroom features windows on three sides, capturing beautifully framed outlooks toward Sutro Tower, the Marin Headlands and the Pacific Ocean.
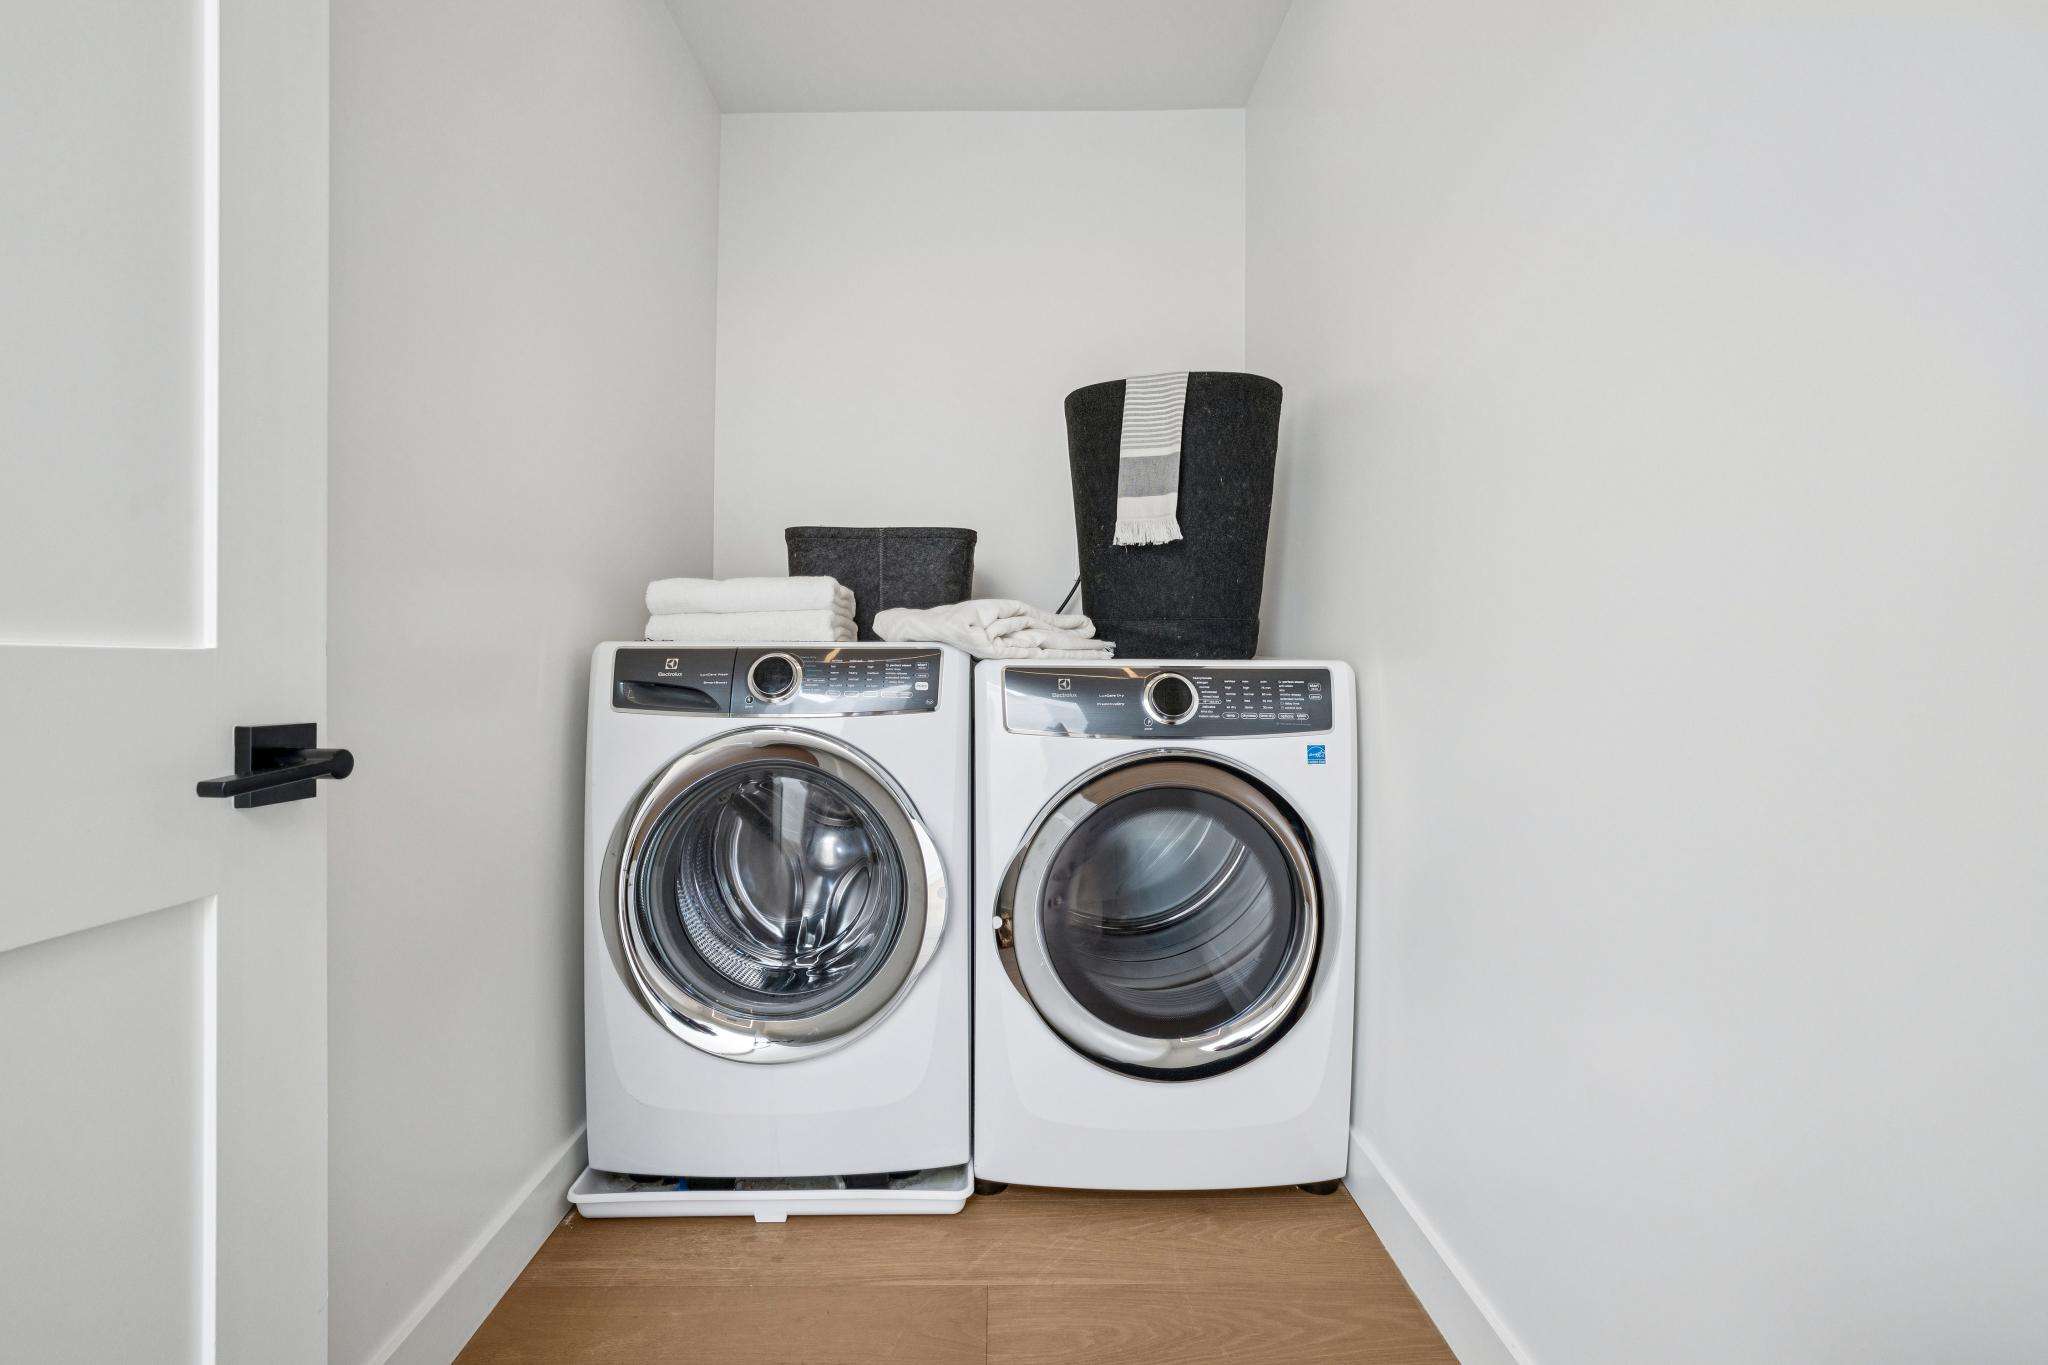
A dedicated laundry room with side-by-side Electrolux washer and dryer adds everyday convenience to this thoughtfully designed bedroom level.
Exceptional Finishes Throughout
The extraordinary attention to detail extends throughout the residence.
Beautiful Pravada European White Oak flooring provides warmth and continuity, while new double-pane windows frame the spectacular scenery.
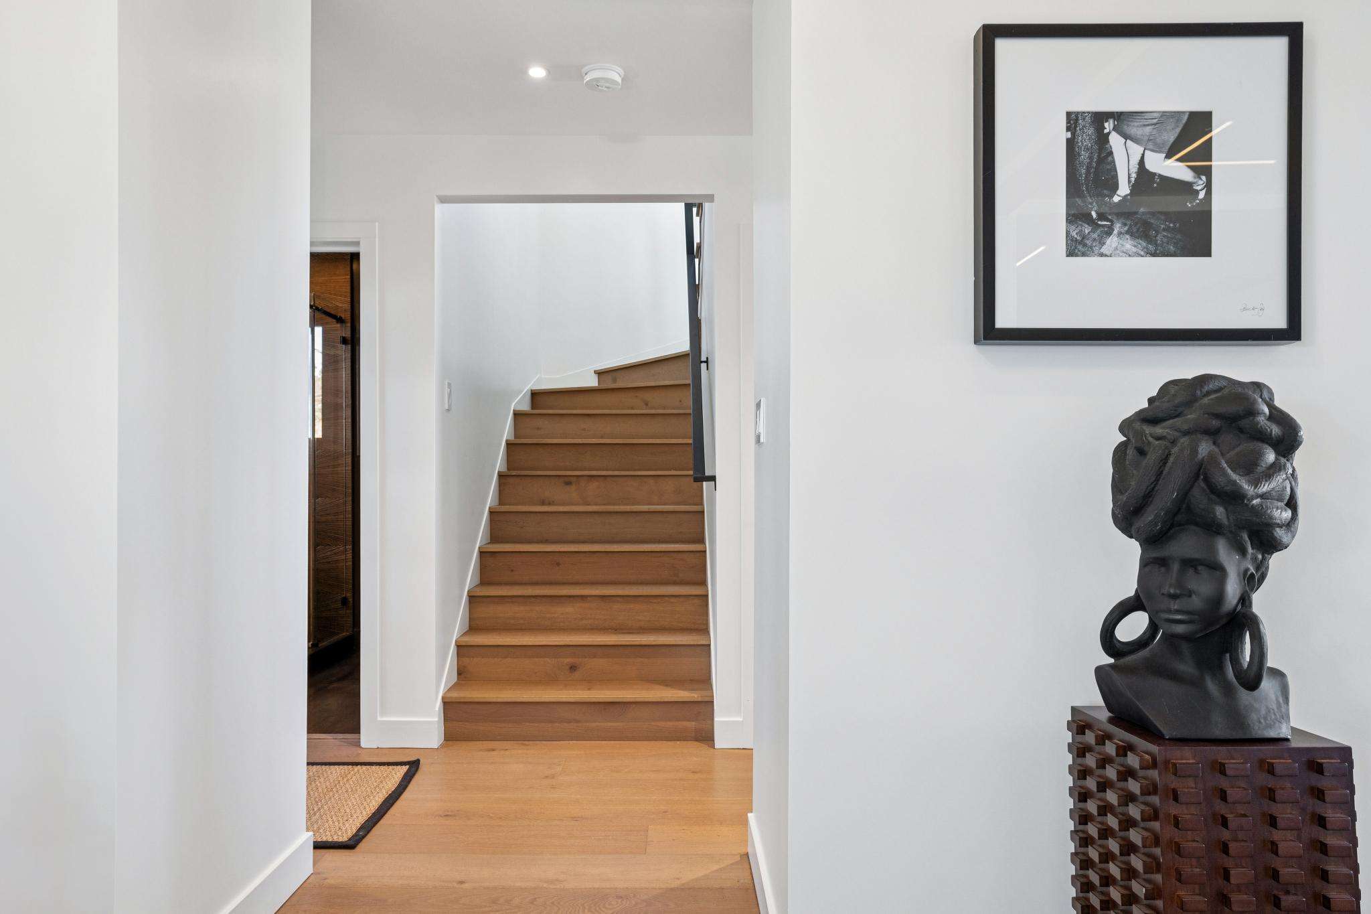
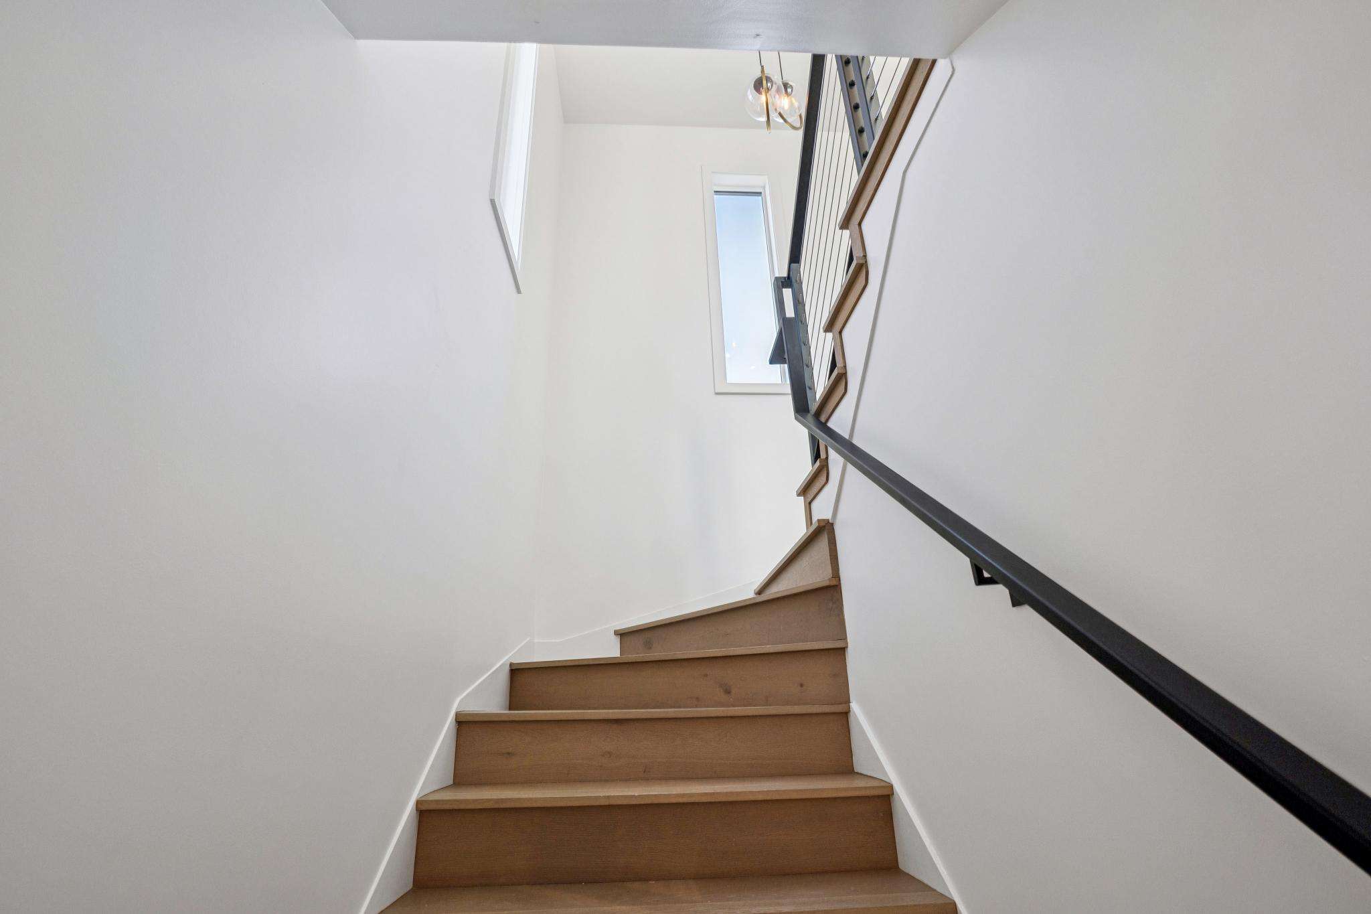
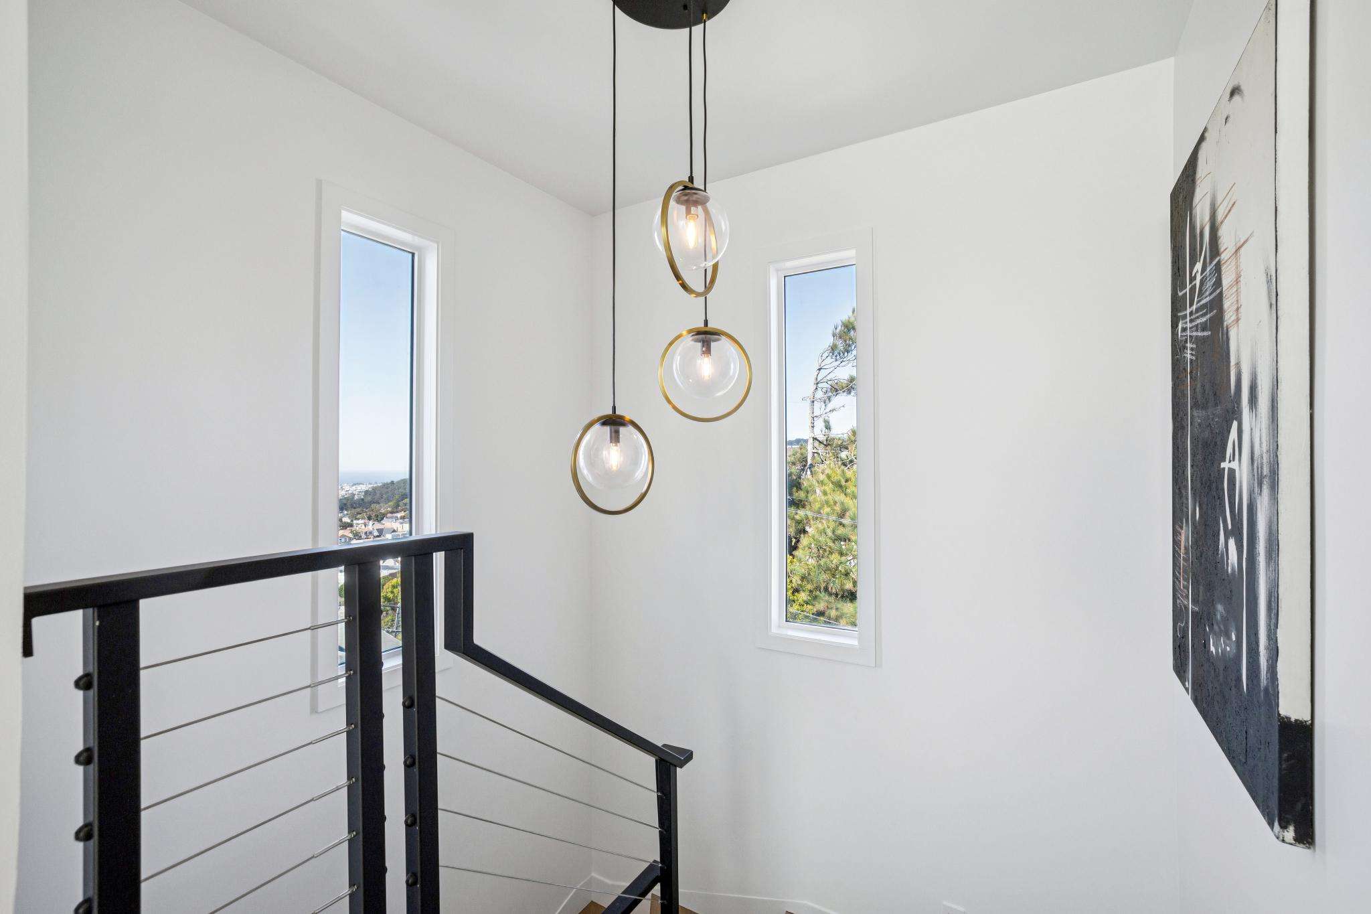
Striking metal-framed open stairways enhance the home's contemporary architecture. Lutron lighting, designer chandeliers, sconces and recessed fixtures are complemented by integrated LED strip lighting with adjustable colors, allowing the ambiance to shift from understated warm white to more dramatic settings.
Custom closet inserts maximize storage throughout the home, while Brizo plumbing fixtures, designer tile and TOTO Washlets enhance the beautifully appointed bathrooms.
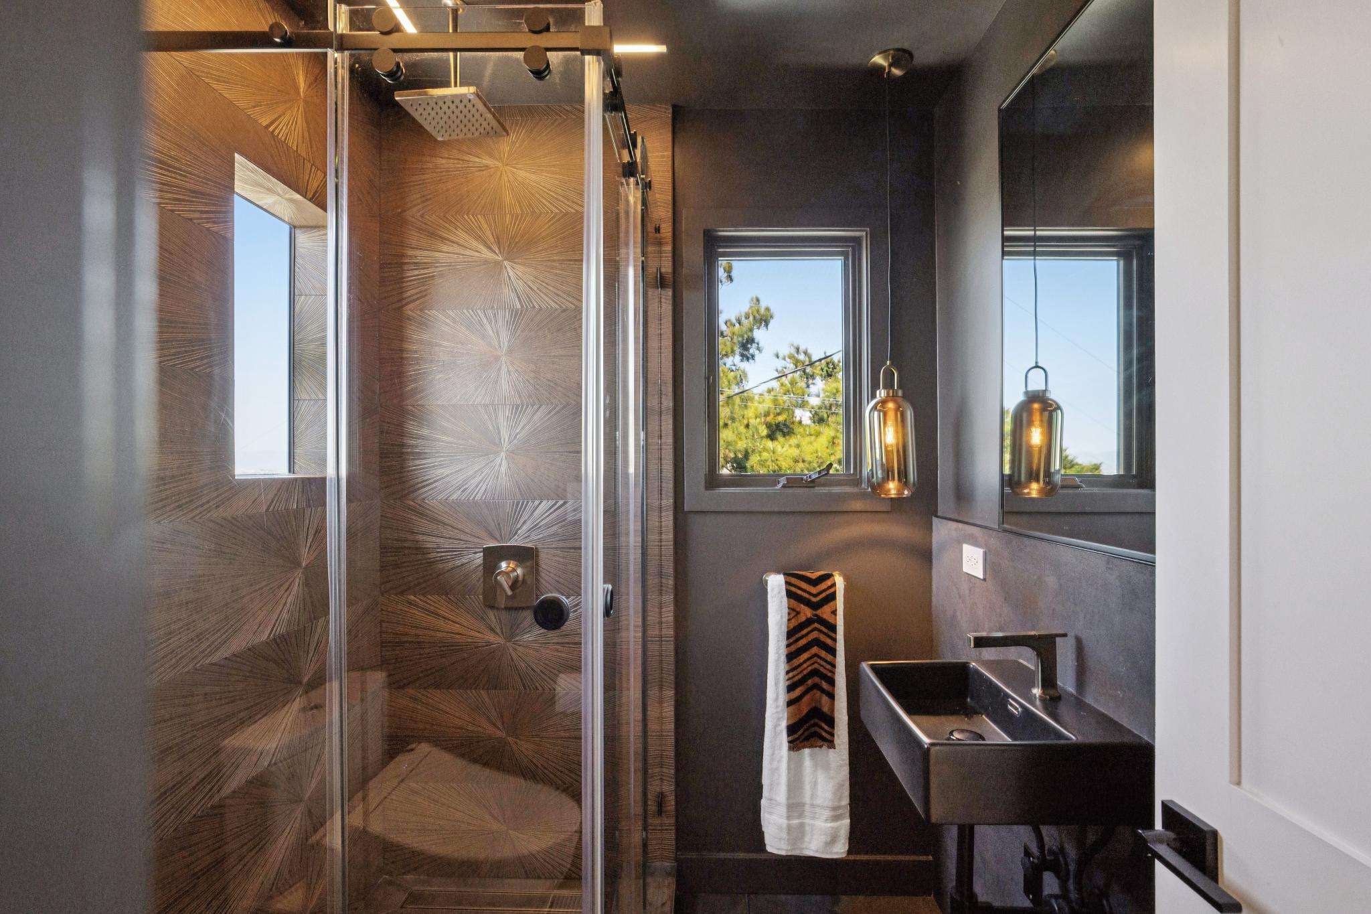
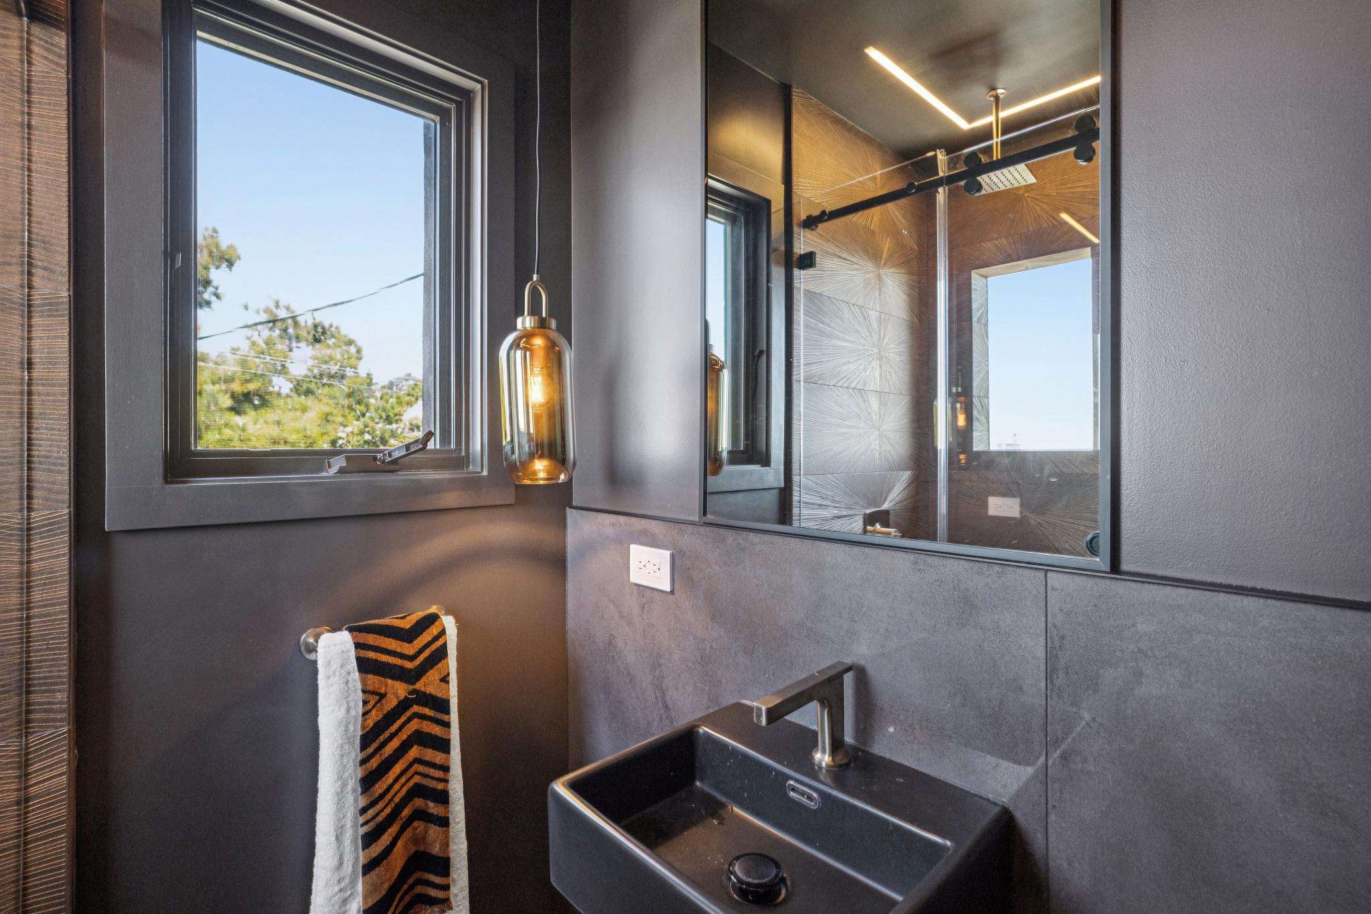
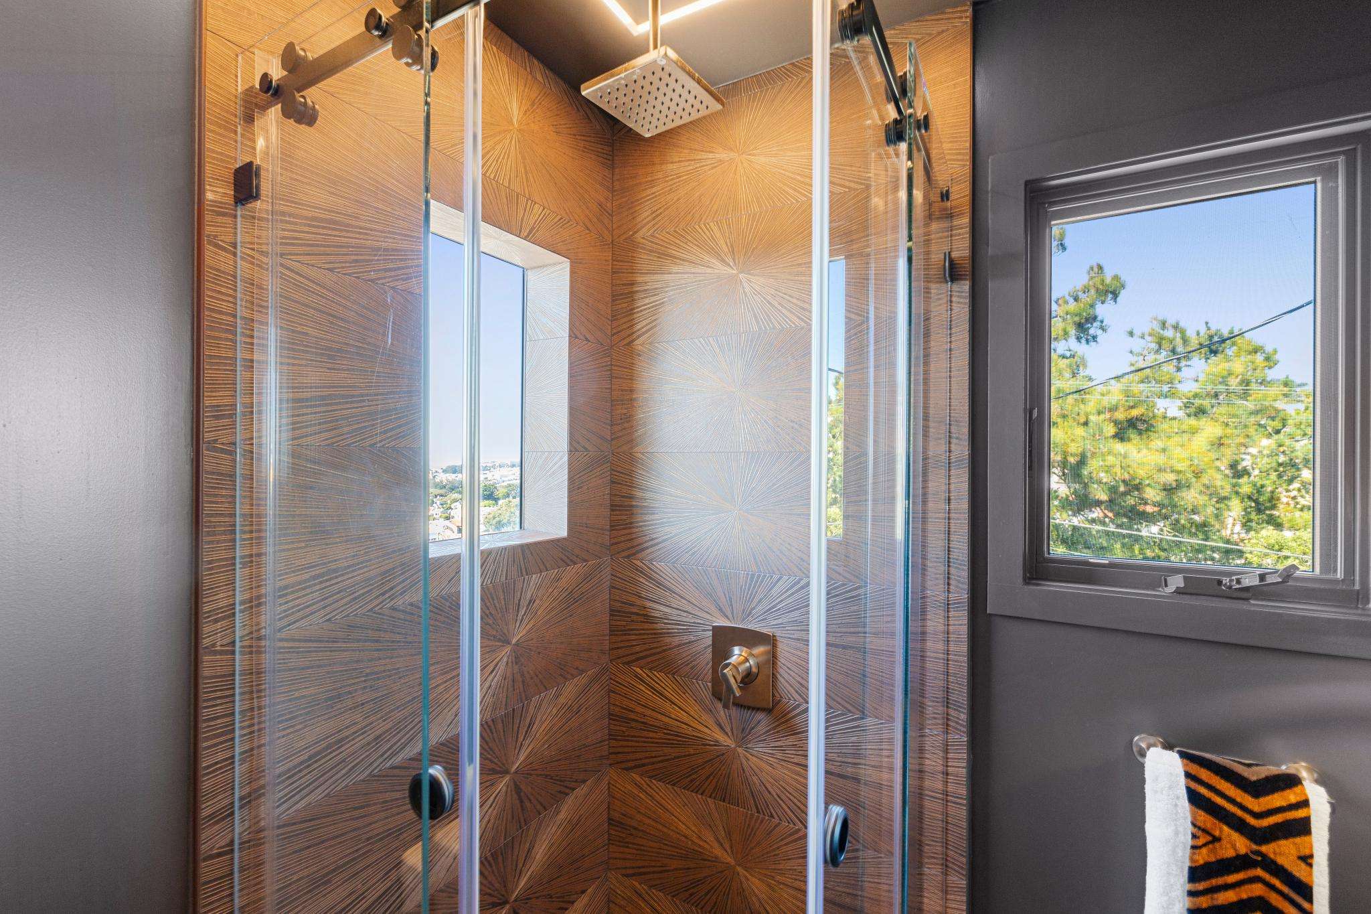
A sophisticated full bathroom on the main entertaining level features dramatic dark finishes, brass fixtures and a glass-enclosed walk-in shower.
A Nest thermostat provides convenient control of the central heating system.
An Extraordinary Garage & Flexible Ground Level
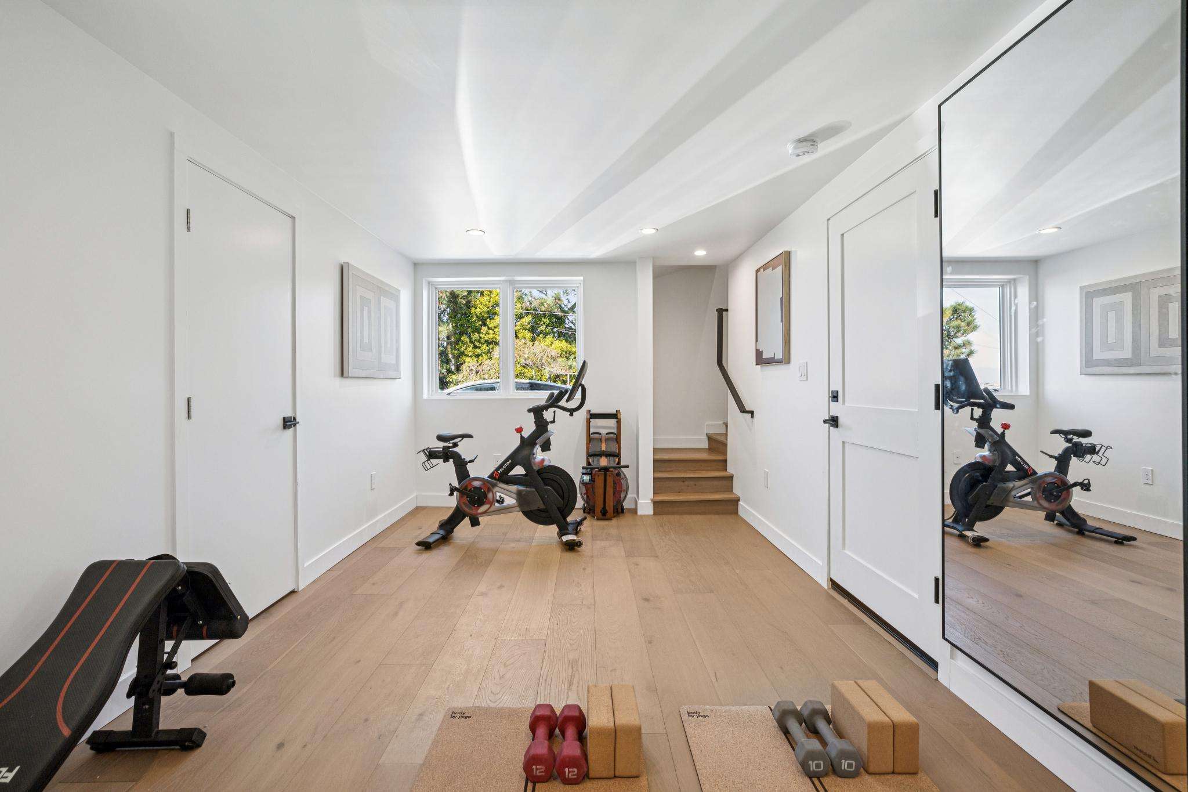
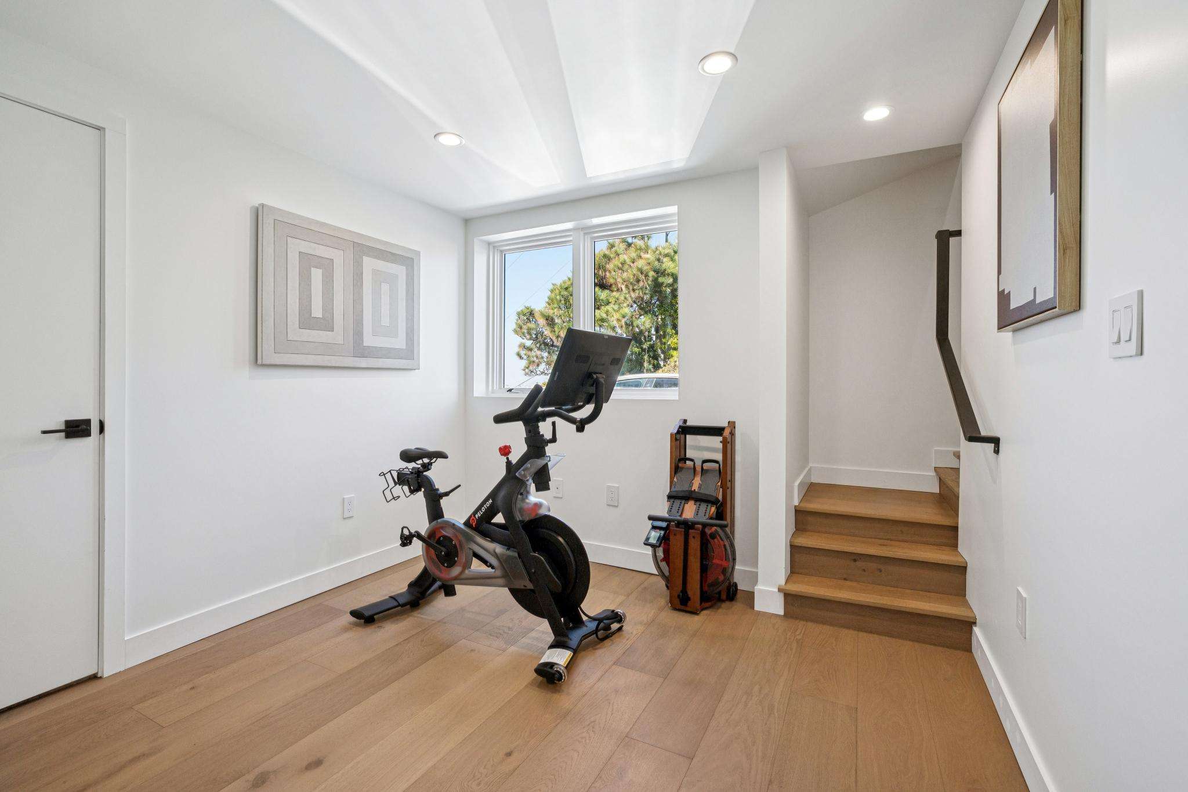
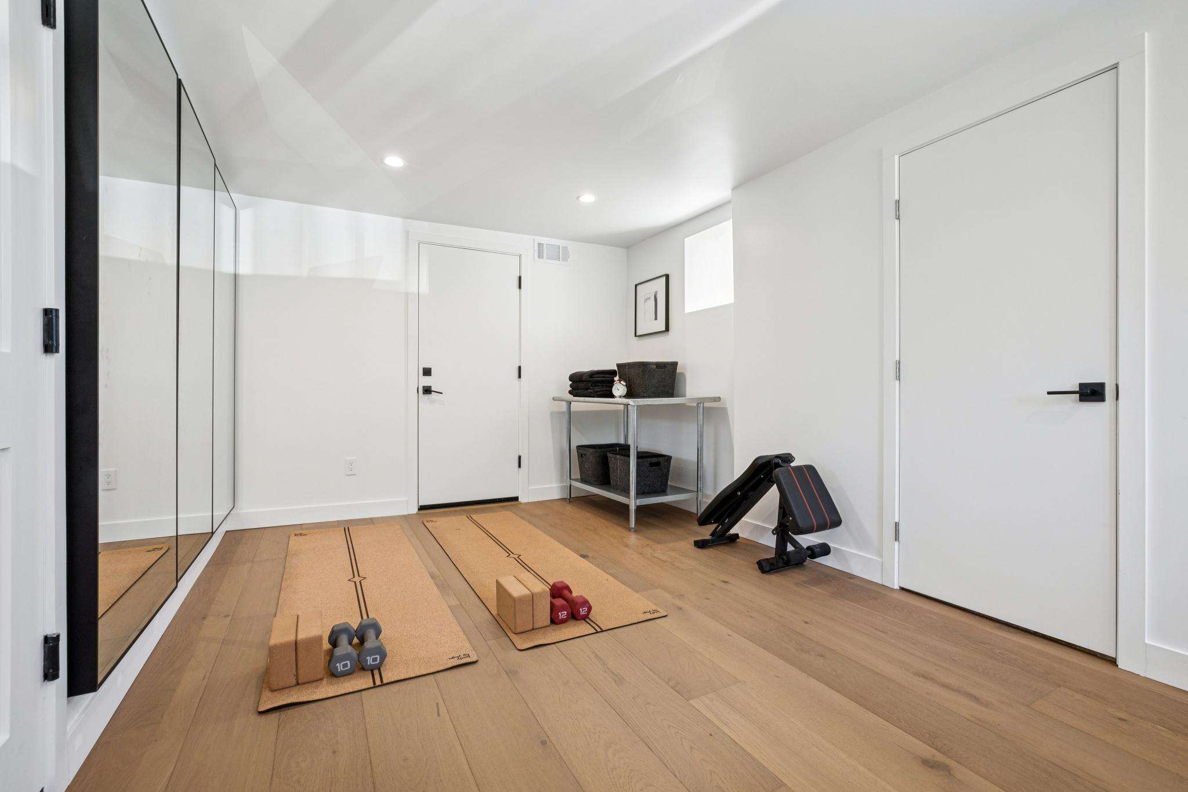
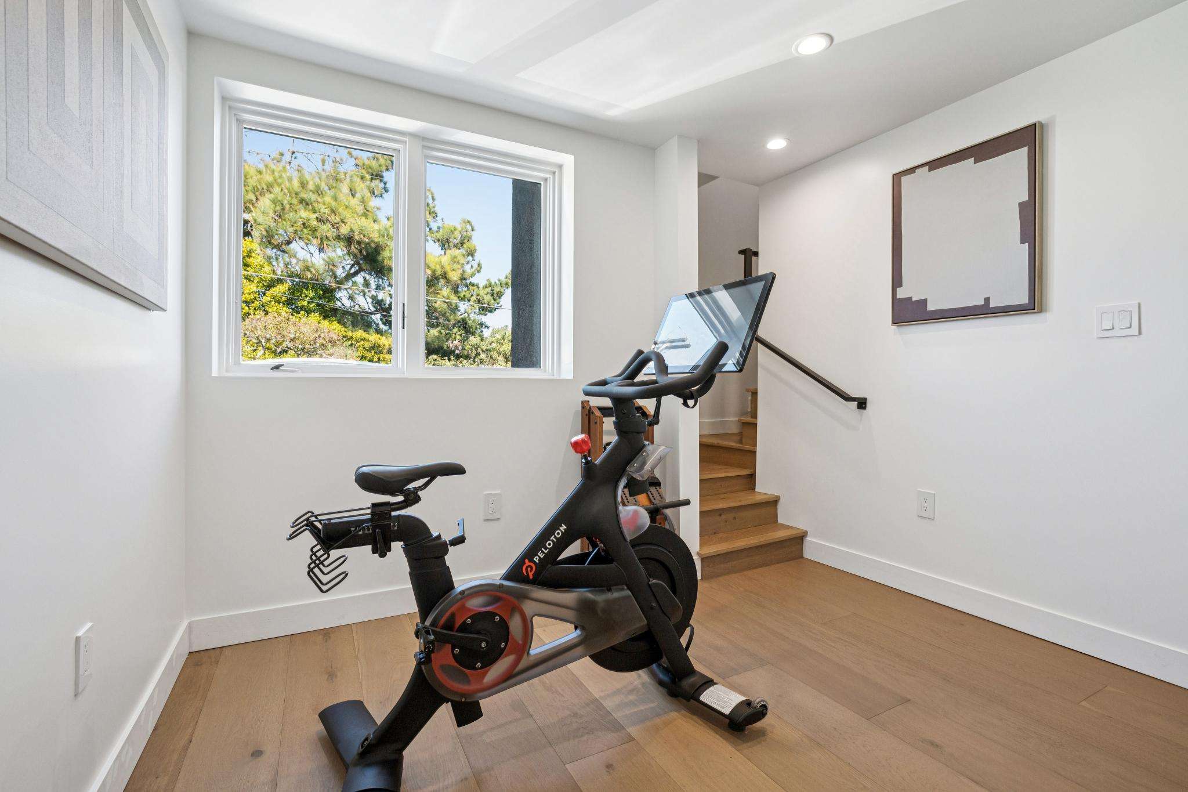
The ground level offers even more versatility, with a generously proportioned room ideally suited for a home gym, secondary office or creative workspace.
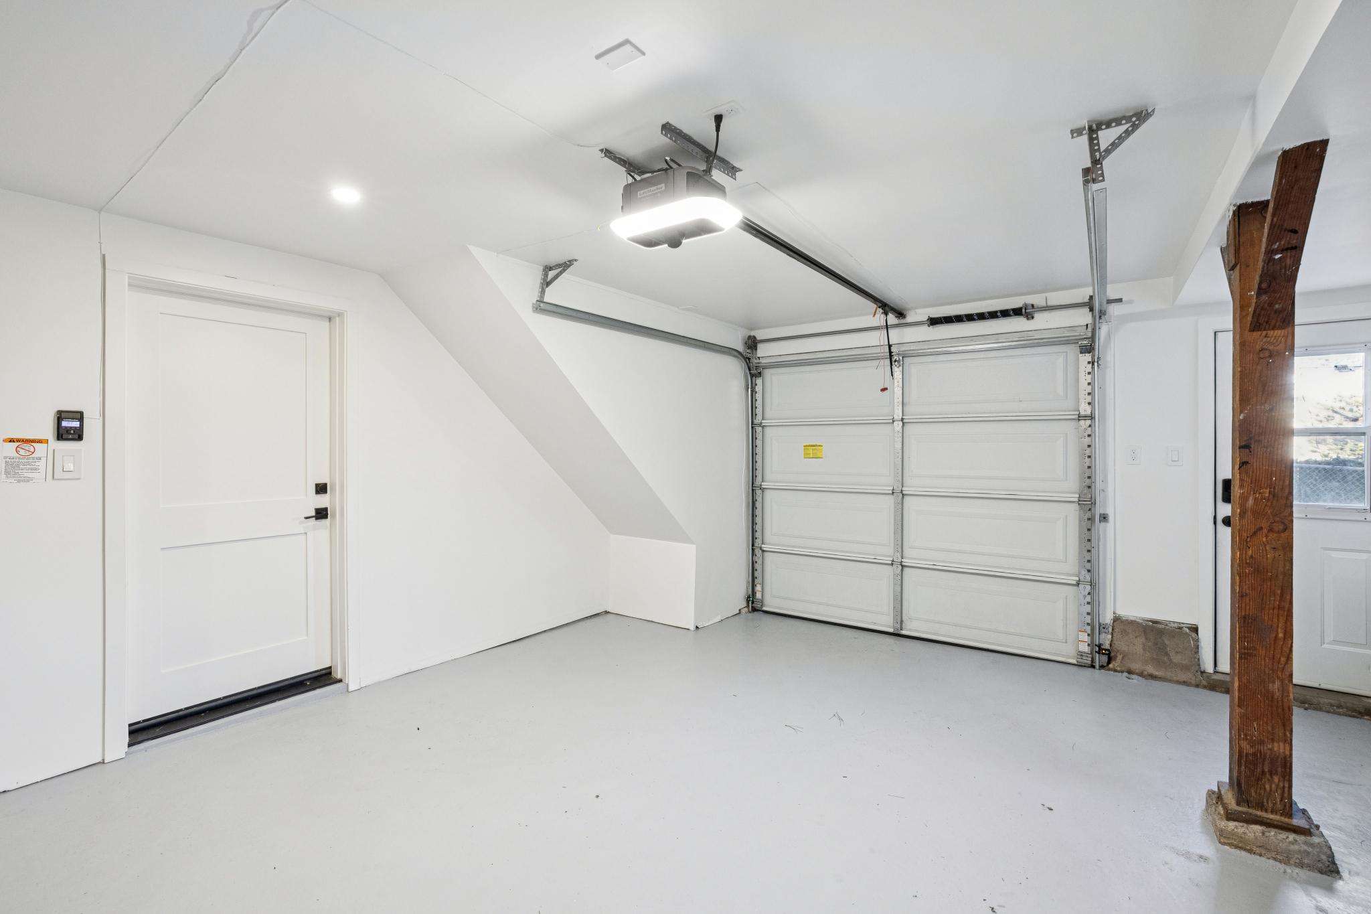
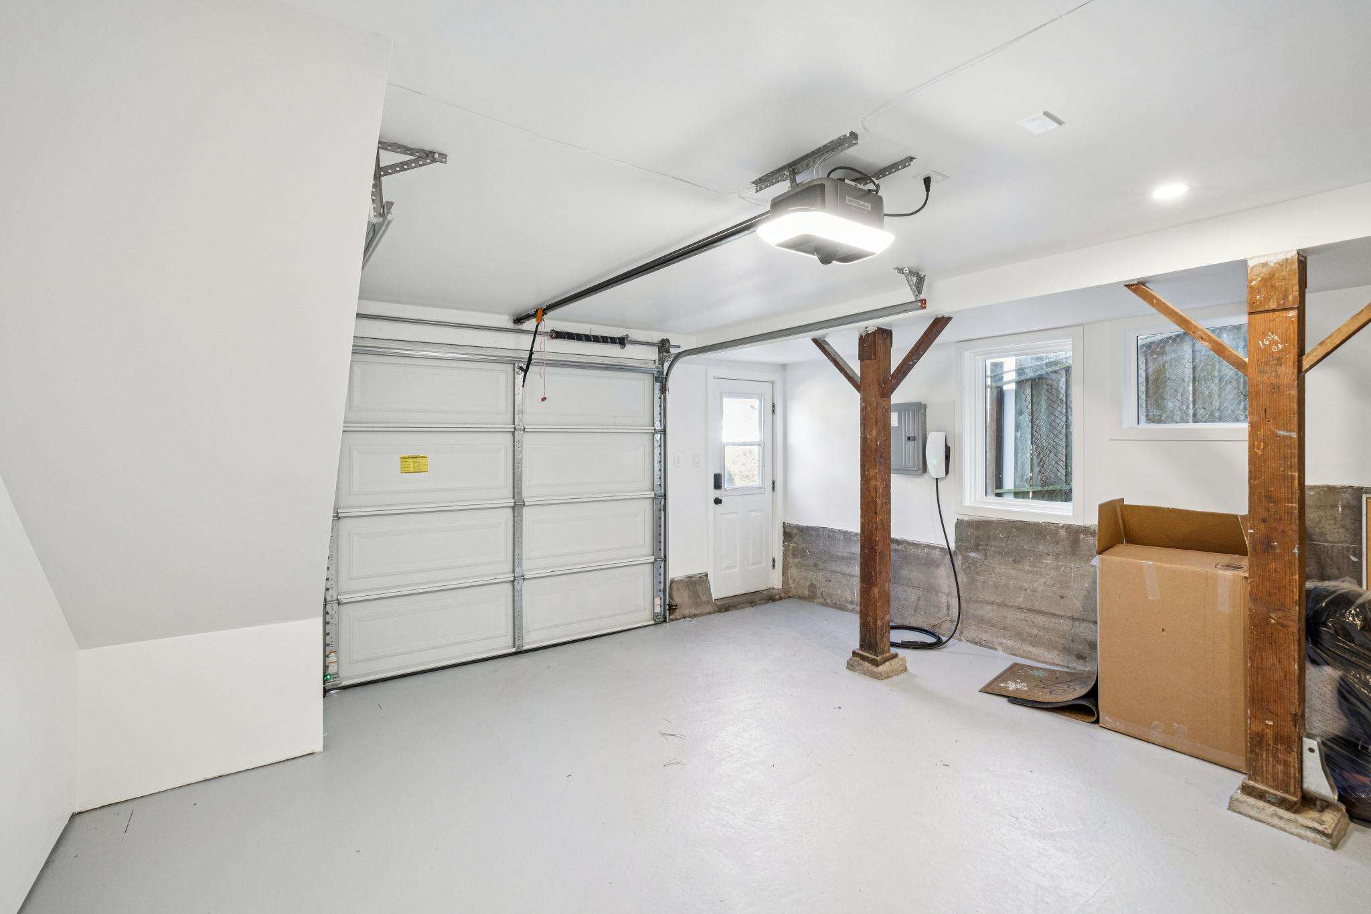
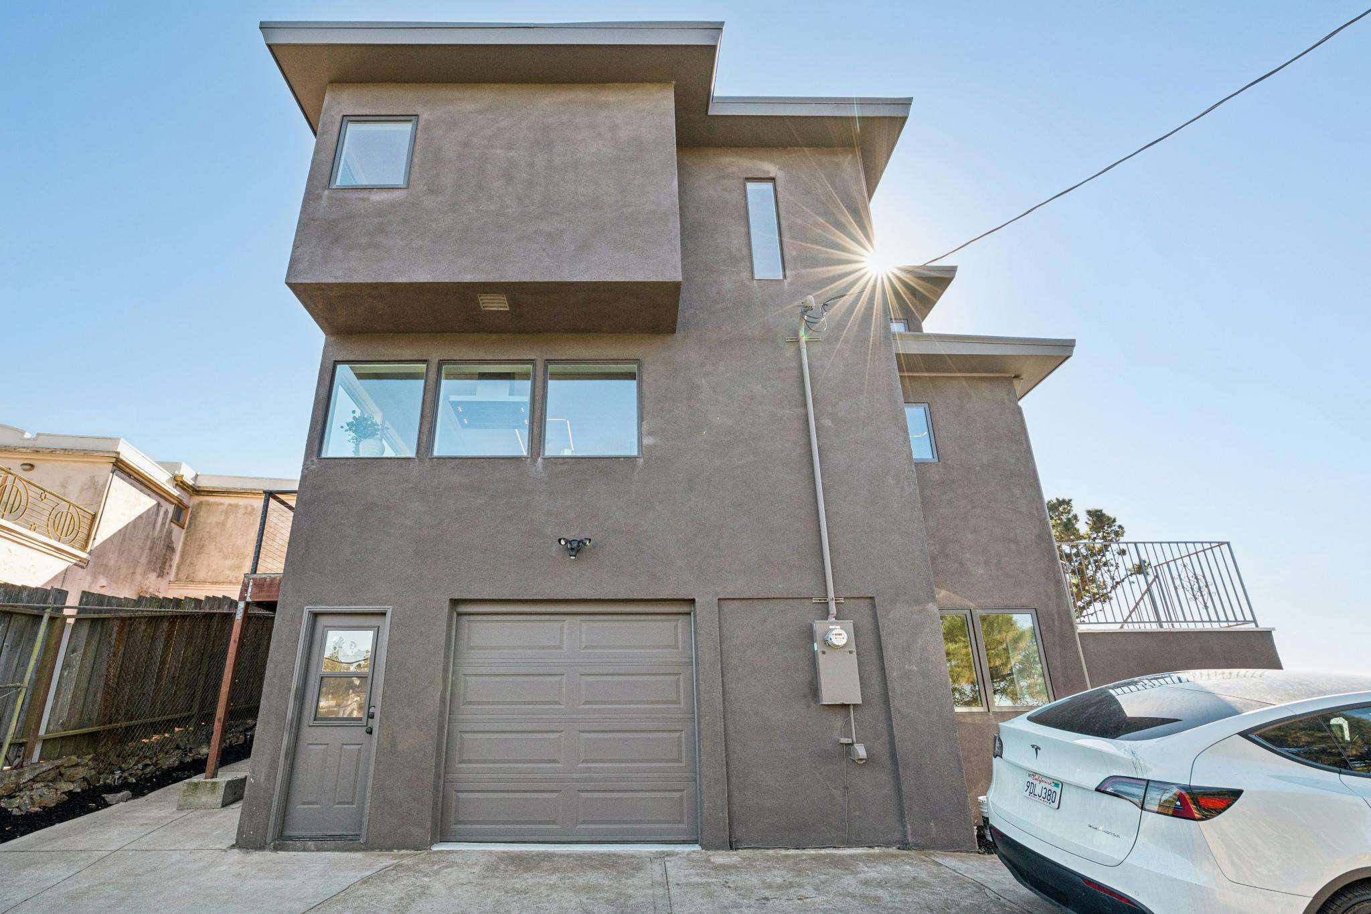
An extraordinarily large one-car garage provides far more than traditional parking, with substantial additional storage and a dedicated Tesla charger.
A Setting That Feels Worlds Away
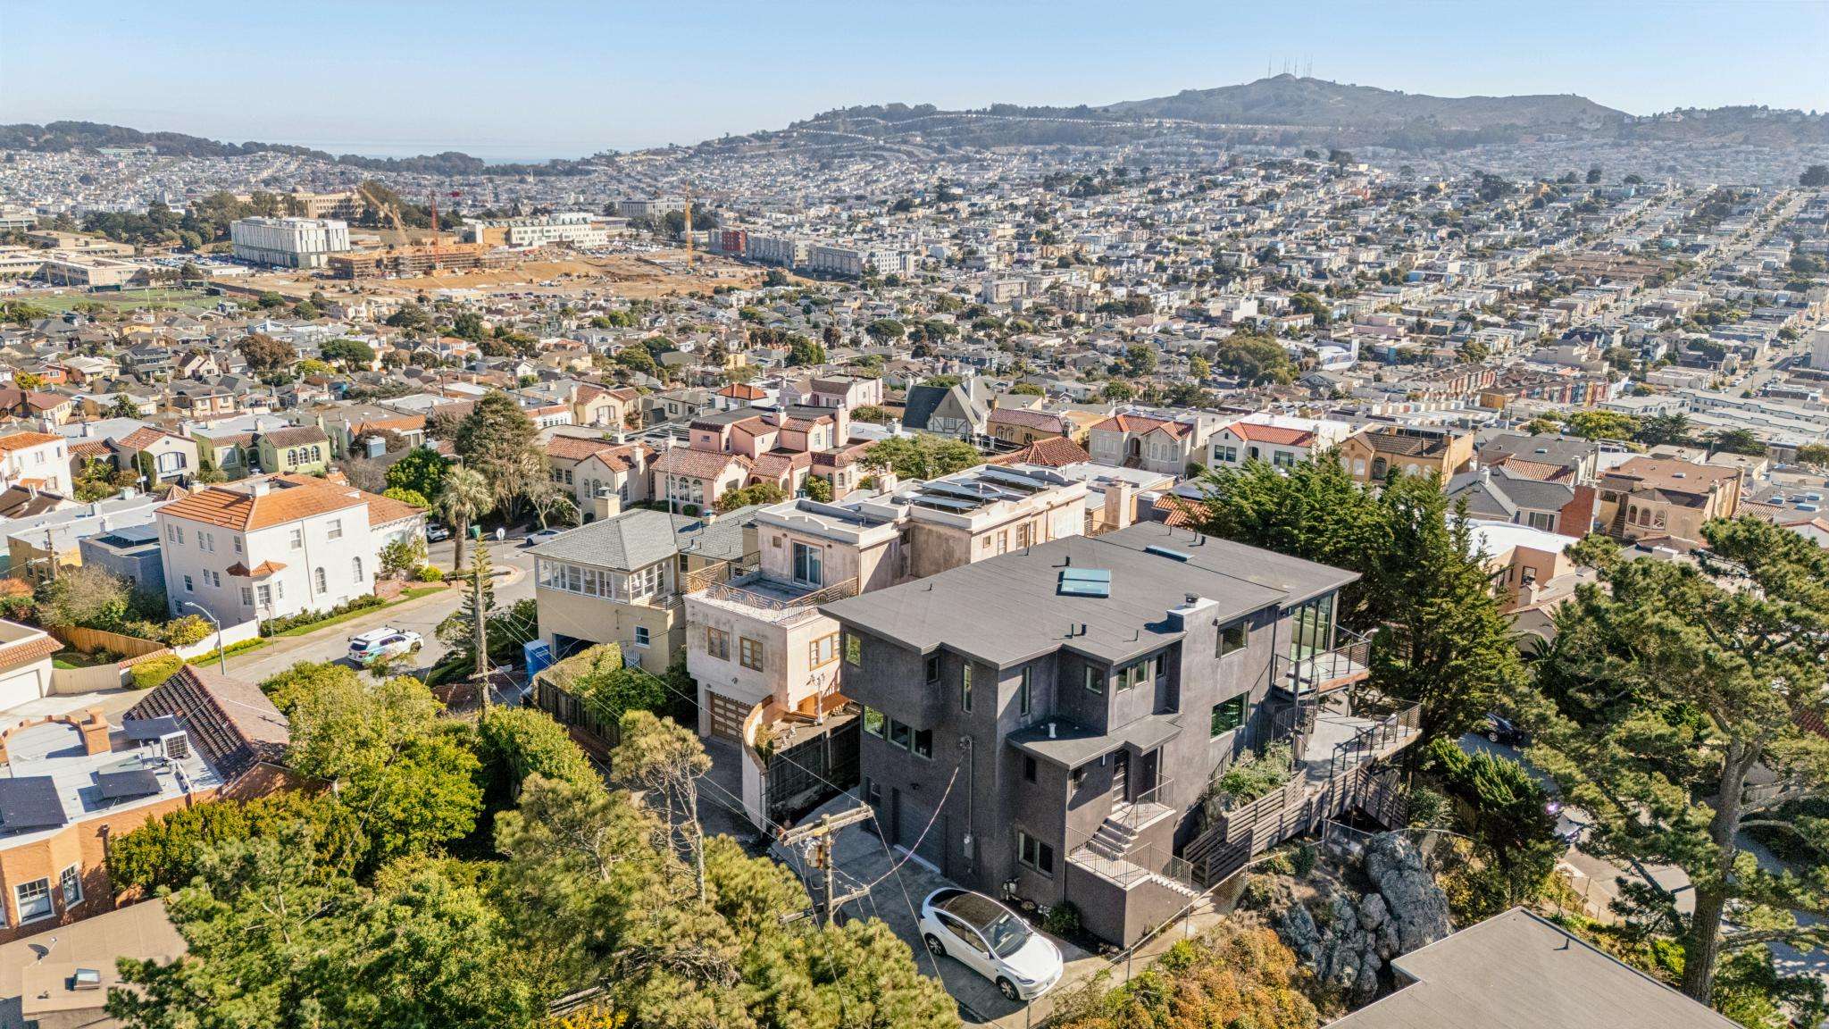
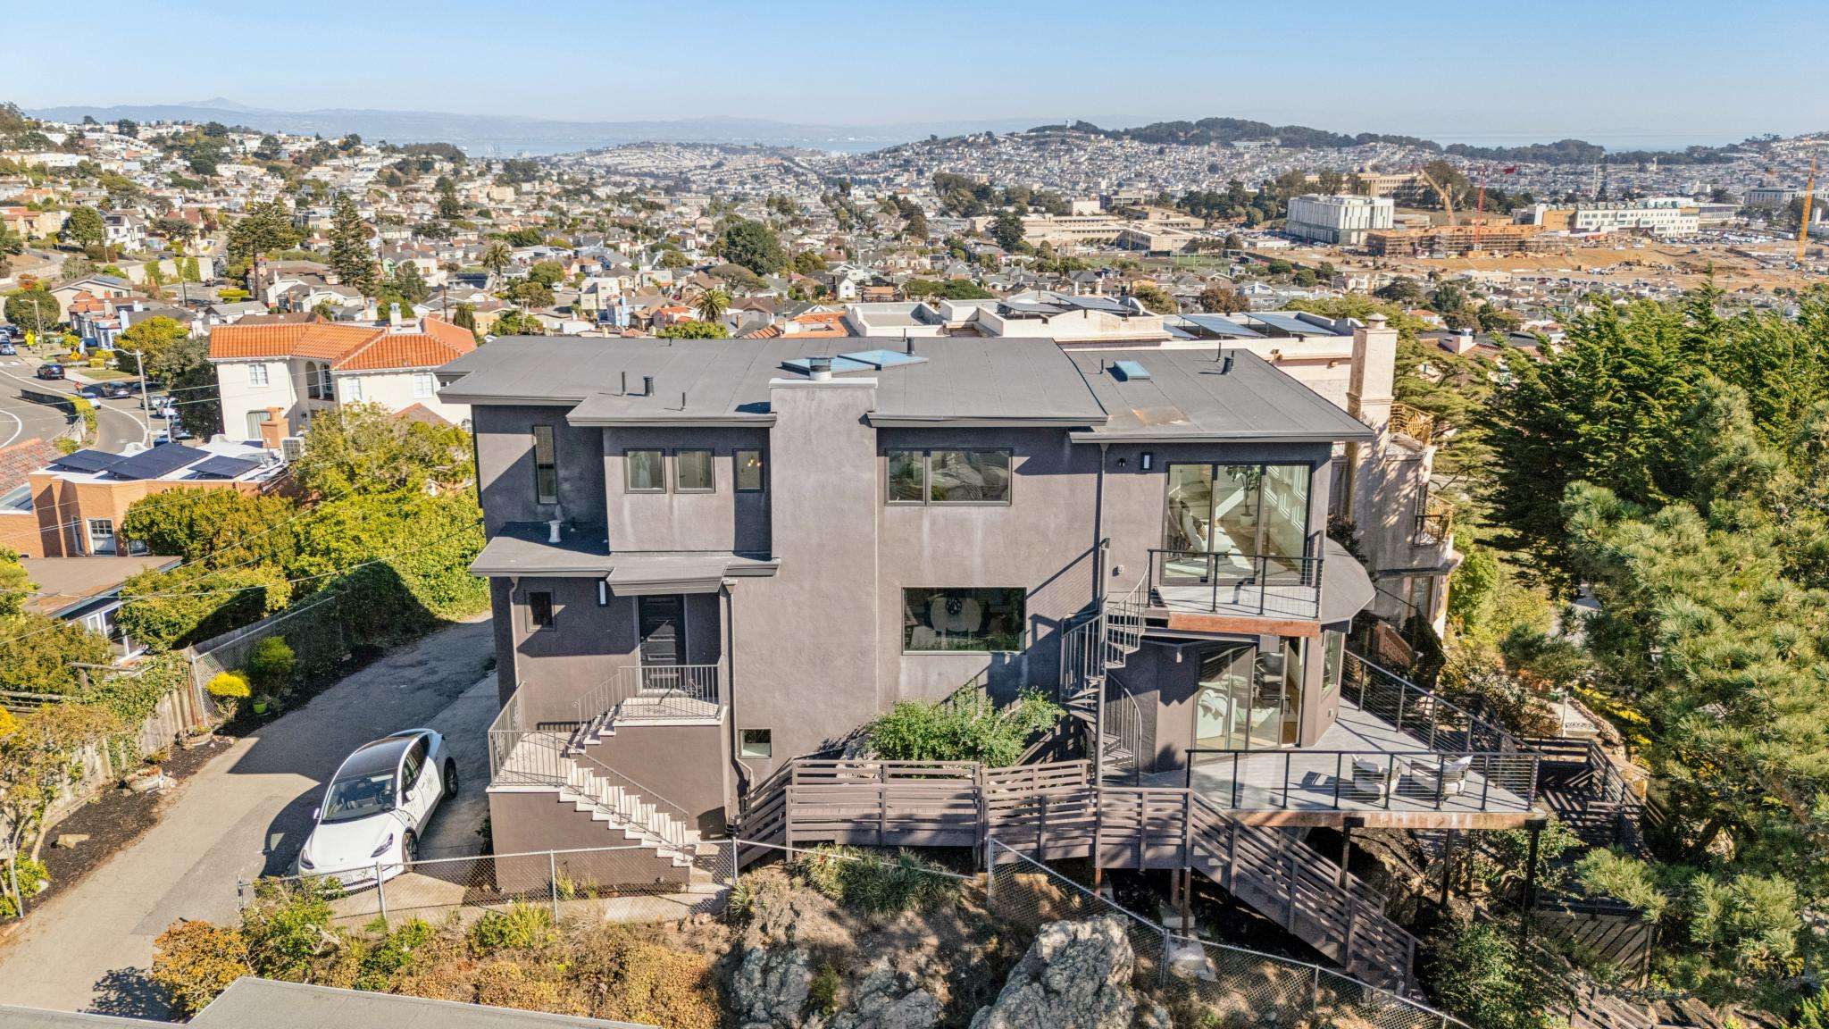
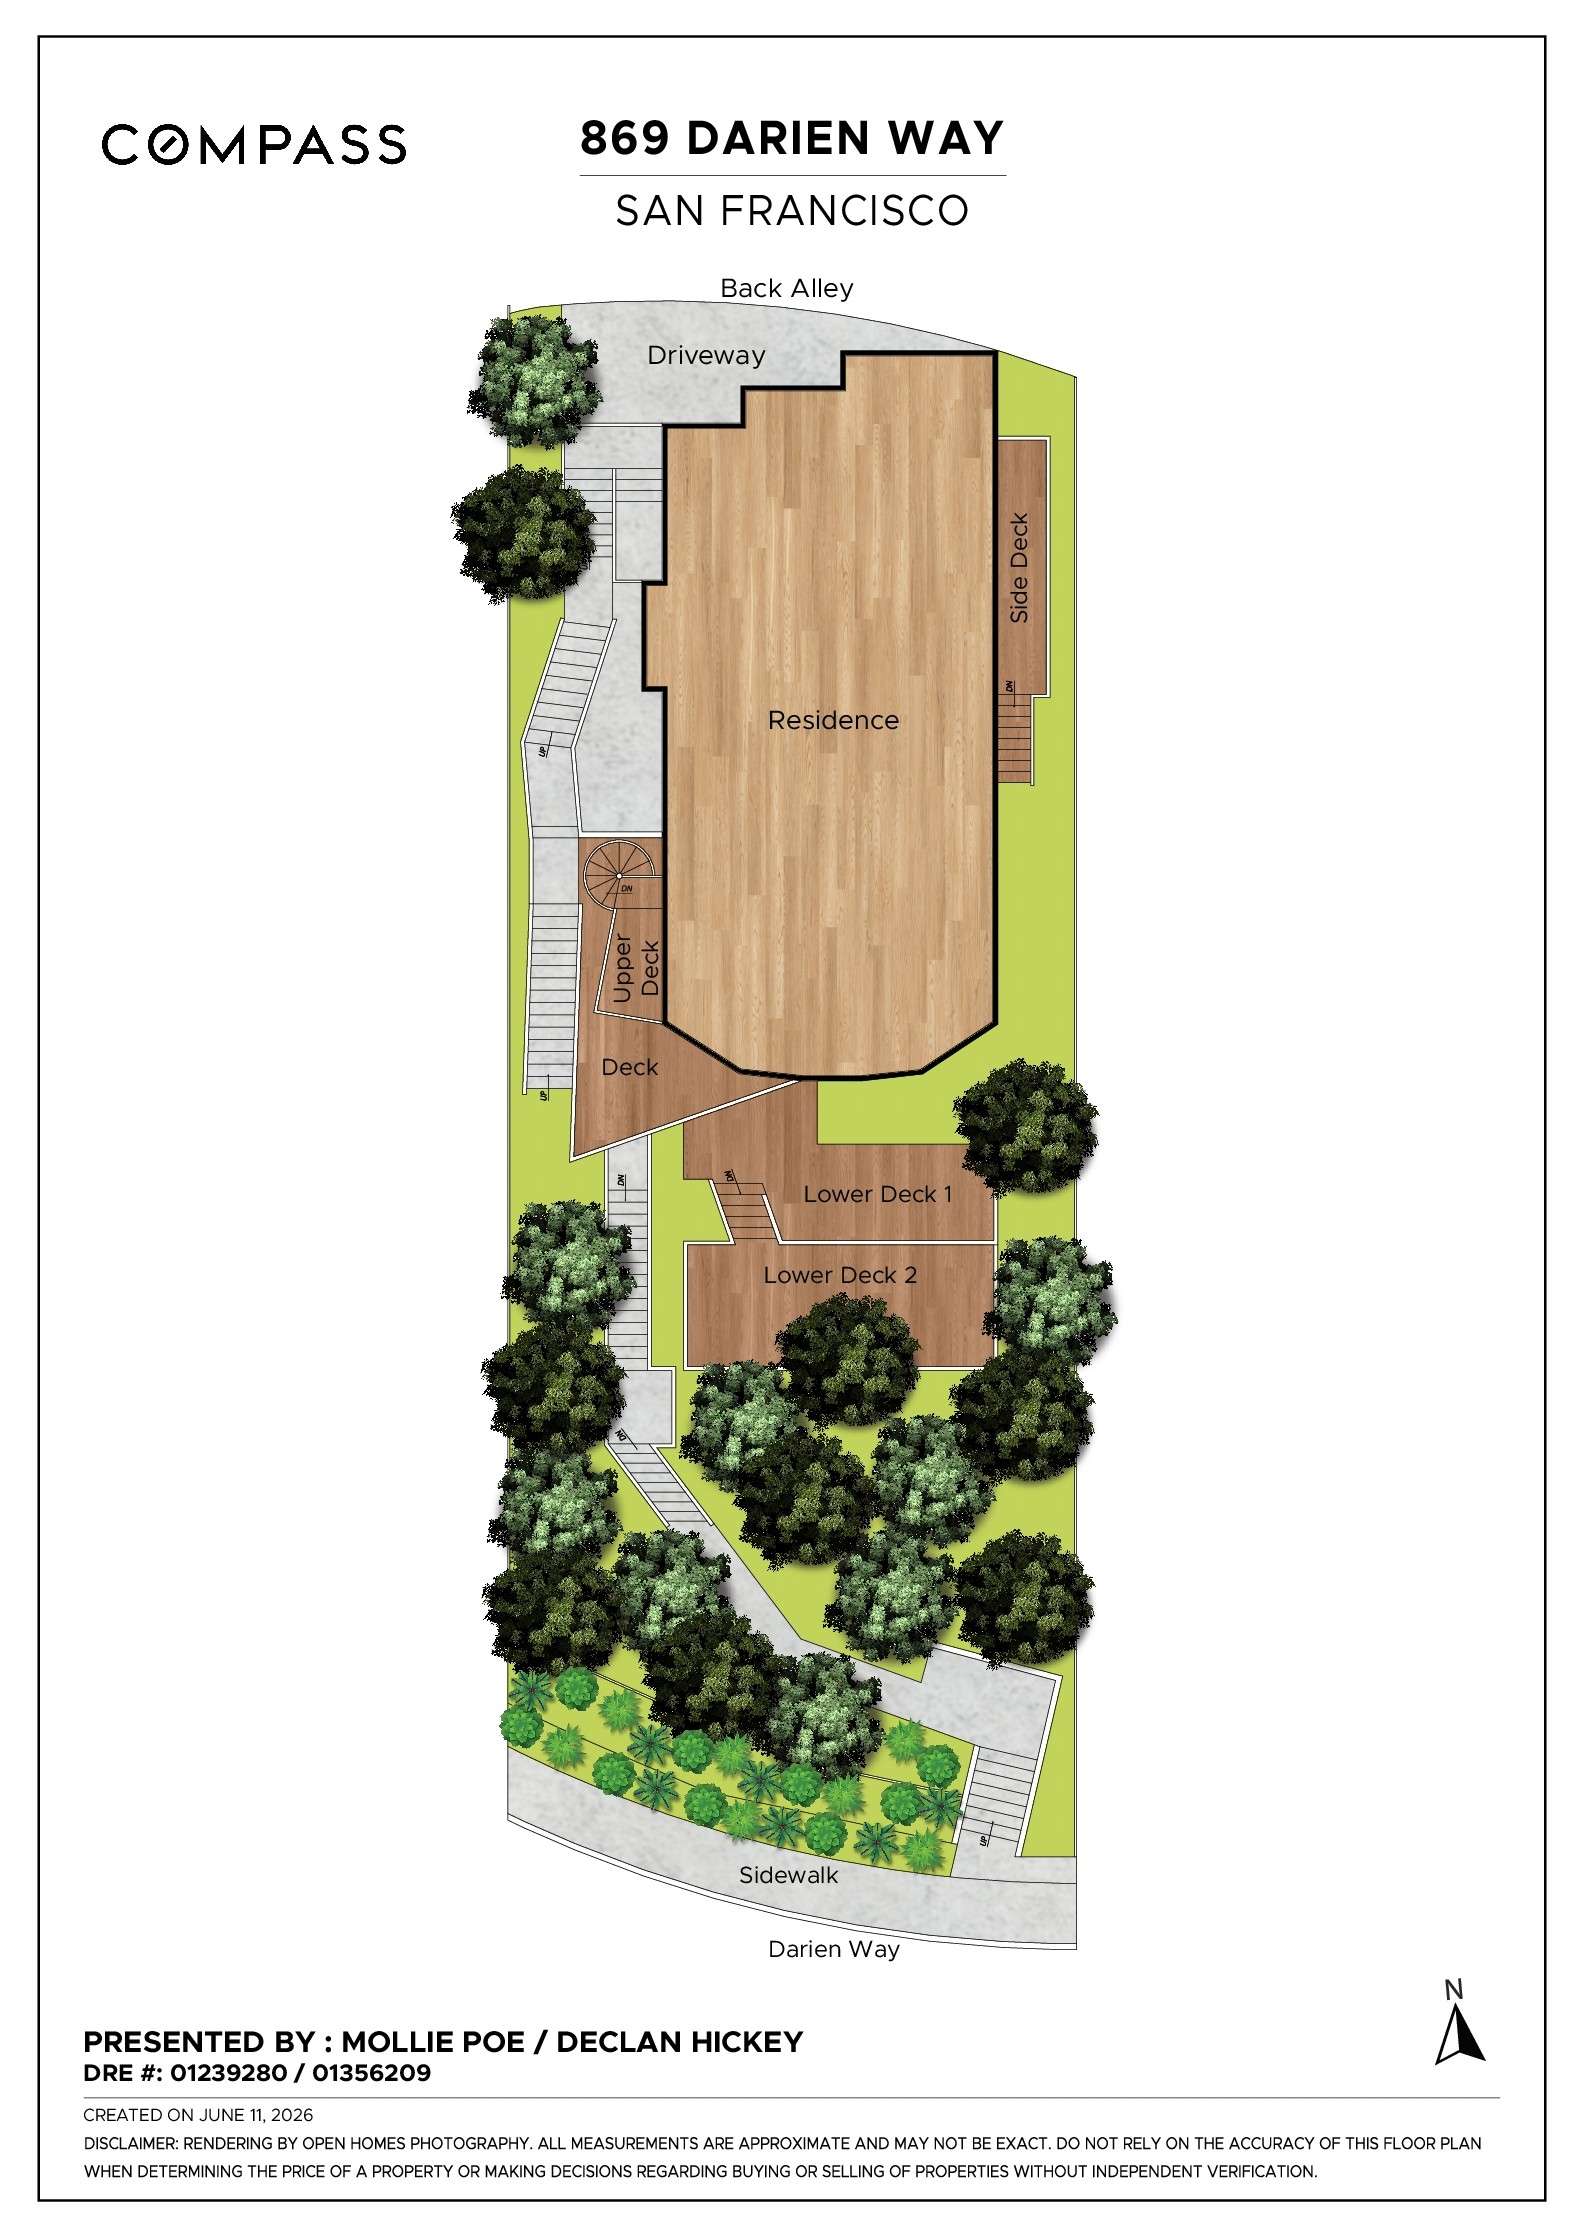
This exceptional arrangement offers the best of both worlds: the privacy and dramatic landscape of an elevated hillside property, with the everyday convenience of driving directly to the rear of the residence.
The surrounding landscape is an extraordinary part of the experience. Mature Monterey pines, cypress trees and even palms create a remarkable natural backdrop, while the home's many windows and decks reveal ever-changing views of the ocean, mountains, waterways and city.
Look toward Mount Sutro and the wooded slopes of Mount Davidson. Turn toward the Pacific and watch the coastline stretch toward the Marin Headlands. Elsewhere, Mount Diablo and the East Bay mountains rise in the distance.
It's a setting that could easily belong to one of the Bay Area's most exclusive hillside enclaves. Yet here it is, right in San Francisco.
Architecture, Setting & Views
- Extraordinary panoramic views in every direction from virtually every room and level
- Sweeping outlooks toward the Pacific Ocean, Marin Headlands, Mount Sutro, Mount Diablo, Lake Merced and Fort Funston
- Exceptional, thoughtfully executed three-year renovation and substantial expansion
- Three levels of beautifully reimagined contemporary living
- Four spacious bedrooms together on the upper level
- Multiple walkout decks with spectacular ocean, mountain and treetop views
- Oversized picture windows and new double-pane windows throughout
- Dramatic architectural angles and open metal-framed stairways
- Mature Monterey pines, cypress trees and expansive tiered landscaping
Extraordinary Custom Chef's Kitchen
- Exceptionally customized kitchen with uncompromising attention to detail
- Rich black walnut cabinetry and striking dark countertops
- Substantial center island with secondary prep sink and seating
- Thermador double ovens, induction cooktop and dishwasher
- Premium refrigerator with stainless steel interior and touch-open operation
- Wi-Fi-enabled appliance functionality
- Concealed pop-up electrical outlets
- Hidden drawers and thoughtfully integrated storage
- Casual dining area with direct outdoor patio access
Entertaining & Living Spaces
- Formal dining room with dramatic stone-surround wood-burning fireplace and panoramic views
- Spectacular curved living room wrapped in angled picture windows
- Gas fireplace and generous walkout treetop deck
- Separate entertainment nook with plumbing for a potential wet bar
- Distinct gathering spaces offering both openness and intimacy
Bedrooms & Bathrooms
- Four spacious bedrooms on the upper level
- Luxurious primary suite with private panoramic-view deck
- Dedicated office within the primary suite
- Spacious customized primary walk-in closet
- Primary bathroom with jetted tub, stone finishes and skylit walk-in shower
- Brizo brass plumbing fixtures
- Designer tile and TOTO Washlets
- Secondary bathroom with dual showerheads
- Generously proportioned secondary bedrooms with remarkable outlooks
- Skylit upper-level hallway
- Custom closet inserts throughout
- Dedicated laundry room with side-by-side Electrolux washer and dryer
Finishes, Technology & Amenities
- Pravada European White Oak flooring
- New double-pane windows throughout
- Lutron lighting system
- Designer chandeliers, sconces and recessed lighting
- Integrated LED strip lighting with adjustable color settings
- Nest thermostat for central heating
- Flexible ground-level gym, office or creative workspace
- Abundant storage and substantial concrete foundation walls
Parking, Access & Landscaping
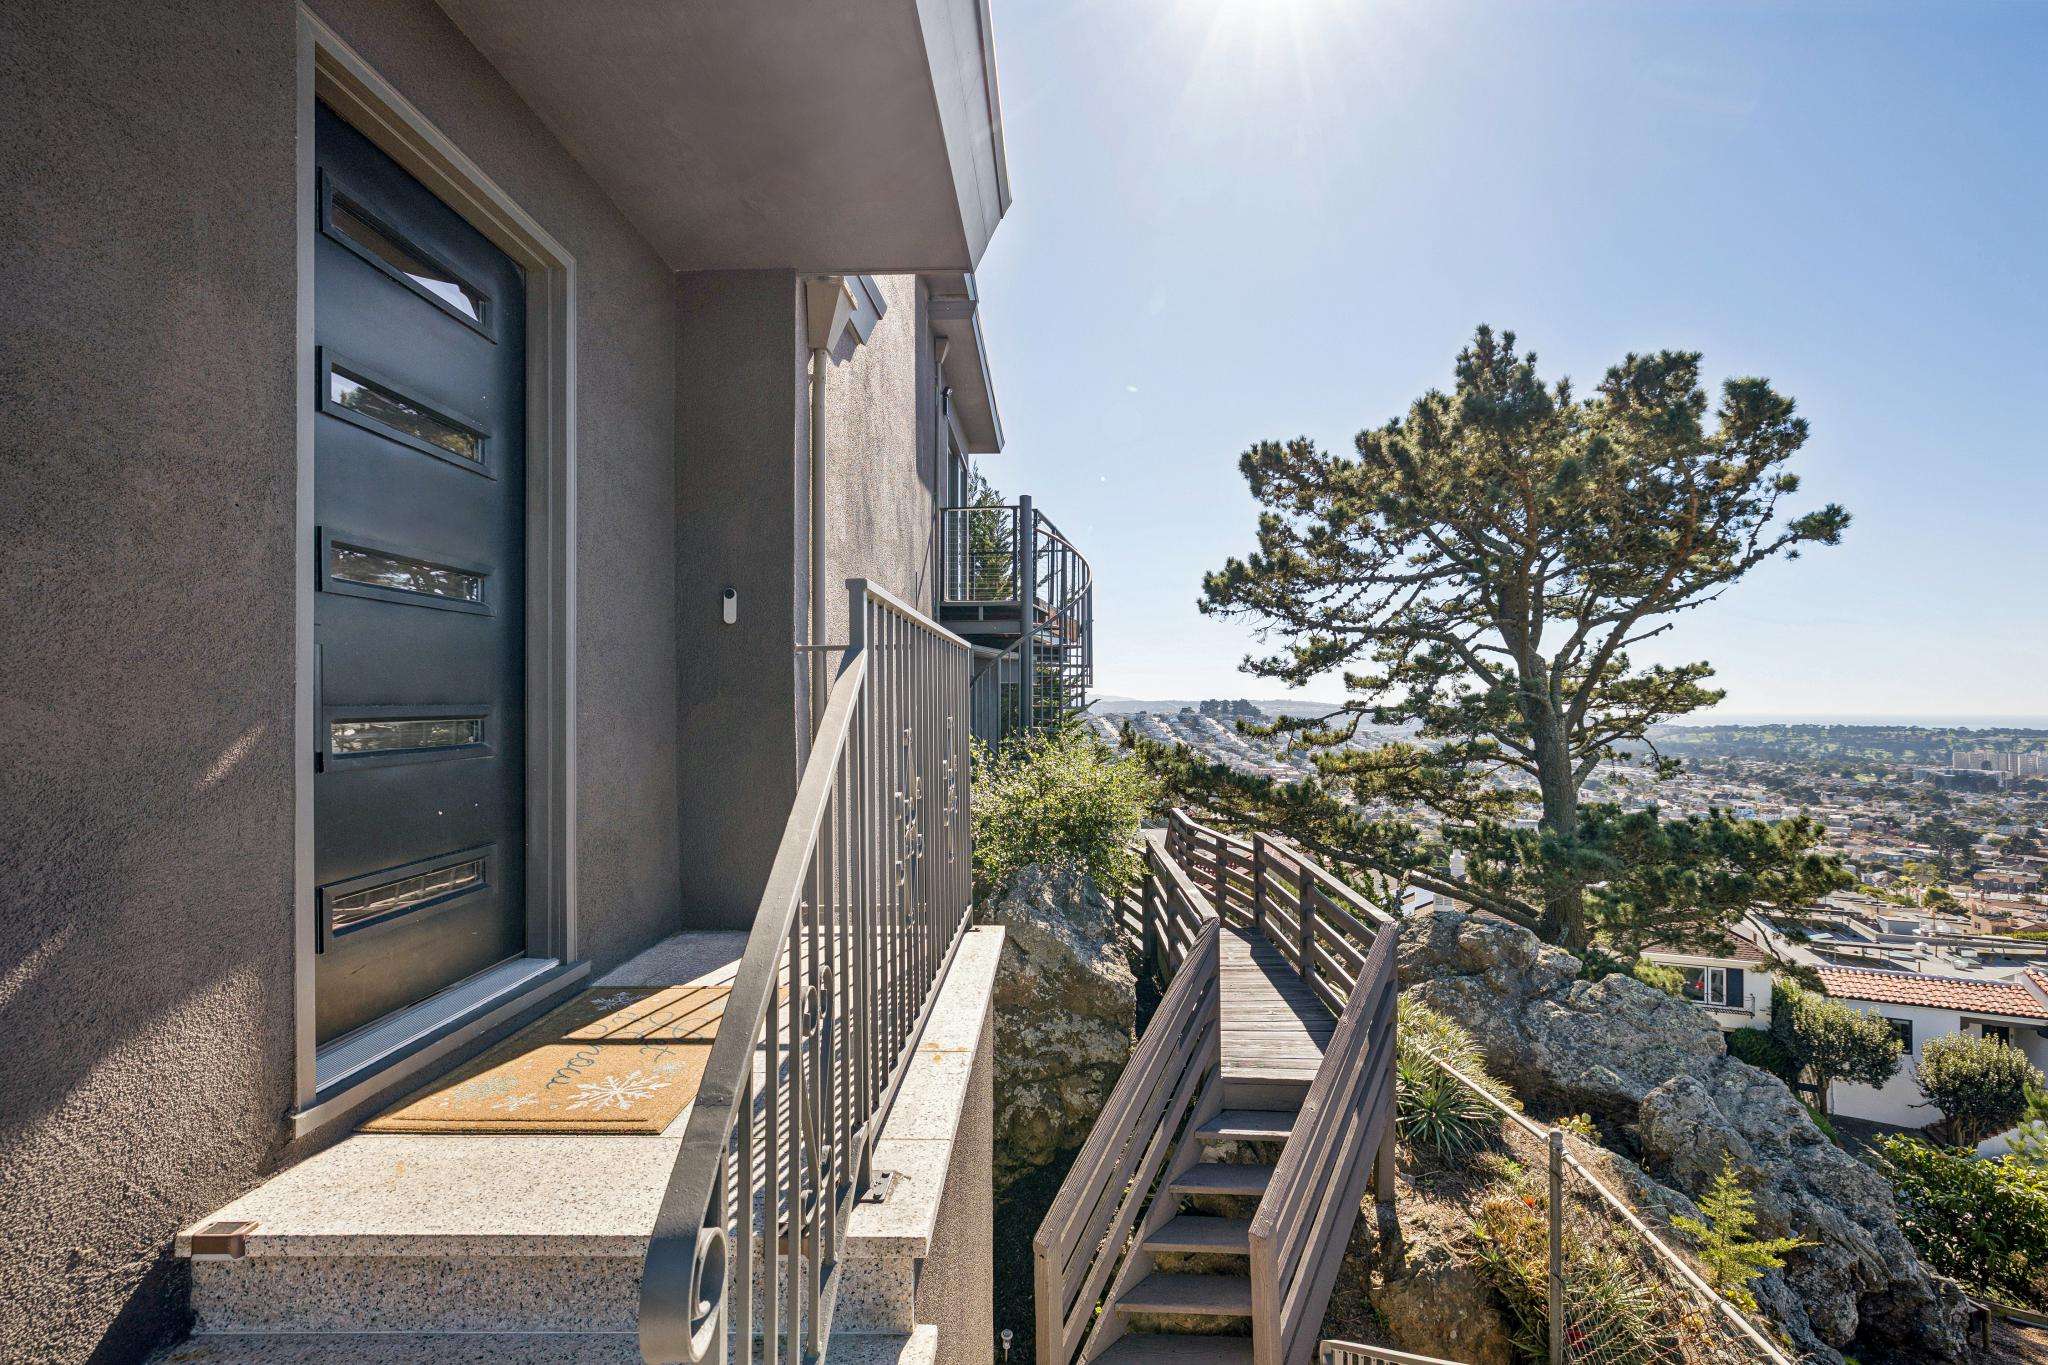
- Dramatic, generously terraced frontage along Darien Way
- Landscaped wooden stairways leading toward the main entrance
- Charming paved rear laneway providing convenient vehicle access
- Extraordinarily large one-car garage with direct interior entry
- Additional parking pad accessed from the rear laneway
- Tesla charging station in garage
- Substantial garage storage
- Unusual combination of hillside privacy and convenient rear vehicle access









Property Details
Bedrooms
4
Bathrooms
3
Square Footage
3,212 sq ft
Neighborhood
Mount Davidson Manor
Property Type
Singe Family Residences
Parking
Large 1-Car Garage + Addt'l Parking Pad
Office
In Primary Suite
Gym / flex room
On Ground Level
Multiple decks
876 sq ft
2 ways to enter
Darien Way + Laneway Acess
Video Tour
Floor Plan
Floor plan
Site plan
About This Fabulous Location
Mollie Poe + Declan Hickey
Mollie Poe
Mollie Poe + Declan Hickey
Compass SF Founding Member
- DRE:
- #01239280
- Office:
- 415.902.2447
www.molliepoe.com
Declan Hickey
Mollie Poe + Declan Hickey
Compass SF Founding Member
- DRE:
- #01356209
- Office:
- 415.902.2446
www.molliepoe.com
Recent Listings
Get in Touch
Thank you!
Your message has been received. We will reply using one of the contact methods provided in your submission.
Sorry, there was a problem
Your message could not be sent. Please refresh the page and try again in a few minutes, or reach out directly using the agent contact information below.
Mollie Poe
Mollie Poe + Declan Hickey
Compass SF Founding Member
- DRE:
- #01239280
- Office:
- 415.902.2447
Declan Hickey
Mollie Poe + Declan Hickey
Compass SF Founding Member
- DRE:
- #01356209
- Office:
- 415.902.2446