
Presented by
Steven " Stu" Gerry & Toni Sutherland
THE PRODUCER'S LOFT STUDIO Business & Real Estate For Sale
$3,600,000
About This Home
THE PRODUCER'S LOFT STUDIO
A Distinctive Creative Property in San Francisco's Mission District
For Sale for the First Time in Decades
Hidden behind an understated entrance near San Francisco's Calle 24 Cultural District, The Producer's Loft Studio is a commercial condominium combining the architectural character of an artist's loft with the infrastructure of a professional soundproof film, television, photography, and multimedia production facility. Developed and refined over two decades, the property features soaring ceilings, extensive soundproofing, custom bamboo cabinetry, a fully equipped exhibition kitchen, private accommodations, and flexible production and workspace areas.
AN UNEXPECTED DISCOVERY
An intimate entrance leads through a front garden and shared vestibule into a private art gallery, opening onto a mature garden patio with a soaring wall of greenery. Approximately 15 feet of folding glass doors connect the gallery and patio, creating an indoor-outdoor environment filled with natural light. Beyond the courtyard, the property opens into a spacious interior featuring skylights, exposed architectural steelwork, custom bamboo finishes, concealed doors, and extensive built-in storage.
PURPOSE-BUILT FOR CREATIVE USES
For nearly 20 years, The Producer's Loft Studio has operated as a San Francisco production facility, hosting commercial film and video shoots, photography, podcast recording, broadcasts, live-streaming, screenings, presentations, and corporate events. The property has been extensively improved with double- and triple-layered windows, architectural soundproofing, acoustic treatments, lighting grids, dedicated electrical circuits, and automated blackout systems.
Large skylights provide natural daylight, while push-button blackout shades allow the main studio to become a fully light-controlled production environment.
The layout accommodates a variety of creative and professional activities, subject to applicable use approvals.
DISTINCTIVE SPACES & ARCHITECTURAL FEATURES
The Main Studio
The main stage measures approximately 43 feet deep by 23 feet wide, with ceilings reaching more than 17 feet.
Features include:
21-foot-wide white cyclorama wall with seamless floor cove
48 linear feet of floor-to-ceiling black velour curtains
Overhead lighting grids
Numerous dedicated 20-amp electrical circuits
Automated skylight blackout shades
Extensive acoustic treatments and sound isolation
Custom steel-finished stage and stairway
35-foot-long steel-finished countertop
Flexible open floor plan
The Exhibition Kitchen
The spacious exhibition kitchen combines custom bamboo cabinetry, Caesarstone countertops, and commercial-grade appliances.
Features include:
Commercial refrigerator and freezer
Two stoves
Two dishwashers
Walk-through kitchen pantry
Extensive concealed storage
Overhead lighting and camera-mounting grid
The kitchen is designed for culinary production, demonstrations, hospitality, and event catering.
The Hospitality Mezzanine
The upper mezzanine overlooks the main studio and currently accommodates podcasting, broadcasting, production control, and greenroom functions.
The space can also serve as a conference room or creative workspace.
The Private Retreat
A discreet private room includes an attached bathroom with a shower, skylight, and windows, custom bamboo cabinetry, and built-in storage. This area accommodates the property's documented sleeping and bathing facilities and may also function as a private office or executive suite.
The Gallery Entrance & Garden Patio
The entrance sequence includes a front garden, shared vestibule, private art gallery, and mature landscaped patio. Approximately 15 feet of folding glass doors connect the gallery with the outdoor garden, providing a private setting for guests, meetings, and gatherings. Concealed Storage & Garage Area
Custom cabinetry, hidden doors, and integrated storage are found throughout the property. A separate garage/storage area provides additional space for equipment and supplies, with potential parking use subject to verification.
PROFESSIONAL INFRASTRUCTURE
The property includes specialized infrastructure supporting professional production and other creative uses:
Architectural soundproofing and acoustic isolation
Double- and triple-layered windows
Overhead lighting and production grids
Dedicated electrical distribution
Automated daylight and blackout controls
1 Gb fiber internet connectivity
Integrated production, office, and support areas
MISSION DISTRICT LOCATION
Located at 2773 Folsom Street near the Calle 24 cultural corridor, the property offers convenient access to neighborhood restaurants, cafés, galleries, shopping, and public transportation. Walk Score: 95 — Walker's Paradise (subject to current verification). Approximately 5-minute walk to 24th Street/Mission BART. Convenient Muni access. Easy connections to Highways 101 and 280
CREATIVE & COMMERCIAL POTENTIAL
The property offers a flexible setting for filmmakers, photographers, podcasters, designers, creative agencies, technology companies, and other professional users. Its production infrastructure, private accommodations, and adaptable floor plan support a range of potential uses, subject to applicable approvals.
DOCUMENTED SLEEPING & BATHING AUTHORIZATION
A September 12, 2008 San Francisco Planning Department Letter of Determination confirms that a digital photography studio is a permitted use and that minimal sleeping and bathing facilities are reasonable components of that commercial use. The determination specifies that these facilities are not considered accessory residential space. Current applicability and transferability of the authorization should be verified with the Planning Department and applicable condominium documents.
A Distinctive Creative Property in San Francisco's Mission District
For Sale for the First Time in Decades
Hidden behind an understated entrance near San Francisco's Calle 24 Cultural District, The Producer's Loft Studio is a commercial condominium combining the architectural character of an artist's loft with the infrastructure of a professional soundproof film, television, photography, and multimedia production facility. Developed and refined over two decades, the property features soaring ceilings, extensive soundproofing, custom bamboo cabinetry, a fully equipped exhibition kitchen, private accommodations, and flexible production and workspace areas.
AN UNEXPECTED DISCOVERY
An intimate entrance leads through a front garden and shared vestibule into a private art gallery, opening onto a mature garden patio with a soaring wall of greenery. Approximately 15 feet of folding glass doors connect the gallery and patio, creating an indoor-outdoor environment filled with natural light. Beyond the courtyard, the property opens into a spacious interior featuring skylights, exposed architectural steelwork, custom bamboo finishes, concealed doors, and extensive built-in storage.
PURPOSE-BUILT FOR CREATIVE USES
For nearly 20 years, The Producer's Loft Studio has operated as a San Francisco production facility, hosting commercial film and video shoots, photography, podcast recording, broadcasts, live-streaming, screenings, presentations, and corporate events. The property has been extensively improved with double- and triple-layered windows, architectural soundproofing, acoustic treatments, lighting grids, dedicated electrical circuits, and automated blackout systems.
Large skylights provide natural daylight, while push-button blackout shades allow the main studio to become a fully light-controlled production environment.
The layout accommodates a variety of creative and professional activities, subject to applicable use approvals.
DISTINCTIVE SPACES & ARCHITECTURAL FEATURES
The Main Studio
The main stage measures approximately 43 feet deep by 23 feet wide, with ceilings reaching more than 17 feet.
Features include:
21-foot-wide white cyclorama wall with seamless floor cove
48 linear feet of floor-to-ceiling black velour curtains
Overhead lighting grids
Numerous dedicated 20-amp electrical circuits
Automated skylight blackout shades
Extensive acoustic treatments and sound isolation
Custom steel-finished stage and stairway
35-foot-long steel-finished countertop
Flexible open floor plan
The Exhibition Kitchen
The spacious exhibition kitchen combines custom bamboo cabinetry, Caesarstone countertops, and commercial-grade appliances.
Features include:
Commercial refrigerator and freezer
Two stoves
Two dishwashers
Walk-through kitchen pantry
Extensive concealed storage
Overhead lighting and camera-mounting grid
The kitchen is designed for culinary production, demonstrations, hospitality, and event catering.
The Hospitality Mezzanine
The upper mezzanine overlooks the main studio and currently accommodates podcasting, broadcasting, production control, and greenroom functions.
The space can also serve as a conference room or creative workspace.
The Private Retreat
A discreet private room includes an attached bathroom with a shower, skylight, and windows, custom bamboo cabinetry, and built-in storage. This area accommodates the property's documented sleeping and bathing facilities and may also function as a private office or executive suite.
The Gallery Entrance & Garden Patio
The entrance sequence includes a front garden, shared vestibule, private art gallery, and mature landscaped patio. Approximately 15 feet of folding glass doors connect the gallery with the outdoor garden, providing a private setting for guests, meetings, and gatherings. Concealed Storage & Garage Area
Custom cabinetry, hidden doors, and integrated storage are found throughout the property. A separate garage/storage area provides additional space for equipment and supplies, with potential parking use subject to verification.
PROFESSIONAL INFRASTRUCTURE
The property includes specialized infrastructure supporting professional production and other creative uses:
Architectural soundproofing and acoustic isolation
Double- and triple-layered windows
Overhead lighting and production grids
Dedicated electrical distribution
Automated daylight and blackout controls
1 Gb fiber internet connectivity
Integrated production, office, and support areas
MISSION DISTRICT LOCATION
Located at 2773 Folsom Street near the Calle 24 cultural corridor, the property offers convenient access to neighborhood restaurants, cafés, galleries, shopping, and public transportation. Walk Score: 95 — Walker's Paradise (subject to current verification). Approximately 5-minute walk to 24th Street/Mission BART. Convenient Muni access. Easy connections to Highways 101 and 280
CREATIVE & COMMERCIAL POTENTIAL
The property offers a flexible setting for filmmakers, photographers, podcasters, designers, creative agencies, technology companies, and other professional users. Its production infrastructure, private accommodations, and adaptable floor plan support a range of potential uses, subject to applicable approvals.
DOCUMENTED SLEEPING & BATHING AUTHORIZATION
A September 12, 2008 San Francisco Planning Department Letter of Determination confirms that a digital photography studio is a permitted use and that minimal sleeping and bathing facilities are reasonable components of that commercial use. The determination specifies that these facilities are not considered accessory residential space. Current applicability and transferability of the authorization should be verified with the Planning Department and applicable condominium documents.
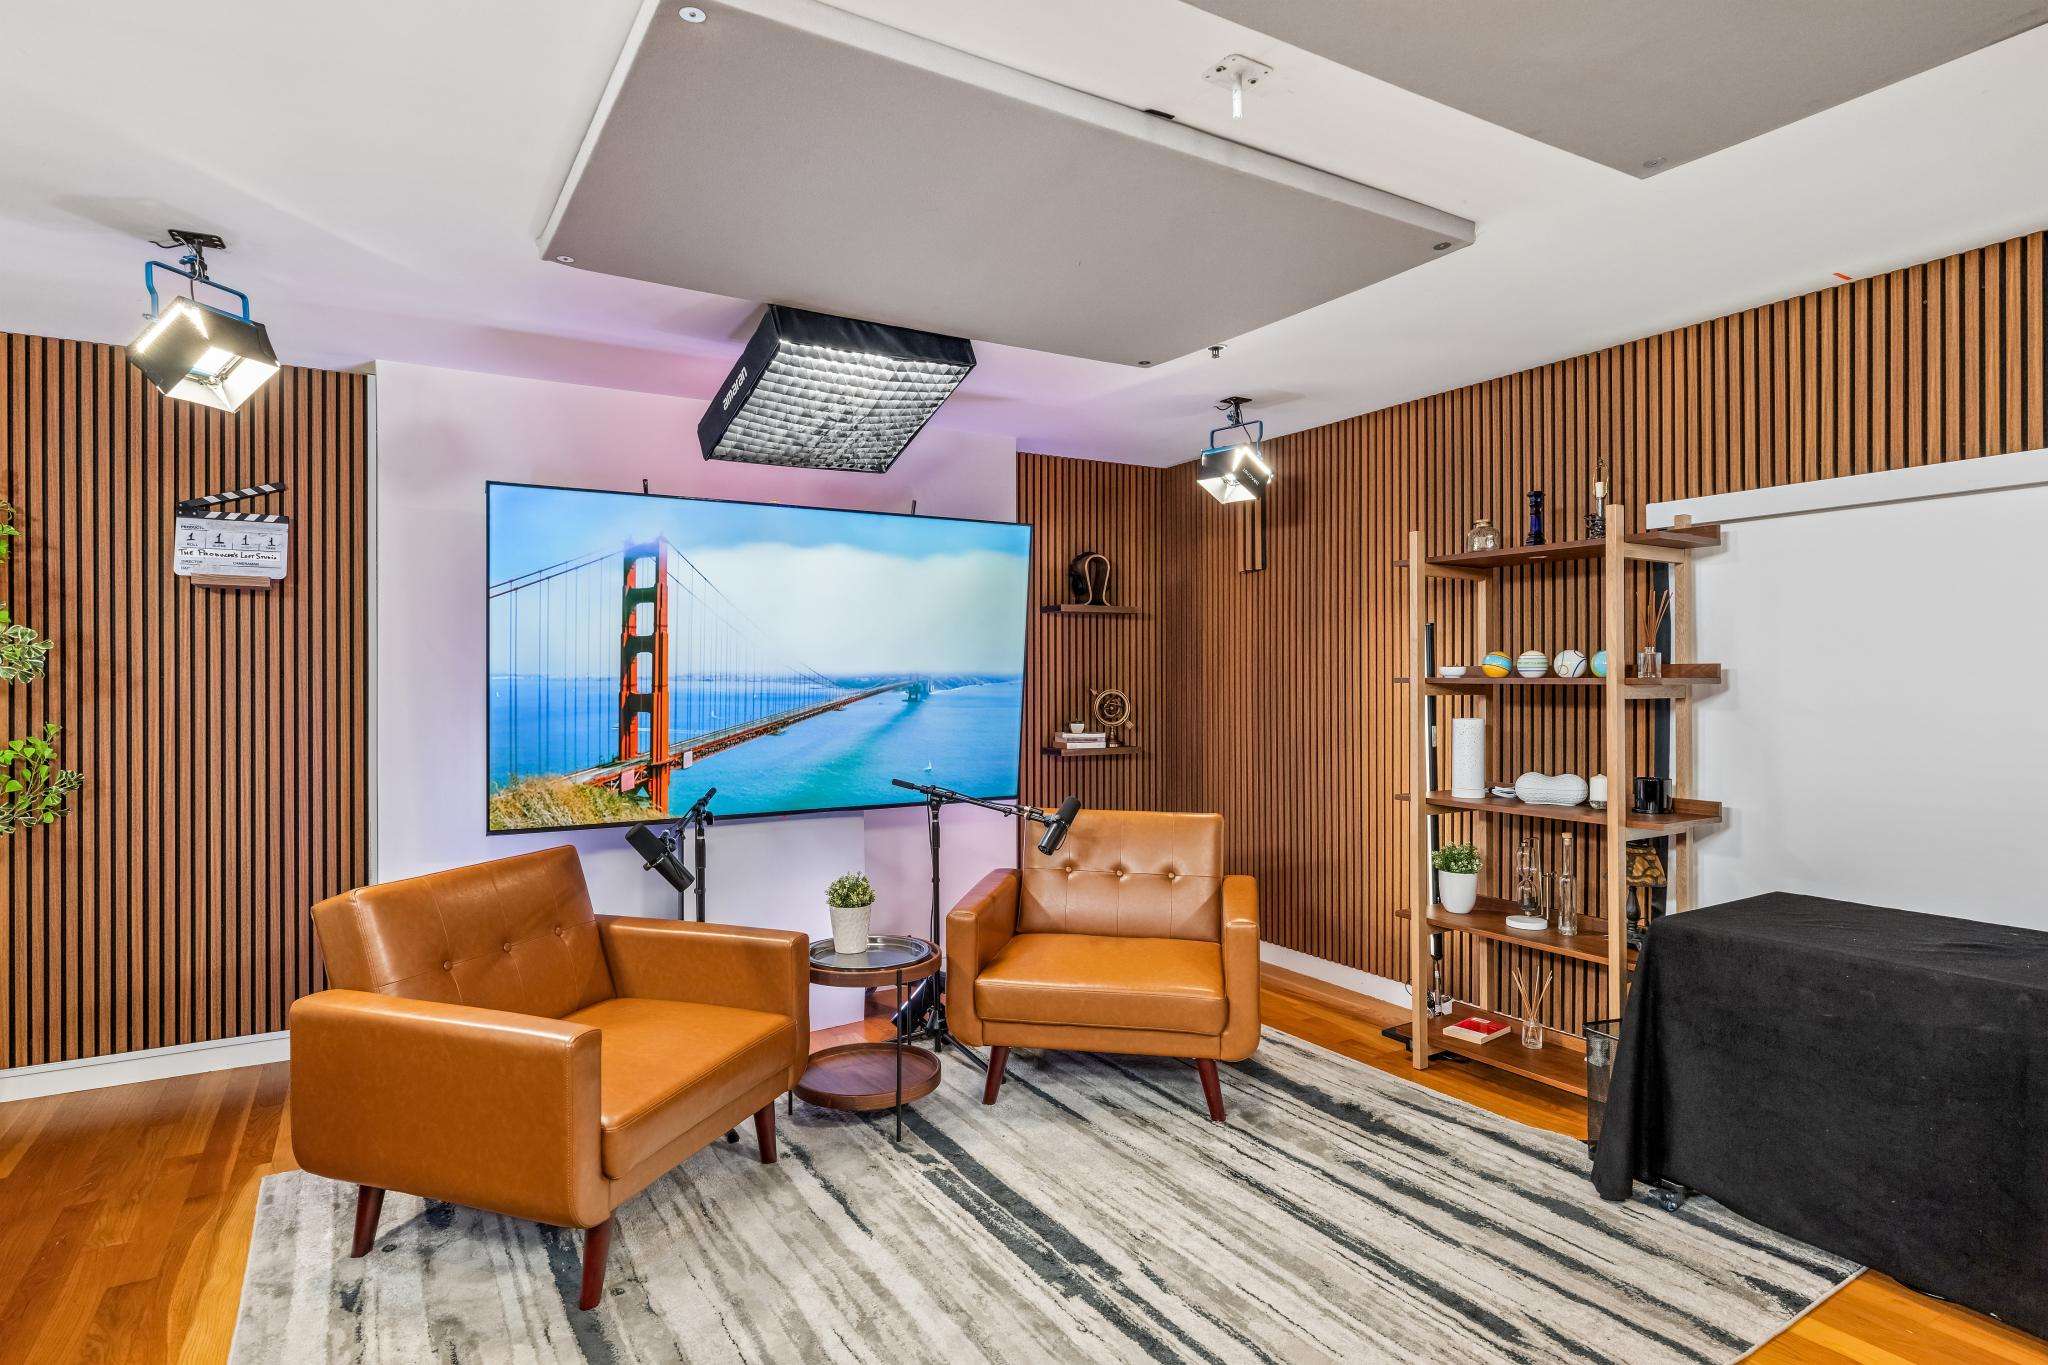
Podcast/Broadcast
Property Details
Bedrooms
0
Bathrooms
2.5
Square Feet
2,835 sq ft
Neighborhood
Mission District, San Francisco
Property Details
Bedrooms
0
Bathrooms
2.5
Square Feet
2,835 sq ft
Neighborhood
Mission District, San Francisco
Property Details
Bedrooms
0
Bathrooms
2.5
Square Feet
2,835 sq ft
Neighborhood
Mission District, San Francisco
3D Virtual Tour
Explore the Neighborhood
Sunny, flat, and centrally located, the Mission represents the heart and especially the soul of San Francisco. Equally attractive to immigrants and a burgeoning herd of hipsters in ironic t-shirts, the Mission is still the melting pot of San Francisco. Here you'll find traditional Mexican taquerias and panaderias, pop-up galleries, freshly minted block-long live/work lofts in former canneries, and a new generation of chefs determined to make their mark and earn a Michelin star. The neighborhood is highly walkable: a major urban shopping center at 16th and Potrero offers groceries, a gym, a post office, office supplies, and a Peets Coffee. The museum district at 3rd and Howard is nearby, and the ballpark is not far. Public Transportation is great. MUNI bus lines crisscross the neighborhoods and there are two BART stations at 16th and Mission and 24th and Mission which serve the neighborhood.
With the rise of the dot-coms in the mid-90s, the old industrial warehouses of the Mission district were converted into open-air, open-concept workspaces. These attracted a new kind of population: educated, highly skilled, and eagerly looking for the next big thing: be it entertainment, dining, culture, or dance club. And they wanted to be able to walk to work, or at least ride their bike.
Housing was developed to match the tastes and needs of this generation of newcomers. Many of the old warehouses preserved their old brick facades. Inside luxury interiors feature exposed brick walls, huge timbered beams, two-story high living rooms with airy ceilings, industrial kitchens, and of course, high-speed Internet connections. Stately turn-of-the-century homes line the sunny blocks of this uniquely San Franciscan district. In between its main thoroughfares of Dolores, Guerrero, and Valencia, you can find many smaller hidden architectural treasures dotting the intimate cross-street alleyways.
San Francisco's oldest building stands at the corner of 16th and Dolores. Constructed in 1776, Mission Dolores draws the gaze of passersby with its clean, early-colonial Mexican style. It remains an active Roman Catholic church and is open daily for services and to visitors alike. Just around the corner is Dolores Park, one of the city's great neighborhood hangouts, where you might be lucky enough to catch an outdoor performance by the San Francisco Mime Troupe. Time seems of no consequence on sunny afternoons while families recline along the comfortably sloping landscape. Daytime is for the sun-worshipping crowds, while warm nights are all about people-watching.
Valencia Street is among the hippest nighttime destinations on the planet. Throngs of young folks drop into the trendy new eateries, filling the local watering holes for their fix of poetry and music, hitting the local performance spaces for inspired avant-garde happenings. You will find a cultural mecca, as well as a food experience beyond compare along these lively streets.
Public transportation is as good as it gets in the Mission. Two BART stations, at 16th and Mission and 24th and Mission, complement a complete bus schedule to downtown and beyond.
With the rise of the dot-coms in the mid-90s, the old industrial warehouses of the Mission district were converted into open-air, open-concept workspaces. These attracted a new kind of population: educated, highly skilled, and eagerly looking for the next big thing: be it entertainment, dining, culture, or dance club. And they wanted to be able to walk to work, or at least ride their bike.
Housing was developed to match the tastes and needs of this generation of newcomers. Many of the old warehouses preserved their old brick facades. Inside luxury interiors feature exposed brick walls, huge timbered beams, two-story high living rooms with airy ceilings, industrial kitchens, and of course, high-speed Internet connections. Stately turn-of-the-century homes line the sunny blocks of this uniquely San Franciscan district. In between its main thoroughfares of Dolores, Guerrero, and Valencia, you can find many smaller hidden architectural treasures dotting the intimate cross-street alleyways.
San Francisco's oldest building stands at the corner of 16th and Dolores. Constructed in 1776, Mission Dolores draws the gaze of passersby with its clean, early-colonial Mexican style. It remains an active Roman Catholic church and is open daily for services and to visitors alike. Just around the corner is Dolores Park, one of the city's great neighborhood hangouts, where you might be lucky enough to catch an outdoor performance by the San Francisco Mime Troupe. Time seems of no consequence on sunny afternoons while families recline along the comfortably sloping landscape. Daytime is for the sun-worshipping crowds, while warm nights are all about people-watching.
Valencia Street is among the hippest nighttime destinations on the planet. Throngs of young folks drop into the trendy new eateries, filling the local watering holes for their fix of poetry and music, hitting the local performance spaces for inspired avant-garde happenings. You will find a cultural mecca, as well as a food experience beyond compare along these lively streets.
Public transportation is as good as it gets in the Mission. Two BART stations, at 16th and Mission and 24th and Mission, complement a complete bus schedule to downtown and beyond.
Steven " Stu" Gerry
Compass
Realtor/Top Producer
- DRE:
- #01926878
- Mobile:
- 415-846-2849
- Office:
- 415-846-2849
https://www.compass.com/agents/steven-gerry/
Recent Listings
Schedule
Upcoming Events
Get in Touch
Thank you!
Your message has been received. We will reply using one of the contact methods provided in your submission.
Sorry, there was a problem
Your message could not be sent. Please refresh the page and try again in a few minutes, or reach out directly using the agent contact information below.
Steven " Stu" Gerry
Compass
Realtor/Top Producer
- DRE:
- #01926878
- Mobile:
- 415-846-2849
- Office:
- 415-846-2849