
Presented by Teresa Baum & Matt Heafey
Panoramic Views from Lake Merritt to the Golden Gate
320 Pacific Avenue, Piedmont
|$4,295,000
All Property Photos
About This Home
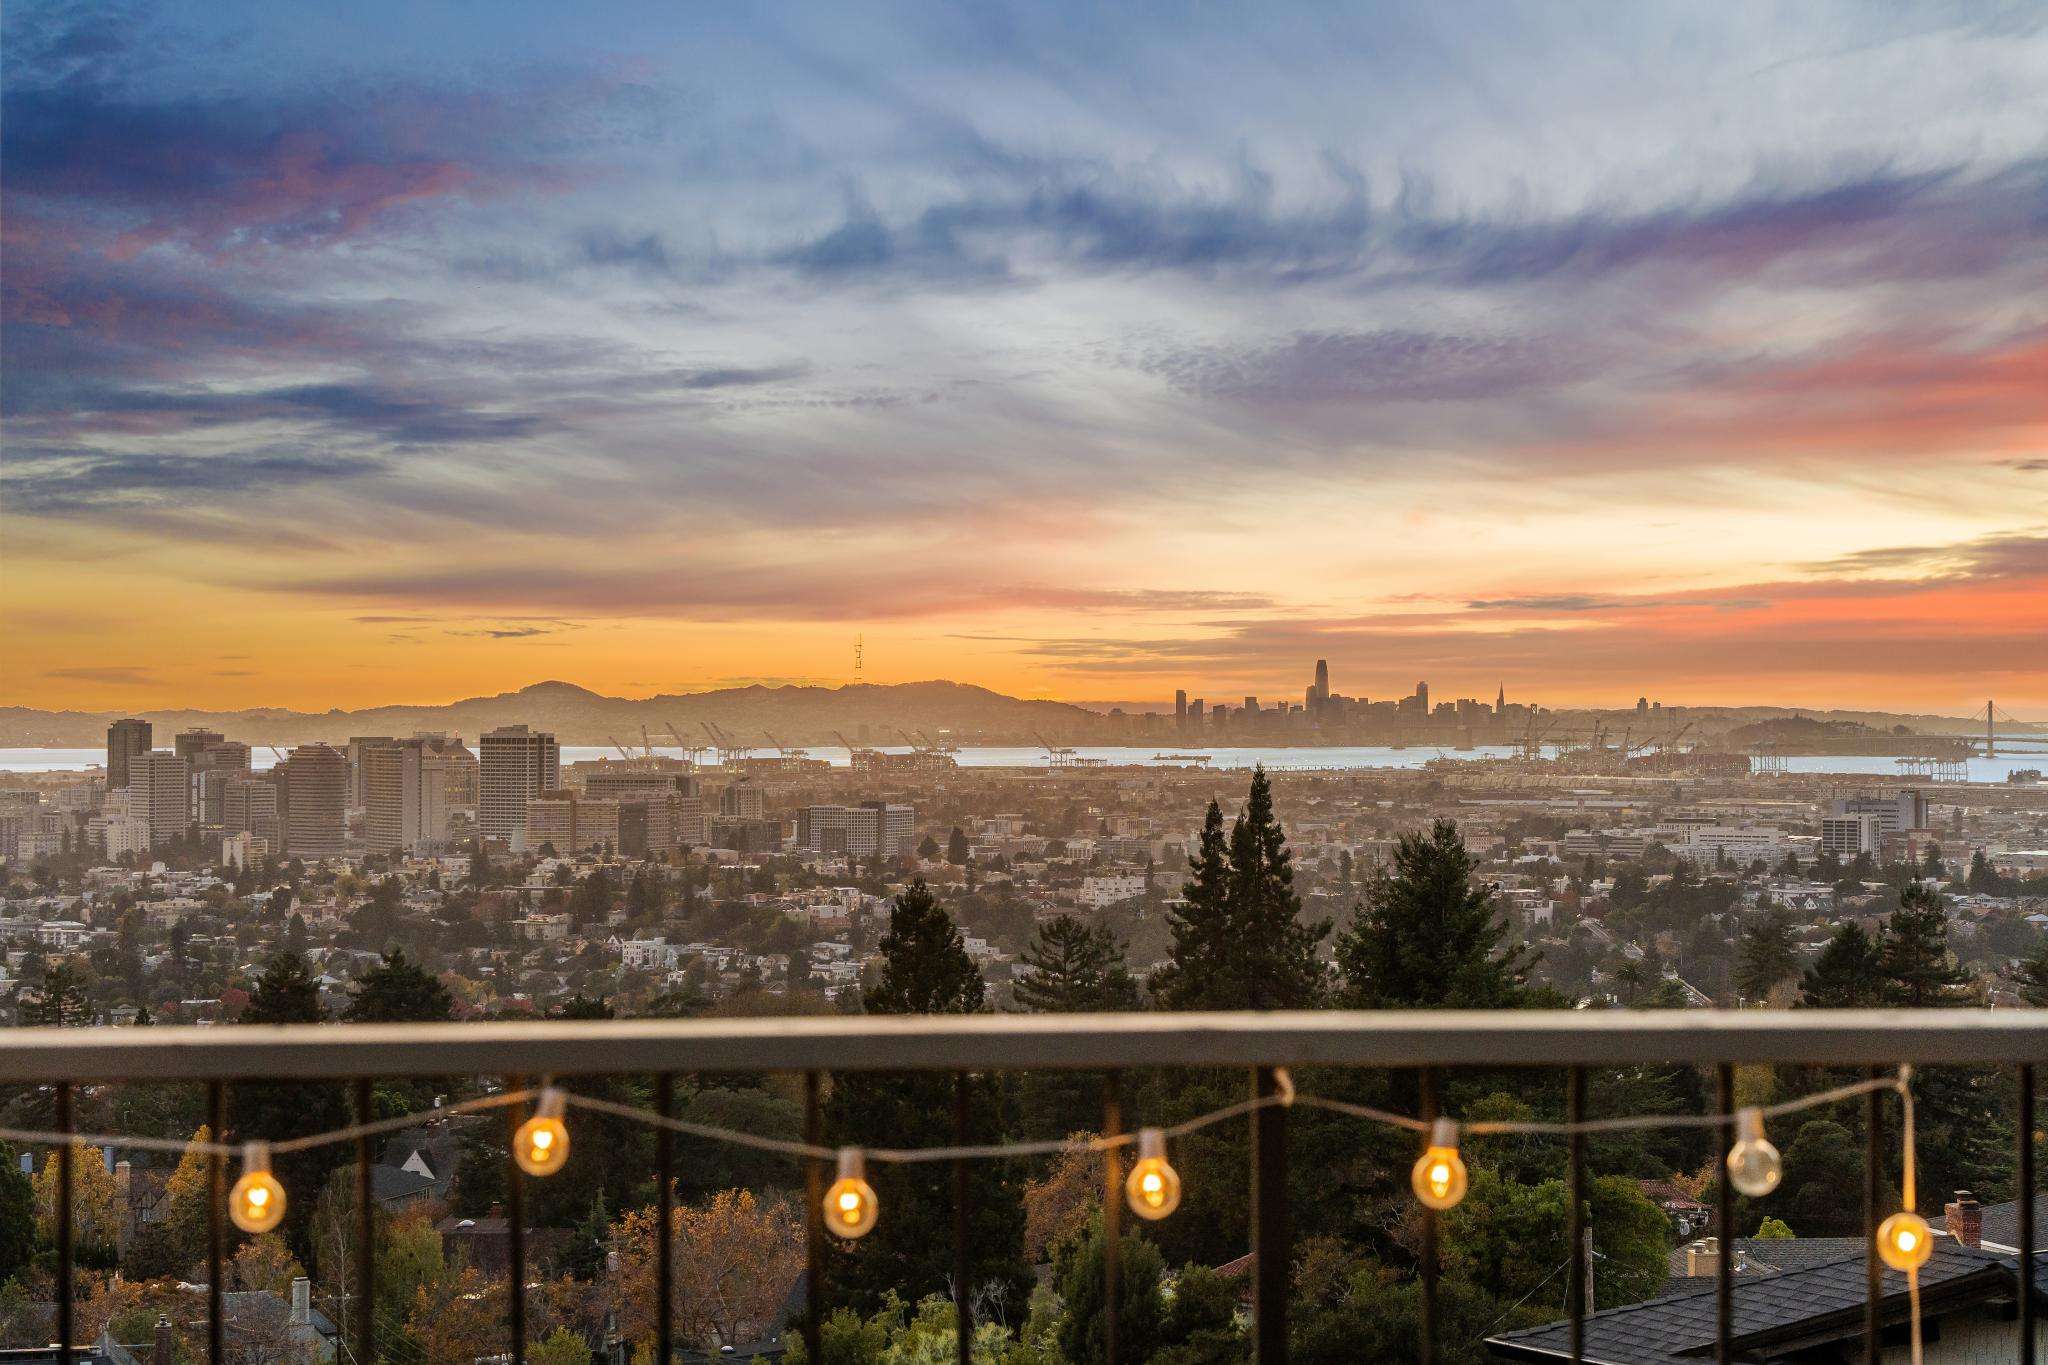
Watch the sun set over Lake Merritt, the Bay, and the San Francisco skyline from this beautifully layered Piedmont home. Every level is built around the view.
Inside, a graceful wrought-iron staircase and a capiz-shell chandelier set the tone in the entry. The kitchen has herringbone floors, a stone-topped island, and an arched French door that opens to the deck. Walls of glass in the living and family rooms bring the Bay view in, with three sets of sliding doors out to the deck. The 39-foot deck has an outdoor fireplace, a dining area, and a built-in BBQ, all facing the view.
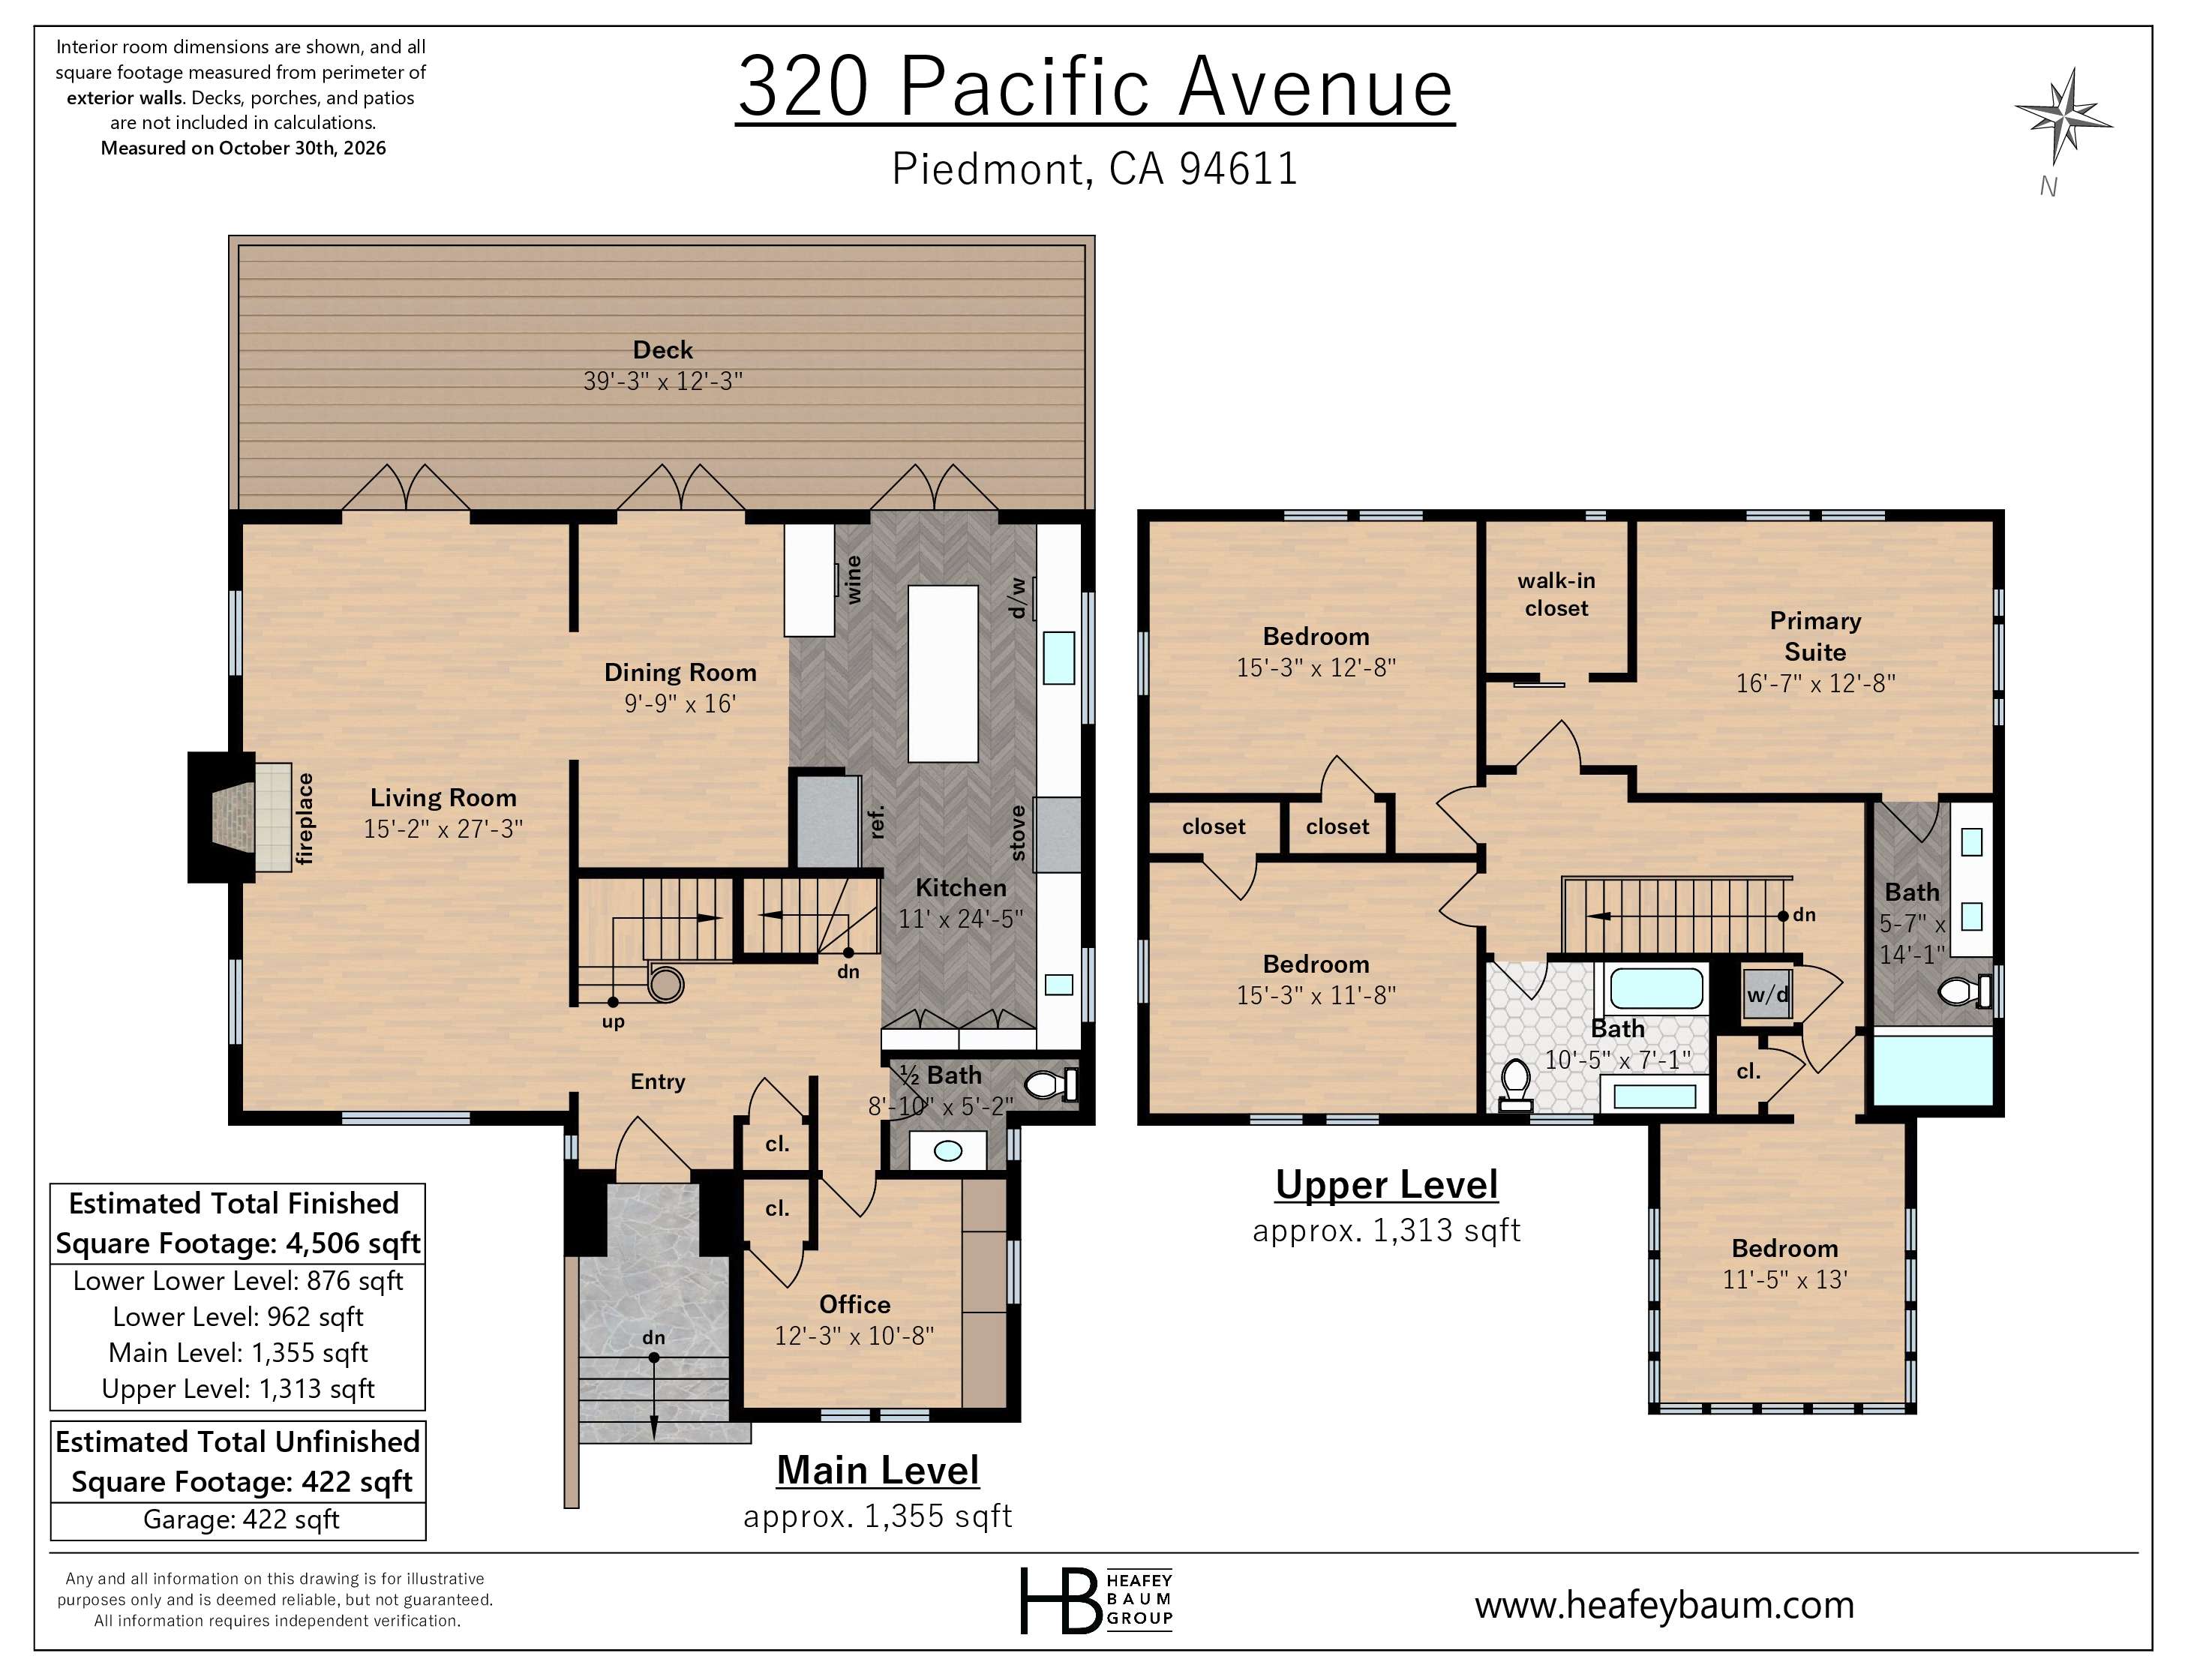
The upper level holds the primary suite with a walk-in closet, plus three more bedrooms. A fifth bedroom and a laundry room sit on the lower level. The lower-level family room has a wine room just off it, and there’s a dedicated office on the main level.
Below the house, the terraced garden is a destination in itself. It has a bocce court, a lemon tree, an olive tree, a lawn, and a string-lit pergola for evenings outside. A two-car garage completes the package.
Inside, a graceful wrought-iron staircase and a capiz-shell chandelier set the tone in the entry. The kitchen has herringbone floors, a stone-topped island, and an arched French door that opens to the deck. Walls of glass in the living and family rooms bring the Bay view in, with three sets of sliding doors out to the deck. The 39-foot deck has an outdoor fireplace, a dining area, and a built-in BBQ, all facing the view.
The upper level holds the primary suite with a walk-in closet, plus three more bedrooms. A fifth bedroom and a laundry room sit on the lower level. The lower-level family room has a wine room just off it, and there’s a dedicated office on the main level.
Below the house, the terraced garden is a destination in itself. It has a bocce court, a lemon tree, an olive tree, a lawn, and a string-lit pergola for evenings outside. A two-car garage completes the package.
Property Details
Bedrooms
5
Bathrooms
5
Square Feet
4,506 sq ft
Neighborhood
Piedmont
Floor Plan
Floor plan
Explore the Neighborhood
Teresa Baum
Matt Heafey
Get in Touch
Thank you!
Your message has been received. We will reply using one of the contact methods provided in your submission.
Sorry, there was a problem
Your message could not be sent. Please refresh the page and try again in a few minutes, or reach out directly using the agent contact information below.
Teresa Baum
Matt Heafey