Menu

Mid-Century Redwood Retreat
$5,995,000
4242 Manuela Court, Palo Alto
Presented by
Nicole Aron & Carol Carnevale
Nicole Aron & Carol Carnevale
Features of the Home
A remarkable expression of organic California Craftsman architecture, this unique home blends rustic contemporary design with mid-century modern influences. Set on almost one-half acre at the end of the lane, the property enjoys a wonderfully private setting surrounded by majestic redwoods, newly planted lawn, and natural beauty. Rich in materials that would be difficult to replicate today, the home showcases extensive old-growth redwood walls and ceilings, exposed beams, and warm wood finishes that create an inviting connection to the surrounding landscape. Dramatic vaulted roof windows, numerous skylights, and expansive walls of glass bring abundant natural light into the interiors while framing views of the wooded surroundings.
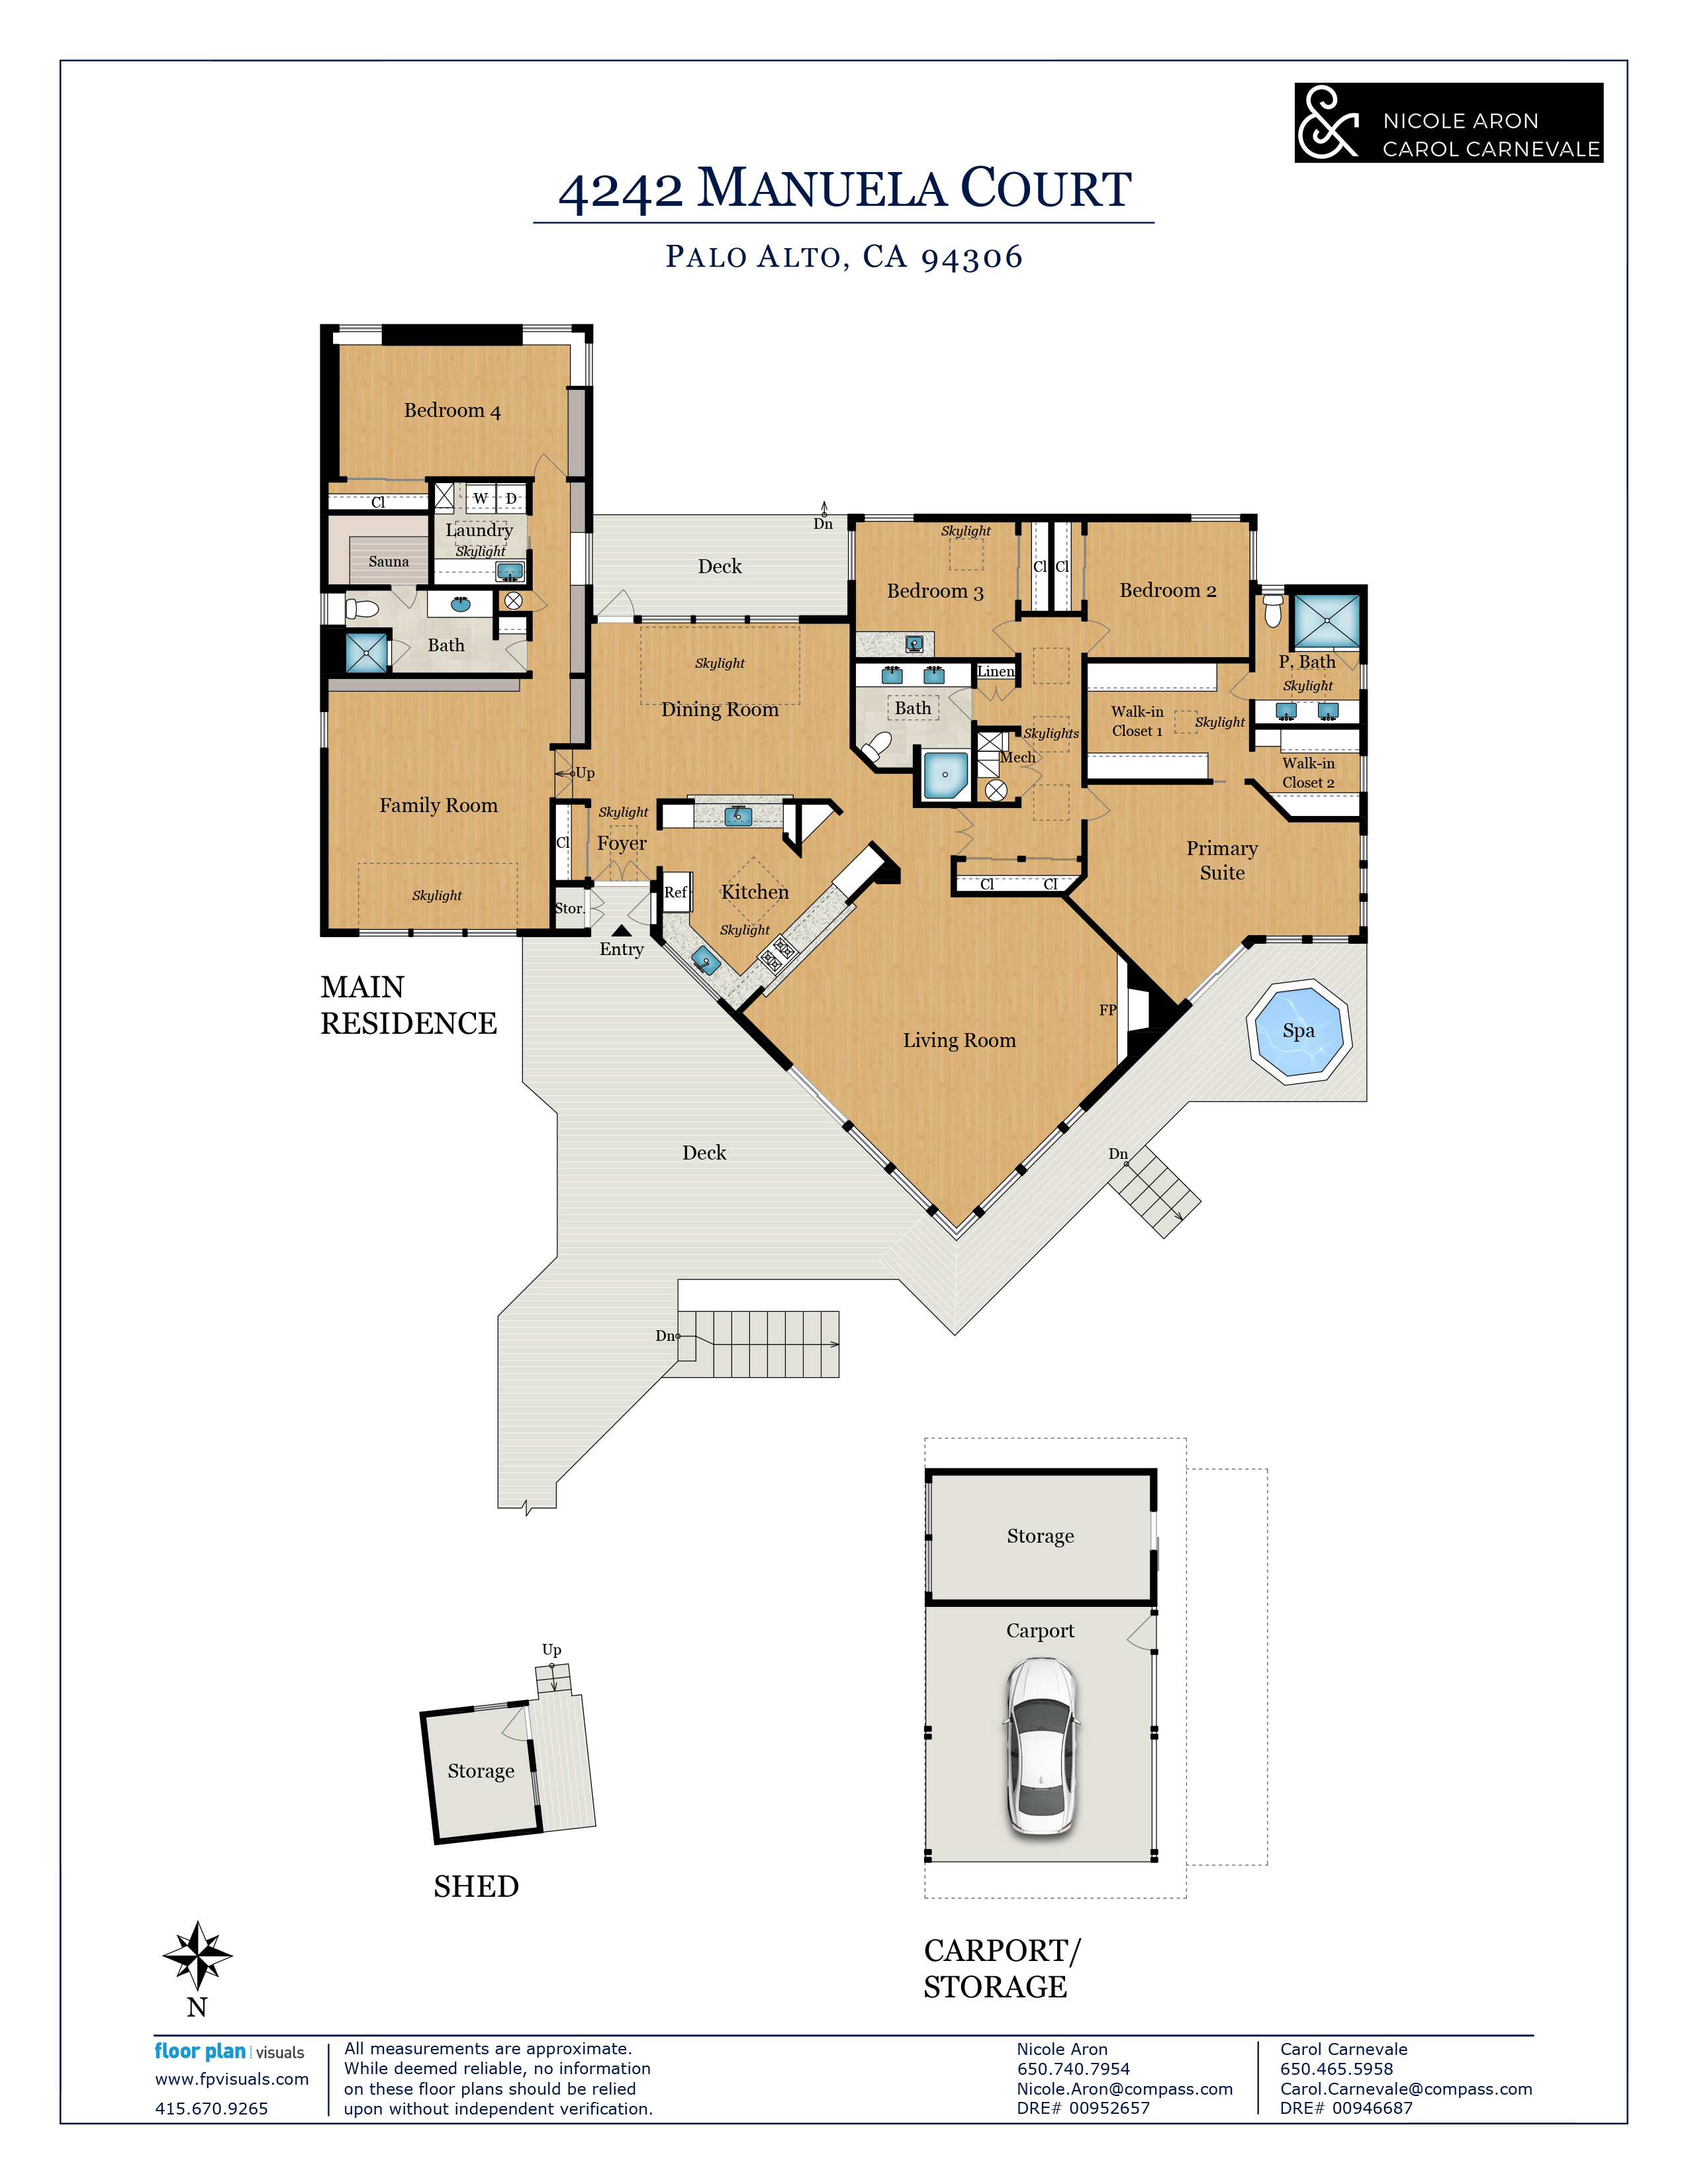
The thoughtfully designed one-level floor plan offers exceptional flexibility, with spacious living, dining, and family rooms that can be arranged to accommodate a variety of lifestyles. Four bedrooms and three baths include a privately located bedroom ideal for guests or a home office, with an adjacent bath featuring a cedar-lined sauna. The primary suite opens to a private deck with recessed spa, while two additional bedrooms and a bath complete this separate wing of the home.
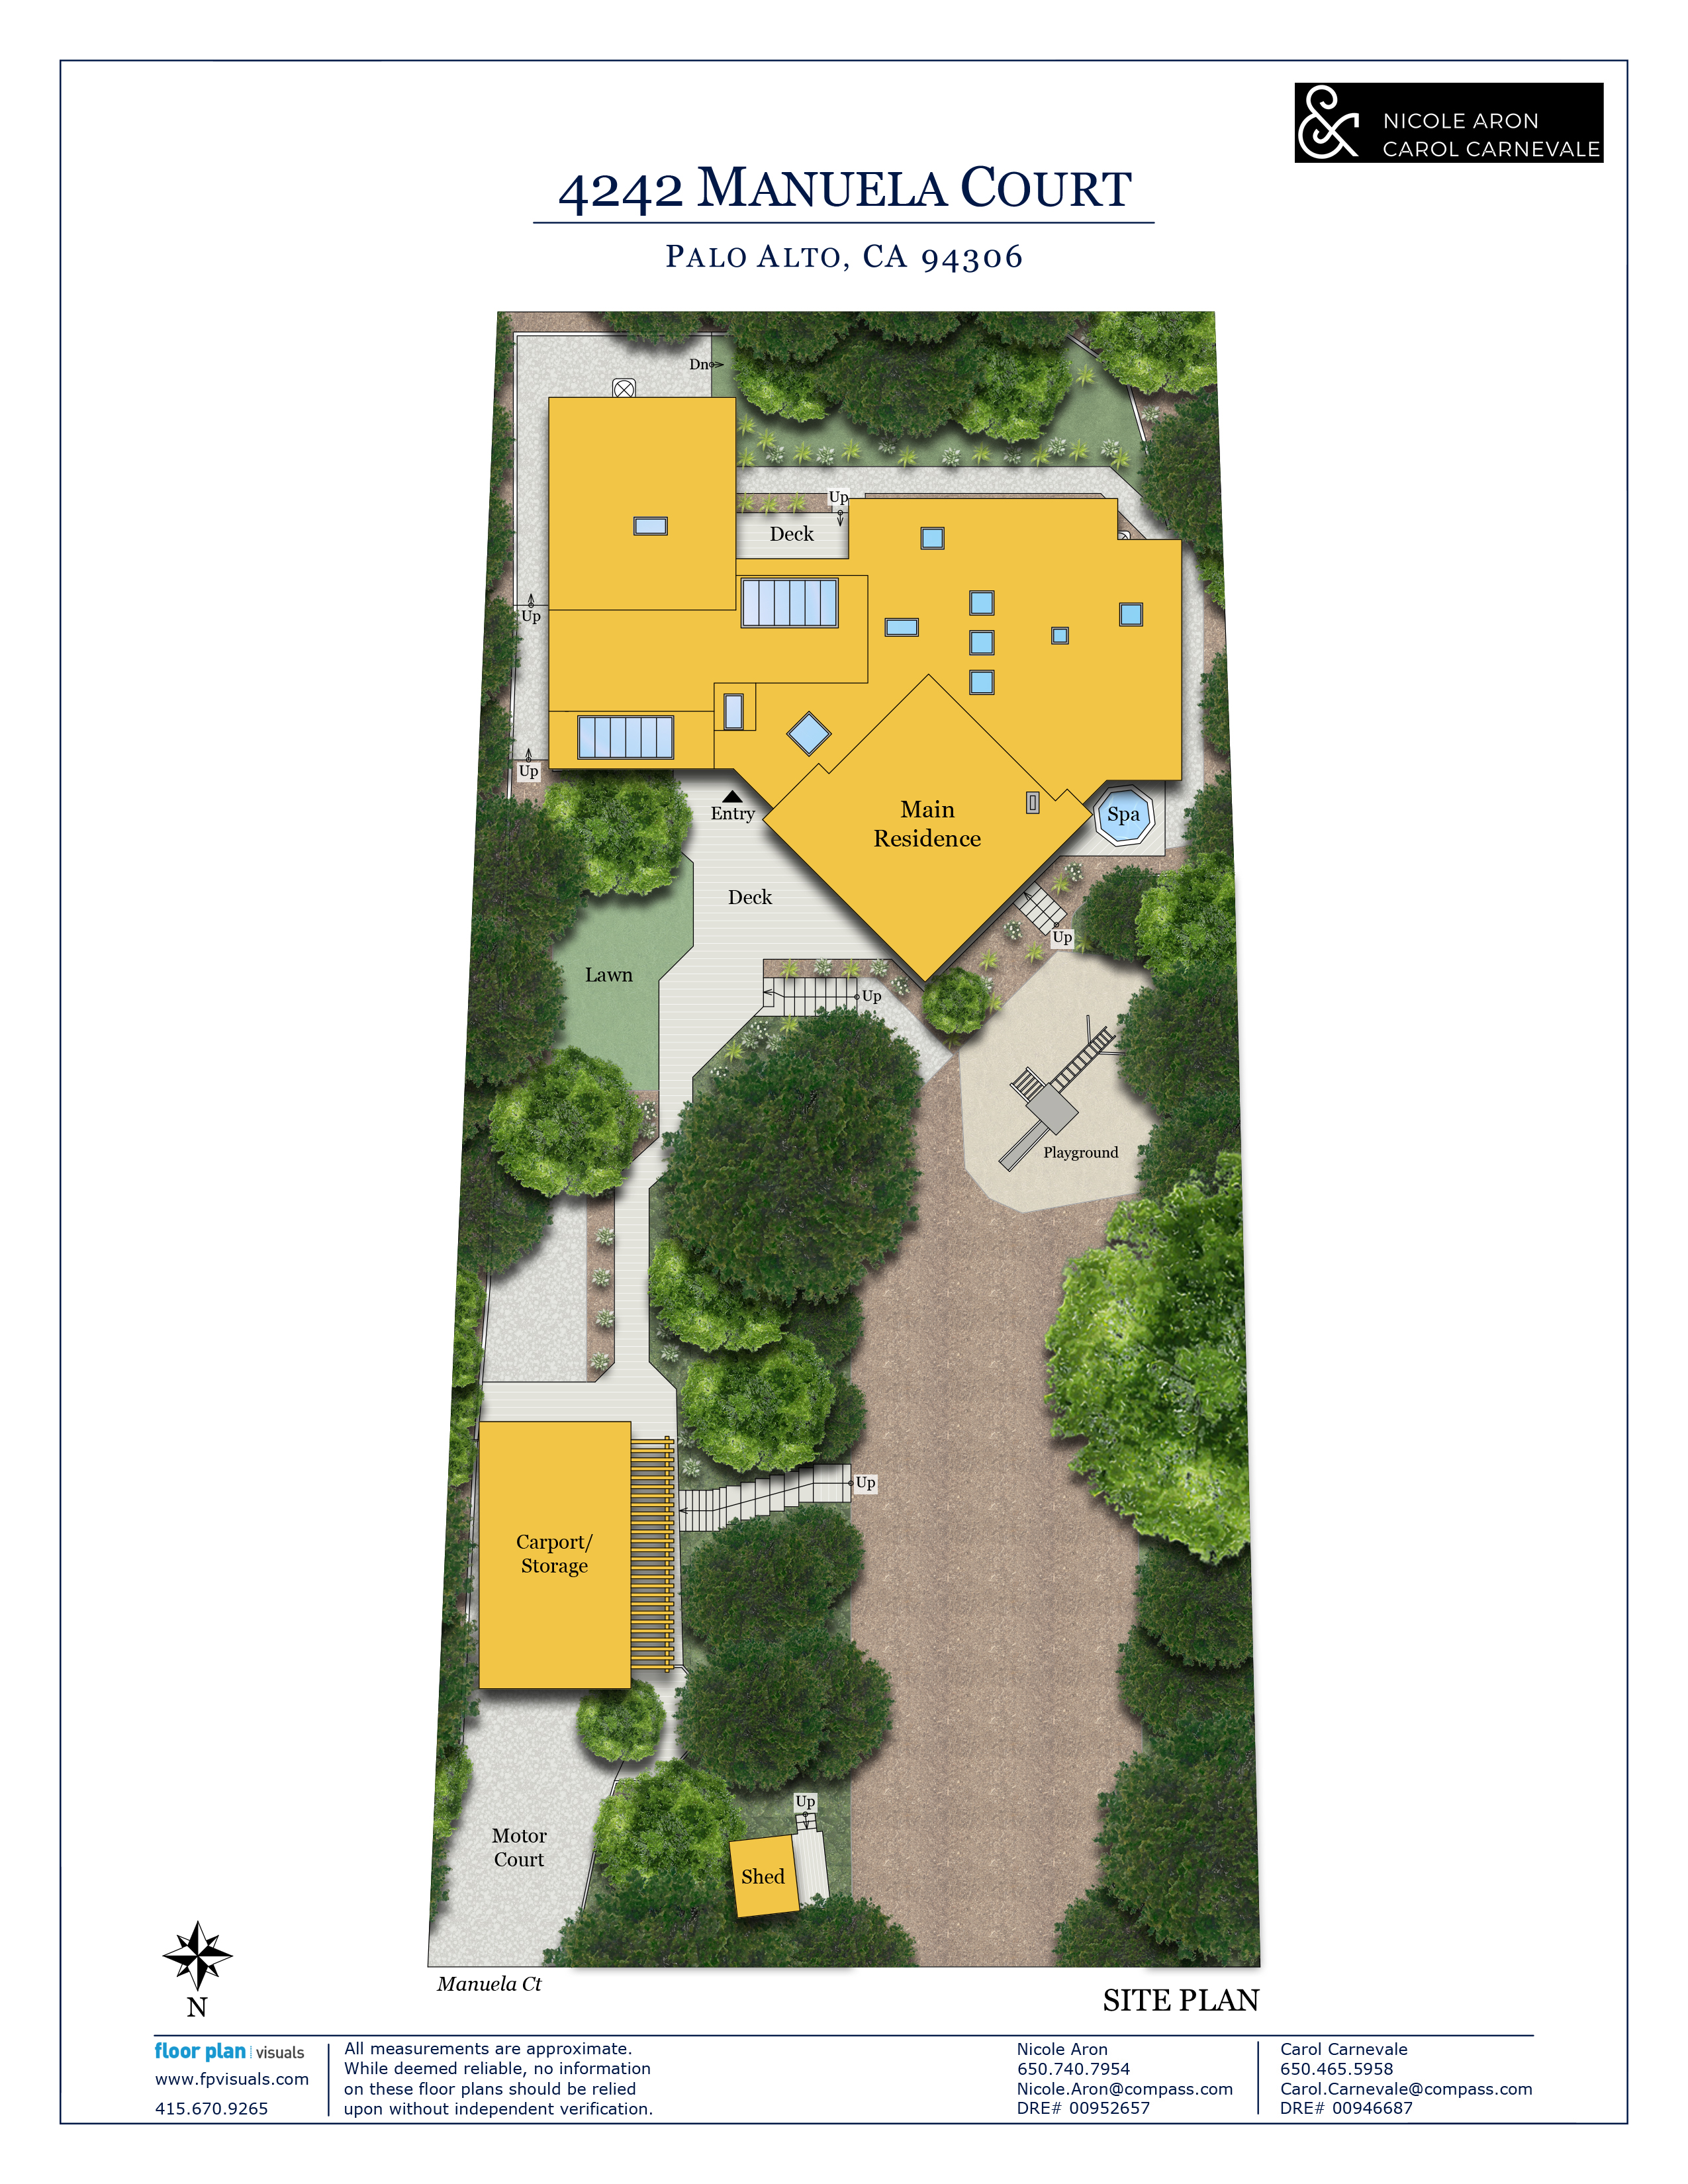
The expansive grounds further enhance the home's connection to nature. A long wooden walkway leads to a spacious front deck overlooking the vast level lawn, creating an inviting setting for outdoor entertaining. Located on the edge of Los Altos Hills, with convenient access to shopping and dining in both Palo Alto and the Los Altos Village, this distinctive retreat also benefits from acclaimed Palo Alto schools. With its architectural character, flexible living spaces, and generous grounds, this property presents a rare opportunity in a sought-after Palo Alto location.
Summary of the Home
*per County records, unverified by agents or sellers
The thoughtfully designed one-level floor plan offers exceptional flexibility, with spacious living, dining, and family rooms that can be arranged to accommodate a variety of lifestyles. Four bedrooms and three baths include a privately located bedroom ideal for guests or a home office, with an adjacent bath featuring a cedar-lined sauna. The primary suite opens to a private deck with recessed spa, while two additional bedrooms and a bath complete this separate wing of the home.
The expansive grounds further enhance the home's connection to nature. A long wooden walkway leads to a spacious front deck overlooking the vast level lawn, creating an inviting setting for outdoor entertaining. Located on the edge of Los Altos Hills, with convenient access to shopping and dining in both Palo Alto and the Los Altos Village, this distinctive retreat also benefits from acclaimed Palo Alto schools. With its architectural character, flexible living spaces, and generous grounds, this property presents a rare opportunity in a sought-after Palo Alto location.
Summary of the Home
- Rustic California contemporary with mid-century modern influences
- Old-growth redwood walls and ceilings with rough-hewn finishes, dramatic roof windows, and exposed beams create a warm, organic atmosphere in a wonderfully private setting
- Almost one-half acre (21,000 square feet)* at the end of the lane
- 4 bedrooms and 3 baths on one convenient level with two steps to one wing
- Approximately 3,160 square feet* of living space
- A long, gated wooden walkway, partially covered by an arbor, leads past expansive stretches of newly planted lawn and majestic redwoods to a spacious front deck perfect for outdoor living
- Double raised-panel doors with inset glass panes open to the foyer, which introduces the rich architectural and organic character of the home
- Extending off the foyer at the center of the home is a spacious formal dining room with a dramatic vaulted roof window positioned above an expansive window with wooded views; a solid wood door opens to the rear yard, and a wide pass-through opening adjoins the kitchen
- The kitchen features wood cabinetry complemented by open shelves, all-wood countertops, and a wood-paneled ceiling adorned with a skylight; in the center is an island with a circular countertop
- Appliances include a Jenn-Air gas range, Bosch dishwasher, Miele dishwasher, KitchenAid compactor, and Whirlpool refrigerator
- The living room flows off the kitchen with an open-concept design separated by counter seating beneath suspended open shelves; wraparound floor-to-ceiling windows and sliding glass doors look out and open to the wooded setting; exposed beams angle across the ceiling highlighted by cable-strung track lighting; a fireplace outlined in natural brick creates a focal point on one wall
- The family room, elevated two steps above the foyer through double doors, has a redwood cathedral ceiling with two art-glass pendants and a dramatic roof window positioned above an expansive front window; a triangular clerestory window spans the width of the room adding even more natural light
- Privately located off the family room is a bedroom, ideal for guest quarters or a home office, with three windows, a ceiling light, and built-in shelves; adjacent to the bedroom is a bath with tiled shower, single-sink tiled vanity, and cedar-lined sauna
- Separate bedroom wing with three skylights comprises the primary suite plus two bedrooms and one bath
- The primary suite has a separate sitting area lined with tall windows, sliding glass doors to a deck with recessed spa, and two walk-in closets; the en-suite tiled bath with skylight has a dual-sink vanity and glass-enclosed shower
- Two bedrooms, each with corner windows and outlook to the yard.
- Hallway bath features a dual-sink, laminate-topped vanity, tile floor, and a corner tub with overhead shower surrounded by tile
- Other features: laundry room with sink, skylight; hallway lined with library shelves; central air conditioning; 2-car carport with attached storage room; freestanding shed
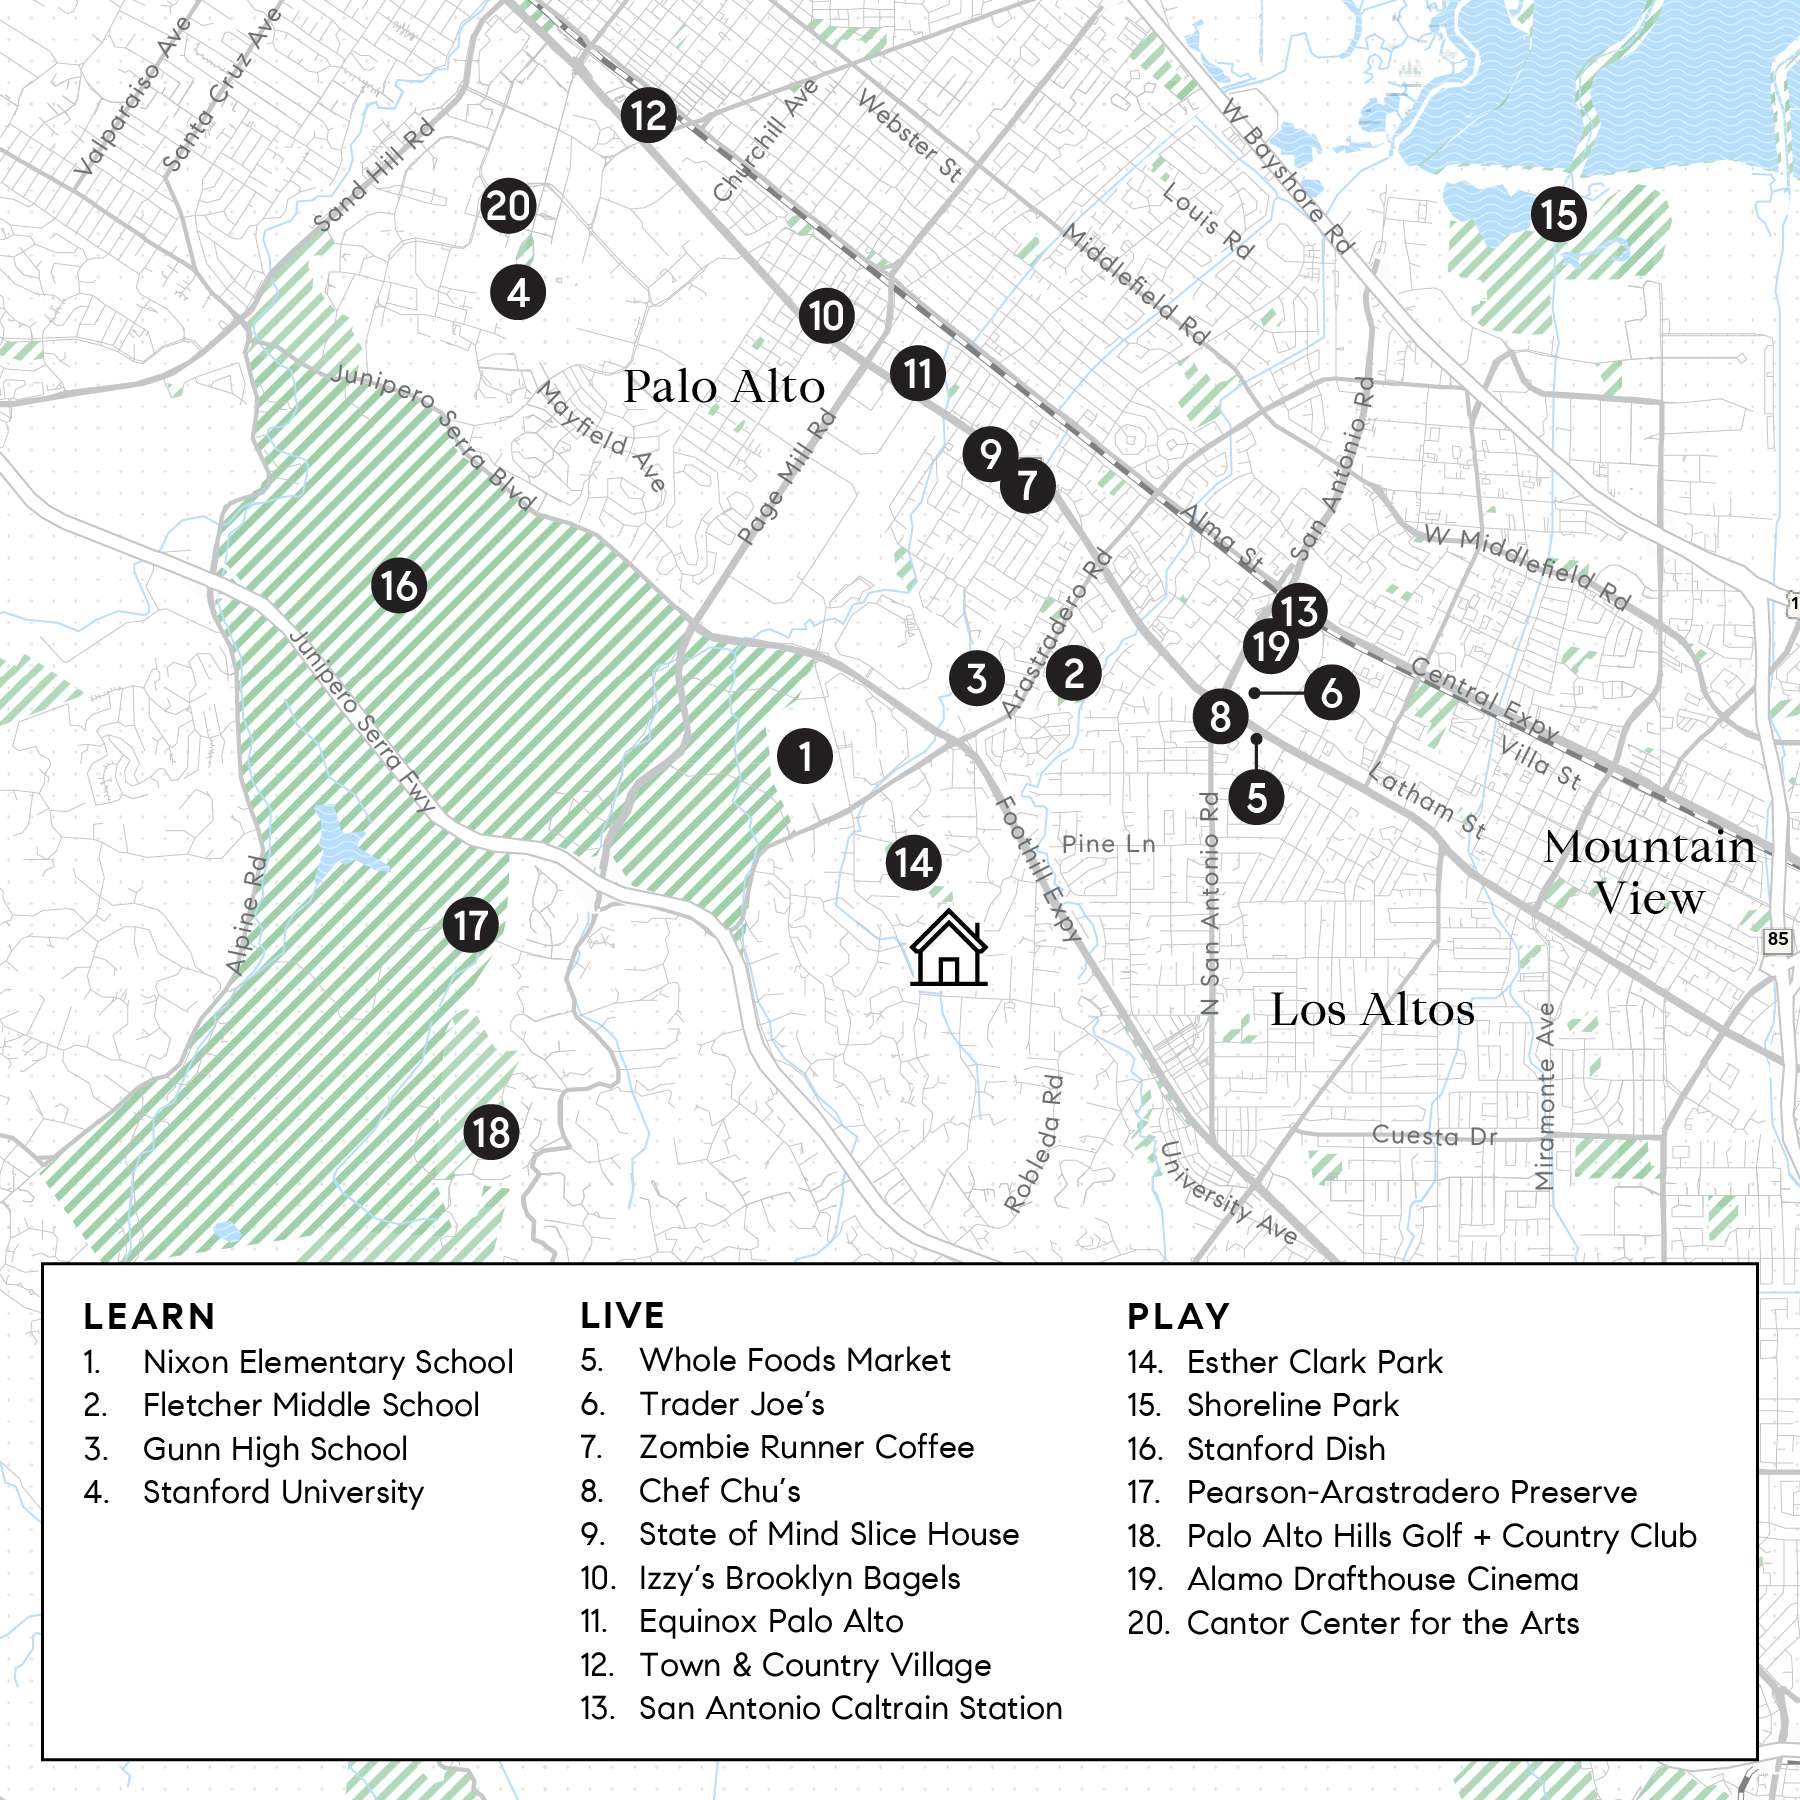
- Located on the edge of Los Altos Hills, convenient to shops and restaurants in both Palo Alto and Los Altos
- Excellent Palo Alto schools: Nixon Elementary, Fletcher Middle, and Gunn High (buyer to confirm)
*per County records, unverified by agents or sellers
Video Tour
The Home
3D Virtual Tour
Palo Alto
Points of Interest Map
Schedule
Upcoming Events
Get in Touch
Thank you!
Your message has been received. We will reply using one of the contact methods provided in your submission.
Sorry, there was a problem
Your message could not be sent. Please refresh the page and try again in a few minutes, or reach out directly using the agent contact information below.
Nicole Aron
Carol Carnevale
Nicole Aron
Carol Carnevale