
Presented by The Swann Group
Luxury Noe Valley Designer Residence
4172 23rd Street, San Francisco
|$5,995,000
All Property Photos
The Zen Sanctuary
Sneak Peek!
Tuesday Nov 3rd
12pm - 2pm
12pm - 2pm
Its all about the details ...
On a quiet stretch of 23rd Street, two blocks from the cafés, boutiques and farmers' market of the 24th Street corridor, this residence offers what San Francisco rarely does: true calm, in the heart of one of the city's most sought-after neighborhoods.
Behind a gracious façade in Benjamin Moore Vintage Vogue, trimmed in Pale Oak, the city falls away. Interiors open toward a lush, Landscape artist inspired garden, where a Buddha fountain sets a gentle soundtrack and layered plantings change with every season. Here, the most luxurious thing in the house is the quiet.
This is a home designed for living well every day: for morning coffee beside the water, an afternoon of focused work steps from the kitchen, and evenings on the deck that end with a sauna, a cold plunge and a sky going pink over the trees.
Inside the Residence
Renovated with a designer's eye, the home pairs restored period character with custom craftsmanship and a roster of the finest makers.
A Considered Palette. Benjamin Moore colors were chosen room by room. Swiss Coffee keeps the main living spaces soft and bright, Pale Oak warms the primary bedroom, and Metropolitan gives the hall bedroom a serene, gray-washed calm. Deeper tones bring drama where it counts.
The Vestibule.
The first impression sets the tone. Arto cement arabesque tile lies underfoot, a burnished brass porthole light from Visual Comfort glows above, and the original front door and fluted-glass accent window have been lovingly restored. Emtek hardware in a French antique finish complements the custom front door and exterior railings.
Entry & Stairwells.
A brass pendant from Hudson Valley Lighting Co. welcomes you into the entry hall, where new wide-plank engineered oak floors set a warm foundation. Custom iron stair railings and sconces from Humanhome Co. turn the stairwell into a quiet architectural moment.
Kitchen & Dining.
The heart of the home is wrapped in custom rift white oak cabinetry, with every appliance paneled in for a seamless look. Custom-fabricated Calacatta Vagli marble clads the counters, backsplash and window casing. A custom island with softly radiused corners, finished in Benjamin Moore Natural Cream, adds generous storage. Cooks will appreciate the Bertazzoni suite (cooktop, oven, hood and dishwasher), Fisher & Paykel refrigerator and Brizo faucet, finished with oil-rubbed bronze hardware from Rejuvenation. A custom banquette with built-in drawers and Harlequin performance bouclé cushions creates an inviting dining nook, and French doors open onto a spacious deck overlooking the garden.
Powder Room.
A true jewel box, with Anchor Gray paneled wainscot, House of Hackney wallpaper, a Carrara marble vanity on aged brass console legs, alabaster sconces and aged brass fixtures.
Primary Suite.
Custom LED lighting inlaid into the ceiling rafters gives the bedroom a soft, ambient glow. Visual Comfort articulating sconces in brass flank the bed, and a window seat is cushioned in Rose Uniacke cotton velvet. The spa-like bath, wrapped in moody Bone Black, centers on a custom floating walnut vanity, with Calacatta Miele marble on the countertop and a full-slab shower wall with niche. Ann Sacks zellige walls, Nero Marquina floors and a honeycomb marble mosaic shower floor create layered texture. Kohler Purist fittings in brushed bronze, Visual Comfort sconces in burnished brass, a wall-mounted Toto toilet, Rejuvenation bronze hardware and custom glass shower doors complete the room.
Hall Bedroom & Bath.
The hall bedroom shares the inlaid rafter lighting. The hall bath pairs a Rejuvenation white oak vanity with a custom Calacatta Cremo tub surround and countertop, Kohler Castia fittings in brushed brass, porcelain penny-round tile in a custom bordered pattern, Ann Sacks shower walls and wainscot, and a Hudson Valley Lighting Co. sconce.
The Lower Level.
A flexible level for guests, media or extended stays, anchored by a family room in Rocky Coast. The kitchenette features honed limestone counters and shelf, oak cabinetry, a Brizo brass faucet and a FORNO refrigerator. The full bath offers a 66" oak double vanity with white quartz, Brizo brass fittings, terrazzo floors from Sonoma Tilemakers, Adex ceramic wall and penny-round floor tile, and white glass sconces from In Common With.
Laundry on Both Levels.
A new Miele washer and dryer upstairs, plus a new Electrolux set and a 28" steel utility sink below.
The Garden
The gardens are the soul of this residence. Both the front and back yards have been thoughtfully landscaped into a living collection that feels curated, mature and deeply zen.
Japanese Maples glow red and gold in autumn. Magnolias and Crape Myrtles bring sculptural blooms in spring and summer. Lemon trees offer fruit within reach of the kitchen, while Birds of Paradise, Salvias and Cyclamen add bursts of color throughout the year. Architectural Agaves, Dasylirion longissimum and Pygmy Date Palms give structure and a striking silhouette, and evergreen Pittosporum and Podocarpus create privacy and a sense of enclosure. At the center, the Buddha fountain draws the eye and quiets the mind. The sound of moving water softens the city beyond, making the garden equally suited to quiet reflection and to entertaining under the stars. From the kitchen and dining room, French doors open to a generous deck and the garden is framed like a living painting, so the view is part of daily life rather than something saved for the weekend.
Wellness, at Home
The backyard is a private retreat that rivals the finest spas, without the drive or the membership.
Infrared Sauna.
A two-person infrared sauna offers deep, restorative warmth on demand, ideal for recovery, relaxation or simply unwinding at the end of the day.
Cold Plunge.
An Aleko cold plunge completes the contrast-therapy ritual. Move from heat to cold and back again, steps from your back door, in complete privacy.
Office & Wellness Studio
An air-conditioned Autonomous WorkPod sits within the garden, a dedicated studio set apart from the main house. Use it as a home office, yoga or meditation room, creative studio or guest retreat.
It offers something rare in San Francisco: a true separation between work and home, with a garden view in place of a commute. Cross the garden in the morning, then close the door at day's end and leave work behind.
Request Disclosures Here:
https://hlm.homelight.com/link/4172-23rd-Street-6g2alh11
On a quiet stretch of 23rd Street, two blocks from the cafés, boutiques and farmers' market of the 24th Street corridor, this residence offers what San Francisco rarely does: true calm, in the heart of one of the city's most sought-after neighborhoods.
Behind a gracious façade in Benjamin Moore Vintage Vogue, trimmed in Pale Oak, the city falls away. Interiors open toward a lush, Landscape artist inspired garden, where a Buddha fountain sets a gentle soundtrack and layered plantings change with every season. Here, the most luxurious thing in the house is the quiet.
This is a home designed for living well every day: for morning coffee beside the water, an afternoon of focused work steps from the kitchen, and evenings on the deck that end with a sauna, a cold plunge and a sky going pink over the trees.
Inside the Residence
Renovated with a designer's eye, the home pairs restored period character with custom craftsmanship and a roster of the finest makers.
A Considered Palette. Benjamin Moore colors were chosen room by room. Swiss Coffee keeps the main living spaces soft and bright, Pale Oak warms the primary bedroom, and Metropolitan gives the hall bedroom a serene, gray-washed calm. Deeper tones bring drama where it counts.
The Vestibule.
The first impression sets the tone. Arto cement arabesque tile lies underfoot, a burnished brass porthole light from Visual Comfort glows above, and the original front door and fluted-glass accent window have been lovingly restored. Emtek hardware in a French antique finish complements the custom front door and exterior railings.
Entry & Stairwells.
A brass pendant from Hudson Valley Lighting Co. welcomes you into the entry hall, where new wide-plank engineered oak floors set a warm foundation. Custom iron stair railings and sconces from Humanhome Co. turn the stairwell into a quiet architectural moment.
Kitchen & Dining.
The heart of the home is wrapped in custom rift white oak cabinetry, with every appliance paneled in for a seamless look. Custom-fabricated Calacatta Vagli marble clads the counters, backsplash and window casing. A custom island with softly radiused corners, finished in Benjamin Moore Natural Cream, adds generous storage. Cooks will appreciate the Bertazzoni suite (cooktop, oven, hood and dishwasher), Fisher & Paykel refrigerator and Brizo faucet, finished with oil-rubbed bronze hardware from Rejuvenation. A custom banquette with built-in drawers and Harlequin performance bouclé cushions creates an inviting dining nook, and French doors open onto a spacious deck overlooking the garden.
Powder Room.
A true jewel box, with Anchor Gray paneled wainscot, House of Hackney wallpaper, a Carrara marble vanity on aged brass console legs, alabaster sconces and aged brass fixtures.
Primary Suite.
Custom LED lighting inlaid into the ceiling rafters gives the bedroom a soft, ambient glow. Visual Comfort articulating sconces in brass flank the bed, and a window seat is cushioned in Rose Uniacke cotton velvet. The spa-like bath, wrapped in moody Bone Black, centers on a custom floating walnut vanity, with Calacatta Miele marble on the countertop and a full-slab shower wall with niche. Ann Sacks zellige walls, Nero Marquina floors and a honeycomb marble mosaic shower floor create layered texture. Kohler Purist fittings in brushed bronze, Visual Comfort sconces in burnished brass, a wall-mounted Toto toilet, Rejuvenation bronze hardware and custom glass shower doors complete the room.
Hall Bedroom & Bath.
The hall bedroom shares the inlaid rafter lighting. The hall bath pairs a Rejuvenation white oak vanity with a custom Calacatta Cremo tub surround and countertop, Kohler Castia fittings in brushed brass, porcelain penny-round tile in a custom bordered pattern, Ann Sacks shower walls and wainscot, and a Hudson Valley Lighting Co. sconce.
The Lower Level.
A flexible level for guests, media or extended stays, anchored by a family room in Rocky Coast. The kitchenette features honed limestone counters and shelf, oak cabinetry, a Brizo brass faucet and a FORNO refrigerator. The full bath offers a 66" oak double vanity with white quartz, Brizo brass fittings, terrazzo floors from Sonoma Tilemakers, Adex ceramic wall and penny-round floor tile, and white glass sconces from In Common With.
Laundry on Both Levels.
A new Miele washer and dryer upstairs, plus a new Electrolux set and a 28" steel utility sink below.
The Garden
The gardens are the soul of this residence. Both the front and back yards have been thoughtfully landscaped into a living collection that feels curated, mature and deeply zen.
Japanese Maples glow red and gold in autumn. Magnolias and Crape Myrtles bring sculptural blooms in spring and summer. Lemon trees offer fruit within reach of the kitchen, while Birds of Paradise, Salvias and Cyclamen add bursts of color throughout the year. Architectural Agaves, Dasylirion longissimum and Pygmy Date Palms give structure and a striking silhouette, and evergreen Pittosporum and Podocarpus create privacy and a sense of enclosure. At the center, the Buddha fountain draws the eye and quiets the mind. The sound of moving water softens the city beyond, making the garden equally suited to quiet reflection and to entertaining under the stars. From the kitchen and dining room, French doors open to a generous deck and the garden is framed like a living painting, so the view is part of daily life rather than something saved for the weekend.
Wellness, at Home
The backyard is a private retreat that rivals the finest spas, without the drive or the membership.
Infrared Sauna.
A two-person infrared sauna offers deep, restorative warmth on demand, ideal for recovery, relaxation or simply unwinding at the end of the day.
Cold Plunge.
An Aleko cold plunge completes the contrast-therapy ritual. Move from heat to cold and back again, steps from your back door, in complete privacy.
Office & Wellness Studio
An air-conditioned Autonomous WorkPod sits within the garden, a dedicated studio set apart from the main house. Use it as a home office, yoga or meditation room, creative studio or guest retreat.
It offers something rare in San Francisco: a true separation between work and home, with a garden view in place of a commute. Cross the garden in the morning, then close the door at day's end and leave work behind.
Request Disclosures Here:
https://hlm.homelight.com/link/4172-23rd-Street-6g2alh11
Fixtures and Finishes
Entryway:
- Cement arabesque tile from Arto
- Burnished brass porthole light from Visual Comfort
- Original (restored) front door & door hardware
- Original (restored) accent window with fluted glass
- Front door hardware in french antique finish from Emtek
- Custom front door & railings at exterior
Main Floor & Stairwells:
- Brass pendant light in entry hall from Hudson Valley Lighting Co.
- Sconces at stairwell from Humanhome Co.
- Custom iron stair railings
- New wide-plank oak engineered hardwood flooring
Kitchen / Dining:
- Custom cabinetry in rift white oak (all appliances paneled in)
- Custom island with radius corners & storage (finish: Benjamin Moore Natural Cream OC-14)
- Custom dining banquette with built-in storage drawers & custom seat/back cushion in Harlequin performance boucle
- Custom-fabricated counters, backsplash & window casing in Calcatta Vagli Marble
- Cabinet hardware from Rejuvenation in oil-rubbed bronze
- Bertazzoni Appliance Suite (cooktop, oven, hood & dishwasher)
- Fisher & Paykel refrigerator
- Brizo Faucet
Powder Room:
- Wallpaper from House of Hackney
- Carrara Marble vanity with aged brass console legs & shelf
- Alabaster Sconce lights
- Aged brass faucet & hardware
Primary Bedroom:
- Cement arabesque tile from Arto
- Burnished brass porthole light from Visual Comfort
- Original (restored) front door & door hardware
- Original (restored) accent window with fluted glass
- Front door hardware in french antique finish from Emtek
- Custom front door & railings at exterior
Main Floor & Stairwells:
- Brass pendant light in entry hall from Hudson Valley Lighting Co.
- Sconces at stairwell from Humanhome Co.
- Custom iron stair railings
- New wide-plank oak engineered hardwood flooring
Kitchen / Dining:
- Custom cabinetry in rift white oak (all appliances paneled in)
- Custom island with radius corners & storage (finish: Benjamin Moore Natural Cream OC-14)
- Custom dining banquette with built-in storage drawers & custom seat/back cushion in Harlequin performance boucle
- Custom-fabricated counters, backsplash & window casing in Calcatta Vagli Marble
- Cabinet hardware from Rejuvenation in oil-rubbed bronze
- Bertazzoni Appliance Suite (cooktop, oven, hood & dishwasher)
- Fisher & Paykel refrigerator
- Brizo Faucet
Powder Room:
- Wallpaper from House of Hackney
- Carrara Marble vanity with aged brass console legs & shelf
- Alabaster Sconce lights
- Aged brass faucet & hardware
Primary Bedroom:
- visual comfort articulating bedside sconces in brass
- window seat with custom cushion (Rose Uniacke cotton velvet)
- custom LED lighting inlaid into ceiling rafters (also in hall bedroom ceiling)
Primary Bathroom:
- Custom floating walnut vanity - Calacatta Miele countertop & full slab shower wall & niche
- Ann sacks zellige wall tile
- Ann Sacks Nero marquina floor tile
- Ann sacks honeycomb marble mosaic shower floor tile
- Kohler purist faucet & shower fittings in brushed bronze
- visual comfort wall sconces in burnished brass
- New Toto wall mount toilet
- bronze towel / robe hook hardware from rejuvenation
- custom shower glass doors
Hall bathroom:
- rejuvenation white oak vanity cabinet
- custom Calacatta cremo tub surround & vanity countertop
- Kohler Castia faucet & shower/tub fittings in brushed brass
- Porcelain penny round tile in custom bordered pattern
- Ann Sacks porcelain shower wall tile & wainscot
- Sconce light from Hudson Valley Lighting Co.
- Kohler Castia faucet & shower/tub fittings in brushed brass
- Porcelain penny round tile in custom bordered pattern
- Ann Sacks porcelain shower wall tile & wainscot
- Sconce light from Hudson Valley Lighting Co.
Upstairs Laundry closet:
- new Miele washer / dryer set
Lower Level Laundry Closet:
- new Electrolux washer/dryer set
- 28" steel laundry/utility sink
Lower Level Bathroom:
- 66" oak double vanity with white quartz countertop
- Brizo Faucets & shower fittings in brass
- Terrazzo floor Tile from Sonoma tileworks
- Ceramic shower wall tile & penny round floor from Adex
- White Glass Vanity Sconces from In Common With
Lower Level Kitchenette:
- Honed limestone countertops & wall shelf
- Oak cabinetry
- Brass faucet from Brizo
Backyard/Exterior:
- Office / wellness room with air conditioner
- Sauna
- Cold Plunge
- Spacious deck with french doors off dining area
Lower Level Laundry Closet:
- new Electrolux washer/dryer set
- 28" steel laundry/utility sink
Lower Level Bathroom:
- 66" oak double vanity with white quartz countertop
- Brizo Faucets & shower fittings in brass
- Terrazzo floor Tile from Sonoma tileworks
- Ceramic shower wall tile & penny round floor from Adex
- White Glass Vanity Sconces from In Common With
Lower Level Kitchenette:
- Honed limestone countertops & wall shelf
- Oak cabinetry
- Brass faucet from Brizo
Backyard/Exterior:
- Office / wellness room with air conditioner
- Sauna
- Cold Plunge
- Spacious deck with french doors off dining area
Video Tour
Property Details
Bedrooms
3
Bathrooms
3.5
Square Feet
2,485 sq ft
Neighborhood
Noe Valley, San Francisco
Year Built
1910
Lot Size
2850
Property Type
Single Family Residence
Parking
1
Floor Plan
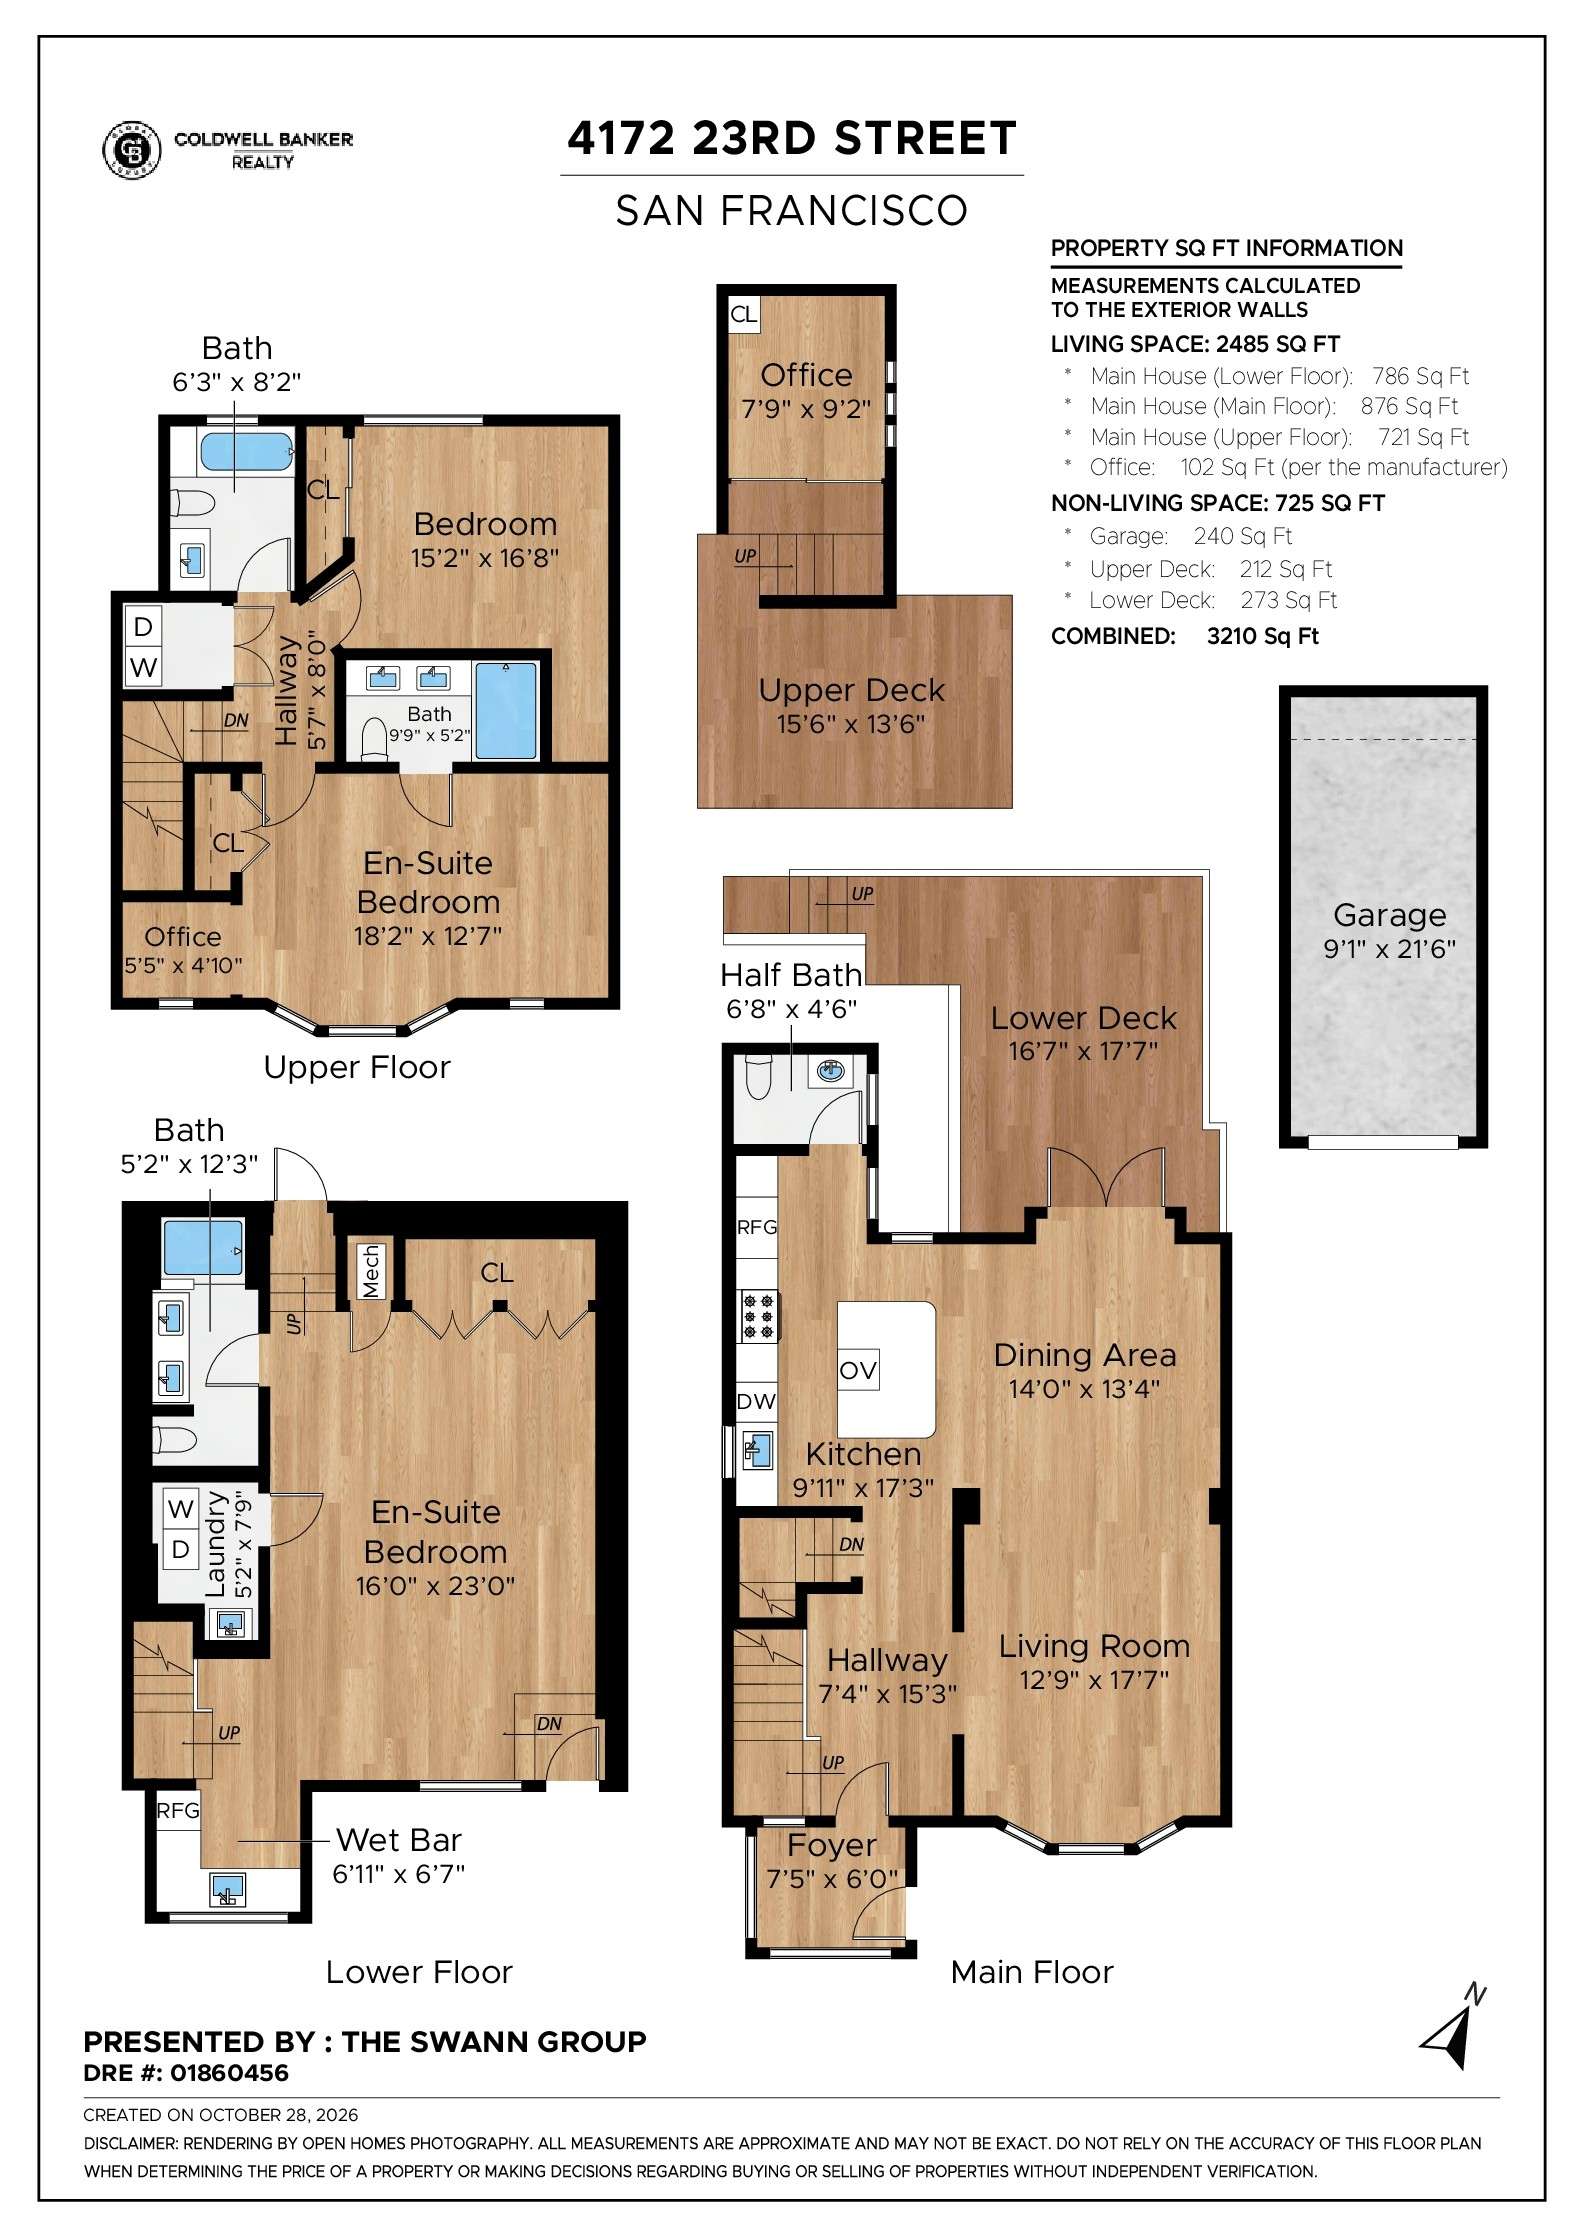
Floor plan
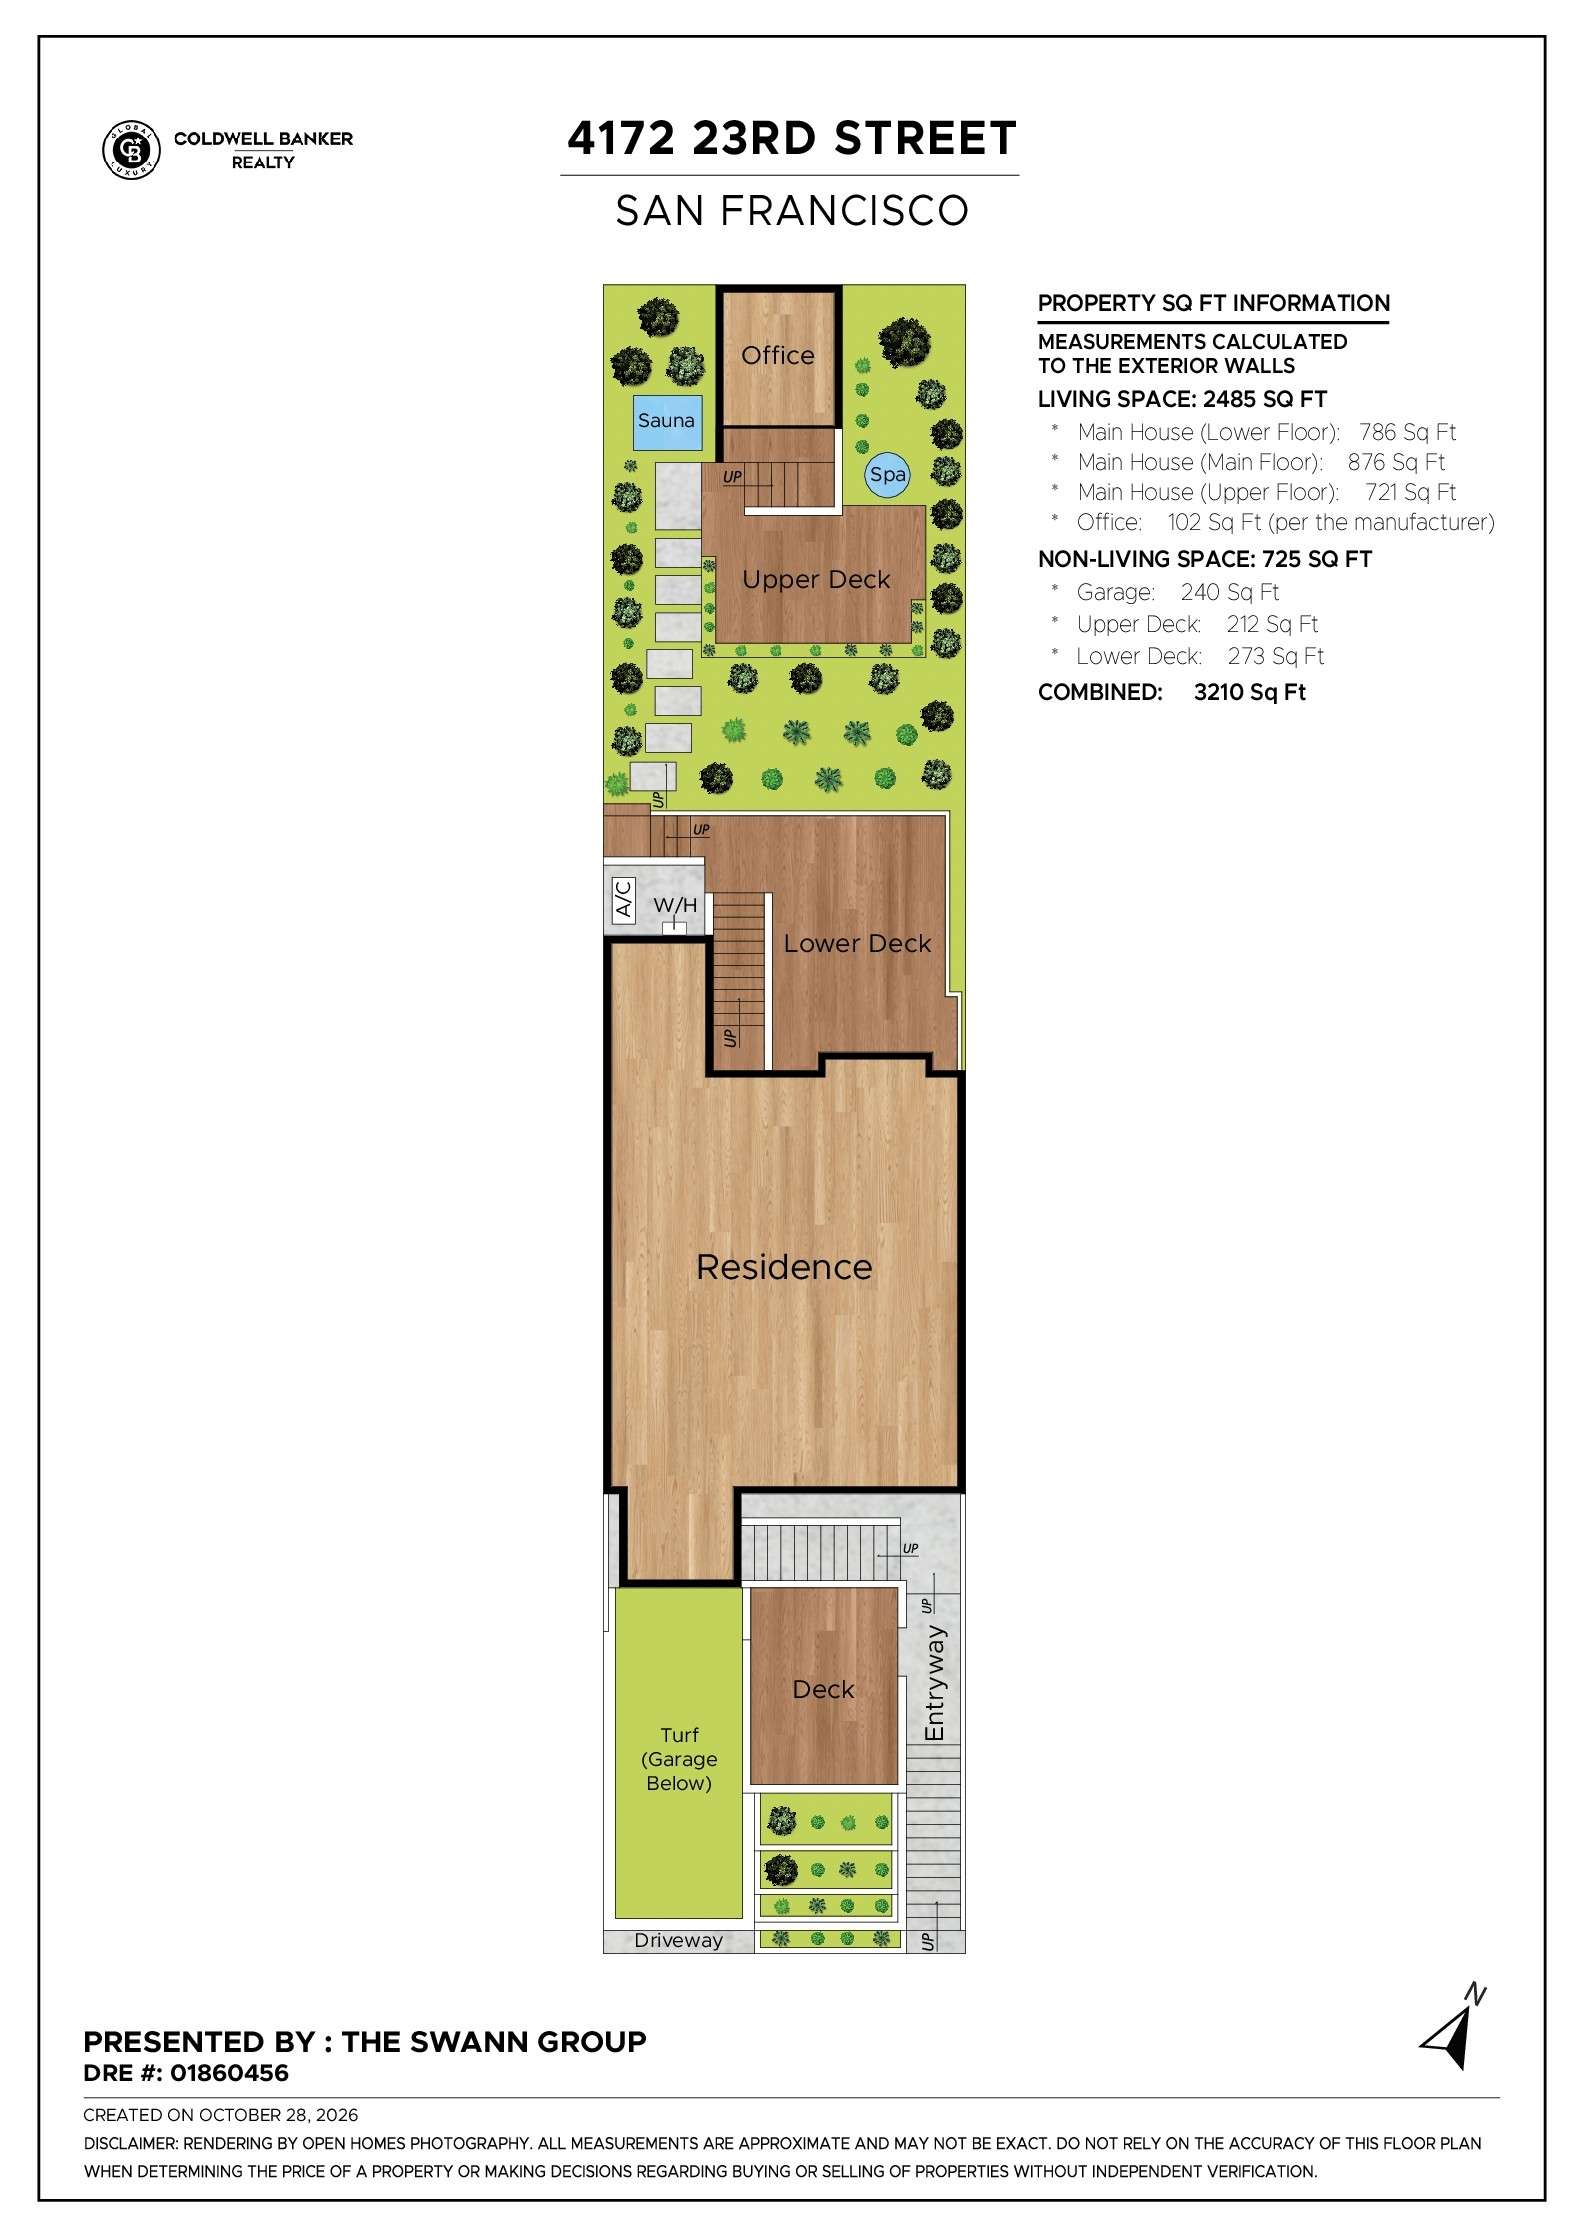
Site plan
Explore the Neighborhood
With Karl the Fog blanketing most of San Francisco, Noe Valley is a sunny exception. This is mostly thanks to the neighborhood’s location below Twin Peaks and Glen Ridge; both of these hills help keep Karl at “bay,” which allows Noe Valley residents to enjoy more sunny days than normal. Real estate in Noe Valley ranges from spacious condos to quaint row houses with fully upgraded interiors. Compared to other San Francisco neighborhoods, prospective residents are often amazed at the large floor plans available here.
If you have been searching for a neighborhood that is both centrally-located and commuter-friendly, Noe Valley is a great place to call home. You can take a short walk to Church Street and catch the Muni J train, and be at Google headquarters in 45 minutes or less. Noe Valley is also near several bus lines and major highways, which makes it easy to travel down the street or all the way to Silicon Valley.
Mission Dolores Park sits right on the northern edge of Noe Valley and is a popular place for locals who love the outdoors. Amenities include two off-leash dog areas, a variety of different sports fields/courts, and a playground. Dolores Park is also home to many festivals and live performances, so you never know what may be in store for you when you venture outside!
If you have been searching for a neighborhood that is both centrally-located and commuter-friendly, Noe Valley is a great place to call home. You can take a short walk to Church Street and catch the Muni J train, and be at Google headquarters in 45 minutes or less. Noe Valley is also near several bus lines and major highways, which makes it easy to travel down the street or all the way to Silicon Valley.
Mission Dolores Park sits right on the northern edge of Noe Valley and is a popular place for locals who love the outdoors. Amenities include two off-leash dog areas, a variety of different sports fields/courts, and a playground. Dolores Park is also home to many festivals and live performances, so you never know what may be in store for you when you venture outside!
The Swann Group
Coldwell Banker | Global Luxury
Realtor® Associate
- DRE:
- #01860456
- Mobile:
- 415.225.7743
- Office:
- 415.225.7743
www.SwannGroupSF.com
REALTOR, Top 1% SF, #1 Noe Valley Agent, Top Agent Network, CNE
Recent Listings
Schedule
Upcoming Events
Get in Touch
Thank you!
Your message has been received. We will reply using one of the contact methods provided in your submission.
Sorry, there was a problem
Your message could not be sent. Please refresh the page and try again in a few minutes, or reach out directly using the agent contact information below.
The Swann Group
Coldwell Banker | Global Luxury
Realtor® Associate
- DRE:
- #01860456
- Mobile:
- 415.225.7743
- Office:
- 415.225.7743