Presented by
Kathy White & Norm Dudum
Spacious Balboa Terrace Home
with Exceptional Potential
∎
$1,795,000
309 San Fernando Way, San Francisco
Property Details
∎
Spacious Balboa Terrace Home with Exceptional Potential
· Built in 1926
· 4 Bedrooms + Family Room
· 3.5 Bathrooms
· 2,760 Square Feet*
· 37' x 99' Lot Dimensions*
· Detached One+ Car Garage in Back
First time on the market in almost 60 years, 309 San Fernando Way offers generous space, attractive 1920s architectural details, a versatile floor plan, and exciting potential for its next owner. The home features four bedrooms, three and one-half bathrooms, and upper-level views, adding a special touch to this spacious residence.
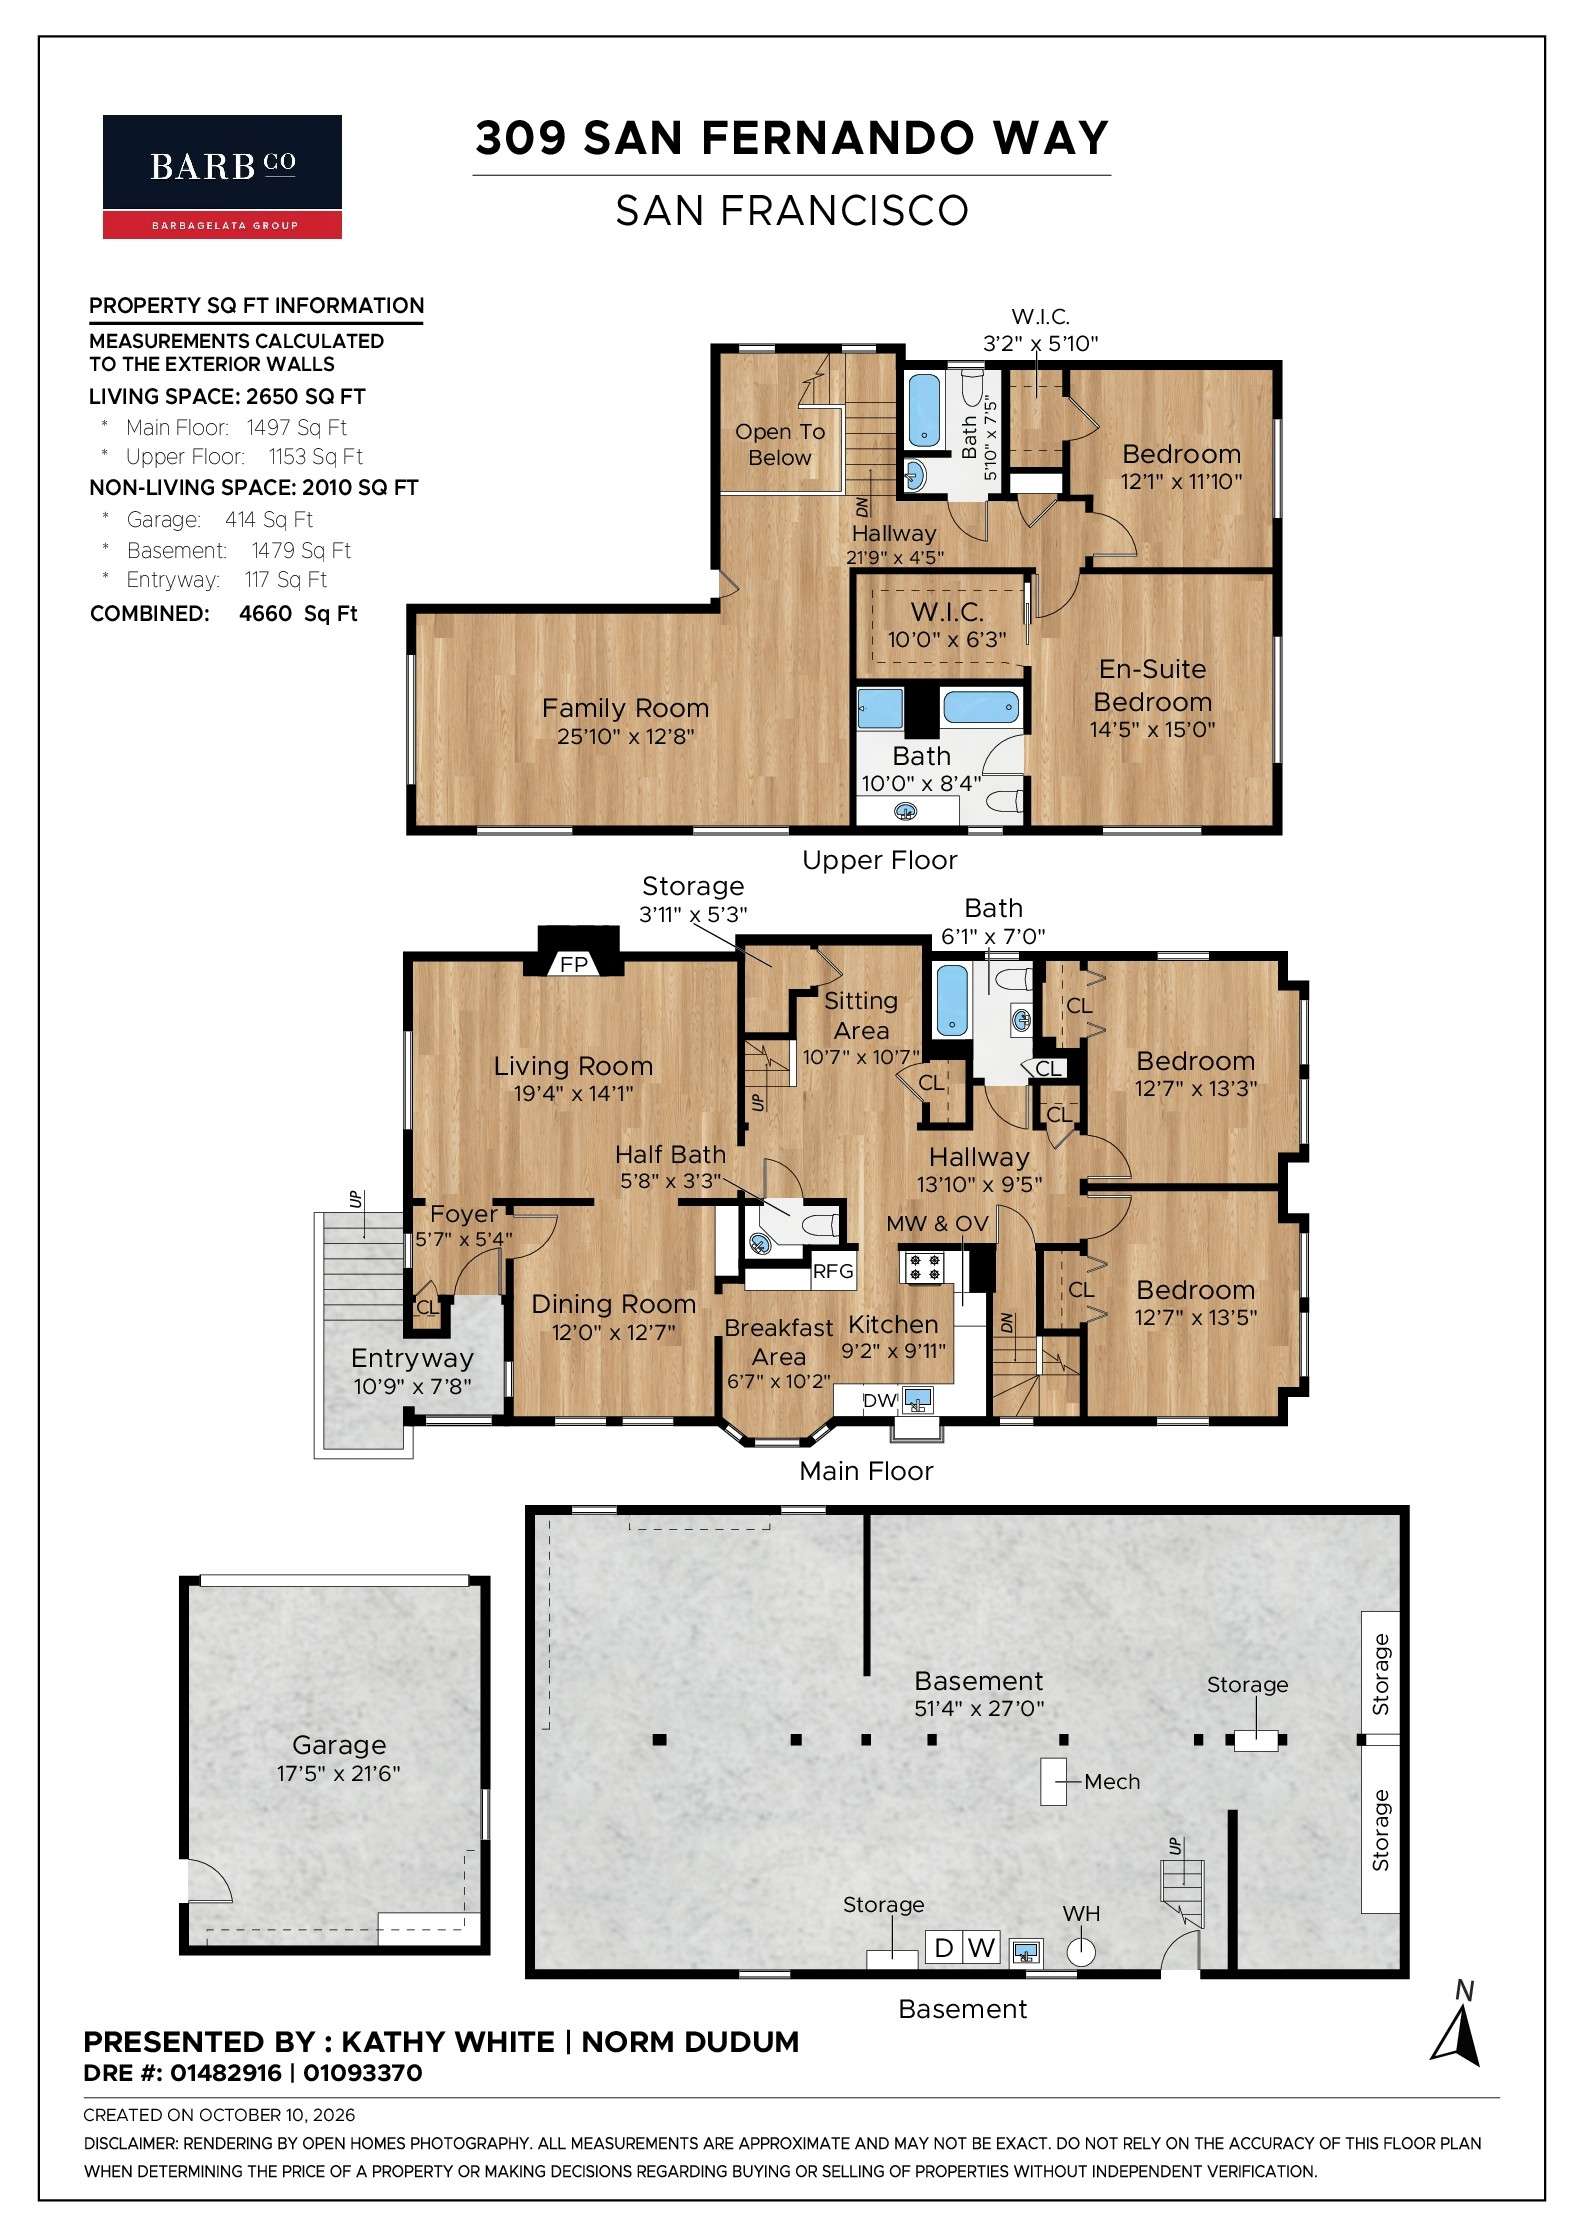
The inviting foyer offers parquet hardwood floors and a rounded entrance to the large living room with a wood-burning fireplace. The formal dining room is adjacent to the spacious eat-in kitchen with ample counter and cabinet space and stainless-steel appliances. Two bright bedrooms at the back of the home have access to a full bath off the hall with attractive subway tile and a shower over tub. A convenient guest bath completes this level.
Ascend the open area staircase to the upper level, where you'll find two additional bedrooms. The primary bedroom has a skylight, southern views, a walk-in closet, and access to a private en-suite bath with a large vanity and separate tub and stall shower. The second bedroom offers views towards Mt. Davidson. The main attraction is the incredible open family room area with western-facing/ocean views, providing additional space for relaxing, entertaining, or gathering with family and friends. A second full bath off the hallway offers a shower-over-tub.
The substantial basement area includes laundry space, numerous storage options, and additional space for hobbies, a workshop, or other uses. A separate detached garage with one + car parking at the rear of the property, accessed via alleyway, adds valuable convenience. The home would benefit from updating and attention to deferred maintenance, presenting an opportunity for buyers to bring their vision and creativity to a property with generous space and appealing features.
Set in the established Balboa Terrace neighborhood, with convenient access to West Portal shops and restaurants, Stonestown, parks, public transportation, and easy freeway access, this is an opportunity to create something special in San Francisco.
*Square footage and lot dimensions are approximate and per tax records. Home is part of the Balboa Terrace Homes Association with mandatory dues of $660/yr. Legality of half bath on main level unknown.
Link to disclosure package: https://hlm.homelight.com/link/309-San-Fernando-Way-wr775dj2
· Built in 1926
· 4 Bedrooms + Family Room
· 3.5 Bathrooms
· 2,760 Square Feet*
· 37' x 99' Lot Dimensions*
· Detached One+ Car Garage in Back
First time on the market in almost 60 years, 309 San Fernando Way offers generous space, attractive 1920s architectural details, a versatile floor plan, and exciting potential for its next owner. The home features four bedrooms, three and one-half bathrooms, and upper-level views, adding a special touch to this spacious residence.
The inviting foyer offers parquet hardwood floors and a rounded entrance to the large living room with a wood-burning fireplace. The formal dining room is adjacent to the spacious eat-in kitchen with ample counter and cabinet space and stainless-steel appliances. Two bright bedrooms at the back of the home have access to a full bath off the hall with attractive subway tile and a shower over tub. A convenient guest bath completes this level.
Ascend the open area staircase to the upper level, where you'll find two additional bedrooms. The primary bedroom has a skylight, southern views, a walk-in closet, and access to a private en-suite bath with a large vanity and separate tub and stall shower. The second bedroom offers views towards Mt. Davidson. The main attraction is the incredible open family room area with western-facing/ocean views, providing additional space for relaxing, entertaining, or gathering with family and friends. A second full bath off the hallway offers a shower-over-tub.
The substantial basement area includes laundry space, numerous storage options, and additional space for hobbies, a workshop, or other uses. A separate detached garage with one + car parking at the rear of the property, accessed via alleyway, adds valuable convenience. The home would benefit from updating and attention to deferred maintenance, presenting an opportunity for buyers to bring their vision and creativity to a property with generous space and appealing features.
Set in the established Balboa Terrace neighborhood, with convenient access to West Portal shops and restaurants, Stonestown, parks, public transportation, and easy freeway access, this is an opportunity to create something special in San Francisco.
*Square footage and lot dimensions are approximate and per tax records. Home is part of the Balboa Terrace Homes Association with mandatory dues of $660/yr. Legality of half bath on main level unknown.
Link to disclosure package: https://hlm.homelight.com/link/309-San-Fernando-Way-wr775dj2
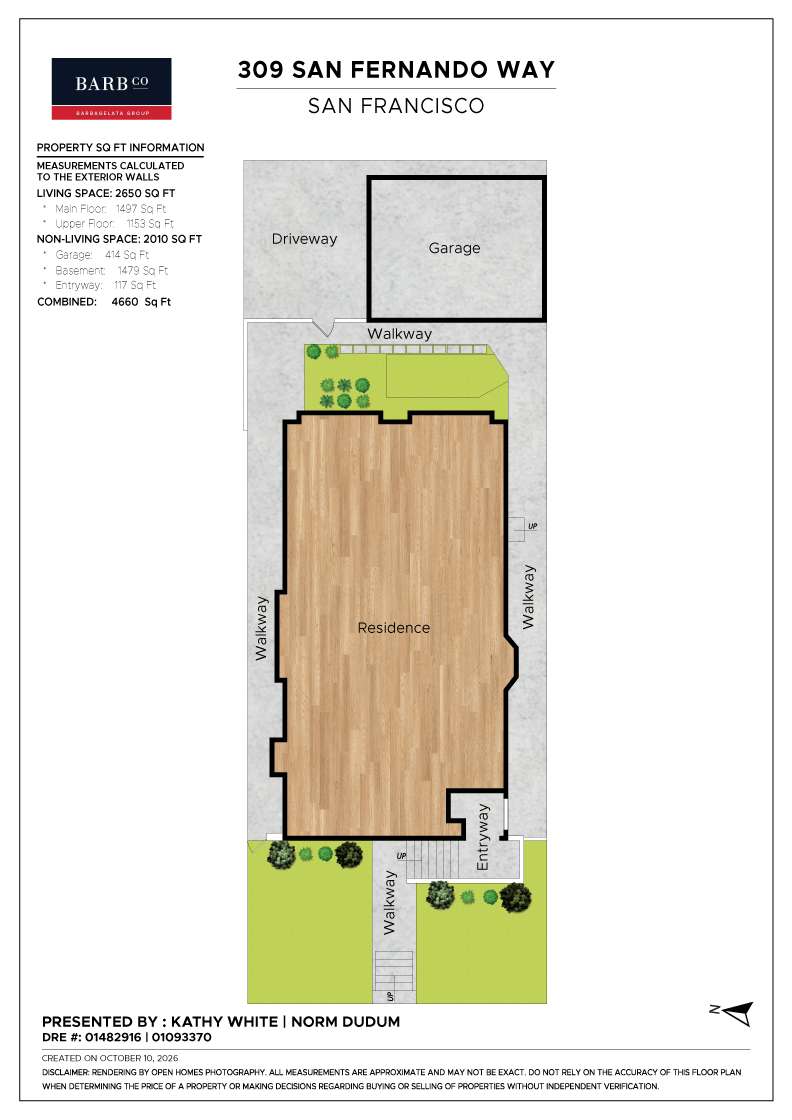
Floor Plan
∎
Explore the Neighborhood
∎
Balboa Terrace is an ideal neighborhood for those who seek the feel of a suburban escape while still living in the city. The developers, brothers Ernest and Oscar Hueter, envisioned an attractive neighborhood with architecturally coordinated homes, landscaped streets, and a residential atmosphere.
The neighborhood incorporated several distinctive features:
A peaceful air reigns over the Spanish Mediterranean homes with their beautifully landscaped lawns. Mornings find commuters making their way to the Muni, only around three blocks from any Balboa Terrace home, greeting joggers and strollers enjoying the area. The neighborhood is well-served by its proximity to the West Portal commercial area. Dining options leave nothing to be desired. For a quiet escape, neighbors stroll the charming green belts that divide the neighborhood, admiring the stately homes. Many residents have lived here for many years and there is much pride of ownership; an opportunity to become a part of this little community is rare and very special indeed. Easy access to Highway 280 and 19th Avenue and a Muni Metro line serving downtown are added benefits.
The neighborhood incorporated several distinctive features:
- Wide residential streets with landscaped areas
- Architecturally coordinated homes
- Underground utility lines
- Rear garages accessed through service alleys
- Consistent building setbacks and attractive front gardens
A peaceful air reigns over the Spanish Mediterranean homes with their beautifully landscaped lawns. Mornings find commuters making their way to the Muni, only around three blocks from any Balboa Terrace home, greeting joggers and strollers enjoying the area. The neighborhood is well-served by its proximity to the West Portal commercial area. Dining options leave nothing to be desired. For a quiet escape, neighbors stroll the charming green belts that divide the neighborhood, admiring the stately homes. Many residents have lived here for many years and there is much pride of ownership; an opportunity to become a part of this little community is rare and very special indeed. Easy access to Highway 280 and 19th Avenue and a Muni Metro line serving downtown are added benefits.
Kathy White
Norm Dudum
Schedule
∎
Upcoming Events
Get in Touch
∎
Thank you!
Your message has been received. We will reply using one of the contact methods provided in your submission.
Sorry, there was a problem
Your message could not be sent. Please refresh the page and try again in a few minutes, or reach out directly using the agent contact information below.
Kathy White
Norm Dudum
Property Details
∎
Bedrooms
4
Bathrooms
3.5
Square Footage
2,760 sq ft
Neighborhood
Balboa Terrace
Recent Listings
∎