Presented by Disen Cai
Exceptional Millbrae Home
∎
$1,098,000
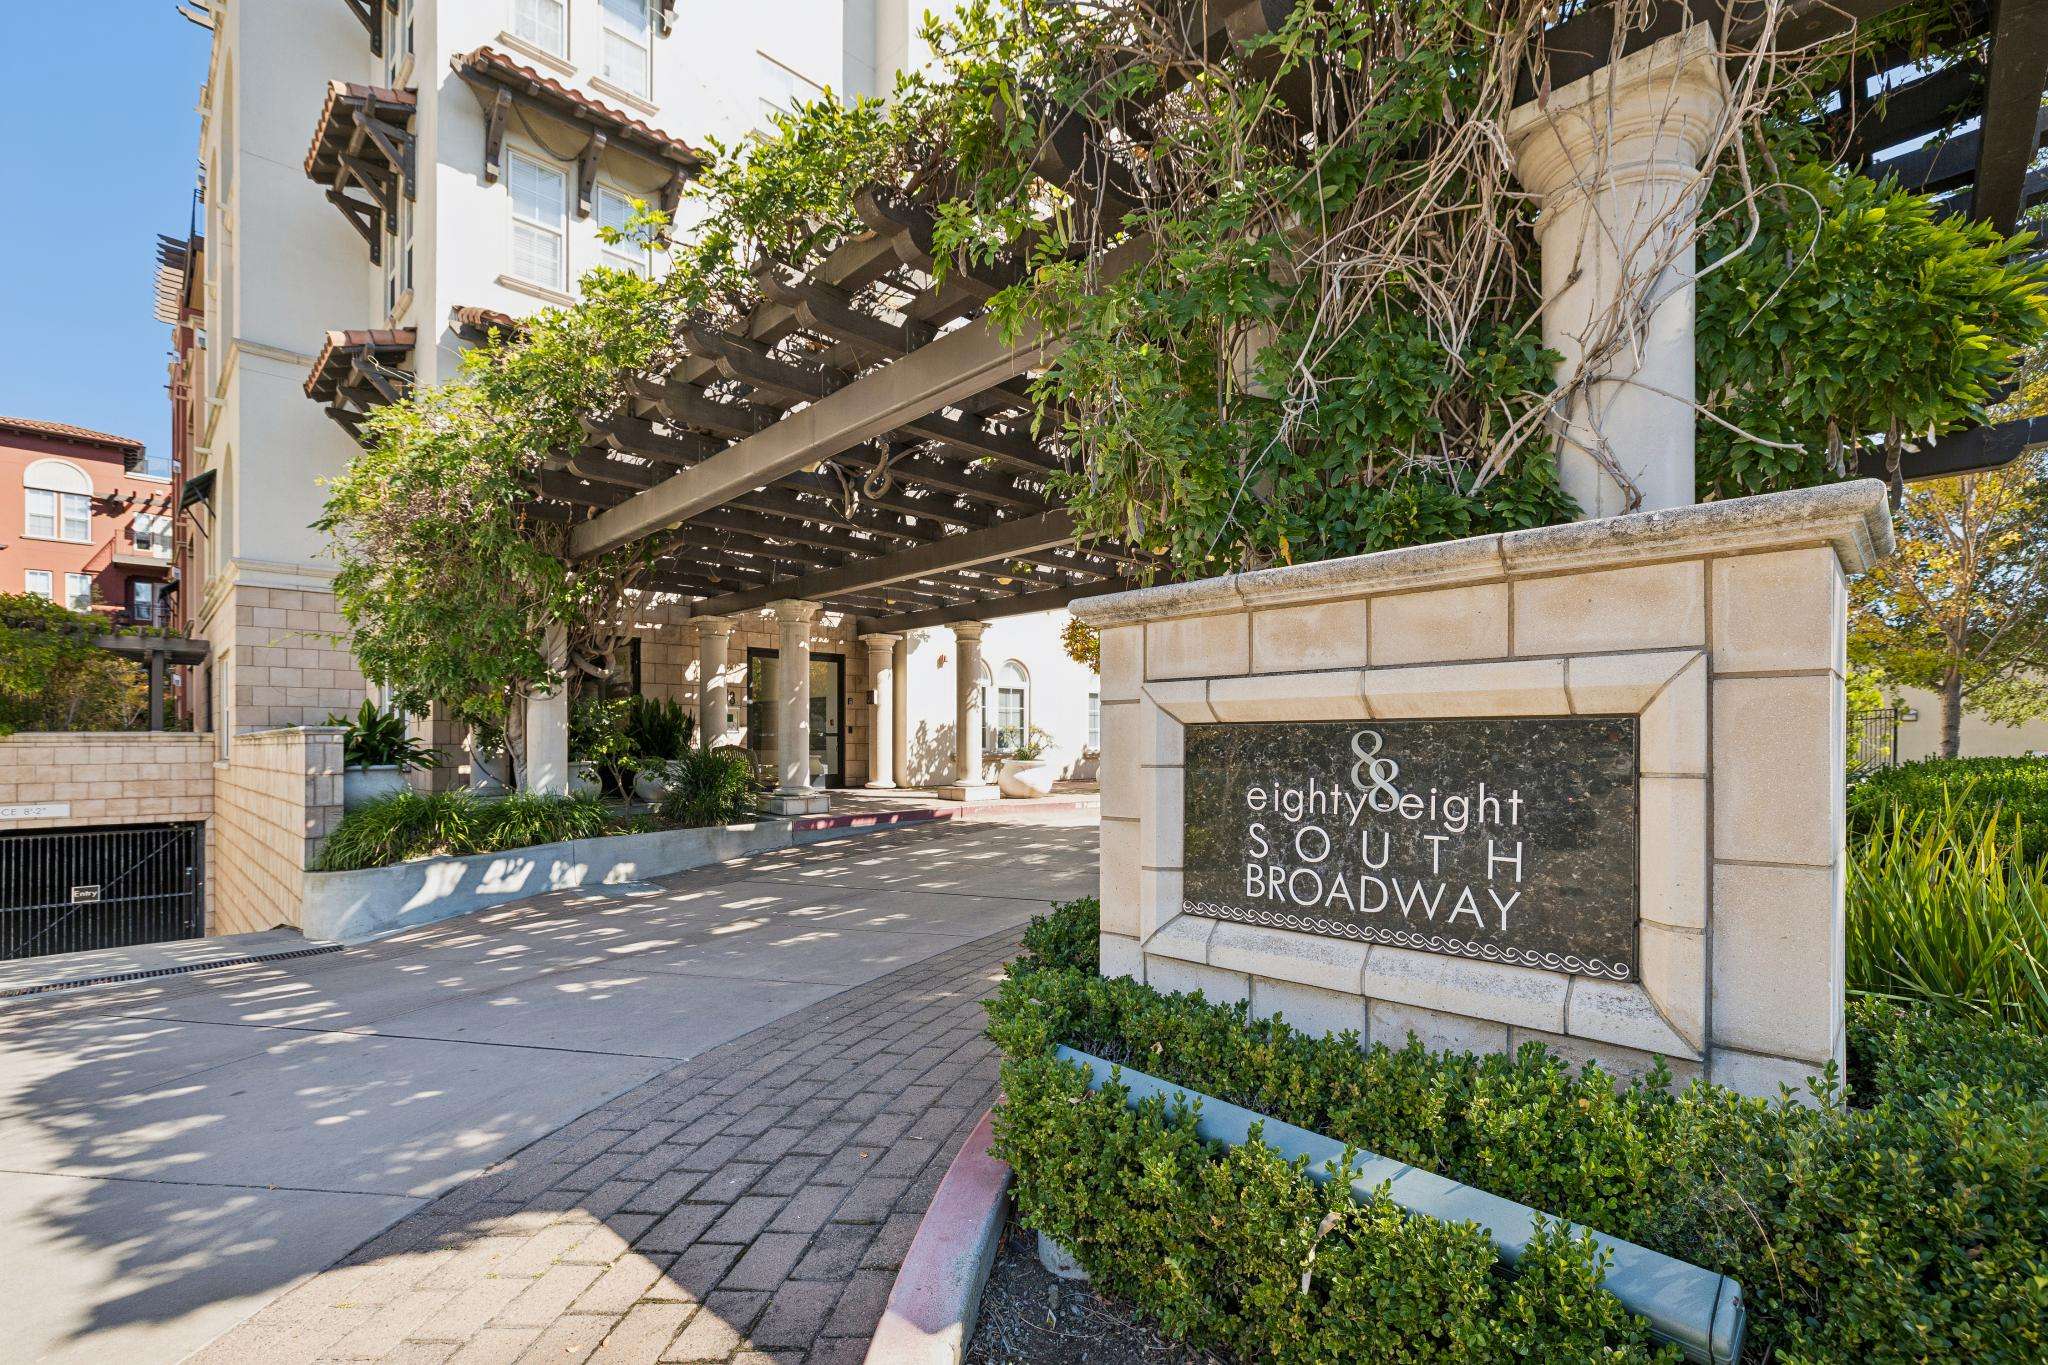
88 South Broadway #2205, Millbrae
All Property Photos
∎
About This Home
∎
Welcome to 88 S Broadway #2205, a spacious and beautifully appointed two-bedroom, two-bathroom condominium offering approximately 1,241 sq. ft. of comfortable living space in the desirable Mills Estate area of Millbrae. A standout feature of this exceptional residence is its semi-private in-unit elevator, providing effortless access and an added level of privacy, convenience, and luxury.
The inviting open-concept floor plan features soaring ceilings and a comfortable, well-proportioned living space. The spacious living and dining areas flow seamlessly together, creating an ideal setting for everyday living and entertaining. The living room opens to a private balcony, offering a pleasant spot to enjoy your morning coffee or unwind outdoors. The well-appointed kitchen features granite countertops, gas cooking, stainless-steel appliances, ample cabinetry, and a breakfast bar, combining functionality and style.
The thoughtfully designed split-bedroom floor plan provides excellent privacy. The spacious primary suite features a private bathroom and walk-in closet, while the generously sized second bedroom offers flexibility for guests, a home office, or other living needs.
Additional highlights include in-unit laundry, central heating and air conditioning, double-pane windows, and two deeded underground parking spaces. The semi-private elevator provides convenient access directly to the residence, while the building's secure access system features multiple controlled-entry points, offering an added sense of security and privacy for residents.
Ideally situated in the desirable Mills Estate area, this home offers convenient access to everyday shopping, dining, and essential services. A new T&T Supermarket is also expected to open nearby at Friendship Plaza in spring 2027, adding even more convenience to the neighborhood. With close proximity to BART and Caltrain, convenient access to SFO and major freeways, and an easy commute to San Francisco and Silicon Valley, this residence offers an appealing combination of comfort, privacy, and accessibility.
Highlights:
The inviting open-concept floor plan features soaring ceilings and a comfortable, well-proportioned living space. The spacious living and dining areas flow seamlessly together, creating an ideal setting for everyday living and entertaining. The living room opens to a private balcony, offering a pleasant spot to enjoy your morning coffee or unwind outdoors. The well-appointed kitchen features granite countertops, gas cooking, stainless-steel appliances, ample cabinetry, and a breakfast bar, combining functionality and style.
The thoughtfully designed split-bedroom floor plan provides excellent privacy. The spacious primary suite features a private bathroom and walk-in closet, while the generously sized second bedroom offers flexibility for guests, a home office, or other living needs.
Additional highlights include in-unit laundry, central heating and air conditioning, double-pane windows, and two deeded underground parking spaces. The semi-private elevator provides convenient access directly to the residence, while the building's secure access system features multiple controlled-entry points, offering an added sense of security and privacy for residents.
Ideally situated in the desirable Mills Estate area, this home offers convenient access to everyday shopping, dining, and essential services. A new T&T Supermarket is also expected to open nearby at Friendship Plaza in spring 2027, adding even more convenience to the neighborhood. With close proximity to BART and Caltrain, convenient access to SFO and major freeways, and an easy commute to San Francisco and Silicon Valley, this residence offers an appealing combination of comfort, privacy, and accessibility.
Highlights:
- 1,241 Sq Ft
- 2 Bedrooms
- 2 Bathrooms
- 2 Deeded underground parking
- In-Unit Laundry
- In-Unit Elevator
- Top-Rated Schools
- Conveniently Located
Property Details
∎
Bedrooms
2
Bathrooms
2
Square Footage
1,241 sq ft
walkthrough
3D Virtual Tour
∎
about this
Explore the Neighborhood
∎
Disen Cai
Disen Cai Real Estate Group
Realtor® Associate
- DRE:
- #01928373
- Office:
- 650.622.2156
http://disencai.com/
INTEGRITY. DEDICATION. SUCCESS
Recent Listings
∎
Schedule
∎
There are no upcoming events.
Get in Touch
∎
Thank you!
Your message has been received. We will reply using one of the contact methods provided in your submission.
Sorry, there was a problem
Your message could not be sent. Please refresh the page and try again in a few minutes, or reach out directly using the agent contact information below.
Disen Cai
Disen Cai Real Estate Group
Realtor® Associate
- DRE:
- #01928373
- Office:
- 650.622.2156