
Architectural restraint, effortless sophistication
Patricia Scott Winslow
&
Kalara Schuster
A Rare Perspective. An Extraordinary Setting.
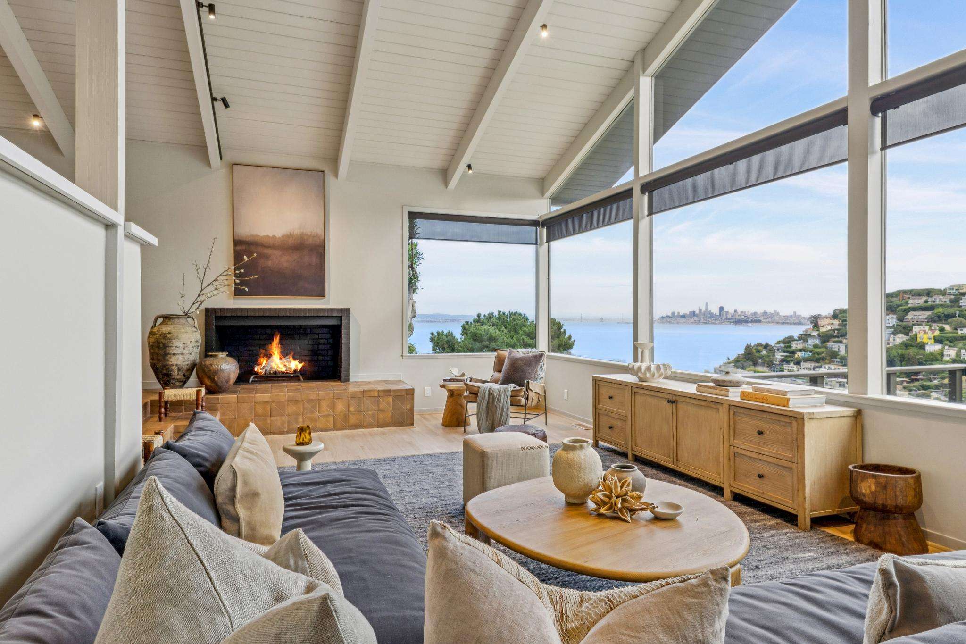
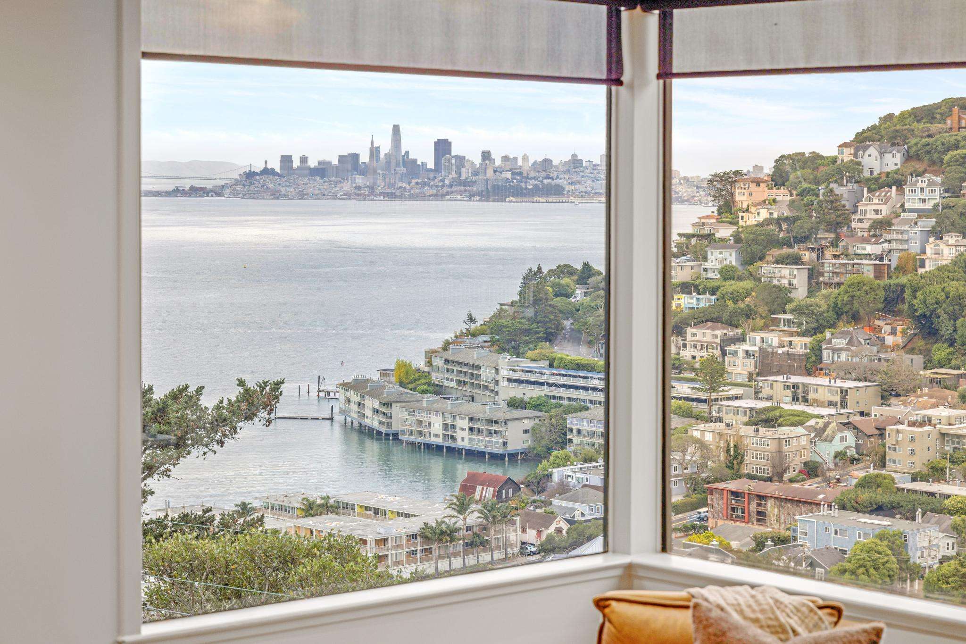
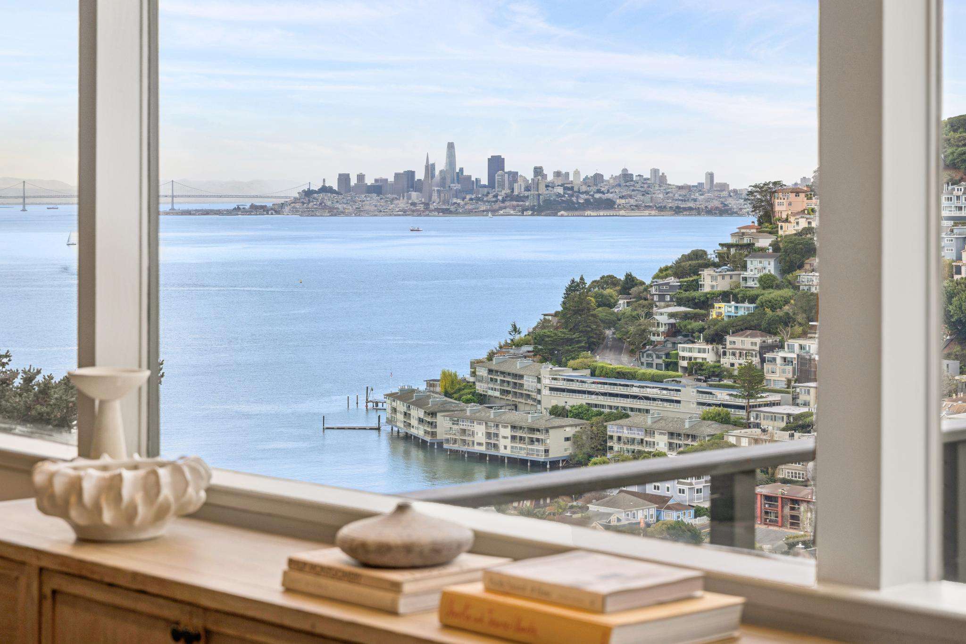
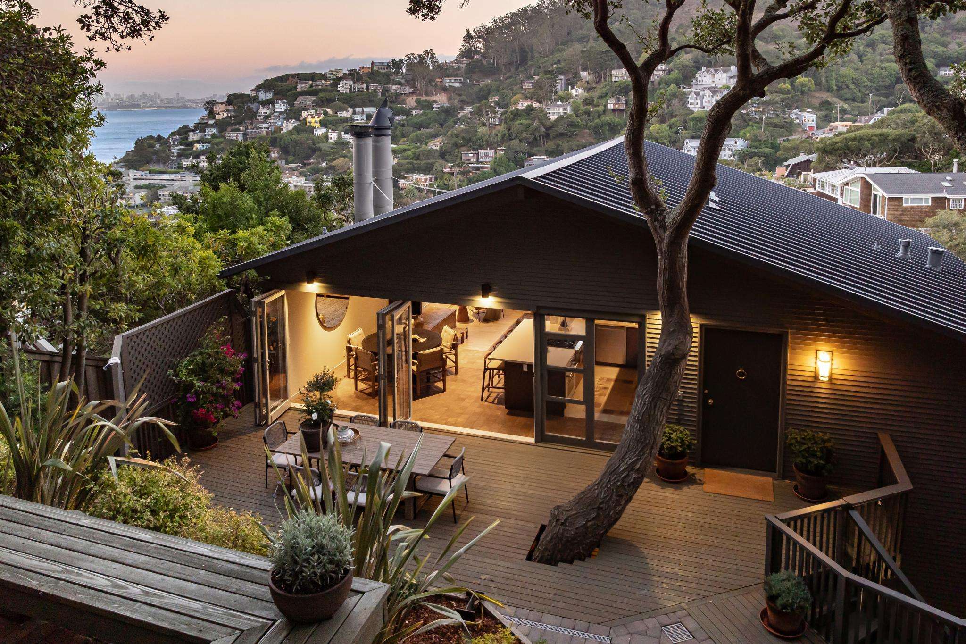
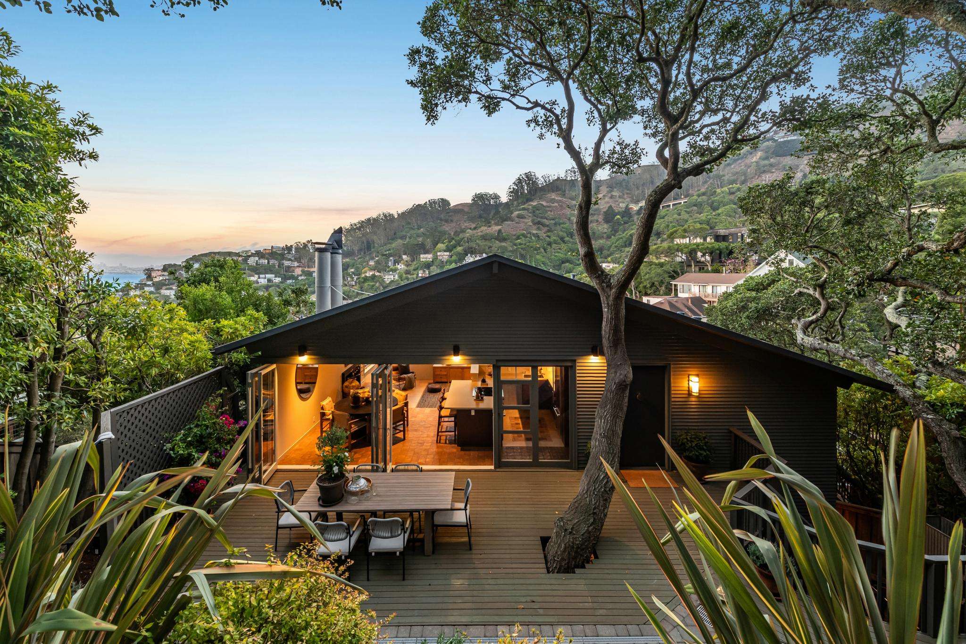
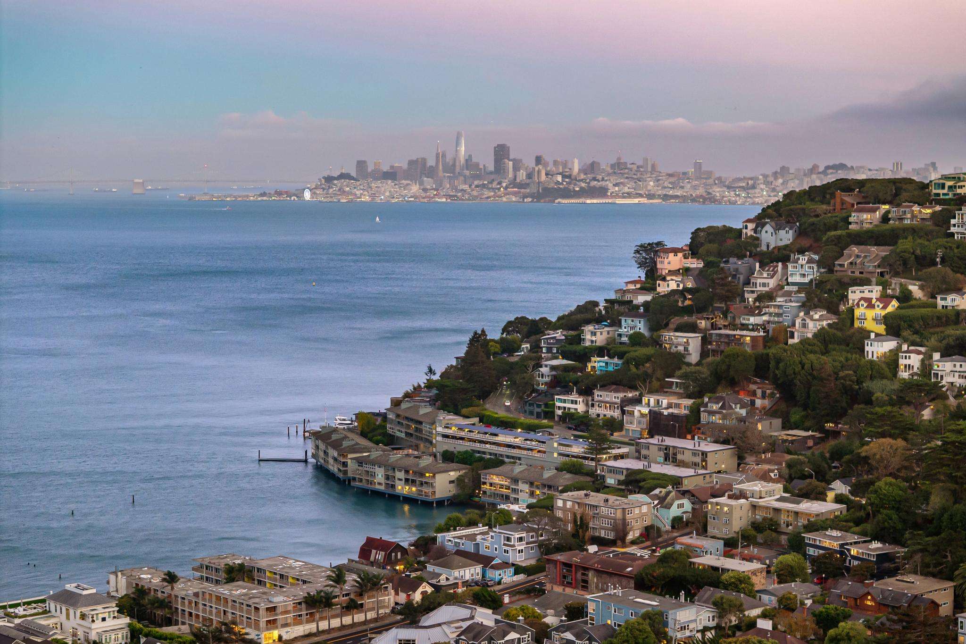
Discreetly nestled in the hills of coveted Old Town Sausalito, this meticulously updated and maintained mid-century contemporary residence was designed by architect Charles Finney for his own family in the early 1960s. Its remarkable placement was no accident. Finney deliberately chose this elevated setting to embrace an extraordinary, nearly 180-degree panorama of San Francisco's iconic skyline and the shimmering Bay, creating a rare and intimate connection to one of the world's most beautiful cityscapes.
Rather than compromising the home's placement for conventional street-level access, the architect embraced the hillside's exceptional vantage point. Approached by a hillside stairway, the approximately 2,100-square-foot residence rewards the ascent with a sense of peaceful retreat, privacy enhanced by established trees, and breathtaking views from nearly every room. Yet this hillside haven remains within walking distance of Old Town's beloved corner store and neighborhood amenities.
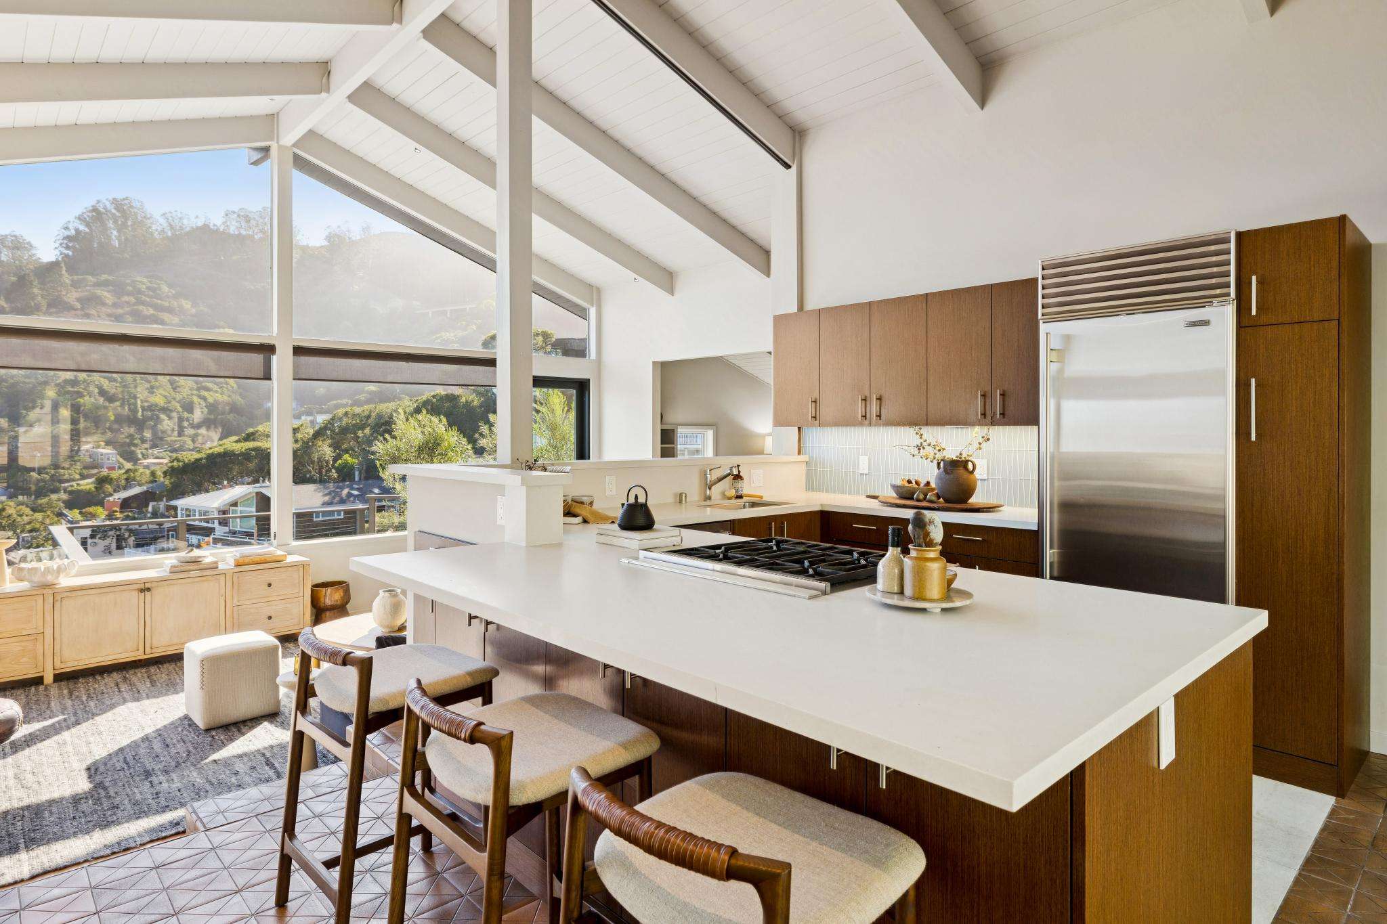
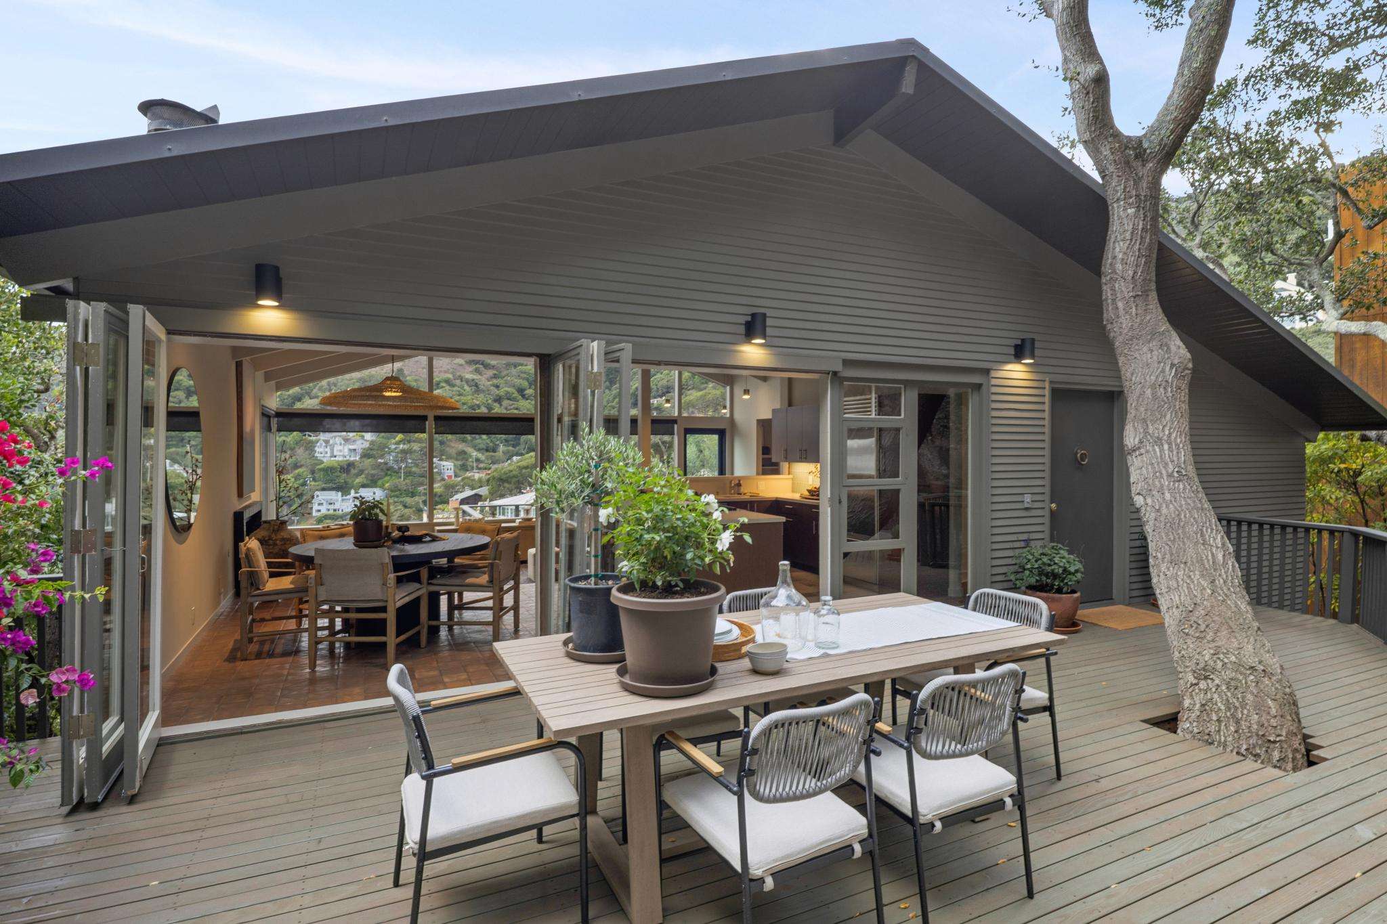
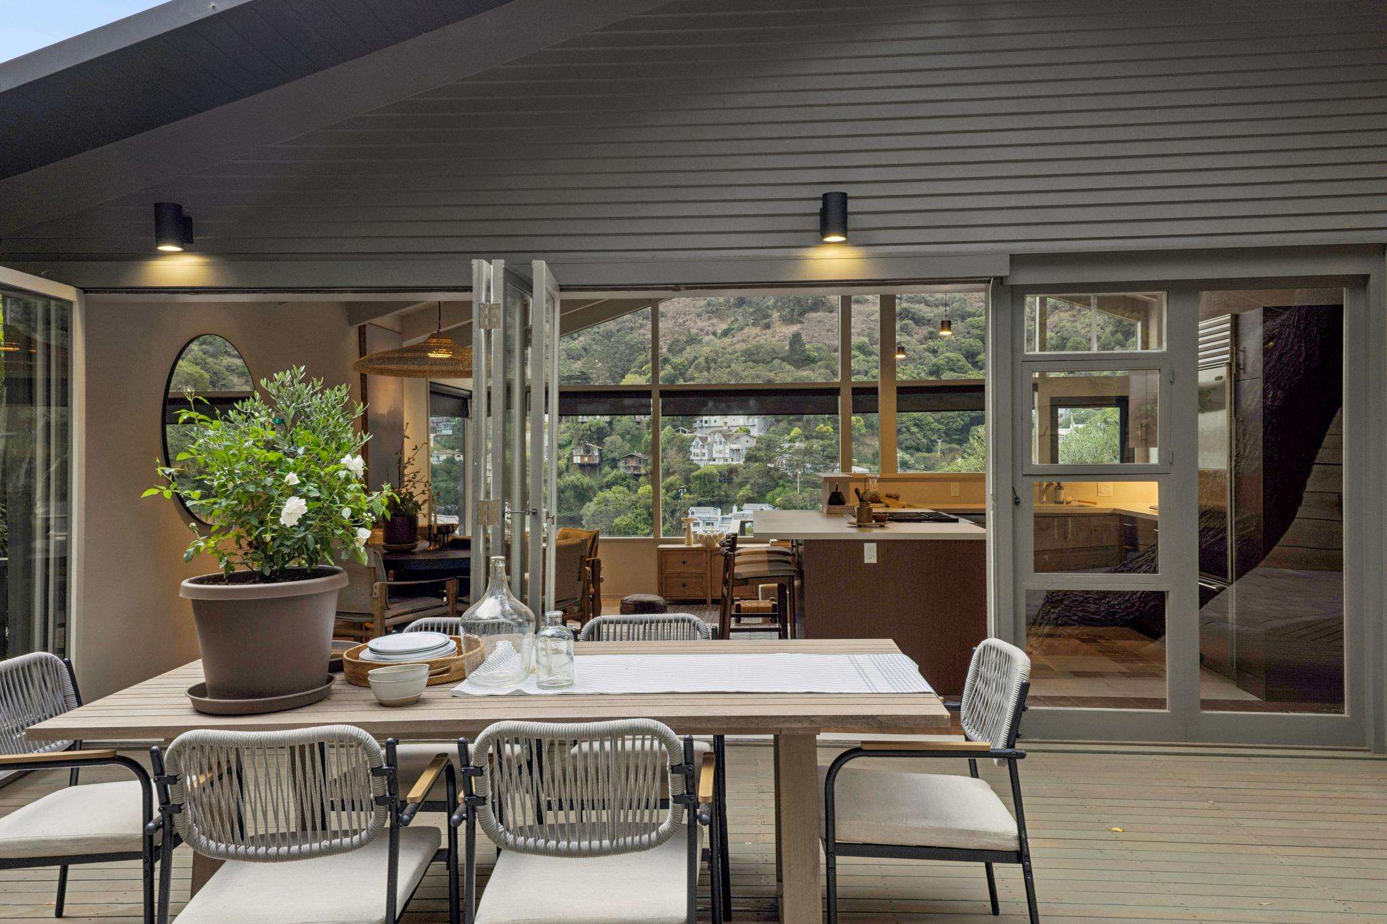
Understated yet undeniably chic, the home's timeless architectural simplicity is complemented by a sophisticated neutral palette, artful lighting, and light-filled, open-concept interiors of exceptional scale. Soaring vaulted beamed ceilings and expansive bay windows create a dramatic sense of volume in the living room, where a raised-hearth stone fireplace provides a striking focal point. Sculptural pendant lighting lends an artistic elegance to the dining room, distinguished by original Edith Heath tile floors. The adjoining open kitchen, appointed with Wolf and Sub-Zero appliances, is equally suited to intimate gatherings and gracious entertaining. Thoughtfully integrated art display spaces and a study with custom built-ins further express the home's refined simplicity and attention to detail.
Three lower-level bedrooms include a fire-lit primary suite with captivating Bay views, a private view deck, and an en-suite bath featuring a soaking tub, separate shower, and custom dual-sink bamboo vanity.
Seamlessly connecting indoors and out, folding glass doors open to a spacious, level patio ideal for alfresco dining and entertaining. Multiple view decks and terraces embrace the spectacular panorama, while an upper brick-paved seating area, raised garden beds, and oak-studded hillside grounds create an enchanting natural sanctuary.
A rare offering where architectural restraint, effortless sophistication, and inspired siting come together in extraordinary harmony. The elevation was not a compromise. It was the vision.
Property Details
Bedrooms
3
Bathrooms
2.5
Square Footage
2,106 sq ft
Neighborhood
The Hill neighborhood
Neighborhood
The Hill neighborhood
Year Built
1961
Lot Size
7250
Parking
Carport Parking tandem off street spaces
About This Home
- Architectural Pedigree: Designed in the early 1960s by architect Charles Finney as his personal family residence, thoughtfully sited to capture extraordinary San Francisco and Bay views.
- Over 2,100 Sq. Ft. of Beautifully Curated Interiors: Understated yet chic mid-century contemporary design featuring a sophisticated neutral palette, artistic lighting, and timeless architectural details.
- Over 7,200 Sq. Ft. of Hillside Grounds: Expansive patios, sensational view decks, intimate outdoor seating areas, and mature oak-studded grounds.
- Spectacular Nearly 180-Degree Views: Breathtaking, up-close panoramas of San Francisco's iconic skyline and the shimmering Bay, enjoyed from nearly every room.
- Exceptional Architectural Scale: Soaring vaulted beamed ceilings, expansive view windows, and light-filled interiors create an extraordinary sense of volume.
- Open-Concept Floor Plan: Seamless flow between living, dining, and kitchen areas, ideal for both everyday living and gracious entertaining.
- Effortless Indoor-Outdoor Living: Folding glass doors open level out to a spacious entertaining patio, complemented by multiple view decks and terraces.
- Beautifully Updated Kitchen and Baths: A thoughtfully appointed kitchen featuring Wolf and Sub-Zero appliances, complemented by stylishly renovated bathrooms.
- Distinctive Original Details: Edith Heath tile floors, a raised-hearth stone fireplace, sculptural lighting, and thoughtfully integrated art display areas.
- Inviting Primary Suite: Fireplace, captivating Bay views, private view deck, and en-suite bath with soaking tub, separate shower, and custom dual-sink bamboo vanity.
- Dedicated Study: Open study area with custom built-ins, ideal for a home office, library, or creative workspace.
- Generous Storage: Excellent storage throughout, including a spacious walk-in basement area offering valuable additional storage capacity.
- Separate Wine Closet: Dedicated wine storage space, a thoughtful amenity for collectors and entertaining enthusiasts.
- Newer Metal Roof: Contemporary metal roofing on the main residence.
- Convenient Street-Level Parking: Two-car tandem parking area, includes a covered carport.
- Three-Level Tram Access: Convenient tram serves this hillside property, accommodating both passengers and goods.
- Established Natural Setting: Mature trees and thoughtfully integrated hillside landscaping and sculptural tree lighting provide a sense of peaceful retreat and enhanced privacy.
- Exceptional Old Town Sausalito Location: Just a short stroll to the beloved neighborhood corner store and moments from Sausalito's picturesque waterfront, acclaimed restaurants, charming boutiques, art galleries, cafés, and vibrant village atmosphere. With convenient access to the Golden Gate Bridge, San Francisco is just minutes away, offering an exceptional combination of relaxed coastal living and effortless city connectivity.
Video Tour
Floor Plan
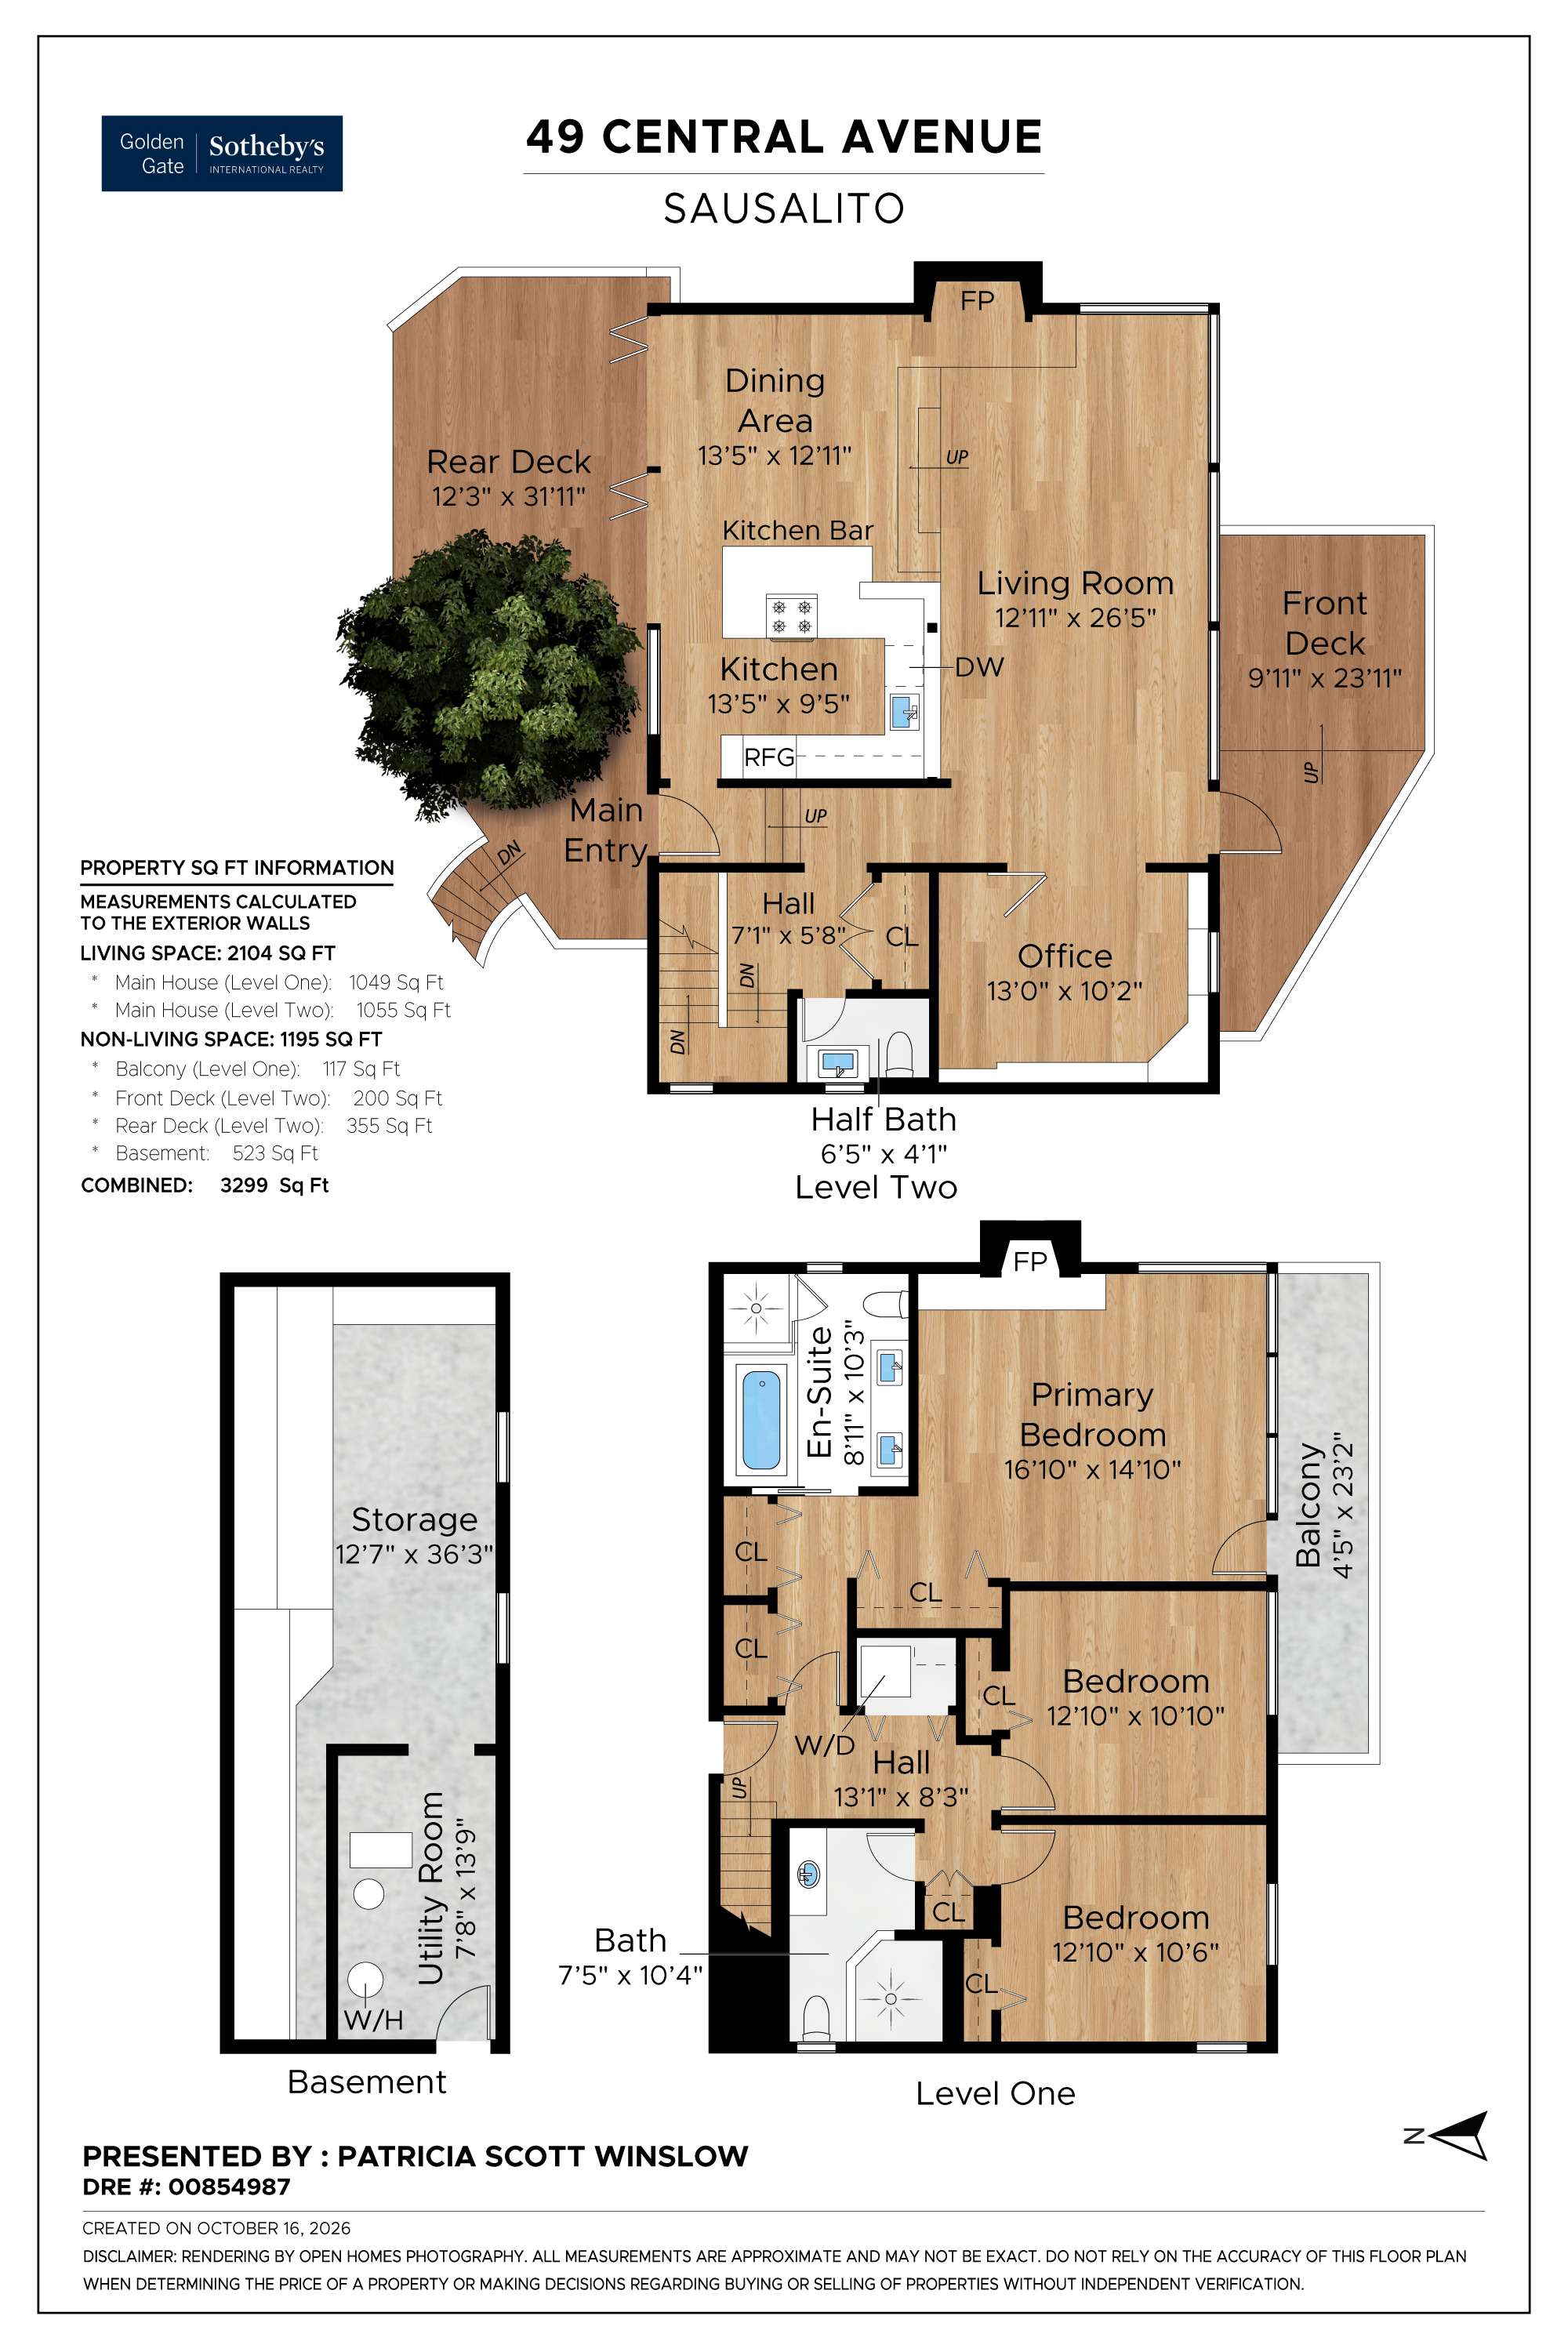
Floor plan
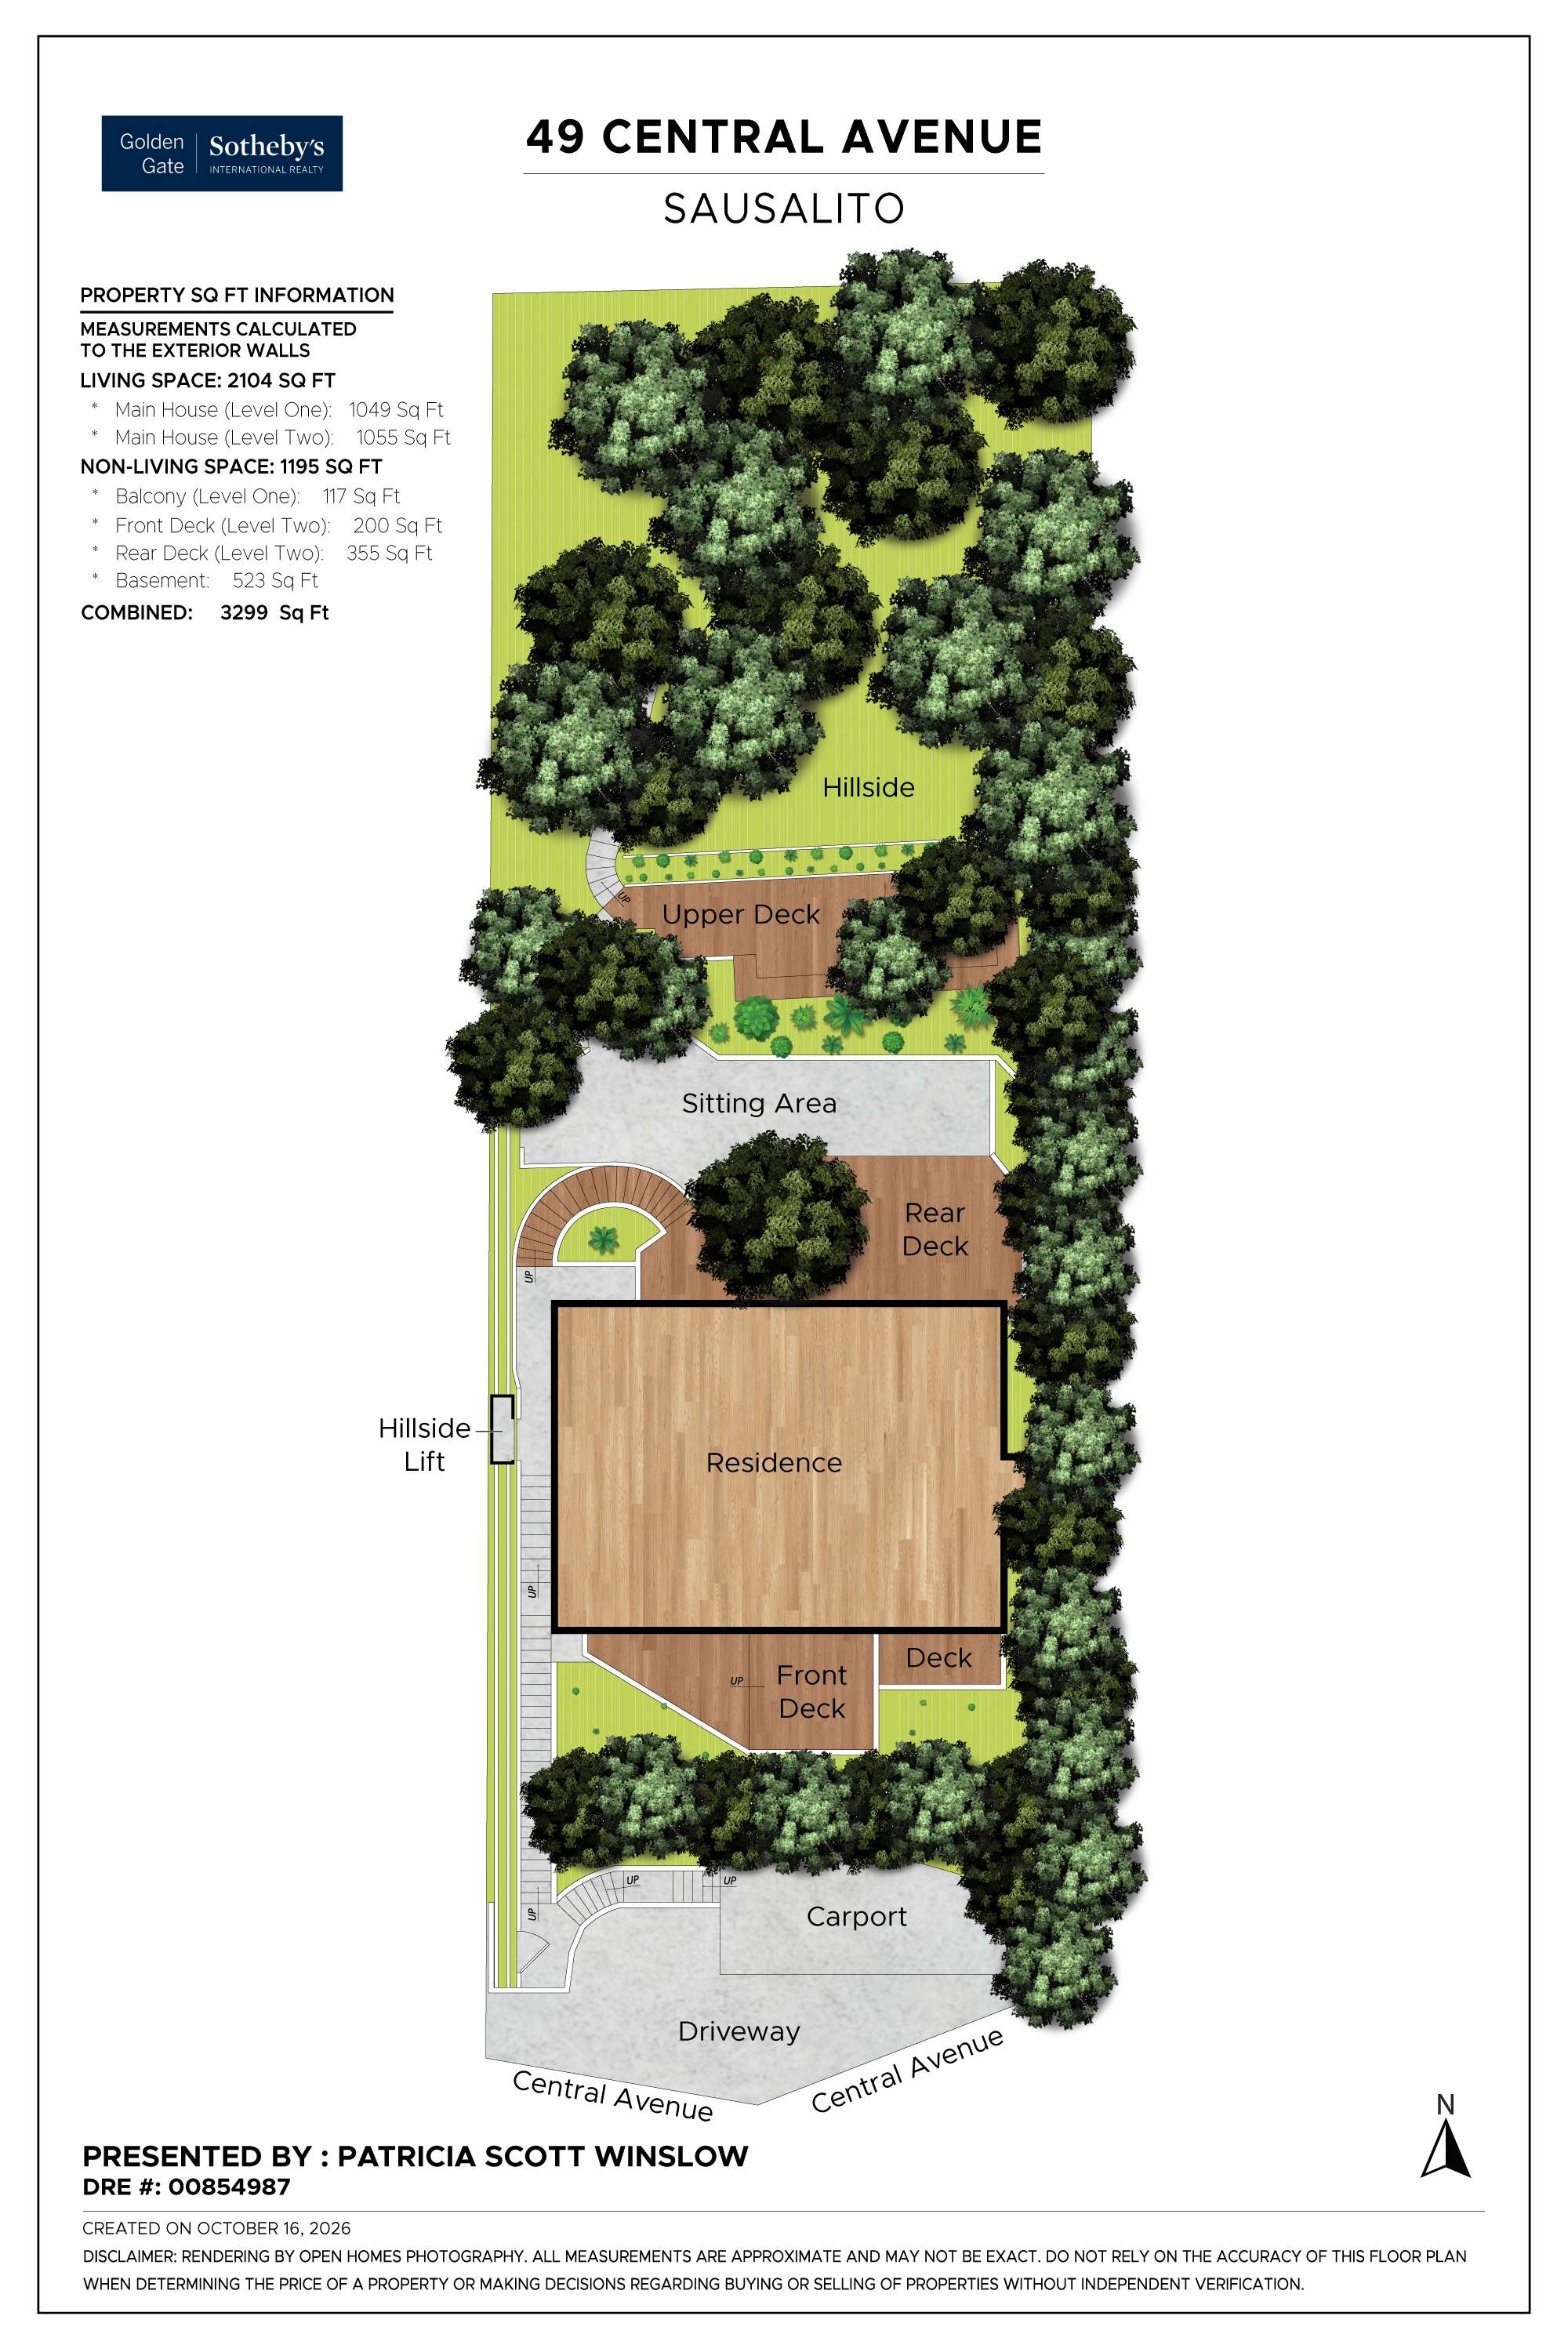
Site plan
Explore the Neighborhood
Sausalito’s Bridgeway is home to pleasant Dunphy Park, while the local library and Studio 333, a warehouse-sized art gallery, are a few blocks away. Food runs the gamut from Sushi Ran to Smitty's Bar -- where the bartender knows you your name and the kitchen serves up a delicious and unpretentious cheeseburger and fries.
Increasingly, Sausalito is home to new media and green-tech entrepreneurs who have traded in the Silicon Valley commute for a walk to headquarters along the Waterfront and Marinship District. Located just north of the Golden Gate Bridge, Sausalito boasts quick access to San Francisco by car, bus, ferry, or bike.
Patricia Scott Winslow
Golden Gate Sotheby's International Realty
Senior Marketing Consultant
- DRE:
- #00854987
- Mobile:
- 415.577.1106
- Fax:
- 415.384.4045
https://www.realestaterefined.com/
Real Estate by Design
Kalara Schuster
Golden Gate Sotheby's International Realty
- :
- #02088505
- Mobile:
- (415) 271-1871
https://www.realestaterefined.com/
Schedule
Upcoming Events
Get in Touch
Thank you!
Your message has been received. We will reply using one of the contact methods provided in your submission.
Sorry, there was a problem
Your message could not be sent. Please refresh the page and try again in a few minutes, or reach out directly using the agent contact information below.
Patricia Scott Winslow
Golden Gate Sotheby's International Realty
Senior Marketing Consultant
- DRE:
- #00854987
- Mobile:
- 415.577.1106
- Fax:
- 415.384.4045
Kalara Schuster
Golden Gate Sotheby's International Realty
- :
- #02088505
- Mobile:
- (415) 271-1871