Presented by Paul Warrin
Timeless Victorian Elegance
∎
$2,495,000
2426 Bush Street, San Francisco
All Property Photos
∎
2426 Bush Steet
∎
A rare opportunity to own a historic residence in one of San Francisco’s most desirable settings. Built in 1882, 2426 Bush Street is an exceptionally preserved Italianate Victorian, its original room plan and generous proportions unaltered, on a wide, flat 30' x 100' parcel on the north side of Bush between Scott and Pierce. Its history and original condition are documented in a 1988 report by noted architectural historian Anne Bloomfield.
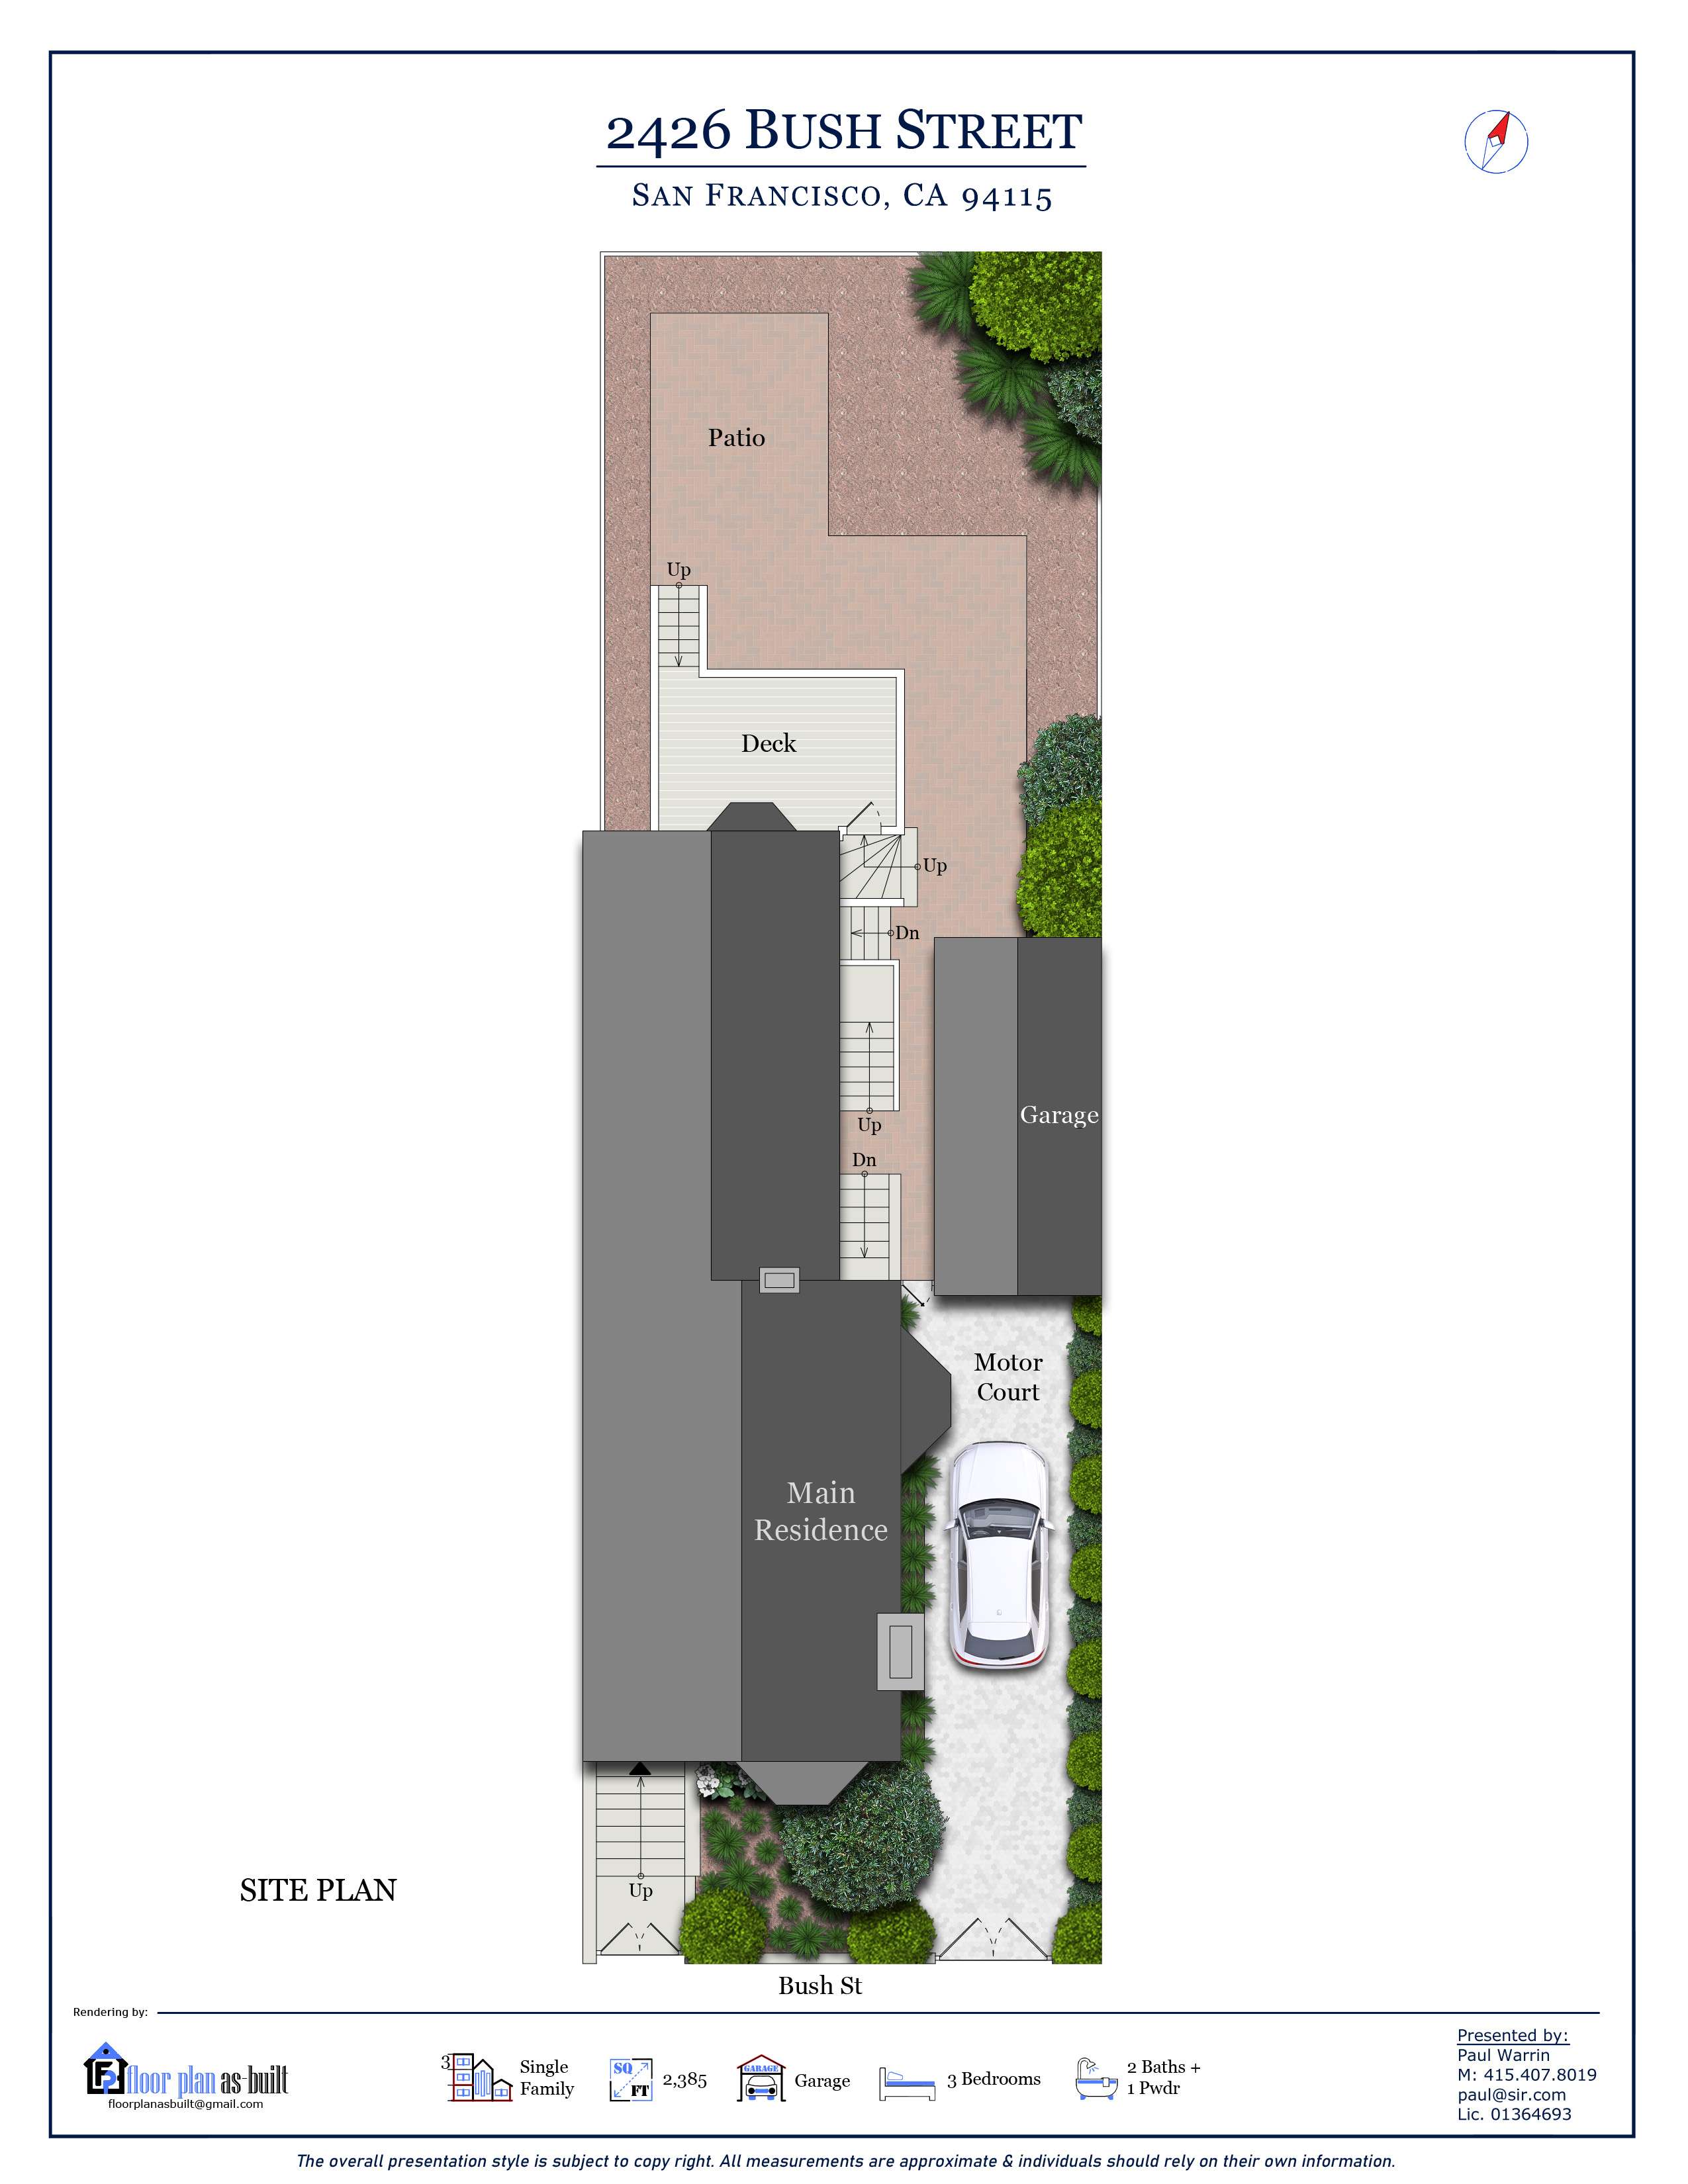
The house is set back behind a front garden, with a private driveway and a detached garage alongside, providing off-street parking for up to three cars. The wider lot brings abundant natural light into the home, with windows along the entire side elevation, including a side bay.
Two gracious stories with 10-foot ceilings stand over a full-size basement. Original details remain throughout: Victorian exterior millwork, plaster cornice moldings and ceiling medallions, Lincrusta wall paneling, bay windows, refinished dark oak floors, and more than twenty period brass lighting fixtures with matched vintage glass.
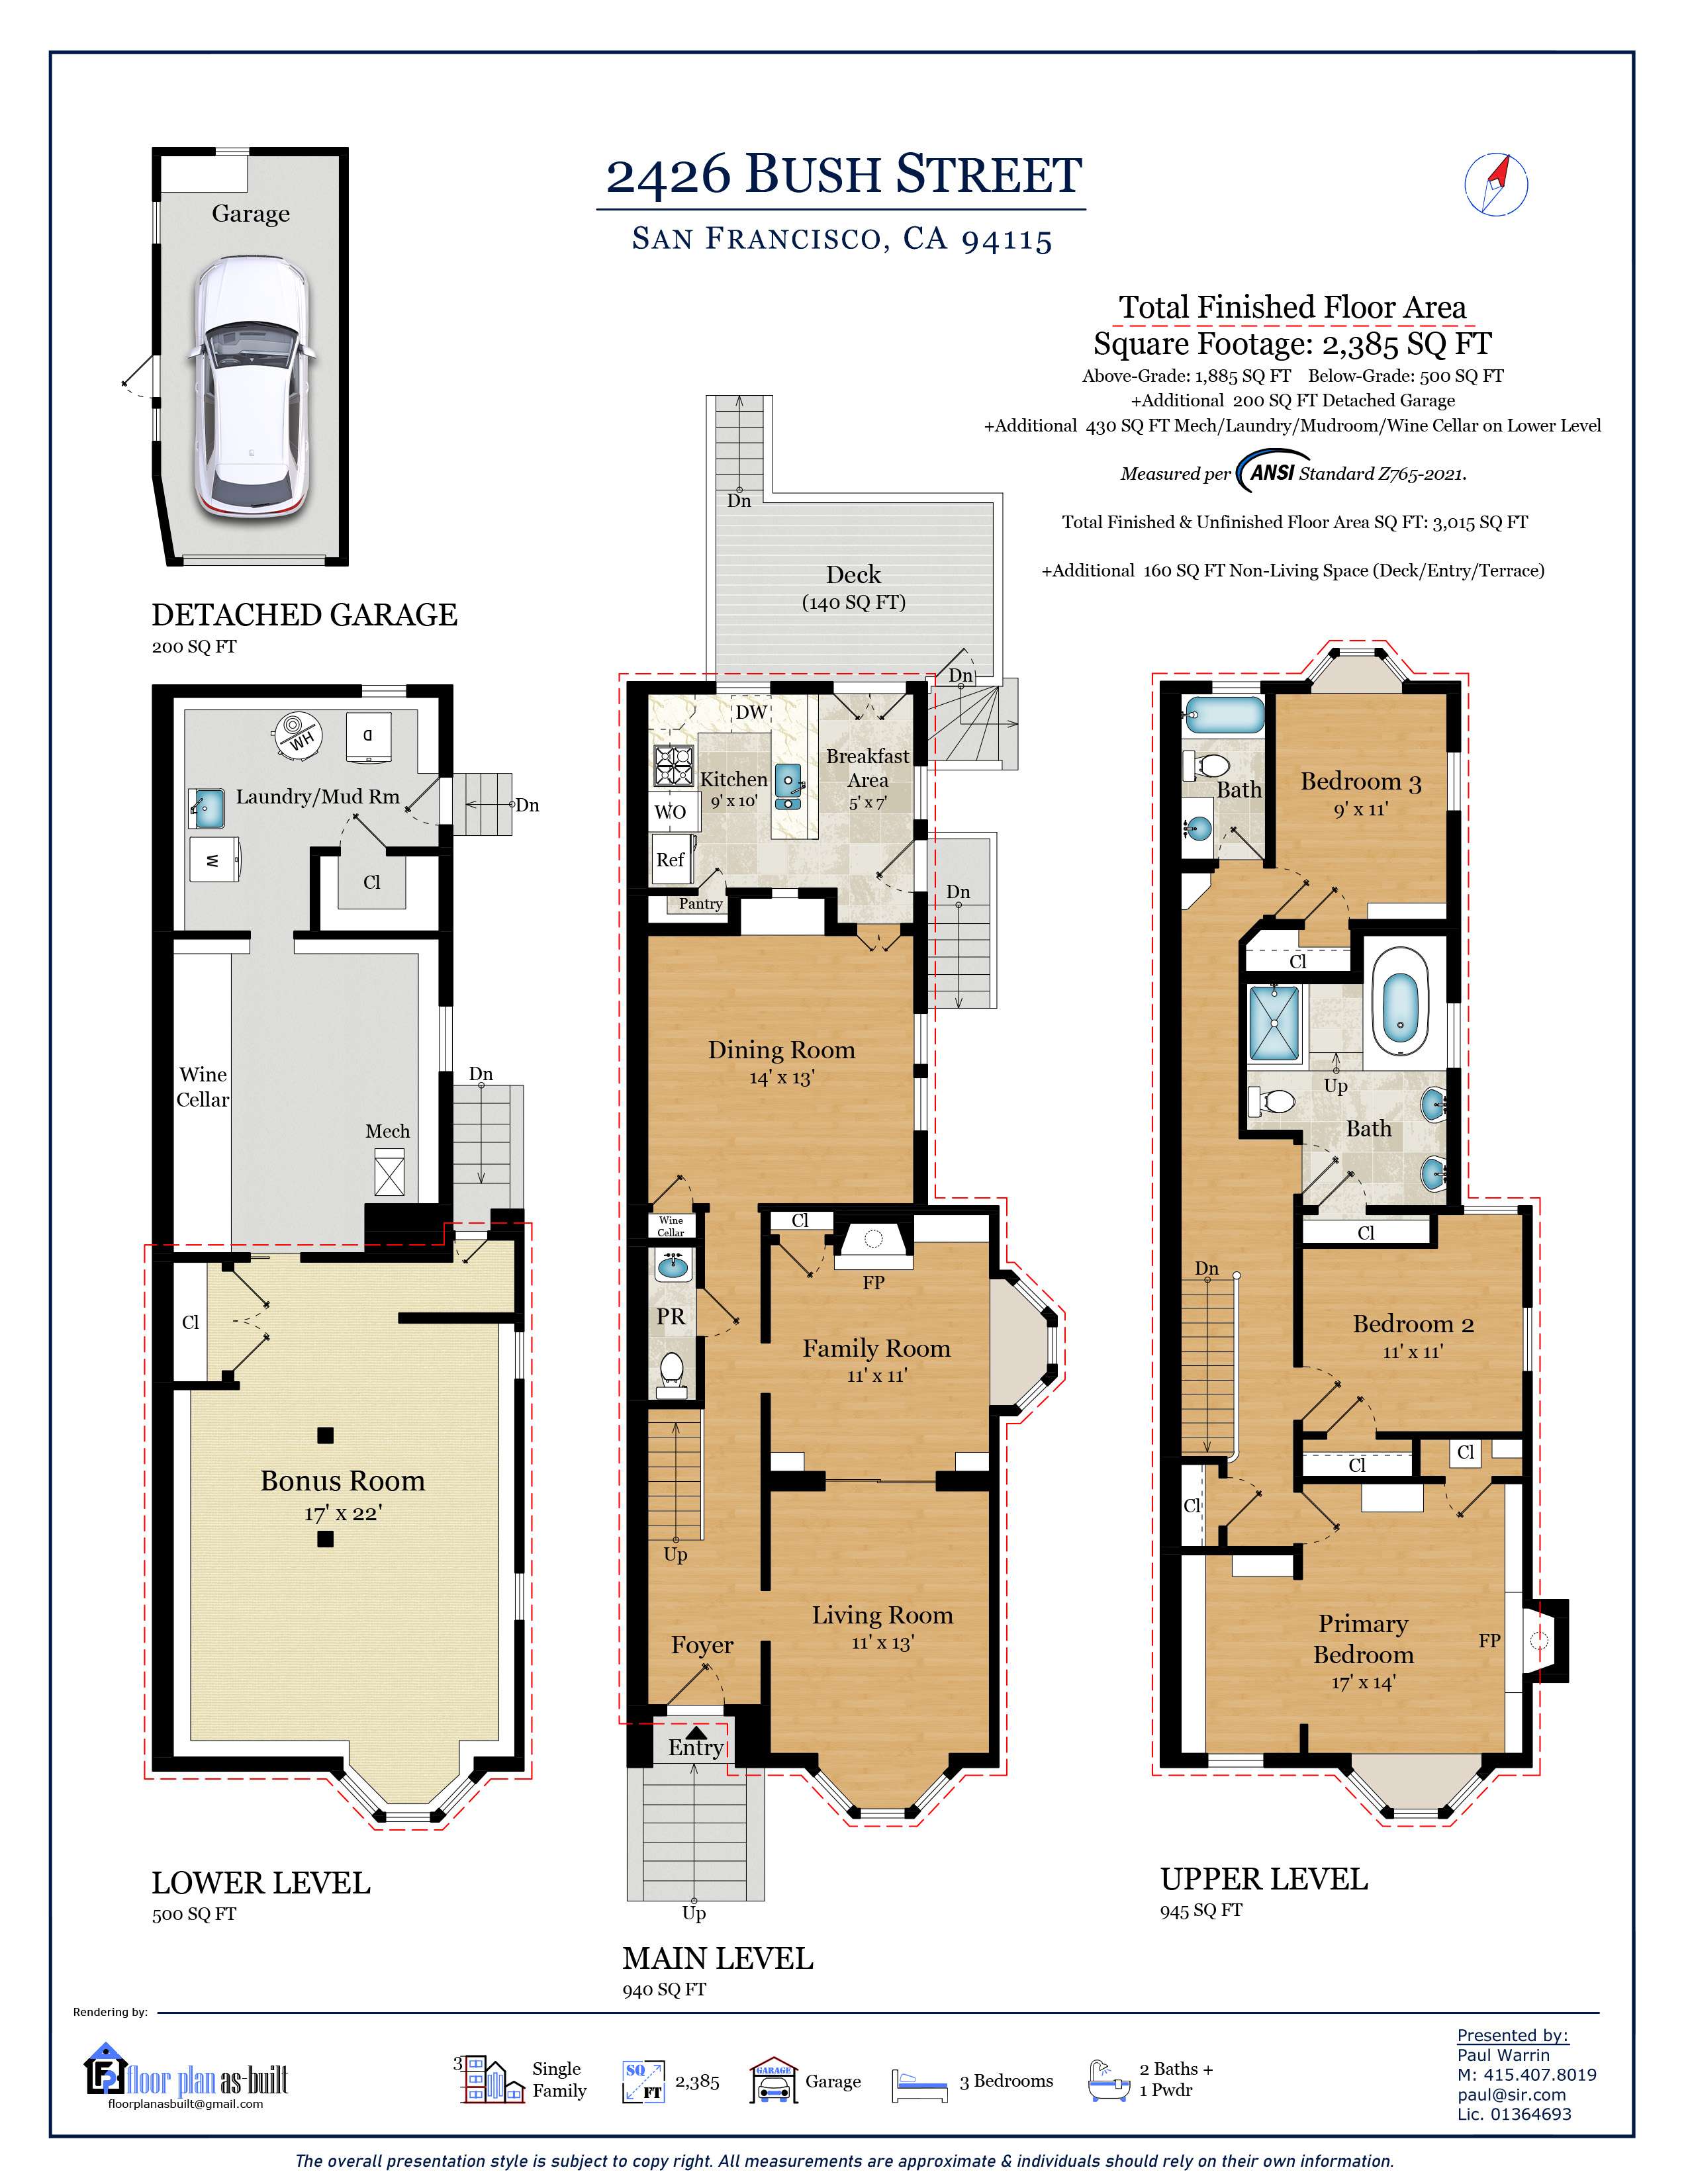
The main level opens to a traditional entry foyer and hallway leading to front and rear parlors, each with its own bay window and separated by original pocket doors. The rear parlor's wood-and-gas fireplace has its original marble surround. A powder room, spacious formal dining room, kitchen, and pantry complete the level. Doors from the kitchen open to a rear deck overlooking a private fenced garden with a brick patio and mature trees.
Upstairs, an unusually spacious front room features a bay window, gas fireplace, side alcove, original cornice moldings, and ceiling medallion—an impressive option for a primary suite, library, or sitting room. Two additional bedrooms and two full bathrooms complete the level. All three bedrooms offer generous cedar-lined closets.
The basement has windows in every room and two doors directly outside. It includes a wine room with racks for 500+ bottles, and offers substantial additional space for storage, workshop, hobby, or other uses, further enhancing the versatility of this extraordinary San Francisco residence.
The house is set back behind a front garden, with a private driveway and a detached garage alongside, providing off-street parking for up to three cars. The wider lot brings abundant natural light into the home, with windows along the entire side elevation, including a side bay.
Two gracious stories with 10-foot ceilings stand over a full-size basement. Original details remain throughout: Victorian exterior millwork, plaster cornice moldings and ceiling medallions, Lincrusta wall paneling, bay windows, refinished dark oak floors, and more than twenty period brass lighting fixtures with matched vintage glass.
The main level opens to a traditional entry foyer and hallway leading to front and rear parlors, each with its own bay window and separated by original pocket doors. The rear parlor's wood-and-gas fireplace has its original marble surround. A powder room, spacious formal dining room, kitchen, and pantry complete the level. Doors from the kitchen open to a rear deck overlooking a private fenced garden with a brick patio and mature trees.
Upstairs, an unusually spacious front room features a bay window, gas fireplace, side alcove, original cornice moldings, and ceiling medallion—an impressive option for a primary suite, library, or sitting room. Two additional bedrooms and two full bathrooms complete the level. All three bedrooms offer generous cedar-lined closets.
The basement has windows in every room and two doors directly outside. It includes a wine room with racks for 500+ bottles, and offers substantial additional space for storage, workshop, hobby, or other uses, further enhancing the versatility of this extraordinary San Francisco residence.
Property Details
∎
Bedrooms
3
Bathrooms
2.5
Square Footage
2,385 sq ft
Neighborhood
Lower pacific heights
FLOOR PLAN
∎
SITE PLAN
∎
about this
Explore the Neighborhood
∎
Lower Pacific Heights
Paul Warrin
Recent Listings
∎
Schedule
∎
Upcoming Events
Get in Touch
∎
Thank you!
Your message has been received. We will reply using one of the contact methods provided in your submission.
Sorry, there was a problem
Your message could not be sent. Please refresh the page and try again in a few minutes, or reach out directly using the agent contact information below.
Paul Warrin