Menu

A Front-Row Setting for Remarkable Bay Views
Offered at $1,695,000
6 Trillium Lane, San Carlos
Presented by
James Steele
James Steele
About This Home
3 Bed | 2 Bath | 1,709 Sq. Feet*
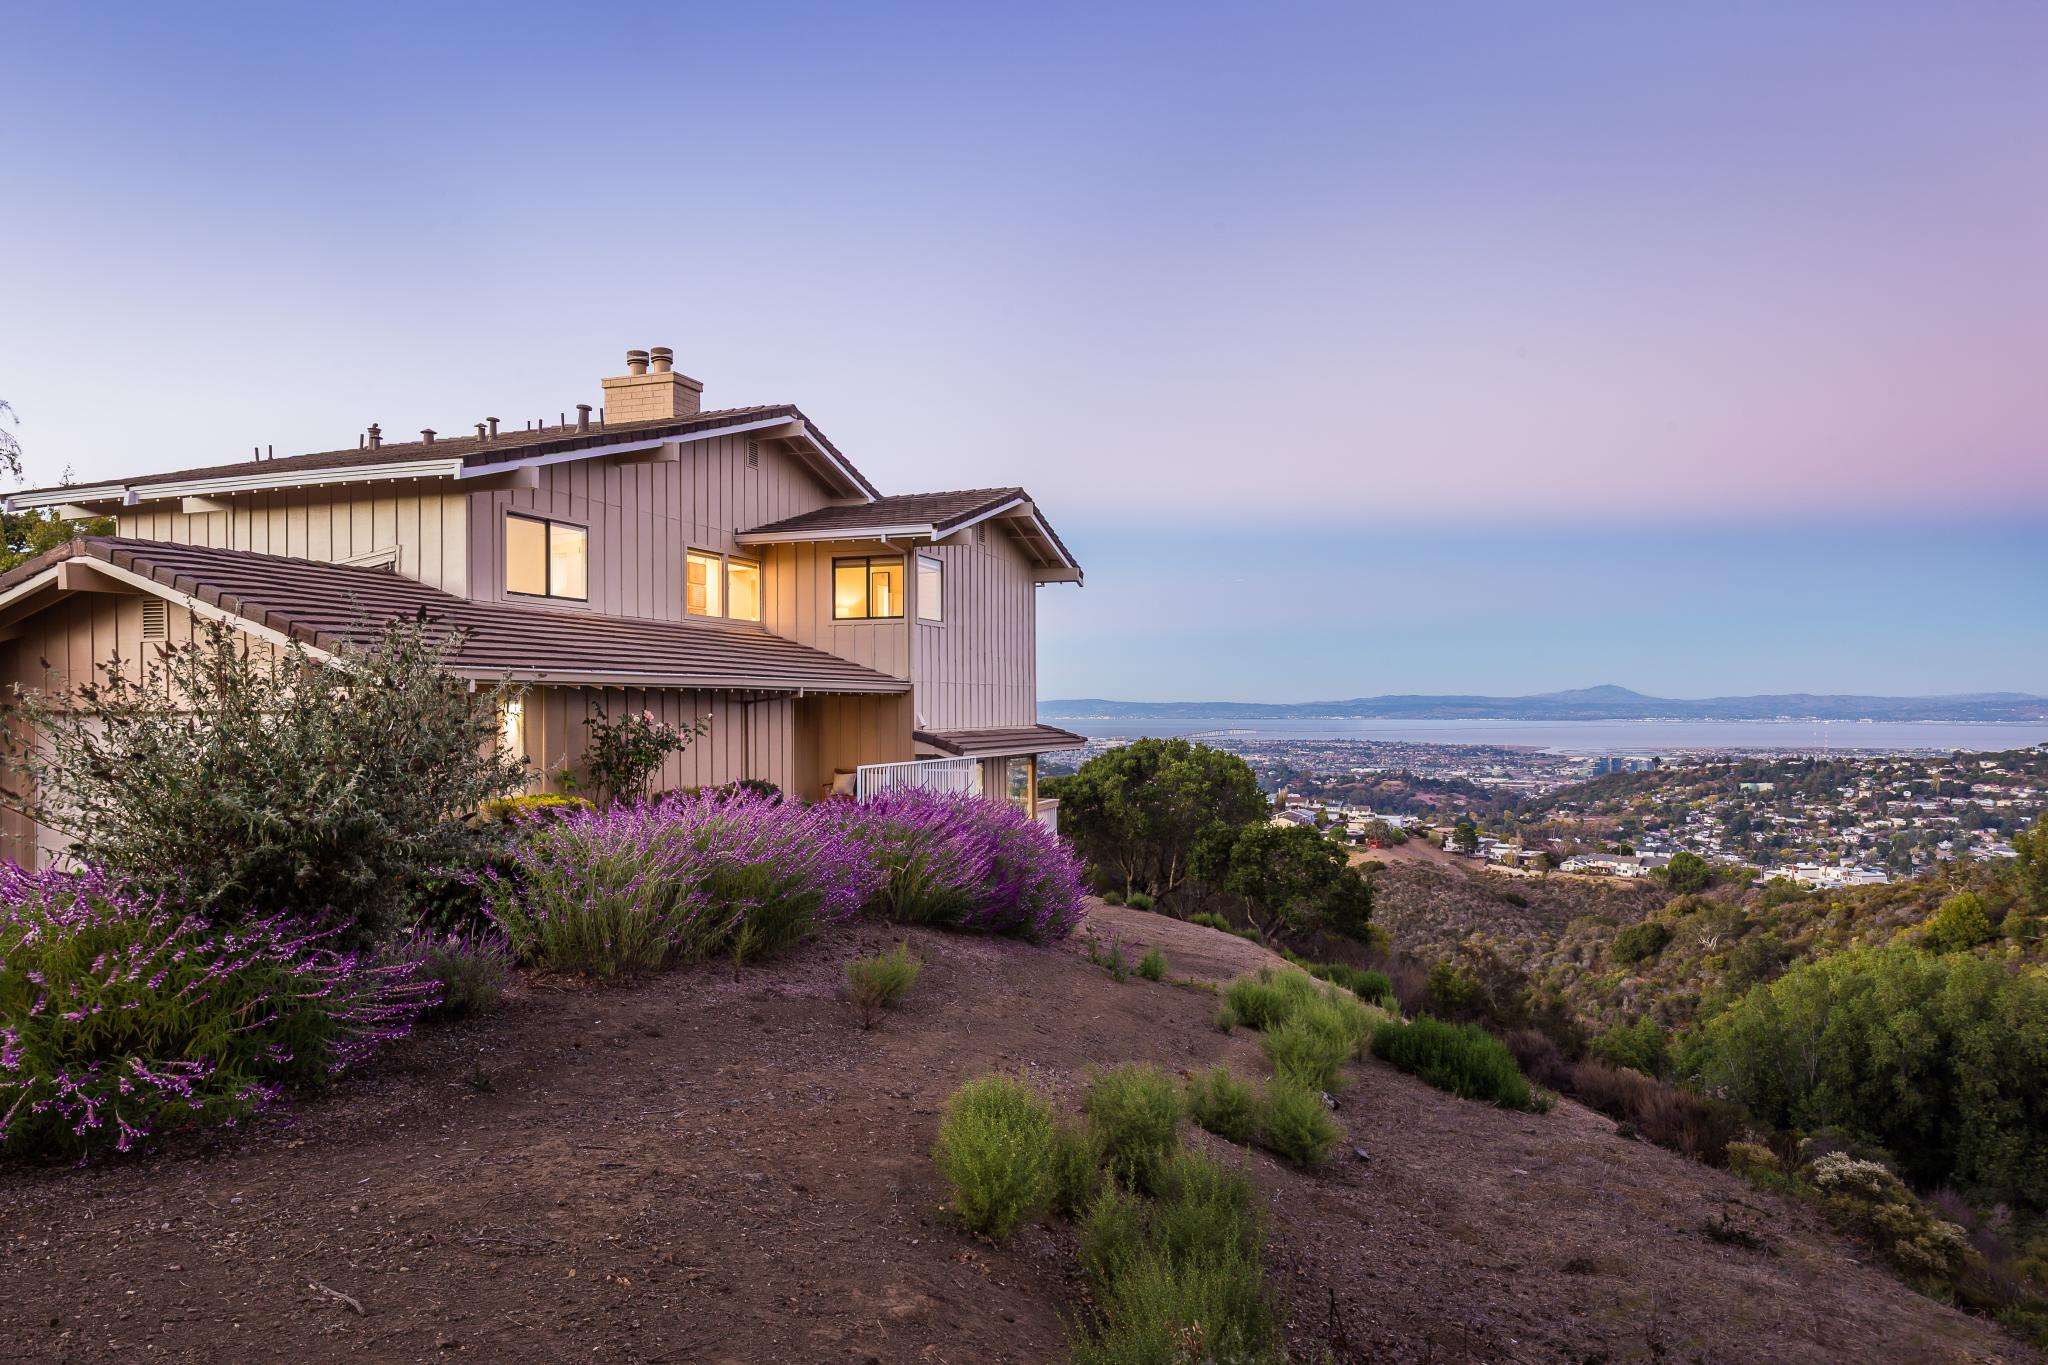
Remarkable Bay views take center stage at this Crestview Park townhome, where the outlook extends from the San Francisco skyline and bridges to the East Bay hills, across the Peninsula, and to the South Bay. The home’s location on the easternmost edge of the community is particularly desirable, with no neighboring homes interrupting the primary sight lines. Freshly painted interiors, maple floors, and lush carpeting enhance the ambiance.
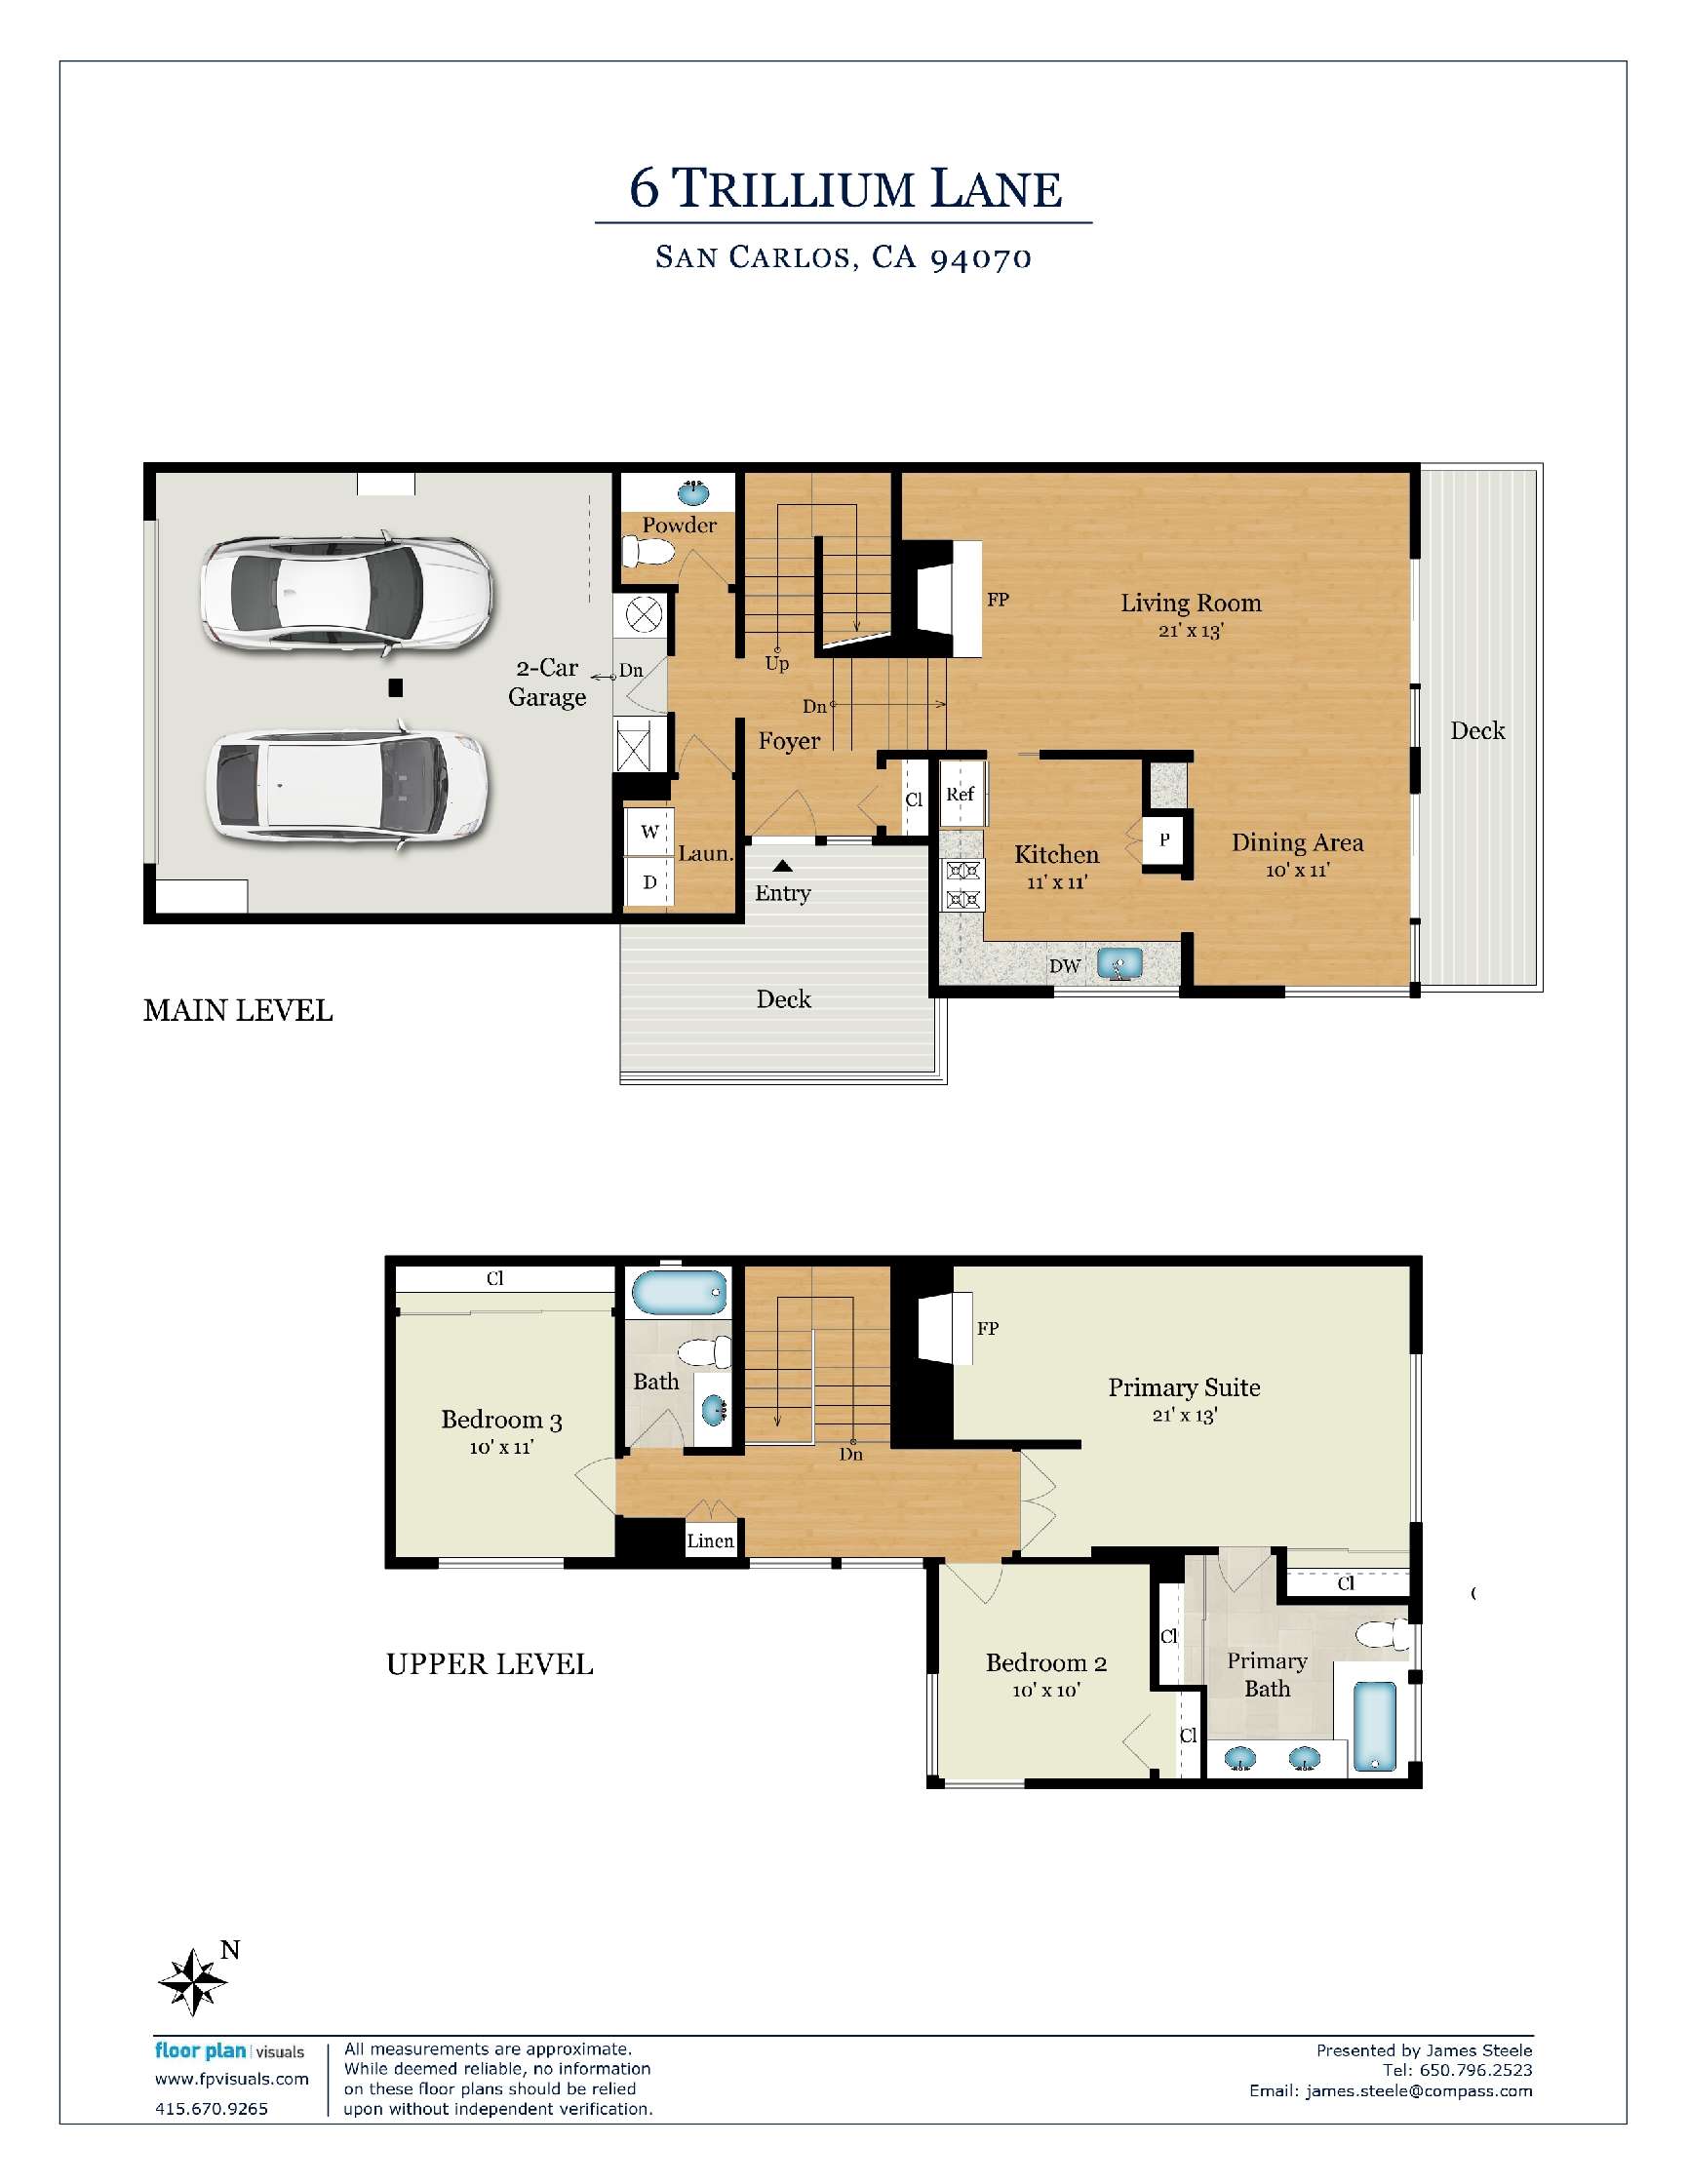
The townhome features a split-level floor plan with stairs leading from the foyer down to the main living areas and up to the three bedrooms. The main living areas are oriented toward the views, beginning with a spacious living room where sliding glass doors open to a deck spanning the rear of the home. A gas fireplace framed in polished Absolute Black granite adds a sleek focal point. The adjoining formal dining area also opens to the deck, with a corner picture window bringing in additional views and natural light. A tall tray ceiling with a modern chandelier adds architectural interest, and recessed cabinetry and open shelving provide useful storage and display space. The updated kitchen is finished with white cabinetry, granite slab counters, linear mosaic tile backsplashes, stainless steel appliances, and space for casual dining.
All three bedrooms are arranged upstairs. Double doors open to the primary suite, where an expansive window frames the sweeping Bay views and a sitting area with a fireplace creates a private retreat. Two mirrored closets provide ample wardrobe storage, and the en suite marble bath features a dual-sink vanity, tub with handheld shower spray, and a Bay-view window within a marble-clad wall. Two additional bedrooms share a hallway bath, completing the upper level.
Just off the foyer are a half-bath, laundry room with washer and dryer, and access to the attached 2-car garage. Central air conditioning provides added comfort. Crestview Park residents also enjoy a clubhouse, pool and spa facilities, and tennis courts.
The setting brings together privacy, far-reaching views, and the convenience of townhome living in San Carlos, the City of Good Living. Belmont–Redwood Shores schools and nearby Carlmont High School (buyer to verify assignments), plus the shops and restaurants of Belmont and San Carlos, add to the appeal.
*Per county records, unverified
Remarkable Bay views take center stage at this Crestview Park townhome, where the outlook extends from the San Francisco skyline and bridges to the East Bay hills, across the Peninsula, and to the South Bay. The home’s location on the easternmost edge of the community is particularly desirable, with no neighboring homes interrupting the primary sight lines. Freshly painted interiors, maple floors, and lush carpeting enhance the ambiance.
The townhome features a split-level floor plan with stairs leading from the foyer down to the main living areas and up to the three bedrooms. The main living areas are oriented toward the views, beginning with a spacious living room where sliding glass doors open to a deck spanning the rear of the home. A gas fireplace framed in polished Absolute Black granite adds a sleek focal point. The adjoining formal dining area also opens to the deck, with a corner picture window bringing in additional views and natural light. A tall tray ceiling with a modern chandelier adds architectural interest, and recessed cabinetry and open shelving provide useful storage and display space. The updated kitchen is finished with white cabinetry, granite slab counters, linear mosaic tile backsplashes, stainless steel appliances, and space for casual dining.
All three bedrooms are arranged upstairs. Double doors open to the primary suite, where an expansive window frames the sweeping Bay views and a sitting area with a fireplace creates a private retreat. Two mirrored closets provide ample wardrobe storage, and the en suite marble bath features a dual-sink vanity, tub with handheld shower spray, and a Bay-view window within a marble-clad wall. Two additional bedrooms share a hallway bath, completing the upper level.
Just off the foyer are a half-bath, laundry room with washer and dryer, and access to the attached 2-car garage. Central air conditioning provides added comfort. Crestview Park residents also enjoy a clubhouse, pool and spa facilities, and tennis courts.
The setting brings together privacy, far-reaching views, and the convenience of townhome living in San Carlos, the City of Good Living. Belmont–Redwood Shores schools and nearby Carlmont High School (buyer to verify assignments), plus the shops and restaurants of Belmont and San Carlos, add to the appeal.
*Per county records, unverified
Property Details
- Crestview Park townhome with remarkable views from the San Francisco city skyline to the East Bay hills and across the Peninsula to the South Bay
- The preeminent location within the community on the easternmost edge, with no neighboring homes within sight
- 3 bedrooms and 2.5 baths with approximately 1,709 square feet of living space
- Freshly painted interiors, maple floors, and lush carpeting
- Colorful flowering hedges line the walkway on the side of the home leading to an elevated deck and the front door
- A short flight of stairs leads from the foyer down to the main living areas
- The spacious living room immediately introduces the sweeping Bay views through sliding glass doors to a deck that spans the rear of the home; a gas fireplace outlined in polished Absolute Black granite enhances the setting
- A second set of sliding glass doors in the adjoining formal dining area opens to the rear deck and views, complemented by a corner picture window; a tall tray ceiling showcases a modern chandelier, while a bank of recessed cabinetry and open shelves assists with entertaining needs
- The updated kitchen features white cabinetry topped with granite slab counters and linear mosaic tile backsplashes; space for casual dining is located in one corner of the room along with additional pantry-style cabinetry
- Stainless steel appliances include a Whirlpool smooth-surface electric range, Samsung microwave, Bosch dishwasher, and Frigidaire refrigerator
- Double doors open to the upstairs primary bedroom suite, which has sweeping Bay views through an expansive window; new carpet, recessed lighting, a sitting area with fireplace outlined in Absolute Black granite, and two closets with mirrored doors are featured; the en suite marble bath has a dual-sink vanity, two fully marble-tiled walls with integrated Bay-view window, and a tub with handheld shower spray
- Two additional bedrooms, one with a full wall of closets with mirrored doors, are served by a hallway bath with single-sink marble vanity and tub with overhead shower and frameless glass enclosure
- Other features include: half-bath; laundry room with LG washer and dryer; attached 2-car garage; central air conditioning
- Community amenities include a clubhouse, swimming pool and spa, and tennis courts
- HOA fees of $760/month
- Belmont–Redwood Shores School District (elementary assignment determined through district enrollment); nearby Ralston Intermediate and Carlmont High School (buyer to verify all assignments)
Video Tour
Floor Plan
Floor plan
3D Virtual Tour
James Steele
Schedule
Upcoming Events
Get in Touch
Thank you!
Your message has been received. We will reply using one of the contact methods provided in your submission.
Sorry, there was a problem
Your message could not be sent. Please refresh the page and try again in a few minutes, or reach out directly using the agent contact information below.
James Steele