Menu

Reimagined Eichler with Serene Privacy in the Highlands
Offered at $2,795,000
1476 Forge Road, San Mateo
Presented by
James Steele
James Steele
All Property Photos
About This Home
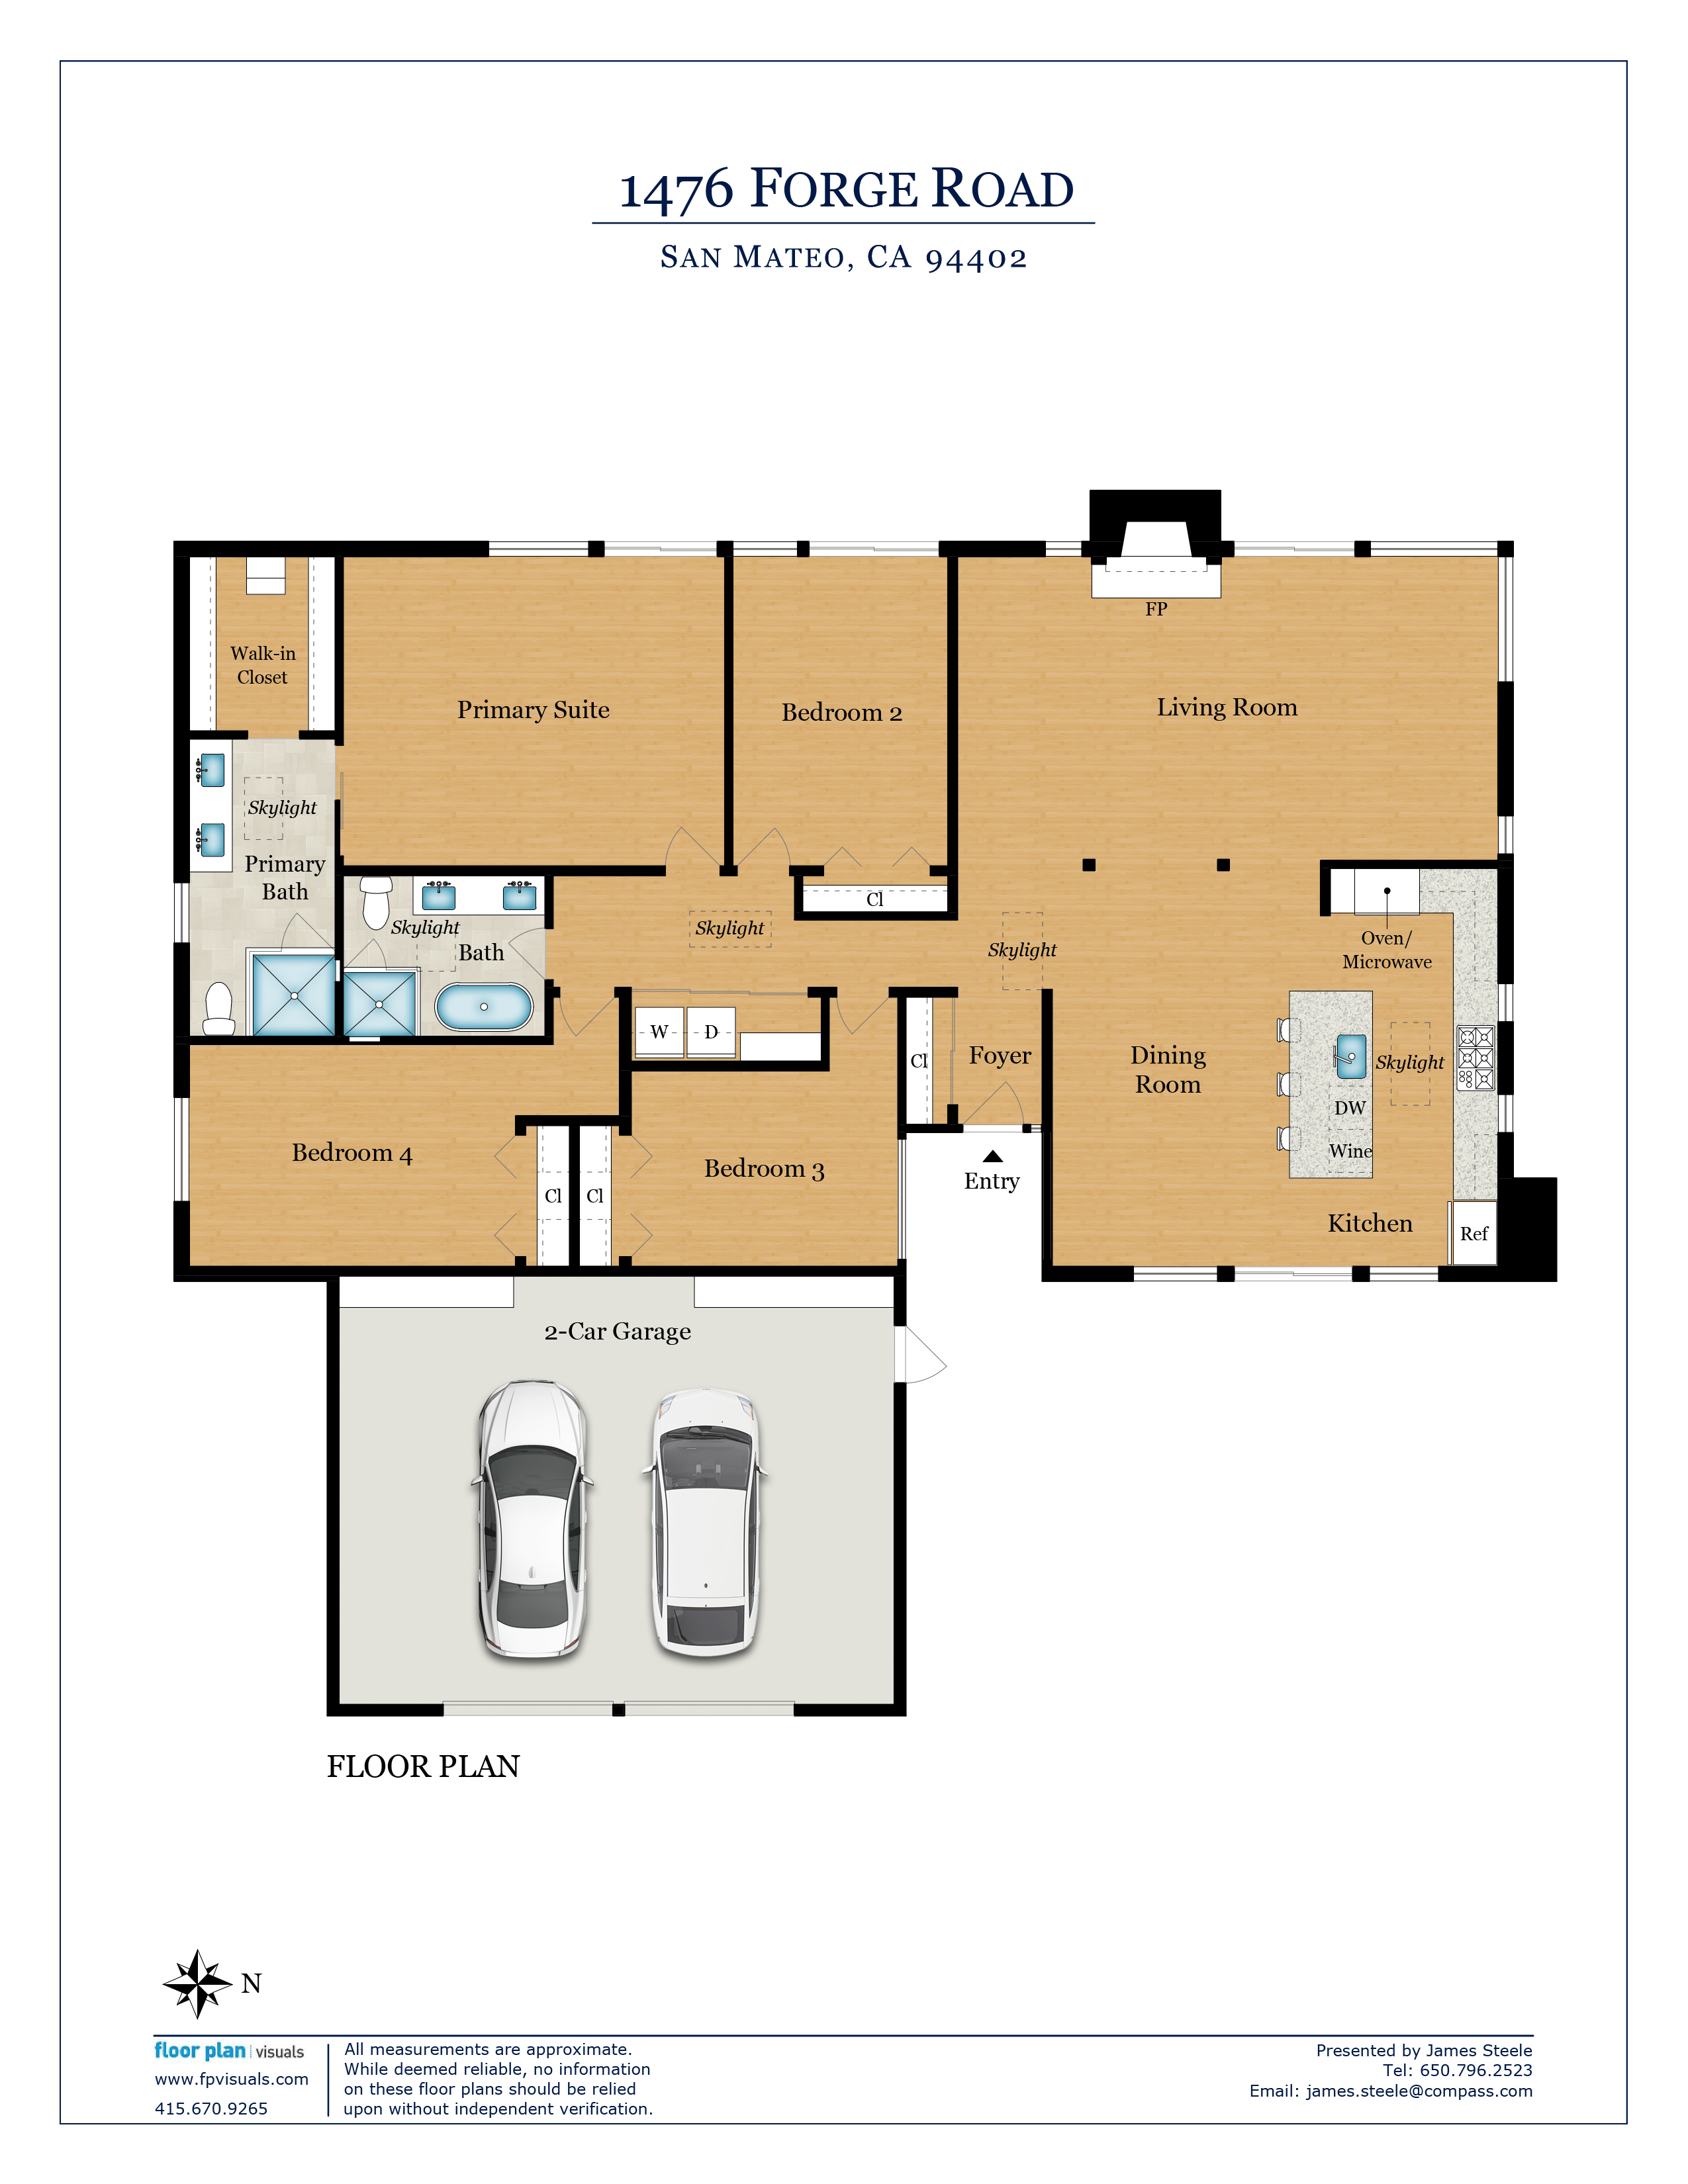
4 Bed | 2 Bath | 2,030 Sq. Feet* | 10,924 Sq. Ft. Lot*
Lovers of mid-century style will be captivated by this home’s complete transformation and its serene, private setting in the sought-after Highlands neighborhood. Signature Eichler elements remain central to the design, including vaulted, beamed and paneled ceilings, entire walls of floor-to-ceiling glass, and a remarkable connection between indoors and out. Extensively transformed circa 2018, the home has been reimagined with a modern open-concept design, gorgeous wide plank white oak floors in every room, and sophisticated finishes throughout.
The spacious living room is wrapped in glass and anchored by a striking floor-to-ceiling white brick gas fireplace. The dining room continues the connection to the outdoors and is open to the skylit designer kitchen, beautifully appointed with grey cabinetry, marble-style quartz, a large island with seating, and Wolf and Sub-Zero appliances.
Four bedrooms include a large luxurious primary suite with a fully custom walk-in closet and a beautifully remodeled bath with curbless rain shower. Both bathrooms have a decidedly luxe aesthetic with heated floors, quartz-topped dual-sink vanities, electric skylights, washlet toilets, and frameless glass showers — plus a freestanding tub in the hallway bath.
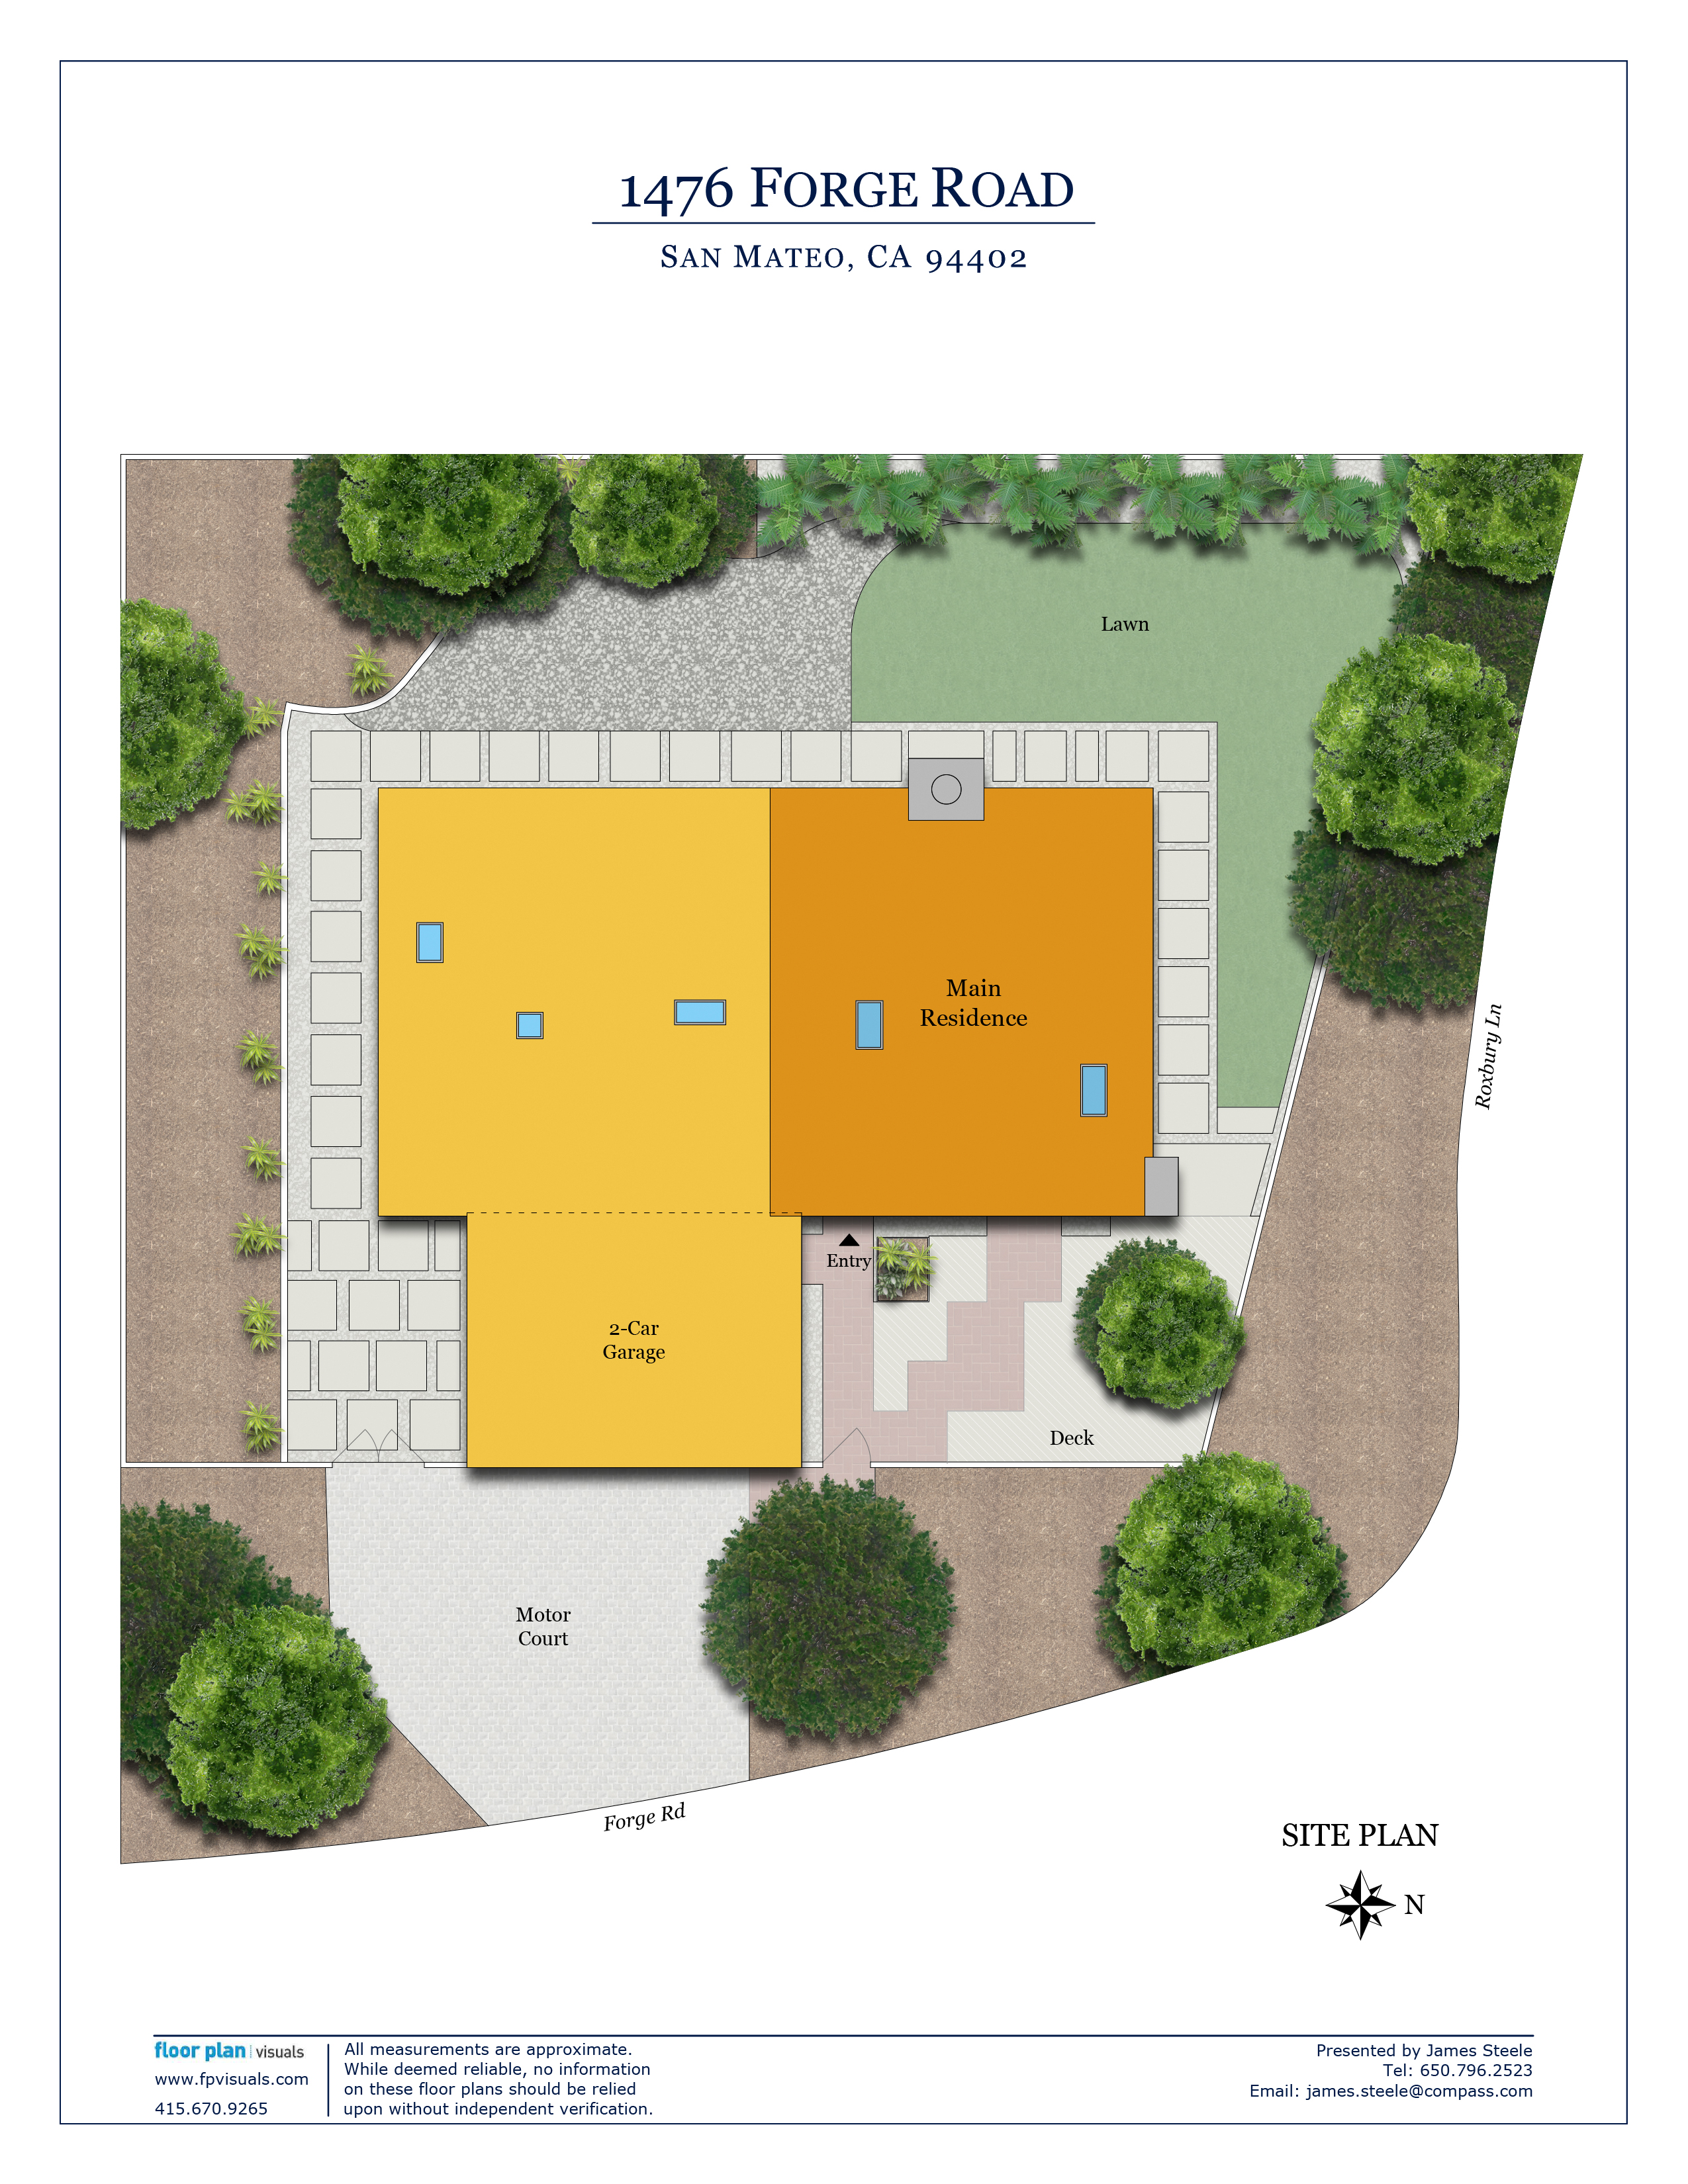
Outdoor living is equally compelling. Ensconced in lush, mature foliage on an extra-large corner lot raised from the street, the home enjoys exceptional privacy and multiple venues for outdoor enjoyment. At the front, an expansive fully enclosed deck and patio is sheltered beneath a towering Pacific Madrone tree, with vistas extending to the East Bay hills. Wraparound landscaped grounds continue with lawn, a covered wraparound walkway, and perimeter foliage and fencing for added privacy.
A finished 2-car garage with ample built-in storage and electric vehicle charger adds convenience along with the home’s central heating and air conditioning. Adding to the appeal is the nearby Highlands Recreation Center, which offers exceptional amenities including a pool, clubhouse, gym, tennis/pickleball courts, and a playground. Highlands Elementary School is just up the street along with buses to San Mateo’s acclaimed Aragon High School, with nearby access to Interstate 280 and Highway 92 that allow for convenient trips to the city, airport, and coast.
Offered at $2,795,000
* Per County records, unverified
Lovers of mid-century style will be captivated by this home’s complete transformation and its serene, private setting in the sought-after Highlands neighborhood. Signature Eichler elements remain central to the design, including vaulted, beamed and paneled ceilings, entire walls of floor-to-ceiling glass, and a remarkable connection between indoors and out. Extensively transformed circa 2018, the home has been reimagined with a modern open-concept design, gorgeous wide plank white oak floors in every room, and sophisticated finishes throughout.
The spacious living room is wrapped in glass and anchored by a striking floor-to-ceiling white brick gas fireplace. The dining room continues the connection to the outdoors and is open to the skylit designer kitchen, beautifully appointed with grey cabinetry, marble-style quartz, a large island with seating, and Wolf and Sub-Zero appliances.
Four bedrooms include a large luxurious primary suite with a fully custom walk-in closet and a beautifully remodeled bath with curbless rain shower. Both bathrooms have a decidedly luxe aesthetic with heated floors, quartz-topped dual-sink vanities, electric skylights, washlet toilets, and frameless glass showers — plus a freestanding tub in the hallway bath.
Outdoor living is equally compelling. Ensconced in lush, mature foliage on an extra-large corner lot raised from the street, the home enjoys exceptional privacy and multiple venues for outdoor enjoyment. At the front, an expansive fully enclosed deck and patio is sheltered beneath a towering Pacific Madrone tree, with vistas extending to the East Bay hills. Wraparound landscaped grounds continue with lawn, a covered wraparound walkway, and perimeter foliage and fencing for added privacy.
A finished 2-car garage with ample built-in storage and electric vehicle charger adds convenience along with the home’s central heating and air conditioning. Adding to the appeal is the nearby Highlands Recreation Center, which offers exceptional amenities including a pool, clubhouse, gym, tennis/pickleball courts, and a playground. Highlands Elementary School is just up the street along with buses to San Mateo’s acclaimed Aragon High School, with nearby access to Interstate 280 and Highway 92 that allow for convenient trips to the city, airport, and coast.
Offered at $2,795,000
* Per County records, unverified
-Web-Large.jpg?signature=0614a683d0053a74dd17156ae5e7e2c0ac1db3a37f7e3dd087d1739cd332dee1)
Details of the Home
- Original Joseph Eichler-built home completely transformed circa 2018
- Coveted Highlands neighborhood with outstanding community amenities
- 4 bedrooms and 2 bathrooms with approximately 2,030 square feet (per remodel plans)
- Abundant privacy in a serene nature setting with vistas reaching out to the East Bay hills
- Extra-large, raised corner lot of approximately 10,924 square feet (per County records)
- Circa 1960 signature design elements include vaulted beamed and paneled ceilings and entire walls of floor-to-ceiling windows with exterior access provided by sliding doors in many rooms; gorgeous wide plank white oak floors extend throughout
- Spacious and private outdoor living area with deck and patio surrounded by slatted fencing beneath the shade of a towering Pacific Madrone, Redwood, and numerous Monterey Cypress trees; views from here extend over the bay to the East Bay hills
- The front door, beneath a tall transom and beside a narrow sidelight, opens to a foyer with opaque glass and aluminum sliding doors concealing a large closet with custom built-ins; the beamed and paneled ceiling showcases a classic George Nelson saucer pendant light and an operable electric skylight
- The spacious living room has a focal-point gas fireplace outlined from floor-to-ceiling in square white bricks; floor-to-ceiling glass with integrated sliding doors spans each side of the fireplace and wrap around the room looking out to a very private grass lawn
- The open dining room is anchored by a Jonathan Adler Sputnik chandelier, a bank of transom windows, and a wall of glass with sliding glass doors to the front terrace
- The designer skylit kitchen has grey cabinetry topped with marble-style quartz with full-height backsplashes; a large island offers counter seating beneath three cylindrical glass pendant lights; operable windows flank each side of the gas cooktop
- Stainless steel appliances include a Wolf gas cooktop, steam oven, conventional oven, and microwave. Also included are an Asko dishwasher, EdgeStar wine fridge, and Sub-Zero refrigerator with matching cabinet panels
- Primary bedroom suite features a floor-to-ceiling window next to sliding glass doors beneath a transom plus a fully custom walk-in closet; an opaque glass sliding door conceals the large en suite bath, which has heated large-format tile floors, a floating dual-sink vanity, operable electric skylight, washlet toilet, and curbless shower with ceiling rain and handheld sprays and wall of marble-style porcelain tile
- Three additional bedrooms, each with a custom closet with bifold doors and one with wall of glass including sliding doors to the rear yard
- Skylit hallway bath with dual-sink quartz vanity, heated large-format tile floors, freestanding tub, frameless-glass shower outlined with horizontal tiles, and washlet toilet
- Other features include: concealed laundry area with Electrolux washer/dryer and lots of storage space; Nest thermostats; Ring doorbells and security system; attached and finished 2-car garage with epoxy floor and ample built-in storage; forced-air central heating and air conditioning
- Wraparound landscaped grounds with lawn, covered walkway, and perimeter fencing with tall foliage for added privacy
- Desirable Highlands neighborhood with nearby Highlands Recreation Center that offers a pool, clubhouse, gym, tennis/pickleball courts, and playground
- Easy access to Interstate 280 and Highway 92, that provide for convenient trips to the city, airport, and coast
- San Mateo schools: Highlands Elementary, Borel Middle, Aragon High (buyer to confirm)
Video Tour
3D Virtual Tour
James Steele
Schedule
Upcoming Events
Get in Touch
Thank you!
Your message has been received. We will reply using one of the contact methods provided in your submission.
Sorry, there was a problem
Your message could not be sent. Please refresh the page and try again in a few minutes, or reach out directly using the agent contact information below.
James Steele