Presented by Nicole Aron & Carol Carnevale
Corner Penthouse at the Hamilton
∎
$2,395,000
555 Byron Street #402, Palo Alto
Features of the Home
∎
One of the Hamilton's Finest Residences
Corner Penthouse with an Expansive Private Terrace
Residence #402 sits on The Hamilton's top floor, with no neighbors overhead, and offers some of the most generous outdoor space in the building. A wraparound private terrace, newly refinished in slate tile, brings sunshine, sweeping tree views, and true outdoor living to the home and includes a unique feature at The Hamilton, a detached guest suite with its own bedroom and bath.
The Hamilton. Set in the heart of downtown Palo Alto, The Hamilton is widely regarded as one of the most elegant and well-located senior condominium communities on the Peninsula. A secure iron-and-glass entry opens to a lobby with a 24-hour attendant, and residents enjoy a heated indoor pool, fitness classes, an elegant dining room, lounge and community spaces, concierge service, a town car and housekeeping. Also, available are 2 guest rooms, by reservation, for out-of-town company.
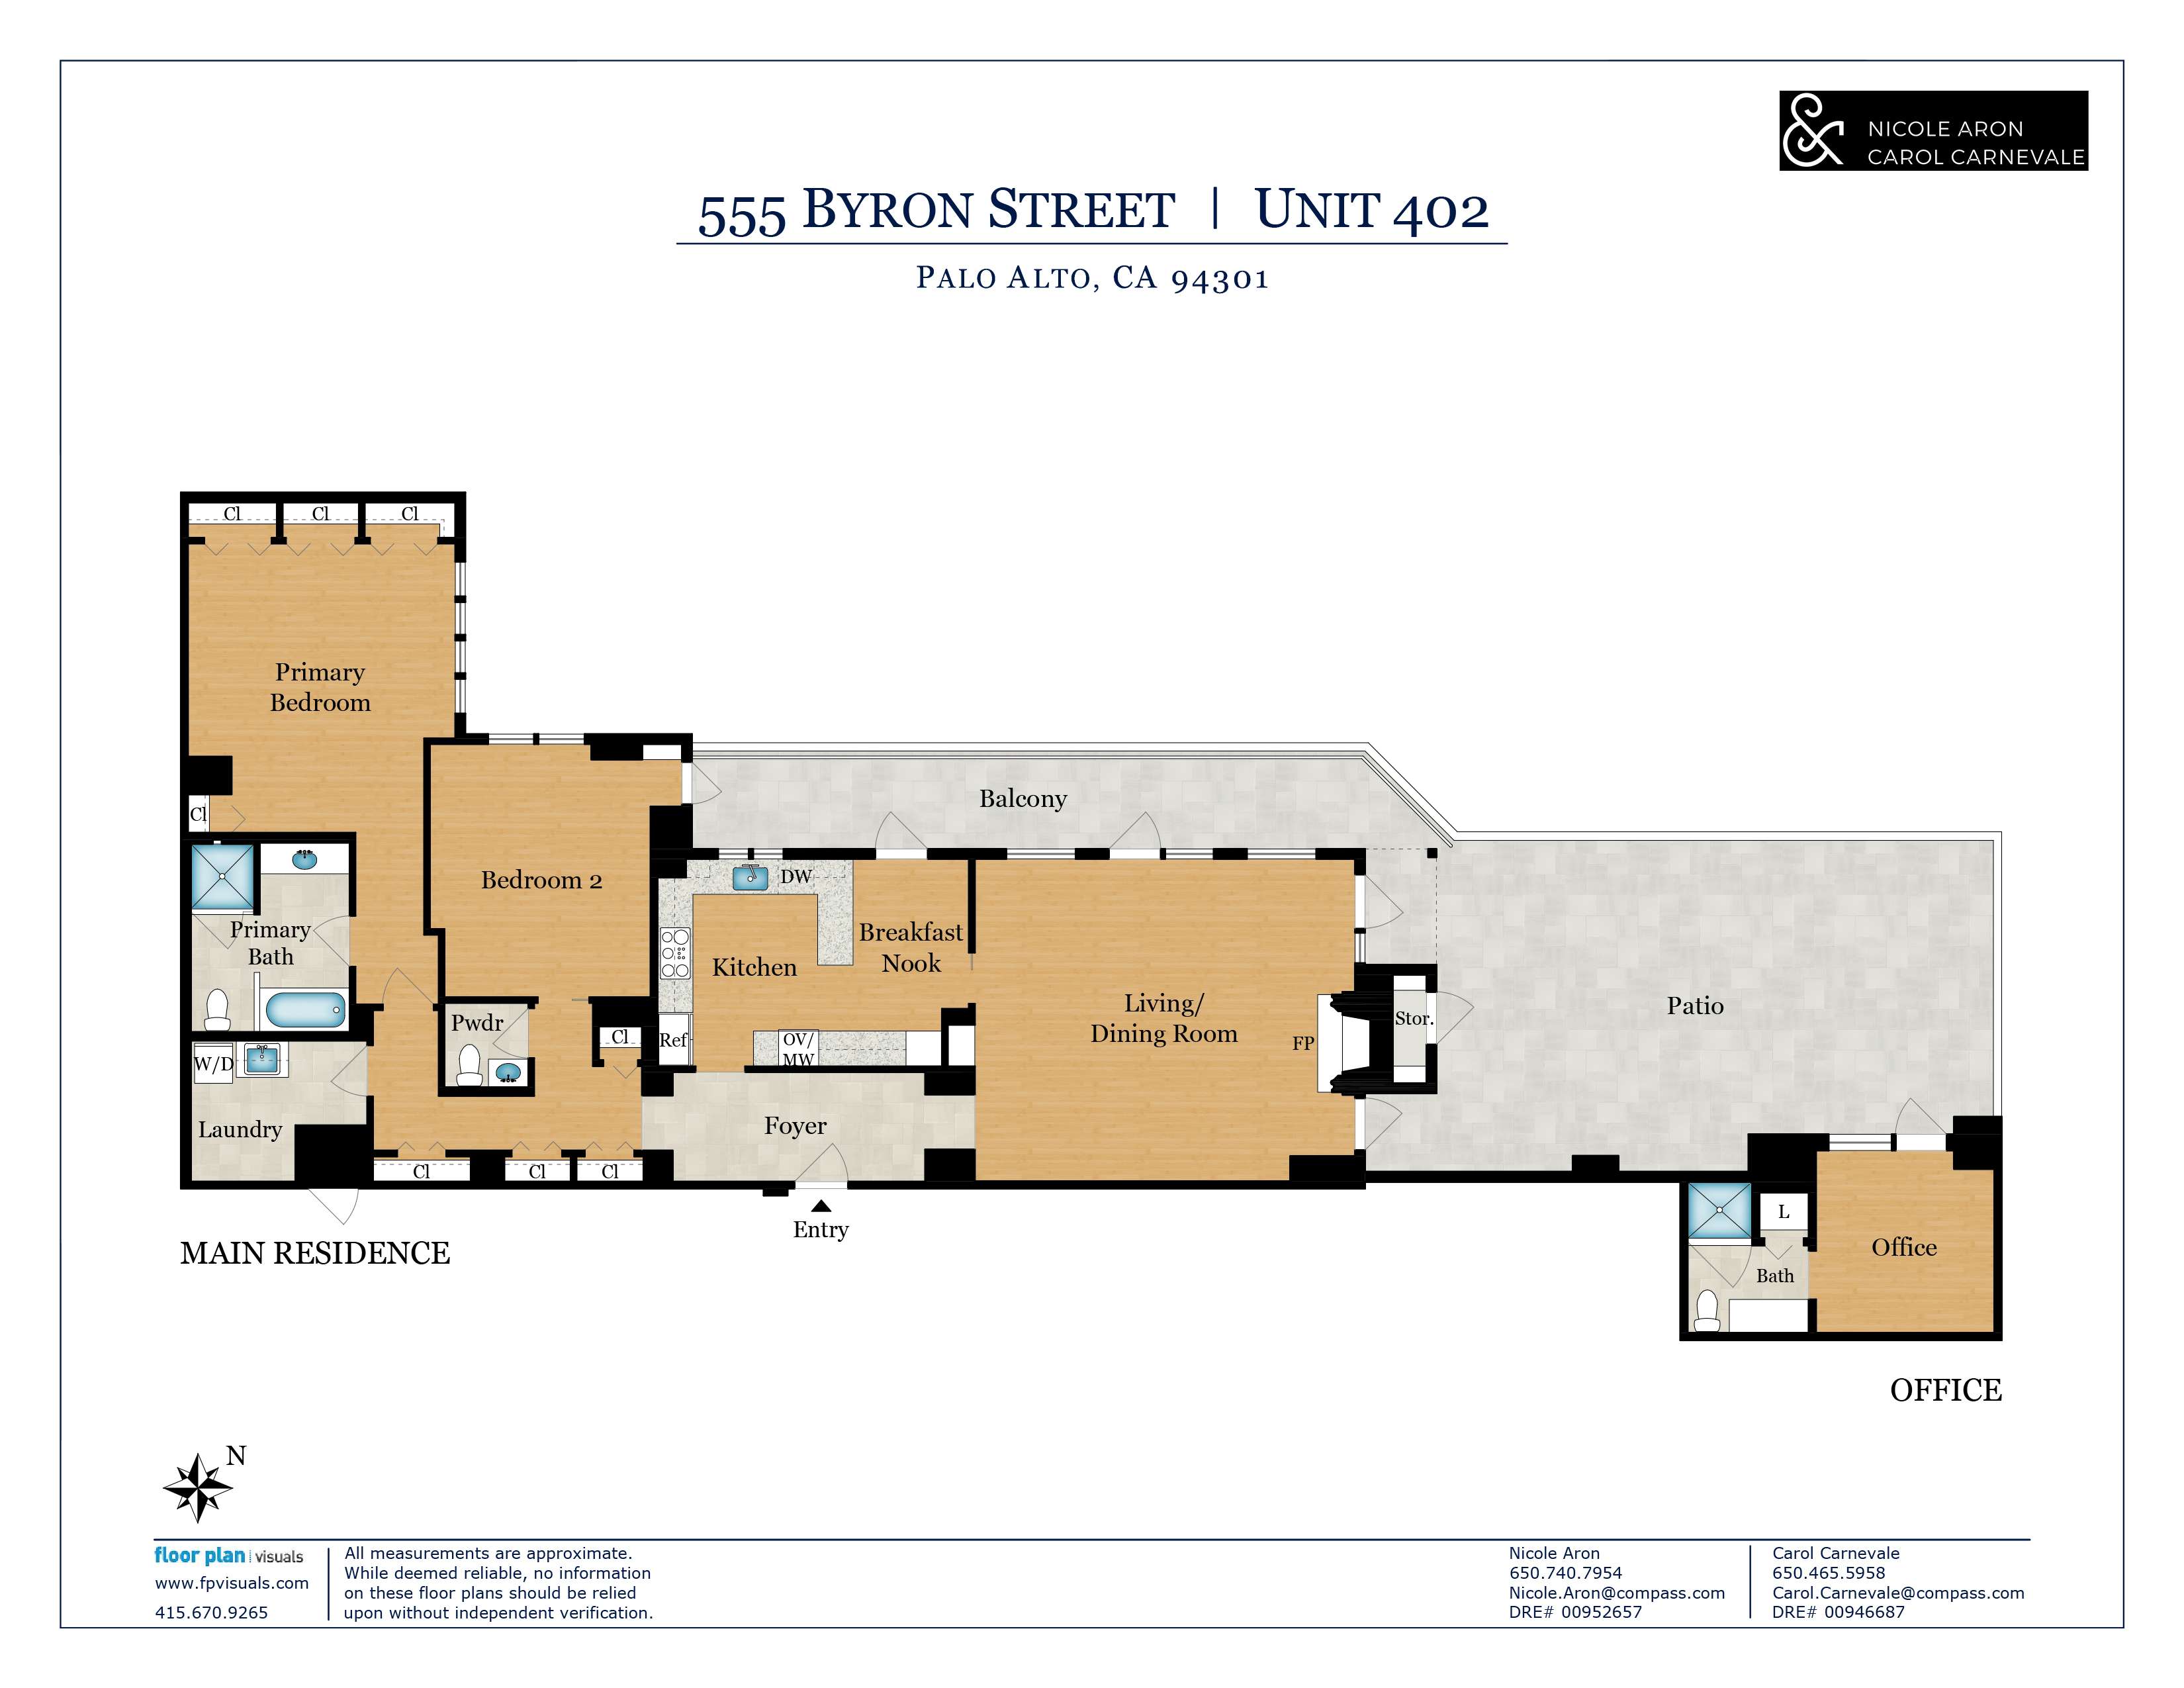
The Main Residence. An elevator from the lobby or underground garage rises to the home's top-floor corner setting. A skylit foyer with limestone floors opens to the spacious living and dining room, with hardwood floors, a gas-log fireplace flanked by doors to the main terrace, and an additional door to the side terrace. Crown moldings and recessed lighting accent the elevated ceiling. The large eat-in kitchen is finished with fine maple cabinetry, polished black granite slab counters, and a colorful tiled backsplash, along with a smooth-surface electric induction cooktop and a broad window overlooking the side terrace and treetops.
A separate wing off the foyer holds the primary suite, offering large windows, four closets and a marble ensuite bath with a curb less shower and separate soaking tub. Also in this wing is the second bedroom or den with its own door to the side terrace, a nearby half-bath, a hallway lined with generous closet storage, and the laundry room.
A Private Additional Suite. Entered privately from the main terrace, the detached suite offers a bedroom and an ensuite bath with closet and curb less shower. For buyers considering live-in care now or in the future, it provides comfortable, separate quarters without giving up privacy in the main residence. It also works beautifully as a home office or studio.
Additional Highlights. A deeded parking space in the secure underground garage and a deeded storage unit complete the offering.
Summary of the Home
The Main Residence
The Private Outside Suite
Monthly HOA fees: $6,521 for a single occupant; $7,646 for two occupants
Corner Penthouse with an Expansive Private Terrace
Residence #402 sits on The Hamilton's top floor, with no neighbors overhead, and offers some of the most generous outdoor space in the building. A wraparound private terrace, newly refinished in slate tile, brings sunshine, sweeping tree views, and true outdoor living to the home and includes a unique feature at The Hamilton, a detached guest suite with its own bedroom and bath.
The Hamilton. Set in the heart of downtown Palo Alto, The Hamilton is widely regarded as one of the most elegant and well-located senior condominium communities on the Peninsula. A secure iron-and-glass entry opens to a lobby with a 24-hour attendant, and residents enjoy a heated indoor pool, fitness classes, an elegant dining room, lounge and community spaces, concierge service, a town car and housekeeping. Also, available are 2 guest rooms, by reservation, for out-of-town company.
The Main Residence. An elevator from the lobby or underground garage rises to the home's top-floor corner setting. A skylit foyer with limestone floors opens to the spacious living and dining room, with hardwood floors, a gas-log fireplace flanked by doors to the main terrace, and an additional door to the side terrace. Crown moldings and recessed lighting accent the elevated ceiling. The large eat-in kitchen is finished with fine maple cabinetry, polished black granite slab counters, and a colorful tiled backsplash, along with a smooth-surface electric induction cooktop and a broad window overlooking the side terrace and treetops.
A separate wing off the foyer holds the primary suite, offering large windows, four closets and a marble ensuite bath with a curb less shower and separate soaking tub. Also in this wing is the second bedroom or den with its own door to the side terrace, a nearby half-bath, a hallway lined with generous closet storage, and the laundry room.
A Private Additional Suite. Entered privately from the main terrace, the detached suite offers a bedroom and an ensuite bath with closet and curb less shower. For buyers considering live-in care now or in the future, it provides comfortable, separate quarters without giving up privacy in the main residence. It also works beautifully as a home office or studio.
Additional Highlights. A deeded parking space in the secure underground garage and a deeded storage unit complete the offering.
Summary of the Home
- Top-floor corner penthouse with no neighbors overhead and a one-of-a-kind configuration that includes a separate suite for a guest/caregiver or home workspace
- Wraparound main and side terraces, among the most generous outdoor spaces at The Hamilton, newly refinished in slate tile
- 2 bedrooms/den and 1.5 baths in the main residence, plus a separate 1-bedroom, 1-bath suite privately entered from the terrace
- Approximately 1,813 square feet (per county records)
- Located at The Hamilton, widely regarded as the Peninsula's most elegant senior condominium community: 36 luxury residences, at least one resident must be 55 or older
- Outstanding downtown Palo Alto location, just one block from University Avenue shops and restaurants
- Secure lobby with 24-hour staff; elevator from the lobby or underground garage to the fourth-floor residence
The Main Residence
- Skylit foyer with limestone tile floor, opening to a hallway lined with three shelved closets behind louvered bifold doors
- Spacious living and dining room with tray ceiling, crown moldings, recessed lighting, broad view windows, a gas-log fireplace flanked by doors to the main terrace, and a French door to the side terrace
- Extra-large eat-in kitchen with fine maple cabinetry, polished black granite counters, and colorful tile backsplashes; door from the casual dining area to the side terrace; wide window above the sink with tree views across the city
- Appliances include a GE Profile smooth-surface induction cooktop, Jenn-Air oven, GE microwave, Bosch dishwasher, and built-in GE Monogram refrigerator with cabinet panels
- Primary suite with four closets, recessed lighting, and generous windows with tree views; marble and tile ensuite bath with single-sink vanity, tub, and curb less, frameless-glass shower
- Second bedroom/den entered through a pocket door, with recessed shelves, recessed and ceiling lighting, and a door to the side terrace
- Guest half-bath with glass vessel sink
- Laundry room with sink, built-in cabinetry, and washer/dryer hookups
The Private Outside Suite
- Entered through a door off the main terrace
- Bedroom and ensuite bath with closet and curb less shower
- Privacy for both guests and hosts; ideal for visiting family, a live-in caregiver space, or a home office
Monthly HOA fees: $6,521 for a single occupant; $7,646 for two occupants
The Home
∎
walkthrough
3D Virtual Tour
∎
Floor Plan
∎
Palo Alto
∎
Schedule
∎
Upcoming Events
Get in Touch
∎
Thank you!
Your message has been received. We will reply using one of the contact methods provided in your submission.
Sorry, there was a problem
Your message could not be sent. Please refresh the page and try again in a few minutes, or reach out directly using the agent contact information below.
Nicole Aron
Carol Carnevale
Nicole Aron
Carol Carnevale
walkthrough
Video Tour
∎