
Presented by Nicole Aron & Carol Carnevale
Storybook Charm in Barron Park
572 Georgia Avenue, Palo Alto
|$3,998,000
Features of the Home
Steeply pitched rooflines, dormer windows, and rounded river rock accents give this custom-built home a look all its own. Inside, natural stone, handcrafted tile work, and finely detailed millwork carry the same sense of character throughout. The home was built in 2006 and has just been refreshed with new interior paint and refinished hardwood floors, so you can move right in.
At the front of the home, a den/library makes an ideal home office or a quiet retreat for reading and downtime. The heart of the home is a great room under soaring vaulted ceilings, with kitchen, dining, and living space flowing together. It works equally well for weeknight dinners, homework at the island, or a houseful of friends. The updated kitchen has granite countertops, premium appliances, and a large island with counter seating. The dining area has plenty of room for a table that seats everyone.
In the living area, a fireplace framed in solid travertine is the focal point, and wide glass doors open to the backyard, so the space easily extends outdoors.
Four bedrooms and three full baths are spread across two levels. A main-floor bedroom and bath offer flexibility as a guest suite, a second office, or private space for visiting family or a nanny. Upstairs, the primary suite has a custom walk-in closet and a spa-like bath with a large walk-in shower and a separate soaking tub. Two more bedrooms share a hall bath with a sculptural pebble-stone feature wall.
Out back, the private yard is made for weekend barbecues and easy entertaining, with a spacious travertine terrace, a built-in grill, a lawn for play, and lush landscaping around the perimeter.
The Barron Park location puts top-rated Palo Alto schools within walking or biking distance, including Briones Elementary, Fletcher Middle, and Gunn High. Parks are close by, Stanford is just minutes away, and [Caltrain, Page Mill Road, and I-280] make for an easy commute.
Summary of the Home
*Per 2016 appraisal report, unverified by agents and sellers
** Per county records, unverified by agents and sellers
At the front of the home, a den/library makes an ideal home office or a quiet retreat for reading and downtime. The heart of the home is a great room under soaring vaulted ceilings, with kitchen, dining, and living space flowing together. It works equally well for weeknight dinners, homework at the island, or a houseful of friends. The updated kitchen has granite countertops, premium appliances, and a large island with counter seating. The dining area has plenty of room for a table that seats everyone.
In the living area, a fireplace framed in solid travertine is the focal point, and wide glass doors open to the backyard, so the space easily extends outdoors.
Four bedrooms and three full baths are spread across two levels. A main-floor bedroom and bath offer flexibility as a guest suite, a second office, or private space for visiting family or a nanny. Upstairs, the primary suite has a custom walk-in closet and a spa-like bath with a large walk-in shower and a separate soaking tub. Two more bedrooms share a hall bath with a sculptural pebble-stone feature wall.
Out back, the private yard is made for weekend barbecues and easy entertaining, with a spacious travertine terrace, a built-in grill, a lawn for play, and lush landscaping around the perimeter.
The Barron Park location puts top-rated Palo Alto schools within walking or biking distance, including Briones Elementary, Fletcher Middle, and Gunn High. Parks are close by, Stanford is just minutes away, and [Caltrain, Page Mill Road, and I-280] make for an easy commute.
Summary of the Home
- Custom-built in 2006 in sought-after Barron Park
- 4 bedrooms, 3 full baths on two levels
- Approximately 2569* square feet on a lot of approximately 6,375** square feet
- Freshly painted interiors and refinished hardwood floors
- Storybook exterior with steep rooflines, dormer windows, and river rock accents, plus mature landscaping for privacy from the street
- Covered river rock entry leads to a foyer with travertine floors and a scrolled iron stair railing, lit by a tall staircase window
- Den/library behind double doors, with a sunburst light fixture of layered metallic leaves and an arched front window; ideal as a home office
- Great room under vaulted ceilings with cove lighting and rope-twist moldings, with kitchen, dining, and living space all open to one another
- Updated kitchen with granite countertops and a large island with counter seating, finished with a tumbled travertine mosaic backsplash, a granite medallion above the cooktop, and four pendant lights over the island
- Thermador cooktop, oven, microwave, and warming drawer; Bosch dishwasher; Sub-Zero refrigerator
- Dining area with a large side window
- Living area with a fireplace framed in layered travertine, flanked by sliding glass doors and topped with a row of transom windows
- Main-level bedroom and full bath, with a vessel sink in the bath; well suited for guests or a second office
- Primary suite with an arched dormer window, a custom walk-in closet, and a bath with harlequin-pattern tile, dual sinks, a frameless glass shower with rain head, a soaking tub, and a skylight
- Two more upstairs bedrooms, each with an arched dormer window
- Hall bath upstairs with a wraparound wall of small pebble stones in sweeping, freeform curves
- Private backyard with a patterned travertine terrace, built-in barbecue, lawn, and maturen perimeter landscaping
- Nest thermostat and tankless water heater
- Attached 1-car garage with laundry and sink
- Palo Alto schools: Briones Elementary, Fletcher Middle, and Gunn High (buyer to confirm)
*Per 2016 appraisal report, unverified by agents and sellers
** Per county records, unverified by agents and sellers
Video Tour
The Home
3D Virtual Tour
Floor Plan
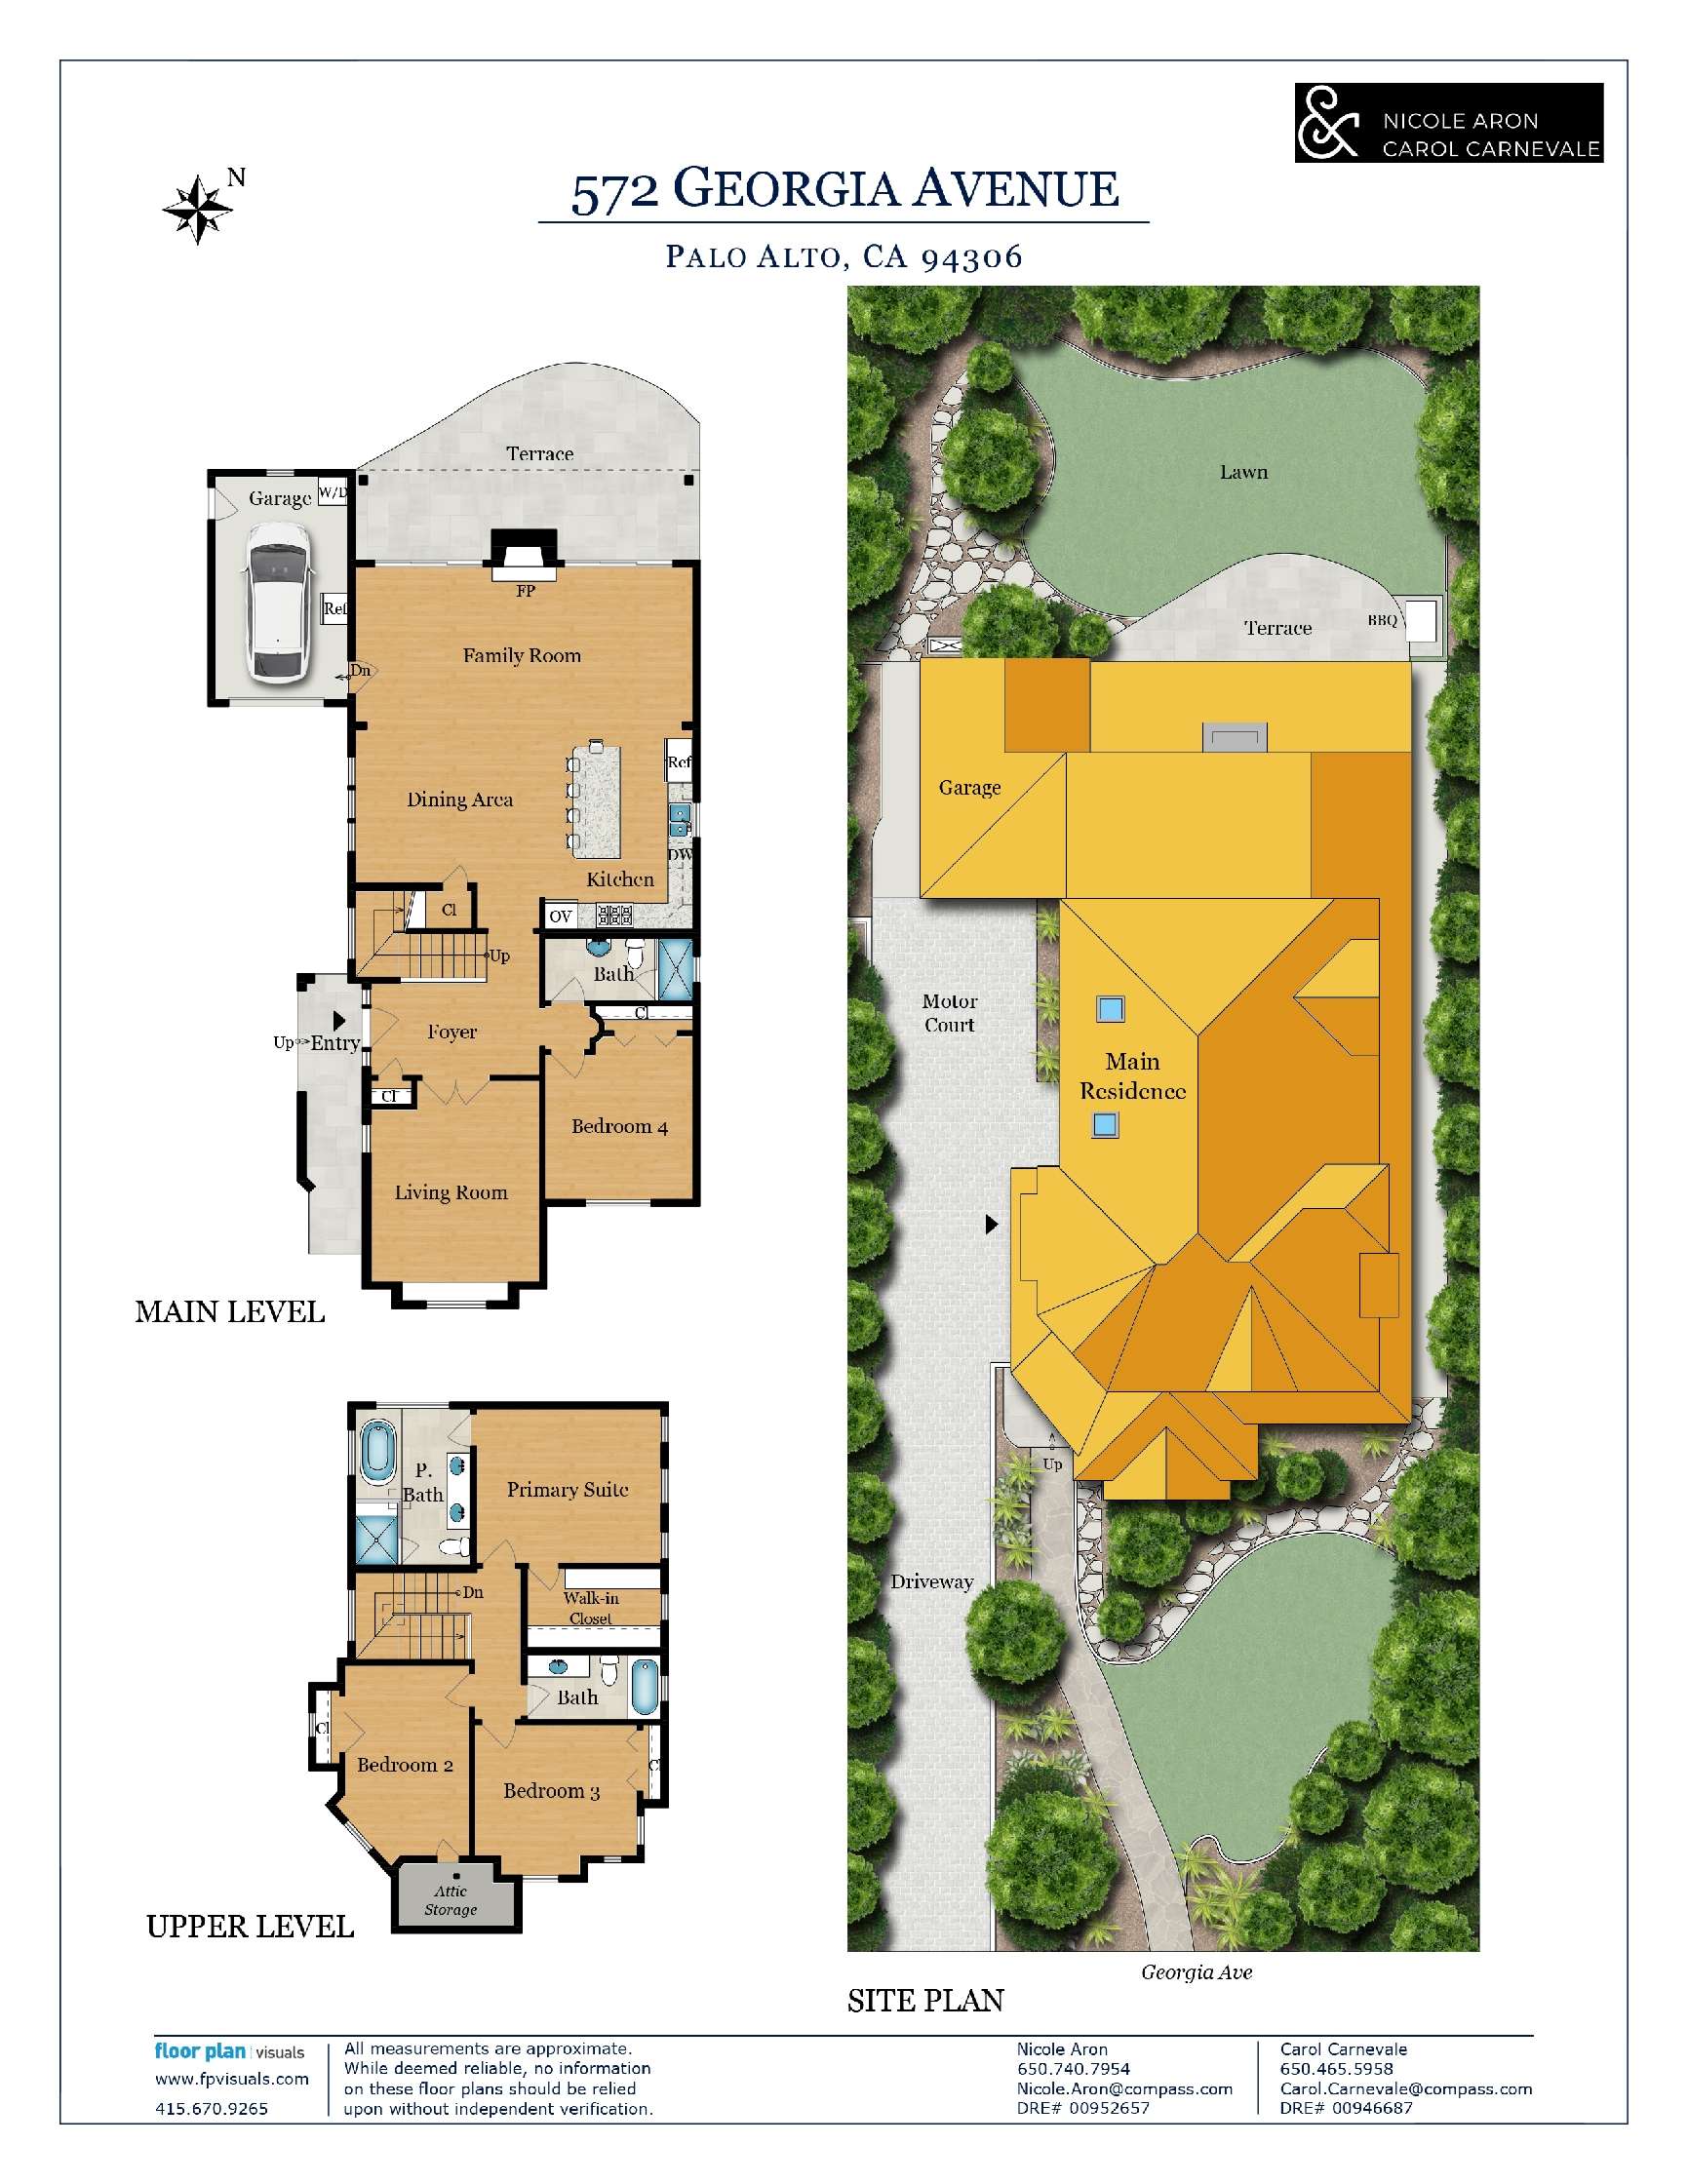
Floor plan
Palo Alto
Points of Interest Map
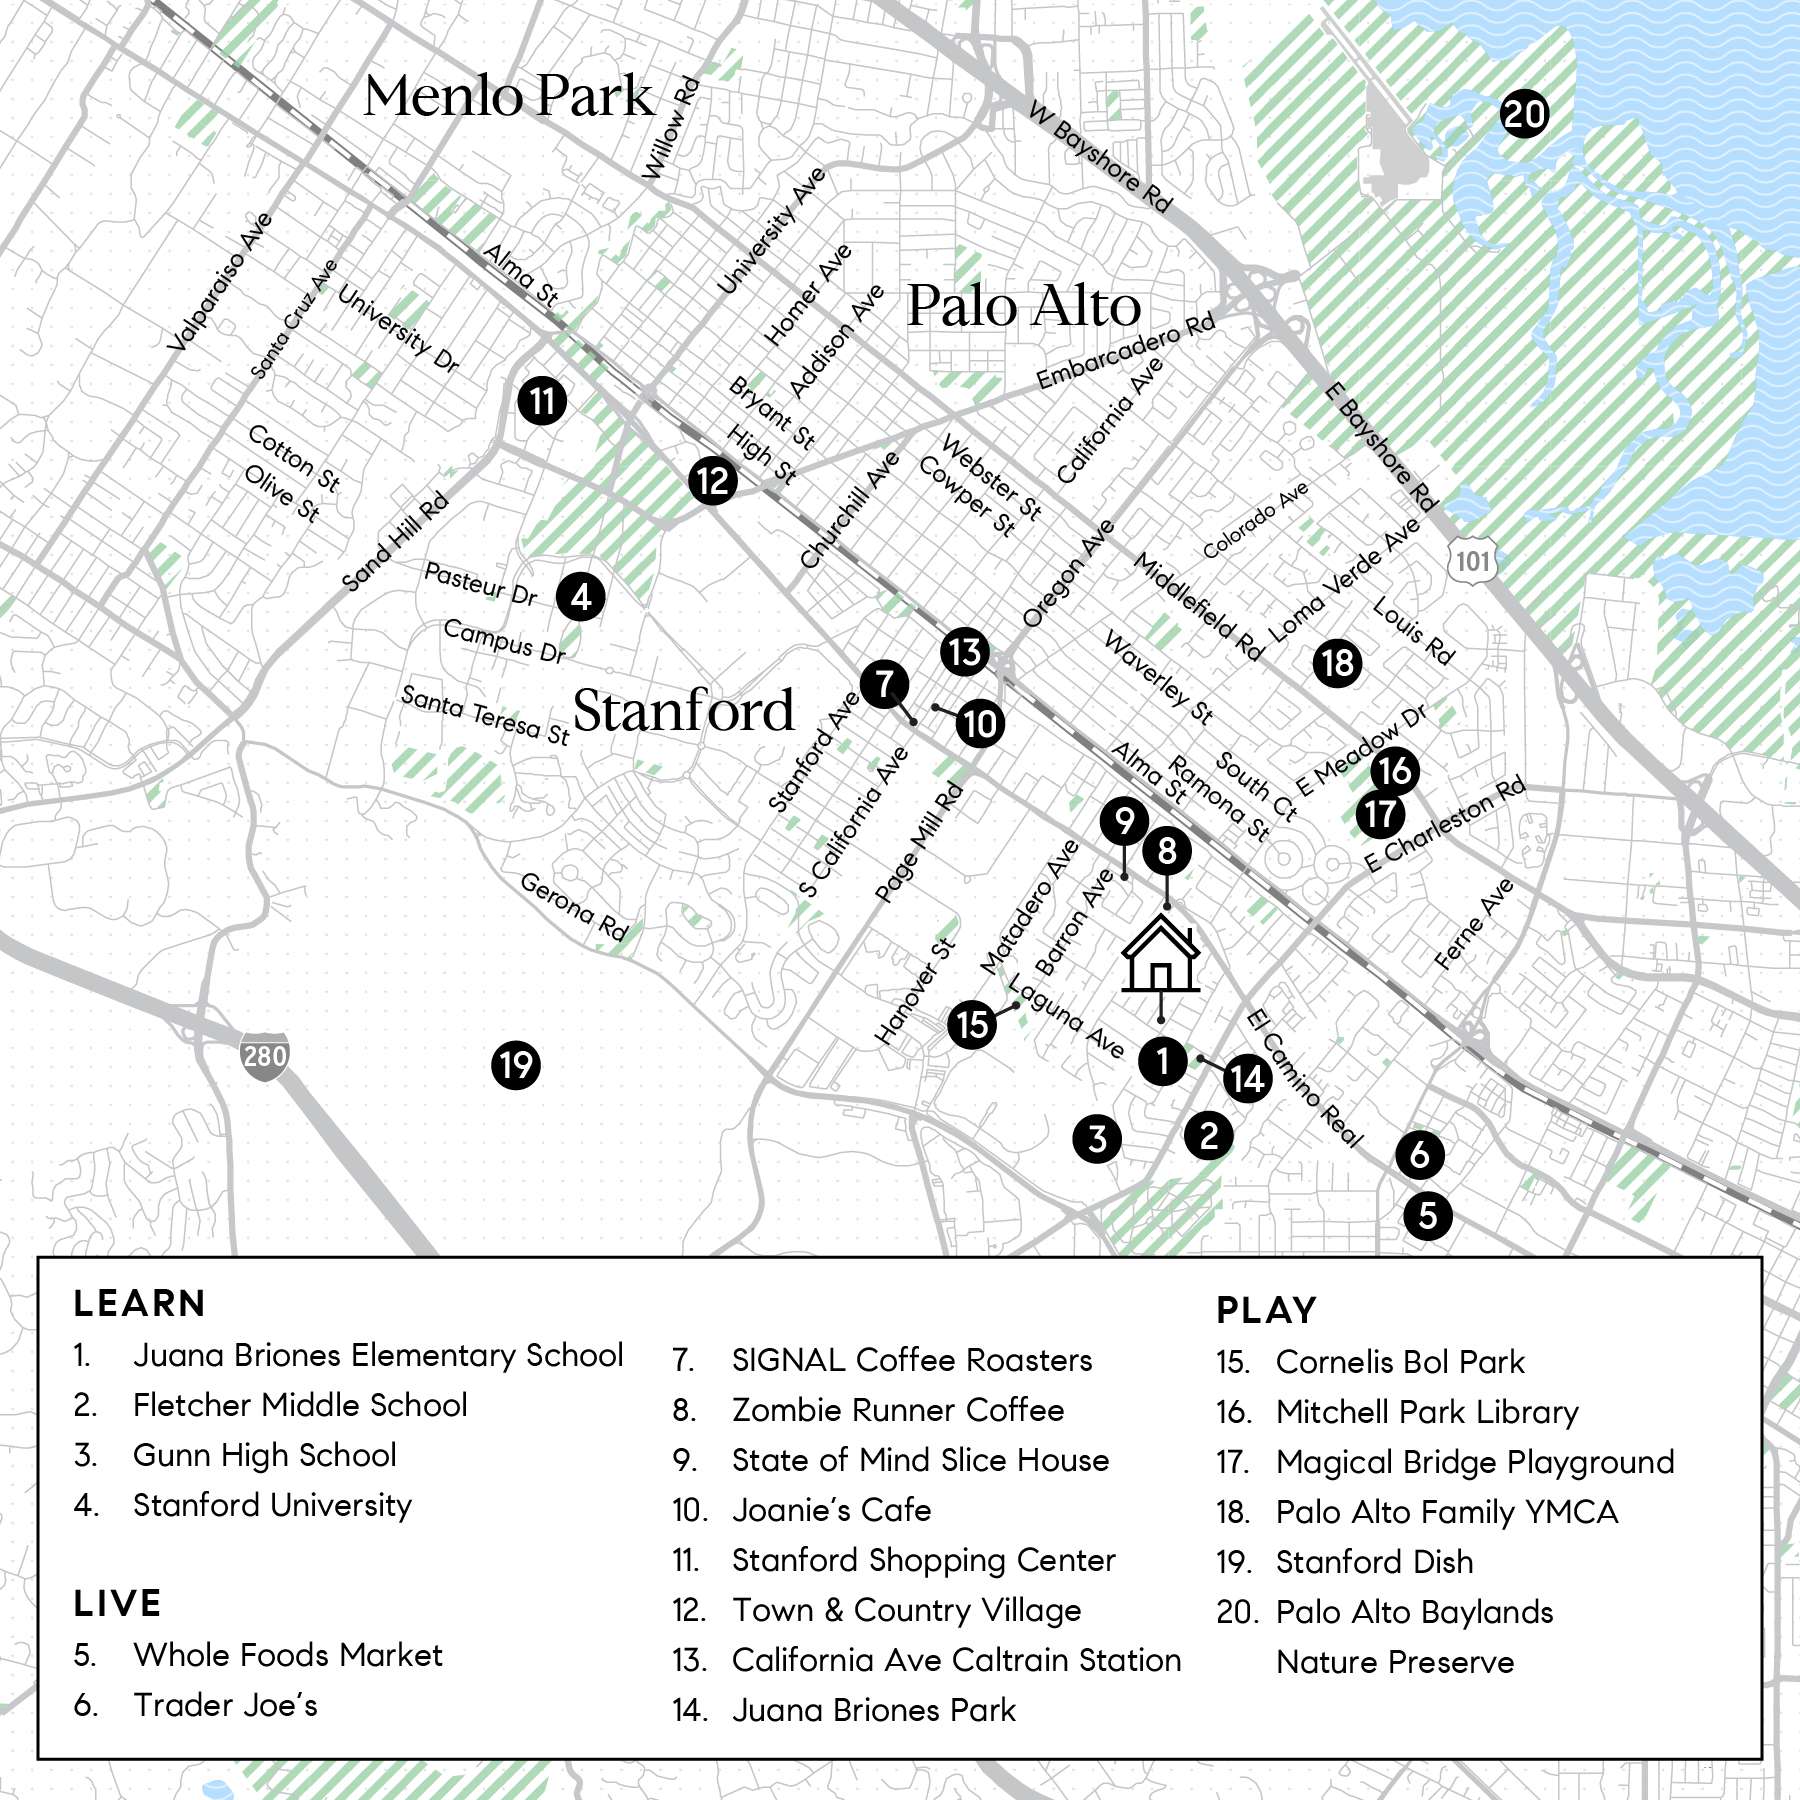
Floor plan
Schedule
Upcoming Events
Get in Touch
Thank you!
Your message has been received. We will reply using one of the contact methods provided in your submission.
Sorry, there was a problem
Your message could not be sent. Please refresh the page and try again in a few minutes, or reach out directly using the agent contact information below.
Nicole Aron
Carol Carnevale
Nicole Aron
Carol Carnevale